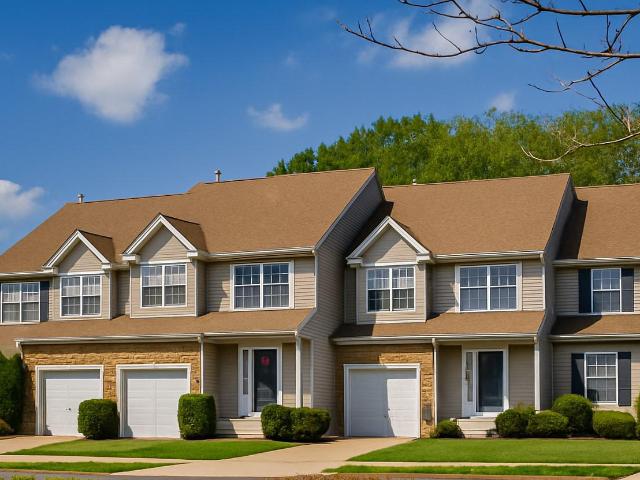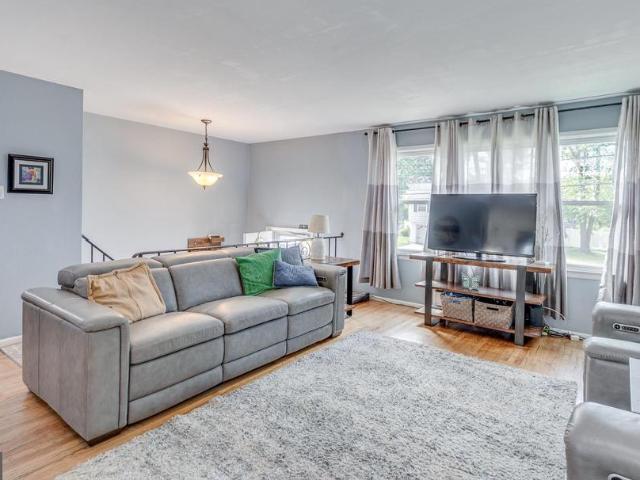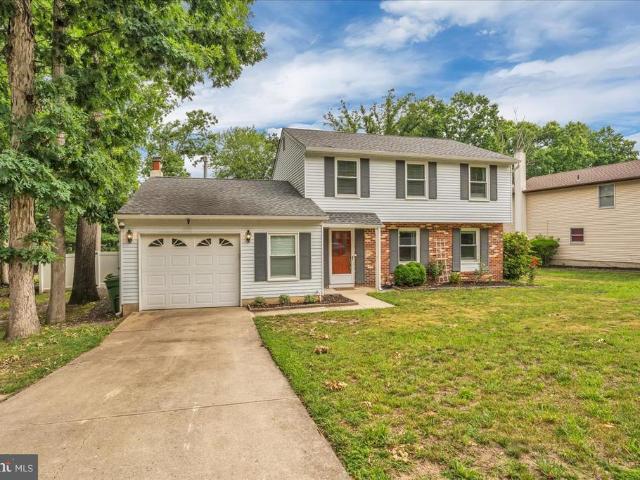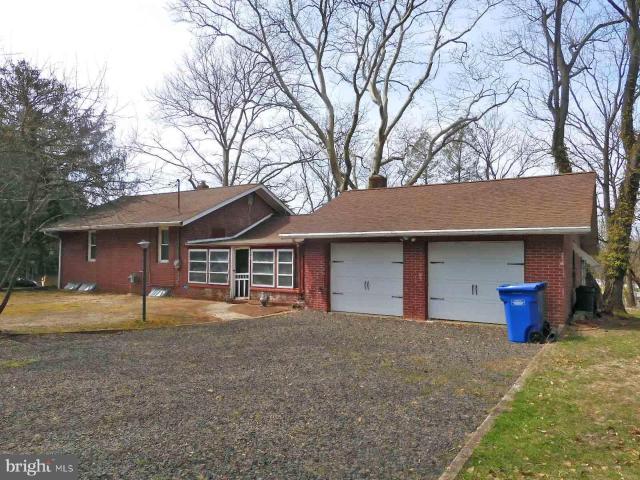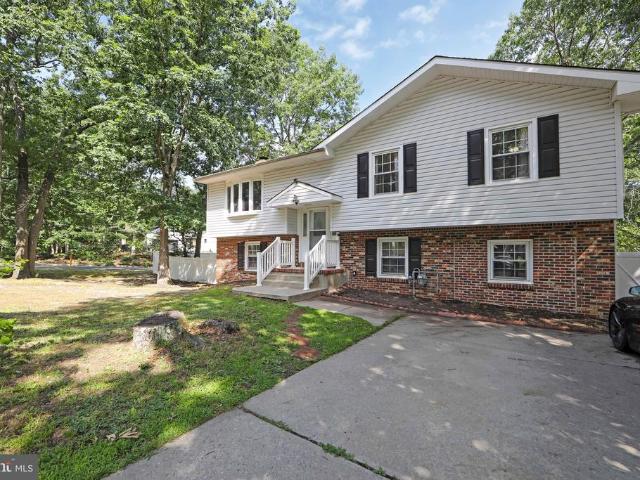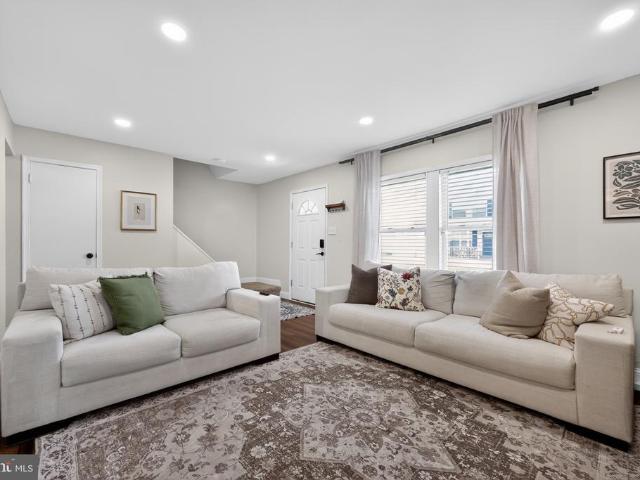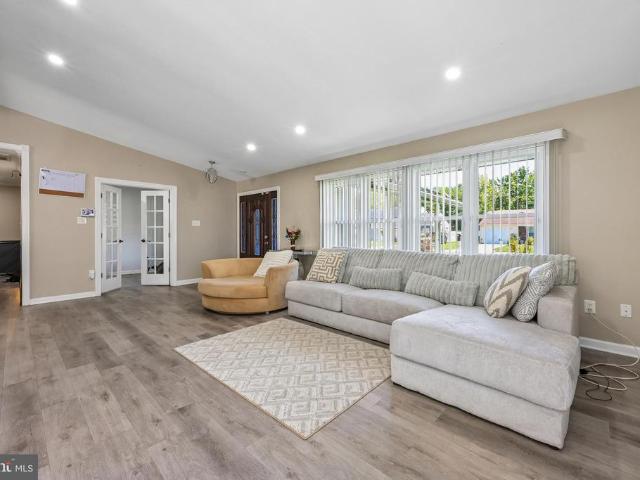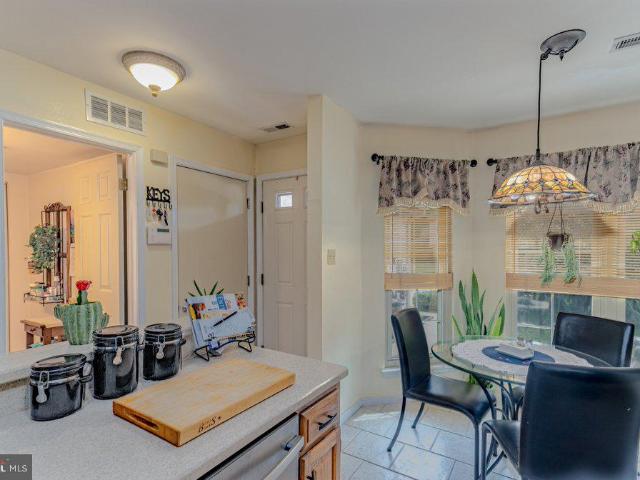
1,131 houses for sale in Bishop Wood

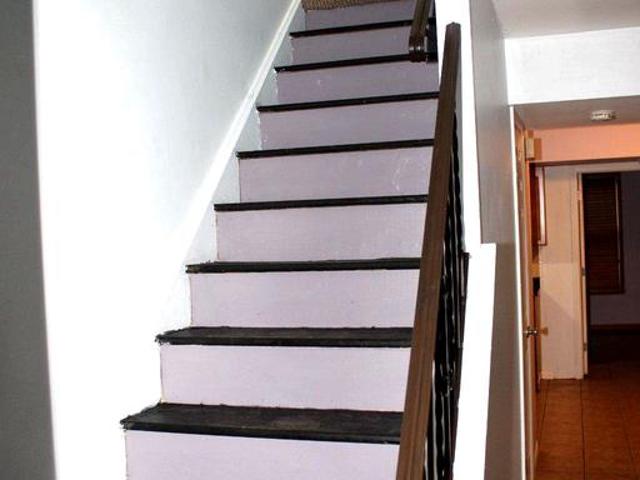
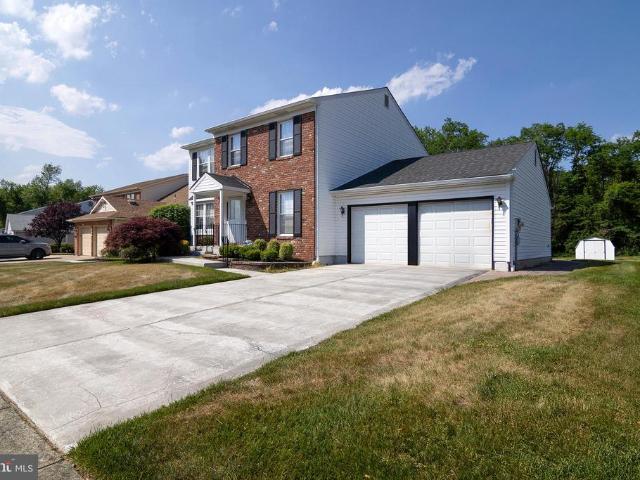
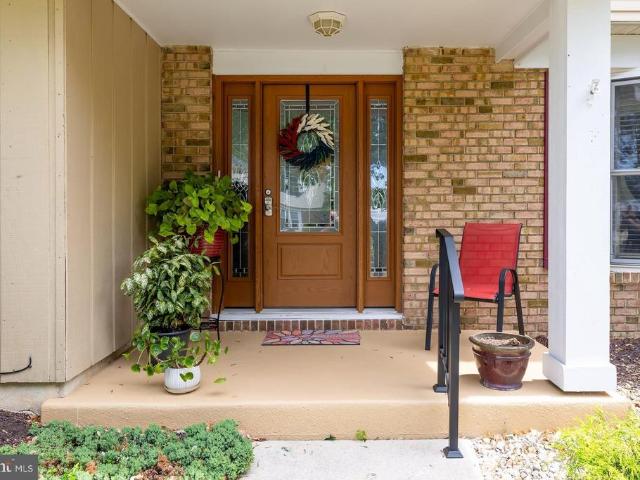
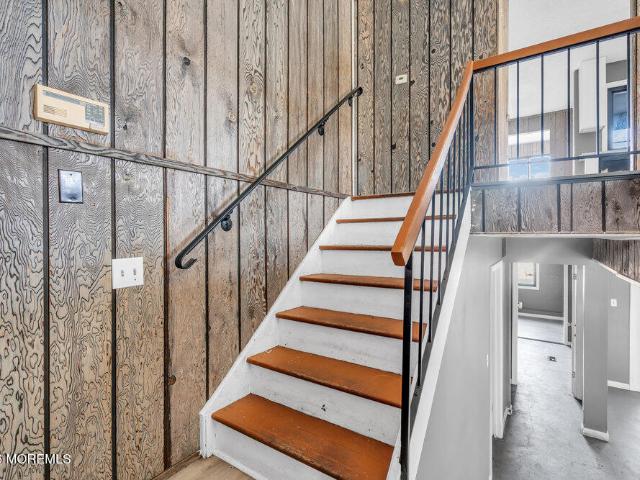
113 Fox Meadow
View photo
Townhouse · for sale
USD 315,000
USD 209/sq.ft
New
113 Fox Meadow
Bishop Wood
· 1,507 sq.ft · 2 Bedrooms · 1 Bath · Townhouse
· Patio · Garden · Fireplace · Equipped kitchen
Bishop Wood · 1,507 sq.ft · 2 Bedrooms · 1 Bath · Townhouse · Patio · Garden · Fireplace · Equipped kitchen
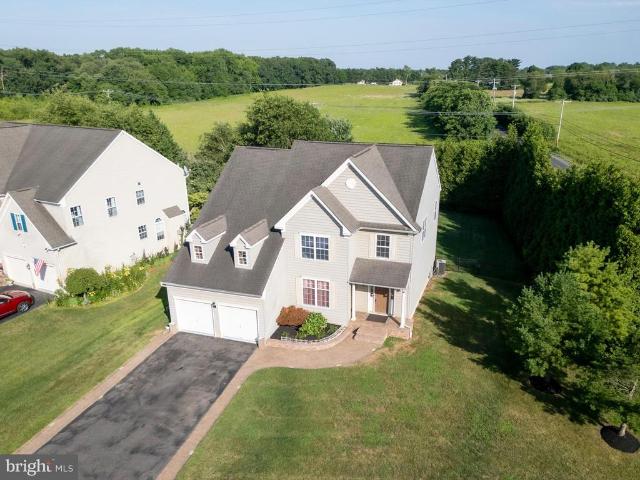
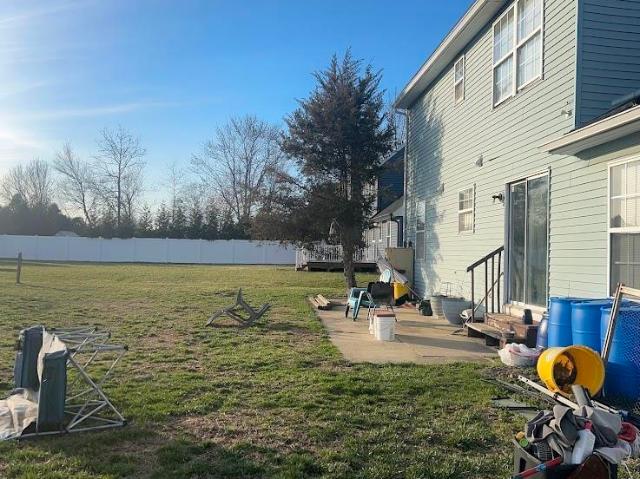
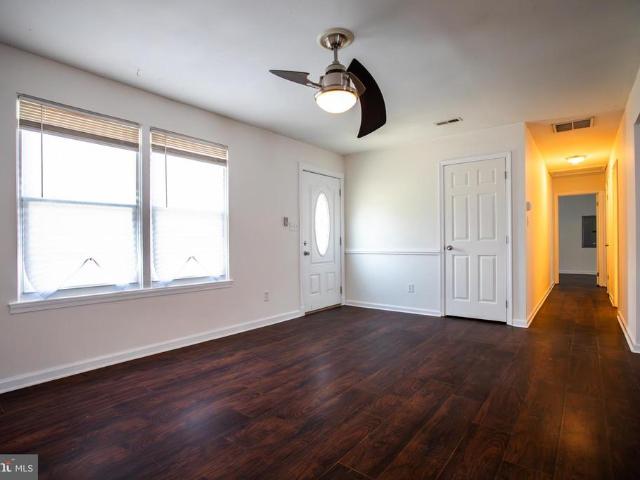
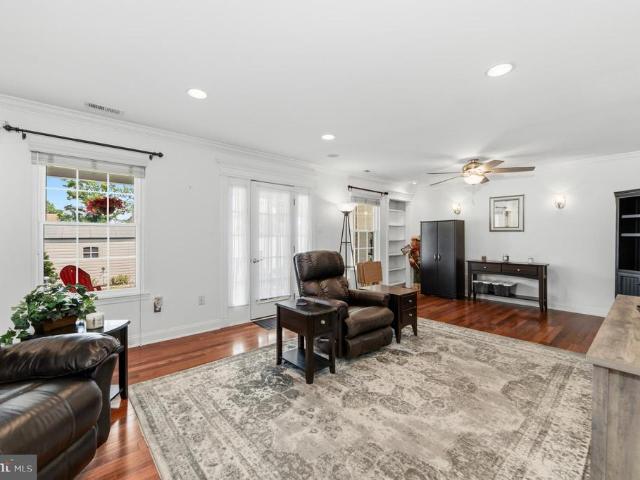
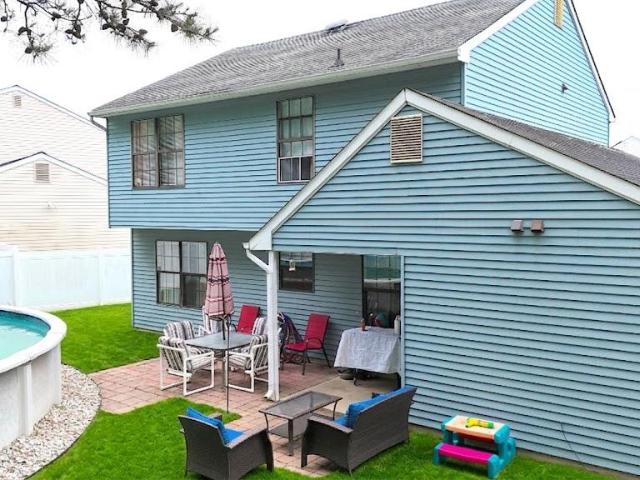
Welcome to this tastefully updated and lovingly maintained 2BDRM, 1.5BTH townhome in lovely Ashford Glen, perfect for peace, quiet and comfortable living. Its features include a full kitchen with eat-in breakfast nook, complete with beautiful oak cabinetry, Corian countertops, a stylish tiled backsplash, updated lighting, stainless steel appliances for all your culinary needs and tile flooring which adds a touch of elegance throughout the main level. The main floor also features a powder room, dining room and spacious living room, highlighted by a wood fireplace with cherry mantle and stone accent wall, creating a warm and inviting atmosphere for your relaxing or entertaining pleasure. Two (2) sets of Pella doors lead you to an outdoor oasis [patio and rear yard], and includes an oversized shed for storage and vinyl fencing for added privacy. On the upper level of this charming home, you'll find two primary bedrooms, both equipped with ceiling fans and WICs, a Jack and Jill bath and la
USD 315,000
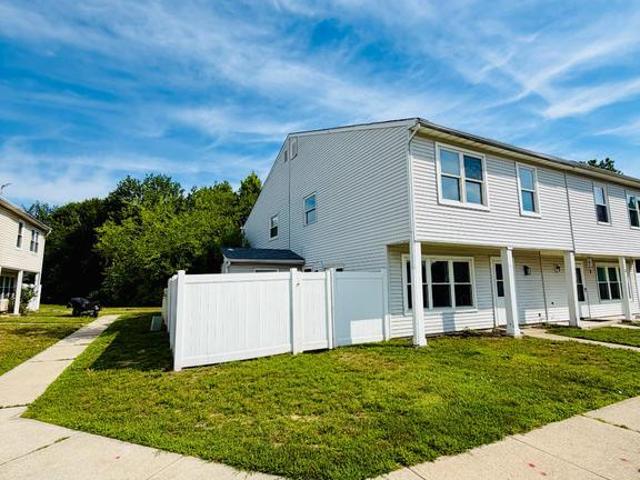
1 Logan Court
View photo
Townhouse · for sale
USD 224,900
USD 217/sq.ft
1 Logan Court
Bishop Wood
· 1,033 sq.ft · 3 Bedrooms · 1 Bath · Townhouse
· Garden · Air conditioning
Bishop Wood · 1,033 sq.ft · 3 Bedrooms · 1 Bath · Townhouse · Garden · Air conditioning
Move-in ready and fully renovated, this 3-bedroom, 1.5-bath Lehigh Manor townhome comes with brand-new luxury vinyl plank flooring throughout, fresh paint, and both bathrooms remodeled with new fixtures. Modern lighting and hardware give it a clean, turn-key feel, while a fenced backyard with storage shed, main-floor laundry, gas heat, and central air cover the everyday essentials. Just minutes to Route 42, the AC Expressway, and Cross Keys Road shopping
USD 224,900
146 Oakmont Road
View photo
Townhouse · for sale
USD 289,900
USD 149/sq.ft
146 Oakmont Road
Bishop Wood
· 1,938 sq.ft · 3 Bedrooms · 1 Bath · Townhouse
· Equipped kitchen · Parking
Bishop Wood · 1,938 sq.ft · 3 Bedrooms · 1 Bath · Townhouse · Equipped kitchen · Parking
Nestled in the charming Cherrywood subdivision, this exquisite 3 bedroom, One and Half bath Colonial townhouse offers a harmonious blend of classic elegance and modern comfort. With 1,940 square feet of thoughtfully designed living space, this home is a sanctuary that invites you to unwind and enjoy the finer things in life. Step inside to discover a warm and inviting interior, where rich hardwood floors and ceramic tiles flow seamlessly through the main living areas, kitchen and family room. Enjoying a quiet evening under the stars, this outdoor is a perfect extension of your living space. Upstairs are the three bedrooms with spacious master bedroom with dressing area and closet. Second bedroom is spacious with large closet. Third bedroom is cozy with closet. Part of the Garage has been converted into room. Minutes from bus stop, premium shopping center, New Large Grocery store and plenty of of restaurants and College all within walking distance
USD 289,900
87 Freedom Road
View photo
House · for sale
USD 555,000
USD 240/sq.ft
87 Freedom Road
Bishop Wood
· 2,303 sq.ft · 4 Bedrooms · 2 Baths · House
· Fireplace · Equipped kitchen
Bishop Wood · 2,303 sq.ft · 4 Bedrooms · 2 Baths · House · Fireplace · Equipped kitchen
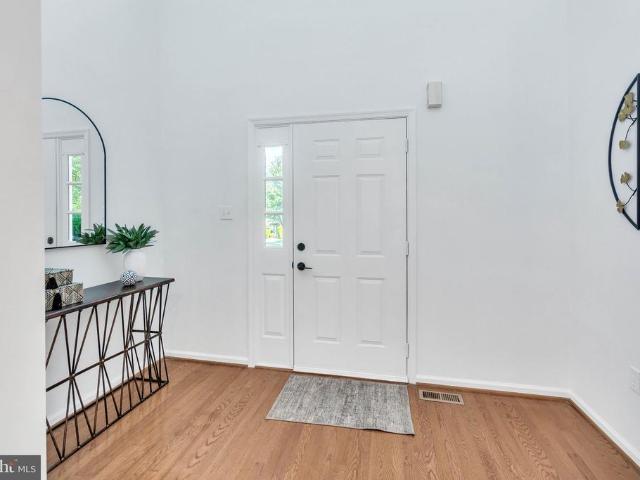
Welcome Home to this immaculate 4-bedroom home in the highly desirable Heritage Valley community! From the moment you arrive, you'll be captivated by the exceptional curb appeal and meticulous landscaping that set the stage for what awaits inside. Step through the front door into a welcoming foyer, where a private living room is situated to one side and an elegant formal dining room to the otherperfect for hosting holidays and special occasions. The heart of the home is the expansive family room, featuring a cozy fireplace and an open flow into the spacious kitchen, creating the ideal space for everyday living and entertaining. Just off the family room is a stunning all-season room, where breathtaking views provide the perfect backdrop for morning coffee, relaxing evenings, or gatherings with family and friends. Adjacent to the kitchen is a generously sized laundry/mudroom with convenient outdoor access, adding both function and practicality. Upstairs, you'll find four spacious bedroom
USD 555,000
16 Bently Drive
View photo
House · for sale
USD 439,000
USD 251/sq.ft
16 Bently Drive
Bishop Wood
· 1,744 sq.ft · 3 Bedrooms · 2 Baths · House
· Equipped kitchen · Parking · Air conditioning
Bishop Wood · 1,744 sq.ft · 3 Bedrooms · 2 Baths · House · Equipped kitchen · Parking · Air conditioning
Welcome to 16 Bentley Drive, nestled in the desirable Wedgwood neighborhood and located within the sought-after Washington Township School District! This beautifully maintained 3-bedroom, 2-full-bath home offers over 1,700 square feet of comfortable living space and sits on an oversized, tranquil lot, complete with a one-car garage, providing the perfect setting for relaxing or entertaining. Filled with natural light, this inviting home features updated windows that let sunshine pour into the living spaces, creating a bright, airy feel throughout. Step inside to discover a beautifully updated kitchen and renovated full baths, along with luxury laminate flooring that flows throughout the main level and both bathrooms. The convenient main-floor laundry room enhances the home's functionality, while the spacious layout offers ample space to gather and meet all your storage needs. For added peace of mind, the furnace, central air conditioning system, and hot water heater are all less than s
USD 439,000
22 Pershing Lane
View photo
House · for sale
USD 350,000
USD 126/sq.ft
22 Pershing Lane
Bishop Wood
· 2,777 sq.ft · 5 Bedrooms · 3 Baths · House
Bishop Wood · 2,777 sq.ft · 5 Bedrooms · 3 Baths · House
Opportunity Knocks! 5 bedroom, 3 Full Bath Bi-Level in highly sought neighborhood of Sicklerville. With a little TLC, this home will provide the space and features to accommodate many needs
USD 350,000
9 Lawrence Court
View photo
Townhouse · for sale
USD 224,900
USD 217/sq.ft
9 Lawrence Court
Bishop Wood
· 1,033 sq.ft · 3 Bedrooms · 1 Bath · Townhouse
· Garden · Equipped kitchen
Bishop Wood · 1,033 sq.ft · 3 Bedrooms · 1 Bath · Townhouse · Garden · Equipped kitchen
Discover this well-cared-for townhouse ideally situated near public transportation and everyday shopping. Offering three bedrooms across two comfortable levels, this home provides both space and convenience. Inside, youll find a freshly updated interior with modern vinyl plank flooring that flows throughout. The main floor features a generously sized kitchen and dining area, perfect for daily living and gatherings. Step outside to a fenced-in yard that offers a private setting for relaxing or entertaining. With a price point that can be more attainable than renting, this is a great opportunity to step into homeownership. Plus, added peace of mind comes with a home warranty in place through 2027. Dont miss your chance to make this home yours!
USD 224,900
363 Hidden Dr, Blackwood, NJ 08012 | MLS #NJCD2106
View photo
Townhouse · for sale
USD 416,525
USD 235/sq.ft
363 Hidden Dr, Blackwood, NJ 08012 | MLS #NJCD2106
Bishop Wood
· 1,765 sq.ft · 3 Bedrooms · 3 Baths · Townhouse
· Deck · Equipped kitchen · Cellar
Bishop Wood · 1,765 sq.ft · 3 Bedrooms · 3 Baths · Townhouse · Deck · Equipped kitchen · Cellar
The wait is over! Be the lucky buyer to purchase the last remaining townhomes at The Woods at Hidden Mill. There are 5 plans to choose from with pricing starting in the low $400,000s. Two. three bedroom with lofts, 2 1u002F2 baths, family room, dining room, island kitchen, FULL BASEMENT, deck and much more! Certain plans feature 1st floor owners' suites, a study and DUAL walk-in closets. Optional 4th bedroom, optional 3rd bath and finished basements are also available. Be the first to see these updated open floor concept townhomes with all of today's modern amenities! Call today to schedule your appointment! Sales are being conducted from our Sales Center located at: 11 Little Pond Drive Laurel Springs, Gloucester Twp, NJ 08021
USD 416,525
61 Oak Forest Drive
View photo
House · for sale
USD 312,000
USD 217/sq.ft
61 Oak Forest Drive
Bishop Wood
· 1,432 sq.ft · 2 Bedrooms · 2 Baths · House
· Deck · Equipped kitchen
Bishop Wood · 1,432 sq.ft · 2 Bedrooms · 2 Baths · House · Deck · Equipped kitchen
Property is back to active due to financing issue. Property has a brand-new roof. Welcome to this beautifully maintained 2-bedroom, 2.5-bath home that offers comfort, style, and convenience. The spacious family room features a cozy gas fireplaceperfect for relaxing evenings or entertaining guests. The kitchen is equipped with elegant granite countertops, providing both functionality and a touch of sophistication. Each bedroom includes its own private en suite bathroom, offering added comfort and privacyideal for guests or shared living. Situated on a serene wooded lot, the home boasts a deck where you can enjoy peaceful outdoor moments surrounded by nature. Conveniently located close to major roads and transportation, this home offers easy access to shopping, dining, and commuting routes while still maintaining a quiet, tucked-away feel. A perfect blend of convenience and tranquility!
USD 312,000
611 Tara Drive
View photo
Townhouse · for sale
USD 220,000
USD 173/sq.ft
611 Tara Drive
Bishop Wood
· 1,270 sq.ft · 3 Bedrooms · 1 Bath · Townhouse
· Equipped kitchen
Bishop Wood · 1,270 sq.ft · 3 Bedrooms · 1 Bath · Townhouse · Equipped kitchen
Welcome to 611 Tara Drive a beautifully renovated home offering modern finishes, an open layout, and move-in ready convenience in the heart of Sicklerville. No hoa! Property does have leased solar panels. Step inside to a bright, open-concept main living area featuring brand-new flooring, fresh neutral paint, and recessed lighting throughout. The stunning kitchen is the centerpiece of the home, complete with white shaker cabinetry, sleek quartz countertops, stainless steel appliances, and a spacious peninsula perfect for seating and entertaining. Whether youre a first-time buyer, downsizing, or looking for a turnkey investment opportunity, 611 Tara Drive is ready to welcome you home. Eligible buyers may qualify for valuable New Jersey first-time homebuyer and down payment assistance programs, making homeownership at this beautiful property more affordable than you may think!
USD 220,000
100 Summerbrooke Court
View photo
House · for sale
USD 614,900
USD 180/sq.ft
100 Summerbrooke Court
Bishop Wood
· 3,401 sq.ft · 4 Bedrooms · 2 Baths · House
· Patio · Equipped kitchen · Cellar
Bishop Wood · 3,401 sq.ft · 4 Bedrooms · 2 Baths · House · Patio · Equipped kitchen · Cellar
3,402 SQ. FT. *4 bedrooms 2.5 baths. *0.44-ACRE LOT. *gourmet kitchen with ge monogram professional range*expansive primary suite with sitting area*adjoining bonus room/nursery*custom hardscaped patio with built-in fire pit unfinished basement*leased solar $102 per month*welcome to this impressive 4-bedroom, 2.5-bath home offering 3,402 square feet of living space, an unfinished basement, and a generous 0.44-acre lot in the desirable Summerbrooke subdivision. Beautiful curb appeal and a charming multi-gabled elevation welcome you inside to a soaring two-story foyer filled with natural light and highlighted by an elegant open staircase. The gourmet kitchen is a true showstopper, featuring premium granite countertops, rich cherry-finish cabinetry with crown molding, a farmhouse-style sink, and a professional-style stainless steel GE Monogram six-burner gas range with center griddle, double ovens, and an oversized stainless steel vent hood. The elegant formal dining room features gleaming
USD 614,900
5 Sassafras Dr
View photo
House · for sale
USD 399,000
5 Sassafras Dr
Bishop Wood
· 3 Bedrooms · 2 Baths · House
· Garden · Sauna · Swimming pool · Parking · Cellar
Bishop Wood · 3 Bedrooms · 2 Baths · House · Garden · Sauna · Swimming pool · Parking · Cellar
Seller's Relocating! Packing, painting, prepping in process. So get it now! This two-story home features 3 bedrooms, 2.5 baths, and a one-car attached garage, situated on an impressive 169-foot deep lot with no HOA and low energy bills. Whether you are looking for a VA Assumable possibility, FHA, USDA, Conventional, or Cash purchase, there's some equity here at this price point The interior offers a great room, dining room, family room, a full appliance package sold as-is, and a full basement providing plenty of extra space. The expansive yard is a gardenerâs dream and provides ample room for your boat, RV, swimming pool, sauna, hot tub, or outdoor BBQ setups. The home is currently being spruced up with packing in process, so bring your eye and your finishing ideas just in time for summer. Please note that the solar lease application for transfer is the buyer's responsibility. Home buyer down-payment assistance is available, call for details. This property is sold as-is, where-is, and
USD 399,000
43 Fairmount Avenue
View photo
House · for sale
USD 275,000
USD 260/sq.ft
43 Fairmount Avenue
Bishop Wood
· 1,055 sq.ft · 2 Bedrooms · 1 Bath · House
· Garden · Equipped kitchen · Parking
Bishop Wood · 1,055 sq.ft · 2 Bedrooms · 1 Bath · House · Garden · Equipped kitchen · Parking
This charming ranch-style home in the Clementona subdivision of Gloucester Twp. Offers a perfect blend of comfort and convenience. Built in 1978, this residence features 2 bedrooms and 1 bathroom, with a total of 1,056 sq. Ft. of living space. The aluminum siding and laminated flooring provide durability and ease of maintenance. The kitchen is equipped with essential appliances, including a built-in microwave, dishwasher, refrigerator, stove, and washer/dryer, making daily tasks effortless. Enjoy the convenience of main-floor laundry, ensuring that chores are easily managed. Situated on a 0.14-acre lot, the property includes a spacious asphalt driveway with parking for two vehicles. Fully fenced yard provide you and your family with a blank canvas to make this space private and great for entertaining or for your kids and pets to play. The neighborhood is known for its friendly atmosphere and community spirit, with nearby parks offering green spaces for recreation and relaxation. Local
USD 275,000
4 Jamie Court
View photo
Townhouse · for sale
USD 313,000
USD 188/sq.ft
4 Jamie Court
Bishop Wood
· 1,658 sq.ft · 3 Bedrooms · 2 Baths · Townhouse
· Patio · Garden · Fireplace · Equipped kitchen
Bishop Wood · 1,658 sq.ft · 3 Bedrooms · 2 Baths · Townhouse · Patio · Garden · Fireplace · Equipped kitchen
A Hidden Gem! Tucked away on a quiet cul-de-sac, this exquisite townhome offers refined living just minutes from premier shopping, entertainment, and major roadways. A charming front garden and porch set an elegant tone, welcoming you and your guests into a beautifully appointed 3 bed/2.5 bath retreat spanning 1,686 sq ft, ideal for effortless entertaining, inside and out. Unwind in the generous living room, anchored by a gas fireplace that lends warmth and ambiance on crisp winter evenings. Step out back to a covered concrete patio, the perfect spot for al fresco dining, leading to a private, fully fenced yard, a seamless extension of your living space. The chef-inspired eat-in kitchen impresses with expansive cabinetry and abundant counter space, made for both everyday living and gracious entertaining. A lower-level washer/dryer and half bath add everyday convenience. Upstairs, a luxurious primary suite awaits, complete with a private en-suite bath. A second bedroom offers flexibilit
USD 313,000
3 Trout Road
View photo
Townhouse · for sale
USD 379,000
USD 180/sq.ft
3 Trout Road
Bishop Wood
· 2,099 sq.ft · 3 Bedrooms · 3 Baths · Townhouse
· Deck · Equipped kitchen · Cellar
Bishop Wood · 2,099 sq.ft · 3 Bedrooms · 3 Baths · Townhouse · Deck · Equipped kitchen · Cellar
Welcome to this stunning, updated townhouse nestled in the highly sought-after Hidden Mill Estates community. This spacious and bright home offers 3 bedrooms, 3.5 bathrooms, and modern luxuries that cater to any lifestyle. With an intelligent design and beautiful finishes, this residence is a rare find in today's market. Step inside to be greeted by a welcoming foyer that effortlessly flows into the expansive living areas. Prepare to be amazed by the gourmet kitchen, boasting quartz countertops, stainless steel appliances, and ample cabinetry for all your storage needs. The adjacent dining room is ideally situated for entertaining and offers direct access to the deck, making indoor/outdoor living seamless. The primary suite is your sanctuary, complete with two walk-in closets and en-suite bathroom. Unwind in your spacious retreat that's designed for the ultimate comfort and convenience. In addition, this home features a large unfinished basement that provides vast storage and an opport
USD 379,000
23 Chapel Circle
View photo
House · for sale
USD 350,000
USD 200/sq.ft
23 Chapel Circle
Bishop Wood
· 1,744 sq.ft · 3 Bedrooms · 1 Bath · House
· Garden · Equipped kitchen · Parking
Bishop Wood · 1,744 sq.ft · 3 Bedrooms · 1 Bath · House · Garden · Equipped kitchen · Parking
Welcome to 23 Chapel Circle, Sicklerville, New Jersey! This beautifully maintained 3-bedroom, 1.5-bathroom home is located in the highly desirable Stone Hollow community of Winslow Township. This home is perfect for commuters. Located just minutes from the Atlantic City Expressway, Route 42, and Cross Keys Road. Making this home only 20 minutes from Philadelphia, 35 minutes to the Jersey Shore and 5 minute to the Shops at Cross Keys. Inside, the main level features a desirable traditional layout connecting a bright formal living room, dining room, an additional sitting room and half-bathroom. The chefs kitchen boasts premium granite countertops, upgraded cabinetry, sleek stainless-steel appliances and a breakfast nook. Upstairs, you will find three spacious bedrooms, highlighted by an oversized primary suite designed for ultimate comfort. This home also has extra attic storage above the garage. Step outside into your private backyard oasis, fully enclosed by a premium vinyl privacy fen
USD 350,000
208 Timber Creek
View photo
Townhouse · for sale
USD 148,000
USD 149/sq.ft
New
208 Timber Creek
Bishop Wood
· 990 sq.ft · 2 Bedrooms · 1 Bath · Townhouse
· Equipped kitchen · Parking
Bishop Wood · 990 sq.ft · 2 Bedrooms · 1 Bath · Townhouse · Equipped kitchen · Parking
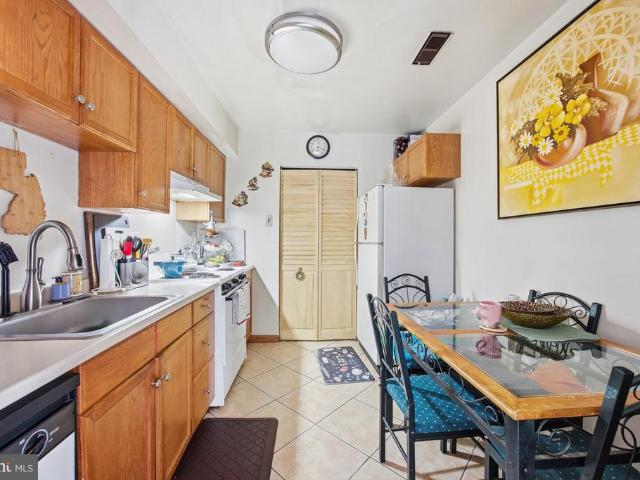
Location, location, location! Eligible first time home buyers can receive up to $10,000 towards their purchase. Speak with a lender about your eligiblity. This 2 bedroom 2 story condo is centrally located near all major roadways Rt. 42, 295, White Horse Pike, Blackwood Clementon Rd, Black Horse Pike, shopping centers, restaurants, Camden County College, UMDNJ-School of Nursing and the speed line that travels straight into Philadelphia. No assigned parking here! This open floor plan features a living and dining room area that boasts with an abundance of natural light. A galley style kitchen with plenty of counter, cabinet and pantry pace for all of your cooking needs. The washer and dryer are tucked away in a closet on the first floor. Adjacent to the kitchen is a dining area, that can accommodate a kitchen or dining room table. Upstairs you will find a huge primary bedroom with a custom walk in closet. In addition this property also has an attic for extra storage. A second bedroom is n
USD 148,000
104 Sonesta Court
View photo
House · for sale
USD 600,000
USD 210/sq.ft
104 Sonesta Court
Bishop Wood
· 2,852 sq.ft · 3 Bedrooms · 2 Baths · House
· Fireplace · Equipped kitchen · Parking
Bishop Wood · 2,852 sq.ft · 3 Bedrooms · 2 Baths · House · Fireplace · Equipped kitchen · Parking
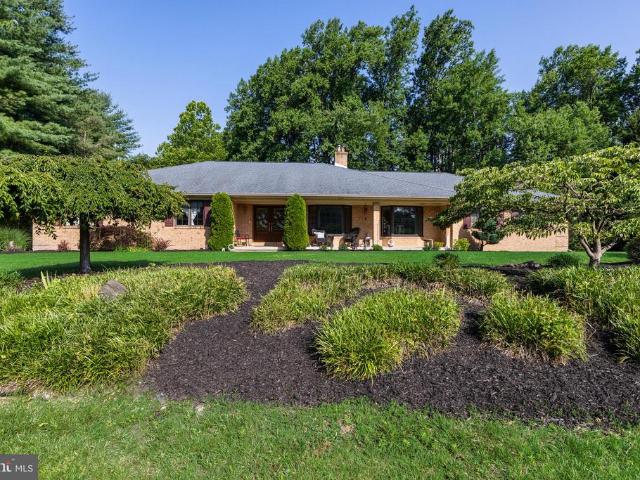
Tucked at the end of a quiet cul-de-sac and set atop a gentle hill, this meticulously maintained Washington Township ranch home makes an impression before you ever step inside. Manicured landscaping, stunning curb appeal, and a covered front porch welcome you home and the wide driveway plus two-car garage mean there's always room for everyone. Inside, through the custom entry doors, a lovely foyer sets the tone for the thoughtful details found throughout. The family room soars with vaulted ceilings and rich pecan hardwood floors, anchored by a wood-burning insert fireplace with an oversized mantel and custom built-ins. A dramatic spiral staircase leads to a carpeted loft overhead complete with attic access for additional storage adding architectural charm and flexible living space. Just off the family room, a private office with french doors, recessed lighting and a closet offers the perfect work-from-home setup. Skylights (tinted) in the kitchen and dining area flood the heart of the
USD 600,000
368 Hidden Dr, Blackwood, NJ 08012 | MLS #NJCD2096
View photo
Townhouse · for sale
USD 428,466
USD 242/sq.ft
368 Hidden Dr, Blackwood, NJ 08012 | MLS #NJCD2096
Bishop Wood
· 1,765 sq.ft · 3 Bedrooms · 3 Baths · Townhouse
· Deck · Equipped kitchen · Cellar
Bishop Wood · 1,765 sq.ft · 3 Bedrooms · 3 Baths · Townhouse · Deck · Equipped kitchen · Cellar
The wait is over! Be the lucky buyer to purchase the last remaining townhomes at The Woods at Hidden Mill. There are 5 plans to choose from with pricing starting in the low $400,000s. Two. three bedroom with lofts, 2 1u002F2 baths, family room, dining room, island kitchen, FULL BASEMENT, deck and much more! Certain plans feature 1st floor owners' suites, a study and DUAL walk-in closets. Optional 4th bedroom, optional 3rd bath and finished basements are also available. Be the first to see these updated open floor concept townhomes with all of today's modern amenities! Call today to schedule your appointment! Sales are being conducted from our Sales Center located at: 11 Little Pond Drive Laurel Springs, Gloucester Twp, NJ 08021
USD 428,466
211 Fairmount Avenue
View photo
House · for sale
USD 379,900
USD 217/sq.ft
211 Fairmount Avenue
Bishop Wood
· 1,744 sq.ft · 3 Bedrooms · 1 Bath · House
· Garden · Office room · Fireplace · Equipped kitchen · Parking
Bishop Wood · 1,744 sq.ft · 3 Bedrooms · 1 Bath · House · Garden · Office room · Fireplace · Equipped kitchen · Parking
Welcome to this beautifully maintained bi-level featuring hardwoods floor and an abundance of natural light. The main level features a generously sized living room, a remodeled kitchen with granite countertops, stainless steel appliances, gas cooking, built-in microwave, breakfast bar and a separate dining room. The updated full bath completes the main level. The lower level includes a spacious family room highlighted by a brick-front wood-burning fireplace, an updated half bath, a laundry room, and a versatile den perfect for a home office, playroom, or guest space. An oversized 1-car garage provides ample room for parking and additional storage. Outside, the fully fenced backyard features a massive storage shed. Additional highlights include, partially floored attic for extra storage, windows approximately 5 years old, newer roof, 3-year young HVAC system, new hot water heater and vinyl siding. Conveniently located near shopping, major highways, Philadelphia, and the Jersey Shore, th
USD 379,900
11 Goodwin Parkway
View photo
House · for sale
USD 450,000
USD 251/sq.ft
11 Goodwin Parkway
Bishop Wood
· 1,787 sq.ft · 3 Bedrooms · 2 Baths · House
· Garden · Deck · Fireplace · Equipped kitchen · Parking
Bishop Wood · 1,787 sq.ft · 3 Bedrooms · 2 Baths · House · Garden · Deck · Fireplace · Equipped kitchen · Parking
Offer accepted! Welcome to 11 Goodwin Parkway in desirable Wedgewood Forest! This well-maintained 3-bedroom, 2.5-bath two-story home offers the perfect blend of comfort, space, and location. Step inside to find a spacious living room, formal dining room, and an eat-in kitchen featuring stainless steel appliances. The cozy family room is highlighted by a beautiful stone wood-burning fireplace, creating the perfect gathering space year-round. Upstairs, youll find three generously sized bedrooms, including a primary suite with its own private bath. Enjoy peaceful mornings and relaxing evenings on the sun room and rear deck overlooking a wooded backyard that provides privacy and a serene setting. Complete with a one-car garage and situated in the highly sought-after Washington Township school district, this home offers convenient access to shopping, dining, parks, and major commuter routes. A fantastic opportunity to own in one of Sewells most established neighborhoods
USD 450,000
609 Hurffville Cross Keys Rd, Sewell, NJ 08080 | MLS #NJGL2070
View photo
House · for sale
USD 349,000
USD 360/sq.ft
609 Hurffville Cross Keys Rd, Sewell, NJ 08080 | MLS #NJGL2070
Bishop Wood
· 969 sq.ft · 2 Bedrooms · 2 Baths · House
· Parking
Bishop Wood · 969 sq.ft · 2 Bedrooms · 2 Baths · House · Parking
1.3 Acre opportunity in the heart of Washington Twp. 1. Buy and remodel this home to live in, you will LOVE the private wooded setting even on this busy road. 2. Buy and Subdivide the lot and build 2 homes, live in one or sell both and you can enjoy a nice profit if you build a nice house. 3. Knock down this home and build your dream home knowing that the highest sold comp in TWP is $1.2 million, so you can dream BIG. The home has newer gas heat, newer water treatment system, newer elect hot water tantk, newer vinyl windows, newer garage doors w opener and a 12x24 Shed with a 6x24 Lean to. See attached preliminary subdivision plan and docs, house floor plan, & septic estimate. Buyer responsible for any subdivision and new septic because public sewer is not available. Home is being sold as-is Please no trespassing
USD 349,000
1 York Terrace
View photo
House · for sale
USD 450,000
USD 190/sq.ft
1 York Terrace
Bishop Wood
· 2,357 sq.ft · 4 Bedrooms · 2 Baths · House
· Garden · Office room · Terrace · Equipped kitchen
Bishop Wood · 2,357 sq.ft · 4 Bedrooms · 2 Baths · House · Garden · Office room · Terrace · Equipped kitchen
Welcome to 1 York Terrace in Gloucester Township, a versatile 4-bedroom, 2-bath split-level home situated on 0.39-acre corner lot on a cul-de-sac. Offering multiple living spaces, flexible bonus rooms, and a fully fenced backyard, this property provides the perfect combination of comfort, functionality, and privacy. The main level features a living room, dining room, and kitchen, along with three bedrooms and a full bathroom. Hardwood floors flow throughout most of the main floor, adding warmth and character to the home. The lower level expands your living space with a spacious family room, a fourth bedroom, a second full bathroom, and an additional bonus room ideal for a home office, game room, fitness area, or hobby space. This room was just painted and new carpet installed July 2026. Sliding glass doors provide direct access to the backyard creating an easy indoor-outdoor lifestyle. Adding even more flexibility, the home includes a separate bonus room with its own private entrance t
USD 450,000
16 Lyric Court
View photo
Townhouse · for sale
USD 205,000
USD 213/sq.ft
New
16 Lyric Court
Bishop Wood
· 958 sq.ft · 2 Bedrooms · 1 Bath · Townhouse
· Garden · Equipped kitchen · Air conditioning · Parking
Bishop Wood · 958 sq.ft · 2 Bedrooms · 1 Bath · Townhouse · Garden · Equipped kitchen · Air conditioning · Parking
We're back! Winslow Township CO and Fire Cert has been obtained by Seller. Here's your second chance to view this refreshed 2-bedroom, 1-bath townhouse featuring fresh paint, an upgraded kitchen and bathroom, and a clean contemporary feel throughout. The open living and dining area includes sliding glass doors leading to a private fenced backyard, perfect for relaxing or entertaining. The newer kitchen offers stainless steel appliances, while the upper level includes a convenient washer and dryer plus walk-in closets in both bedrooms. Conveniently located near shopping, dining, Cross Keys Road, Route 42, and the AC Expressway, this home offers comfortable a urban suburban style of living with easy commuter access. HOA has recently refreshed the children's playground area and repaved the parking lot
USD 205,000
132 Arbor Meadow Drive
View photo
House · for sale
USD 399,900
USD 172/sq.ft
132 Arbor Meadow Drive
Bishop Wood
· 2,314 sq.ft · 3 Bedrooms · 2 Baths · House
· Garden · Equipped kitchen
Bishop Wood · 2,314 sq.ft · 3 Bedrooms · 2 Baths · House · Garden · Equipped kitchen
Welcome to 132 Arbor Meadows Drive, a beautifully maintained home in the desirable Arbor Meadows community of Sicklerville. Offering stylish finishes, flexible living space, and impressive outdoor amenities, this home is designed for comfortable everyday living and effortless entertaining. The attractive exterior makes a wonderful first impression with its inviting front porch, manicured landscaping, and custom driveway featuring stone accents and illuminated columns that continue along the backyard walkway. Inside, you'll find an open and airy floor plan filled with natural light. Engineered hardwood flooring flows throughout the main living areas, creating a warm and cohesive feel. The spacious kitchen is the heart of the home and features granite countertops, stainless steel appliances, abundant cabinetry, and a large center island with seating, opening seamlessly to the dining and living areas. The primary suite provides a peaceful retreat with a spacious bedroom, two walk-in close
USD 399,900

Get email alerts

Don't miss out: be the first to know about new properties

The alert was correctly created

On subscribing you accept the conditions of use and the privacy policy
Alert
Receive new ads in your inbox
Save this search
Receive alerts for new listings

We'll send you an email when we have new properties for: "Houses for sale in Bishop Wood"

The alert was correctly created

Grenloch
Davisville, Gloucester township Camden County New Jersey
Get email alerts and be the first to see new listings
Required field
On subscribing I accept the terms of the privacy policy
Perfect! You'll soon start receiving new listings via email
Alert
Receive an email when we have new ads for Houses for sale in Bishop Wood
Save this search
Filters

Bedrooms

Size (sq.ft)

sq.ft
sq.ft

Price

USD
USD

Property type

Bathrooms

Clear all filters
Receive notifications when new entries are published.