60 houses for sale in 53534

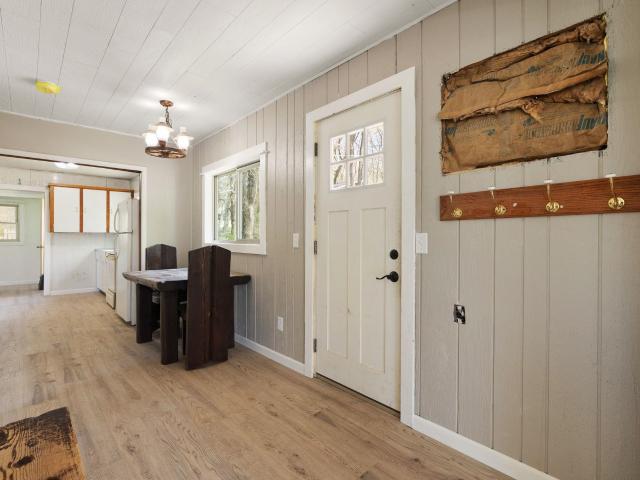
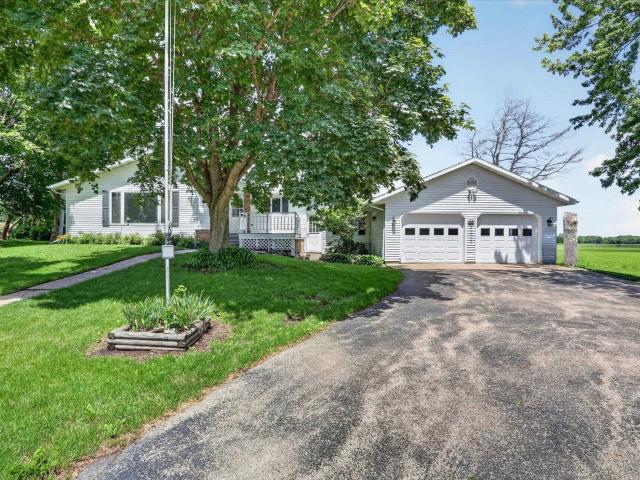
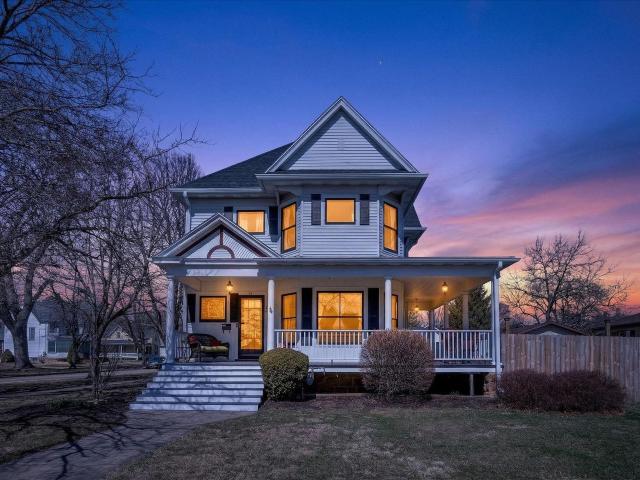
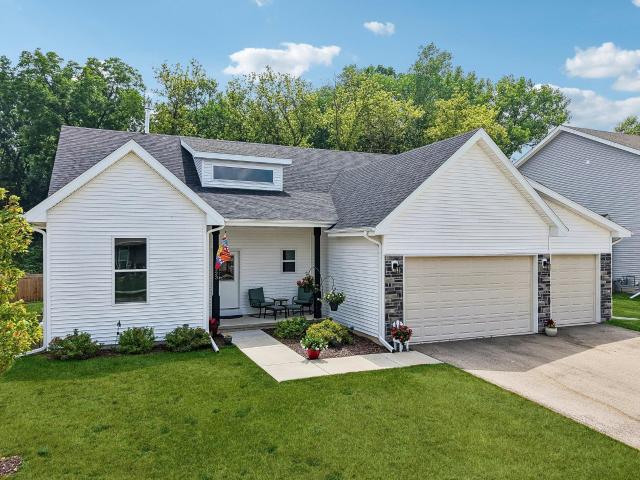
570 Academy Drive
View photo
House · for sale
USD 349,900
USD 194/sq.ft
New
570 Academy Drive
53534
· 1,798 sq.ft · 3 Bedrooms · 2 Baths · House
· Air conditioning
53534 · 1,798 sq.ft · 3 Bedrooms · 2 Baths · House · Air conditioning
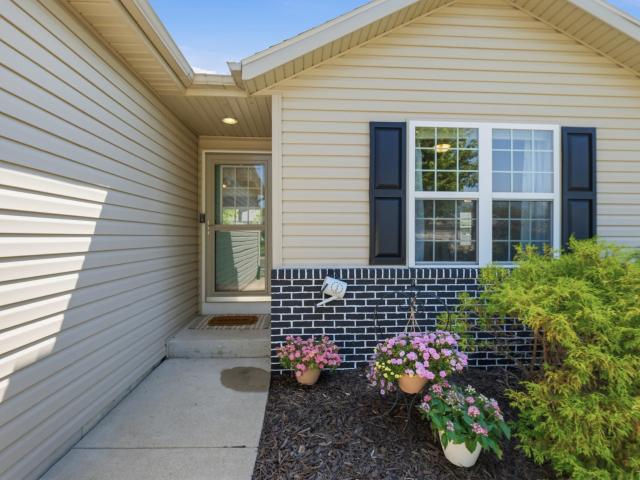
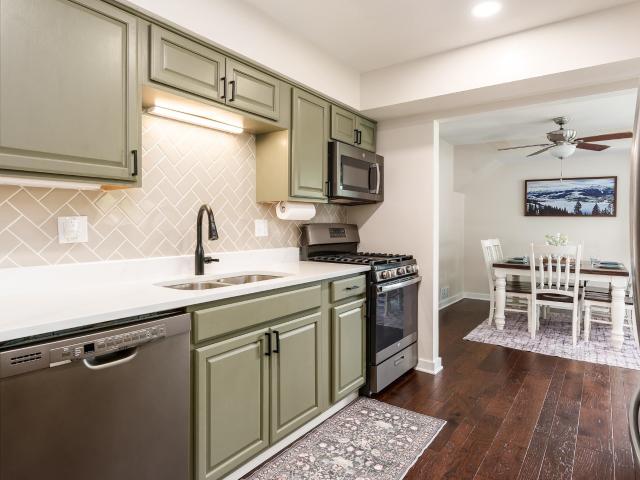
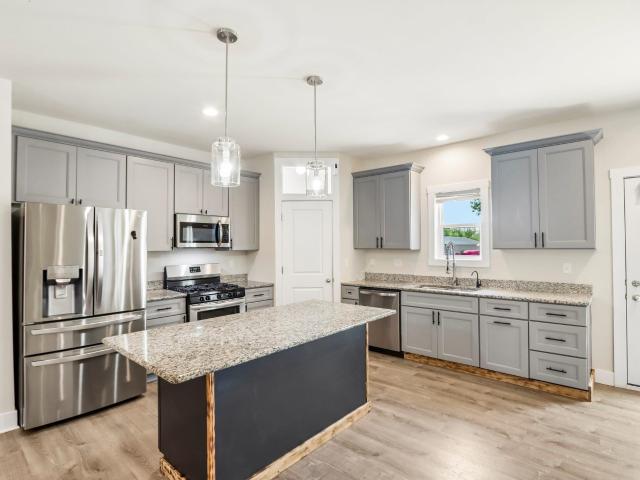
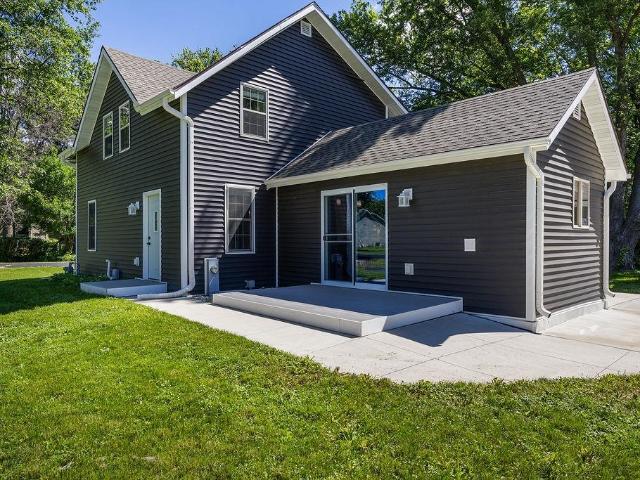
Beautifully maintained 3-bedroom, 2-bath home in the quiet community of Albion, WI. Fully renovated just three years ago, this move-in-ready property features updated finishes, a functional layout, and comfortable living spaces. Major updates include roof, siding, furnace, A/C, water heater, well pump, and appliances. Additional improvements include a water softener, a reverse osmosis system, and a radon mitigation system. Enjoy peaceful small-town living with convenient access to nearby amenities. This home is a must-see!
USD 349,900
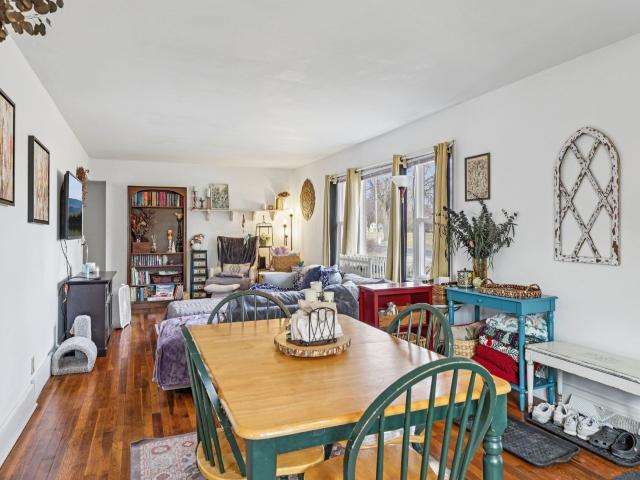
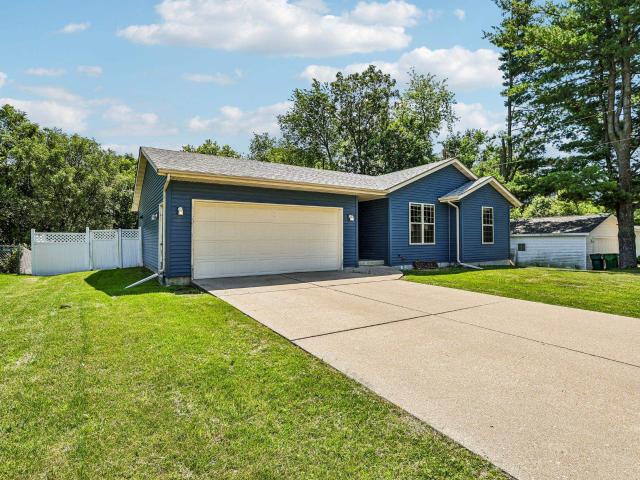
740 Bliven Road
View photo
House · for sale
USD 319,000
USD 188/sq.ft
New
740 Bliven Road
53534
· 1,690 sq.ft · 3 Bedrooms · 1 Bath · House
· Parking · Cellar
53534 · 1,690 sq.ft · 3 Bedrooms · 1 Bath · House · Parking · Cellar
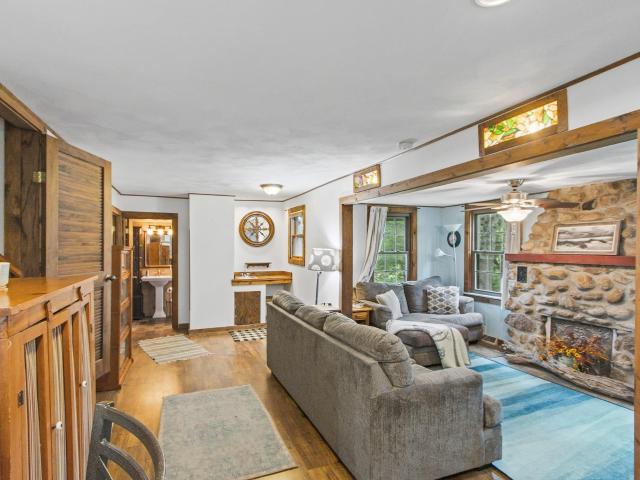
Come see this great rural property on. 8 acres! Property is in Albion and has a very private feel with only a few neighbors. Well built house that has been lovingly maintained, but could use some updating. 3 bedrooms, 1 bath with Hardwood floors in most of the first floor, a wood burning stove, and large windows bringing in lots of natural light. Basement has the retro family room with a bar youâve been looking for! Small workshop area with built in storage. Extra large lot has a 2-car garage with lean-to for additional covered storage, chicken coop, shed and 26x27 pole shed. Easy access to I-90 and just a short drive to Madison or Janesville. Property is being sold in as-is condition
USD 319,000
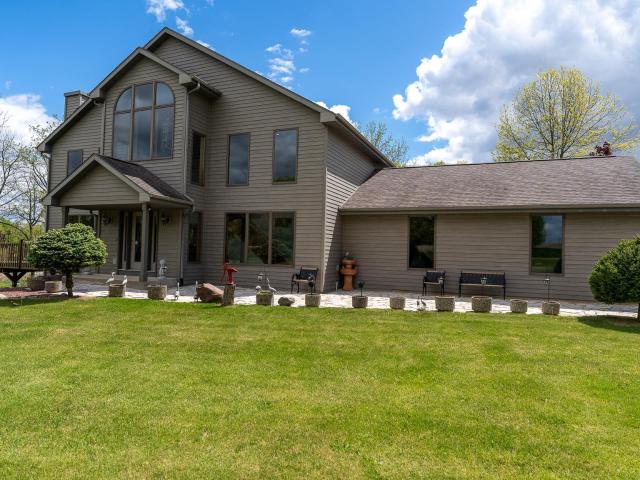
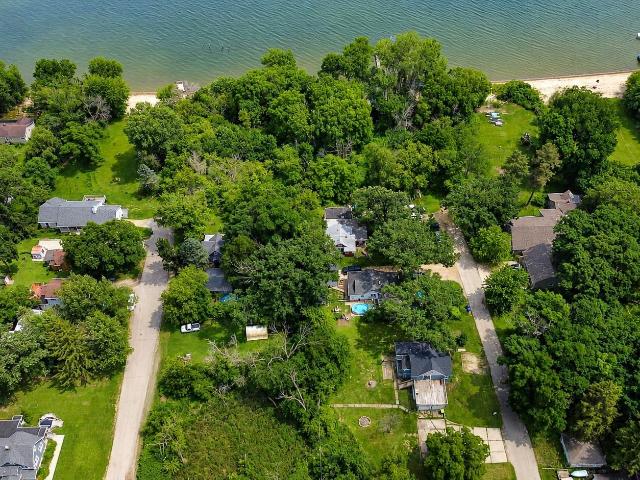
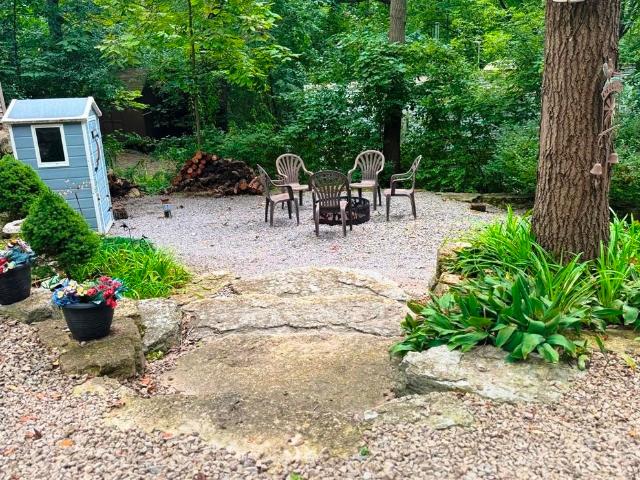
148 Oakwood Ave, Edgerton, WI 53534 | MLS #2019
View photo
House · for sale
USD 225,000
USD 242/sq.ft
148 Oakwood Ave, Edgerton, WI 53534 | MLS #2019
53534
· 926 sq.ft · 2 Bedrooms · 1 Bath · House
· Garden
53534 · 926 sq.ft · 2 Bedrooms · 1 Bath · House · Garden
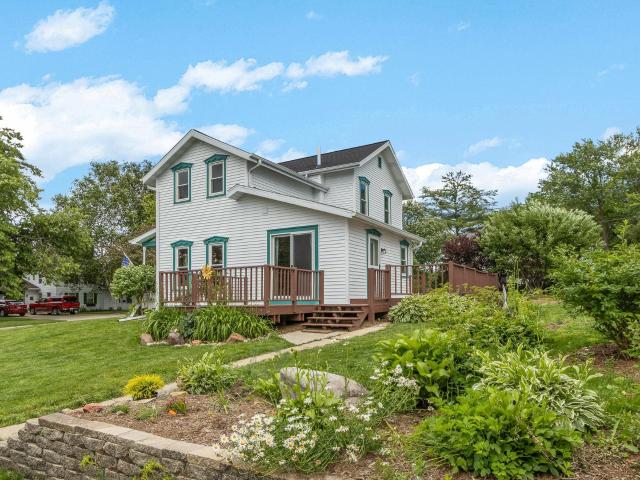
Enjoy year-round living or the perfect vacation retreat with lake access! This home features new windows, siding, flooring, furnace, and more. Lake rights include access to the beach, pier, and clubhouse—ideal for making the most of lake life. Three adjacent lots are available for purchase, ideal for expanding yard space and privacy
USD 225,000
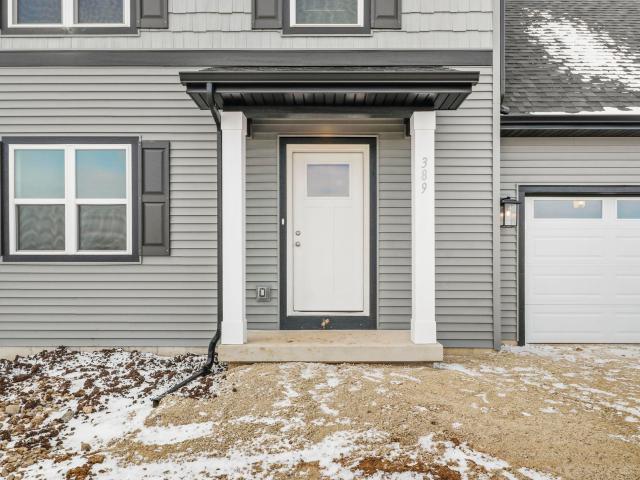
593 Academy Drive
View photo
House · for sale
USD 369,900
USD 245/sq.ft
593 Academy Drive
53534
· 1,507 sq.ft · 3 Bedrooms · 2 Baths · House
· Garden · Equipped kitchen · Parking
53534 · 1,507 sq.ft · 3 Bedrooms · 2 Baths · House · Garden · Equipped kitchen · Parking
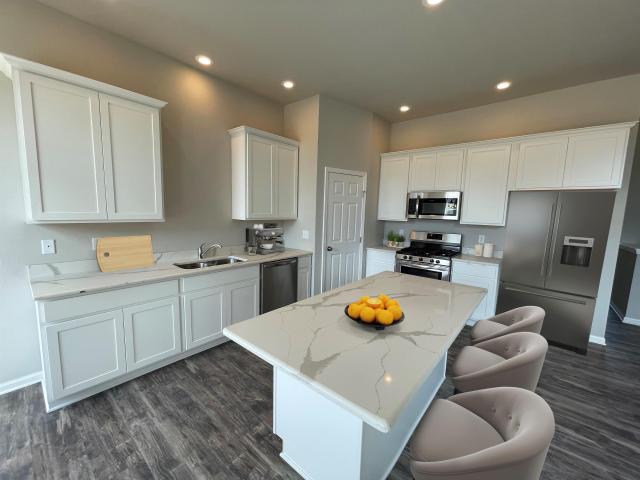
Welcome to this beautifully maintained 3 bedroom, 2 bath home offering comfort, space, and modern convenience. This inviting property features a bright and open living area perfect for relaxing. The spacious kitchen includes ample cabinet space. Step outside to enjoy a large fenced in backyard which is perfect for gatherings, gardening, or simply unwinding. Additional highlights include shed for storage along with a newly built garage that was completed in 2025. Newer siding, first floor laundry, and all new flooring throughout the house. This property is conveniently located near parks and schools, dining and shopping. Don't miss the opportunity to make this wonderful house your beautiful new home
USD 369,900
Could you also be interested in
775 County Road A
View photo
House · for sale
USD 789,900
USD 314/sq.ft
New
775 County Road A
53534
· 2,508 sq.ft · 3 Bedrooms · 2 Baths · House
· Deck · Fireplace · Equipped kitchen · Air conditioning
53534 · 2,508 sq.ft · 3 Bedrooms · 2 Baths · House · Deck · Fireplace · Equipped kitchen · Air conditioning
Welcome to your private countryside retreat where quality craftsmanship meets peaceful rural living. This custom-built home features durable 2x6 construction with extra insulation for year-round comfort and efficiency. Inside, enjoy beautiful tile and wood flooring throughout with no carpet. The spacious main-level primary suite offers a cozy fireplace, walk-in closet, and private en suite bath. Situated on 8 scenic acres with professional landscaping, mature timber, abundant wildlife, and exceptional privacy, 15 minutes to Janesville and 10 minutes to the Beltline, this property is truly a nature loverâs dream. Relax or entertain on the large covered deck off the kitchen and sunroom. Additional features include a 40x24 outbuilding perfect for hobbies or storage, plus new furnace and central air in 2025
USD 789,900
Lot 12 Hawks View Drive
View photo
House · for sale
USD 535,000
USD 324/sq.ft
Lot 12 Hawks View Drive
53534
· 1,647 sq.ft · 4 Bedrooms · 2 Baths · House
· Equipped kitchen · Parking
53534 · 1,647 sq.ft · 4 Bedrooms · 2 Baths · House · Equipped kitchen · Parking
Proposed New Construction! Eldon Homes, your hometown builder presents'The Linden. This home is a thoughtfully designed two-story offering 1,652 sq ft of stylish and functional living with 4 bedrooms, 2.5 baths, and a spacious 2-car garage. The open-concept main floor is bright and inviting, with seamless flow between the kitchen, dining, and great room, perfect for gatherings and everyday life. Upstairs, the primary suite features an en-suite bath and dual closets, while three additional bedrooms, a full bath, and second-floor laundry add comfort and convenience. Photos and virtual tour shown are of a similar completed model with the same plan. Seller is a licensed real estate company
USD 535,000
1270 Hillside Road
View photo
House · for sale
USD 699,900
USD 351/sq.ft
New
1270 Hillside Road
53534
· 1,991 sq.ft · 5 Bedrooms · 2 Baths · House
53534 · 1,991 sq.ft · 5 Bedrooms · 2 Baths · House
Rare opportunity to own a 5.3-acre farmette just minutes from Edgerton! This 5-bedroom, 2-bath home offers the perfect blend of country living and convenience, surrounded by beautiful views of fields and mature trees from the huge wrap around porch. Enjoy the privacy of neighboring properties set comfortably apart while remaining close to town amenities. Inside, you'll find beautiful hardwood floors, an updated bathroom, and a spacious layout with room for everyday living, entertaining, hobbies, or working from home. The property includes five outbuildings, highlighted by a newer 40'x65' pole building constructed in 2019. Additional improvements include a new addition in 2015, 2015 water heater, and 2022 furnace. Whether you're looking for space for projects, equipment, recreational vehicles, or simply a peaceful rural setting, this property offers a rare combination of acreage, outbuildings, privacy, and convenience
USD 699,900
114 Seminole Drive
View photo
House · for sale
USD 257,000
USD 188/sq.ft
114 Seminole Drive
53534
· 1,367 sq.ft · 3 Bedrooms · 2 Baths · House
· Garden · Parking
53534 · 1,367 sq.ft · 3 Bedrooms · 2 Baths · House · Garden · Parking
Welcome home to this charming 3-bedroom, 1.5-bath property located in Edgerton. Situated on a spacious. 57-acre lot spanning four parcels, this property offers a rare combination of space, privacy, and opportunity. The 2-car garage provides plenty of room for parking, storage, or hobbies, while the expansive yard offers endless possibilities for outdoor entertaining, gardening, or future improvements. Inside, youâll find a functional layout with comfortable living spaces, making it easy to envision your personal touch. Whether youâre looking for your first home, a place to grow, or an investment opportunity, this property offers incredible potential in a convenient location near PUBLIC beach/boat launch access
USD 257,000
331 Koshkonong Drive
View photo
House · for sale
USD 300,000
USD 278/sq.ft
331 Koshkonong Drive
53534
· 1,076 sq.ft · 2 Bedrooms · 1 Bath · House
· Patio · Garden · Parking
53534 · 1,076 sq.ft · 2 Bedrooms · 1 Bath · House · Patio · Garden · Parking
Nestled on a private. 29-acre lot surrounded by mature trees, this charming 1.5-story home offers the perfect blend of comfort, updates, and outdoor living just steps from beautiful Lake Koshkonong. Enjoy a peaceful setting with plenty of room to relax, entertain, and take advantage of nearby lake activities. This home has seen numerous updates over the years per seller, including a new roof and gutters and carpet (2025), large portable shed(2024), screened porch (2023), patio and small storage shed (2021), water softener and water heater (2019), new sump pump and pressure tank (2018), and the house and garage were stained in 2016. Inside, you'll find cozy living spaces full of character, while outside you'll love the spacious yard, inviting outdoor gathering areas, and added storage. Whether you're looking for a year-round residence, vacation getaway, or lake-area retreat, this property offers the perfect combination of privacy and convenience!
USD 300,000
89 Lakeview Avenue
View photo
House · for sale
USD 185,000
USD 235/sq.ft
89 Lakeview Avenue
53534
· 786 sq.ft · 2 Bedrooms · 1 Bath · House
· Garden · Fireplace · Air conditioning
53534 · 786 sq.ft · 2 Bedrooms · 1 Bath · House · Garden · Fireplace · Air conditioning
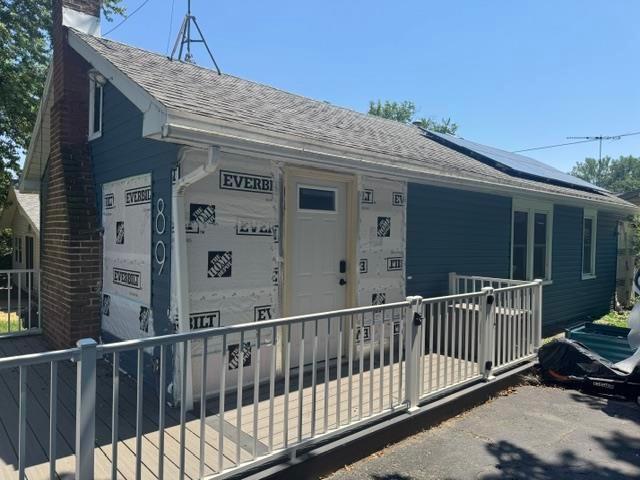
Lake access without lake taxes. This cute cottage could be easily used as a year round home. Updated main bedroom and bathroom. Bring your ideas and tool belt to make this your home. Large living room with electric fireplace for cozy fall and winter nights. Lake views from the front yard. A quick (1/2 block) walk to the lake and a private beach, club house and boat slips. Annual neighborhood/lake association fee of $100. Some newer windows, newer pressure tank, new furnace and A/C, tankless water heater. Room sizes and square footage approximate. Property sold in as is condition
USD 185,000
410 Washington Street
View photo
House · for sale
USD 399,900
USD 125/sq.ft
New
410 Washington Street
53534
· 3,197 sq.ft · 4 Bedrooms · 1 Bath · House
· Cellar
53534 · 3,197 sq.ft · 4 Bedrooms · 1 Bath · House · Cellar
Welcome to this charming and well-maintained piece of history nestled in the heart of Edgerton! This inviting property offers the perfect blend of comfort, character, and convenience. This property has been well-cared for by several members of the family over the last several decades. This property offers four bedrooms, 1.5 bathrooms, and a secret hidden finished attic space. Situated on a quiet street, this property provides a peaceful setting while still being close to schools, parks, and downtown Edgerton. Enjoy the charm of a friendly neighborhood with convenient access to major roadways for commuting. The house has a brand-new roof, updated skylight windows, newly painted basement, among numerous other updates!
USD 399,900
606 Doty Street
View photo
House · for sale
USD 389,000
USD 258/sq.ft
New
606 Doty Street
53534
· 1,507 sq.ft · 3 Bedrooms · 1 Bath · House
· Patio · Garden · Sauna · Fireplace · Equipped kitchen · Parking
53534 · 1,507 sq.ft · 3 Bedrooms · 1 Bath · House · Patio · Garden · Sauna · Fireplace · Equipped kitchen · Parking
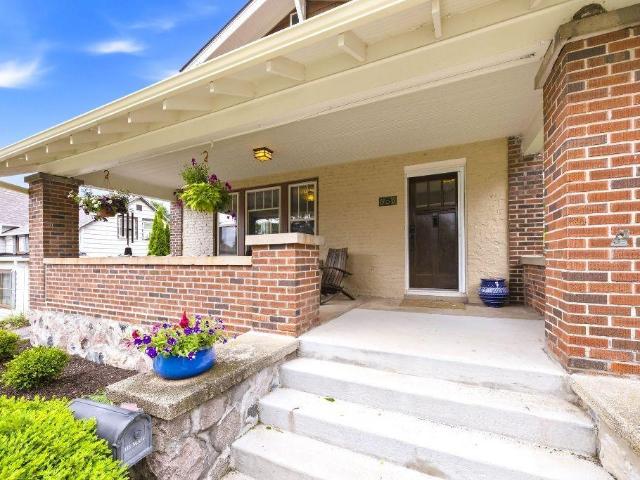
Character, charm & craftsmanship shine in this classic brick Craftsman! The large covered front porch welcomes you inside to natural woodwork, hardwood floors & cozy LR featuring a WB fireplace. French doors open to the sun-filled dining room, while the beautifully remodeled kitchen offers quartz countertops & fresh finishes that complement the home's timeless appeal. A versatile first-floor office/den plus convenient 1/2 bath, completes the main floor. The 2nd floor offers three spacious BR's, updated full bath & ample closets. The LL rec room has additional flex space, built-in sauna & laundry area. Outside the fully fenced backyard feels like a private retreat, featuring stamped concrete patio, brick retaining walls & plenty of room for play, gardening & outdoor entertaining. An oversized 2-car garage provides added storage. Rich in character, filled with natural light & ready to welcome its next owners, this is the kind of home that simply feels right the moment you step inside
USD 389,000
7 E Rollin Street
View photo
House · for sale
USD 379,900
USD 190/sq.ft
New
7 E Rollin Street
53534
· 1,991 sq.ft · 5 Bedrooms · 2 Baths · House
· Patio · Garden · Parking · Deck · Equipped kitchen · Air conditioning · Cellar
53534 · 1,991 sq.ft · 5 Bedrooms · 2 Baths · House · Patio · Garden · Parking · Deck · Equipped kitchen · Air conditioning · Cellar
Brand new siding & roofs completely revitalizes both this gorgeous house & garage! Architectural Colonial beauty w/modern updates in this spacious 5 bedroom, 2 full bath 2-Story w/ 2,000 Sq Ft. Main level features lg. Eat-in kitchen w/tiled floors, spacious laundry/mud rm w/pantry w/ patio doors to lg wrap around deck & inviting front porch. Solid maple flooring in the Great rm w/ a cozy bay window sitting area. Huge ML Primary bedroom w/walk-in closet. Full bath w/separate tub, shower & dual sinks. 2nd bedroom/den on ML too. Gorgeous oak staircase to upstairs w/newer carpet in the 3 bedrooms plus a bonus/play rm. 2nd full bath. Outside ornate exterior trim, 2 car detached garage with loft storage. Added parking space in the driveway too. Newly landscaped lg. lot w/garden beds & firepit for entertaining. All windows on both levels 2020, new AC, 2024. New basement floor, stairway & Bilco door in 2020. 200 amp service. 2 new skylights w/ shades. Low Rock County Taxes!
USD 379,900
1365 Savannah Woods Drive
View photo
House · for sale
USD 430,000
USD 146/sq.ft
New
1365 Savannah Woods Drive
53534
· 2,939 sq.ft · 4 Bedrooms · 3 Baths · House
· Patio · Garden · Cellar
53534 · 2,939 sq.ft · 4 Bedrooms · 3 Baths · House · Patio · Garden · Cellar
Showings start 07/17/2026. Welcome to the newest listing in the highly sought after Woods Edge Subdivision in the outskirts of Edgerton. Â This 4 bedroom, 3 bath ranch style home is exactly what you've been looking for. Â With a brand new roof in 2025, new flooring throughout the main floor and a full basement remodel in 2026 this house is move-in ready and waiting for you to call it home. Â The newly redone back patio overlooks a spacious and completely fenced in yard perfect for privacy and relaxation. Â Enjoy a beautiful master suite with a large walk in closet and hosting large groups of people with the second living room and wet bar in the basement. Â All of this plus the solitude that comes with being at the end of a quiet dead end street. Â Don't wait on this one, it won't last long
USD 430,000
223 Cherry Street
View photo
House · for sale
USD 450,000
USD 222/sq.ft
New
223 Cherry Street
53534
· 2,024 sq.ft · 4 Bedrooms · 2 Baths · House
· Garden · Gym · Equipped kitchen
53534 · 2,024 sq.ft · 4 Bedrooms · 2 Baths · House · Garden · Gym · Equipped kitchen
Showings start 7/24 @ 5pm. Home isn't just where you liveâit's where life happens. Picture summer evenings spent grilling while the kids and dogs play safely in the fenced backyard, holiday gatherings centered around the spacious kitchen, and cozy nights in the open living room creating memories that last a lifetime. This beautifully designed ranch offers the ease of single-level living with room for everyone to spread out. Large windows fill the home with natural light, while the thoughtful floor plan keeps everyone connected. Need more space? The expansive lower level is ready for your future family room, home gym, or additional bedrooms. Located in one of Edgerton's newest neighborhoods, you'll enjoy the charm of small-town living with an easy commute to Madison or Janesville. Whether you're buying your first family home or your forever home, this is the place where your next chapter begins
USD 450,000
500 Newville Street
View photo
House · for sale
USD 324,900
USD 172/sq.ft
New
500 Newville Street
53534
· 1,884 sq.ft · 3 Bedrooms · 1 Bath · House
· Patio · Garden · Equipped kitchen · Parking · Cellar
53534 · 1,884 sq.ft · 3 Bedrooms · 1 Bath · House · Patio · Garden · Equipped kitchen · Parking · Cellar
Move right into this well-maintained 3BR/1BA ranch situated on a generous 0.43-acre lot. Nestled on a quiet street, this home offers a peaceful setting while remaining just minutes from Janesville, Edgerton, Milton, and I-90. Inside, you'll find a spacious living room and an additional bonus area off the kitchen that could serve as a den, mudroom, or home office. The cozy kitchen flows into the adjoining dining room, creating a comfortable space for everyday living and entertaining. Main-floor laundry is already plumbed in one of the bedrooms, with the option to relocate it to the basement if preferred. Step outside and enjoy relaxing summer evenings on the back patio overlooking the expansive backyard. The oversized garage featuring a rear overhead door for easy access to your mower or workshop area, plus an enclosed storage space along the side of the garage. Lower level rec room and area for a hobby space. Don't miss this convenient location!
USD 324,900
210 Sterling Drive
View photo
House · for sale
USD 385,000
USD 334/sq.ft
New
210 Sterling Drive
53534
· 1,152 sq.ft · 3 Bedrooms · 2 Baths · House
· Patio · Garden · Deck · Equipped kitchen · Parking · Air conditioning
53534 · 1,152 sq.ft · 3 Bedrooms · 2 Baths · House · Patio · Garden · Deck · Equipped kitchen · Parking · Air conditioning
Amazing value in Whispering Pines Subdivision! This well-cared-for newer home offers a smart layout with a spacious exposed walk-out lower level leading to a brick patio and a peaceful, mature backyard setting. The main level features a comfortable living area with updated lighting, a spacious kitchen and dining area, and access to the deck overlooking the fenced yard and wooded views. The primary bedroom includes a private 3/4 bath and walk-in closet. Major updates in the last few years include roof, siding, AC, furnace, water heater, water softener, garage door opener, Trex deck boards, living room lighting, and fence. Tucked into a quiet neighborhood with great outdoor space, this one checks the boxes without asking your wallet to do gymnastics
USD 385,000
306 Westview Drive
View photo
House · for sale
USD 184,000
USD 355/sq.ft
New
306 Westview Drive
53534
· 517 sq.ft · 2 Bedrooms · 1 Bath · House
· Deck · Swimming pool
53534 · 517 sq.ft · 2 Bedrooms · 1 Bath · House · Deck · Swimming pool
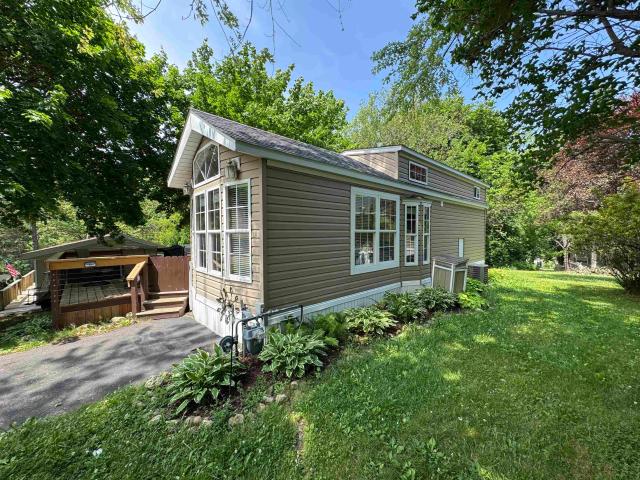
Your Adventure Awaits in Rock River Leisure Estates. Tucked away on a private wooded lot, this 2004 Dutch Park Model is the ultimate escape! Itâs move in ready w/ 2 sleeping lofts, open living space, walk-in shower & Pergo flooring throughout! Step outside & fall in love with your own private oasis; screened porch, covered deck, stunning stone walls, winding walkways, raised beds, & firepit made for starlit nights. Bonusâlow-maintenance landscaping means more play, less work! New metal roof (Park Model & shed), insulated skirting, concrete foundation, Thermopane windows, frost-free hydrantâplus appliances, furnishings, all-weather porch furniture & golf cart included! Enjoy RRLEâs awesome amenities: 2 pools, fishing pond, playground, tennis, game room & much more! Let the fun begin! Park model with land, requires special financing (no conventional financing)
USD 184,000
10086 N Bigalow Lane
View photo
House · for sale
USD 890,000
USD 483/sq.ft
New
10086 N Bigalow Lane
53534
· 1,841 sq.ft · 3 Bedrooms · 2 Baths · House
· Deck · Parking
53534 · 1,841 sq.ft · 3 Bedrooms · 2 Baths · House · Deck · Parking
Stunning waterfront property offering 60â of shoreline and every update youâve been hoping to find. This beautifully renovated 3-bedroom, 2-bath home features an oversized 4-car garage with an additional 500 square feet of finished living space above. Renovated in 2025, the interior showcases stylish, modern finishes throughout. Step outside to the brand-new cedar deck, the perfect place to soak in every sunrise, sunset, and unforgettable weekend on the water. With a new roof, gutters, and soffit (2025), every major update has been completed. All thatâs left to do is arrive, unwind, and start making memories. Waterfront opportunities like this are rareâdonât let this one slip away
USD 890,000
932 E Lauderdale Court
View photo
House · for sale
USD 575,000
USD 168/sq.ft
New
932 E Lauderdale Court
53534
· 3,412 sq.ft · 5 Bedrooms · 3 Baths · House
· Patio · Parking · Deck · Fireplace · Equipped kitchen
53534 · 3,412 sq.ft · 5 Bedrooms · 3 Baths · House · Patio · Parking · Deck · Fireplace · Equipped kitchen
This gorgeous home could be yours! Situated on the end of a cul-de-sac this 5 BR ranch home offers everything on your wish list and more! Dramatic 12 feet ceilings in the dining room and 10-foot ceilings in the living, kitchen and dinette areas. The kitchen boasts an eat-in area, large island, stainless appliances and a pantry. Living room has a gas fireplace. Owner's suite with large walk-in closet, double vanity and walk in shower. The recently professionally finished, walk out lower level adds a second kitchen with maple cabinetry, under cabinet lighting and granite counter tops a family room with an electric fireplace, huge bath, office and 2 additional bedrooms! Extra include main floor laundry/mud room, large 3 car garage. New patio, stairs and concrete pad for additional parking. Awesome deck overlooking the. 85-acre lot, 1 year old roof with gutter guards, reverse osmosis water system & more! Close to lake Koshkonong & easy access to I-90!
USD 575,000
11702 N Heritage Ridge
View photo
House · for sale
USD 699,000
USD 351/sq.ft
New
11702 N Heritage Ridge
53534
· 1,991 sq.ft · 3 Bedrooms · 2 Baths · House
· Patio · Parking · Fireplace · Equipped kitchen
53534 · 1,991 sq.ft · 3 Bedrooms · 2 Baths · House · Patio · Parking · Fireplace · Equipped kitchen
Experience exceptional craftsmanship & timeless elegance in this stunning custom-built home on a beautifully landscaped 0.57-acre lot offering privacy and peaceful surroundings. Designed with quality throughout, the chef's kitchen features solid surface countertops, a walk-in pantry, KitchenAid appliances, pot filler, and an inviting dining area. Hand-hewn engineered hardwood floors, custom tile, extensive millwork, tray ceilings & a fieldstone wood-burning fireplace create a warm, sophisticated interior. The luxurious primary suite includes a walk-in closet, heated tile floors, heated towel bars, dual vanities, oversized multi-spray shower & direct laundry room access. The exposed walk-out lower level offers two patio doors, plumbing for a future bath, abundant natural light & endless expansion potential. An oversized heated 3-4 car garage includes insulated WiFi-enabled doors, water, heat & floor drains. Don't forget to enjoy the screened porch & expansive patio!
USD 699,000
550 E Applewood Road
View photo
House · for sale
USD 750,000
USD 407/sq.ft
New
550 E Applewood Road
53534
· 1,841 sq.ft · 2 Bedrooms · 3 Baths · House
· Lift
53534 · 1,841 sq.ft · 2 Bedrooms · 3 Baths · House · Lift
Tucked away on over 3 private acres with 110 feet of waterfront frontage, this one-of-a-kind property at 550 & 547 E Applewood Rd offers the ultimate lake lifestyle. Enjoy peaceful mornings surrounded by mature trees, abundant wildlife, and breathtaking water views. The property includes a pier, boat lift, multiple fire pit areas, and easy access to the water for endless summer fun. Inside, you will find a spacious private owner suite designed for comfort and relaxation. Whether youâre looking for a full-time retreat, weekend escape, or entertaining paradise, this property delivers privacy, nature, and lake living all in one. Minutes from town, yet feels worlds away. Purchase Price to includes parcel #: 012-03803 (- Applewood Rd)
USD 750,000
706 E Mason Drive
View photo
House · for sale
USD 524,900
USD 204/sq.ft
New
706 E Mason Drive
53534
· 2,573 sq.ft · 4 Bedrooms · 3 Baths · House
· Garden · Deck · Equipped kitchen · Parking
53534 · 2,573 sq.ft · 4 Bedrooms · 3 Baths · House · Garden · Deck · Equipped kitchen · Parking
Short commute to Madison! This spacious 4-bedroom, 3-bath ranch offers 2,580 sq. Ft. of thoughtfully designed living space and a 3-car garage. The open-concept floor plan features a stunning kitchen with granite countertops, a large center island, walk-in pantry, soft-close cabinetry, and stainless steel appliances. The generous primary suite includes a private bath with dual vanities and an oversized walk-in closet. Enjoy the convenience of first-floor laundry, solid white doors and trim throughout, and quality finishes from top to bottom. Unfinished lower level provides opportunity for additional bedrooms, living space, move theater, and is stubbed for a full bath. Step outside to the expansive deck overlooking the backyard. Move-in ready and designed for comfortable everyday living
USD 524,900
488 Westview Court
View photo
House · for sale
USD 169,900
USD 437/sq.ft
New
488 Westview Court
53534
· 388 sq.ft · 3 Bedrooms · 1 Bath · House
· Deck
53534 · 388 sq.ft · 3 Bedrooms · 1 Bath · House · Deck
Stunning 2015 Quail Ridge park model; one of the finest set ups in the park! Beautifully maintained offers comfort, style and outdoor living at its best! The highlight of this property is the best deck in the park measuring 14' x47' with 16 feet covered (rubber roof). The 10' outdoor bar and stools are included. Custome made canvas walls with marine vinyl windows. The property can be used for year round use but owners must vacate for 90 non consecutive days per year. Annual association dues are $775
USD 169,900
11521 N Newville Trails Court
View photo
House · for sale
USD 437,900
USD 231/sq.ft
New
11521 N Newville Trails Court
53534
· 1,894 sq.ft · 3 Bedrooms · 2 Baths · House
· Equipped kitchen · Cellar
53534 · 1,894 sq.ft · 3 Bedrooms · 2 Baths · House · Equipped kitchen · Cellar
Estimated completion July 2026. Lot 22 in Newville Trails Subdivision. Over 1900 sq ft of living space featuring solid surface counters, white trim/cabinets & more! Features stone to accent front of home. Great split bedroom plan, 1st floor laundry, 2 full baths. Kitchen island, pantry & SS appliance package (stove, microwave & dishwasher). Rough in for future bath in basement. Pictures shown are of a similar floor plan, finishes will be different. May include a 10 year limited basement waterproofing warranty, giving added confidence in lasting quality and value for years to come
USD 437,900

Get email alerts

Don't miss out: be the first to know about new properties

The alert was correctly created

On subscribing you accept the conditions of use and the privacy policy
Alert
Receive new ads in your inbox
Save this search
Receive alerts for new listings

We'll send you an email when we have new properties for: "Houses for sale in 53534"

The alert was correctly created

Get email alerts and be the first to see new listings
Required field
On subscribing I accept the terms of the privacy policy
Perfect! You'll soon start receiving new listings via email
Alert
Receive an email when we have new ads for Houses for sale in 53534
Save this search
Filters

Bedrooms

Size (sq.ft)

sq.ft
sq.ft

Price

USD
USD

Property type

Bathrooms

Clear all filters
Receive notifications when new entries are published.