6 apartments for sale in 53534

Whitneys Way
View photo
Condo · for sale
Request Details
Updated
Whitneys Way
53534
· Condo
53534 · Condo
This home is in preforeclosure, which means the homeowner is in default (missed payments). Therefore, there could be an opportunity to strike a great deal with the owner and the bank
Request Details
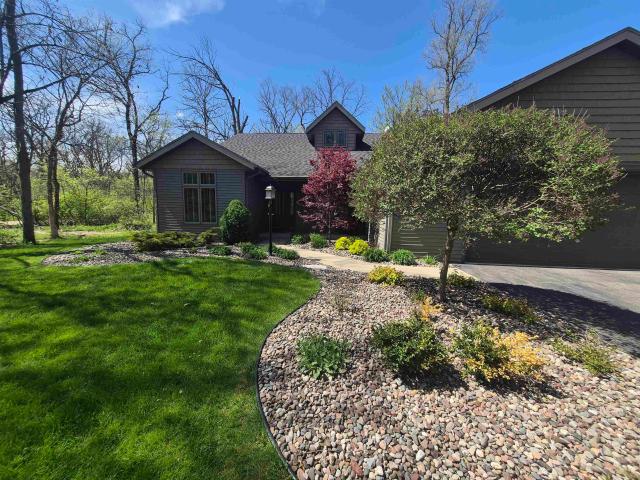
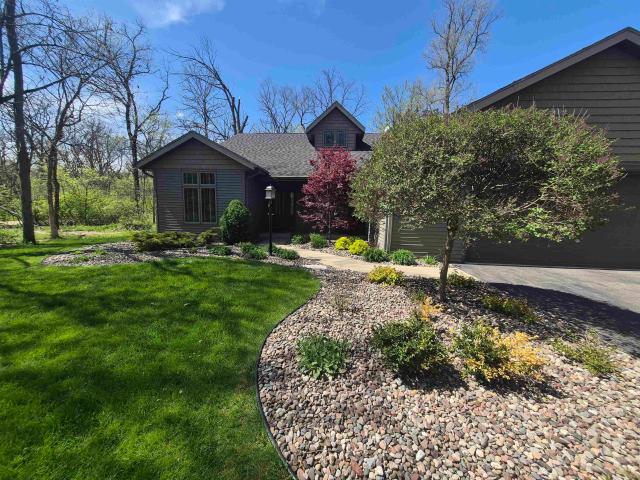
134 Bristle Way
View photo
Condo · for sale
USD 350,000
USD 155/sq.ft
New
134 Bristle Way
53534
· 2,250 sq.ft · 3 Bedrooms · 2 Baths · Condo
· Equipped kitchen · Cellar
53534 · 2,250 sq.ft · 3 Bedrooms · 2 Baths · Condo · Equipped kitchen · Cellar
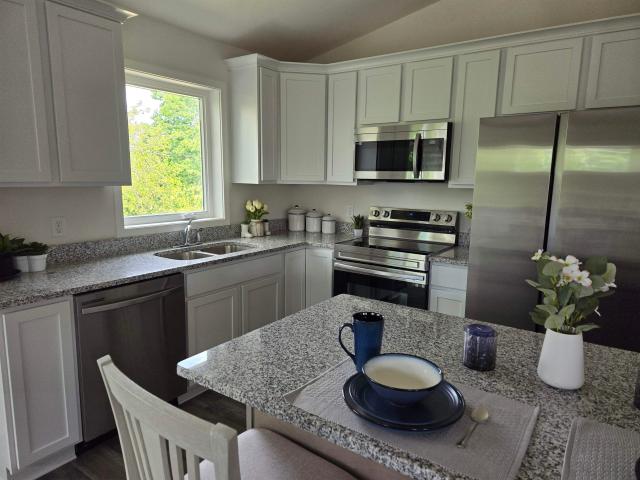
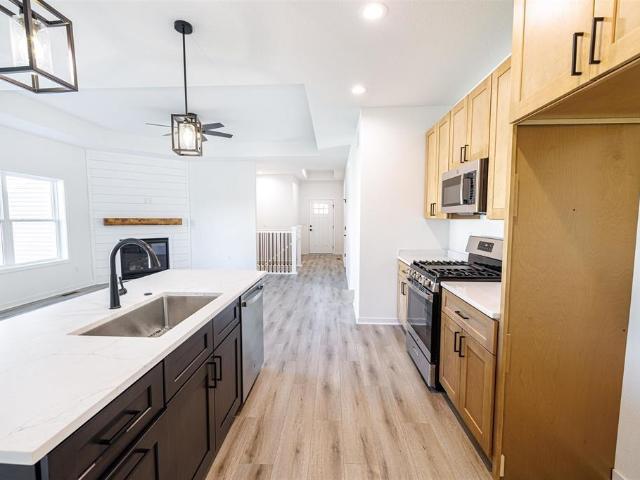
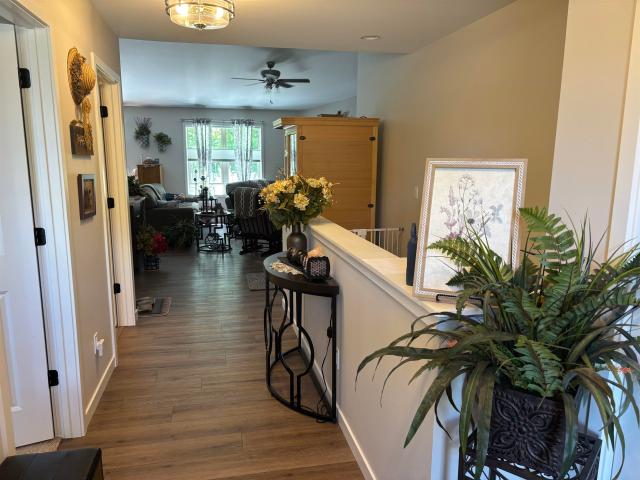
Bright, modern 3-bedroom, 2.5-bath condo with a newly finished basement, perfect blend of style, comfort, and extra living space. The main level features an open-concept living and dining area with updated kitchen cabinet inserts, stainless steel appliances, and a perfect sized island. The spacious primary suite offers a walk-in closet and a private ensuite bath with dual vanities and a walk in shower. Two additional well-proportioned bedrooms share a thoughtfully located full bath
USD 350,000
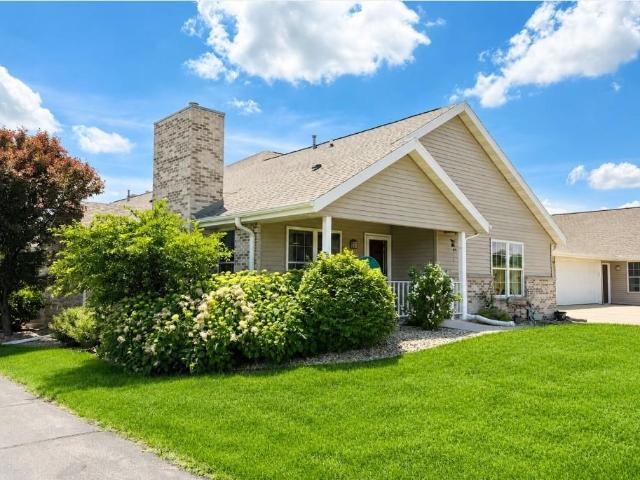
10721 N Bay Shore Lane
View photo
Condo · for sale
USD 350,000
USD 275/sq.ft
New
10721 N Bay Shore Lane
53534
· 1,270 sq.ft · 2 Bedrooms · 1 Bath · Condo
· Balcony · Fireplace · Parking · Swimming pool · Equipped kitchen
53534 · 1,270 sq.ft · 2 Bedrooms · 1 Bath · Condo · Balcony · Fireplace · Parking · Swimming pool · Equipped kitchen
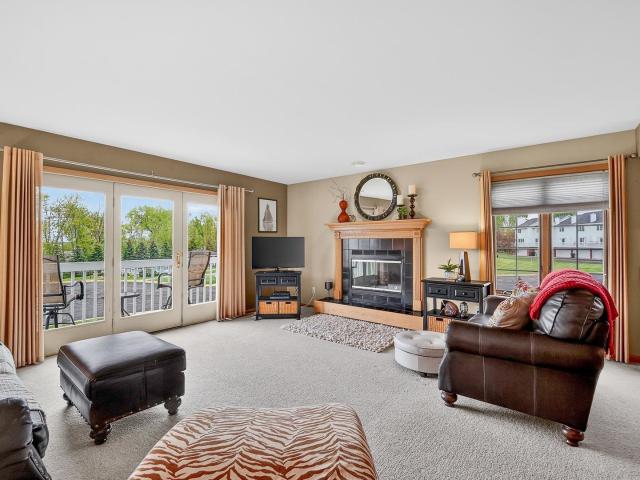
You've waited YEARS for this one to come on the market! Bay Shore Condominium Estates END-UNIT condo WITH A DEEDED BOAT SLIP is ready for its next owner. And you can buy it furnished! Wow! Beautiful Lake Koshkonong views from the private balcony and master bedroom. This unit has been immaculately maintained over the years and has a great open floor plan in the main living area. Gas fireplace in the living room. 2 spacious bedrooms in the upper level provide a restful place to recharge, whether you live here year round or are just using the condo as a getaway. 2-car attached garage provides space for your vehicles OR your toys. On-site outdoor pool open in the summer for the enjoyment of you and your guests. Conscientious and well-run association helps protect your investment and keeps the grounds immaculate. Enjoy Lake Koshkonong and Rock River area fun this summer. (Note: Advertised as waterfront because it has its own slip) Appliances/Mechanicals: Furnace. 3 yrs, newer dishwasher
USD 350,000
137 Bristle Way
View photo
Condo · for sale
USD 325,000
USD 237/sq.ft
137 Bristle Way
53534
· 1,367 sq.ft · 3 Bedrooms · 2 Baths · Condo
· Patio · Office room · Fireplace · Parking · Cellar
53534 · 1,367 sq.ft · 3 Bedrooms · 2 Baths · Condo · Patio · Office room · Fireplace · Parking · Cellar
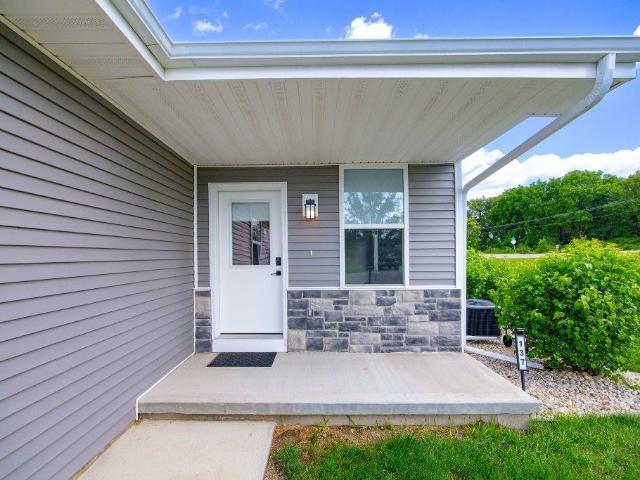
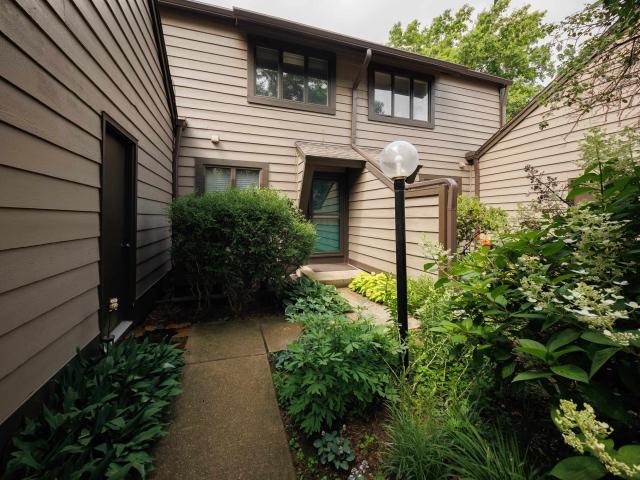
Beautifully maintained and tastefully decorated, this move-in ready 3-bedroom, 2-bath condo is located in a quiet cul-de-sac in Edgerton. The home features quartz countertops throughout and a cozy living room with a gas fireplace, creating a warm and inviting atmosphere. Many furnishings are negotiable with an offer! The unfinished basement includes an egress window and stubbed for a bathroom, offering excellent potential for a fourth bedroom, home office, or additional living space. Outside, you'll appreciate the level lot, concrete patio and level driveway for easy access into the garage. Additional features include a partially finished 2-car garage and the peace of mind that comes with a home that has been exceptionally well cared for. Don't miss this opportunity to own a beautiful, move-in ready home in a desirable location
USD 325,000
37 Rock River Drive
View photo
Condo · for sale
USD 369,900
USD 203/sq.ft
37 Rock River Drive
53534
· 1,819 sq.ft · 3 Bedrooms · 2 Baths · Condo
· Garden · Parking · Equipped kitchen
53534 · 1,819 sq.ft · 3 Bedrooms · 2 Baths · Condo · Garden · Parking · Equipped kitchen
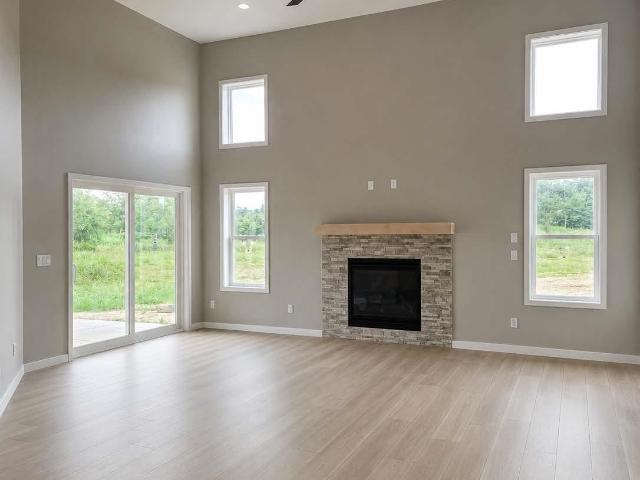
Under Construction: Gorgeous end unit with 3 beds, 2 full baths and 2 car attached garage. Beautiful kitchen with solid surface countertops, island, pantry and stainless steel appliances. LVP flooring in the main living spaces, high ceilings and a stunning wildlife view in your backyard. Exposed lower level features a family room, 2nd full bath and 2 bedrooms. Private setting in a convenient location. Abundant greenspace! Estimated Completion: End of August 2026
USD 369,900
116 Swift St, Unit 101, Edgerton, WI 53534 | MLS #1992
View photo
Condo · for sale
USD 385,900
USD 289/sq.ft
116 Swift St, Unit 101, Edgerton, WI 53534 | MLS #1992
53534
· 1,335 sq.ft · 2 Bedrooms · 1 Bath · Condo
· Garden · Swimming pool · Parking
53534 · 1,335 sq.ft · 2 Bedrooms · 1 Bath · Condo · Garden · Swimming pool · Parking
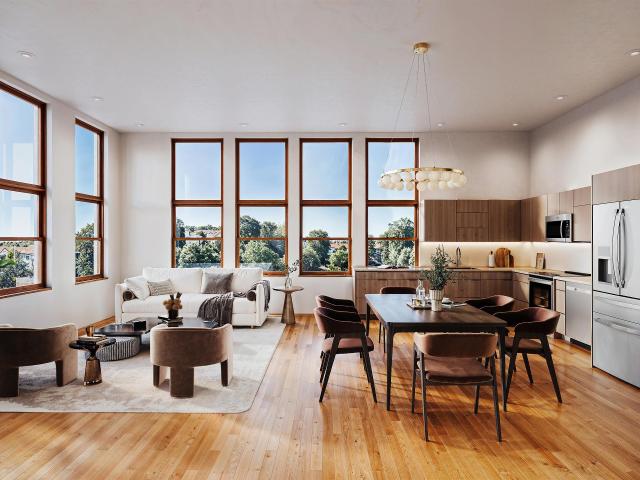
Welcome to the Florentine! Where historical appeal meets with a modern feel to enhance your lifestyle. The Child School, and Edgerton landmark building is located in the heart of Downtown Edgerton, a short walk to the community center as well as the pool. A blend of garden style and townhome, 2 story style units. Select from 3 different finish packages. You may choose from luxury vinyl plank flooring or upgrade to beautiful hardwoods. Fisheru002FPaykel or Bosch appliance packages. Ceiling height just over 11ft and massive windows to allow the natural light to flood your space. 2 assigned parking spaces as well as a storage unit for each unit. Ask Mark about the City of Edgerton's First Time Buyer Grant for The Florentine!
USD 385,900

More homes near this area

Dell Dr
View photo
Condo · for sale
Request Details
New
Dell Dr
53534
· Condo
53534 · Condo
This home is in preforeclosure, which means the homeowner is in default (missed payments). Therefore, there could be an opportunity to strike a great deal with the owner and the bank
Request Details
S Sunnyvale Ln 307
View photo
Condo · for sale
Request Details
Updated
S Sunnyvale Ln 307
53534
· Condo
53534 · Condo
This home is in preforeclosure, which means the homeowner is in default (missed payments). Therefore, there could be an opportunity to strike a great deal with the owner and the bank
Request Details
Donna Dr
View photo
Condo · for sale
Request Details
Updated
Donna Dr
53534
· Condo
53534 · Condo
This home is in preforeclosure, which means the homeowner is in default (missed payments). Therefore, there could be an opportunity to strike a great deal with the owner and the bank
Request Details
White Oak Dr
View photo
Condo · for sale
Request Details
Updated
White Oak Dr
53534
· Condo
53534 · Condo
This is a Real Estate-Owned (REO)/post-foreclosure home owned or managed by a bank. All offers are considered; however, the highest and best will most likely be accepted
Request Details
5416 N County Road H
View photo
Condo · for sale
USD 615,000
USD 162/sq.ft
5416 N County Road H
53534
· 3,778 sq.ft · 6 Bedrooms · 4 Baths · Condo
· Deck · Equipped kitchen · Parking · Swimming pool
53534 · 3,778 sq.ft · 6 Bedrooms · 4 Baths · Condo · Deck · Equipped kitchen · Parking · Swimming pool
Nestled on a private, wooded 2.48 acre lot in Grand Videre Estates, this standalone home offers the best of both worlds with space and privacy plus condo amenities including an indoor pool, clubhouse, fitness center, ponds, and walking trails. Inside, youâll find a bright, open floor plan with 19-foot vaulted ceilings creating an airy, welcoming atmosphere. The updated kitchen features granite counters, tile backsplash, and new appliances, seamlessly connecting to large living and dining spaces and a 3 season room. The main level offers incredible flexibility with bonus rooms and bedrooms, including a private guest or in-law suite with a spacious bedroom, full bath, and direct access to the deck. Upstairs, the primary suite provides a relaxing retreat. Throughout the home, youâll appreciate the abundance of space and thoughtful layout. Additional highlights include a 3-car garage, new siding, and a new water heater, giving peace of mind for years to come. Condo fees $53/mo
USD 615,000
1009 Summit Avenue
View photo
Condo · for sale
USD 235,000
USD 177/sq.ft
New
1009 Summit Avenue
53534
· 1,324 sq.ft · 3 Bedrooms · 1 Bath · Condo
· Equipped kitchen · Parking
53534 · 1,324 sq.ft · 3 Bedrooms · 1 Bath · Condo · Equipped kitchen · Parking
Welcome to 1009 Summit Ave #6, a unique 2-story condo set inside Stoughtonâs historic âSouth School, â thoughtfully converted into one-of-a-kind condo residences in 2008. This bright and inviting unit offers 1,332 sq ft with soaring 12-foot ceilings, oversized windows, and great natural light throughout the main living space. The main level features a comfortable living room, well-appointed kitchen, full bath, and spacious bedroom. Upstairs, youâll find two additional bedrooms, including one with a charming skylight window. Please note the third bedroom may not conform as a legal bedroom due to the skylight. Enjoy the convenience of two parking spaces, including a one-car garage and assigned exterior spot, plus access to an on-site laundry room. Seller is offering a $4,000 flooring credit, giving buyers a great opportunity to add their own finishing touch. All just blocks from Stoughtonâs vibrant downtown shops, restaurants, and local charm!
USD 235,000
726 Kensington Square
View photo
Condo · for sale
USD 327,000
USD 175/sq.ft
New
726 Kensington Square
53534
· 1,862 sq.ft · 2 Bedrooms · 2 Baths · Condo
· Patio · Office room · Parking
53534 · 1,862 sq.ft · 2 Bedrooms · 2 Baths · Condo · Patio · Office room · Parking
Welcome home to this spacious and charming two-bedroom, two-and-a-half-bath condominium nestled in a desirable 55+ community in Stoughton. With multiple skylights, the thoughtfully designed floor plan offers generous natural light, living spaces, abundant storage, and comfortable one-level living, plus a partially finished lower level. The inviting living room opens to a beautiful three-season sunroom featuring four patio doors, creating the perfect spot to enjoy your morning coffee, read a book, or unwind while taking in the peaceful outdoor views. The spacious lower level provides additional living space ideal for a second living room, hobby area, home office, or entertaining, along with a convenient full bath. A two-car attached garage offers plenty of room for vehicles and storage, while the low-maintenance lifestyle lets you spend more time enjoying the things you love. Conveniently located near shopping, restaurants, parks, healthcare, and all that Stoughton has to offer
USD 327,000
3801 N Woodbury Lane
View photo
Condo · for sale
USD 379,900
USD 252/sq.ft
3801 N Woodbury Lane
53534
· 1,507 sq.ft · 2 Bedrooms · 2 Baths · Condo
· Fireplace · Equipped kitchen · Parking
53534 · 1,507 sq.ft · 2 Bedrooms · 2 Baths · Condo · Fireplace · Equipped kitchen · Parking
Estimated Completion July 2026. Easy living starts here in Pine Ridge subdivision. This brand-new 2-bedroom, 2-bath condo is designed with zero-step entry from the finished 2-car garage, ideal for comfortable, main-level living. The open layout features a welcoming great room with tray ceiling detail and a cozy corner gas fireplace, accented by white trim throughout. The kitchen offers quartz countertops, a large island, stainless appliances, soft-close cabinetry, and a walk-in corner pantry, plus a separate dining area. Main-floor laundry and a convenient mudroom keep everything within easy reach. The primary suite provides a private retreat with a walk-in closet and an en suite bath featuring a double vanity and walk-in shower. The lower level is insulated, studded, and roughed in for a future bath, with an egress window should additional space be needed. Lot #116 Prairie Corners. *Photos of Similar Model. Ask Agent for Details
USD 379,900
3704 Newcastle Drive
View photo
Condo · for sale
USD 480,000
USD 303/sq.ft
New
3704 Newcastle Drive
53534
· 1,582 sq.ft · 2 Bedrooms · 2 Baths · Condo
· Patio · Garden
53534 · 1,582 sq.ft · 2 Bedrooms · 2 Baths · Condo · Patio · Garden
Enjoy easy main-level living in this beautifully maintained zero-entry condo on Janesville's northeast side. Built in 2022, this home offers the benefits of newer construction with appliances, window coverings, enhanced landscaping, and a larger patio and yard already in place. The bright, open floor plan features a dramatic 14-foot ceiling in the great room, abundant natural light, quartz countertops, stainless steel appliances, main-level laundry, and a spacious 3-season room perfect for relaxing or entertaining. The unfinished lower level offers future potential with plumbing for a third bath and an egress window for a possible third bedroom. Conveniently located near shopping, dining, healthcare, and easy access to I-39/90 and Highways 14 and 26, this move-in ready home combines comfort, convenience, and room to grow
USD 480,000
3835 Huntington Avenue
View photo
Condo · for sale
USD 389,900
USD 192/sq.ft
New
3835 Huntington Avenue
53534
· 2,024 sq.ft · 2 Bedrooms · 3 Baths · Condo
· Patio · Parking
53534 · 2,024 sq.ft · 2 Bedrooms · 3 Baths · Condo · Patio · Parking
Enjoy warm summer days relaxing on the covered front porch or the private back patio overlooking peaceful greenspace. Inside, you'll find a bright, open-concept floor plan with abundant natural light, spacious living areas, and convenient main-floor laundry. The generous primary suite features a large walk-in closet and a private en-suite bath with a zero-step walk-in shower. The finished lower level offers a comfortable rec room, a versatile bonus room perfect for hobbies or guests, a full bathroom, and plenty of additional storage in the unfinished area. With zero-step entry from the attached garage, fresh interior paint, and move-in-ready condition, this home is designed for easy, comfortable living. Don't miss this opportunity to enjoy low-maintenance living in a desirable 55+ community!
USD 389,900
414 Clearview Court
View photo
Condo · for sale
USD 499,000
USD 122/sq.ft
414 Clearview Court
53534
· 4,090 sq.ft · 3 Bedrooms · 3 Baths · Condo
· Patio · Office room · Deck · Equipped kitchen
53534 · 4,090 sq.ft · 3 Bedrooms · 3 Baths · Condo · Patio · Office room · Deck · Equipped kitchen
Looking for a spacious 3-bed home in Janesville under $500K? Experience refined living at this stand-alone exec 3BR, 3.5 bath condo nestled in the picturesque Hickory Meadows neighborhood. This spacious home features a sun rm, den/office, formal DR, breakfast rm, & a finished LL, offering an abundance of luxurious living space. The LR impresses w/ its 20' ceiling, lg windows, & tons of lighting, which elevates the home's elegance. High-efficiency gas fp & the beauty of Brazilian rosewood floors. Gourmet kitchen w/ solid surface counters, double ovens & sinks. Primary ensuite offers a lavish retreat w/ jetted tub, sep shower, granite vanities, & walk-in closet. A stunning brick patio connects 2 decks, perfect for entertaining & relaxing. EV charging, security system, & home warranty incl. Condo assoc. Takes care of the outside of the building! Near the country club w/ easy access to golf, dining, & social events while a quiet setting is right out your back door!
USD 499,000
3181 N Crystal Springs Road
View photo
Condo · for sale
USD 414,500
USD 215/sq.ft
New
3181 N Crystal Springs Road
53534
· 1,927 sq.ft · 3 Bedrooms · 2 Baths · Condo
· Equipped kitchen · Parking
53534 · 1,927 sq.ft · 3 Bedrooms · 2 Baths · Condo · Equipped kitchen · Parking
Gorgeous country free standing condo on wooded lot w/water access! Beautiful floor plan features vaulted custom kitchen w/solid surface tops, island, breakfast bar & walk-in pantry. Nice master suite w/tiled bath, walk-in closet. Upgrades incl wood floors, maple cabinets & central vac. Garage is insulated, heated & finished w/workshop, floor drains & attic storage. Wooded path leads to dock on the river! 2 sump pumps in lower level (one new in 2025), water heater in 2017. Included in assoc dues of $517/month is snow removal, lawn care, well & septic maintenance (well & septic owned by association), internet, cable, dwelling insurance & more. Carefree living in great setting! Additional lot can be purchased with home for a total price of $449,500
USD 414,500
756 Brown School Road
View photo
Condo · for sale
USD 349,900
USD 141/sq.ft
756 Brown School Road
53534
· 2,465 sq.ft · 3 Bedrooms · 3 Baths · Condo
· Fireplace · Equipped kitchen · Parking
53534 · 2,465 sq.ft · 3 Bedrooms · 3 Baths · Condo · Fireplace · Equipped kitchen · Parking
Welcome home to this beautifully maintained 3-bedroom, 3-bath condo offering the perfect blend of comfort, space, and convenience. Featuring a private entrance, attached 2-car garage, and your own inviting front porch, this property feels more like a single-family home than a condo. Inside, you'll find spacious rooms, an open and functional layout, and a large kitchen with plenty of cabinetry and workspace and a cozy fireplace in the living roomâideal for everyday living and entertaining. The finished lower level offers additional living space, complete with bedroom, beautiful barwood doors, a full bath and plumbing already in place for a future wet bar, making it perfect for hosting guests, game days, or creating the ultimate recreation room. Enjoy serene views and a peaceful setting that allows you to relax and unwind, all while being conveniently located near dining, parks, and other local amenities. This rare combination of privacy and location is a must see
USD 349,900
107 Buckingham Court
View photo
Condo · for sale
USD 255,000
USD 217/sq.ft
New
107 Buckingham Court
53534
· 1,173 sq.ft · 2 Bedrooms · 1 Bath · Condo
· Patio · Fireplace · Equipped kitchen
53534 · 1,173 sq.ft · 2 Bedrooms · 1 Bath · Condo · Patio · Fireplace · Equipped kitchen
The perfect place to call home is located at 107 Buckingham Ct. Â With summer days ahead, you'll love how relaxing it feels sitting on your patio overlooking country land and the cool feeling from the large shade trees. Â This 55+ community is welcoming and in the perfect location being within walking distance to the grocery store and downtown. Excellent floor plan with just enough space for everything. Â Cozy floor plan with spacious living room with gas fireplace, dinette, sun room, 2 Bedrooms and 1-1/2 bathrooms and frontload washer and dryer off the kitchen. Â You'll be impressed with the abundance of kitchen cabinetry for all your cookware, pantry items, etc. Â These units go fast, so, schedule your showing soon. Â New buyer will receive a home warranty with 13 months of coverage after closing
USD 255,000
3181 N Crystal Springs Road
View photo
Condo · for sale
USD 399,500
USD 207/sq.ft
New
3181 N Crystal Springs Road
53534
· 1,927 sq.ft · 3 Bedrooms · 2 Baths · Condo
· Equipped kitchen · Parking
53534 · 1,927 sq.ft · 3 Bedrooms · 2 Baths · Condo · Equipped kitchen · Parking
Gorgeous country free standing condo on wooded lot w/water access! Beautiful floor plan features vaulted custom kitchen w/solid surface tops, island, breakfast bar & walk-in pantry. Nice master suite w/tiled bath, walk-in closet. Upgrades incl wood floors, maple cabinets & central vac. Garage is insulated, heated & finished w/workshop, floor drains & attic storage. Wooded path leads to dock on the river! 2 sump pumps in lower level (one new in 2025), water heater in 2017. Included in assoc dues is snow removal, lawn care, well & septic maintenance (well & septic owned by association), internet, cable, dwelling insurance & more. Carefree living in great setting! Additional lot can be purchased with home for total of $434,500
USD 399,500
120 Glenview Court
View photo
Condo · for sale
USD 244,000
USD 127/sq.ft
New
120 Glenview Court
53534
· 1,916 sq.ft · 2 Bedrooms · 2 Baths · Condo
· Patio · Garden · Parking · Deck · Fireplace · Equipped kitchen
53534 · 1,916 sq.ft · 2 Bedrooms · 2 Baths · Condo · Patio · Garden · Parking · Deck · Fireplace · Equipped kitchen
There's 3 levels of living space in this well maintained condominium providing plenty of room for entertaining, everyday living, or extended visits from friends or family. The 1st floor has a beautiful kitchen & dining area, a 1/2 bath, a large living room with a fireplace & deck overlooking the private yard. The 2nd floor has 2 huge bedrooms with walk-in closets & a large full bath. The walk-out lower level offers a spacious family room, full bath, laundry & storage room, and access to the yard & patio area. The 1 1/2 car attached garage has 378 sq. Ft. of space & provides direct access into the unit. The sellers will pay for 1 year of condo fees or a $5,000 credit to a buyer at closing. If you love being surrounded by nature, with lots of trees & natural beauty, this is for you! This location is perfect for employees of Mercy Hospital, professionals that travel, snow birds, or those that simply wish for a carefree condo life style where snow removal & lawn care are provided
USD 244,000
5313 N Wright Road
View photo
Condo · for sale
USD 354,900
USD 263/sq.ft
New
5313 N Wright Road
53534
· 1,345 sq.ft · 2 Bedrooms · 2 Baths · Condo
· Patio · Parking · Equipped kitchen · Cellar
53534 · 1,345 sq.ft · 2 Bedrooms · 2 Baths · Condo · Patio · Parking · Equipped kitchen · Cellar
Enjoy easy living in this north east condo in the Ridge's Subdivision. Open floor plan with vaulted ceilings. A cooks kitchen with a pantry, maple cabinets, granite counters and large island with a farmers sink. Stainless steel appliances included. Luxury vinyl flooring in the living room and bathrooms. Nice sized bedrooms with an over sized primary with walk-in closet and private bath. Unfinished basement features rough-ins for a bathroom along with an egress window for future expansion. Finished two car garage and a nice sized patio!
USD 354,900
3731 Newcastle Drive
View photo
Condo · for sale
USD 462,900
USD 311/sq.ft
New
3731 Newcastle Drive
53534
· 1,485 sq.ft · 2 Bedrooms · 2 Baths · Condo
· Patio · Fireplace · Equipped kitchen · Cellar
53534 · 1,485 sq.ft · 2 Bedrooms · 2 Baths · Condo · Patio · Fireplace · Equipped kitchen · Cellar
Experience luxury in this 1491 sq ft Advantage Homes Condo, showcasing 2 bedrooms and 2 baths. The great room is adorned with a beautiful stone fireplace, creating a warm and inviting atmosphere. The kitchen is a masterpiece with quartz countertops and stained maple cabinets featuring soft-close doors and drawers. Revel in the spaciousness of the basement offering the potential for additional living space. Step into the outdoors onto the included covered patio, providing a perfect retreat. Meticulously designed and crafted, this condo offers a harmonious blend of style and comfort. More Photos to come! Est. Completion July 2026. Photos are AI generated flooring and cabinets may vary in color and lay out
USD 462,900
827 Vineyard Drive
View photo
Condo · for sale
USD 429,900
USD 311/sq.ft
New
827 Vineyard Drive
53534
· 1,378 sq.ft · 2 Bedrooms · 2 Baths · Condo
· Parking
53534 · 1,378 sq.ft · 2 Bedrooms · 2 Baths · Condo · Parking
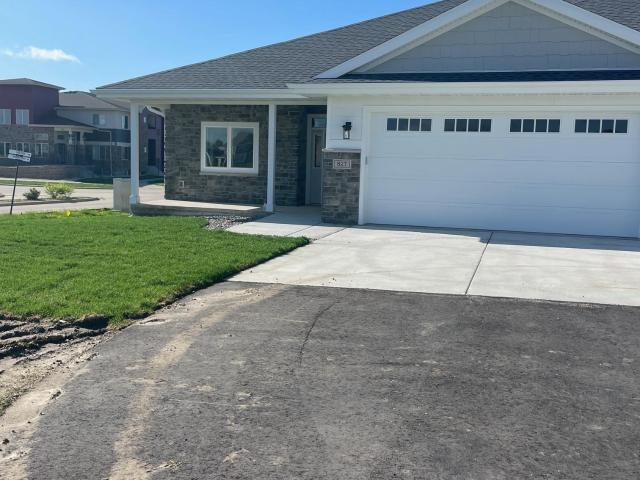
This gorgeous 2 BR condo is situated on the Vineyards of Cambridge. Enjoy zero entrance at the front and garage, Solid surface countertops, stainless steel appliances, tiled shower, walk-in closets, LVT or engineered flooring and so much more. Enjoy your view of the vineyards while expanding your living space with your screened in porch! Enjoy a morning walk or bike ride around the development on the beautifully paved path! Located only 20 minutes from downtown Madison. The neighborhood is Wisconsinâs only housing development centered around a winery and vineyard! Showing Info. Use garage code, agent will text with approved showing. Rent to own option. 2500/month
USD 429,900

Get email alerts

Don't miss out: be the first to know about new properties

The alert was correctly created

On subscribing you accept the conditions of use and the privacy policy
Alert
Receive new ads in your inbox
Save this search
Receive alerts for new listings

We'll send you an email when we have new properties for: "Apartments for sale in 53534"

The alert was correctly created

Get email alerts and be the first to see new listings
Required field
On subscribing I accept the terms of the privacy policy
Perfect! You'll soon start receiving new listings via email
Alert
Receive an email when we have new ads for Apartments for sale in 53534
Save this search
Filters

Bedrooms

Size (sq.ft)

sq.ft
sq.ft

Price

USD
USD

Property type

Bathrooms

Clear all filters
Receive notifications when new entries are published.