206 properties for sale in Blackburn Hills Estates

1349 Kensington Cir
View photo
House · for sale
USD 404,900
USD 211/sq.ft
1349 Kensington Cir
Blackburn Hills Estates
· 1,916 sq.ft · 4 Bedrooms · 2 Baths · House
· Parking
Blackburn Hills Estates · 1,916 sq.ft · 4 Bedrooms · 2 Baths · House · Parking
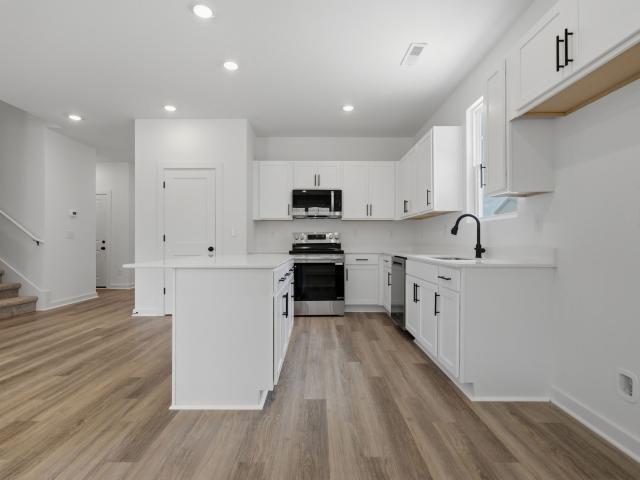
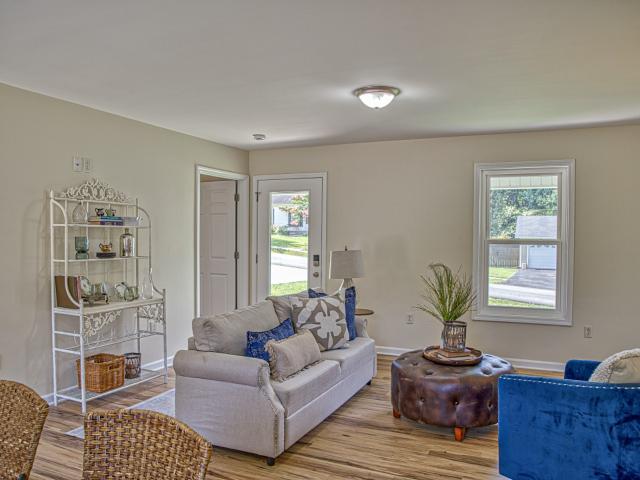
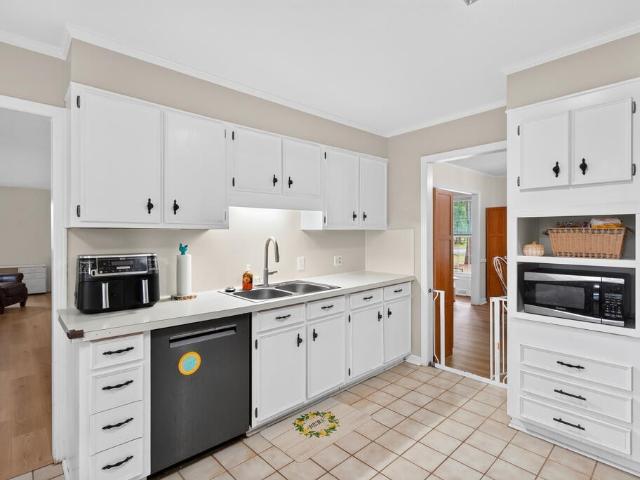
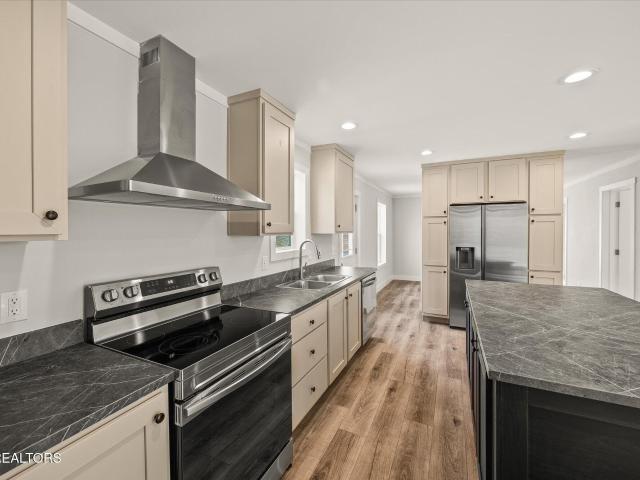
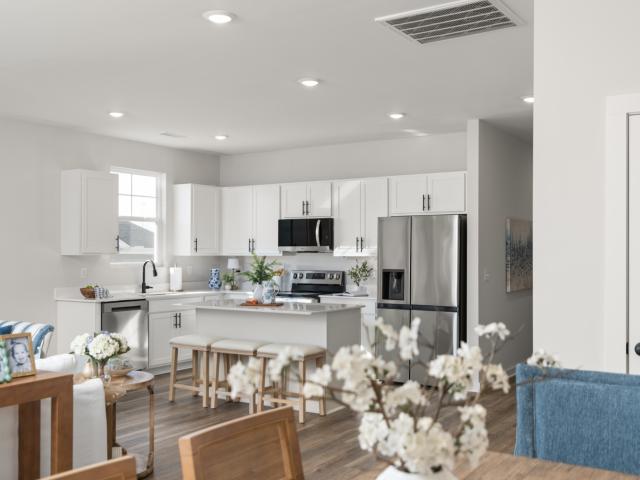
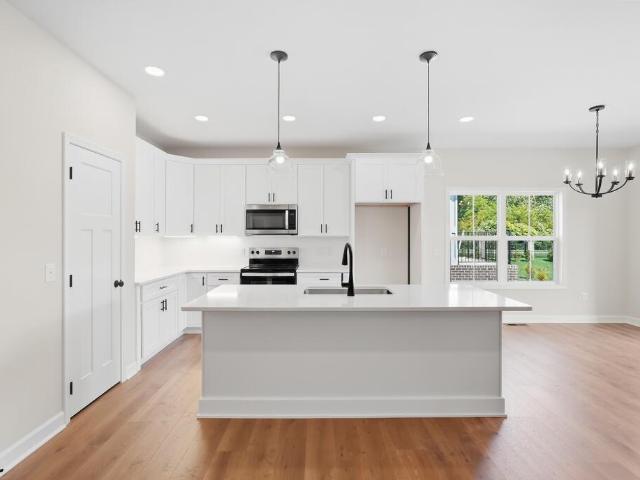
Another great home in Kensington! This location is just a mile from Cane Creek Park and Jackson Street for shopping. Home has 4 bedrooms with one being upstairs, open living area, under cabinet lighting, quartz countertops, 2 car garage, one year builder warranty
USD 404,900
501 Forrest Cove
View photo
House · for sale
USD 309,900
USD 171/sq.ft
Updated
501 Forrest Cove
Blackburn Hills Estates
· 1,808 sq.ft · 3 Bedrooms · 2 Baths · House
· Garden · Equipped kitchen
Blackburn Hills Estates · 1,808 sq.ft · 3 Bedrooms · 2 Baths · House · Garden · Equipped kitchen
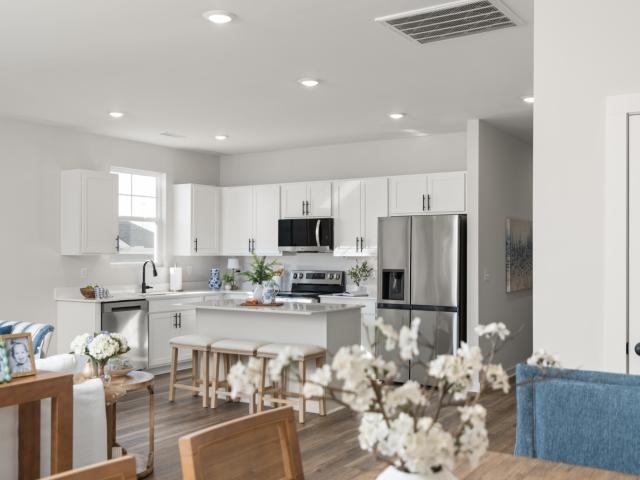
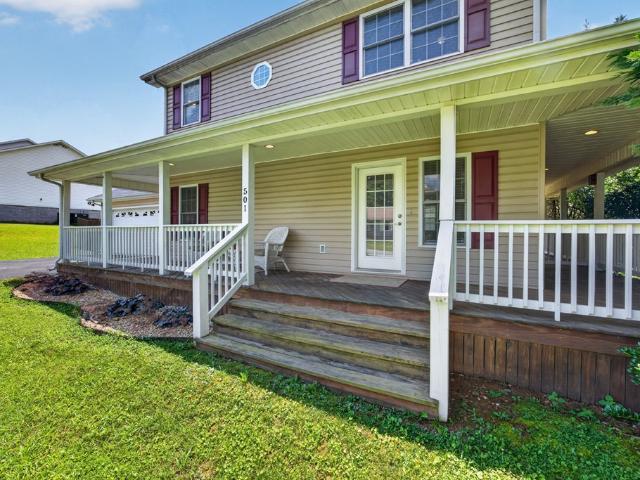
Whether you're looking for your next investment property, a home for your family, or a place close to Tennessee Tech University, this well-maintained 3-bedroom, 2.5-bath home offers the perfect combination of convenience, comfort, and low-maintenance living. New roof in 2024, New water heater in 2025, new appliances and carpet in 2023. Ideally located just minutes from Tennessee Tech University and Cookeville Regional Medical Center, this home is perfectly positioned for students, healthcare professionals, faculty, or investors seeking a strong rental opportunity. Inside, you'll love the open-concept floor plan that creates a welcoming space for everyday living and entertaining. The spacious kitchen flows seamlessly into the living and dining areas, making it easy to stay connected with family and guests. Step outside and enjoy the inviting wraparound porch, perfect for morning coffee or relaxing in the evening. The fully privacy-fenced backyard offers a secure space for children or pe
USD 309,900
1615 Louisiana Ave
View photo
House · for sale
USD 234,900
USD 175/sq.ft
1615 Louisiana Ave
Blackburn Hills Estates
· 1,335 sq.ft · 3 Bedrooms · 1 Bath · House
Blackburn Hills Estates · 1,335 sq.ft · 3 Bedrooms · 1 Bath · House
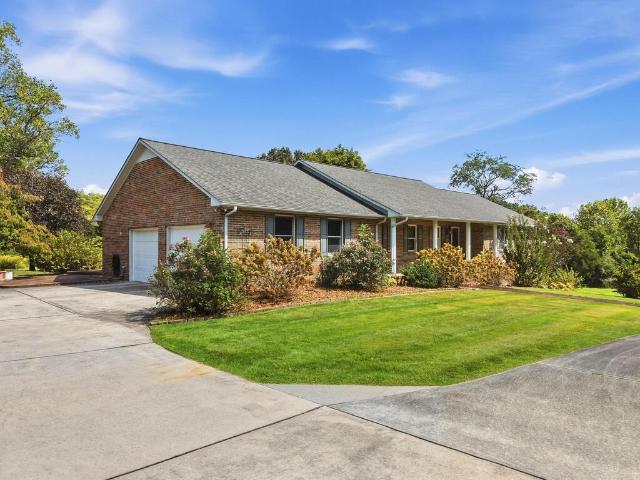
First-time buyers, & value-seekers, tn tech students-this is the opportunity you have been waiting for! If you have been searching for an affordable home with a fantastic location, practical layout, & outstanding potential, this brick one-level property deserves your immediate attention. Featuring 3 beds, 1 full bath, & approx 1338 sqft, this home offers the space & simplicity buyers want without the price tag often associated with convenient Cookeville living. Whether you are ready to purchase your first home, looking for a manageable property to make your own, or searching for a rental investment 2 minutes to TN Tech with potential for steady income, this property gives you multiple ways to build value. The home sits on a paved driveway & benefits from City of Cookeville utilities. A gas water heater adds to the home's practical features, while the single-level design makes everyday living easy & convenient. Location is where this property truly shines! You can be in Downtown Cookevi
USD 234,900
2500 River Ranch Drive
View photo
House · for sale
USD 385,000
USD 238/sq.ft
2500 River Ranch Drive
Blackburn Hills Estates
· 1,615 sq.ft · 4 Bedrooms · 2 Baths · House
· Equipped kitchen · Parking
Blackburn Hills Estates · 1,615 sq.ft · 4 Bedrooms · 2 Baths · House · Equipped kitchen · Parking
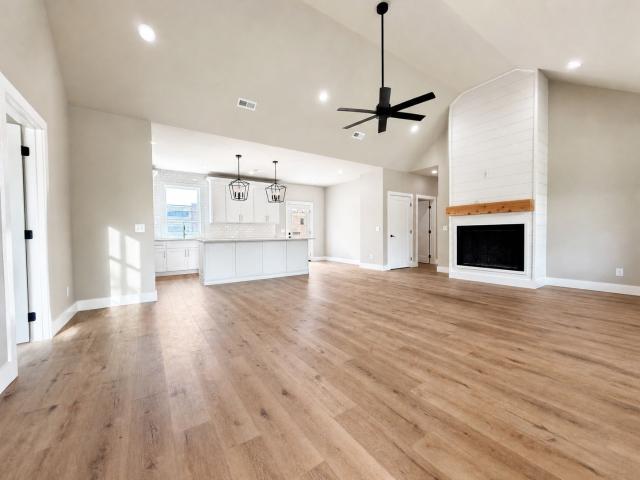
Welcome to River Ranch, where peaceful surroundings meet modern convenience. Situated on one of the community's largest homesites, an estate lot of 1.22 acres, the Maverick offers the perfect blend of space, functionality, & style. Designed with a shotgun-style layout, this home features four bedrooms, two-and-a-half baths, & an open-concept living area anchored by the kitchen with a large island, solid surface countertops, soft-close cabinetry, & ss appliances. A feature of the Aspen is the separate space off the kitchen +. 5 bath, offering flexible space for a home office, pet area, or kids space. The split-bedroom design provides privacy for the primary suite, complete w/ an open walk-in closet & beautifully tiled shower w/ double vanities. Throughout the home you'll find 9-foot ceilings, durable LVP flooring in the main living spaces, carpeted bedrooms, a covered front porch, two-car garage, & attractive Hardie + vinyl exterior finishes w/ landscaping. River Ranch offers sidewalks,
USD 385,000
2221 Reece Road
View photo
House · for sale
USD 349,900
USD 154/sq.ft
2221 Reece Road
Blackburn Hills Estates
· 2,260 sq.ft · 4 Bedrooms · 2 Baths · House
· Office room
Blackburn Hills Estates · 2,260 sq.ft · 4 Bedrooms · 2 Baths · House · Office room
Franklin — 2,269 sq ft | 4 bed | 2.5 bath | 2-car | 38x46 The Franklin puts the primary suite on the main floor — a feature usually reserved for larger, more expensive homes. Spacious, adaptable living areas flex with your family's evolving needs, and three additional bedrooms upstairs give kids, guests, or a home office plenty of room. Choose from curated finish packages and structural options to make it yours. Built by Banner Built Homes, a Legacy South company, with the craftsmanship and proven systems behind 300+ homes a year. Pick your homesite, pick your finishes, and we handle the rest. Hometown Hero and First-Time Buyer incentives plus flexible financing through Mutual of Omaha available. Grand Opening May 9, 2026. Contact listing agent to schedule a sneak peek and secure priority homesite access
USD 349,900
2529 Nova Cir
View photo
House · for sale
USD 399,900
USD 208/sq.ft
2529 Nova Cir
Blackburn Hills Estates
· 1,916 sq.ft · 3 Bedrooms · 2 Baths · House
· Office room · Deck
Blackburn Hills Estates · 1,916 sq.ft · 3 Bedrooms · 2 Baths · House · Office room · Deck
Welcome to 2529 Nova Circle in Cookeville's desirable Park West Subdivision! This spacious 3-bedroom, 2.5-bath home offers 1,920 square feet with a functional floor plan and a location that's hard to beat. The main level features a private primary suite, offering the convenience of main-level living, while the additional bedrooms provide plenty of space for family, guests, or a home office. With generous living areas and a comfortable layout, this home is ready for everyday living and entertaining. Step outside and enjoy the large covered back deck overlooking the fenced backyardâthe perfect setup for grilling, relaxing, entertaining, pets, or letting the kids play. Conveniently located with quick access to I-40 and just minutes from shopping, dining, schools, and everything Cookeville has to offer, 2529 Nova Circle combines space, convenience, and a great neighborhood setting. Schedule your showing today!
USD 399,900
221 Reece Road
View photo
House · for sale
USD 329,900
USD 182/sq.ft
221 Reece Road
Blackburn Hills Estates
· 1,808 sq.ft · 3 Bedrooms · 2 Baths · House
· Office room
Blackburn Hills Estates · 1,808 sq.ft · 3 Bedrooms · 2 Baths · House · Office room
Thornton — 1,810 sq ft | 3 bed | 2 bath | 2-car | 40x60 The Thornton makes smart use of a deep, narrow footprint — perfect for homesites that favor depth over width. A large primary suite anchors the plan, with flexible bedroom configurations that adapt to home office, nursery, or guest needs. Choose from curated finish packages and structural options to personalize with confidence. Built by Banner Built Homes, a Legacy South company, with the craftsmanship and proven systems behind 300+ homes a year. Pick your homesite, pick your finishes, and we handle the rest. Hometown Hero and First-Time Buyer incentives plus flexible financing through Mutual of Omaha available. Grand Opening May 9, 2026. Contact listing agent to schedule a sneak peek and secure priority homesite access
USD 329,900
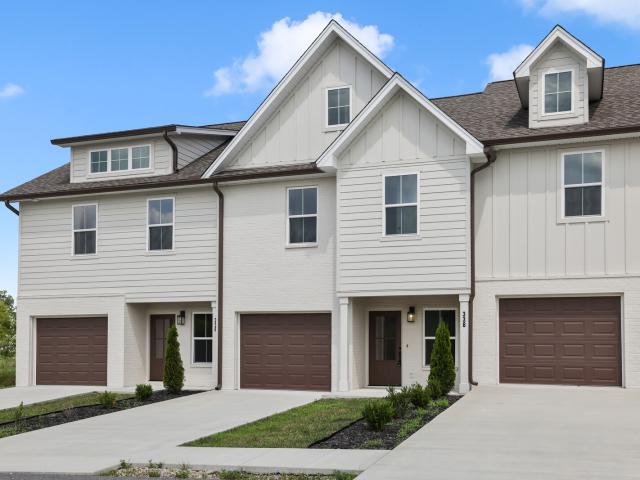
338 Legends Cir
View photo
Townhouse · for sale
USD 299,000
USD 202/sq.ft
338 Legends Cir
Blackburn Hills Estates
· 1,475 sq.ft · 3 Bedrooms · 2 Baths · Townhouse
· Patio · Equipped kitchen
Blackburn Hills Estates · 1,475 sq.ft · 3 Bedrooms · 2 Baths · Townhouse · Patio · Equipped kitchen
Enjoy a fresh take on townhome living at Legends Flats, a thoughtfully planned community in the heart of Baxter, TN. These newly built homes offer a modern, low-maintenance lifestyle with stylish finishes and functional design throughout. Inside, the open floor plan creates a seamless flow between the living, dining, and kitchen spaces, making everyday living and entertaining effortless. The kitchen features sleek cabinetry, quality appliances, and ample workspace, while the spacious primary suite includes a private bath and generous closet space. Each home also includes a private outdoor patio and professionally sodded lawn area for added enjoyment. Located just minutes from downtown Baxter and only about 15 minutes from Cookeville, residents have convenient access to shopping, restaurants, schools, and healthcare. Outdoor recreation is also close by, with nearby parks, lakes, and hiking opportunities offering endless ways to enjoy Middle Tennessee’s natural beauty. Legends Flats comb
USD 299,000
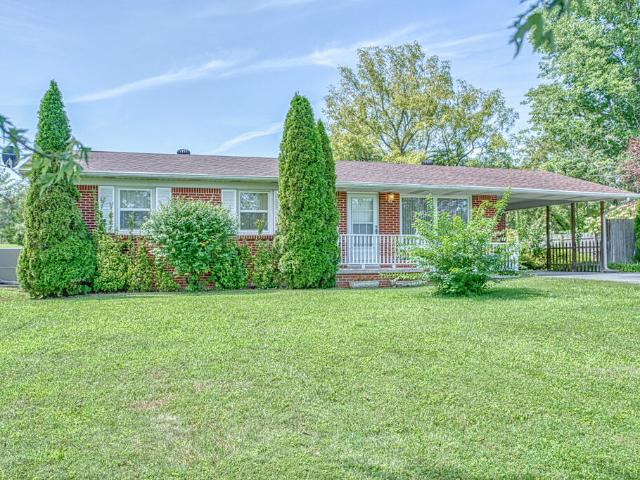
3116 McDonald Rd
View photo
House · for sale
USD 299,900
USD 260/sq.ft
3116 McDonald Rd
Blackburn Hills Estates
· 1,152 sq.ft · 3 Bedrooms · 1 Bath · House
· Patio · Garden · Access for people with disabilities
Blackburn Hills Estates · 1,152 sq.ft · 3 Bedrooms · 1 Bath · House · Patio · Garden · Access for people with disabilities
Loved, beautifully maintained, and ready to welcome you home! This charming one-level brick home has the kind of warmth that makes you want to stay a while. Nestled in a safe, established neighborhood, it offers 3 bedrooms, 1.5 baths, hardwood floors, and comfortable one-level living. Lovingly cared for and maintained to perfection, the home features an updated HVAC and roof. Outside, enjoy the large, level yard framed by mature trees, a stone patio perfect for relaxing or entertaining, and a storage building for added convenience. Handicap accessible and conveniently located near Tennessee Tech University and Cookeville Regional Medical Center, this home is ideal for a first-time buyer, downsizer, or anyone seeking a well-maintained home in a convenient location. The property also offers wonderful multigenerational potential with the neighboring home creating an exciting opportunity to keep family close or expand your space and investment. A special home with a welcoming feel and so m
USD 299,900
2410 Couples Dr
View photo
House · for sale
USD 399,900
USD 166/sq.ft
2410 Couples Dr
Blackburn Hills Estates
· 2,400 sq.ft · 4 Bedrooms · 3 Baths · House
· Patio · Garden · Office room · Equipped kitchen
Blackburn Hills Estates · 2,400 sq.ft · 4 Bedrooms · 3 Baths · House · Patio · Garden · Office room · Equipped kitchen
Walk in to the Stockton and be in awe of the open floorplan, modern Luxury Vinyl flooring, spacious kitchen island, and too many features to list! You will love the extra large kitchen island, and designated dining space, convenient to the back patio. An entertainer's dream! Walk upstairs to a functional loft space, perfect for a secondary entertainment space, office, library or playroom! Spacious primary suite features large primary closet, double sink vanity, and a water closet and a secondary primary on main level. Enjoy time in your easy-to-maintain back yard or take a walk through the Reserve at the Country club to the golf course or greenway! Please visit model home at 2402 Couples Dr. For more information and to schedule a tour! Price is reduced by the incentive. Price is rock bottom! If closing costs is needed we will add back into the price
USD 399,900
909 Hawkins Crawford Rd
View photo
House · for sale
USD 475,000
USD 239/sq.ft
909 Hawkins Crawford Rd
Blackburn Hills Estates
· 1,981 sq.ft · 3 Bedrooms · 2 Baths · House
· Deck · Equipped kitchen · Parking
Blackburn Hills Estates · 1,981 sq.ft · 3 Bedrooms · 2 Baths · House · Deck · Equipped kitchen · Parking
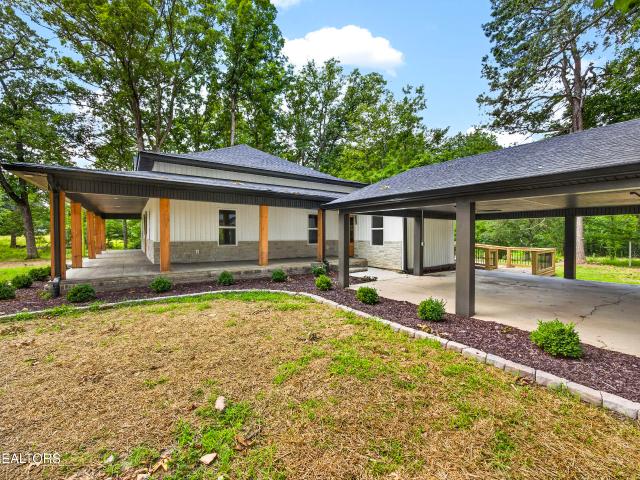
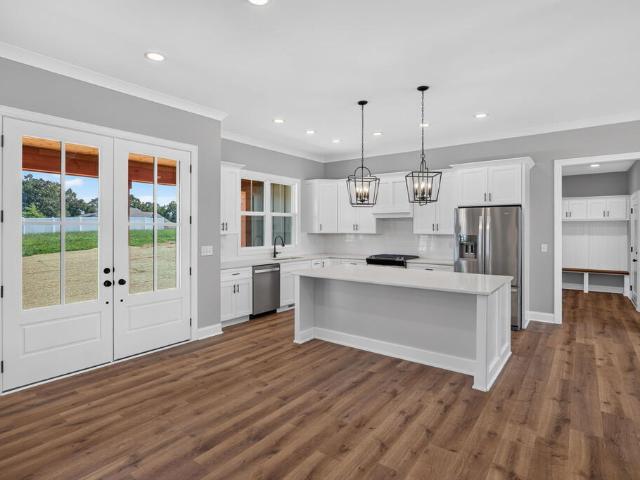
Back on the market at no fault of the home. Beautifully restored farmhouse on nearly 3 private acres. Surrounded by mature trees, the property features a spacious driveway, a matching covered carport, a half wraparound porch w/ stamped concrete, board-&-batten siding, natural stone accents, & double wood entry doors. Inside, vaulted ceilings & natural light create an inviting, open-concept design w/ a split-bedroom floor plan. The kitchen features wood cabinetry, quartz countertops, a full-height tiled backsplash, gold fixtures, & LVP flooring throughout. Just beyond the kitchen, you'll find a walk-in pantry, a laundry/mudroom, & access to the oversized back deck overlooking the peaceful, private backyard-ideal for entertaining or simply enjoying your private back space. The primary suite features a beautifully tiled walk-in shower, while the guest bedrooms are thoughtfully positioned on the opposite side of the home for added privacy. Situated on 2 lots totaling nearly 3 acres, giving
USD 475,000
3175 Westowne Cir
View photo
House · for sale
USD 529,900
USD 256/sq.ft
3175 Westowne Cir
Blackburn Hills Estates
· 2,067 sq.ft · 3 Bedrooms · 2 Baths · House
· Equipped kitchen
Blackburn Hills Estates · 2,067 sq.ft · 3 Bedrooms · 2 Baths · House · Equipped kitchen
New construction in Westowne Estates! This one level new home has over 2000 sf of living space. Open living room and kitchen with island, quartz countertops, gas range, under cabinet lighting. Covered back porch for relaxing or entertaining. Large primary suite with shower, soaking tub, dual vanities, accommodating closet. Gas tankless water heater
USD 529,900
361 Bethel Palk Rd
View photo
House · for sale
USD 664,995
USD 217/sq.ft
361 Bethel Palk Rd
Blackburn Hills Estates
· 3,057 sq.ft · 4 Bedrooms · 2 Baths · House
· Parking · Equipped kitchen · Cellar
Blackburn Hills Estates · 3,057 sq.ft · 4 Bedrooms · 2 Baths · House · Parking · Equipped kitchen · Cellar
Tucked away on 7 beautifully maintained acres, 361 Bethel Palk Rd. Offers the perfect blend of refined living, peaceful surroundings, and true Middle Tennessee charm. Built in 2019, this 3,060 sq ft home features 4 bedrooms on the Main Level, a partially finished walk-out Basement, and a total of 3 car garage. The heart of the home is the gorgeous'open concept' kitchen, boasting a large island, leathered granite countertops, pot filler, walk-in pantry, and stainless steel appliances. The main level offers a luxurious master suite, spa-like master bath complete with a soaking tub, tile shower, double vanities, and laundry room connected to the primary closet. This home offers a truly special opportunity to enjoy country living while remaining convenient to Tennessee Tech, I-40, and everything Cookeville has to offer. Check out the video attached below!
USD 664,995
753 Vintage Dr
View photo
House · for sale
Request Details
753 Vintage Dr
Blackburn Hills Estates
· 3 Bedrooms · 3 Baths · House
· Garden · Fireplace · Equipped kitchen · Parking · Lift
Blackburn Hills Estates · 3 Bedrooms · 3 Baths · House · Garden · Fireplace · Equipped kitchen · Parking · Lift
Online only real estate auction â bidding ends thursday, october 1st at noon! Custom-built home loaded with upgrades in one of Baxter's most desirable settings! Located in Vineyard Estates with DelMonaco Winery & Vineyards right in the neighborhood, this 3 bedroom, 3.5 bath home offers 2,660 sq ft on a beautiful 1.14-acre wooded lot. The open floor plan features vaulted ceilings, stacked stone fireplace, abundant natural light, custom cabinetry, hidden pantry, and a beautiful kitchen with premium Bosch appliances, induction cooktop, and side-opening wall oven. Additional upgrades include remotely controlled William Morris Roman shades, reflective tinted windows for added privacy and energy efficiency, and an automatic attic storage lift in the 2-car garage. Natural stone porches overlook a completely private backyard where deer, turkey, and other wildlife are frequent visitors. Quiet setting with easy access to I-40, Cookeville, and Baxter. Open house sunday, september 27th at 2 pm. 10
Request Details
500 Forrest Cove Ln
View photo
House · for sale
USD 25,110
USD 23/sq.ft
500 Forrest Cove Ln
Blackburn Hills Estates
· 1,055 sq.ft · 3 Bedrooms · 2 Baths · House
· Equipped kitchen
Blackburn Hills Estates · 1,055 sq.ft · 3 Bedrooms · 2 Baths · House · Equipped kitchen
Move-in ready and just 8 minutes from Tennessee Technological University, this one-level home offers the perfect blend of convenience and low-maintenance living, all within Cookeville city limits. Recent updates include new double-hung windows for easy cleaning, new flooring throughout, fresh paint, and new kitchen appliances & counters, plus a newly encapsulated crawlspace for added peace of mind. HVAC is less than 3 years old. Priced below recent appraisal, this home offers instant equity from day one. The single-level layout is ideal for someone downsizing or purchasing their first home, while investors will appreciate that rentals are allowed, making this a smart addition to any portfolio. Stop renting and start building equity toward your own future — schedule your showing today!
USD 25,110
605 Timber Ln
View photo
House · for sale
USD 545,000
USD 177/sq.ft
605 Timber Ln
Blackburn Hills Estates
· 3,068 sq.ft · 5 Bedrooms · 2 Baths · House
· Garden · Parking · Deck
Blackburn Hills Estates · 3,068 sq.ft · 5 Bedrooms · 2 Baths · House · Garden · Parking · Deck
Classic brick Federal style home tucked on a tree-lined dead-end street in the heart of one of Cookeville's most coveted neighborhoods. The expansive home blends formal areas with informal areas, an office, 2 main floor bedrooms, and 3 second floor bedrooms. There's also a light filled sunroom surrounded by a large deck all overlooking the lush and large backyard. Upgrades include new LVP flooring throughout and new appliances, and vinyl double pane windows. The 2 car garage is oversized and would be the perfect place to tinker with hobbies or store those toys
USD 545,000
715 Stoneybrook Ct
View photo
House · for sale
USD 544,998
715 Stoneybrook Ct
Blackburn Hills Estates
· 4 Bedrooms · 3 Baths · House
· Garden · Fireplace
Blackburn Hills Estates · 4 Bedrooms · 3 Baths · House · Garden · Fireplace
This home comes with a rare perk â an ASSUMABLE MORTGAGE at a 5% interest rate, a number today's buyers just aren't seeing otherwise. That alone makes this one worth a serious look, and the home itself doesn't disappoint. If plenty of space, a great location, and a fenced backyard are on your must-have list, this one is for you. Sitting on a generous 0.47-acre lot, this spacious home delivers room to spread out â inside and out. With 3.5 baths and a true multigenerational layout, there's space for everyone, including aging parents or older kids craving their own independence. The lower level offers a private walk-in entry with no stairs, plus a versatile flex space â ideal for in-laws or adult children who want their own footprint without losing connection to the rest of the family. Upstairs, the split foyer opens into cathedral ceilings, a French-door office, and an expansive living room with a gas log fireplace â all adding up to serious square footage to live and entertain in. The m
USD 544,998
715 Stoneybrook Court
View photo
House · for sale
USD 544,999
USD 167/sq.ft
715 Stoneybrook Court
Blackburn Hills Estates
· 3,251 sq.ft · 4 Bedrooms · 3 Baths · House
· Garden · Fireplace
Blackburn Hills Estates · 3,251 sq.ft · 4 Bedrooms · 3 Baths · House · Garden · Fireplace
If plenty of space, a great location, and a fenced backyard are on your must-have list, this one is for you. Sitting on a generous 0.47-acre lot, this spacious home delivers room to spread out. Inside and out. With 3.5 baths and a true multigenerational layout, there's space for everyone, including aging parents or older kids craving their own independence. The lower level offers a private walk-in entry with no stairs, plus a versatile flex space. Ideal for in-laws or adult children who want their own footprint without losing connection to the rest of the family. Upstairs, the split foyer opens into cathedral ceilings, a French-door office, and an expansive living room with a gas log fireplace. All adding up to serious square footage to live and entertain in. The main-floor primary suite features a spa-like bath with jetted tub, plus 2 additional bedrooms and an oversized laundry/pantry combo. Step outside to a fully fenced backyard with garden space. Perfect for kids, pets, or weekend
USD 544,999
160 Kinniard Road
View photo
House · for sale
USD 423,000
USD 219/sq.ft
160 Kinniard Road
Blackburn Hills Estates
· 1,927 sq.ft · 3 Bedrooms · 2 Baths · House
· Garden · Equipped kitchen
Blackburn Hills Estates · 1,927 sq.ft · 3 Bedrooms · 2 Baths · House · Garden · Equipped kitchen
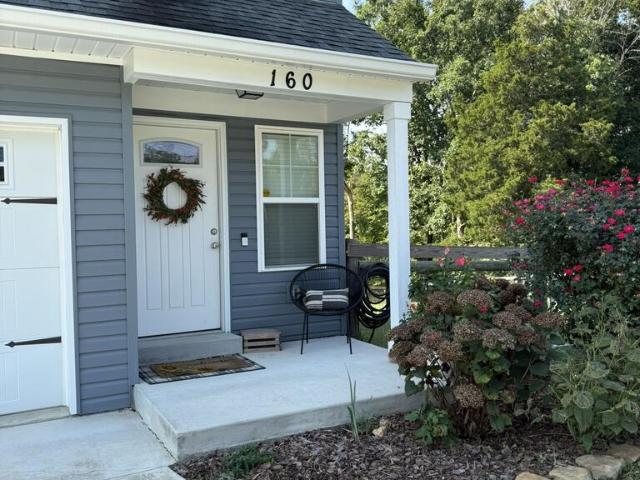
This like-new home is ideally located just minutes from town and close to Cookeville High School, offering the perfect blend of comfort, style, and convenience. Situated on almost an acre with a fully fenced-in yard, there's plenty of room to enjoy outdoor living, pets, entertaining, and everyday life. This home backs up to a fully wooded area, giving optimal privacy. Inside, you'll find 3 bedrooms and 2.5 bathrooms with a spacious, open-concept floor plan. Gorgeous wood-look luxury vinyl plank flooring, complemented by custom slow-close cabinetry, granite countertops, stainless steel appliances, a large pantry, and a large kitchen island that makes the kitchen the heart of the home. A half. Bathroom is conveniently located right off the main living area. The spacious primary suite features a walk-in closet and a beautiful bathroom with a double vanity and tiled walk-in shower. Upstairs, you'll find two generously sized bedrooms, a guest bathroom, and a separate sitting/TV area. Perfec
USD 423,000
266 Bangham Rd E
View photo
House · for sale
USD 309,900
USD 160/sq.ft
266 Bangham Rd E
Blackburn Hills Estates
· 1,927 sq.ft · 3 Bedrooms · 2 Baths · House
· Office room · Equipped kitchen · Cellar
Blackburn Hills Estates · 1,927 sq.ft · 3 Bedrooms · 2 Baths · House · Office room · Equipped kitchen · Cellar
Close to Everything Yet Feels Like You're Deep in the County! Enjoy the best of both worlds in this well-maintained 3-bedroom, 2.5-bath home just outside the Cookeville city limits. Conveniently located near Cookeville High School, Tennessee Tech University, Cookeville Regional Medical Center, and Downtown Cookeville, this home offers the convenience you want with the peaceful setting you desire. The main level features 2 bedrooms, 1.5 baths, utility room, galley kitchen, dining area, and inviting livingroom. The kitchen includes new countertops, deep sink and faucet, range/oven, refrigerator, dishwasher, and microwave hood. The main level has been freshly painted and features no carpet, with premium LVP flooring in the main bedroom. A new water heater adds to the many recent upgrades. The basement offers a large room previously used as a bedroom, complete with 2 closets and a full bath. Use this flexible space as a bedroom, guest suite, family room, office, hobby room, or additional l
USD 309,900
165 E. Whitehall Rd
View photo
House · for sale
USD 305,000
USD 134/sq.ft
165 E. Whitehall Rd
Blackburn Hills Estates
· 2,271 sq.ft · 2 Bedrooms · 2 Baths · House
· Garden · Sauna · Parking
Blackburn Hills Estates · 2,271 sq.ft · 2 Bedrooms · 2 Baths · House · Garden · Sauna · Parking
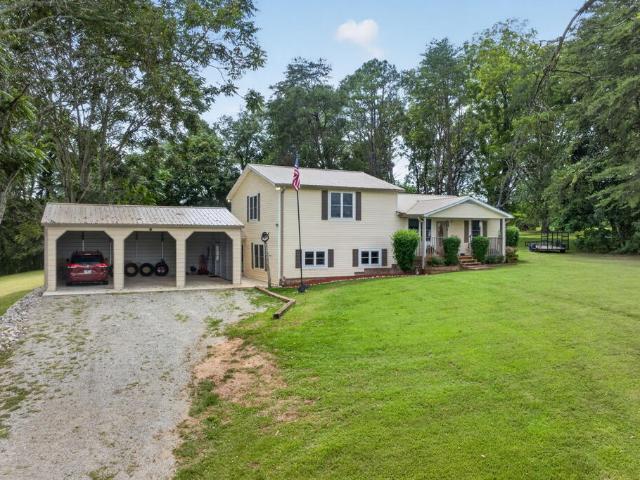
Country Charm, Room to Breathe & Minutes from Everything! Welcome home to peaceful country living with the convenience of town just minutes away! Situated on approximately 1.5 acres, this inviting 2-bedroom, 2-bath with a additional room to use as you need home, offerring the space, privacy, and relaxed setting you've been looking for while keeping shopping, dining, medical facilities, and everyday necessities within easy reach. Inside, you'll find a comfortable and functional floor plan with plenty of room to make this home your own. After a long day, enjoy the added luxury of your very own sauna a wonderful feature for relaxing and unwinding right at home. Outside, the spacious 1.5-acre property provides room to enjoy the outdoors, garden, entertain, or simply appreciate the peaceful country surroundings. A 3-car detached carport offers excellent covered parking with additional space for vehicles, recreational equipment, or outdoor storage. Another great feature is the home's durable
USD 305,000
2507 Park West Dr
View photo
House · for sale
USD 397,900
USD 145/sq.ft
2507 Park West Dr
Blackburn Hills Estates
· 2,734 sq.ft · 3 Bedrooms · 2 Baths · House
· Garden · Office room · Deck · Fireplace
Blackburn Hills Estates · 2,734 sq.ft · 3 Bedrooms · 2 Baths · House · Garden · Office room · Deck · Fireplace
Welcome Home! Convenience meets spaciousness in this three-bedroom, 2.5-bathroom home. Offering nearly 2,800 square feet of versatile living space, this property is perfectly located for an easy commute, sitting just minutes from downtown Cookeville, Baxter, and the I-40 TN Ave. Corridor. The thoughtfully designed floor plan includes a main-level living room with a classic warm fireplace, alongside a versatile bonus room ideal for a home office, game or media room, homeschooling area or could use as a fourth bedroom if needed. Upstairs the sprawling primary suite serves as a private sanctuary, complete with its own fireplace, vaulted ceilings, a roomy walk-in closet, and an en-suite bathroom featuring a jet tub and a pretty tiled walk-in shower. The additional guest bedrooms are impressively oversized, offering plenty of comfort for either family or guests. Outside, enjoy peaceful mornings on the covered front porch or the covered side deck. The fully fenced, private backyard is a true
USD 397,900
1670 Anna Maria Lane
View photo
House · for sale
USD 269,929
USD 172/sq.ft
1670 Anna Maria Lane
Blackburn Hills Estates
· 1,561 sq.ft · 3 Bedrooms · 2 Baths · House
· Deck
Blackburn Hills Estates · 1,561 sq.ft · 3 Bedrooms · 2 Baths · House · Deck
Welcome to Cane Creek Farms. A new community situated on 60 acres w/ a quiet country setting, dog park, pavilion area, & convenient to town + I-40. Each home offers energy efficient features, a 10x12 storage building, trex decking, & oversized concrete driveways. The'Let It Be' model on. 80 acres offers open concept living w/ split floor plan, a spacious island, ss appliances, bonus room, & a laundry/pantry. The primary suite offers a walk-in closet, dbl vanities, & a large walk-in shower. Each property was built with you in mind! 1yr Claytons Warranty provided
USD 269,929
1865 Missouri Ave
View photo
House · for sale
USD 335,000
USD 227/sq.ft
Updated
1865 Missouri Ave
Blackburn Hills Estates
· 1,475 sq.ft · 3 Bedrooms · 2 Baths · House
· Patio · Garden · Fireplace · Equipped kitchen
Blackburn Hills Estates · 1,475 sq.ft · 3 Bedrooms · 2 Baths · House · Patio · Garden · Fireplace · Equipped kitchen
One-Level Living with Designer Finishes & Oversized Closets! Welcome home to this beautifully designed new construction home! Featuring an inviting open-concept layout, this home offers the perfect blend of modern style and everyday comfort. The spacious living room showcases soaring vaulted ceilings, abundant natural light, and a cozy fireplace creating the ideal gathering space for family and friends. The kitchen is thoughtfully designed with white cabinetry, quartz countertops, stainless steel appliances, a large center island, and stylish pendant lighting overlooking the dining and living areas. The split-bedroom floor plan provides privacy while offering spacious secondary bedrooms with oversized closets. The primary suite features a custom walk-in closet and a beautifully designed ensuite bath. Enjoy durable luxury flooring throughout the main living spaces, modern black fixtures, and timeless neutral finishes ready for your personal touch. Outside, the patio and large yard provi
USD 335,000
595 Clear Valley Rd
View photo
House · for sale
USD 499,999
USD 236/sq.ft
595 Clear Valley Rd
Blackburn Hills Estates
· 2,110 sq.ft · 3 Bedrooms · 2 Baths · House
· Garden · Fireplace · Equipped kitchen · Parking · Cellar
Blackburn Hills Estates · 2,110 sq.ft · 3 Bedrooms · 2 Baths · House · Garden · Fireplace · Equipped kitchen · Parking · Cellar
Space, privacy, acreage AND convenienceâthis Cookeville property checks the boxes that are hard to find all in one place! Tucked away at the end of a quiet cul-de-sac on approximately 2.34 beautiful acres, this all-brick ranch offers 3 bedrooms, 2 baths and 2,112 sq ft of main-level living, plus a full walk-out basement with approximately 675 sq ft of partially finished space. Inside, you'll find hardwood and tile flooring, a spacious kitchen and dining area, two fireplaces and a light-filled sunroom overlooking the peaceful backyard and acreage. Need room for vehicles, hobbies or storage? You'll have plenty with an attached 2-car garage on the main level, an additional 2-car garage in the basement, workshop space and two outbuildings that remain with the property. The basement also offers a storm shelter and abundant storage. Outside, enjoy a concrete driveway, mature trees, open usable acreage and the privacy of a cul-de-sac settingâall while remaining convenient to Cookeville. A rar
USD 499,999
232 Reece Road
View photo
House · for sale
USD 359,900
USD 199/sq.ft
232 Reece Road
Blackburn Hills Estates
· 1,808 sq.ft · 3 Bedrooms · 2 Baths · House
· Office room
Blackburn Hills Estates · 1,808 sq.ft · 3 Bedrooms · 2 Baths · House · Office room
Thornton — 1,810 sq ft | 3 bed | 2 bath | 2-car | 40x60 The Thornton makes smart use of a deep, narrow footprint — perfect for homesites that favor depth over width. A large primary suite anchors the plan, with flexible bedroom configurations that adapt to home office, nursery, or guest needs. Choose from curated finish packages and structural options to personalize with confidence. Built by Banner Built Homes, a Legacy South company, with the craftsmanship and proven systems behind 300+ homes a year. Pick your homesite, pick your finishes, and we handle the rest. Hometown Hero and First-Time Buyer incentives plus flexible financing
USD 359,900
232 Reece Road
View photo
House · for sale
USD 725,007
USD 400/sq.ft
232 Reece Road
Blackburn Hills Estates
· 1,808 sq.ft · 3 Bedrooms · 2 Baths · House
· Office room
Blackburn Hills Estates · 1,808 sq.ft · 3 Bedrooms · 2 Baths · House · Office room
Thornton — 1,810 sq ft | 3 bed | 2 bath | 2-car | 40x60 The Thornton makes smart use of a deep, narrow footprint — perfect for homesites that favor depth over width. A large primary suite anchors the plan, with flexible bedroom configurations that adapt to home office, nursery, or guest needs. Choose from curated finish packages and structural options to personalize with confidence. Built by Banner Built Homes, a Legacy South company, with the craftsmanship and proven systems behind 300+ homes a year. Pick your homesite, pick your finishes, and we handle the rest. Hometown Hero and First-Time Buyer incentives plus flexible financing
USD 725,007
1031 Buffalo Valley Rd
View photo
House · for sale
USD 325,000
USD 159/sq.ft
1031 Buffalo Valley Rd
Blackburn Hills Estates
· 2,034 sq.ft · 4 Bedrooms · 3 Baths · House
· Garden · Office room · Parking
Blackburn Hills Estates · 2,034 sq.ft · 4 Bedrooms · 3 Baths · House · Garden · Office room · Parking
Discover the perfect blend of space, flexibility, and opportunity with this beautifully maintained property offering 4 Bedrooms, 3 Full Bathrooms, and 2,040 sq. Ft. situated on 0.81 Acres. Property Highlights 4 Bedrooms 3 Full Bathrooms 2,040 Sq. Ft. 0.81 Acre Lot Covered Front Porch & Carport Spacious Yard Additional Living Quarters Ideal for Multi-Generational Living Potential Rental Income Opportunity Bonus/Flex Space for Home Office, Guest Suite, Hobby Room, or Investment Use. Whether you're looking for extra room for family, a private mother-in-law suite, or income-producing potential, this unique property offers the flexibility to fit your lifestyle. Convientently located near shopping, Cane Creek park, and I-40! Buyer to verify all information
USD 325,000
359 CC Camp Rd
View photo
House · for sale
USD 389,929
USD 175/sq.ft
359 CC Camp Rd
Blackburn Hills Estates
· 2,228 sq.ft · 3 Bedrooms · 2 Baths · House
· Office room · Cellar
Blackburn Hills Estates · 2,228 sq.ft · 3 Bedrooms · 2 Baths · House · Office room · Cellar
If you're looking for a home with character, solid improvements, and room to create even more value, look no further. This home has benefited from years of thoughtful maintenance and preventative care. The roof was replaced in 2011 with 30-year architectural shingles, while the vent boots were replaced within the last 5 years. The HVAC system was fully replaced in 2011 and has received preventative maintenance every 6 months. Windows, floor coverings, gutters, and downspouts with gutter guards were also updated in 2011. A new water heater was installed in 2024, and the property receives annual termite prevention. One of the property's biggest opportunities is downstairs. The open basement is already plumbed for laundry and includes plumbing that could give you another full bathroom, making it an excellent candidate for finishing into additional family, recreation, office, guest, or hobby space. With the right vision, this area could add valuable usable living space and functionality to
USD 389,929
795 Buffalo Valley Rd
View photo
House · for sale
USD 364,900
USD 202/sq.ft
795 Buffalo Valley Rd
Blackburn Hills Estates
· 1,798 sq.ft · 3 Bedrooms · 2 Baths · House
· Patio · Garden · Fireplace · Equipped kitchen
Blackburn Hills Estates · 1,798 sq.ft · 3 Bedrooms · 2 Baths · House · Patio · Garden · Fireplace · Equipped kitchen
Welcome to this stunning, four-year-old home offering 1800 square feet of thoughtfully designed living space. The open-concept floor plan immediately captivates with striking vaulted ceilings, gorgeous crown molding, nice LVP flooring and a cozy warm fireplace, creating an inviting atmosphere for everyday living and entertaining. At the heart of the home is a spacious island kitchen equipped with pretty granite countertops, stainless appliances and beautiful custom cabinetry. The desirable split-bedroom layout ensures maximum privacy for the primary suite, which features a luxurious bath suite complete with a gorgeous, tiled walk-in shower. Additional highlights include a versatile all-season sunroom for relaxation, a covered patio for easy outdoor grilling, and a fully fenced backyard complete with a functional storage building. Perfectly situated for convenience, this property is located just minutes from Baxter, a brief ten-minute drive to Cookeville City and one hour to Nashville I
USD 364,900

Get email alerts

Don't miss out: be the first to know about new properties

The alert was correctly created

On subscribing you accept the conditions of use and the privacy policy
Alert
Receive new ads in your inbox
Save this search
Receive alerts for new listings

We'll send you an email when we have new properties for: "Properties for sale in Blackburn Hills Estates"

The alert was correctly created

Ashcroft Subdivision
Petite Subdivision
Get email alerts and be the first to see new listings
Required field
On subscribing I accept the terms of the privacy policy
Perfect! You'll soon start receiving new listings via email
Alert
Receive an email when we have new ads for Properties for sale in Blackburn Hills Estates
Save this search
Filters

Bedrooms

Size (sq.ft)

sq.ft
sq.ft

Price

USD
USD

Property type

Bathrooms

Clear all filters
Receive notifications when new entries are published.