211 properties for sale in Blackburn Hills Estates

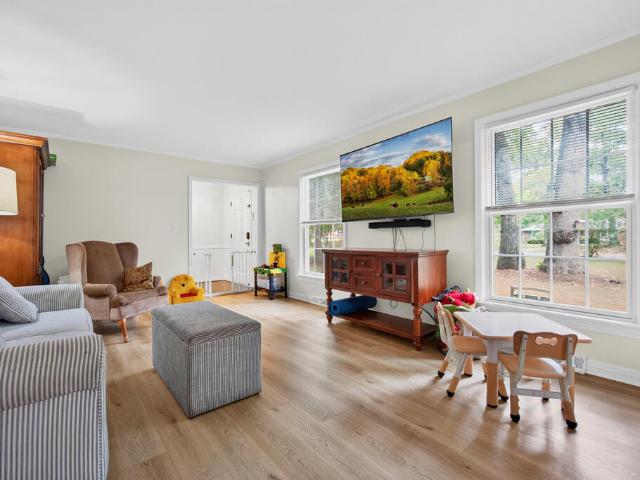
605 Timber Lane
View photo
House · for sale
USD 545,000
USD 171/sq.ft
605 Timber Lane
Blackburn Hills Estates
· 3,186 sq.ft · 5 Bedrooms · 2 Baths · House
· Garden · Parking · Deck
Blackburn Hills Estates · 3,186 sq.ft · 5 Bedrooms · 2 Baths · House · Garden · Parking · Deck
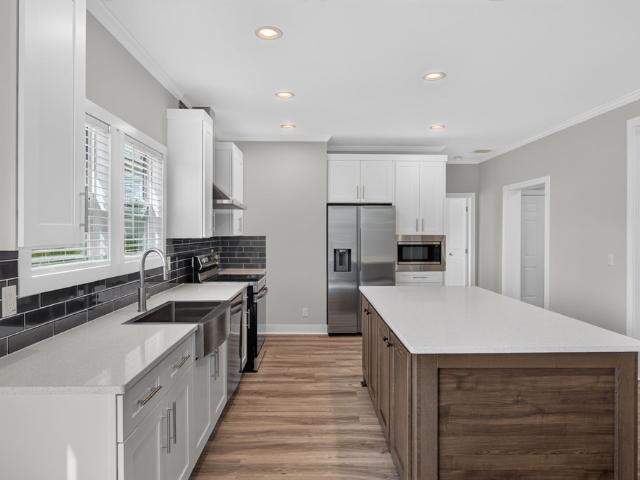
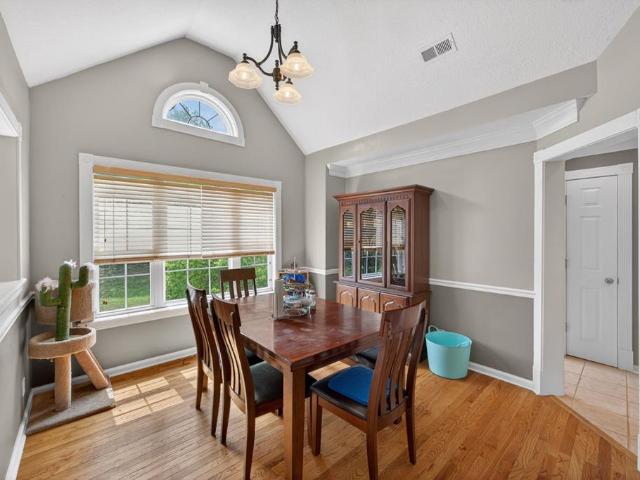
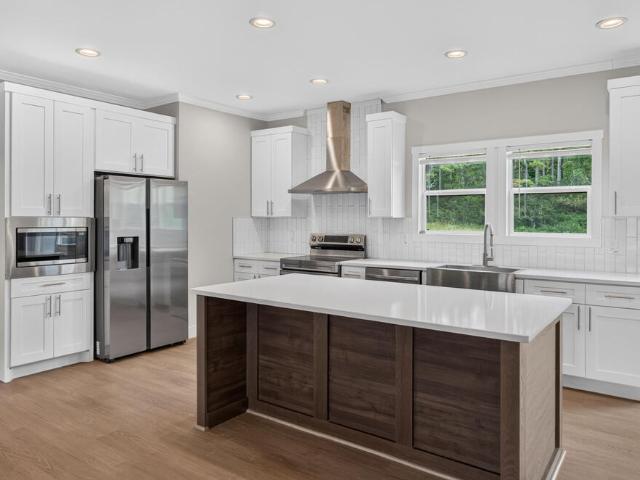
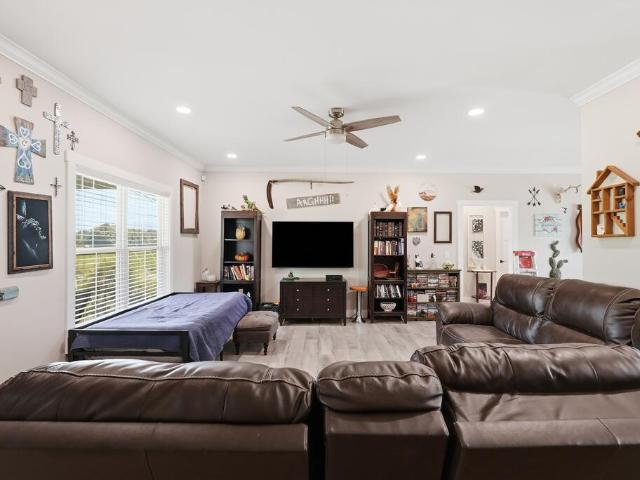
Classic brick Federal style home tucked on a tree-lined dead-end street in the heart of one of Cookeville's most coveted neighborhoods. The expansive home blends formal areas with informal areas, an office, 2 main floor bedrooms, and 3 second floor bedrooms. There's also a light filled sunroom surrounded by a large deck all overlooking the lush and large backyard. Upgrades include new LVP flooring throughout and new appliances, and vinyl double pane windows. The 2 car garage is oversized and would be the perfect place to tinker with hobbies or store those toys
USD 545,000
2030 Clemmons
View photo
House · for sale
USD 389,900
USD 190/sq.ft
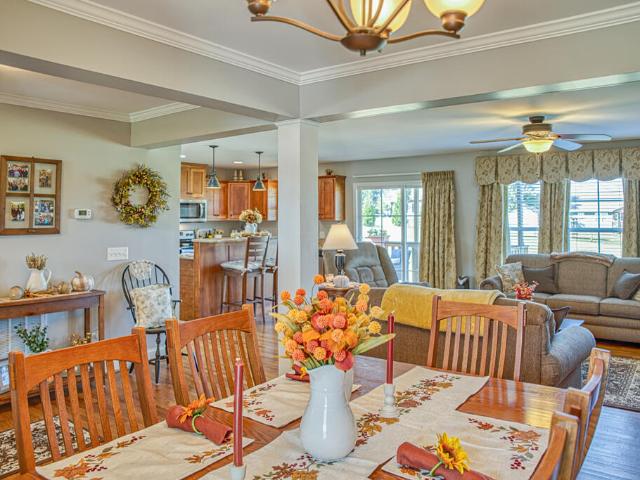
2030 Clemmons
Blackburn Hills Estates
· 2,045 sq.ft · 3 Bedrooms · 2 Baths · House
· Office room · Deck · Equipped kitchen · Parking
Blackburn Hills Estates · 2,045 sq.ft · 3 Bedrooms · 2 Baths · House · Office room · Deck · Equipped kitchen · Parking
Welcome to 2030 Clemmons Rd in desirable Cedar Creek! This beautiful Anthony Hammock-built home showcases quality craftsmanship, thoughtful upgrades, and exceptional care throughout. Step inside to gorgeous on-site finished hardwood floors and an inviting open-concept main level designed for comfortable everyday living and entertaining. The beautiful kitchen features quality cabinetry, stainless steel appliances, and upgraded quartz countertops, with an easy flow into the main living areas. Upstairs, you'll find spacious bedrooms with generous closets plus a large bonus room offering flexible space for a home office, media room, playroom, hobby space, or additional living area. Outside, the meticulously maintained lawn and landscaping reflect the pride of ownership found throughout this property. Enjoy the outdoors from the covered back deck, perfect for relaxing, grilling, and entertaining. The spacious garage offers even more, including the added peace of mind of a storm shelter. Sel
USD 389,900
753 Vintage Dr
View photo
House · for sale
Request Details
753 Vintage Dr
Blackburn Hills Estates
· 2,616 sq.ft · 3 Bedrooms · 3 Baths · House
· Garden · Fireplace · Equipped kitchen · Parking · Lift
Blackburn Hills Estates · 2,616 sq.ft · 3 Bedrooms · 3 Baths · House · Garden · Fireplace · Equipped kitchen · Parking · Lift
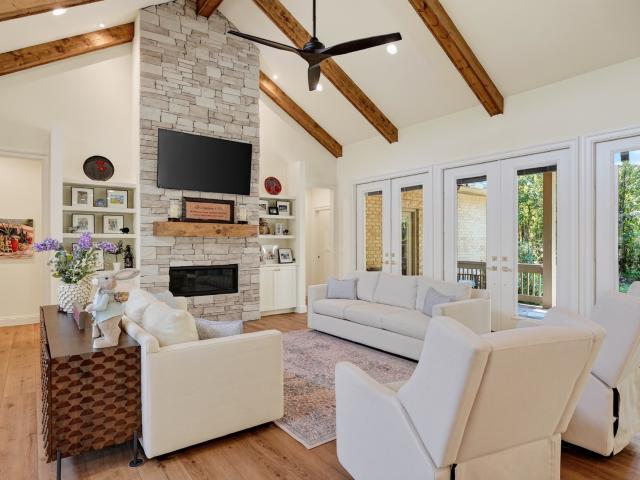
Online only real estate auction – bidding ends thursday, october 1st at noon! Custom-built home loaded with upgrades in one of Baxter’s most desirable settings! Located in Vineyard Estates with DelMonaco Winery & Vineyards right in the neighborhood, this 3 bedroom, 3.5 bath home offers 2,660 sq ft on a beautiful 1.14-acre wooded lot. The open floor plan features vaulted ceilings, stacked stone fireplace, abundant natural light, custom cabinetry, hidden pantry, and a beautiful kitchen with premium Bosch appliances, induction cooktop, and side-opening wall oven. Additional upgrades include remotely controlled William Morris Roman shades, reflective tinted windows for added privacy and energy efficiency, and an automatic attic storage lift in the 2-car garage. Natural stone porches overlook a completely private backyard where deer, turkey, and other wildlife are frequent visitors. Quiet setting with easy access to I-40, Cookeville, and Baxter. Open house sunday, september 27th at 2 pm. 10
Request Details
2714 Park West Dr
View photo
House · for sale
USD 389,000
USD 184/sq.ft
2714 Park West Dr
Blackburn Hills Estates
· 2,110 sq.ft · 3 Bedrooms · 2 Baths · House
· Garden · Office room · Deck · Equipped kitchen · Parking
Blackburn Hills Estates · 2,110 sq.ft · 3 Bedrooms · 2 Baths · House · Garden · Office room · Deck · Equipped kitchen · Parking
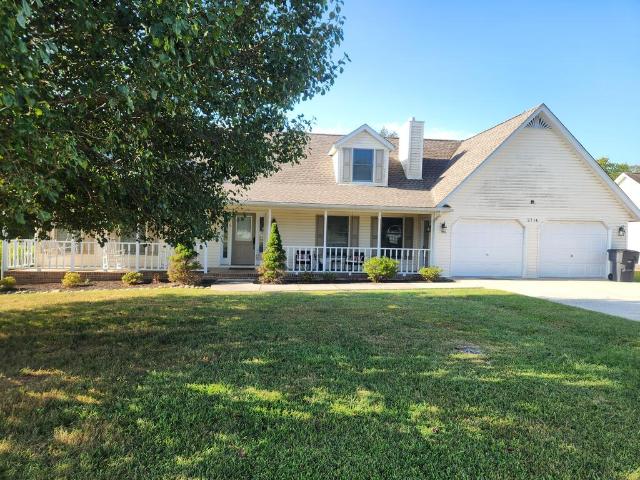
Welcome to this beautiful home located at 2714 Park West Drive! Offered at $389,000, this inviting two-story residence features 3 bedrooms, 2 full bathrooms, and 1 half bath across 2,116 finished square feet of comfortable living space. Inside, you will find beautiful hardwood floors that extend throughout the main living areas, creating a warm, elegant atmosphere filled with natural light and timeless charm. Built in 1996, the home's functional layout provides generous room proportions, main level master suite, main level laundry, main level office/bonus room, clean finishes, eat-in kitchen and dining area, tons of storage space, and attached garage convenience. Dual mini-split units in upstairs bedrooms for optimal comfort! Step out back into your backyard oasis, complete with an expansive deck area that is perfect for summer lounging, weekend barbecues, and outdoor entertaining. Situated in the desirable Park West subdivision within Putnam County (Cookeville SW area), this move-in-r
USD 389,000
303 Fenbrook Way
View photo
House · for sale
USD 189,900
USD 304/sq.ft
303 Fenbrook Way
Blackburn Hills Estates
· 624 sq.ft · 2 Bedrooms · 2 Baths · House
· Equipped kitchen
Blackburn Hills Estates · 624 sq.ft · 2 Bedrooms · 2 Baths · House · Equipped kitchen
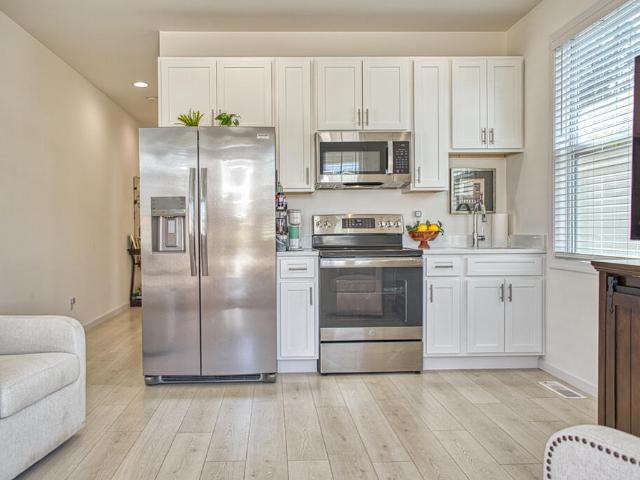
Low-Maintenance Living in Magnolia Creek! Built in 2023, this bright and well-maintained 630 sq. Ft. tiny home at 303 Fenbrook Way offers an efficient layout with 2 bedrooms, 2 bath, kitchen, den, and dedicated laundry area. The cheerful interior feels open and inviting, while the kitchen features stainless steel appliances and practical everyday functionality. Easy front access is another plus, with no stairs to the front door and only a small step from the driveway onto the covered front porch. A rear stoop with stairs provides additional outdoor access. Located inside the Cookeville city limits, the home is served by city water, sewer, and garbage collection. Magnolia Creek also offers the convenience of an HOA, with a modest $84 monthly fee that includes grounds maintenance, making this an appealing choice for buyers looking to simplify and spend less time on exterior upkeep. Whether you're downsizing, purchasing your first home, looking for a convenient Cookeville home base, or si
USD 189,900
2397 Nelson Way
View photo
House · for sale
USD 379,900
USD 199/sq.ft
2397 Nelson Way
Blackburn Hills Estates
· 1,905 sq.ft · 3 Bedrooms · 2 Baths · House
· Office room
Blackburn Hills Estates · 1,905 sq.ft · 3 Bedrooms · 2 Baths · House · Office room
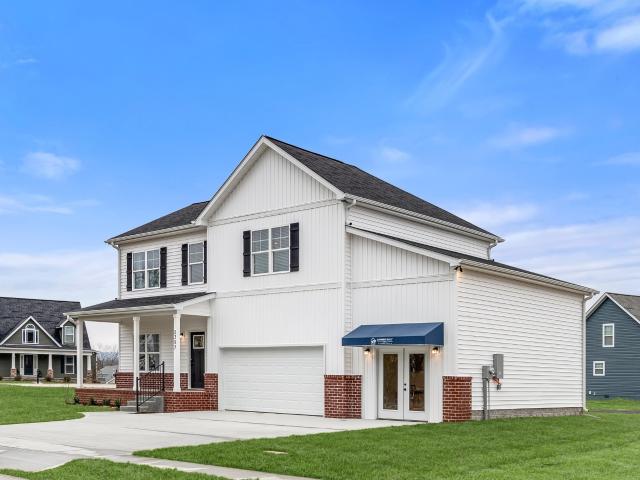
The Livingston is built to flex with whatever stage of life you're in. Open living space anchors the main floor, with a dedicated flex room that works as a home office, playroom, or guest space as your needs change. Excellent storage throughout means everything has a place. Choose from curated finish packages and structural options to make it yours. Former model home! Built by Banner Built Homes, a Legacy South company, with the craftsmanship and proven systems behind 300+ homes a year
USD 379,900
2509 River Ranch Drive
View photo
House · for sale
USD 360,000
USD 222/sq.ft
2509 River Ranch Drive
Blackburn Hills Estates
· 1,615 sq.ft · 3 Bedrooms · 2 Baths · House
· Equipped kitchen · Parking
Blackburn Hills Estates · 1,615 sq.ft · 3 Bedrooms · 2 Baths · House · Equipped kitchen · Parking
Discover the opportunity to own in River Ranch, Cookeville's newest community designed w/ spacious homesites, quality construction, & everyday convenience in mind. This thoughtfully designed Lariat floor plan on an estate lot featuring one-level living w/ an open-concept layout, large kitchen island, solid surface countertops, soft-close cabinetry, ss appliances, pantry storage, & a split-bedroom design that maximizes both comfort & privacy. The spacious mudroom offers flexibility for a home office, workspace, or additional storage, while the private primary suite includes a walk-in closet & tiled walk-in shower. Additional features include 9-foot ceilings, LVP flooring throughout the main living areas, carpeted bedrooms, covered front porch, attached two-car garage, & attractive Hardie + vinyl exterior w/ fresh landscaping. River Ranch offers sidewalks, a walking trail, & offering 4.99% finacing for afforable payments on a new home. All just minutes from town, Center Hill Lake, and I-
USD 360,000
614 Bradford Trc
View photo
House · for sale
USD 439,900
USD 127/sq.ft
614 Bradford Trc
Blackburn Hills Estates
· 3,455 sq.ft · 4 Bedrooms · 3 Baths · House
· Garden · Office room
Blackburn Hills Estates · 3,455 sq.ft · 4 Bedrooms · 3 Baths · House · Garden · Office room
Looking for more space for your money? This all-brick Cookeville home delivers an impressive 3,458 sq ft with 4 bedrooms, 3 full baths, multiple living areas, and a finished lower level that gives you tons of flexibility. Need space for guests, teenagers, a home office, playroom, or even multi-generational living? You've got options here! Outside, there's a large fully fenced backyard with plenty of room to enjoy. And the location is hard to beatâjust minutes from I-40, shopping, dining, and the new Willows development. If square footage, flexibility, and value are high on your list, this one deserves a look!
USD 439,900
2540 River Ranch Drive
View photo
House · for sale
USD 399,000
USD 215/sq.ft
2540 River Ranch Drive
Blackburn Hills Estates
· 1,851 sq.ft · 4 Bedrooms · 2 Baths · House
· Deck · Equipped kitchen · Parking
Blackburn Hills Estates · 1,851 sq.ft · 4 Bedrooms · 2 Baths · House · Deck · Equipped kitchen · Parking
Welcome to the Longhorn, the largest floor plan currently available in River Ranch situated on a level estate lot. Offering 1,860 square feet of thoughtfully designed one-level living, this ranch-style home provides the perfect balance of open entertaining space & private retreats w/ a covered back deck. The spacious kitchen serves as the heart of the home w/ a large island, solid surface countertops, soft-close cabinetry, ss appliances, pantry storage, & seamless flow into the living and dining areas. A split-bedroom layout creates a private primary suite complete w/ a walk-in closet & tiled walk-in shower. The other 3 bedrooms are on the left wing of the home as well as the other full bath w/ dbl vanities. Additional features include 9-foot ceilings, LVP flooring throughout the main living spaces, carpeted bedrooms, a covered front porch, an attached two-car garage, a Hardie + vinyl exterior, professional landscaping, & a tree planted on every homesite. River Ranch offers a 5yr home
USD 399,000
3770 Cumby Road
View photo
House · for sale
USD 515,000
USD 206/sq.ft
3770 Cumby Road
Blackburn Hills Estates
· 2,497 sq.ft · 3 Bedrooms · 3 Baths · House
· Office room
Blackburn Hills Estates · 2,497 sq.ft · 3 Bedrooms · 3 Baths · House · Office room
Welcome to 3770 Cumby Road, a spacious and versatile 3-bedroom, 3-bath home offering approximately 2,500 square feet of comfortable living space! This property is designed for both everyday living and flexibility, featuring a large primary suite with two full bathrooms, creating a unique and convenient retreat. The home also offers a dedicated office space, perfect for working from home, plus additional flexible space to suit your needs. Enjoy peace of mind with a tornado shelter, adding an extra layer of security for you and your family. With its generous square footage, thoughtful layout, and multiple bonus areas, this home provides plenty of room to spread out, work, relax, and entertain. Conveniently located in Cookeville, this property offers the space and features you have been looking for in a desirable location. 3 bedrooms, 3 bathrooms, office space, a tornado shelter, and approximately 2,500 square feetâ3770 Cumby Road has room for it all!
USD 515,000
100 Hunter Ave
View photo
House · for sale
USD 169,900
USD 166/sq.ft
100 Hunter Ave
Blackburn Hills Estates
· 1,023 sq.ft · 3 Bedrooms · 1 Bath · House
· Equipped kitchen
Blackburn Hills Estates · 1,023 sq.ft · 3 Bedrooms · 1 Bath · House · Equipped kitchen
Great opportunity at an attractive price! Whether you are looking for an affordable place to call home, a rental investment, or a home you can personalize and improve over time, this 3-bedroom, 1-bath home in the heart of Cookeville is worth a closer look! Offering approximately 1,029 square feet of living space, this home is currently livable and provides a solid opportunity for someone ready to add their own TLC and make it truly shine. The kitchen appliances are included with the sale, making it even easier to get started. City of Cookeville utilities provide water, electric, and natural gas, and the home is connected to public sewer, adding convenience for the next owner. Best of all, there are NO HOA FEES, giving you more flexibility and fewer ongoing expenses! The home sits on approximately 0.41 acres, offering a nice amount of outdoor space for enjoying, gardening, entertaining, or simply having room to breathe. Want even more land? Additional acreage is available for purchase n
USD 169,900
1920 Anna Maria Ln
View photo
House · for sale
USD 299,500
USD 191/sq.ft
1920 Anna Maria Ln
Blackburn Hills Estates
· 1,561 sq.ft · 3 Bedrooms · 2 Baths · House
· Deck · Equipped kitchen · Parking
Blackburn Hills Estates · 1,561 sq.ft · 3 Bedrooms · 2 Baths · House · Deck · Equipped kitchen · Parking
Welcome to Cane Creek Farms. A new community situated on 60 acres with a quiet country setting, dog park, pavilion area, and convenient to town + I-40. Each home offers energy efficient features, a 10x12 storage building, trex decking, oversized concrete driveways, and can pass for any loan types. The Washington offers an oversized carport and is on. 95 acres offering open concept living with split floor plan, tons of cabinet space with tiled backsplash, a large island w/ pendants, ss appliances, pantry w/ barn door, and a spacious laundry area. The primary suite offers a walk-in closet w/ barn door, matching double vanities as kitchen, and a walk-in shower + soaking tub. Each property was built with you in mind, and we cannot wait to help you find the perfect fit! 1 yr Claytons Warranty provided
USD 299,500
2593 Nova Cir
View photo
House · for sale
USD 409,900
USD 177/sq.ft
2593 Nova Cir
Blackburn Hills Estates
· 2,314 sq.ft · 3 Bedrooms · 3 Baths · House
· Patio · Office room
Blackburn Hills Estates · 2,314 sq.ft · 3 Bedrooms · 3 Baths · House · Patio · Office room
Welcome home to this spacious and beautifully appointed three-bedroom, three-bathroom property, ideally situated on an expansive and picturesque lot! This residence features 2322 square feet and in addition to the main living spaces, you'll find a private, extra-large bonus ensuite room with its own bathroom—perfect for a fourth bedroom, home office, guest suite, playroom, or game room. Outside you will enjoy the beautiful, private setting and the abundant outdoor living spaces including a screened porch ideal for relaxing or entertaining, plus a lower patio for additional outdoor enjoyment. With plenty of room to spread out, this home provides an excellent opportunity for a large family or multi-generational living arrangement, offering potential for personalization and growth. This property provides the serenity of a rural setting while maintaining close proximity to city amenities. Nestled on a quiet cul-de-sac, this unique property is full of possibilities and truly must be seen to
USD 409,900
349 Shepherd Hills Rd
View photo
House · for sale
USD 394,999
USD 239/sq.ft
Updated
349 Shepherd Hills Rd
Blackburn Hills Estates
· 1,647 sq.ft · 3 Bedrooms · 2 Baths · House
· Deck · Equipped kitchen · Parking
Blackburn Hills Estates · 1,647 sq.ft · 3 Bedrooms · 2 Baths · House · Deck · Equipped kitchen · Parking
Welcome to this brand-new 3-bedroom, 2-bath home offering approximately 1,650 square feet just one mile from Tennessee Tech! Thoughtfully designed with a split-bedroom floor plan, this home combines modern finishes with a functional layout. The main living area features a vaulted ceiling that creates a bright, open feel and flows seamlessly into the kitchen, complete with white cabinetry, quartz countertops, stainless steel appliances, a large center island, and plenty of workspace. The primary suite is set apart for added privacy and features a tray ceiling, custom closet shelving, and a spacious bath with a double vanity and beautifully tiled walk-in shower. Additional details include custom closet shelving throughout, a convenient drop zone with built-in bench and hooks, modern black fixtures and hardware, and an attached two-car garage. Out back, the large covered deck provides plenty of space for relaxing, entertaining, or enjoying the wooded surroundings. With new construction, a
USD 394,999
5615 Bartlett Rd
View photo
House · for sale
USD 600,000
USD 502/sq.ft
5615 Bartlett Rd
Blackburn Hills Estates
· 1,195 sq.ft · 2 Bedrooms · 2 Baths · House
· Cellar
Blackburn Hills Estates · 1,195 sq.ft · 2 Bedrooms · 2 Baths · House · Cellar
Cute country cabin, on a self-sustaining farm, in a private, wooded setting. Home features 2 BR with ability to add a third, 2 Full Baths, and a Full Basement. Home has the ability to create a mother-in-law suite. Make this your forever home, or live in it while you build your dream home on one of the many gorgeous view areas, on the 8.7 acres!
USD 600,000
2593 Nova Circle
View photo
House · for sale
USD 409,900
USD 177/sq.ft
2593 Nova Circle
Blackburn Hills Estates
· 2,314 sq.ft · 3 Bedrooms · 3 Baths · House
· Patio · Office room
Blackburn Hills Estates · 2,314 sq.ft · 3 Bedrooms · 3 Baths · House · Patio · Office room
Welcome home to this spacious and beautifully appointed three-bedroom, three-bathroom property, ideally situated on an expansive and picturesque lot! This residence features 2322 square feet and in addition to the main living spaces, you'll find a private, extra-large bonus ensuite room with its own bathroomâperfect for a fourth bedroom, home office, guest suite, playroom, or game room. Outside you will enjoy the beautiful, private setting and the abundant outdoor living spaces including a screened porch ideal for relaxing or entertaining, plus a lower patio for additional outdoor enjoyment. With plenty of room to spread out, this home provides an excellent opportunity for a large family or multi-generational living arrangement, offering potential for personalization and growth. This property provides the serenity of a rural setting while maintaining close proximity to city amenities. Nestled on a quiet cul-de-sac, this unique property is full of possibilities and truly must be seen to
USD 409,900
2539 River Ranch Drive
View photo
House · for sale
USD 399,000
USD 215/sq.ft
2539 River Ranch Drive
Blackburn Hills Estates
· 1,851 sq.ft · 4 Bedrooms · 2 Baths · House
· Deck · Equipped kitchen · Parking
Blackburn Hills Estates · 1,851 sq.ft · 4 Bedrooms · 2 Baths · House · Deck · Equipped kitchen · Parking
Welcome to the Longhorn, the largest floor plan currently available in River Ranch situated on a level estate lot. Offering 1,860 square feet of thoughtfully designed one-level living, this ranch-style home provides the perfect balance of open entertaining space & private retreats w/ a covered back deck. The spacious kitchen serves as the heart of the home w/ a large island, solid surface countertops, soft-close cabinetry, ss appliances, pantry storage, & seamless flow into the living and dining areas. A split-bedroom layout creates a private primary suite complete w/ a walk-in closet & tiled walk-in shower. The other 3 bedrooms are on the left wing of the home as well as the other full bath w/ dbl vanities. Additional features include 9-foot ceilings, LVP flooring throughout the main living spaces, carpeted bedrooms, covered front porch, attached two-car garage, Hardie + vinyl exterior, professional landscaping, & a tree planted on every homesite. River Ranch offers a 5yr home warrant
USD 399,000
1805 N Whitney Ave
View photo
House · for sale
USD 274,900
USD 222/sq.ft
1805 N Whitney Ave
Blackburn Hills Estates
· 1,238 sq.ft · 3 Bedrooms · 2 Baths · House
Blackburn Hills Estates · 1,238 sq.ft · 3 Bedrooms · 2 Baths · House
Completely renovated and move-in ready! This home has been updated from top to bottom, including new electrical, plumbing, HVAC, cabinets, granite countertops, waterproof flooring, and much more. Enjoy the peace of mind of a home where all the major systems and finishes have already been taken care of. Convenient downtown location just minutes from Tennessee Tech University, shopping, dining, and everything Cookeville has to offer. A low-maintenance home that should be ready to enjoy for years to come!
USD 274,900
433 Bradley dr
View photo
House · for sale
USD 274,900
USD 240/sq.ft
Updated
433 Bradley dr
Blackburn Hills Estates
· 1,141 sq.ft · 3 Bedrooms · 1 Bath · House
· Garden · Deck · Cellar
Blackburn Hills Estates · 1,141 sq.ft · 3 Bedrooms · 1 Bath · House · Garden · Deck · Cellar
Cute cottage charm meets comfortable living in this inviting three-level home. Featuring over 1,100 square feet of finished space, plus approximately 700 square feet of unfinished basement for storage or future expansion. The main-level primary bedroom provides everyday convenience, while hardwood, laminate, and tile flooring add warmth and durability throughout. Step outside to the spacious covered back deck, perfect for family gatherings, entertaining, or simply relaxing. The fenced backyard is ideal for pets and little ones, with an oversized yard offering plenty of space to play, garden, or enjoy the outdoors. Conveniently located within the city limits and just minutes from Tennessee Tech University, this charming cottage combines a great location with comfortable living
USD 274,900
147 Ray Ln
View photo
House · for sale
USD 279,900
USD 200/sq.ft
Updated
147 Ray Ln
Blackburn Hills Estates
· 1,399 sq.ft · 3 Bedrooms · 2 Baths · House
· Garden · Deck
Blackburn Hills Estates · 1,399 sq.ft · 3 Bedrooms · 2 Baths · House · Garden · Deck
Tucked completely out of sight at the end of a long, secluded driveway, this charming Tennessee home offers the kind of privacy that's getting harder to find. Situated on 6.58 unrestricted acres, the property feels like its own little retreat, surrounded by nature and frequent visits from deer, turkey, and other wildlife. The adorable 3-bedroom, 2-bath home is full of charm, with vaulted ceilings, and inviting outdoor spaces including a covered porch, screened porch, and deck. The property offers a beautiful mix of wooded and cleared acreage, mature trees, garden space, an outbuilding, and even a creek. Enjoy peaceful country living without giving up convenience, with easy access to both Cookeville and Gainesboro. If you've been looking for a place where you can truly get away from it all while still being close to town, this one is special
USD 279,900
105 Prosperity Dr
View photo
House · for sale
Request Details
105 Prosperity Dr
Blackburn Hills Estates
· 3 Bedrooms · 2 Baths · House
· Garden · Deck · Fireplace · Equipped kitchen · Parking
Blackburn Hills Estates · 3 Bedrooms · 2 Baths · House · Garden · Deck · Fireplace · Equipped kitchen · Parking
Online only auction. Spacious one-level brick and vinyl home in an established neighborhood featuring a split-bedroom floor plan, great room with gas-log fireplace, kitchen with breakfast area and bar, formal dining room, and large primary suite with walk-in closet and spacious bath. The property also offers a large fenced backyard, rear deck, paved driveway, and attached two-car garage. Roof was replaced in 2024. Auction Terms: 10% Buyers Premium 10% Down Payment due at end of auction. Register and bid online at therecollective. Hibid. Com
Request Details
297 Martin Ridge Lane
View photo
House · for sale
USD 259,900
USD 166/sq.ft
297 Martin Ridge Lane
Blackburn Hills Estates
· 1,561 sq.ft · 3 Bedrooms · 2 Baths · House
Blackburn Hills Estates · 1,561 sq.ft · 3 Bedrooms · 2 Baths · House
Beautifully situated on a recently surveyed 1 acre lot, this unrestricted property offers the perfect blend of privacy and flexibility. This stunning, like-new home features 3 bedrooms, 2 bathrooms, and an abundance of storage with spacious walk-in closets throughout. Set on a permanent foundation, the home provides both comfort and long-term stability. Enjoy peaceful mornings or relaxing evenings from the covered porches, surrounded by a quiet, private setting. Conveniently located near the Putnam County line, you'll experience serene country living with easy access to nearby city amenities! Schedule your showing today!
USD 259,900
333 E. 16th St
View photo
House · for sale
USD 268,900
333 E. 16th St
Blackburn Hills Estates
· 3 Bedrooms · 2 Baths · House
· Garden · Office room · Equipped kitchen
Blackburn Hills Estates · 3 Bedrooms · 2 Baths · House · Garden · Office room · Equipped kitchen
Welcome to 333 E 16th St, where Cookeville convenience meets the kind of space that works for real life. Just minutes from Tennessee Tech, shopping, dining, and everyday amenities, this 3 bedroom, 2 bath home offers a smart blend of comfort, updates, and flexibility. Whether you're looking for a place close to campus, room for roommates, or a home with space to gather and enjoy, this property checks a lot of boxes. Inside, the spacious living area flows into a refreshed kitchen with butcher block countertops, stainless appliances, and a brand-new water heater for added peace of mind. The large sunroom is the kind of space that quickly becomes a favorite spot-morning coffee, a study area, game day hangouts, a home office, or simply a place to unwind while looking out over the backyard. Outside, the property continues to shine with a large fenced backyard, mature shade trees, a pavilion area, playhouse/lookout tower, and a detached workshop ready for storage, tools, hobbies, or weekend p
USD 268,900
297 Martin Ridge Ln
View photo
House · for sale
USD 259,900
USD 166/sq.ft
297 Martin Ridge Ln
Blackburn Hills Estates
· 1,561 sq.ft · 3 Bedrooms · 2 Baths · House
Blackburn Hills Estates · 1,561 sq.ft · 3 Bedrooms · 2 Baths · House
Beautifully situated on a recently surveyed 1 acre lot, this unrestricted property offers the perfect blend of privacy and flexibility. This stunning, like-new home features 3 bedrooms, 2 bathrooms, and an abundance of storage with spacious walk-in closets throughout. Set on a permanent foundation, the home provides both comfort and long-term stability. Enjoy peaceful mornings or relaxing evenings from the covered porches, surrounded by a quiet, private setting. Conveniently located near the Putnam County line, you’ll experience serene country living with easy access to nearby city amenities. Buyer to verify ALL information
USD 259,900
4517 Church St
View photo
House · for sale
USD 209,900
USD 169/sq.ft
4517 Church St
Blackburn Hills Estates
· 1,238 sq.ft · 2 Bedrooms · 2 Baths · House
· Garden · Parking
Blackburn Hills Estates · 1,238 sq.ft · 2 Bedrooms · 2 Baths · House · Garden · Parking
Welcome to 4517 Church St. Investors this could be the one you have been looking for. The main home offers approximately 1248 sq ft of living in these 3 bedrooms and 2 baths. Open floor plan with vaulted ceilings and nice covered back porch. The detached garage has been converted into an additional 660 sq ft 1 bedroom and 1 bath studio apartment. Fenced back yard and storage building
USD 209,900
1539 McClain Rd
View photo
House · for sale
USD 299,000
USD 208/sq.ft
1539 McClain Rd
Blackburn Hills Estates
· 1,432 sq.ft · 3 Bedrooms · 2 Baths · House
· Garden · Cellar
Blackburn Hills Estates · 1,432 sq.ft · 3 Bedrooms · 2 Baths · House · Garden · Cellar
Escape to peaceful country living just minutes from the city of Cookeville. Located outside the city limits, this charming cabin-style home offers warmth, character, and the freedom of unrestricted property. The unfinished basement provides excellent storage or the opportunity to create additional living or hobby space. Situated on a spacious corner lot, there's plenty of room to add a workshop, garden, outdoor entertaining area, or simply enjoy the open space and make it your own. Whether you're searching for a full-time residence, a weekend getaway, or a home with room to personalize, this property offers endless possibilities in a convenient location. Come see the potential and imagine the lifestyle waiting for you
USD 299,000
1613 Shipley Rd
View photo
House · for sale
USD 349,900
USD 300/sq.ft
1613 Shipley Rd
Blackburn Hills Estates
· 1,163 sq.ft · 2 Bedrooms · 1 Bath · House
· Equipped kitchen · Cellar
Blackburn Hills Estates · 1,163 sq.ft · 2 Bedrooms · 1 Bath · House · Equipped kitchen · Cellar
Charming White Farmhouse on 5 Unrestricted Acres outside city limits. Renovated & Ready! This Cute white farmhouse sits on a peaceful 5-acre tract just minutes from everything. Sellers renovated after purchase with new paint, added baseboards, leaving the original hardwood in the first two rooms, and added vinyl plank flooring in other areas. Enjoy the bright white kitchen with replaced cabinets and countertops. The convenient laundry room is located right off the kitchen. The full bath was completely remodeled. There are two bedrooms (plus a flexible sleeping alcove that could become a third bedroom with a simple wall). An exterior accessible partial cellar with electricity is located underneath. The large outbuilding has electrical wiring. An impressive three-story barn with tall improved side overhangs on each side, and new roof makes it ready to begin your farm-life here. Great opportunity to start your new business, or enhance your existing one; it offers so many opportunities. Wo
USD 349,900
4942 Curtis Drive
View photo
House · for sale
USD 630,000
USD 192/sq.ft
4942 Curtis Drive
Blackburn Hills Estates
· 3,272 sq.ft · 4 Bedrooms · 3 Baths · House
· Fireplace · Equipped kitchen
Blackburn Hills Estates · 3,272 sq.ft · 4 Bedrooms · 3 Baths · House · Fireplace · Equipped kitchen
There's more to love at 4942 Curtis Dr! An extra adjacent lot, a bonus room, and four bedrooms to grow into (septic permitted for 3 beds), all in the highly desired Creekwood subdivision. The living room greets you with soaring 18' ceilings, abundant natural light, and a gas fireplace with stacked stone that sets the tone for the whole home. The oversized formal dining room flexes easily as a den or office, and crown moulding carries throughout the main level for a polished, finished feel. The kitchen is a true gathering place with granite countertops, an abundance of cabinetry, double ovens, stainless steel appliances, and a sunny eat-in breakfast area. The main-level primary suite includes trey ceilings and an ensuite bath with a jetted tub and separate vanities. A secondary bedroom and full bath round out the main level. Upstairs, you'll find two more bedrooms with walk-in closets, and a full bath. The spacious bonus room is ready for whatever you need it to be: play room, media spa
USD 630,000
3134 Westowne Circle
View photo
House · for sale
USD 559,900
USD 246/sq.ft
3134 Westowne Circle
Blackburn Hills Estates
· 2,271 sq.ft · 3 Bedrooms · 2 Baths · House
· Garden · Equipped kitchen
Blackburn Hills Estates · 2,271 sq.ft · 3 Bedrooms · 2 Baths · House · Garden · Equipped kitchen
Fabulous new construction in Westowne Estates! You will love the large lot with a great yard that goes to the creek. Kitchen has stainless appliances, gas range, under counter microwave, large islnd, quartz countertops. Main level primary bedroom, open living area, gas water heater, one year builder warranty
USD 559,900
4517 Church St
View photo
House · for sale
USD 209,900
USD 110/sq.ft
4517 Church St
Blackburn Hills Estates
· 1,905 sq.ft · 3 Bedrooms · 2 Baths · House
· Garden · Parking
Blackburn Hills Estates · 1,905 sq.ft · 3 Bedrooms · 2 Baths · House · Garden · Parking
Welcome to 4517 Church St. Investors this could be the one you have been looking for. The main home offers approximately 1248 sq ft of living in these 3 bedrooms and 2 baths. Open floor plan with vaulted ceilings and nice covered back porch. The detached garage has been converted into an additional 660 sq ft 1 bedroom and 1 bath studio apartment. Fenced back yard and storage building
USD 209,900

Get email alerts

Don't miss out: be the first to know about new properties

The alert was correctly created

On subscribing you accept the conditions of use and the privacy policy
Alert
Receive new ads in your inbox
Save this search
Receive alerts for new listings

We'll send you an email when we have new properties for: "Properties for sale in Blackburn Hills Estates"

The alert was correctly created

Ashcroft Subdivision
Petite Subdivision
Get email alerts and be the first to see new listings
Required field
On subscribing I accept the terms of the privacy policy
Perfect! You'll soon start receiving new listings via email
Alert
Receive an email when we have new ads for Properties for sale in Blackburn Hills Estates
Save this search
Filters

Bedrooms

Size (sq.ft)

sq.ft
sq.ft

Price

USD
USD

Property type

Bathrooms

Clear all filters
Receive notifications when new entries are published.