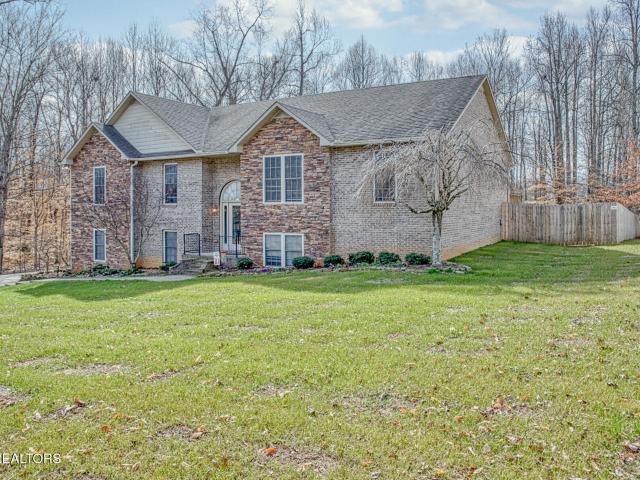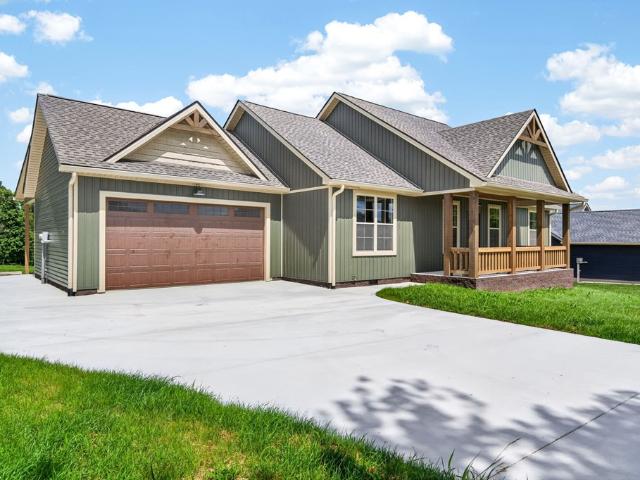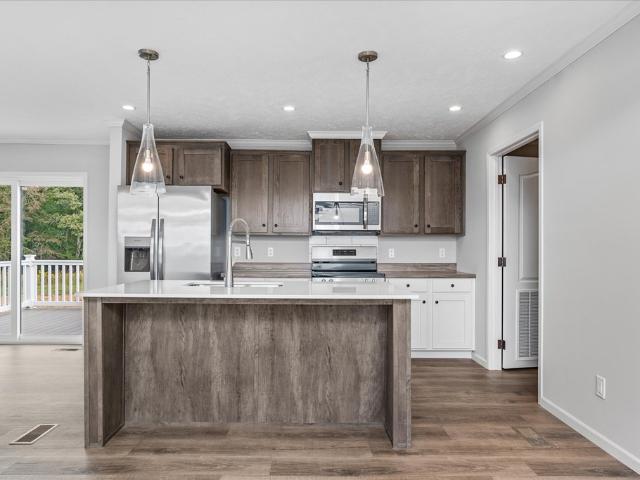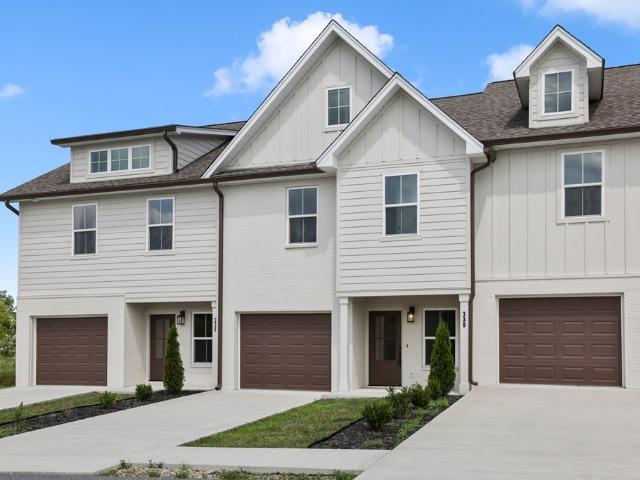
205 properties for sale in Blackburn Hills Estates

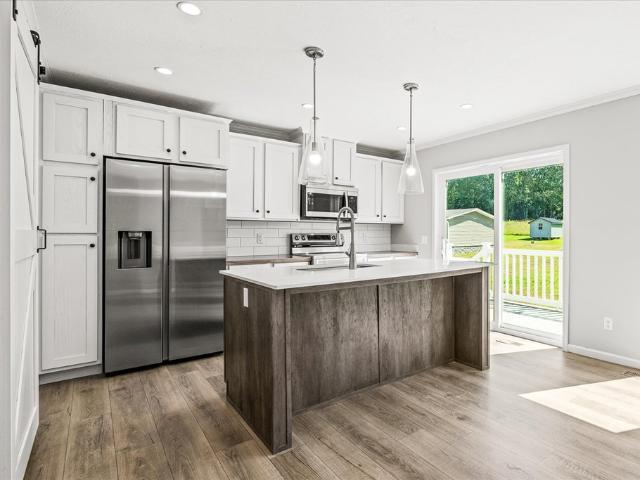
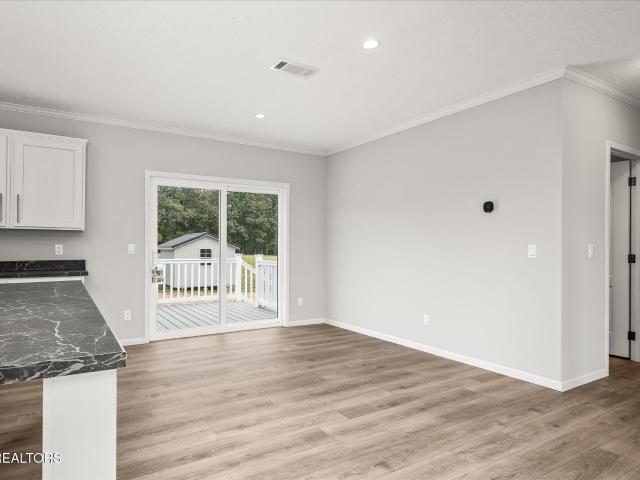
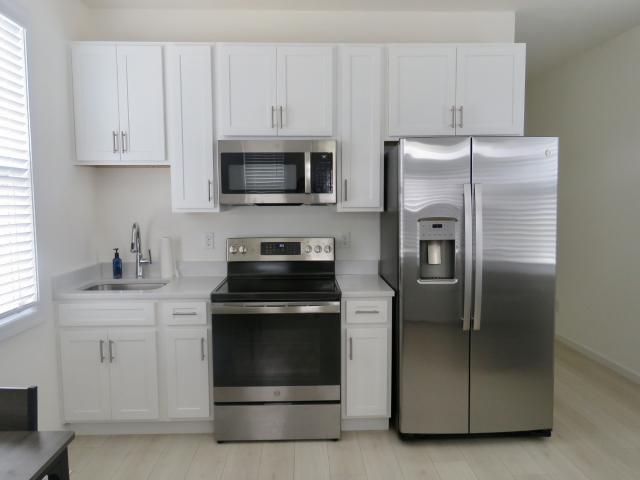
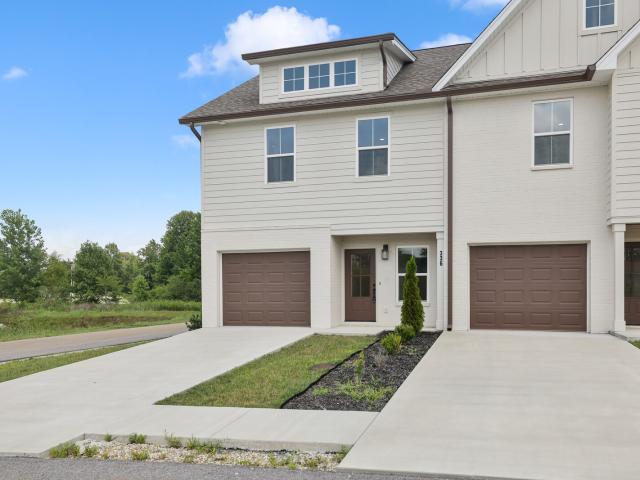
324 Hemlock Circle
View photo
House · for sale
USD 185,000
USD 296/sq.ft
324 Hemlock Circle
Blackburn Hills Estates
· 624 sq.ft · 2 Bedrooms · 2 Baths · House
Blackburn Hills Estates · 624 sq.ft · 2 Bedrooms · 2 Baths · House
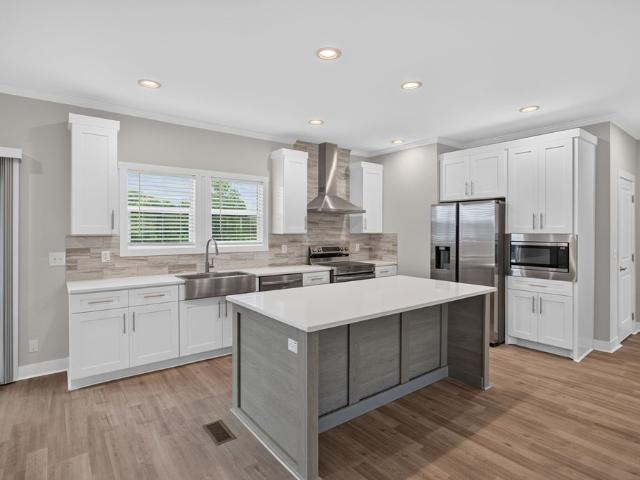
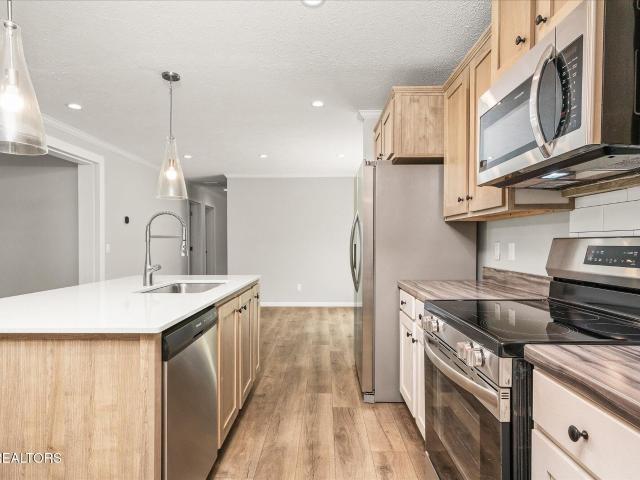
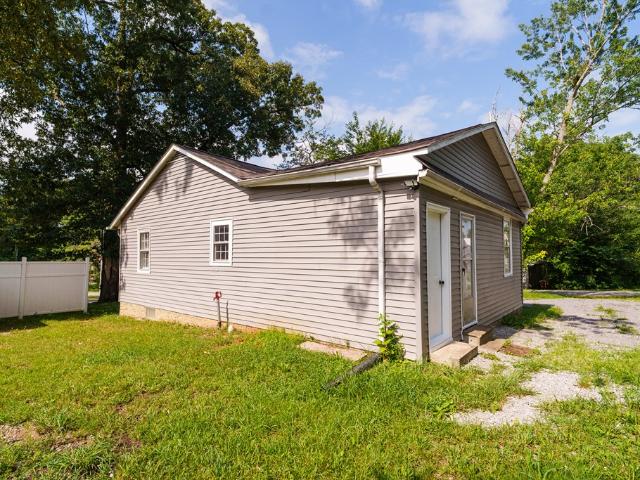
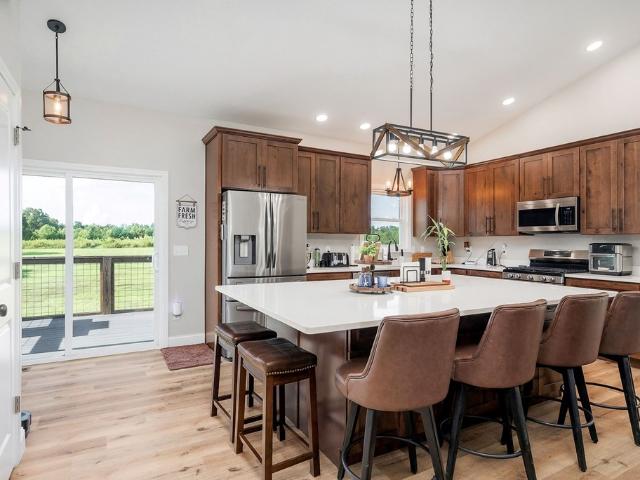
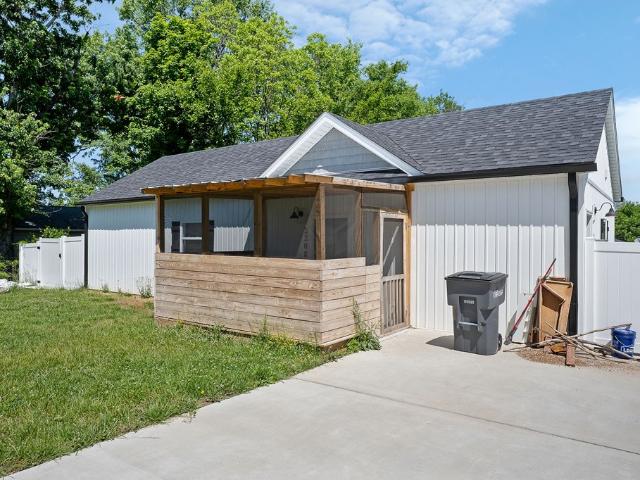
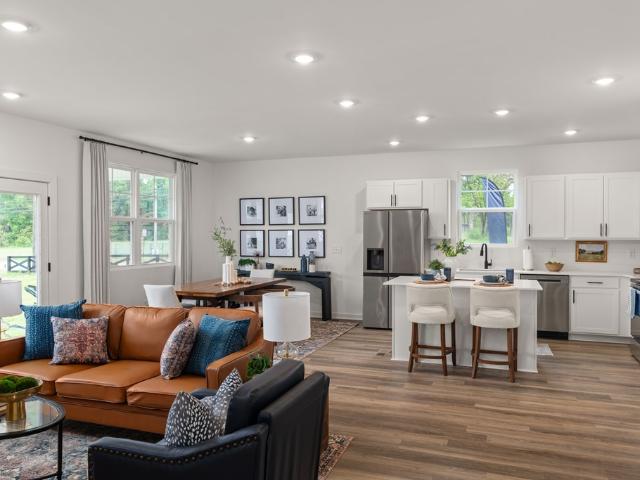
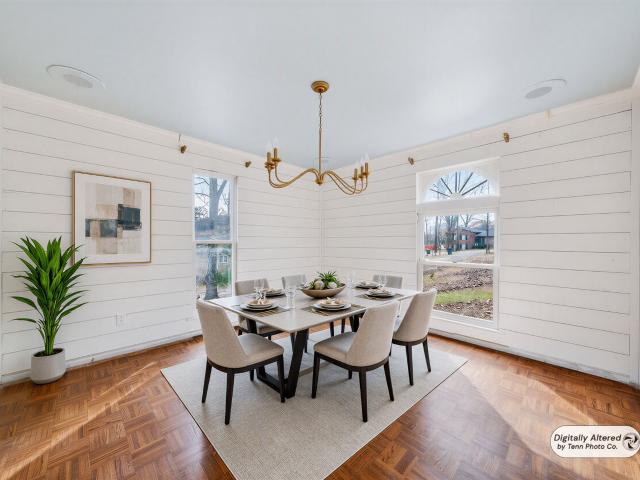
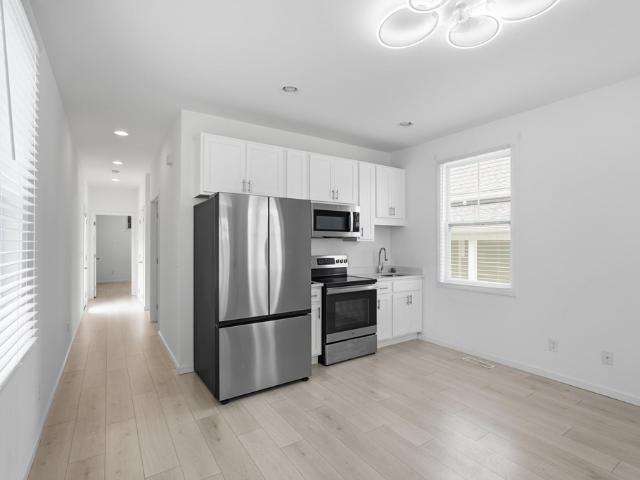
Built in 2023, this stylish Cookeville home offers the ease of newer construction with a clean, modern feel throughout. Featuring 2 bedrooms and 2 bathrooms, the layout is designed for comfortable everyday living with a practical flow that works well for relaxing or entertaining. Low-maintenance finishes and thoughtful design make this an excellent fit for first-time buyers, those looking to downsize, or anyone seeking a smart investment opportunity. Conveniently located in Cookeville
USD 185,000
1180 Mount Vernon Rd
View photo
House · for sale
USD 1,095,000
USD 203/sq.ft
1180 Mount Vernon Rd
Blackburn Hills Estates
· 5,371 sq.ft · 4 Bedrooms · 4 Baths · House
· Garden · Swimming pool · Parking · Lift · Cellar
Blackburn Hills Estates · 5,371 sq.ft · 4 Bedrooms · 4 Baths · House · Garden · Swimming pool · Parking · Lift · Cellar
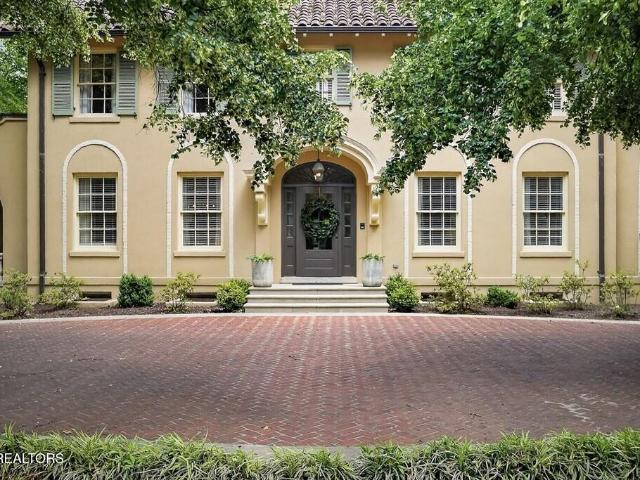
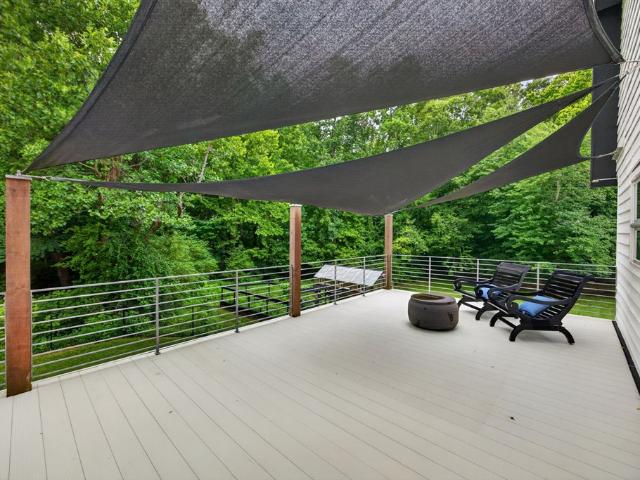
A rare, one-of-a-kind luxury estate in prestigious Mount Vernon Estates, offering unmatched craftsmanship, high-caliber updates, & thoughtful design throughout. This modern Dutch farmhouse features 3 upstairs bedrooms together, including the master suite, each with its own private bathroom. The primary closet includes cedar doors, & the upper-level laundry chute leads directly to the butler's pantry for everyday convenience. The walk-out basement offers incredible flex space with a workout room, workshop, office area, & abundant storage. A fenced backyard provides room for pets to roam. Above the garage, a fully furnished 1BR/1BA, 686 sqft apartment/mother-in-law suite includes private exterior entry, heated flooring, ADA-approved features, & elevator access to the main level. Major updates include roof approx 7 years, HVAC approx 8 years, & water heater approx 8 years. Truly a standout property unlike anything else in Cookeville! Hot tub and greenhouse do convey with the sale of the h
USD 1,095,000
2499 River Ranch Drive
View photo
House · for sale
USD 390,000
USD 210/sq.ft
2499 River Ranch Drive
Blackburn Hills Estates
· 1,851 sq.ft · 4 Bedrooms · 2 Baths · House
· Deck · Equipped kitchen · Parking
Blackburn Hills Estates · 1,851 sq.ft · 4 Bedrooms · 2 Baths · House · Deck · Equipped kitchen · Parking
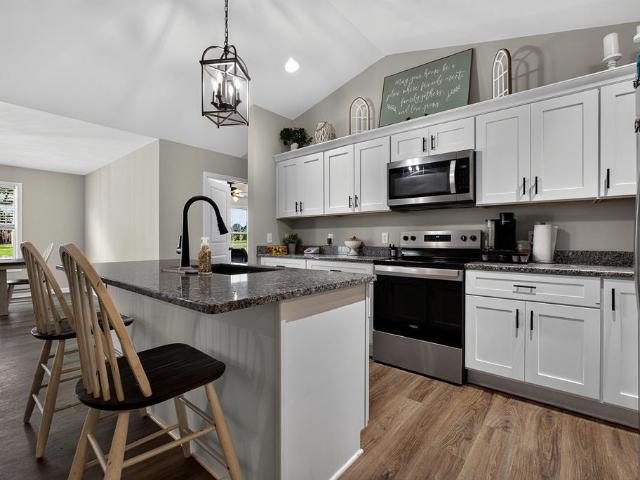
Welcome to the Longhorn, the largest floor plan currently available in River Ranch situated on an estate lot. Offering 1,860 square feet of thoughtfully designed one-level living, this ranch-style home provides the perfect balance of open entertaining space & private retreats w/ a covered back deck. The spacious kitchen serves as the heart of the home w/ a large island, solid surface countertops, soft-close cabinetry, ss appliances, pantry storage, & seamless flow into the living and dining areas. A split-bedroom layout creates a private primary suite complete w/ a walk-in closet & tiled walk-in shower. The other 3 bedrooms are on the left wing of the home as well as the other full bath w/ dbl vanities. Additional features include 9-foot ceilings, LVP flooring throughout the main living spaces, carpeted bedrooms, covered front porch, attached two-car garage, Hardie + vinyl exterior, professional landscaping, & a tree planted on every homesite. River Ranch offers sidewalks, a walking tr
USD 390,000
1740 Anna Maria Lane
View photo
House · for sale
USD 282,929
USD 168/sq.ft
1740 Anna Maria Lane
Blackburn Hills Estates
· 1,679 sq.ft · 3 Bedrooms · 2 Baths · House
· Deck
Blackburn Hills Estates · 1,679 sq.ft · 3 Bedrooms · 2 Baths · House · Deck
Welcome to Cane Creek Farms. A new community situated on 60 acres with a quiet country setting, dog park, pavilion area, & convenient to town + I-40. Each home offers energy efficient features, a 10x12 storage building, trex decking, & oversized concrete driveways. The Jefferson is on. 92 acres offering open concept living w/ a split floor plan, white/tan cabinets, a large island, ss appliances, a pantry, & a spacious laundry/mudroom area. The primary suite offers a walk-in closet, dbl vanities + tiled walk-in shower & soaking tub. Each property was built with you in mind! 1yr Claytons Warranty
USD 282,929
202 E 15th Street
View photo
House · for sale
USD 179,900
USD 203/sq.ft
202 E 15th Street
Blackburn Hills Estates
· 883 sq.ft · 2 Bedrooms · 1 Bath · House
· Garden · Equipped kitchen · Cellar
Blackburn Hills Estates · 883 sq.ft · 2 Bedrooms · 1 Bath · House · Garden · Equipped kitchen · Cellar
Affordable opportunity within walking distance of Tennessee Tech! Located at 202 E. 15th Street in Cookeville, this charming 2-bedroom, 1-bath home offers approximately 884 square feet of finished living space, plus a full basement that provides valuable storage. Roof was put on in 2023 and the heat/air was installed in 2021. Built in 1951, the home sits on an approximately 4,500-square-foot lot in an established neighborhood near the university and downtown Cookeville. The covered front porch and mature shade trees create an inviting first impression. Inside, the efficient floor plan makes the property well suited for student housing, an owner-occupant, first-time buyer, downsizer, or investor seeking a rental near Tennessee Tech. The kitchen appliances remain, and the partially fenced backyard offers space for pets, outdoor seating, gardening, or recreation. Conveniently located near Tennessee Tech, shopping, restaurants, medical services, and Cookeville's downtown areaâand offered u
USD 179,900
5931 Buffalo Valley Road
View photo
House · for sale
USD 925,000
USD 419/sq.ft
5931 Buffalo Valley Road
Blackburn Hills Estates
· 2,207 sq.ft · 3 Bedrooms · 3 Baths · House
· Parking · Swimming pool · Equipped kitchen · Cellar
Blackburn Hills Estates · 2,207 sq.ft · 3 Bedrooms · 3 Baths · House · Parking · Swimming pool · Equipped kitchen · Cellar
Spacious 4-BD (3BD septic), 3 BA on 32 Scenic Acres â A Hunter & Fisherman's Paradise. Nestled on 32 acres, this home offers the perfect blend of comfort, privacy, and outdoor adventure. Peaceful country lifestyle or a recreational haven. A thoughtfully designed home with cathedral ceiling/open great room/kitchen featuring quartz countertops & 8.5x5.25' eat-in island. Mstr suite has large tile shower, all bathrooms have cozy heated floors. The spacious, open layout is perfect for family living and entertaining. The home also has a hot tub. The full basement offers addt'l space for storage, hobbies, or future finishing & provides a 6x54 SAFE room. Mature woods ideal for hunting, & stocked bluegill, bass, & catfish pond ready for fishing. A 60x40 pole barn w/ample room for equip or workshop space, featuring 18 foot side walls, 14' RV door, & 200 amp service. The attached oversized 3 car attached garage adds everyday convenience. This one-of-a-kind property is a rare find!
USD 925,000
220 E 16th St
View photo
House · for sale
USD 229,000
USD 241/sq.ft
220 E 16th St
Blackburn Hills Estates
· 947 sq.ft · 2 Bedrooms · 2 Baths · House
Blackburn Hills Estates · 947 sq.ft · 2 Bedrooms · 2 Baths · House
Calling all College Parents, Investors or someone looking to have a low maintenance home in the Cookeville City Limits. This property is located within walking distance of Tennessee Tech University and is turn key. There is a nice vinyl fence if you have pets or children, split floor plan and convenient to everything Cookeville has to offer. Schedule your tour today!
USD 229,000
247 Reece Road
View photo
House · for sale
USD 395,200
USD 163/sq.ft
247 Reece Road
Blackburn Hills Estates
· 2,422 sq.ft · 4 Bedrooms · 3 Baths · House
· Equipped kitchen
Blackburn Hills Estates · 2,422 sq.ft · 4 Bedrooms · 3 Baths · House · Equipped kitchen
Brand new homes & development! The Stockton is designed for easy living and easy maintenance! Two story living with a spacious, open kitchen and living room with Luxury Vinyl floors for low maintenance cleaning with two bedrooms down including the primary. Keep hosting and sleeping separate with all bedrooms located privately from entertainment area! Built by Banner Built Homes, a Legacy South company, with the craftsmanship and proven systems behind 300+ homes a year
USD 395,200
335 N Dixie Ave
View photo
House · for sale
USD 2,494,000
USD 351/sq.ft
Updated
335 N Dixie Ave
Blackburn Hills Estates
· 7,104 sq.ft · 5 Bedrooms · 5 Baths · House
· Garden · Air conditioning · Swimming pool
Blackburn Hills Estates · 7,104 sq.ft · 5 Bedrooms · 5 Baths · House · Garden · Air conditioning · Swimming pool
Step into timeless elegance in the heart of Cookeville's historic district w/this extraordinary estate offering luxury, privacy & unmatched convenience. Situated on one of the most beautiful & prestigious 2.68ac settings in Putnam County, this remarkable property stretches from frontage on N Dixie to frontage on N Jefferson, creating an impressive presence rarely found within the city limits. Mature landscaping, manicured gardens & stately surroundings create a private retreat just moments from everything Cookeville has to offer. Guests are welcomed through a gracious entry into an elegant formal living area designed for sophisticated entertaining & comfortable everyday living. Expansive windows invite natural light throughout the home, while thoughtfully designed spaces blend classic architecture with modern convenience. This beautifully family room is truly the heart of the home. Offering peaceful views of the fountain, pool & lush gardens, this creates the perfect place to relax
USD 2,494,000
1049 Mitchell Ave
View photo
House · for sale
USD 399,900
USD 179/sq.ft
1049 Mitchell Ave
Blackburn Hills Estates
· 2,228 sq.ft · 5 Bedrooms · 2 Baths · House
· Fireplace · Equipped kitchen · Cellar
Blackburn Hills Estates · 2,228 sq.ft · 5 Bedrooms · 2 Baths · House · Fireplace · Equipped kitchen · Cellar
Filled with timeless 1940s character and located right in the heart of Cookeville city limits, this captivating 5-bedroom, 2.5-bath home seamlessly blends classic architectural charm with modern functionality. Welcoming you through a gracious foyer, the main level features a cozy living room anchored by a gas fireplace, a formal dining area, a convenient main-floor laundry room, and 2 main-level bedrooms. At the center of the home is a thoughtfully designed kitchen outfitted with rich KraftMaid cabinetry, sleek granite countertops, a built-in spice rack, all remaining appliances, and a bright eat-in nook complete with a custom coffee bar. Upstairs, you'll find 3 additional bedrooms accompanied by loads of versatile storage space, alongside classic cedar-lined closets throughout. Downstairs, a full unfinished basement equipped with a secondary wood-burning fireplace offers even more storage or potential expansion. Outdoor living is equally extraordinary, the grounds showcase a stunning
USD 399,900
715 Stoneybrook Ct
View photo
House · for sale
USD 544,999
USD 167/sq.ft
715 Stoneybrook Ct
Blackburn Hills Estates
· 3,251 sq.ft · 4 Bedrooms · 3 Baths · House
· Garden · Fireplace
Blackburn Hills Estates · 3,251 sq.ft · 4 Bedrooms · 3 Baths · House · Garden · Fireplace
If plenty of space, a great location, and a fenced backyard are on your must-have list, this one is for you. Sitting on a generous 0.47-acre lot, this spacious home delivers room to spread out â inside and out. With 3.5 baths and a true multigenerational layout, there's space for everyone, including aging parents or older kids craving their own independence. The lower level offers a private walk-in entry with no stairs, plus a versatile flex space â ideal for in-laws or adult children who want their own footprint without losing connection to the rest of the family. Upstairs, the split foyer opens into cathedral ceilings, a French-door office, and an expansive living room with a gas log fireplace â all adding up to serious square footage to live and entertain in. The main-floor primary suite features a spa-like bath with jetted tub, plus 2 additional bedrooms and an oversized laundry/pantry combo. Step outside to a fully fenced backyard with garden space â perfect for kids, pets, or wee
USD 544,999
2340 Bowser Rd
View photo
House · for sale
USD 409,900
USD 233/sq.ft
2340 Bowser Rd
Blackburn Hills Estates
· 1,755 sq.ft · 3 Bedrooms · 2 Baths · House
· Parking
Blackburn Hills Estates · 1,755 sq.ft · 3 Bedrooms · 2 Baths · House · Parking
Open house! Come see this incredible property on Sunday, August 16 from 2:30 PM to 4:00 PM. Attractive new construction @ new price situated on. 67 acres in Shiloh Estates The home boasts 9ft ceilings, a Split Floor Plan and an Impressive Vaulted Great Room plus 3 Inviting Covered Porches. All Appliances included plus Custom Cabinetry with Granite Countertops, Walk-in Closets, Walk-in Shower, Gorgeous Flooring, numerous Custom Features with Quality Workmanship throughout. Builder is offering a One-Year Builders Warranty. Restrictions allow for RV Parking. Schedule your private showing or take the Virtual Tour here
USD 409,900
1890 Anna Maria Lane
View photo
House · for sale
USD 282,929
USD 168/sq.ft
1890 Anna Maria Lane
Blackburn Hills Estates
· 1,679 sq.ft · 3 Bedrooms · 2 Baths · House
· Deck · Equipped kitchen
Blackburn Hills Estates · 1,679 sq.ft · 3 Bedrooms · 2 Baths · House · Deck · Equipped kitchen
Welcome to Cane Creek Farms. A new community situated on 60 acres with a quiet country setting, dog park, pavilion area, and convenient to town + I-40. Each home offers energy efficient features, a 10x12 storage building, trex decking, oversized concrete driveways, and can pass for any loan types. The Jefferson is on 1.28 acres offering open concept living with split floor plan, two toned kitchen cabinets, a large island w/ pendants, ss appliances, walk-in pantry, and a spacious laundry area. The primary suite offers a walk-in closet, matching double vanities as kitchen, and a walk-in shower + soaking tub. Each property was built with you in mind, and we cannot wait to help you find the perfect fit! 1 yr Claytons Warranty provided. BPS/Baster MS/UHS
USD 282,929
338 Legends Cir
View photo
House · for sale
USD 339,000
USD 229/sq.ft
338 Legends Cir
Blackburn Hills Estates
· 1,475 sq.ft · 3 Bedrooms · 2 Baths · House
· Patio · Equipped kitchen
Blackburn Hills Estates · 1,475 sq.ft · 3 Bedrooms · 2 Baths · House · Patio · Equipped kitchen
Enjoy a fresh take on townhome living at Legends Flats, a thoughtfully planned community in the heart of Baxter, TN. These newly built homes offer a modern, low-maintenance lifestyle with stylish finishes and functional design throughout. Inside, the open floor plan creates a seamless flow between the living, dining, and kitchen spaces, making everyday living and entertaining effortless. The kitchen features sleek cabinetry, quality appliances, and ample workspace, while the spacious primary suite includes a private bath and generous closet space. Each home also includes a private outdoor patio and professionally sodded lawn area for added enjoyment. Located just minutes from downtown Baxter and only about 15 minutes from Cookeville, residents have convenient access to shopping, restaurants, schools, and healthcare. Outdoor recreation is also close by, with nearby parks, lakes, and hiking opportunities offering endless ways to enjoy Middle Tennessee's natural beauty. Legends Flats comb
USD 339,000
502 N Jefferson Ave
View photo
House · for sale
USD 1,390,000
USD 231/sq.ft
502 N Jefferson Ave
Blackburn Hills Estates
· 5,995 sq.ft · 4 Bedrooms · 4 Baths · House
· Equipped kitchen · Cellar
Blackburn Hills Estates · 5,995 sq.ft · 4 Bedrooms · 4 Baths · House · Equipped kitchen · Cellar
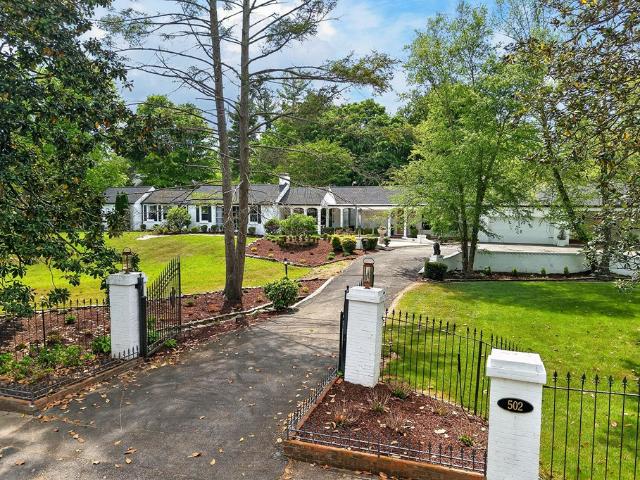
Experience refined luxury in Cookeville with this remodeled private estate set on 1.5 beautifully landscaped acres, just minutes from downtown Cookeville. Encompassing approximately 6,000 square feet, this exceptional residence was thoughtfully designed for both elevated entertaining and comfortable everyday family life. Recent enhancements include a new HVAC, new water heater and newer roof offering peace of mind for years to come. At the heart of the home, the designer kitchen is a stunning gathering space featuring two expansive islands, custom cabinetry, abundant prep space, and an impressive walk-in pantry-perfect for holiday hosting, casual mornings, and everything in between. Multiple living areas, including two elegant family rooms and a finished basement, provide room for movie nights, celebrations, or multigenerational living. A rare and remarkable addition is the semi-detached media retreat with loft and built-in projector screen-ideal for a private cinema, teen hangout, gue
USD 1,390,000
1760 Anna Maria Lane
View photo
House · for sale
USD 264,929
USD 169/sq.ft
1760 Anna Maria Lane
Blackburn Hills Estates
· 1,561 sq.ft · 3 Bedrooms · 2 Baths · House
· Deck
Blackburn Hills Estates · 1,561 sq.ft · 3 Bedrooms · 2 Baths · House · Deck
Welcome to Cane Creek Farms. A new community situated on 60 acres with a quiet country setting, dog park, pavilion area, & convenient to town + I-40. Each home offers energy efficient features, a 10x12 storage building, trex decking, & oversized concrete driveways. The Washington is on. 95 acres offering open concept living w/ split floor plan, a large island, ss appliances, a pantry, & a spacious laundry/mudroom. The primary suite offers a walk-in closet, dbl vanities + tiled walk-in shower & soaking tub. Each property was built with you in mind! 1yr Claytons Warranty. Baxter
USD 264,929
1940 Anna Maria Lane
View photo
House · for sale
USD 294,929
USD 165/sq.ft
1940 Anna Maria Lane
Blackburn Hills Estates
· 1,787 sq.ft · 3 Bedrooms · 2 Baths · House
· Deck · Equipped kitchen
Blackburn Hills Estates · 1,787 sq.ft · 3 Bedrooms · 2 Baths · House · Deck · Equipped kitchen
Welcome to Cane Creek Farms. A new community situated on 60 acres with a quiet country setting, dog park, pavilion area, and convenient to town + I-40. Each home offers energy efficient features, a 10x12 storage building, trex decking, oversized concrete driveways, and can pass for any loan types. The Parker is on. 97 acres offering open concept living with split floor plan, a white kitchen, large island w/ farm sink, ss appliances, pantry, and a spacious laundry area. The primary suite offers a walk-in closet, matching double vanities as kitchen, and a walk-in shower + soaking tub. Each property was built with you in mind, and we cannot wait to help you find the perfect fit! 1 yr Claytons Warranty provided
USD 294,929
536 E 20th St
View photo
House · for sale
USD 1,599,900
536 E 20th St
Blackburn Hills Estates
· House
Blackburn Hills Estates · House
536 E 20th St Cookeville TH 3850. Is a rare hard to find offering containing 3.77 surveyed acres inside the Cookeville City limits and is currently zoned RMHP and contains 43 mobile home sites. Cookeville City does not allow any more residential mobile home parks this one is one of the last of its kind. It also has great potential to be rezoned as RAO which would allow 74 units
USD 1,599,900
536 E 20th St
View photo
House · for sale
USD 1,599,900
536 E 20th St
Blackburn Hills Estates
· House
Blackburn Hills Estates · House
536 E 20th St. Is a rare hard to find offering containing 3.77 surveyed acres inside the Cookeville City limits and is currently zoned RMHP and contains 43 mobile home sites. Cookeville City does not allow any more residential mobile home parks this one is one of the last of its kind. It also has great potential to be rezoned as RAO which would allow 74 units
USD 1,599,900
340 Hemlock Cir
View photo
House · for sale
USD 189,929
USD 304/sq.ft
340 Hemlock Cir
Blackburn Hills Estates
· 624 sq.ft · 2 Bedrooms · 2 Baths · House
Blackburn Hills Estates · 624 sq.ft · 2 Bedrooms · 2 Baths · House
Beautiful newer construction in Cookeville built in 2023! This 2 bedroom, 2 bathroom home offers modern style and low-maintenance living with thoughtfully designed spaces and contemporary finishes throughout. Enjoy an inviting layout that provides both comfort and functionality, perfect for everyday living or entertaining. Whether you're looking for your first home, downsizing, or adding to your investment portfolio, this property offers the advantages of newer construction with the convenience of Cookeville living. Don't miss your opportunity to make this home yours! 13 month home warranty for peace of mind. Active contingent. 72hr kickout clause
USD 189,929
336 Legends Cir
View photo
Townhouse · for sale
USD 299,000
USD 202/sq.ft
336 Legends Cir
Blackburn Hills Estates
· 1,475 sq.ft · 3 Bedrooms · 2 Baths · Townhouse
· Patio · Equipped kitchen
Blackburn Hills Estates · 1,475 sq.ft · 3 Bedrooms · 2 Baths · Townhouse · Patio · Equipped kitchen
Enjoy a fresh take on townhome living at Legends Flats, a thoughtfully planned community in the heart of Baxter, TN. These newly built homes offer a modern, low-maintenance lifestyle with stylish finishes and functional design throughout. Inside, the open floor plan creates a seamless flow between the living, dining, and kitchen spaces, making everyday living and entertaining effortless. The kitchen features sleek cabinetry, quality appliances, and ample workspace, while the spacious primary suite includes a private bath and generous closet space. Each home also includes a private outdoor patio and professionally sodded lawn area for added enjoyment. Located just minutes from downtown Baxter and only about 15 minutes from Cookeville, residents have convenient access to shopping, restaurants, schools, and healthcare. Outdoor recreation is also close by, with nearby parks, lakes, and hiking opportunities offering endless ways to enjoy Middle Tennessee’s natural beauty. Legends Flats comb
USD 299,000
100 Reece Rd
View photo
House · for sale
USD 344,000
USD 194/sq.ft
100 Reece Rd
Blackburn Hills Estates
· 1,765 sq.ft · 3 Bedrooms · 2 Baths · House
· Garden · Office room · Equipped kitchen · Parking
Blackburn Hills Estates · 1,765 sq.ft · 3 Bedrooms · 2 Baths · House · Garden · Office room · Equipped kitchen · Parking
A floorplan you can't afford to miss. This 3 bed (split floorplan) /2 bath house with a flex room (could be office, playroom, or anything you can imagine) offers something for everyone. Kitchen with lots of cabinets, granite countertops, island, and stainless appliances. Primary is spacious with walk in closet close to the laundry room. Walk in from garage where you have space to create a drop zone. Evenings will be spent on the covered back porch waiting for you to relax looking into the fenced back yard. One level living at its finest with the space and location you have been waiting for
USD 344,000
502 N Jefferson Avenue
View photo
House · for sale
USD 1,390,000
USD 231/sq.ft
502 N Jefferson Avenue
Blackburn Hills Estates
· 5,995 sq.ft · 4 Bedrooms · 4 Baths · House
· Patio · Office room · Gym · Equipped kitchen · Cellar
Blackburn Hills Estates · 5,995 sq.ft · 4 Bedrooms · 4 Baths · House · Patio · Office room · Gym · Equipped kitchen · Cellar
Home priced below recent appraisal! Discover luxury, privacy, and convenience in this beautifully remodeled estate on 1.5 landscaped acres, just minutes from Cookeville Regional Medical Center, Tennessee Tech, and downtown Cookeville. Offering approximately 6,000 square feet, this exceptional home features multiple living areas, a finished basement, and flexible spaces perfect for entertaining, working from home, or multigenerational living. The chef's kitchen is the heart of the home with two oversized islands, custom cabinetry, a walk-in pantry, and abundant prep space. A rare semi-detached media retreat with a loft and built-in projector screen offers endless possibilities as a guest suite, home office, gym, or theater. Recent updates include a newer roof, new HVAC, and new water heater for added peace of mind. Outside, enjoy a covered patio, maintenance-free K-9 turf, and a custom putting green inspired by Augusta National's iconic Hole 12. If you're looking for a one-of-a-kind lux
USD 1,390,000
760 Timber Ln
View photo
House · for sale
USD 434,929
USD 178/sq.ft
760 Timber Ln
Blackburn Hills Estates
· 2,433 sq.ft · 3 Bedrooms · 2 Baths · House
· Garden · Office room · Deck · Fireplace · Equipped kitchen · Parking · Cellar
Blackburn Hills Estates · 2,433 sq.ft · 3 Bedrooms · 2 Baths · House · Garden · Office room · Deck · Fireplace · Equipped kitchen · Parking · Cellar
Beautiful updated brick home right in the heart of Cookeville w/ character throughout & traditional charm to be appreciated. This stately home sits on just under 1 acre offering a spacious driveway & a privacy-fenced backyard. Walking in you are welcomed w/ classic updates such as new tiled floors in the foyer & custom archways. Cavender’s just finished updating the kitchen, which now includes new appliances, gold plated features, & fresh paint. Your kitchen is truly the heart of the home leading off to your formal living room w/ a fireplace, formal office or dining area w/ shiplap, & access to your secondary living space w/ built-in bookshelves + exposed brick & access to your screened in back deck. Upstairs are your 3 bedrooms & 2 full baths w/ renovated bathrooms, wood flooring, & paint. You also have an unf. Basement that can be used as storage + access to your dbl garage. You are minutes from downtown & in the Capshaw school District. 13 month home warranty for peace of mind
USD 434,929
199 Reece Road
View photo
House · for sale
USD 382,500
USD 211/sq.ft
199 Reece Road
Blackburn Hills Estates
· 1,808 sq.ft · 3 Bedrooms · 2 Baths · House
· Office room
Blackburn Hills Estates · 1,808 sq.ft · 3 Bedrooms · 2 Baths · House · Office room
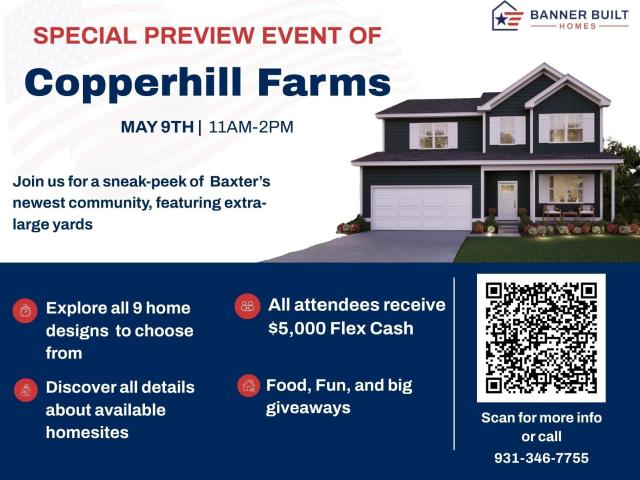
Thornton — 1,810 sq ft | 3 bed | 2 bath | 2-car | 40x60 The Thornton makes smart use of a deep, narrow footprint — perfect for homesites that favor depth over width. A large primary suite anchors the plan, with flexible bedroom configurations that adapt to home office, nursery, or guest needs. Choose from curated finish packages and structural options to personalize with confidence. Built by Banner Built Homes, a Legacy South company, with the craftsmanship and proven systems behind 300+ homes a year. Pick your homesite, pick your finishes, and we handle the rest. Hometown Hero and First-Time Buyer incentives plus flexible financing through Mutual of Omaha available. Grand Opening May 9, 2026. Contact listing agent to schedule a sneak peek and secure priority homesite access
USD 382,500

Get email alerts

Don't miss out: be the first to know about new properties

The alert was correctly created

On subscribing you accept the conditions of use and the privacy policy
Alert
Receive new ads in your inbox
Save this search
Receive alerts for new listings

We'll send you an email when we have new properties for: "Properties for sale in Blackburn Hills Estates"

The alert was correctly created

Ashcroft Subdivision
Petite Subdivision
Get email alerts and be the first to see new listings
Required field
On subscribing I accept the terms of the privacy policy
Perfect! You'll soon start receiving new listings via email
Alert
Receive an email when we have new ads for Properties for sale in Blackburn Hills Estates
Save this search
Filters

Bedrooms

Size (sq.ft)

sq.ft
sq.ft

Price

USD
USD

Property type

Bathrooms

Clear all filters
Receive notifications when new entries are published.