404 properties for sale in Blackshear Place

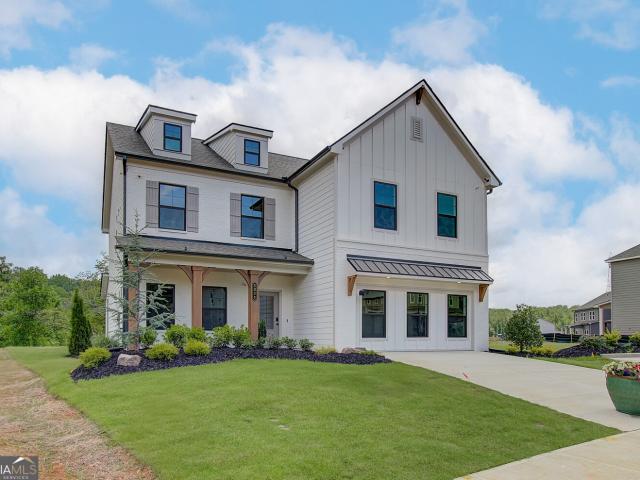
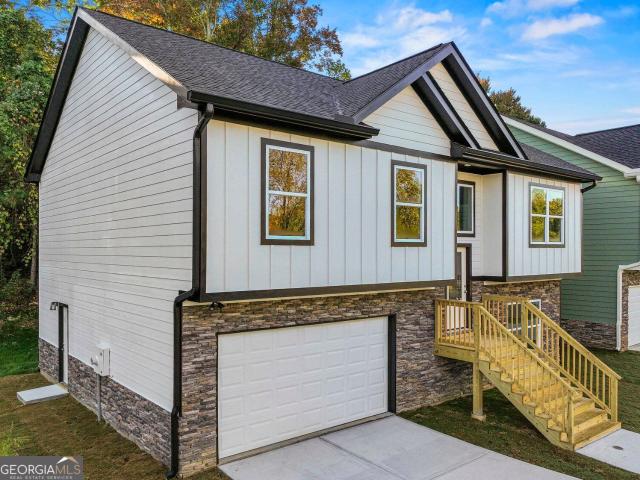
6667 Fawn Meadow Lane
View photo
House · for sale
USD 649,000
USD 175/sq.ft
6667 Fawn Meadow Lane
Blackshear Place
· 3,703 sq.ft · 3 Bedrooms · 3 Baths · House
· Equipped kitchen
Blackshear Place · 3,703 sq.ft · 3 Bedrooms · 3 Baths · House · Equipped kitchen
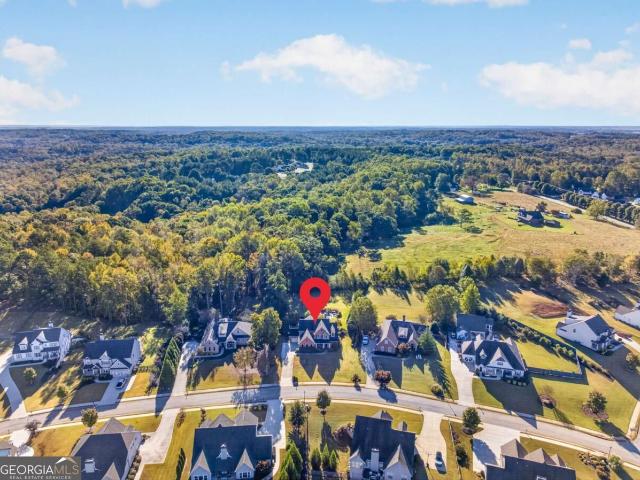
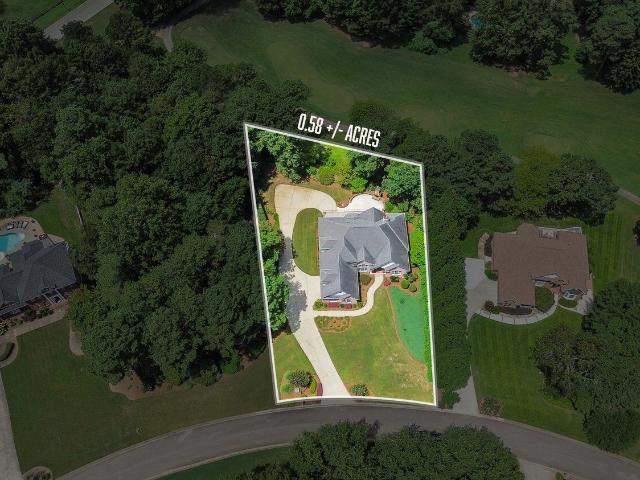
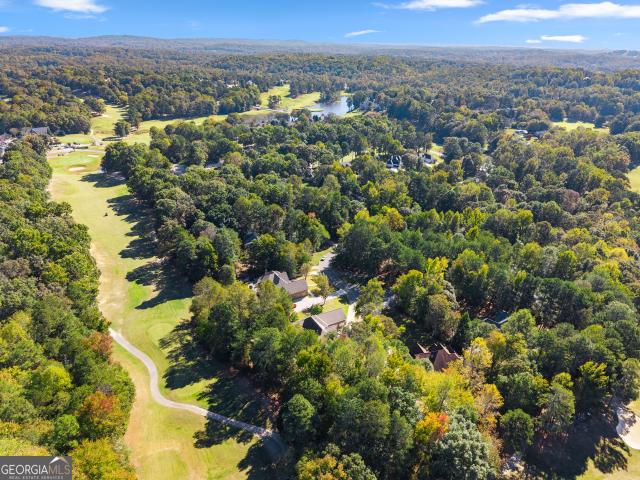
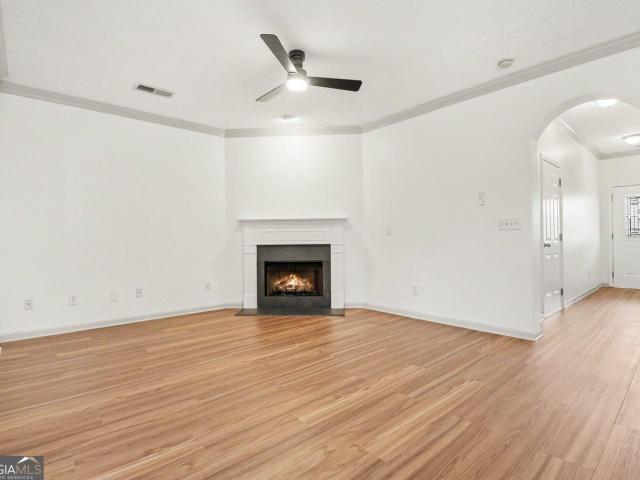
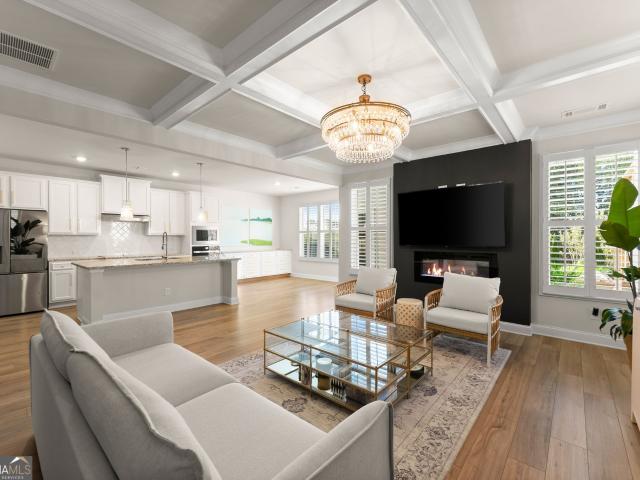
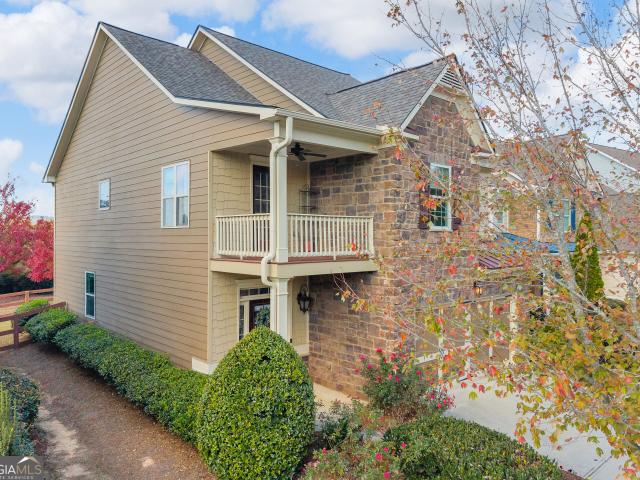
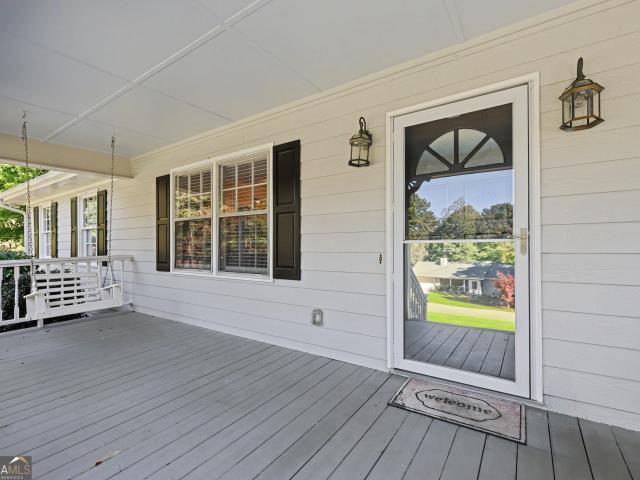
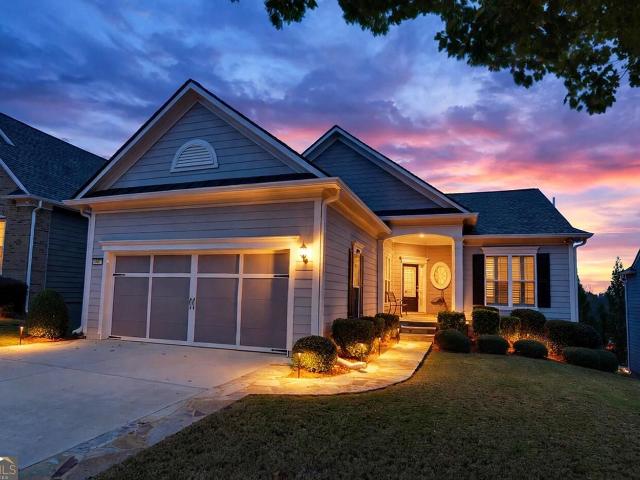
Resort-style living meets remarkable privacy at 6667 Fawn Meadow Lane in Village at Deaton Creek. Positioned on a peaceful street within this premier gated 55+ community, this beautifully appointed residence offers three bedrooms, three full baths and an expansive finished lower level-delivering the ease of main-level living without compromising space for guests, entertaining or favorite pursuits. Decorative granite stonework begins along the driveway and continues seamlessly across the covered front sitting porch, creating a distinctive custom arrival, and a beautifully finished transition into the home. Inside, new flooring complements the open-concept design connecting the kitchen, dining area and spacious family room. Plantation shutters add timeless character, while the effortless flow accommodates both everyday living and gatherings with friends and family. A light-filled sunroom spans the rear of the main level, where walls of windows capture tranquil views across the wooded eve
USD 649,000
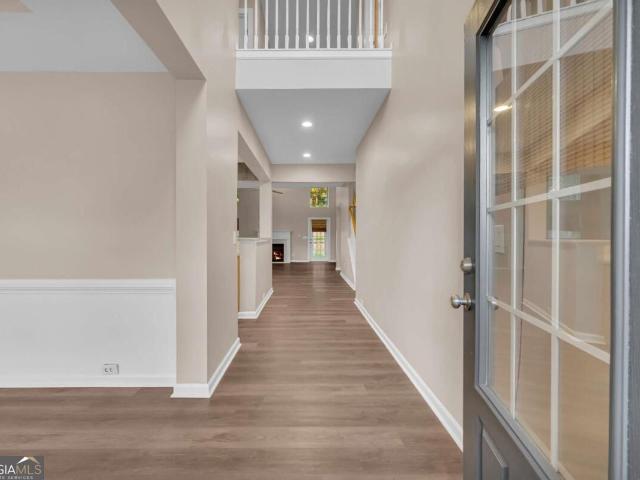
7046 Tree House Way
View photo
House · for sale
USD 485,000
USD 203/sq.ft
7046 Tree House Way
Blackshear Place
· 2,379 sq.ft · 4 Bedrooms · 2 Baths · House
· Garden · Office room · Swimming pool
Blackshear Place · 2,379 sq.ft · 4 Bedrooms · 2 Baths · House · Garden · Office room · Swimming pool
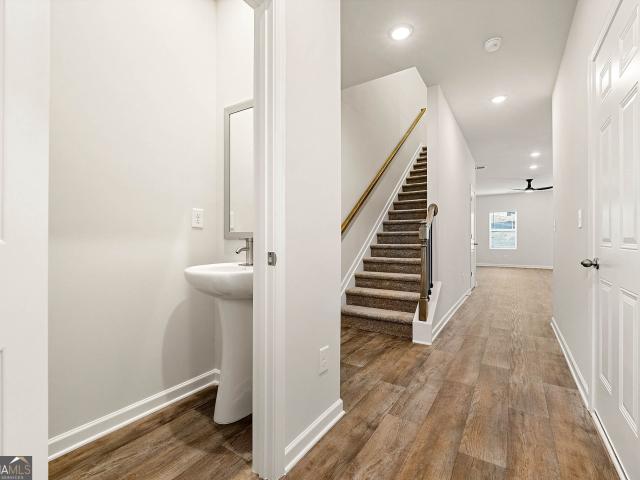
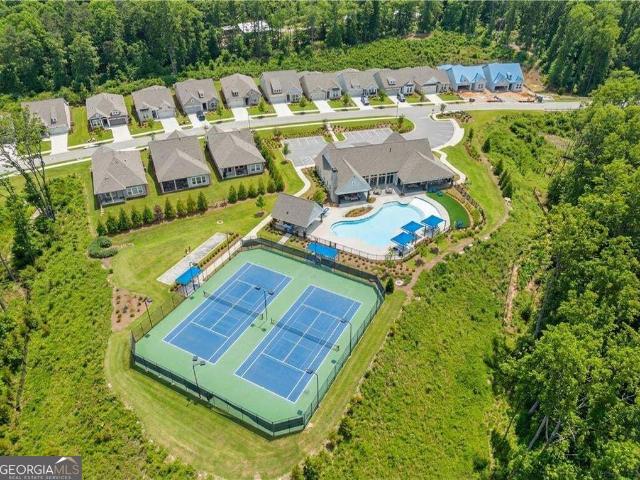
Welcome to 7046 Tree House Way, an exquisite former model home in one of Flowery Branch's most desirable communities! This stunning 4-bedroom, 2.5-bathroom residence makes a statement from the moment you enter, featuring dramatic high ceilings in the spacious living room and an elegant separate dining room detailed with premium trim and millwork. The main-level primary suite serves as your private sanctuary, complete with a spa-inspired bath highlighted by a relaxing jetted soaking tub, separate shower, and walk-in closet. Upstairs, you will find three generous secondary bedrooms and a full bath, perfect for guests, family, or a dedicated home office. Step outside to a serene backyard retreat featuring a custom water feature that provides the perfect peaceful ambiance for morning coffee or evening unwinding. Best of all, this home is situated in a prime location within easy walking distance to all neighborhood amenities, including the pool and clubhouse, while remaining just minutes fr
USD 485,000
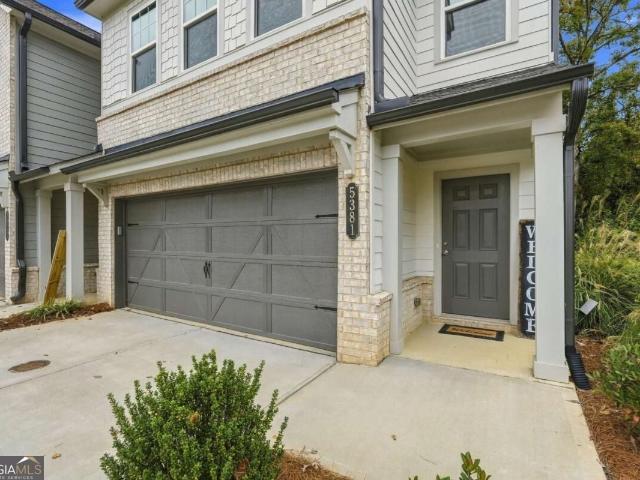
5381 Frontier Court
View photo
Townhouse · for sale
USD 350,000
USD 194/sq.ft
Updated
5381 Frontier Court
Blackshear Place
· 1,798 sq.ft · 3 Bedrooms · 2 Baths · Townhouse
· Garden · Equipped kitchen
Blackshear Place · 1,798 sq.ft · 3 Bedrooms · 2 Baths · Townhouse · Garden · Equipped kitchen
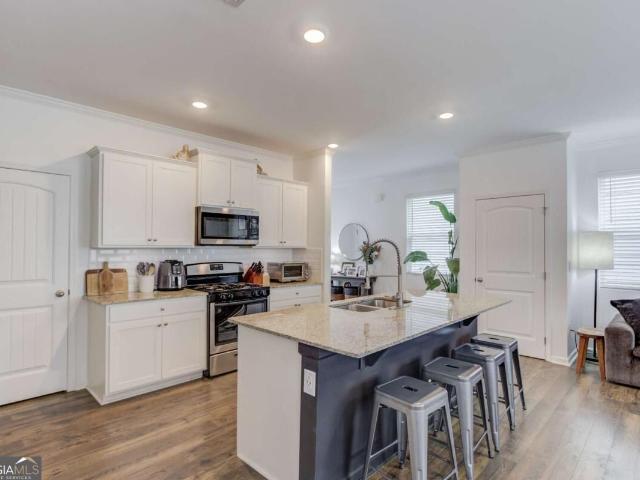
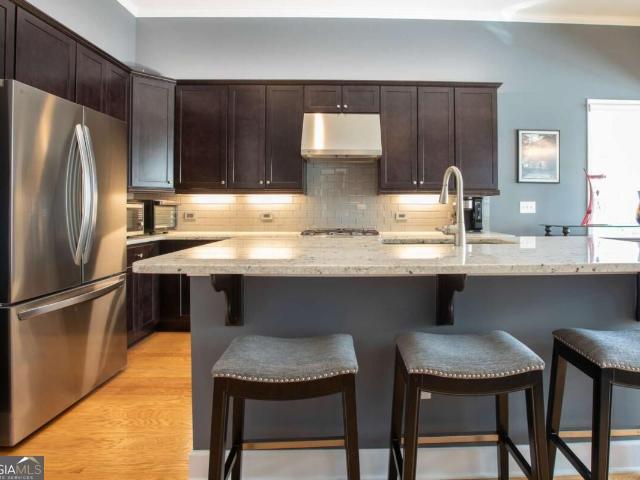
6,000 seller paid closing costs along with seller paid HOA initiation fee for buyer! Beautifully maintained and just one year young, this stunning end unit townhome is full of natural light and low maintenance living and the seller will pay your HOA Initiation fee! Ideally situated on a culdesac in a beautiful neighborhood situated near downtown Flowery Branch, this home features a bright open floor plan with abundant natural light and no carpet on the main level. The gorgeous kitchen is sure to impress with beautiful quartz countertops, a custom backsplash, large island, and an open view to the spacious living and dining areas. The generous eating area leads to a covered back porch overlooking a private backyard with no neighbors on one side, creating the perfect spot to relax or entertain. Upstairs you will find a large primary suite with ensuite bathroom and a massive walk in closet, along with 2 additional bedrooms, a bathroom to share, and the large laundry room. As an added bonus
USD 350,000
2936 Glen Haven Drive
View photo
House · for sale
USD 314,900
USD 221/sq.ft
2936 Glen Haven Drive
Blackshear Place
· 1,421 sq.ft · 3 Bedrooms · 2 Baths · House
· Garden · Deck · Equipped kitchen · Parking
Blackshear Place · 1,421 sq.ft · 3 Bedrooms · 2 Baths · House · Garden · Deck · Equipped kitchen · Parking
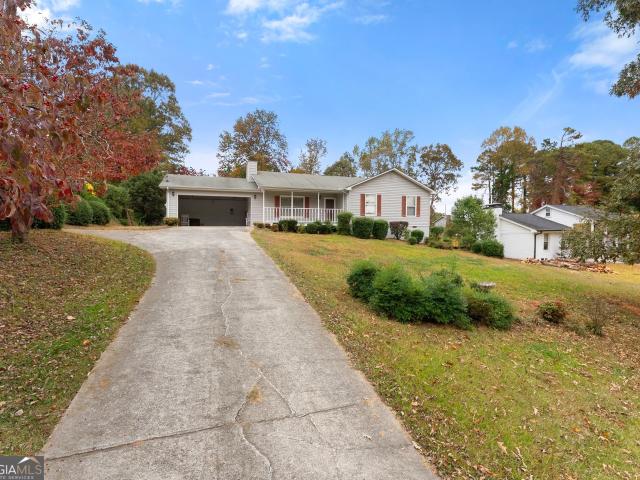
Welcome home to this charming 3-bedroom, 2-bath ranch conveniently located near downtown Gainesville! Situated on a. 46 acre lot, this well-maintained home offers a spacious, open living and dining area, a cozy fireside family room, and updated LVP flooring throughout the main living spaces and bedrooms. The eat-in kitchen features stained wood cabinets, a breakfast bar, and plenty of cabinet and counter space. The spacious primary includes a private bath with an oversized vanity and separate shower. Step outside to enjoy the rocking chair front porch, back deck overlooking the yard, and plenty of outdoor space to relax or entertain. Additional features include a 2-car carport and storage building. This home offers comfortable living with convenient access to shopping, dining, and everything Gainesville has to offer!
USD 314,900
5973 Hoot Owl Lane
View photo
House · for sale
USD 385,000
USD 177/sq.ft
5973 Hoot Owl Lane
Blackshear Place
· 2,164 sq.ft · 4 Bedrooms · 2 Baths · House
· Garden · Office room · Fireplace · Equipped kitchen · Parking
Blackshear Place · 2,164 sq.ft · 4 Bedrooms · 2 Baths · House · Garden · Office room · Fireplace · Equipped kitchen · Parking
Welcome to this beautifully maintained 4BDRM, 2.5BATH home that offers an inviting open concept layout, comfortable living spaces, and a backyard ready to be enjoyed. A level driveway leads to the two-car garage and covered front entry, welcoming you into a foyer with hardwood throughout the main living area. The main level features an open concept design filled with natural light. The spacious living room showcases a beautiful gray accent wall surrounding the fireplace, creating a warm focal point. The kitchen offers white cabinetry, stone countertops, a center island with additional seating, black and stainless steel appliances, tile backsplash, recessed lighting, and a pantry. Just off the kitchen, the open dining area provides easy access to the backyard, while a conveniently located half bath completes the main level. Upstairs, you'll find a versatile loft space that can easily accommodate a home office, playroom, reading nook, or additional gathering area. The spacious primary su
USD 385,000
9010 B 1 Prestige Lane 1
View photo
Condo · for sale
USD 400,000
USD 447/sq.ft
9010 B 1 Prestige Lane 1
Blackshear Place
· 893 sq.ft · 2 Bedrooms · 2 Baths · Condo
· Deck · Fireplace · Parking
Blackshear Place · 893 sq.ft · 2 Bedrooms · 2 Baths · Condo · Deck · Fireplace · Parking
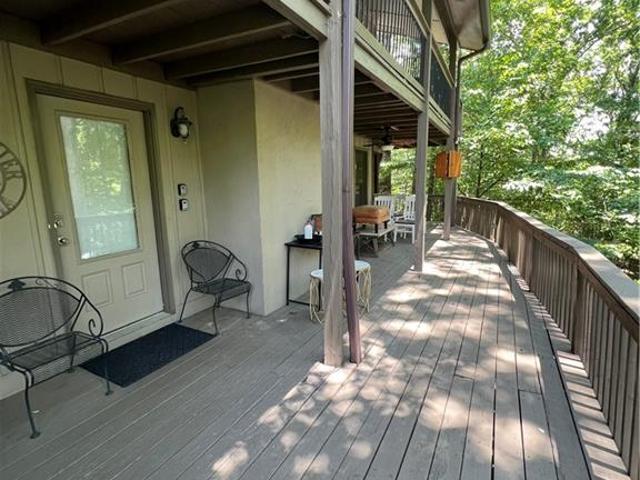
Discover Lakeside Serenity at B-1/9010 Prestige Lane. Your Perfect Lake Lanier Escape*. Welcome to your dream lakefront living at B-1/9010 Prestige Lane, a charming 2-bedroom, 2-bathroom townhouse nestled in the middle of Lake Lanier, where the serenity of Lake Lanier beckons. Imagine owning this fully furnished condo, complete with a deeded outside left slip, loft, and access to a community swim dock. Perfectly situated next to Port Royale Marina and in the midst of Lake Lanier's sparkling waters, this home offers unparalleled convenience and leisure. As you step inside, you're greeted by a warm stone fireplace that sets the tone for cozy evenings after a day out on the lake. The spacious wrap-around deck with bar invites you to savor outdoor grilling while overlooking your private cove With no rent restrictions within the community, this townhouse presents an exceptional opportunity for both personal enjoyment and investment potential. Parking is a breeze, with ample space for boats,
USD 400,000
5314 Parkside Trail
View photo
House · for sale
USD 400,000
USD 144/sq.ft
5314 Parkside Trail
Blackshear Place
· 2,766 sq.ft · 4 Bedrooms · 2 Baths · House
· Equipped kitchen · Cellar
Blackshear Place · 2,766 sq.ft · 4 Bedrooms · 2 Baths · House · Equipped kitchen · Cellar
Full unfinished basement | new roof 2023 | cul-de-sac lot | bright open-concept floor plan | swim + tennis community | soaring ceilings | imagine coming home to a light-filled, open-concept home with room to spread out today and the opportunity to create even more space in the future. Welcome to 5314 parkside trail in flowery branch, where a full unfinished basement, four bedrooms, and a cul-de-sac setting create an appealing combination of comfort, flexibility, and potential. Add a new roof installed in 2023 and community swim/tennis amenities, and this property offers advantages for both homeowners and investors. From the moment you step inside, you'll appreciate the abundance of NATURAL LIGHT and the impressive sense of space created by HIGH CEILINGS. The OPEN FLOOR PLAN gives the main living areas a connected, welcoming feel, making it easy to enjoy everyday routines or entertain family and friends. The KITCHEN OPENS VISUALLY TO THE FAMILY ROOM, allowing you to stay connected to th
USD 400,000
3463 Blue Spruce Court SW
View photo
House · for sale
USD 625,000
USD 243/sq.ft
Updated
3463 Blue Spruce Court SW
Blackshear Place
· 2,562 sq.ft · 3 Bedrooms · 2 Baths · House
· Office room · Equipped kitchen
Blackshear Place · 2,562 sq.ft · 3 Bedrooms · 2 Baths · House · Office room · Equipped kitchen
Discover easy living in this beautifully designed 3-bedroom, 2.5-bath home perfectly situated in the sought-after 55+ active adult community of Cresswind at Lake Lanier. Featuring an open-concept floor plan designed for seamless flow, the bright and modern kitchen serves as the heart of the home. It comes equipped with cream cabinetry, an electric cooktop, double ovens, a refrigerator, a dishwasher, and a microwave, making it ideal for both everyday cooking and entertaining. A convenient butler's pantry with a wine rack bridges the kitchen and dining room, while the spacious great room showcases a striking wall of built-in bookcases. The main level offers exceptional comfort and privacy, including a primary suite with a soaking tub and a large walk-in shower, accompanied by two guest bedrooms connected by a Jack-and-Jill bathroom. Upstairs, a versatile finished loft complete with plumbing ready for a future bathroom, provides an ideal space for an office, craft room, or bonus retreat.
USD 625,000
5369 Gray Birch Bend
View photo
Townhouse · for sale
USD 344,900
USD 164/sq.ft
5369 Gray Birch Bend
Blackshear Place
· 2,099 sq.ft · 3 Bedrooms · 2 Baths · Townhouse
· Garden · Fireplace · Equipped kitchen
Blackshear Place · 2,099 sq.ft · 3 Bedrooms · 2 Baths · Townhouse · Garden · Fireplace · Equipped kitchen
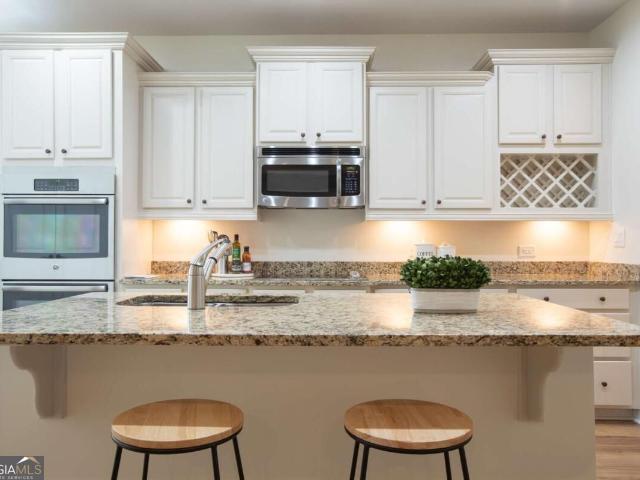
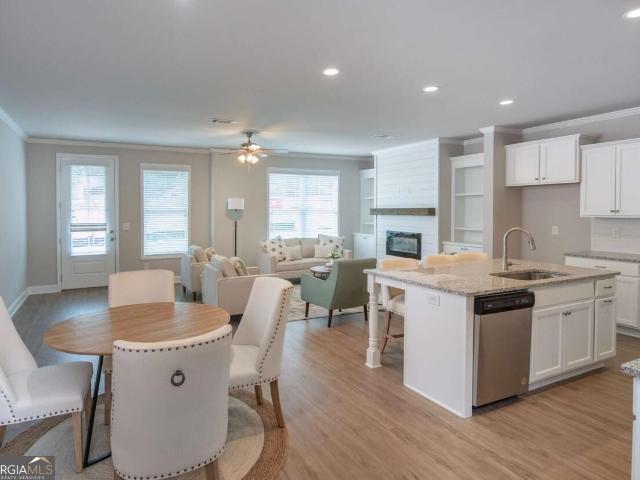
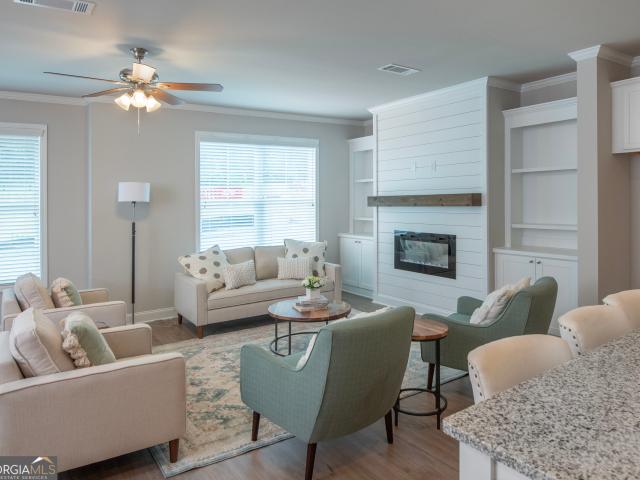
Introducing the Brand-New Enclave at Park Haven Townhome Community! This new construction community will feature 92 units and is conveniently located near historic downtown Flowery Branch, accessible to Lake Lanier, Interstate 985, grocery and restaurants located at Stonebridge Village. The community offers a pavilion, fire-pit and plenty of green space. The Bradford Lot 88: Bradford plan features an open concept living on the first floor. The kitchen is the heart of the home and features white cabinets, stainless steel appliances, granite countertops, and a spacious island looking into the Great Room. Each townhome includes an electric fireplace with shiplap accents and a beautiful, stained mantel above. This unique plan includes both white, painted built-ins on either side of fireplace for added storage. Upstairs is a spacious primary bedroom complete with trey ceilings, a walk-in closet and a beautiful tiled, ensuite including a garden tub and separate fully tiled walk in shower and
USD 344,900
5361 Gray Birch Bend
View photo
Townhouse · for sale
USD 349,900
5361 Gray Birch Bend
Blackshear Place
· 3 Bedrooms · 2 Baths · Townhouse
· Fireplace · Equipped kitchen
Blackshear Place · 3 Bedrooms · 2 Baths · Townhouse · Fireplace · Equipped kitchen
Introducing the Brand-New Enclave at Park Haven Townhome Community! This new construction community will feature 92 units and is conveniently located near historic downtown Flowery Branch, accessible to Lake Lanier, Interstate 985, grocery and restaurants located at Stonebridge Village. The community offers a pavilion, fire-pit and plenty of green space. The Bradford Lot 90: Bradford plan features an open concept living on the first floor. The kitchen is the heart of the home and features white cabinets, stainless steel appliances, granite countertops, and a spacious island looking into the Great Room. Each townhome includes an electric fireplace with shiplap accents and a beautiful, stained mantel above. This unique plan includes both white, painted built-ins on either side of fireplace for added storage. Upstairs is a spacious primary bedroom complete with trey ceilings, a walk-in closet and a beautiful tiled, ensuite including a Double sized fully tiled walk in shower with tiled ben
USD 349,900
5558 Overview Drive
View photo
House · for sale
USD 499,900
Updated
5558 Overview Drive
Blackshear Place
· 4 Bedrooms · 4 Baths · House
· Patio · Equipped kitchen
Blackshear Place · 4 Bedrooms · 4 Baths · House · Patio · Equipped kitchen
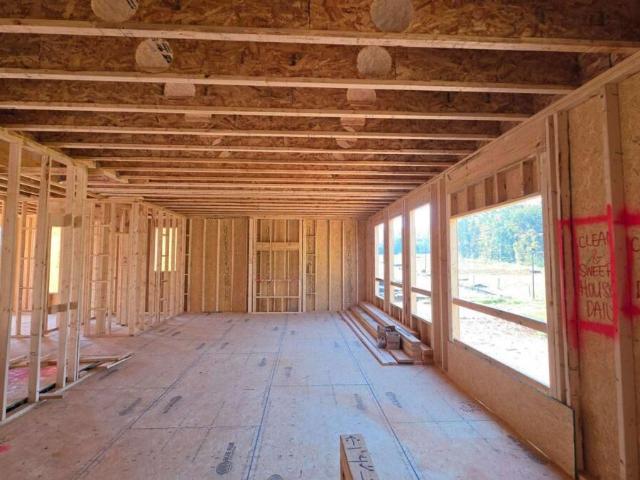
Built by EMC Homes GA, Move-in Ready October 2026'.*.$5,000 in FLEX CASH with Preferred Lender and Qualifying Purchaser. *The Elizabeth II Plan 4 beds/4 baths. Covered Front Porch and Covered back Patio, Foyer entrance, Kitchen & Breakfast Room Open to Family room, Granite kitchen. Island, Painted cabinets, Stainless Steel appliances/tile back-splash. Two piece crown molding on main level family room & Owners suite, Hard surface flooring on entire main level. Separate Living and Dining room. Owners Suite w/trey ceiling, separate tub and shower, double vanities. Tile flooring in all of the bathrooms. Ask Agent for details. Mulberry Summit is an new home development in Flowery Branch. Mulberry Summit is minutes drive from I-985, Mall of GA, Cherokee Bluffs Park, Van Pugh North Park, lake Lanier Island, Downtown flowery Branch farmers market and some of the best shopping centers and entertainments. *stock photos*gps. 5616 Mulberry St, Flowery Branch, GA 30542
USD 499,900
5332 Milford Drive
View photo
House · for sale
USD 549,749
USD 196/sq.ft
5332 Milford Drive
Blackshear Place
· 2,799 sq.ft · 5 Bedrooms · 4 Baths · House
· Office room · Fireplace · Equipped kitchen · Parking
Blackshear Place · 2,799 sq.ft · 5 Bedrooms · 4 Baths · House · Office room · Fireplace · Equipped kitchen · Parking
Colburn. *please contact the listing agent to learn about our amazing incentives! *. This beautiful MODEL HOME 2-car garage home offers an amazing layout with 5 bedrooms and 4 bathrooms. As you enter, you're welcomed by a versatile flex space featuring a brick accent wall, perfect for a formal dining room or home office with triple transom french doors. The main level also includes a spacious guest suite with access to a full bath, ideal for guests. The open-concept design features a grand great room with a stunning 60' electric illusion fireplace and stylish shiplap surround that flows seamlessly into the gourmet kitchen. The kitchen is designed for everyday living and entertaining with a large island with barstool seating, a spacious walk-in pantry, and a convenient mudroom with oversized bench. The bright breakfast area leads to an extended screened covered back porch with gas FP, perfect for relaxing. Upstairs offers a generous loft area with shiplap accent wall, a luxurious primar
USD 549,749
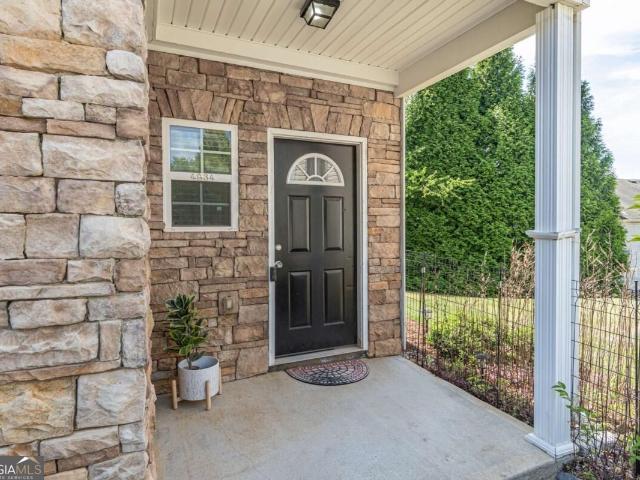
4834 Zephyr Cove Place
View photo
Townhouse · for sale
USD 275,000
USD 158/sq.ft
Updated
4834 Zephyr Cove Place
Blackshear Place
· 1,733 sq.ft · 3 Bedrooms · 2 Baths · Townhouse
· Office room · Deck · Fireplace · Equipped kitchen · Parking · Swimming pool
Blackshear Place · 1,733 sq.ft · 3 Bedrooms · 2 Baths · Townhouse · Office room · Deck · Fireplace · Equipped kitchen · Parking · Swimming pool
Beautiful End-Unit Townhome in Swim Community Near Lake Lanier! Enjoy comfort, convenience, and easy living in this bright, inviting 3-bedroom, 2.5-bath end-unit townhome! Featuring a 1-car garage and luxury vinyl plank (LVP) flooring throughout the main living areas, this home offers a functional layout perfect for everyday living and entertaining. The spacious living room features a cozy gas log fireplace, while the kitchen offers stained cabinetry, stainless steel appliances, and an adjoining dining area. Upstairs, the primary suite features a vaulted ceiling, walk-in closet, and private en suite bath with a soaking tub and separate shower. Two additional bedrooms offer flexibility for guests, family, or a home office. Step outside to the rear deck, perfect for morning coffee, grilling, or relaxing outdoors. Major updates include an HVAC system, roof, and water heater, all less than five years old! Enjoy neighborhood amenities including a swimming pool and playground, plus a conveni
USD 275,000
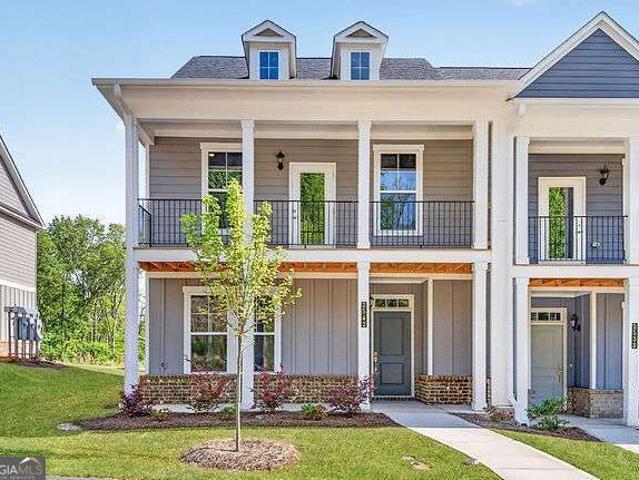
2542 Harbor Ridge Pass LOT 342
View photo
Townhouse · for sale
USD 349,990
2542 Harbor Ridge Pass LOT 342
Blackshear Place
· 4 Bedrooms · 2 Baths · Townhouse
· Balcony · Fireplace · Equipped kitchen · Parking · Swimming pool
Blackshear Place · 4 Bedrooms · 2 Baths · Townhouse · Balcony · Fireplace · Equipped kitchen · Parking · Swimming pool
Game day savings! Discover the Oakhaven! At The Park at Gainesville Township, a move-in-ready end-unit townhome featuring 4 bedrooms, 2.5 baths, and a 2-car garage. Enjoy a spacious family room with a fireplace and an open kitchen with stainless-steel appliances, granite countertops, and 42' soft-close cabinets. Upstairs, the primary suite features a private balcony overlooking wooded views. Live. work. Play. Enjoy a clubhouse, pool, fitness center, tennis, pickleball, playground, and a pavilion. Game Day Savings: $25K Builder Flex Cash may be used toward rate buy-down, closing costs & more, plus 1% preferred lender credit with our preferred lender. Restrictions apply. Ask Latrice for details. Interior stock photos may show options or upgrades not included
USD 349,990
3648 Blue Cypress Cove SW
View photo
House · for sale
USD 655,000
USD 204/sq.ft
3648 Blue Cypress Cove SW
Blackshear Place
· 3,197 sq.ft · 3 Bedrooms · 3 Baths · House
· Deck · Equipped kitchen
Blackshear Place · 3,197 sq.ft · 3 Bedrooms · 3 Baths · House · Deck · Equipped kitchen
Discover Easy, Vibrant Living on Lake Lanier! Welcome to this beautifully designed 3-bedroom, 3-bath home nestled on a quiet cul-de-sac lot in one of the area's premier 55+ active adult communities. Offering the ultimate in effortless main-level living with scenic seasonal views of the lake, this property delivers the perfect blend of comfort, style, and community. Main-Level Highlights: Chef-Inspired Kitchen: Features a 5-burner gas range, striking subway tile backsplash, stainless steel vent hood, under. And above-cabinet lighting, a spacious island, and a dedicated bar area with a wine refrigeratorCoideal for hosting friends. Seamless Indoor-Outdoor Living: Flow effortlessly from the sunlit Great Room out to the expansive 16x22-foot Trex deck, complete with a natural gas line for your grill and private wooded views. Private Primary Suite & Guest Room: The main level includes a generous primary bedroom with custom closets and a recently updated bath, plus a comfortable guest bedroom
USD 655,000
4044 Silverstone Drive
View photo
House · for sale
USD 715,000
USD 191/sq.ft
4044 Silverstone Drive
Blackshear Place
· 3,735 sq.ft · 4 Bedrooms · 3 Baths · House
· Patio · Garden · Swimming pool · Fireplace · Equipped kitchen · Parking
Blackshear Place · 3,735 sq.ft · 4 Bedrooms · 3 Baths · House · Patio · Garden · Swimming pool · Fireplace · Equipped kitchen · Parking
Welcome to 4044 Silverstone Drive in Braselton, GA! This stunning two-story home sits on nearly 3/4 of an acre and offers the perfect blend of luxury, comfort, and functionality. Featuring a three-car garage, fenced backyard, NO HOA, this home has so much to offer! Inside, you'll find LVP flooring throughout, a main-level primary suite with trey ceilings and an oversized walk-in closet, and a spa-inspired bathroom featuring a freestanding tub, double vanity, and spacious tiled shower. The impressive two-story great room showcases a catwalk overlook and beautiful wood-burning fireplace. The kitchen features white cabinetry, stainless steel appliances, and a large island for seating. Upstairs, generously sized bedrooms, including one with a private ensuite bath. The backyard is truly a showstopper! Enjoy your own private retreat with a heated saltwater pool, stone-surrounded hot tub with waterfall feature, stone patio, fire pit, and family-friendly swings. With incredible indoor and outd
USD 715,000
4315 Marble Arch Way
View photo
House · for sale
USD 899,900
USD 145/sq.ft
4315 Marble Arch Way
Blackshear Place
· 6,178 sq.ft · 6 Bedrooms · 4 Baths · House
· Office room · Equipped kitchen
Blackshear Place · 6,178 sq.ft · 6 Bedrooms · 4 Baths · House · Office room · Equipped kitchen
Exceptional custom-built golf course estate in prestigious royal lakes! Thoughtfully designed by its original owners with uncompromising attention to detail, this extraordinary home offers timeless elegance, superior craftsmanship, and the perfect layout for multi-generational living! The stunning main level welcomes you with a light-filled great room featuring walls of windows, an elegant dining room with custom built-ins, a beautifully appointed chef's kitchen, and a charming bay-windowed breakfast nook. The desirable split-bedroom plan includes a spacious owner's retreat with double-tray ceiling and luxurious spa-inspired bath, along with generously sized secondary bedrooms, one ideal for a home office. A convenient laundry room with sink and powder room complete the main level. Upstairs, discover an expansive private suite featuring an oversized bedroom, full bath, versatile flex room, cozy reading nook, abundant closet space, and walk-in attic storage offering potential for future
USD 899,900
4841 Orchard Grove Way
View photo
Townhouse · for sale
USD 299,990
USD 188/sq.ft
4841 Orchard Grove Way
Blackshear Place
· 1,593 sq.ft · 3 Bedrooms · 2 Baths · Townhouse
· Equipped kitchen · Swimming pool
Blackshear Place · 1,593 sq.ft · 3 Bedrooms · 2 Baths · Townhouse · Equipped kitchen · Swimming pool
Move-in ready homes available*jasmine floorplan shown*. Welcome to The Grove at Mundy Mill where modern meets low-maintenance living in Gainesville, Georgia. Conveniently located just one mile from I-985, this beautiful townhome community offers easy access to Lake Lanier, downtown Gainesville, shopping, dining, and major highways. Enjoy resort-style amenities, including a sparkling swimming pool and cabana, plus included lawn maintenance for added convenience! Discover spacious 3-bedroom townhomes featuring 2.5 bathrooms and approx. 1,600 sq ft of thoughtfully designed living space. Open-concept floor plans showcase beautiful hard-surface flooring, an inviting family rooms, and stylish kitchens
USD 299,990
6838 Welcome Road
View photo
House · for sale
USD 469,900
USD 274/sq.ft
6838 Welcome Road
Blackshear Place
· 1,711 sq.ft · 2 Bedrooms · 2 Baths · House
· Patio · Garden · Equipped kitchen
Blackshear Place · 1,711 sq.ft · 2 Bedrooms · 2 Baths · House · Patio · Garden · Equipped kitchen
Newly priced! Single-level living at its best in The Retreat at Sterling on the Lake, an exclusive 55+ gated community. This upgraded David Weekley-built ranch is right-sized by design: two bedrooms, no stairs, and every upgrade where you'll actually enjoy it. The open floor plan showcases hardwood floors throughout, 10-foot ceilings, and timeless crown molding. The chef's kitchen is made for entertaining, with quartz countertops, a 5-burner gas cooktop under a custom stainless steel vent hood, stainless steel appliances, coffee nook, and a massive island. Remote blinds in the living areas and black-out shades in the primary bedroom add everyday comfort. The showstopper is the covered back porch with a newly added paver patio and stone wall, overlooking the professionally landscaped backyard perfect for endless birdwatching. With weekly lawn maintenance and HOA-maintained landscaping, you'll spend your time living, not working on the yard. The Retreat offers private amenities including
USD 469,900
4638 Barrington Green
View photo
House · for sale
USD 595,000
4638 Barrington Green
Blackshear Place
· 3 Bedrooms · 2 Baths · House
· Garden · Fireplace · Equipped kitchen · Cellar
Blackshear Place · 3 Bedrooms · 2 Baths · House · Garden · Fireplace · Equipped kitchen · Cellar
Royal Lakes ranch on an unfinished basement, and private backyard golf course lot, yes please! This lovely brick ranch home sits privately on the 9th fairway of the beautiful Royal Lakes Golf Course, along with beautiful landscaping and hardscaping throughout the property. Hardwood floors greet you in the foyer and throughout the living areas, kitchen, dining room, and keeping room areas. Kitchen is just off the dining area, complete with a separate breakfast area and bay window with tons of light! The master suite is complete with fireplace, sitting area, and opens to a light and bright master bath with jetted tub and double vanities. The secondary bedrooms are spacious and, along with the HUGE bonus room, complete the approximately 2800 square feet. The basement, with over 2400 square feet of space, is ready for your own design and completion! Professional
USD 595,000
2144 Rosemary Way SE
View photo
House · for sale
USD 379,900
USD 280/sq.ft
2144 Rosemary Way SE
Blackshear Place
· 1,356 sq.ft · 5 Bedrooms · 3 Baths · House
· Office room · Equipped kitchen
Blackshear Place · 1,356 sq.ft · 5 Bedrooms · 3 Baths · House · Office room · Equipped kitchen
Discover spacious new construction in Gainesville, Georgia, featuring 5 bedrooms, 3 full bathrooms, and the rare convenience of two kitchens! Thoughtfully designed for flexibility and everyday comfort, this brand-new home offers a versatile floor plan ideal for a variety of living arrangements. The unique two-kitchen layout provides exceptional functionality for multi-generational living, extended family, overnight guests, or additional entertaining space. With five generously sized bedrooms, there are plenty of options for a home office, guest accommodations, hobby room, or flexible living space. Enjoy the comfort and convenience of new construction with room to accommodate your changing needs. Located within the City of Gainesville in Hall County, this property offers an opportunity to enjoy a brand-new home in a desirable Northeast Georgia location. Whether you're searching for a spacious five-bedroom home, a multi-generational floor plan, or new construction with two kitchens, this
USD 379,900
4703 Wilderness Trail
View photo
House · for sale
USD 472,072
USD 193/sq.ft
4703 Wilderness Trail
Blackshear Place
· 2,443 sq.ft · 3 Bedrooms · 2 Baths · House
· Equipped kitchen · Swimming pool
Blackshear Place · 2,443 sq.ft · 3 Bedrooms · 2 Baths · House · Equipped kitchen · Swimming pool
Skip the Wait. Start Living at Hunters Creek! This completed new construction home is ready for a quick close. Step inside and be impressed by this well-designed Newberry floorplan and how it executes uses of space. Including the first-floor library, an abundance of storage and the personal planning center which offers a dedicate space to fire up the laptop, complete homework or manage home mail and expenses. The open concept provides a community feel for family connections; whether you're congregating in the gathering room, exercising your culinary skills in the impressive kitchen with stainless built-in appliances or grabbing a bite in the cafe area. In addition to your three bedrooms upstairs, you'll find an open loft with ample space for play or movie time; in addition to the expansive laundry room. The Owner's bath has a large expanded tiled in shower with a bench and rainfall showerhead. Hunters Creek will offer an upscale cabana, pool, playground and firepit. HOA dues include am
USD 472,072
3552 Cresswind Parkway SW
View photo
House · for sale
USD 540,000
USD 281/sq.ft
3552 Cresswind Parkway SW
Blackshear Place
· 1,916 sq.ft · 3 Bedrooms · 2 Baths · House
· Office room · Fireplace · Equipped kitchen
Blackshear Place · 1,916 sq.ft · 3 Bedrooms · 2 Baths · House · Office room · Fireplace · Equipped kitchen
Welcome to 3552 Cresswind Parkway, a gently lived-in Cypress floor plan home offering 3 bedrooms, 2 baths and 1,923 square feet of easy, thoughtful living in the Cresswind active-adult community. With hardwood floors throughout, this home is arranged for comfort and low-maintenance enjoyment. An open floor plan greets you with open concept dining, a bright great room with an electric fireplace, and a sunroom that extends the living space for morning coffee or afternoon reading. The kitchen is well-appointed with quartz counters, white cabinetry, subway tile backsplash, custom pantry organizers, under counter lighting and island with pull-out drawers for convenience. The seller's choice was an electric cooktop, but a gas connection is present for easy conversion if you prefer. The primary suite is on the main level, with two closets, and an oversized shower designed for accessibility and ease. A second bedroom and a flexible third room work nicely as a guest room or home office. Practic
USD 540,000
4661 Beacon Ridge Lane
View photo
Townhouse · for sale
USD 274,900
USD 162/sq.ft
4661 Beacon Ridge Lane
Blackshear Place
· 1,690 sq.ft · 3 Bedrooms · 2 Baths · Townhouse
· Patio · Office room · Equipped kitchen
Blackshear Place · 1,690 sq.ft · 3 Bedrooms · 2 Baths · Townhouse · Patio · Office room · Equipped kitchen
Welcome to 4661 Beacon Ridge Lane in Flowery Branch! This inviting 3-bedroom, 2.5-bath end-unit townhome offers fresh updates, generous living spaces, and a fantastic outdoor setting. Enjoy new paint and flooring throughout, creating a clean, refreshed feel from the moment you step inside. The kitchen features granite countertops and a center island, providing the perfect space for meal preparation and entertaining. All three bedrooms are generously sized, including a spacious primary suite with a versatile sitting area-ideal for a home office, reading nook, or private retreat. Step outside to the. *huge rear patio with direct access to a beautiful, park-like common area*, offering an extended outdoor living space right beyond your door. Enjoy the convenience of a nearby community pool and playground, perfect for relaxing and recreation. This. *Fee Simple townhome*. Offers the added benefit of low HOA fees that cover landscaping, making exterior maintenance easier and leaving you more
USD 274,900
5259 Fox Den Road
View photo
House · for sale
USD 405,000
USD 165/sq.ft
5259 Fox Den Road
Blackshear Place
· 2,443 sq.ft · 4 Bedrooms · 2 Baths · House
· Garden · Fireplace · Parking
Blackshear Place · 2,443 sq.ft · 4 Bedrooms · 2 Baths · House · Garden · Fireplace · Parking
Enjoy modern living in this 2023 home featuring stylish finishes, an open floor plan, and a private backyard perfect for relaxing or entertaining. The thoughtfully designed interior offers a contemporary feel, with two electric fireplaces adding warmth and ambiance to the great room and primary bedroom. The open layout creates an inviting flow for everyday living and hosting guests, while the modern finishes provide a clean, sophisticated look throughout. Location is another standout feature, with the community pool conveniently located directly across the street-making it easy to enjoy a refreshing swim or spend time with neighbors. The garage is equipped with a Level 2 electric vehicle charging station, offering added convenience for EV owners. Whether you're looking for a comfortable full-time residence or a move-in-ready property with modern amenities, this home checks all the boxes. The seller will consider selling the home furnished, providing a potential turnkey opportunity for
USD 405,000
6852 Golden Bud Lane
View photo
House · for sale
USD 425,000
USD 194/sq.ft
6852 Golden Bud Lane
Blackshear Place
· 2,185 sq.ft · 3 Bedrooms · 2 Baths · House
· Patio · Garden · Equipped kitchen
Blackshear Place · 2,185 sq.ft · 3 Bedrooms · 2 Baths · House · Patio · Garden · Equipped kitchen
Welcome home to this beautifully maintained 3-bedroom, 3-bath home in Sterling on the Lake, a sought-after swim/tennis community in Flowery Branch offering resort-style amenities and low-maintenance living. Built in 2014, this home features a new roof, new exterior paint, new hvac, and more. The main level offers a spacious kitchen with granite countertops, stainless steel appliances, pantry, and a casual dining area and bar. Upstairs, you'll find three bedrooms, a conveniently located laundry closet, and a versatile loft that opens to a private front porch overlooking green space. The large primary suite is a relaxing retreat, complete with a walk-in closet, sitting area, and en-suite bath featuring dual vanities, soaking tub, and a separate shower. Outside, the fenced backyard is ideal for relaxing or entertaining, with a beautifully hardscaped patio and built-in gas grill. Enjoy this PREMIUM LOT in the Village Center section of SOTL, overlooking beautiful greenspace. Ideally located
USD 425,000
4409 Hidden Oaks Drive
View photo
House · for sale
USD 379,900
USD 215/sq.ft
4409 Hidden Oaks Drive
Blackshear Place
· 1,765 sq.ft · 3 Bedrooms · 2 Baths · House
· Garden · Deck · Fireplace · Parking
Blackshear Place · 1,765 sq.ft · 3 Bedrooms · 2 Baths · House · Garden · Deck · Fireplace · Parking
Charming, beautifully maintained 3BR/2BA ranch on. 92 acres in Flowery Branch. A landscaped front yard with flowers and shrubs leads to a welcoming front porch, perfect for morning coffee. Inside, hardwood floors flow through the main living areas, and a stone fireplace anchors the living room. Recently painted and lovingly cared for, this 1,775 sq ft one-level home offers original character, ready for your personal touches. The big-ticket items are done: a brand-new roof with impact-resistant shingles and a trasnferable 10-year warranty, plus a new water heater replaced this year. Out back, enjoy the deck overlooking a fenced yard, with additional wooded acreage beyond for privacy and room to roam. The two-car side-entry garage and long driveway provide plenty of parking. No HOA means no community fees and no rental restrictions. Close to Lake Lanier, shopping, and dining
USD 379,900
5596 Keswick Drive
View photo
House · for sale
USD 1,250,000
5596 Keswick Drive
Blackshear Place
· 5 Bedrooms · 3 Baths · House
· Patio · Garden · Gym · Cellar
Blackshear Place · 5 Bedrooms · 3 Baths · House · Patio · Garden · Gym · Cellar
Lot 37 co beautiful corner lot with an unfinished basement, private basement entrance, flat backyard, main-level bedroom with full bath & covered patio with ceiling fan at no additional cost! Under construction estimated completion: december 2026 welcome to mulberry summit in flowery branch! Discover the beautifully designed Brookpark floor plan, offering 5 bedrooms, 3 full bathrooms, a spacious loft, and an unfinished basement, combining style, comfort, and functionality. One of this home's standout features is the unfinished basement! This incredible space includes electrical and plumbing rough-ins, offering exciting possibilities for future customization. The basement also features a private exterior entrance leading directly to the beautiful, flat backyard! Whether you envision a future entertainment area, recreation room, home gym, or additional living space, the possibilities are endless! Situated on a desirable corner lot, this home offers a wonderful combination of indoor and o
USD 1,250,000
3258 Baker Road
View photo
House · for sale
USD 279,000
USD 162/sq.ft
3258 Baker Road
Blackshear Place
· 1,722 sq.ft · 4 Bedrooms · 2 Baths · House
· Garden · Parking
Blackshear Place · 1,722 sq.ft · 4 Bedrooms · 2 Baths · House · Garden · Parking
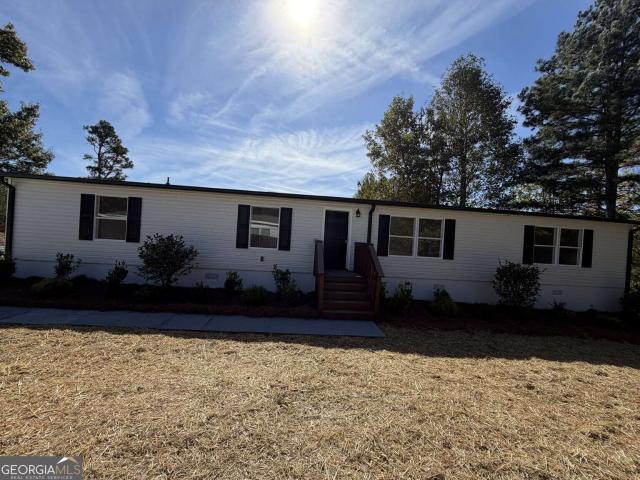
Welcome to this Beautifully updated 4 Bedroom 2 Bathroom Home sitting on a very private, gorgeous 1.05 Acre Lot. Best of all NO HOA! Bring your Boat and RV with plenty of room to add a garage. This flawless home features New Luxury Plank flooring, New Electrical Fixtures, New Plumbing Fixtures, New Granite, Fresh Landscaping, and much more. The extremely large yard has endless possibilities. Very Private setting yet great location, only 9 Min from Oakwood, 13 Min from Gainesville, and 18 Min from Flowery Branch. Don't miss your chance at this practically brand new home under 300k
USD 279,000
514 Nightfire Court SW
View photo
House · for sale
USD 349,000
USD 372/sq.ft
514 Nightfire Court SW
Blackshear Place
· 936 sq.ft · 2 Bedrooms · 1 Bath · House
· Garden · Balcony · Parking
Blackshear Place · 936 sq.ft · 2 Bedrooms · 1 Bath · House · Garden · Balcony · Parking
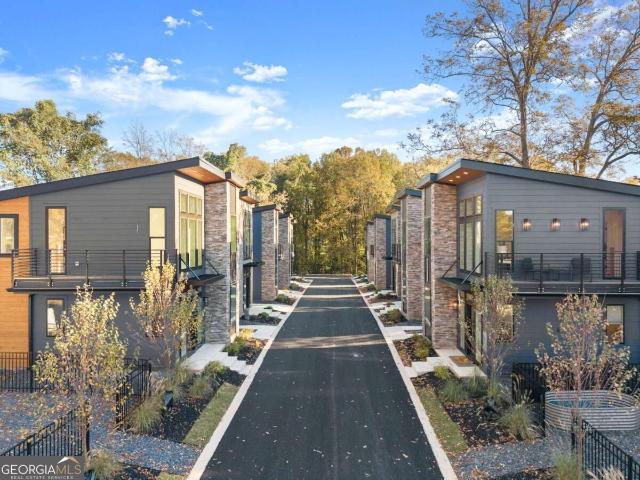
The seller is now offering $10,000 in closing concessions! Discover a new way to live, invest, and thrive in GainesvilleCOs most forward-thinking micro home communityCowhere modern design meets intentional living. Just steps from downtown Gainesville's dining, shopping, and entertainment scene, each residence pairs striking contemporary architecture with inviting, light-filled interiors. Every detail is designed for style and efficiencyCofrom quartz countertops and luxury vinyl plank flooring to soaring ceilings and private balconies. Enjoy community perks like a shared garden and fire pit, plus convenient two-car tandem parking for each home. Downsize your footprint while upgrading your lifestyleCothis is modern freedom, redefined
USD 349,000

Get email alerts

Don't miss out: be the first to know about new properties

The alert was correctly created

On subscribing you accept the conditions of use and the privacy policy
Alert
Receive new ads in your inbox
Save this search
Receive alerts for new listings

We'll send you an email when we have new properties for: "Properties for sale in Blackshear Place"

The alert was correctly created

Hillcroft Heights
Mulberry, Oakwood CCD Hall County Georgia
Get email alerts and be the first to see new listings
Required field
On subscribing I accept the terms of the privacy policy
Perfect! You'll soon start receiving new listings via email
Alert
Receive an email when we have new ads for Properties for sale in Blackshear Place
Save this search
Filters

Bedrooms

Size (sq.ft)

sq.ft
sq.ft

Price

USD
USD

Property type

Bathrooms

Clear all filters
Receive notifications when new entries are published.