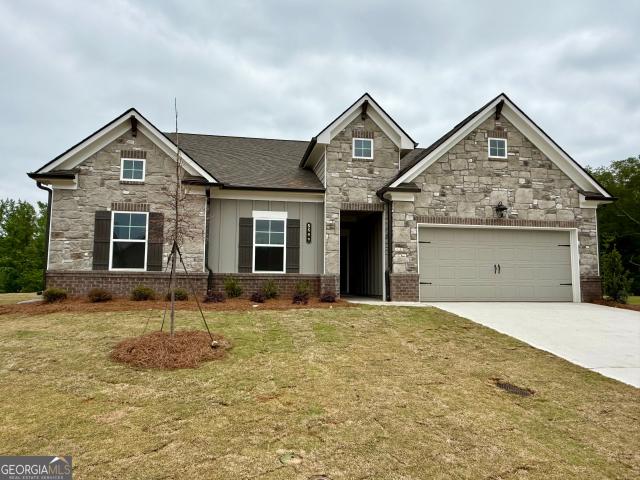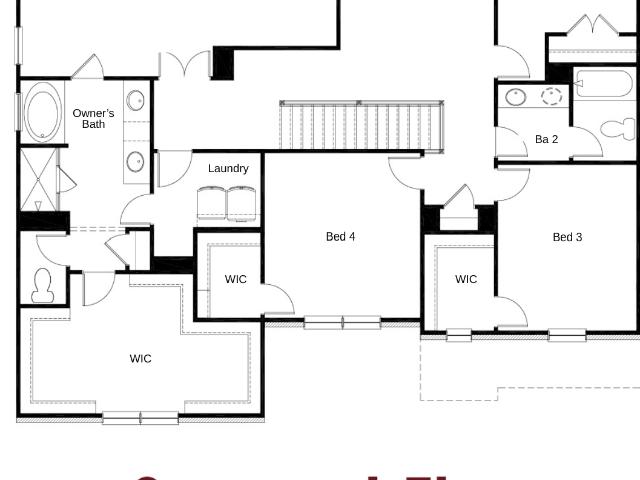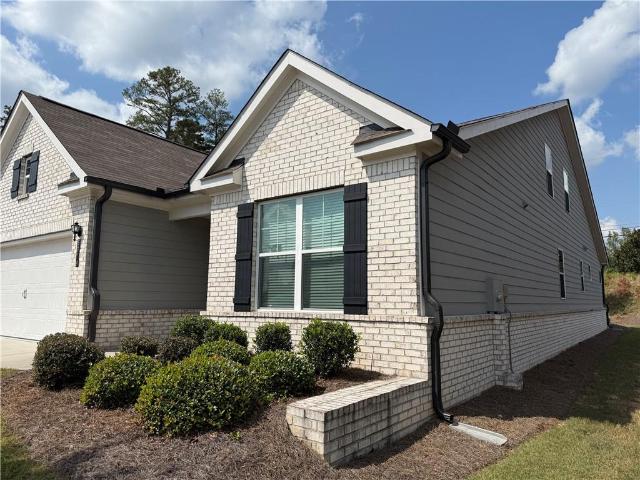
541 properties for sale in Hillcroft Heights

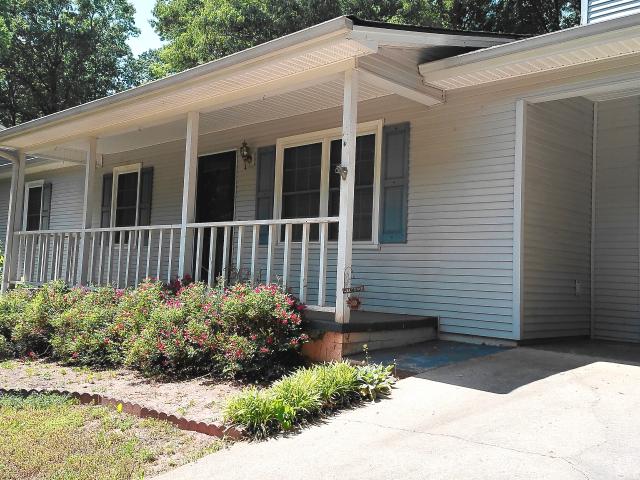
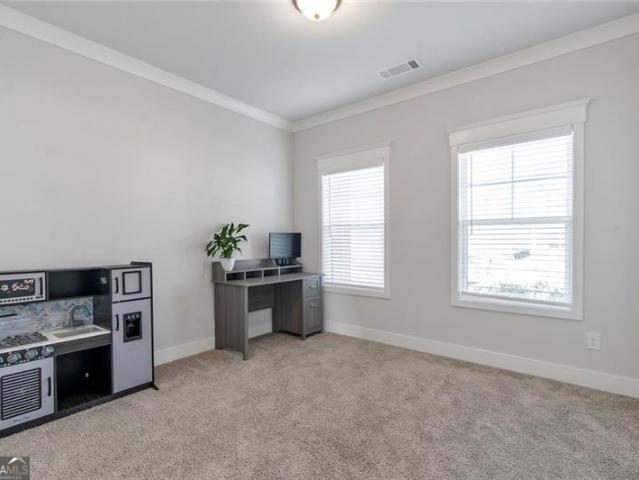
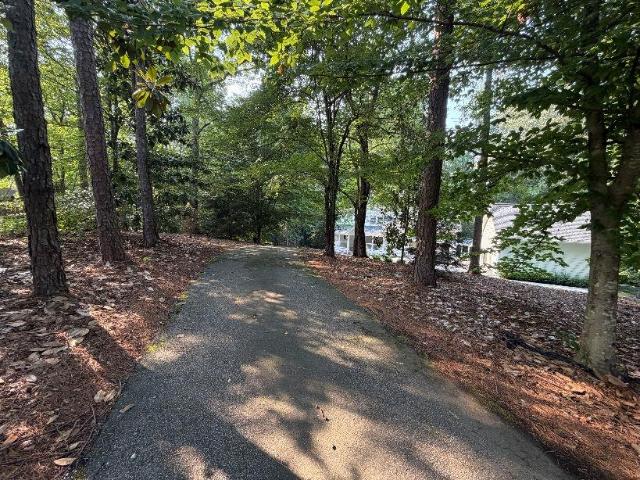
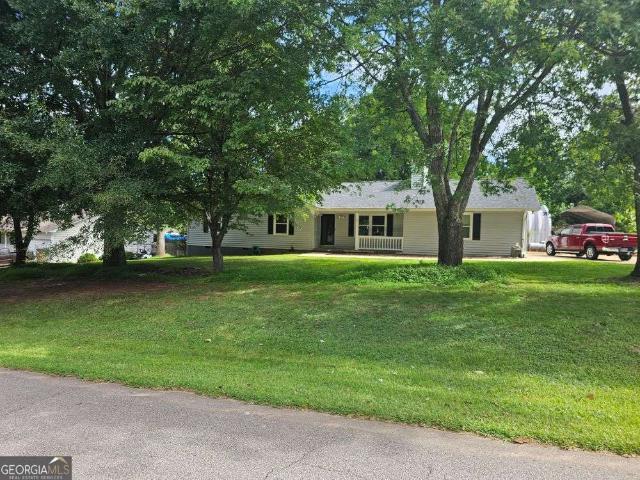
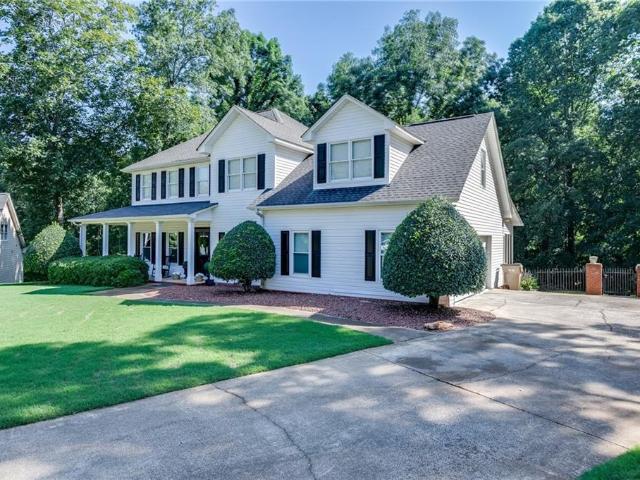
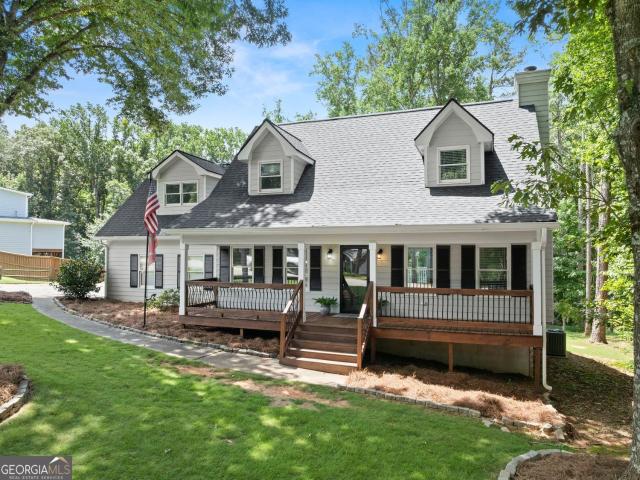
4779 Countryside Drive
View photo
House · for sale
USD 375,000
USD 211/sq.ft
4779 Countryside Drive
Hillcroft Heights
· 1,776 sq.ft · 3 Bedrooms · 2 Baths · House
· Garden · Deck · Fireplace · Equipped kitchen
Hillcroft Heights · 1,776 sq.ft · 3 Bedrooms · 2 Baths · House · Garden · Deck · Fireplace · Equipped kitchen
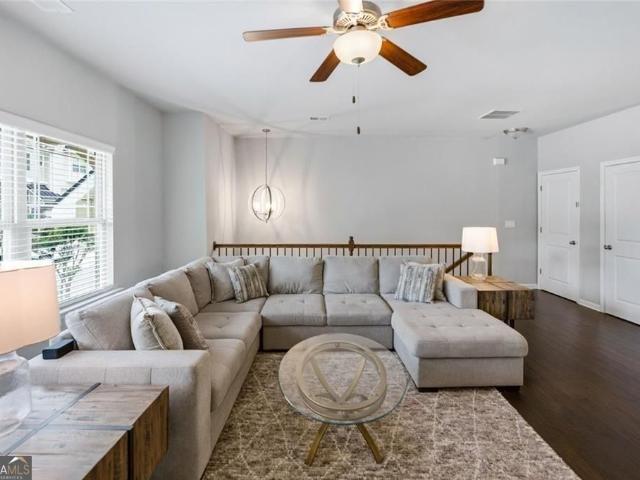
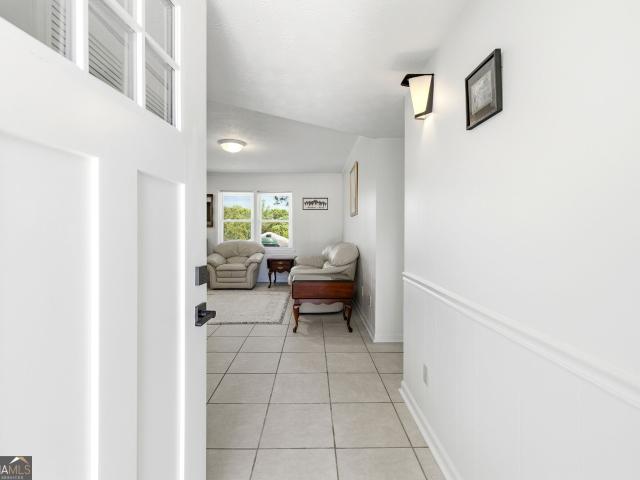
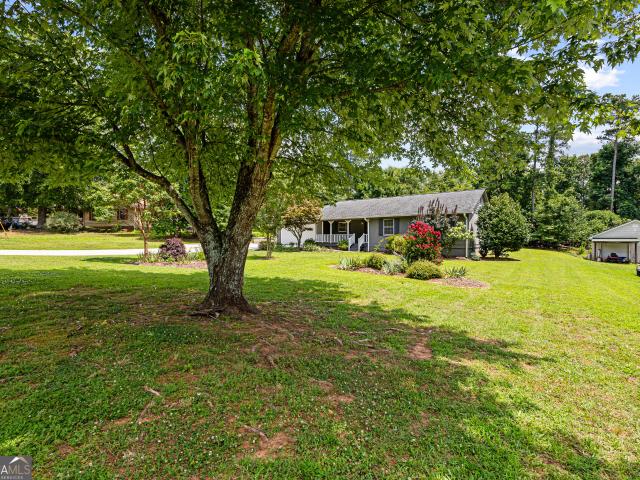
Welcome Home! Nestled on a spacious lot in a quiet, established community with no HOA, this beautifully maintained ranch home offers the perfect blend of comfort, privacy, and convenience. Ideally located between Gwinnett, Jackson, and Hall County, you'll enjoy easy access to shopping, dining, schools, hospitals, and major commuter routes while still enjoying the peaceful feel of home. Step inside and discover a warm, inviting floor plan designed for both everyday living and entertaining. The dining area overlooks the backyard and flows seamlessly into the kitchen, creating the perfect setting for gatherings with family and friends. The spacious family room serves as the heart of the home, featuring a cozy fireplace and stunning natural wood tongue-and-groove ceilings that add warmth, character, and a modern rustic charm. With tons of upgrades, including new windows, new flooring throughout (luxury vinyl and carpet), new fencing in the backyard, and a new deck, this house leaves no wor
USD 375,000
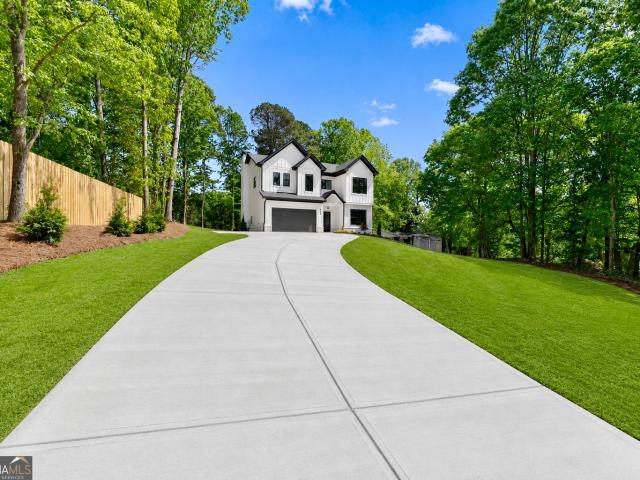
5019 Nichols Drive
View photo
House · for sale
USD 599,900
USD 255/sq.ft
5019 Nichols Drive
Hillcroft Heights
· 2,347 sq.ft · 4 Bedrooms · 2 Baths · House
· Garden · Fireplace · Equipped kitchen
Hillcroft Heights · 2,347 sq.ft · 4 Bedrooms · 2 Baths · House · Garden · Fireplace · Equipped kitchen
Move-In Ready And Beautifully Crafted, This One-Of-A-Kind Custom Modern Home Offers Luxury Living On A Private 0.69-Acre Lot In A Quiet, Non-HOA Community In Highly Sought-After Flowery Branch. Featuring 4 Bedrooms And 3 Bathrooms, This Exceptional Home Showcases High-End Finishes, Superior Craftsmanship, And Thoughtful Design Throughout. The Stunning Chef's Kitchen Is The Heart Of The Home, Complete With Premium White Appliances, Natural White Oak Cabinetry, Designer Flooring, A Custom Venetian Plaster Hood, And Elegant Designer Touches. The Open-Concept Living Area Features Soaring Wood Beams, A Striking Venetian Plaster Fireplace, LED-Lit Floating Shelves, And 10-Foot Ceilings On Both Levels, Creating A Bright And Inviting Space Perfect For Everyday Living And Entertaining. The Spacious Primary Suite Offers A Spa-Inspired Bathroom And A Large Walk-In Closet, While The Covered Rear Porch Overlooks A Professionally Landscaped Backyard With Exceptional Privacy And Plenty Of Room For A
USD 599,900
5351 Forest South Place
View photo
House · for sale
USD 330,000
USD 223/sq.ft
5351 Forest South Place
Hillcroft Heights
· 1,475 sq.ft · 3 Bedrooms · 2 Baths · House
· Garden · Parking · Deck · Fireplace · Equipped kitchen
Hillcroft Heights · 1,475 sq.ft · 3 Bedrooms · 2 Baths · House · Garden · Parking · Deck · Fireplace · Equipped kitchen
Back on the market at no fault of the Seller! This traditional ranch home offers 3 bedrooms, 2 full bathrooms, generous kitchen/dining room, and large pantry. ALSO INCLUDED with this home is a large 2 car detached garage (595 sq ft or 24.5x24.3) with separate electric panel and wall heater. This type of garage/shop is a rare find in this area located just outside city limits! Many updates throughout the home including 30-year architectural shingles on the house and garage, tile flooring, window treatments and paint. The interior of the home includes an oversized laundry room with pantry that has plenty of shelving for storage. Open kitchen and dining room for enjoying family dinners. Large French doors leading to the rear deck and spacious backyard that has been known to see deer in the evenings. New tile floor in the kitchen. New Lifeproof vinyl plank flooring in laundry room and hallway bathroom. Appliances negotiable. Living room has a beautiful brick fireplace and vaulted ceiling w
USD 330,000
5316 Milford Drive
View photo
House · for sale
USD 449,900
USD 177/sq.ft
5316 Milford Drive
Hillcroft Heights
· 2,530 sq.ft · 5 Bedrooms · 3 Baths · House
· Patio · Garden · Fireplace · Equipped kitchen
Hillcroft Heights · 2,530 sq.ft · 5 Bedrooms · 3 Baths · House · Patio · Garden · Fireplace · Equipped kitchen
Nestled between Braselton and Flowery Branch, just minutes from Chateau Elan and Lake Lanier. This spacious 5-bedroom, 3 full bath home features a thoughtfully designed open-concept layout filled with plenty of natural light, wow-factor finishes, and upgrades. The family room Boasts High Decorative Beam Ceilings and shiplap fireplace opening to the beautifully appointed kitchen with a large island, elegant countertops, abundant cabinetry, and a walk-in pantry making family time and hosting effortless. Picture perfect cozy Covered Patio and private fenced backyard. Bedroom/Flex Room on Main Level with Full Bathroom. Iron Spindles Leading Upstairs to the expansive primary suite serving as a true retreat complete with high beam ceilings, oversized walk-in closet, and spa like restroom. 3 oversized secondary bedrooms with walk in closets, a generously sized Loft-Media Room, offering comfort and flexibility for any lifestyle. Home includes Smart House package. In the Highly sought after Che
USD 449,900
2663 thompson mill rd road
View photo
House · for sale
USD 595,000
USD 162/sq.ft
2663 thompson mill rd road
Hillcroft Heights
· 3,670 sq.ft · 4 Bedrooms · 2 Baths · House
· Parking
Hillcroft Heights · 3,670 sq.ft · 4 Bedrooms · 2 Baths · House · Parking
This spacious 4-bedroom, 2.5-bath home situated on approximately 3 private acres in Buford is a rare combination of space, privacy, and convenience. This property provides room to spread out while still being close to shopping, dining, schools, medical facilities, and major roadways. The home features a functional and inviting floor plan with generous living spaces and plenty of room for everyday living and entertaining. Recent improvements include a new roof and gutters, fresh paint, new water heater, and new carpet, making the home move-in ready for its next owner. 4 car garage: 2 car attached garage with EV plug, 2 car detached garage (with attic) connected by breezeway. Outside, the approximately 3-acre property is the standout feature, offering privacy, mature surroundings, and ample space to enjoy the outdoors. A detached two-car garage provides additional parking, storage, workshop space, or flexibility for hobbies and recreational equipment. No hoa. Located in the Seckinger sch
USD 595,000
5417 Raintree Trace
View photo
House · for sale
USD 359,900
USD 227/sq.ft
5417 Raintree Trace
Hillcroft Heights
· 1,582 sq.ft · 3 Bedrooms · 2 Baths · House
· Patio · Parking
Hillcroft Heights · 1,582 sq.ft · 3 Bedrooms · 2 Baths · House · Patio · Parking
This is a very nice 3 bedroom, 2 bath home with lots of extras. It's located near Lake Lanier and close to shopping and schools. The lot is level and has plenty of parking. The roof is 2 years old, and many upgrades have been added. The property has a covered back patio and a very spacious workshop. There is a 2 car garage and a very useful, covered carport. The home is 1,588 square feet and has an open floor plan, new carpet and paint. There is an additional outbuilding and privacy fencing. No hoa
USD 359,900
4020 Derby Drive
View photo
House · for sale
USD 625,000
USD 164/sq.ft
4020 Derby Drive
Hillcroft Heights
· 3,810 sq.ft · 4 Bedrooms · 3 Baths · House
· Garden · Office room · Terrace · Equipped kitchen · Parking · Swimming pool
Hillcroft Heights · 3,810 sq.ft · 4 Bedrooms · 3 Baths · House · Garden · Office room · Terrace · Equipped kitchen · Parking · Swimming pool
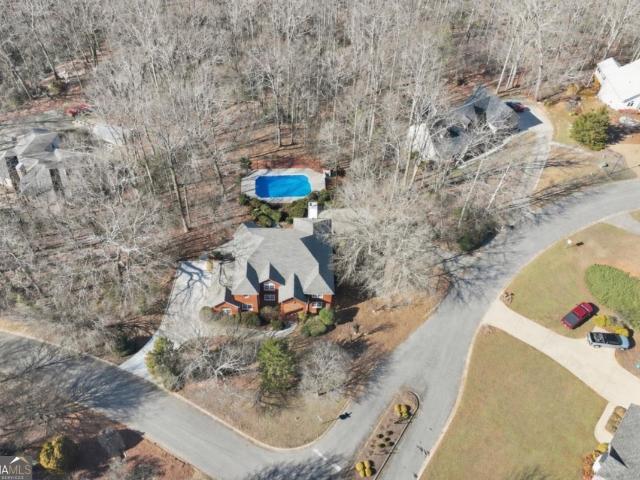
This exceptional Southern charmer offers the perfect blend of thoughtful updates, generous living space, and incredible indoor-outdoor amenities. A brand-new roof (July 2026) provides peace of mind, while the HVAC, interior paint, carpet, and luxury vinyl plank flooring have all been updated within the last one to three years. A gracious front porch welcomes you to this beauty. There are 4 bedrooms plus a large bonus room, 3.5 baths, and an office on the two main floors in addition to a fully finished terrace level. The spacious kitchen features granite countertops, a large breakfast area, and an oversized walk-in pantry, Relax year-round on the screened porch overlooking your private backyard retreat. Outside, enjoy the impressive 18' x 36' in-ground pool complete with a custom-fitted safety cover, all surrounded by an elegant wrought iron fence. Additional exterior features include an irrigation system to keep the landscaping looking its best. The garage is finished with durable epox
USD 625,000
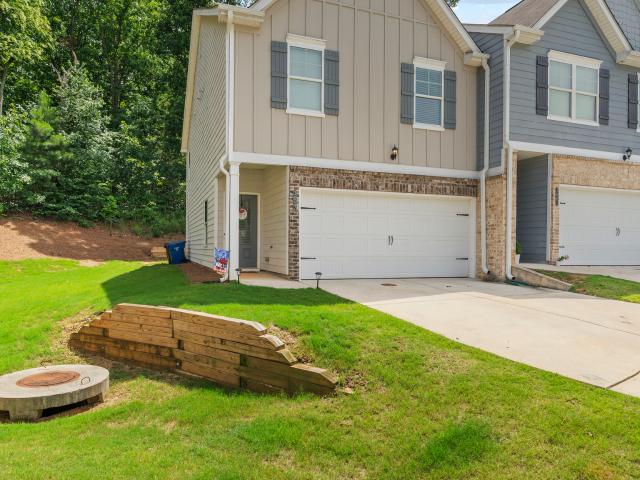
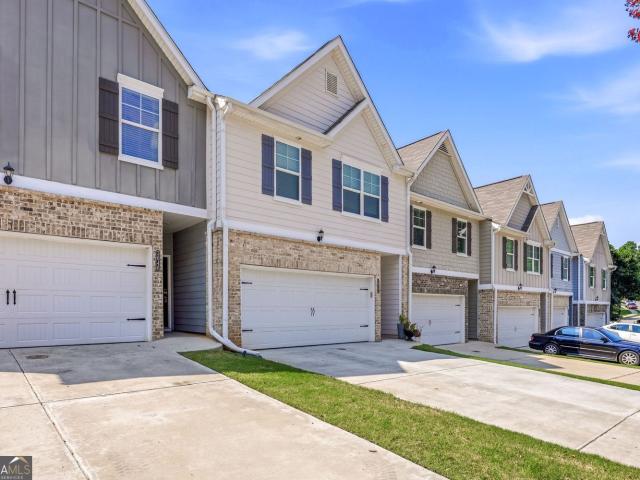
3657 Abbey Way
View photo
Townhouse · for sale
USD 299,900
USD 188/sq.ft
3657 Abbey Way
Hillcroft Heights
· 1,593 sq.ft · 3 Bedrooms · 2 Baths · Townhouse
Hillcroft Heights · 1,593 sq.ft · 3 Bedrooms · 2 Baths · Townhouse
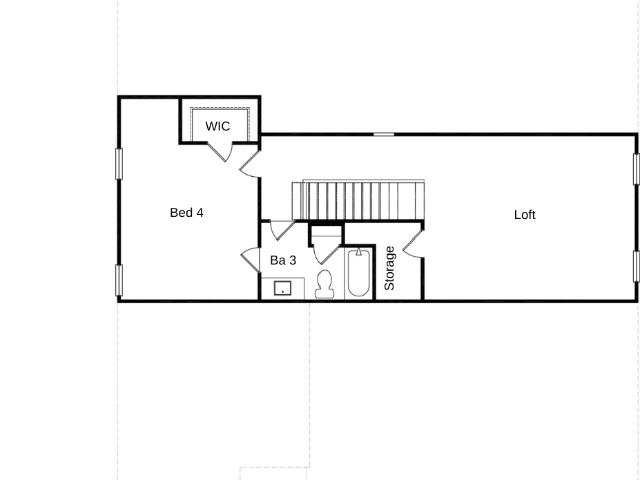
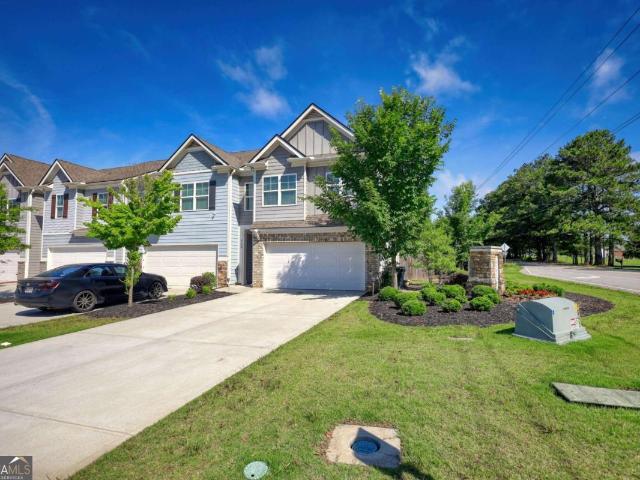
Priced to sell! This is the opportunity you've been waiting for. Located in the desirable Hawthorne Village community, this well-maintained end-unit townhome is an excellent option for both owner-occupants and investors alike. Offering 3 bedrooms and 2.5 bathrooms, this move-in-ready home is only five years old and has been meticulously maintained. Conveniently situated just minutes from I-985, you'll enjoy quick access to an abundance of shopping, dining, and everyday conveniences in Oakwood. Whether you're searching for your next home or a fantastic investment opportunity, this property checks all the boxes. Don't miss your chance to make it yours!
USD 299,900
5284 Baymont Drive
View photo
House · for sale
USD 579,524
USD 168/sq.ft
5284 Baymont Drive
Hillcroft Heights
· 3,444 sq.ft · 5 Bedrooms · 4 Baths · House
· Equipped kitchen · Parking
Hillcroft Heights · 3,444 sq.ft · 5 Bedrooms · 4 Baths · House · Equipped kitchen · Parking
Turnbridge. *please contact the listing agent to learn about our amazing incentives! *. This spacious 5-bedroom, 4-bathroom home offers a functional and elegant layout perfect for modern living. The main level features a guest suite with a full bath, a formal living room or study, a formal dining room, and a large great room with raised beam ceilings and that opens to the breakfast area and kitchen. The kitchen includes an island with bar stool seating, a walk-in pantry, and plenty of workspace, making it ideal for both everyday meals and entertaining. A mudroom with a built-in valet is conveniently located off the garage entry. Upstairs, you'll find a versatile media loft for game and movie night, the primary suite with a luxurious bathroom including a 7ft Shower, and three additional bedrooms. Two of the secondary bedrooms share a private shared bathroom, while the third is a private suite complete with its own bathroom and walk-in closet. The laundry room is also located upstairs fo
USD 579,524
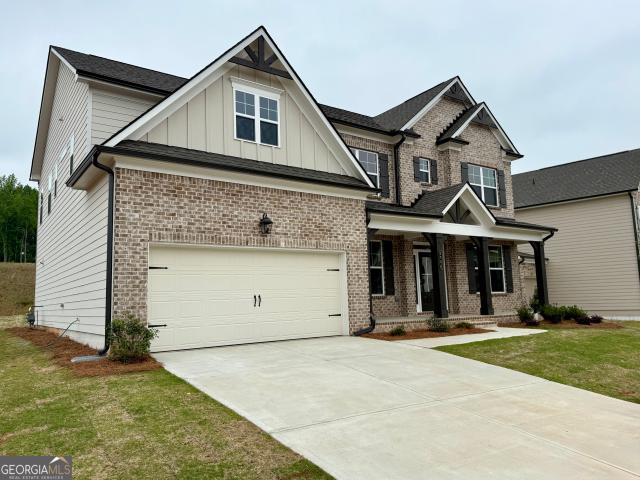
5587 Overview Drive
View photo
House · for sale
USD 489,700
USD 187/sq.ft
5587 Overview Drive
Hillcroft Heights
· 2,616 sq.ft · 4 Bedrooms · 3 Baths · House
· Patio · Equipped kitchen
Hillcroft Heights · 2,616 sq.ft · 4 Bedrooms · 3 Baths · House · Patio · Equipped kitchen
Built by EMC Homes GA, Move-in Ready June 2026'.*model home for sale*. FINAL OPPRUTUNITIES*$20,000 in FLEX CASH with Preferred Lender and Qualifying Purchaser. *The Alexander Plan 4 beds/3 baths. Covered Front Porch and Covered back Patio, Foyer entrance, Kitchen & Dining Room Open to Family room, Granite kitchen. Island, Painted cabinets, Stainless Steel appliances/tile back-splash. Two piece crown molding on main level family room & Owners suite, Hard surface flooring on entire main level. Huge Loft on Second Level. Owners Suite w/trey ceiling, separate tub and shower, double vanities. Tile flooring in all of the bathrooms. Ask Agent for details. Mulberry Summit is an new home development in Flowery Branch. Mulberry Summit is minutes drive from I-985, Mall of GA, Cherokee Bluffs Park, Van Pugh North Park, lake Lanier Island, Downtown Flowery Branch farmers market and some of the best shopping centers and entertainments. Gps. 5616 Mulberry St, Flowery Branch, GA 30542
USD 489,700
5147 Malisa Ridge
View photo
House · for sale
USD 405,000
USD 192/sq.ft
5147 Malisa Ridge
Hillcroft Heights
· 2,099 sq.ft · 4 Bedrooms · 2 Baths · House
· Deck · Equipped kitchen · Parking
Hillcroft Heights · 2,099 sq.ft · 4 Bedrooms · 2 Baths · House · Deck · Equipped kitchen · Parking
Welcome to this beautifully renovated 4-bedroom home with NO HOA, featuring a convenient main-level master suite and ample recent upgrades throughout, the big-ticket items are already done for you. Enjoy peace of mind with a brand new roof, new water heater, newer HVAC systems, new garage door motor, and new lighting throughout, plus fresh interior paint and professionally cleaned carpets. The kitchen has been remodeled with new countertops and appliances, and the bathrooms have been beautifully updated as well. As an added bonus, the washer, dryer, and refrigerator all stay with the home. All four bedrooms are generously sized with large closets, offering plenty of space and storage. Step outside to your own private oasis with newly installed zoysia grass front and back, paired with a full irrigation system, gives you lush, low-maintenance curb appeal year-round. Relax on the charming front porch, entertain on the large back deck, or unwind on the screened-in side porch. This home tru
USD 405,000
3642 Abbey Way
View photo
Townhouse · for sale
USD 299,900
USD 188/sq.ft
3642 Abbey Way
Hillcroft Heights
· 1,593 sq.ft · 3 Bedrooms · 2 Baths · Townhouse
· Office room · Equipped kitchen
Hillcroft Heights · 1,593 sq.ft · 3 Bedrooms · 2 Baths · Townhouse · Office room · Equipped kitchen
Welcome to 3642 Abbey Way, Gainesville, GA-a beautifully maintained Craftsman-style home built in 2021 that offers the perfect blend of modern design, comfort, and convenience. Ideally located in Gainesville, this move-in-ready home features approximately 1,600 square feet of thoughtfully designed living space with 3 spacious bedrooms and 2.5 bathrooms. Step inside to an inviting open-concept floor plan where the kitchen flows seamlessly into the living and dining areas, creating the ideal setting for everyday living and entertaining. The well-appointed kitchen features a large center island with an undermount sink, ample cabinetry, generous counter space, and plenty of room for gathering with family and friends. Upstairs, you'll find a spacious primary suite complete with a private en-suite bathroom, along with two additional bedrooms and a full bath that provide flexibility for family, guests, or a home office. A convenient half bath on the main level adds functionality for visitors.
USD 299,900
4010 Churchill Downs Drive
View photo
House · for sale
USD 517,650
USD 148/sq.ft
4010 Churchill Downs Drive
Hillcroft Heights
· 3,488 sq.ft · 4 Bedrooms · 3 Baths · House
· Garden · Terrace · Equipped kitchen
Hillcroft Heights · 3,488 sq.ft · 4 Bedrooms · 3 Baths · House · Garden · Terrace · Equipped kitchen
Fully finished in law suite with private enry and includes a second kitchen and laundry on the terrace level. Welcome your friends and family through the large open foyer and into this wonderful ranch with beautiful family room which leads to a covered porch with exposed cedar beams overlooking your level private backyard. It will be a joy to host in this well thought out floor plan. Prepare meals in one of the two complete kitchens, both have newer stainless steel appliances. The upstairs kitchen offers large breakfast area and bar for addional seating, just off the kitchen is a formal dining room with room for 8/10 and large table and buffet. The primary bedroom suite offers seperate tub and shower, huge walk in closet and trey ceilings. You can use the terrece level as a inlaw suite, teen suite, or more room for entertaining, movie theater, game room. The possbilites are open for you to decide. Easy and quick access to hwy985, hwy 85. Located in an area where you have shopping and r
USD 517,650
5293 Hopewell Lane
View photo
House · for sale
USD 369,000
USD 175/sq.ft
5293 Hopewell Lane
Hillcroft Heights
· 2,099 sq.ft · 4 Bedrooms · 2 Baths · House
· Office room · Deck · Fireplace · Equipped kitchen · Cellar
Hillcroft Heights · 2,099 sq.ft · 4 Bedrooms · 2 Baths · House · Office room · Deck · Fireplace · Equipped kitchen · Cellar
New Listing in the Highly Sought-After Cherokee Bluff School Zone Welcome to this beautifully maintained 4-bedroom, 2-bathroom home featuring a spacious bonus room upstairs and an expansive unfinished basement that offers endless potential to customize to your needs and lifestyle. The primary bedroom is conveniently located on the main level and includes a well-kept en suite bathroom and generous closet space. The living room showcases soaring ceilings, a charming brick fireplace, and an open view of the upstairs landing, adding to the home's warm and inviting feel. The large kitchen includes a breakfast bar and a separate dining area, perfect for hosting family meals. Just off the kitchen, the laundry room is tucked away for convenience, and a back door leads to a spacious deck overlooking peaceful woods, a perfect spot to relax and enjoy nature. Upstairs, you'll find two additional bedrooms, a full bathroom, and a large bonus room that can be used as a home office, playroom, guest sp
USD 369,000
5524 Tullis Drive
View photo
House · for sale
USD 556,499
USD 178/sq.ft
5524 Tullis Drive
Hillcroft Heights
· 3,111 sq.ft · 4 Bedrooms · 3 Baths · House
· Patio · Office room · Parking · Equipped kitchen
Hillcroft Heights · 3,111 sq.ft · 4 Bedrooms · 3 Baths · House · Patio · Office room · Parking · Equipped kitchen
Noble. *please ask the onsite agent about our huge incentives included in this beautiful community! *This is a stunning 3 car garage ranch-style home, offering approximately 3,121 square feet of thoughtfully designed living space. Enlarged Covered Patio. As you approach, you'll be welcomed by a charming rocking chair front porch perfect for relaxing outdoors. Step inside and find a grand foyer and gallery that leads to a private study, ideal for a home office or quiet retreat. This 1.5-story home features 4 spacious bedrooms and 3.5 baths, with the upstairs loft providing a versatile bonus space near the 4th bedroom. The heart of the home is the open-concept great room, which flows seamlessly into the gourmet kitchen and bright breakfast room. Expansive windows fill the space with natural light, creating a warm and inviting atmosphere. The kitchen is a chef's dream, complete with a large island for barstool seating, a walk-in pantry, and an option for cubbies, and a valet station in th
USD 556,499
3482 Abbey Way
View photo
Townhouse · for sale
USD 25,000,000
USD 12,094/sq.ft
3482 Abbey Way
Hillcroft Heights
· 2,067 sq.ft · 3 Bedrooms · 3 Baths · Townhouse
· Deck · Equipped kitchen
Hillcroft Heights · 2,067 sq.ft · 3 Bedrooms · 3 Baths · Townhouse · Deck · Equipped kitchen
Don't miss out on this move-in ready townhome in Oakwood, GA, positioned in one of Hall County's most connected locations near Gainesville, I-985, and the expanding. The larger floor plan in the community and conveniently located near UNG, this 3-story townhouse features 3 separate ensuites ideal for roomates looking to stay close to campus. Close to Chicopee Golf Course and Lake Lanier, this location offers convenient access to golf, boating, hiking trails, dining, and outdoor recreation throughout North Georgia. Designed for both comfort and functionality, this move-in ready home features a finished ground-level guest suite with a full bathroom, an open-concept floor plan, spacious great room, granite countertops, breakfast bar, large kitchen cabinetry, and a private deck ideal for outdoor living. Additional highlights include dual HVAC systems, two water heaters, and a built-in Pestban pest control system for added peace of mind. Blending low-maintenance living with convenience and
USD 25,000,000
6030 Spout Springs Road
View photo
House · for sale
USD 439,900
6030 Spout Springs Road
Hillcroft Heights
· 1 Bedroom · 1 Bath · House
Hillcroft Heights · 1 Bedroom · 1 Bath · House

Dream property with an idyllic cabin! Nearly 4 breathtaking acres, cleared & ready for building your dream home or anything else! Or, let this be your serene weekend retreat in a highly sought after area in beautiful Flowery Branch! This land boasts a picturesque 1 bedroom, 1 bath cedar-sided home with a metal roof. Property is currently bringing in cash as a successfully active short term rental, with over 150 five star reviews! Easily transfer over a full roster of satisfied clients & buy this property furnished, or make this peaceful cabin your temporary dwelling as you build your dream home! 2 RV power hook-ups on the property, ready for endless adventures. Brand new septic tank system, a custom bathroom renovation, updated light fixtures/fans, and a great shed for storage. Perfect location near dining, shopping, entertainment and right by I-985. Whether an investor, dream home builder, or simply looking for your weekend escape. This property has it all! *NO unconfirmed viewings, a
USD 439,900
5164 Barberry Avenue
View photo
Townhouse · for sale
USD 329,000
USD 163/sq.ft
5164 Barberry Avenue
Hillcroft Heights
· 2,013 sq.ft · 4 Bedrooms · 2 Baths · Townhouse
· Patio · Equipped kitchen · Swimming pool
Hillcroft Heights · 2,013 sq.ft · 4 Bedrooms · 2 Baths · Townhouse · Patio · Equipped kitchen · Swimming pool
Beautifully maintained and move-in ready! Built in 2021 and freshly painted, this lovely end-unit townhome offers easy, low-maintenance living in the sought-after community of Oakwood. The main level features durable LVP flooring throughout, an open-concept layout, granite countertops, designer upgraded backsplash, spacious great room, dining area, and a kitchen that's ready for entertaining. Upstairs you'll find a generous owner's suite along with 3 additional bedrooms, giving everyone plenty of room to spread out! Step outside to your private fenced patio and enjoy peaceful views of a wooded backdrop with no busy roads behind you-just tranquility and nature. Even better, lawn maintenance is included through the HOA, so you can spend less time working and more time enjoying life! Community amenities include a pool and playground, while the convenient location puts you just minutes from shopping, grocery stores, restaurants, and easy access to northeast Atlanta. Move-in ready, loaded w
USD 329,000
5503 Tullis Drive
View photo
House · for sale
USD 449,990
USD 241/sq.ft
5503 Tullis Drive
Hillcroft Heights
· 1,862 sq.ft · 3 Bedrooms · 2 Baths · House
· Patio · Equipped kitchen · Parking
Hillcroft Heights · 1,862 sq.ft · 3 Bedrooms · 2 Baths · House · Patio · Equipped kitchen · Parking
Blackburn. *please ask the onsite agent about our huge incentives included in this beautiful community! *This beautifully designed home offers 3 bedrooms and 2.5 baths with a thoughtfully planned layout that combines comfort and functionality. Upon entering through the foyer, you're greeted by a convenient powder room just off the entry. The welcoming open-concept design is perfect for entertaining and everyday living. The stunning gourmet kitchen features a large work island with bar stool seating, a spacious corner walk-in pantry, and flows seamlessly into the breakfast area and great room. A wall of windows along the rear of the home fills the space with natural light and provides views of the patio. Two secondary bedrooms share a full bathroom complete with double vanities. A mudroom is conveniently located just off the garage, adding extra organization and storage space. Privately situated away from the main living areas, the owner's suite offers a peaceful retreat with a luxuriou
USD 449,990
5527 Tullis Drive
View photo
House · for sale
USD 619,861
USD 187/sq.ft
5527 Tullis Drive
Hillcroft Heights
· 3,305 sq.ft · 5 Bedrooms · 4 Baths · House
· Parking · Equipped kitchen
Hillcroft Heights · 3,305 sq.ft · 5 Bedrooms · 4 Baths · House · Parking · Equipped kitchen
Rosewood. *please contact the listing agent to learn about our amazing incentives! *. 3 Car Garage! This BEAUTIFUL plan is a 2-story open floor plan offering 5 Bedrooms and 4 Bathrooms with a guest bedroom & full bath on the main level. There is a separate dining area off the foyer/entryway that is great for entertaining. Also off the entryway is a separate study and formal Dining room with a stunning accent wall. The great room opens to a breakfast area & kitchen. The kitchen offers a gourmet kitchen package, quartz counter tops with an oversized island, bar stool seating & walk-in pantry. The Butler's pantry is off the kitchen to dining area for additional counterspace and cabinets. Mudroom with valet and cubbies. Primary, 3 bedrooms & 2 bathrooms upstairs. Oversized primary with bath with a 7ft shower with dual shower heads & walk-in closet. 2 secondary bedrooms share a hall bath. The laundry is located upstairs and there is access to the laundry room via the primary suite. Embrace
USD 619,861
5519 Tullis Drive
View photo
House · for sale
USD 648,308
USD 184/sq.ft
5519 Tullis Drive
Hillcroft Heights
· 3,520 sq.ft · 5 Bedrooms · 4 Baths · House
· Equipped kitchen · Parking
Hillcroft Heights · 3,520 sq.ft · 5 Bedrooms · 4 Baths · House · Equipped kitchen · Parking
Brookmont. *please contact the listing agent to learn about our amazing incentives! 3-Car Garage! This spacious 5-bedroom, 4-bathroom home offers a functional and elegant layout perfect for modern living. The main level features a guest suite with a full bath, a formal living room or study, a formal dining room, and a large great room with raised beam ceilings and that opens to the breakfast area and kitchen. The kitchen includes an island with bar stool seating, a walk-in pantry, and plenty of workspace, making it ideal for both everyday meals and entertaining. A mudroom with a built-in valet is conveniently located off the garage entry. Upstairs, you'll find a versatile media loft for game and movie night, the primary suite with a luxurious bathroom including a 7ft Shower, and three additional bedrooms. Two of the secondary bedrooms share a private shared bathroom, while the third is a private suite complete with its own bathroom and walk-in closet. The laundry room is also located u
USD 648,308
3378 Long Creek Drive
View photo
House · for sale
USD 519,900
USD 158/sq.ft
3378 Long Creek Drive
Hillcroft Heights
· 3,272 sq.ft · 4 Bedrooms · 3 Baths · House
· Patio · Equipped kitchen · Swimming pool
Hillcroft Heights · 3,272 sq.ft · 4 Bedrooms · 3 Baths · House · Patio · Equipped kitchen · Swimming pool
This Stunning Ranch floorplan includes 4 bedrooms, 3 full bathrooms. It features a oversized Kitchen with 42' kitchen white cabinets, large kitchen island with breakfast area, granite countertops, stainless steel appliances, entertaining views to the family room, 8 ft entry & exit doors, 34' inch entryways, a covered patio, a HUGE flex room, large master with walk in closet space and a zero entry tiled shower. Enjoy your amenities package to include a Jr. Olympic Swimming Pool, Gated Dog Park, (3) Lighted Tennis & Pickleball Courts, and Playground Area, a Clubhouse. Conveniently located just minutes from the Mall of Georgia, Downtown Buford, and Lake Lanier! Don’t miss your chance to make it yours!
USD 519,900
2857 Bridgeview Drive
View photo
House · for sale
USD 655,000
USD 102/sq.ft
2857 Bridgeview Drive
Hillcroft Heights
· 6,405 sq.ft · 4 Bedrooms · 3 Baths · House
· Patio · Equipped kitchen · Parking · Swimming pool · Cellar
Hillcroft Heights · 6,405 sq.ft · 4 Bedrooms · 3 Baths · House · Patio · Equipped kitchen · Parking · Swimming pool · Cellar
Priced below appraisal value. This beautifully renovated four-sided brick home offers exceptional space, quality, and functionality in Gainesville. Completely updated in 2024, this home features new paint, new flooring, a new roof, and two brand-new HVAC systems, providing peace of mind and comfort throughout. The updated kitchen shines with all new appliances and flows seamlessly into the main living areas, perfect for everyday living or entertaining. Step outside to enjoy the new driveway, concrete patio, and a private in-ground swimming pool complete with a new pump and vinyl liner which is perfect for Georgia summers. This 4/5. Bedroom home offers incredible versatility with a huge finished basement, bringing the total living space to approximately 6,415 square feet. Parking and storage are far from scarce with a two-car garage on the main level plus an additional garage in the basement. With extensive renovations, generous square footage, and outdoor amenities, this home offers a
USD 655,000
3893 Sloan Mill Road
View photo
House · for sale
USD 349,000
USD 259/sq.ft
3893 Sloan Mill Road
Hillcroft Heights
· 1,345 sq.ft · 3 Bedrooms · 2 Baths · House
· Parking
Hillcroft Heights · 1,345 sq.ft · 3 Bedrooms · 2 Baths · House · Parking
Cozy, move-in ready home in a prime Gainesville location! Nestled in a safe and growing area, this property is perfect for families and conveniently located just minutes from shopping, Interstate access, Lake Lanier, and the University of North Georgia. Enjoy an easy commute with Atlanta only about 45 minutes away. The home was thoughtfully renovated approximately four years ago and features upgraded Simonton 5500 windows, enhancing both curb appeal and energy efficiency. Major updates include a roof that is only three years old and brand-new PEX plumbing throughout the entire home extending to the main line for added peace of mind. Outside, you'll find a spacious garage and storage unit, perfect for tools, toys, or extra storage needs. With no HOA and plenty of parking space, this property offers both freedom and convenience. Whether you're looking for a family home or a solid investment in a thriving area, this Gainesville gem is ready for you to move right in
USD 349,000
5671 Raintree Trace
View photo
House · for sale
USD 360,000
USD 281/sq.ft
5671 Raintree Trace
Hillcroft Heights
· 1,281 sq.ft · 3 Bedrooms · 2 Baths · House
· Garden · Deck · Fireplace · Equipped kitchen
Hillcroft Heights · 1,281 sq.ft · 3 Bedrooms · 2 Baths · House · Garden · Deck · Fireplace · Equipped kitchen
Welcome home to this beautifully maintained 3-bedroom, 2-bath ranch tucked away in an established Oakwood neighborhood just minutes from Lake Lanier, shopping, dining, and everyday conveniences. From the inviting front porch to the spacious back deck, this home offers the perfect blend of comfort and peaceful outdoor living. Inside, you'll find a bright, open family room with soaring vaulted ceilings and a cozy fireplace that creates the perfect gathering space. The adjoining dining area opens to the back deck, making entertaining easy, while the functional kitchen offers plenty of cabinet space and a practical layout for everyday living. The spacious primary suite features an updated bath, and two additional bedrooms provide flexibility for family, guests, or a home office. Outside, the private backyard is truly something special-it's not uncommon for a family of deer to stop by, creating a peaceful setting to enjoy your morning coffee or unwind after a long day. Whether you're lookin
USD 360,000

Get email alerts

Don't miss out: be the first to know about new properties

The alert was correctly created

On subscribing you accept the conditions of use and the privacy policy
Alert
Receive new ads in your inbox
Save this search
Receive alerts for new listings

We'll send you an email when we have new properties for: "Properties for sale in Hillcroft Heights"

The alert was correctly created

Spout Spring Crossroads
Ednaville
Get email alerts and be the first to see new listings
Required field
On subscribing I accept the terms of the privacy policy
Perfect! You'll soon start receiving new listings via email
Alert
Receive an email when we have new ads for Properties for sale in Hillcroft Heights
Save this search
Filters

Bedrooms

Size (sq.ft)

sq.ft
sq.ft

Price

USD
USD

Property type

Bathrooms

Clear all filters
Receive notifications when new entries are published.