538 properties for sale in Hillcroft Heights

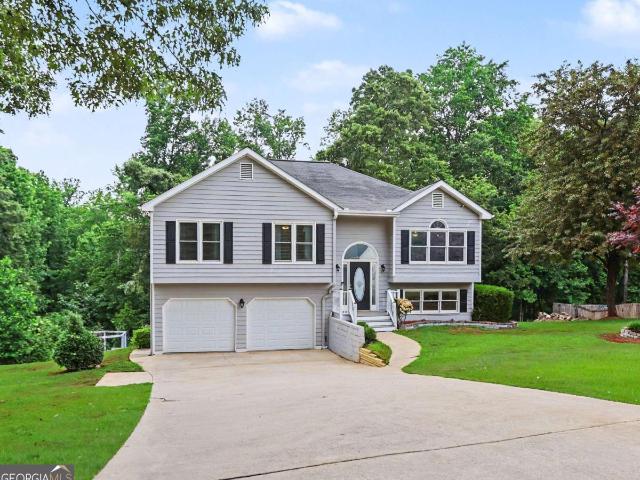
1220 Wesleyan Place
View photo
House · for sale
USD 449,000
USD 130/sq.ft
1220 Wesleyan Place
Hillcroft Heights
· 3,434 sq.ft · 5 Bedrooms · 4 Baths · House
· Patio · Deck · Fireplace · Equipped kitchen
Hillcroft Heights · 3,434 sq.ft · 5 Bedrooms · 4 Baths · House · Patio · Deck · Fireplace · Equipped kitchen
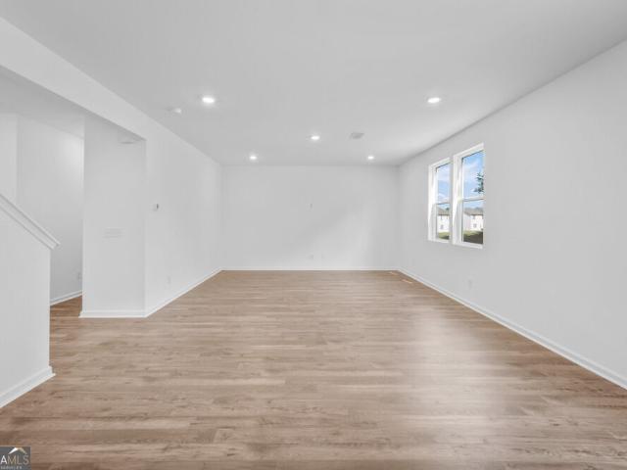
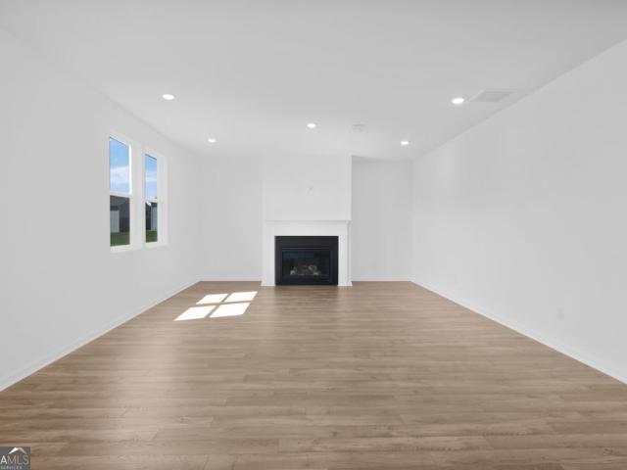
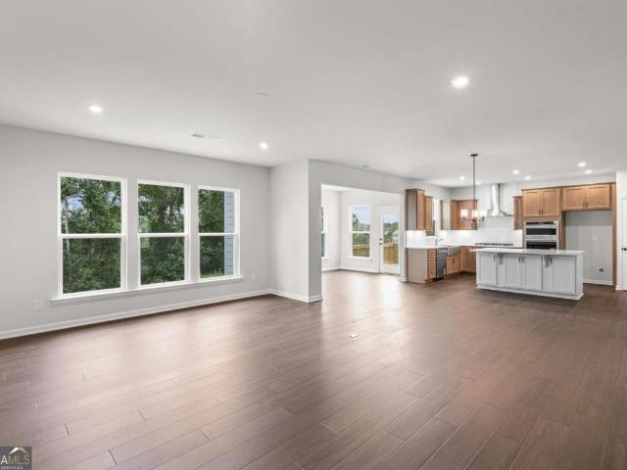
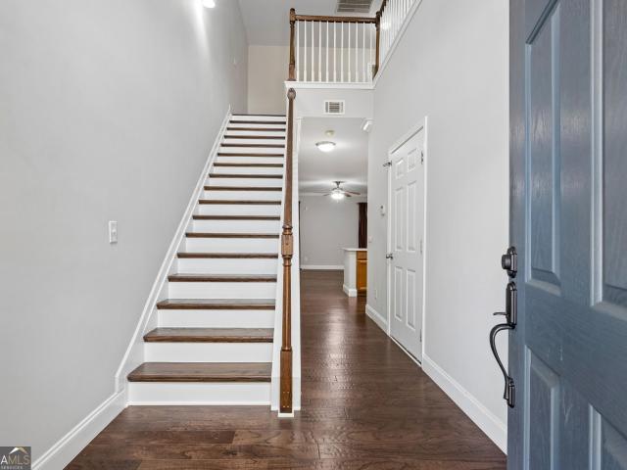
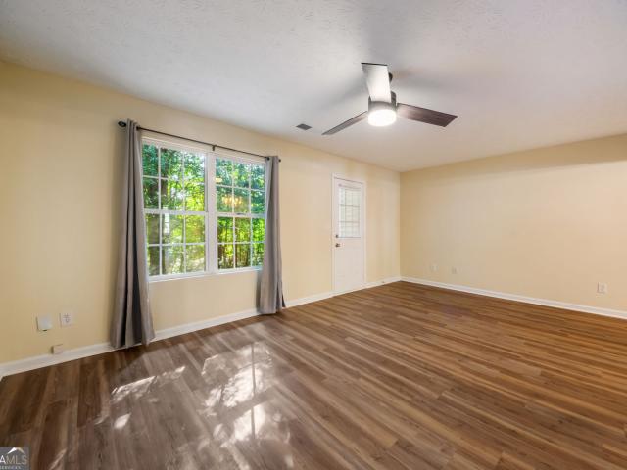
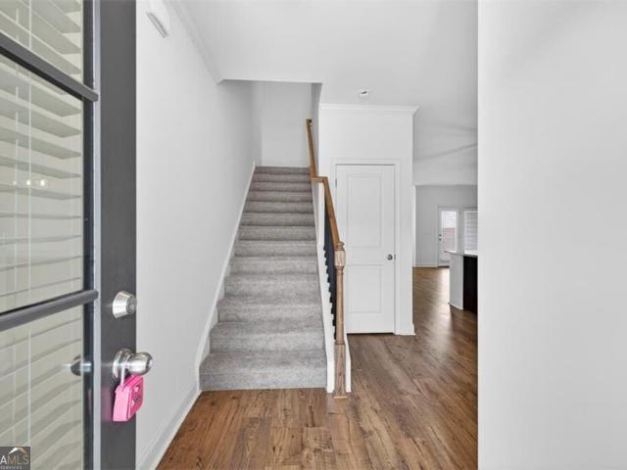
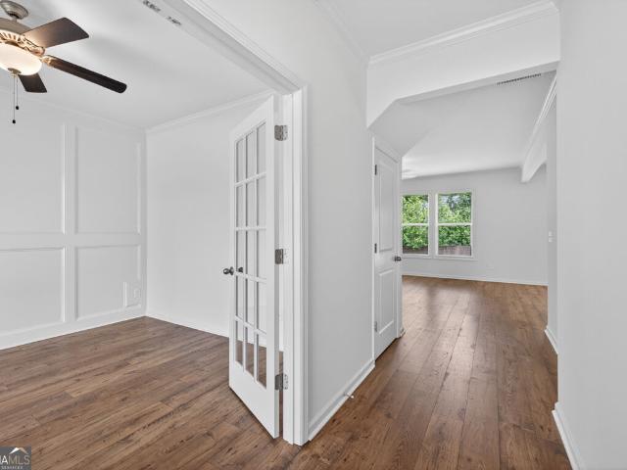
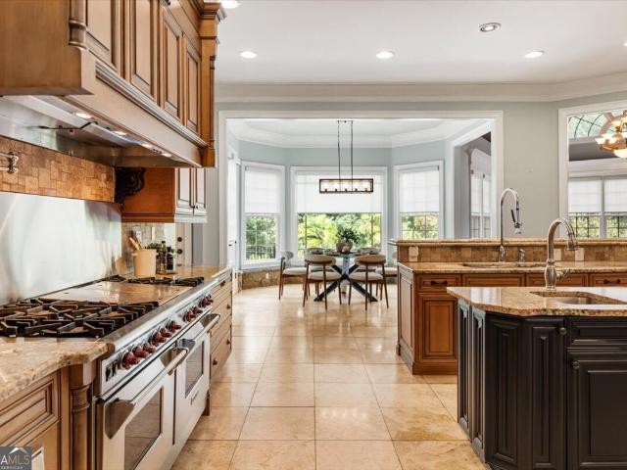
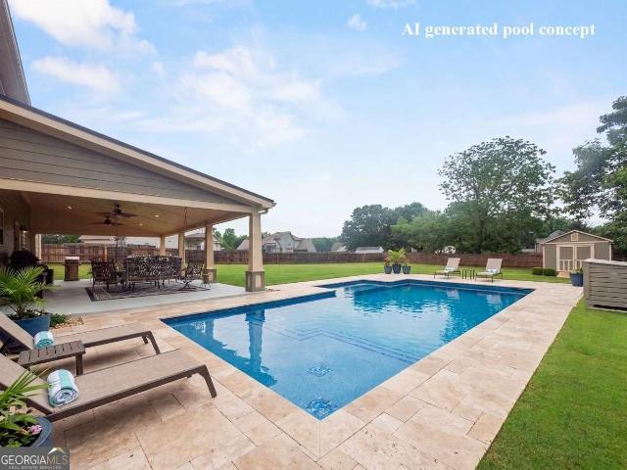
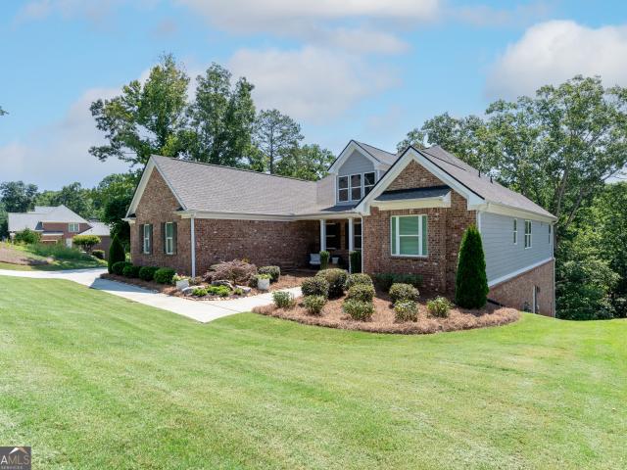
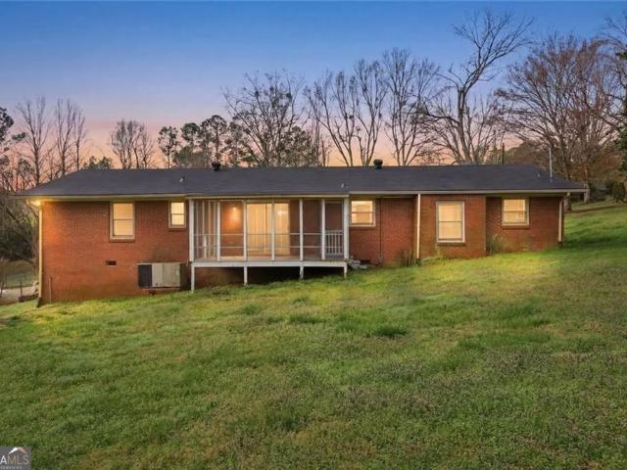
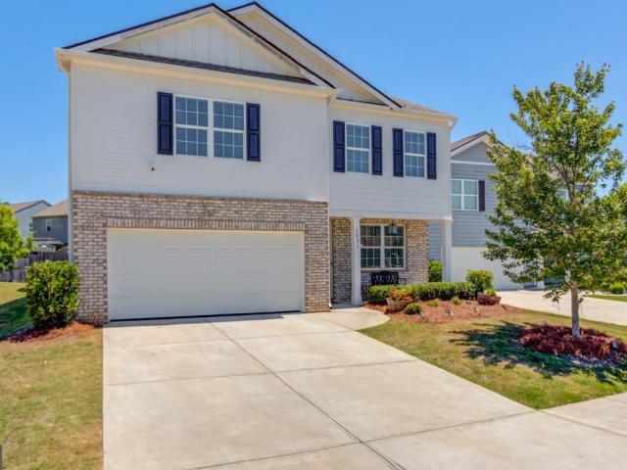
Exceptional Price! Original Owner! This beautiful well maintained move-in ready 5 bedroom, 4 bath home shows like new and is located in the highly rated Jackson County School District. The chef's kitchen features stainless steel appliances, new refrigerator, gas cooktop, vented hood, granite countertops, walk-in pantry, and abundant cabinet space, ideal for everyday living and effortless entertaining. Fresh new paint throughout, new LVP flooring, a main-level guest/in-law suite, large family room with fireplace and a flexible living room/den provide exceptional comfort and versatility. Upstairs, the oversized master suite offers a sitting room, two walk-in closets, and a spacious bath with dual vanities, separate tub, and shower. Step outside to a 12' x 60' deck plus a spacious patio perfect space for adding a screened porch! You will certainly enjoy this low-maintenance outdoor living and entertaining area! The screened porch picture is for illustration purposes only. The community fe
USD 449,000
5453 Barberry Ave
View photo
House · for sale
USD 389,900
USD 180/sq.ft
5453 Barberry Ave
Hillcroft Heights
· 2,164 sq.ft · 3 Bedrooms · 2 Baths · House
· Office room · Equipped kitchen
Hillcroft Heights · 2,164 sq.ft · 3 Bedrooms · 2 Baths · House · Office room · Equipped kitchen
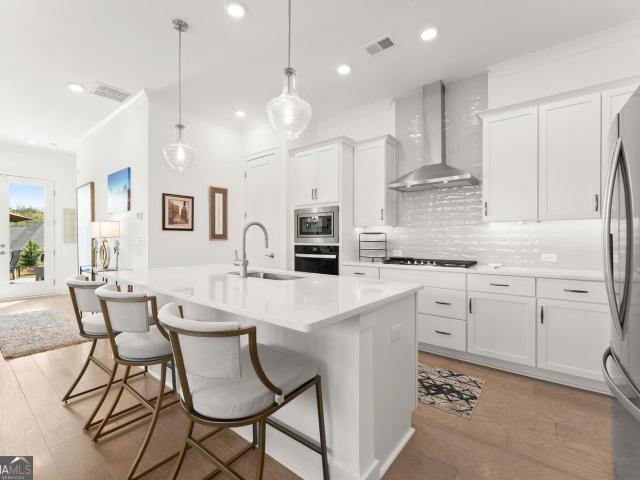
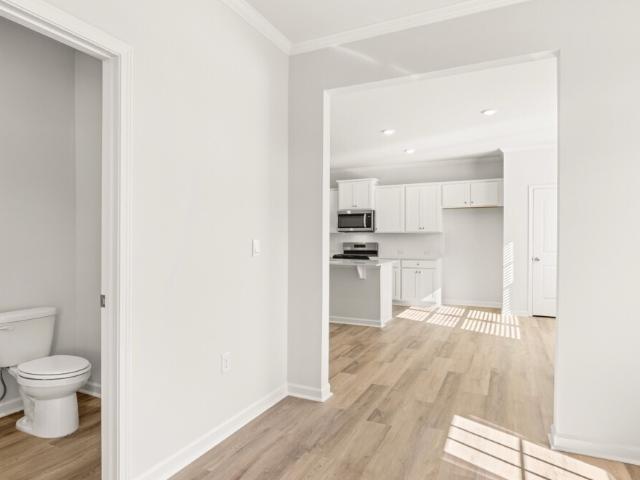
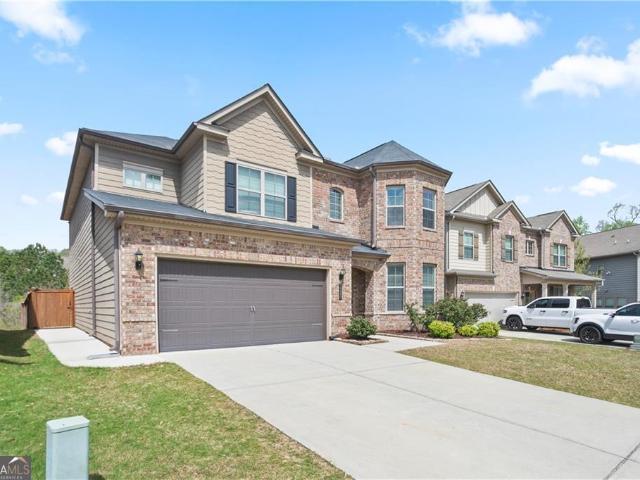
Welcome to 5453 Barberry Avenue, nestled in the highly sought-after Prescott community! This beautifully updated, move-in ready home offers 3 bedrooms, 2.5 bathrooms, and over 2,100 square feet of thoughtfully designed living space. The open-concept floor plan features a spacious family room, dining area, and kitchen with granite countertops, white cabinetry, stainless steel appliances, a large center island, and a walk-in pantry-perfect for entertaining or everyday living. Upstairs, you'll find a versatile loft that can easily serve as a home office, playroom, or media space. The spacious owner's suite offers a relaxing retreat with a large walk-in closet, double vanities, a soaking tub, and a separate shower. Two generously sized secondary bedrooms, a full bathroom, and an upstairs laundry room complete the second level. Thoughtfully updated throughout, this home showcases fresh interior paint, modern lighting fixtures, stylish finishes, and a contemporary feel that makes it truly mo
USD 389,900
4039 Alderstone Drive
View photo
House · for sale
USD 484,990
USD 194/sq.ft
4039 Alderstone Drive
Hillcroft Heights
· 2,497 sq.ft · 4 Bedrooms · 2 Baths · House
· Patio · Office room · Fireplace · Equipped kitchen · Cellar
Hillcroft Heights · 2,497 sq.ft · 4 Bedrooms · 2 Baths · House · Patio · Office room · Fireplace · Equipped kitchen · Cellar
What's Special: Walkout Basement | No Rear Neighbors | Wooded View | Flex Room | Large Kitchen Island. New Construction. September Completion! Built by America's Most Trusted Home Builder. Welcome to the Prescott at 4039 Alderstone Drive in Falls Creek! This thoughtfully designed home offers an open-concept layout perfect for everyday living and entertaining. The first floor features a spacious great room with a cozy fireplace that flows seamlessly into the dining area and kitchen with a large island, walk-in pantry, and access to the outdoor patio. A versatile flex room near the foyer provides space for a home office or hobby room. Upstairs, the private primary suite includes a tray ceiling, expansive walk-in closet, and well-appointed bathroom, while three additional bedrooms, a shared bathroom, and convenient laundry room complete the second floor. Stunning nature escapes and picturesque landscapes surround this town, with a downtown area filled to the brim with charm and friendly r
USD 484,990
3991 Alderstone Drive
View photo
House · for sale
USD 499,990
USD 185/sq.ft
3991 Alderstone Drive
Hillcroft Heights
· 2,702 sq.ft · 4 Bedrooms · 2 Baths · House
· Office room · Fireplace · Equipped kitchen · Parking · Cellar
Hillcroft Heights · 2,702 sq.ft · 4 Bedrooms · 2 Baths · House · Office room · Fireplace · Equipped kitchen · Parking · Cellar
What's Special: Walkout Basement | No Rear Neighbors | Large Kitchen Island | Flex Room | Wooded View. New Construction. October Completion! Built by America's Most Trusted Home Builder. Welcome to the Atwood at 3991 Alderstone Drive in Falls Creek! This thoughtfully designed two-story home offers a bright, open-concept layout ideal for everyday living and entertaining. The spacious great room with a cozy fireplace flows seamlessly into the dining area and kitchen, featuring a large island and walk-in pantry. A versatile flex room near the foyer provides the perfect space for a home office, playroom, or study. A half bathroom and two-car garage provide added convenience to the first floor. Upstairs, the expansive primary suite showcases a tray ceiling, well-appointed bathroom, and oversized walk-in closet, while three additional bedrooms, a full bathroom, and convenient laundry room complete the second floor. Stunning nature escapes and picturesque landscapes surround this town, with a
USD 499,990
7271 Thistle Down Way
View photo
House · for sale
USD 693,563
USD 214/sq.ft
7271 Thistle Down Way
Hillcroft Heights
· 3,229 sq.ft · 5 Bedrooms · 4 Baths · House
· Equipped kitchen · Cellar
Hillcroft Heights · 3,229 sq.ft · 5 Bedrooms · 4 Baths · House · Equipped kitchen · Cellar
Don't miss this exceptional basement home situated on an oversized homesite in the highly sought-after Reunion community! Featuring the popular Wingate floor plan, this beautifully designed home offers the perfect blend of luxury, functionality, and everyday comfort. The main level showcases two private guest suites, ideal for visitors or multigenerational living, along with an open-concept layout designed for effortless entertaining. The gourmet kitchen features abundant cabinetry, modern finishes, and a spacious island overlooking the inviting family room. A formal dining room with a Butler's pantry adds both elegance and convenience. Enjoy an abundance of natural light throughout the home, including a bright and welcoming sunroom perfect for morning coffee or relaxing while taking in the surrounding views. Upstairs, you'll find four additional bedrooms, including an impressive owner's retreat with a spa-inspired bath featuring a soaking tub, oversized walk-in shower, double vanities
USD 693,563
3995 Alderstone Drive
View photo
House · for sale
USD 529,990
USD 164/sq.ft
Updated
3995 Alderstone Drive
Hillcroft Heights
· 3,229 sq.ft · 5 Bedrooms · 4 Baths · House
· Fireplace · Equipped kitchen · Cellar
Hillcroft Heights · 3,229 sq.ft · 5 Bedrooms · 4 Baths · House · Fireplace · Equipped kitchen · Cellar
What's Special: 1st Floor Guest Suite | Walkout Basement | Wooded View | Large Kitchen Island | No Rear Neighbors. New Construction. October Completion! Built by America's Most Trusted Home Builder. Welcome to the Sheridan at 3995 Alderstone Drive in Falls Creek! This spacious two-story home is designed for comfort and flexibility, featuring an open-concept great room with a fireplace that flows into the dining area and kitchen with a large island, walk-in pantry, and butler's pantry. A formal dining room and first-floor bedroom suite with full bathroom provide ideal spaces for entertaining and hosting guests. Upstairs, the expansive primary suite offers a tray ceiling, oversized walk-in closet, and luxurious bathroom, complemented by three additional bedrooms, two full bathrooms, a versatile loft, and convenient laundry room. Stunning nature escapes and picturesque landscapes surround this town, with a downtown area filled to the brim with charm and friendly residents. Come home to a
USD 529,990
5643 Pipsissewa Drive
View photo
House · for sale
USD 410,000
USD 183/sq.ft
5643 Pipsissewa Drive
Hillcroft Heights
· 2,239 sq.ft · 5 Bedrooms · 3 Baths · House
· Equipped kitchen
Hillcroft Heights · 2,239 sq.ft · 5 Bedrooms · 3 Baths · House · Equipped kitchen
Welcome home to this comfortable 5 bedroom, 3 bath home situated on a spacious. 57-acre lot with no HOA, just a half mile from Lake Lanier. Conveniently located less than 2 miles from I-985, you'll enjoy easy access to shopping, dining, schools, and commuting while still having the feel of a quiet neighborhood. Inside, the vaulted living room creates an open, welcoming space filled with natural light. A separate dining room offers the perfect setting for family meals or entertaining guests. The kitchen features white cabinetry, stone countertops, and overlooks the eat in breakfast area, making everyday living easy and functional. With five bedrooms, three full baths, and plenty of outdoor space on over half an acre, this home offers the comfort, space, and location you've been looking for, all just minutes from Lake Lanier
USD 410,000
7051 Silk Tree Pointe
View photo
House · for sale
USD 389,000
USD 188/sq.ft
7051 Silk Tree Pointe
Hillcroft Heights
· 2,067 sq.ft · 3 Bedrooms · 2 Baths · House
· Garden · Equipped kitchen · Swimming pool
Hillcroft Heights · 2,067 sq.ft · 3 Bedrooms · 2 Baths · House · Garden · Equipped kitchen · Swimming pool
Welcome home to this well-maintained, move-in ready gem offering comfort, style, and an unbeatable location. Inside, you'll find beautiful laminate hardwood flooring throughout and an updated kitchen featuring elegant quartz countertops and stainless steel appliances. The spacious primary suite boasts a beautifully renovated shower with a luxurious frameless glass. Step outside to enjoy the fully fenced backyard, complete with a storage shed that provides plenty of room for tools, lawn equipment, or hobbies. This home is ideally located just a short distance from the neighborhood walking trail, pool, and tennis courts, making it easy to enjoy an active lifestyle. Conveniently situated only 4.2 miles from Braselton Hospital and just minutes from shopping, dining, and everyday conveniences, this home offers the perfect combination of modern updates, low-maintenance living, and an exceptional location. Don't miss your opportunity to make it yours!
USD 389,000
2808 Valley Green Drive
View photo
Townhouse · for sale
USD 249,000
USD 47/sq.ft
2808 Valley Green Drive
Hillcroft Heights
· 5,285 sq.ft · 3 Bedrooms · 2 Baths · Townhouse
· Patio
Hillcroft Heights · 5,285 sq.ft · 3 Bedrooms · 2 Baths · Townhouse · Patio
Looking for low-maintenance living without giving up convenience? This well-maintained 3-bedroom, 2.5-bath townhome puts you close to everything while still feeling like home. Inside, you'll find new LVP flooring throughout the main level and fresh interior paint throughout, making it easy to move right in and start enjoying your new space. Whether you're grilling out with friends, enjoying a quiet evening, or sipping your morning coffee, the private back patio offers a comfortable outdoor retreat. With easy access to I-985, commuting is a breeze, and you're just minutes from the University of North Georgia, local golf courses, Elachee Nature Science Center, and countless shopping and dining options
USD 249,000
5524 Garens Way
View photo
Townhouse · for sale
USD 369,000
USD 183/sq.ft
5524 Garens Way
Hillcroft Heights
· 2,013 sq.ft · 3 Bedrooms · 2 Baths · Townhouse
· Garden · Office room · Fireplace · Equipped kitchen
Hillcroft Heights · 2,013 sq.ft · 3 Bedrooms · 2 Baths · Townhouse · Garden · Office room · Fireplace · Equipped kitchen
Welcome to Flowery Branch and this two story'Maple Ridge' 3 bedroom/2.5 Bath and has been well maintained! Step inside onto beautiful LVP flooring throughout the main floor to dining/office/spare room. Kitchen island w/open concept view to the family room w/shiplap fireplace. Includes stone countertops, white cabinets, SS appliances including a refrigerator & tile backsplash. Upstairs you will find the oversized primary suite w/ spa like primary bath and walk in closet. Laundry room located upstairs and convenient to spacious secondary bedrooms. HOA maintains the yard. This home offers new carpet. Just installed. Easy access to I-985 and so close to all the shopping, dining and activities you will love. Flowery Branch is known for its vibrant downtown with several festivals, concerts and the Thursday farmers market. Your also within minutes to Lake Lanier and many local parks. Our preferred lender is offering a closing cost incentive, please ask us about that and we will offer a 1-year
USD 369,000
5544 Shallow Branch Drive
View photo
House · for sale
USD 430,000
USD 161/sq.ft
5544 Shallow Branch Drive
Hillcroft Heights
· 2,659 sq.ft · 4 Bedrooms · 2 Baths · House
· Garden · Office room · Fireplace · Equipped kitchen
Hillcroft Heights · 2,659 sq.ft · 4 Bedrooms · 2 Baths · House · Garden · Office room · Fireplace · Equipped kitchen
Welcome to Flowery Branch and this two story'Maple Ridge' 4 bedroom/2.5 Bath is less than 4 years young and well maintained! Step inside onto beautiful LVP flooring throughout the main floor to dining/office/spare room. Kitchen island w/open concept view to the family room w/shiplap fireplace. Includes stone countertops, white cabinets, SS appliances including a refrigerator & tile backsplash. Upstairs you will find the oversized primary suite w/ spa like primary bath and walk in closet. Laundry room located upstairs and convenient to spacious secondary bedrooms. HOA maintains the yard. This home offers new carpet. Just installed. Easy access to I-985 and so close to all the shopping, dining and activities you will love. Flowery Branch is known for its vibrant downtown with several festivals, concerts and the Thursday farmers market. Your also within minutes to Lake Lanier and many local parks. Our preferred lender is offering a closing cost incentive, please ask us about that and we w
USD 430,000
4138 Eberly Way 128
View photo
House · for sale
USD 475,820
USD 168/sq.ft
4138 Eberly Way 128
Hillcroft Heights
· 2,831 sq.ft · 5 Bedrooms · 4 Baths · House
· Garden · Equipped kitchen
Hillcroft Heights · 2,831 sq.ft · 5 Bedrooms · 4 Baths · House · Garden · Equipped kitchen
New construction community! The callaway. New construction home in desirable Flowery Branch location. Close to shopping, services and GA 985. Atlanta Falcons training facility nearby. Five spacious bedrooms with one on main level. 3 full baths on upper level with another full bath on main level. LED lights in kitchen. 36 inch upper cabinets in kitchen. Kitchen and bathroom cabinets are stained wood. Kitchen counter tops are quartz. Beautiful 42 inch fiberglass shower, and fiberglass garden tub in owner's suite. Cultured marble counter tops on raised height vanities in full bathrooms. Ready for july close! All seller incentives, closing cost contributions, and price reductions require use of seller's preferred lender
USD 475,820
1131 Ednaville Road
View photo
House · for sale
USD 540,000
USD 136/sq.ft
1131 Ednaville Road
Hillcroft Heights
· 3,950 sq.ft · 3 Bedrooms · 2 Baths · House
· Terrace · Parking · Cellar
Hillcroft Heights · 3,950 sq.ft · 3 Bedrooms · 2 Baths · House · Terrace · Parking · Cellar
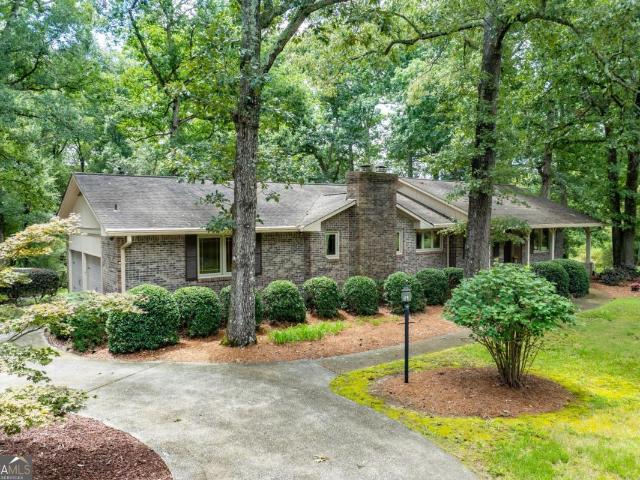
Nestled on 1.48 acres, this custom 4 side brick ranch home with a full basement offers privacy, space, and timeless appeal. From the moment you arrive, the circular driveway creates a welcoming first impression while providing ample parking. The driveway extends to the rear of the property, where you'll find covered metal shed for parking and convenient garage access to the terrace level, perfect for additional vehicles, hobbies, or storage. Lovingly maintained by the same owners for over 25 years, this immaculate home reflects true pride of ownership. The spacious floor plan offers comfortable one-level living with generous room sizes and a full basement that provides endless possibilities for entertaining, a workshop and home office. Did I mention the pool table stays with this home? If you're looking for a home with character, quality, and room to breathe, this is the one. Enjoy the peace and privacy of acreage while remaining just minutes from Braselton's shopping, dining, medical
USD 540,000
4814 Lost Creek Drive
View photo
House · for sale
USD 429,000
USD 257/sq.ft
4814 Lost Creek Drive
Hillcroft Heights
· 1,668 sq.ft · 3 Bedrooms · 2 Baths · House
· Patio · Garden · Deck · Equipped kitchen · Parking · Swimming pool
Hillcroft Heights · 1,668 sq.ft · 3 Bedrooms · 2 Baths · House · Patio · Garden · Deck · Equipped kitchen · Parking · Swimming pool
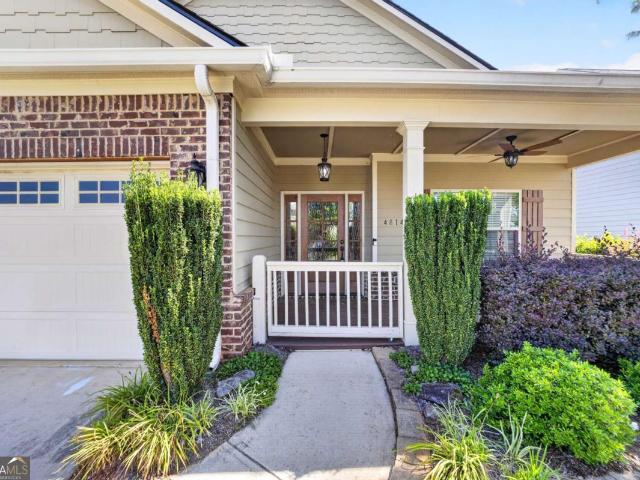
Wow wow wow such an amazing ranch home built in 2015 with an in-ground beautiful salt water pool. This charming home offers 3 bedrooms, 2 full baths, and 1677 square feet with a lovely front spacious porch, and a lovely covered back patio. Enjoy your own paradise in your own beautifully landscaped fenced backyard with the pool. Feeling like you are on vacation everyday. This beautiful salt water can be heated or cooled. The backyard is full of fun with the sun deck and a vacation mode covered patio. This rare ranch home offers a huge master bedroom that overlooks and is wide open to the LOVELY POOL AND THE BACKYARD. This is one of the rare homes in this neighbourhood. Once you enter the property, you will see the lovely rocking chair inviting front porch. The driveway is good for at least 4 cars and two cars in the garage. The home offers a beautiful floor plan all on the same level. The kitchen offers all stainless steel appliances, the backsplash for easy cleaning, and open to the lo
USD 429,000
2432 Autumn Maple Drive
View photo
House · for sale
USD 1,799,000
USD 205/sq.ft
2432 Autumn Maple Drive
Hillcroft Heights
· 8,773 sq.ft · 6 Bedrooms · 5 Baths · House
· Fireplace
Hillcroft Heights · 8,773 sq.ft · 6 Bedrooms · 5 Baths · House · Fireplace
A rare opportunity to own one of Chateau Elan's most iconic Old World European-inspired estates, gracefully positioned along the second tee of the prestigious Woodlands Golf Course. Built with exceptional craftsmanship and timeless vision, this custom residence showcases architectural detail, enduring quality, and elegant design rarely found today. More than a home, it is a legacy estate designed to be enjoyed for generations. Encompassing approximately 8,775 square feet, the residence offers six ensuite bedrooms surrounded by mature landscaping that provides exceptional privacy while capturing picturesque golf course views. The stately brick and stone exterior evokes the elegance of a European country manor, while soaring ceilings, expansive windows, handcrafted millwork, five stone fireplaces, and timeless details create an atmosphere of warmth and sophistication. The main-level owner's suite is a private retreat featuring a dramatic 20-foot domed cypress ceiling, floor-to-ceiling st
USD 1,799,000
4813 River Bottom Drive
View photo
House · for sale
USD 499,000
USD 216/sq.ft
4813 River Bottom Drive
Hillcroft Heights
· 2,303 sq.ft · 4 Bedrooms · 2 Baths · House
· Swimming pool
Hillcroft Heights · 2,303 sq.ft · 4 Bedrooms · 2 Baths · House · Swimming pool
Situated in the desirable Georgian Acres community, elevate your lifestyle with this masterfully crafted new-construction home, perfectly blending quality, space, and a prime location. Spanning approximately 2,314 square feet, this residence sits on a generous. 99-acre lot and features exceptional craftsmanship with high-end finishes throughout. Residents enjoy access to premium amenities, including a swimming pool, clubhouse, playground, scenic walking trails, and the serene Little Fox Lake. Nearby attractions include Lake Lanier, Downtown Gainesville, Braselton, premier shopping, dining, I-85, and I-985. This home offers the perfect balance of comfort and convenience. Don't miss this opportunity to own a thoughtfully designed home in one of the area's most sought-after locations
USD 499,000
5031 Adler Court
View photo
House · for sale
USD 520,000
USD 282/sq.ft
5031 Adler Court
Hillcroft Heights
· 1,841 sq.ft · 2 Bedrooms · 2 Baths · House
· Equipped kitchen · Swimming pool
Hillcroft Heights · 1,841 sq.ft · 2 Bedrooms · 2 Baths · House · Equipped kitchen · Swimming pool
Welcome to this stunning home in the premier Del Webb Chateau Elan active adult community, offering resort-style amenities and exceptional convenience. This beautifully maintained Abbeyville floor plan features an open-concept layout designed for both comfort and style. The gourmet kitchen showcases upgraded cabinetry, quartz countertops, and abundant storage. Perfect for anyone who loves to cook. The refrigerator, washer, and dryer are all less than three years old, adding modern efficiency throughout the home. A versatile flex room can serve as an office, hobby space, or easily convert into a third bedroom with a portable closet. The bright sunroom provides an additional sitting area with a panoramic view of the community, creating a peaceful place to relax. The owner's suite includes a spacious zero-entry shower for safe, easy access. Del Webb Chateau Elan offers unmatched amenities, including indoor and outdoor pools, a state-of-the-art fitness center, pickleball, tennis, bocce bal
USD 520,000
5314 High Harbor Court
View photo
House · for sale
USD 460,000
USD 177/sq.ft
5314 High Harbor Court
Hillcroft Heights
· 2,594 sq.ft · 4 Bedrooms · 3 Baths · House
· Equipped kitchen · Air conditioning
Hillcroft Heights · 2,594 sq.ft · 4 Bedrooms · 3 Baths · House · Equipped kitchen · Air conditioning
Welcome to this beautifully updated 4-bedroom, 3 full bathrooms split-level home with seasonal lake views tucked away in a beautiful lake community, just minutes from Lake Lanier. With 2,580 square feet of living space, this home blends classic character with modern finishes throughout. Step inside to find brand-new hardwood flooring flowing seamlessly across the main levels, complemented by plush new carpet upstairs for added comfort and warmth. The kitchen has been has been updated with new cabinetry, gorgeous quartz countertops, and brand-new stainless appliance package including a wine cooler. New fixtures throughout the home add a polished, cohesive touch to every room. The roof is also brand new and the home has a newer A/C system for added peace of mind. Situated on a spacious lot this property provides endless possibilities. Enjoy the charm of an established Lake Lanier area neighborhood with easy access to area marinas, parks, and all the recreation the lake has to offer and w
USD 460,000
5727 Pleasant Woods Drive
View photo
House · for sale
USD 524,900
USD 148/sq.ft
5727 Pleasant Woods Drive
Hillcroft Heights
· 3,541 sq.ft · 4 Bedrooms · 2 Baths · House
· Office room · Fireplace · Equipped kitchen
Hillcroft Heights · 3,541 sq.ft · 4 Bedrooms · 2 Baths · House · Office room · Fireplace · Equipped kitchen
Down the street from the sought-after Cherokee Bluff Middle and High Schools, this beautifully maintained 4-bedroom, 2.5-bath home offers the perfect blend of space, upgrades, and location. Step inside to a stunning two-story grand foyer, real hardwood floors throughout the main level, a private office, separate dining room, a spacious living room with a fireplace, and an additional separate sitting room-perfect for entertaining or flexible living. The kitchen features an island and flows in an open-concept layout to the living room, with a breakfast area perfectly situated in between for everyday dining. The oversized primary suite is a true retreat featuring its own fireplace, sitting area, expansive walk-in closet, and a luxurious en-suite bath with a large glass-enclosed shower plus a separate soaking tub. Upstairs and throughout, enjoy plush comfort with 8-pound upgraded carpet padding. Outside, relax on the impressive 18' x 35' covered back porch (630 sq. Ft) overlooking a large,
USD 524,900
2752 Valley Green Drive
View photo
Townhouse · for sale
USD 245,000
Updated
2752 Valley Green Drive
Hillcroft Heights
· 3 Bedrooms · 2 Baths · Townhouse
· Patio · Fireplace
Hillcroft Heights · 3 Bedrooms · 2 Baths · Townhouse · Patio · Fireplace
Welcome to 2752 Valley Green Drive-an affordable and versatile townhouse conveniently located in Gainesville. Offered at $245,000, this 2-bedroom, 2.5-bath home features 1,372 square feet, two spacious upstairs bedroom suites with private bathrooms, a main-level half bath, a fireplace, and a private patio. The HVAC unit was replaced less than two years ago, providing added peace of mind. The property is ready for occupancy at closing, making it a practical option for buyers looking for a primary residence or an investment opportunity. Enjoy convenient access to I-985, the University of North Georgia Gainesville Campus, Chicopee Woods Golf Course, Downtown Gainesville, shopping, dining, and everyday services. The area's active rental market may also appeal to buyers considering a future rental strategy. Rental projections and HOA leasing requirements should be independently verified. A great opportunity to own a conveniently located Gainesville townhouse with multiple possibilities for
USD 245,000
4719 Wilderness Trail
View photo
House · for sale
USD 499,900
USD 192/sq.ft
4719 Wilderness Trail
Hillcroft Heights
· 2,594 sq.ft · 3 Bedrooms · 2 Baths · House
· Garden · Office room · Equipped kitchen
Hillcroft Heights · 2,594 sq.ft · 3 Bedrooms · 2 Baths · House · Garden · Office room · Equipped kitchen
Skip the wait for new construction! This nearly new Pulte home in Hunter's Creek is move-in ready and loaded with upgrades. Featuring 3 bedrooms, 2.5 baths, a spacious upstairs loft, and a main-level library/flex room perfect for a home office or additional guest space. The upgraded sunroom and gathering room extension add wonderful living space and natural light, overlooking a level backyard with a peaceful wooded backdrop. The beautiful white kitchen features 42-inch cabinetry with crown molding, Silestone quartz countertops, oversized island with abundant storage, Blanco single-bowl sink, tile backsplash, and KitchenAid built-in appliance package with gas cooktop, wall oven, microwave, vent hood, and dishwasher. Matching refrigerator remains! Just off the kitchen, the upgraded Planning Center offers a convenient built-in workstation with dual countertops, perfect for laptops, homework, or everyday organization. Upgraded LVP flooring flows throughout both levels with no carpet in the
USD 499,900
6838 Welcome Road
View photo
House · for sale
USD 489,900
USD 286/sq.ft
Updated
6838 Welcome Road
Hillcroft Heights
· 1,711 sq.ft · 2 Bedrooms · 2 Baths · House
· Patio · Garden · Equipped kitchen · Swimming pool
Hillcroft Heights · 1,711 sq.ft · 2 Bedrooms · 2 Baths · House · Patio · Garden · Equipped kitchen · Swimming pool
Experience resort-style living at The Retreat at Sterling on the Lake. This beautifully upgraded David Weekley home in the exclusive 55+ gated community, The Retreat at Sterling on the Lake, combines luxury, comfort, and an unbeatable lifestyle. Step into a chef's dream kitchen featuring quartz countertops, a 5-burner gas cooktop with custom stainless steel vent hood, stainless steel appliances, and a massive island perfect for entertaining. The open floor plan features hardwood floors, 10-foot ceilings, and crown molding add timeless elegance. Other upgrades include remote blinds in the living areas and black-out shades in the Primary Bedroom. The showstopper is the covered back porch with newly added paver patio with stone wall. Enjoy endless birdwatching in professionally landscaped front and back yards. Weekly lawn maintenance makes living here a breeze. Here, it's not just a home, it's a lifestyle. The Retreat offers private amenities including a clubhouse, pool, tennis courts and
USD 489,900
5171 Glen Forrest Drive
View photo
House · for sale
USD 625,006
5171 Glen Forrest Drive
Hillcroft Heights
· 4 Bedrooms · 3 Baths · House
· Equipped kitchen · Cellar
Hillcroft Heights · 4 Bedrooms · 3 Baths · House · Equipped kitchen · Cellar
Tucked into Forrest Glen Estates, this custom ranch on a basement offers a rare sense of privacy while remaining close to everything. Backing up to mature hardwoods, the covered rear porch has become the true heart of the home-a peaceful place for morning coffee, evening conversations, or simply watching the seasons change through the trees. Inside, the spacious kitchen features a large granite island, leathered granite countertops, soft-close cabinetry, and generous workspace for cooking and gathering. Four-inch red oak hardwood floors, board-and-batten details, and shiplap accents add character throughout, while custom closets provide both beauty and exceptional functionality. Every finish feels thoughtfully chosen and built to last. The private owner's suite is set apart from the secondary bedrooms and includes two custom walk-in closets, a spa-style bath, and direct access to the covered porch. Upstairs, an approximately 650-square-foot bonus suite with a full bath and walk-in clos
USD 625,006
4075 Craig Place
View photo
House · for sale
USD 259,900
USD 193/sq.ft
4075 Craig Place
Hillcroft Heights
· 1,345 sq.ft · 3 Bedrooms · 2 Baths · House
· Fireplace
Hillcroft Heights · 1,345 sq.ft · 3 Bedrooms · 2 Baths · House · Fireplace
Timeless, traditional 4 side brick ranch with built-in-the-70s good bones. Family room with stone fireplace, separate dining area, big laundry room, 3 bedrooms, 2 full baths, delightful, screened porch. New roof. Well established neighborhood off Poplar Springs Road. Conveniently located close to dining, shopping, schools, I-985 & I-85
USD 259,900
65 King Village
View photo
House · for sale
USD 428,990
USD 179/sq.ft
65 King Village
Hillcroft Heights
· 2,390 sq.ft · 4 Bedrooms · 2 Baths · House
· Equipped kitchen · Parking
Hillcroft Heights · 2,390 sq.ft · 4 Bedrooms · 2 Baths · House · Equipped kitchen · Parking
Welcome to 65 King Village in the Braselton Village community of Braselton GA. This corner homesite features the Elbert II floorplan. The Elbert II is a thoughtfully designed 2-story home in the established Braselton Village community in Braselton, Georgia. Offering 4 bedrooms, 2.5 bathrooms, and a rear-entry garage, this new construction home combines modern design with everyday functionality. A welcoming front porch leads into a bright main level where the great room flows seamlessly into the dining area, creating an open and connected space for daily living and entertaining. There is also a flex room with a closet. At the center of the home, the kitchen is designed to impress with quartz countertops, a large center island, modern cabinetry, and a spacious pantry. The open-concept layout provides plenty of room to gather with family and friends while maintaining a comfortable and functional flow throughout the main living areas. Upstairs, the private primary suite offers a relaxing r
USD 428,990

Get email alerts

Don't miss out: be the first to know about new properties

The alert was correctly created

On subscribing you accept the conditions of use and the privacy policy
Alert
Receive new ads in your inbox
Save this search
Receive alerts for new listings

We'll send you an email when we have new properties for: "Properties for sale in Hillcroft Heights"

The alert was correctly created

Spout Spring Crossroads
Ednaville
Get email alerts and be the first to see new listings
Required field
On subscribing I accept the terms of the privacy policy
Perfect! You'll soon start receiving new listings via email
Alert
Receive an email when we have new ads for Properties for sale in Hillcroft Heights
Save this search
Filters

Bedrooms

Size (sq.ft)

sq.ft
sq.ft

Price

USD
USD

Property type

Bathrooms

Clear all filters
Receive notifications when new entries are published.