495 properties for sale in Hillcroft Heights

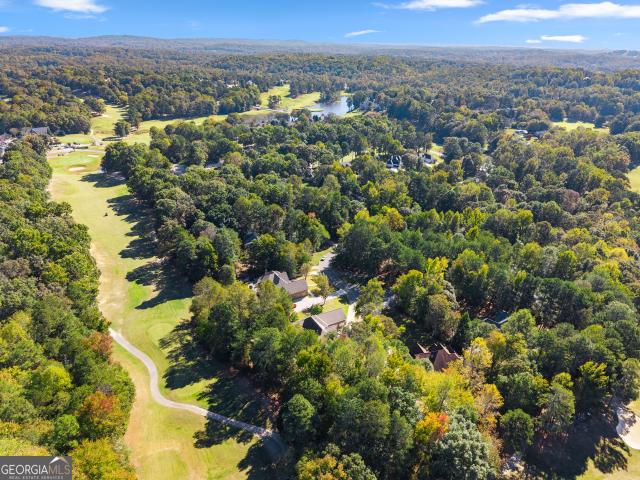
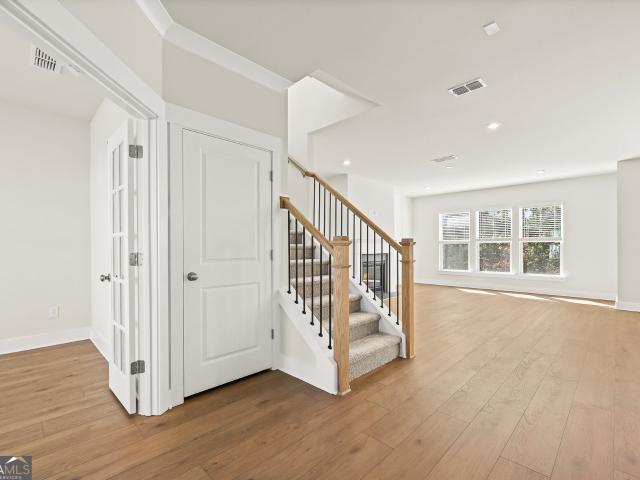
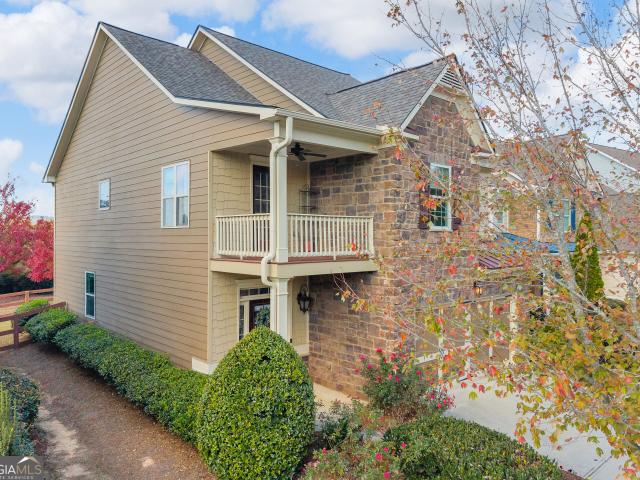
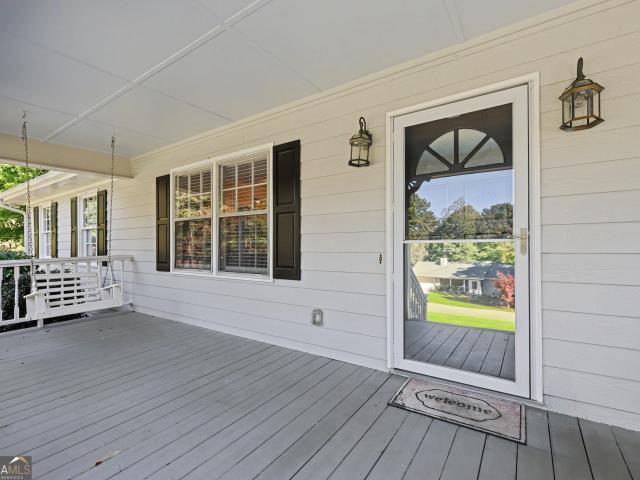
5973 Hoot Owl Lane
View photo
House · for sale
USD 385,000
USD 177/sq.ft
5973 Hoot Owl Lane
Hillcroft Heights
· 2,164 sq.ft · 4 Bedrooms · 2 Baths · House
· Garden · Office room · Fireplace · Equipped kitchen · Parking
Hillcroft Heights · 2,164 sq.ft · 4 Bedrooms · 2 Baths · House · Garden · Office room · Fireplace · Equipped kitchen · Parking
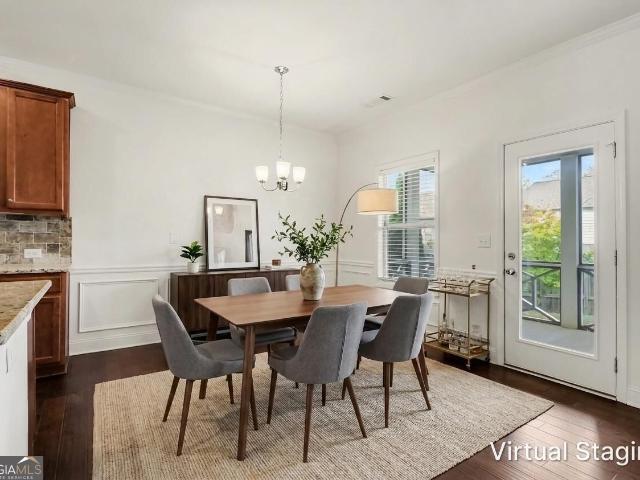
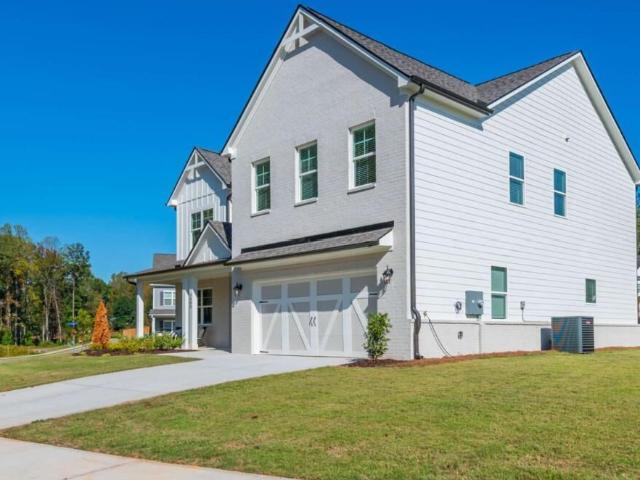
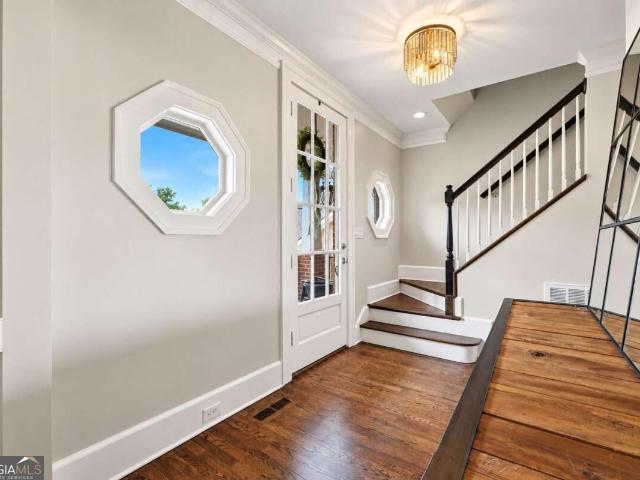
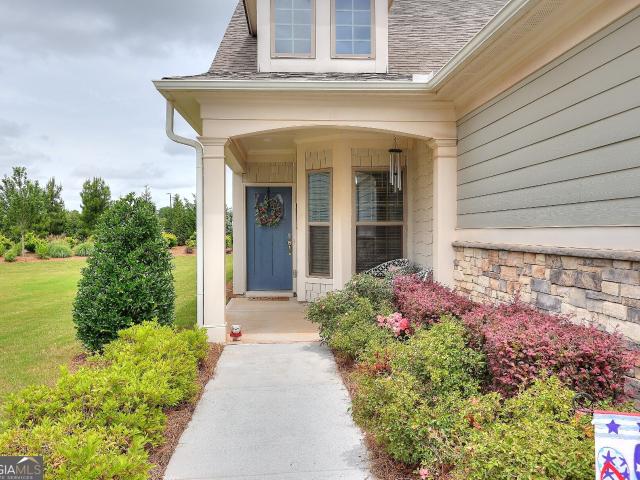
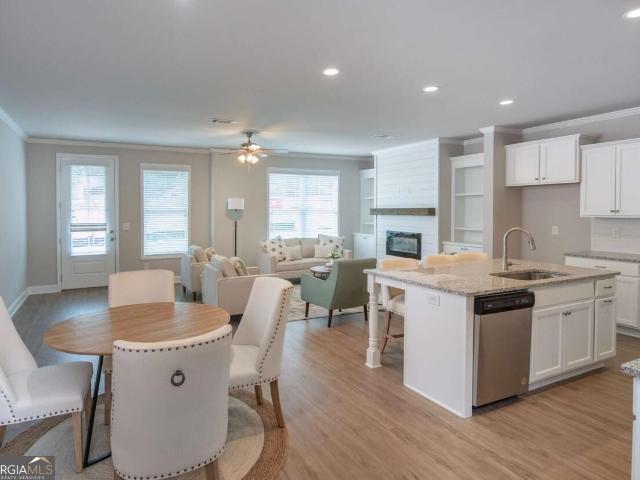
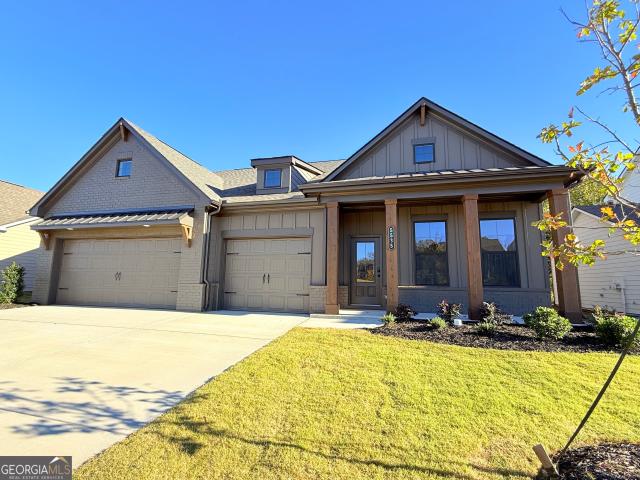
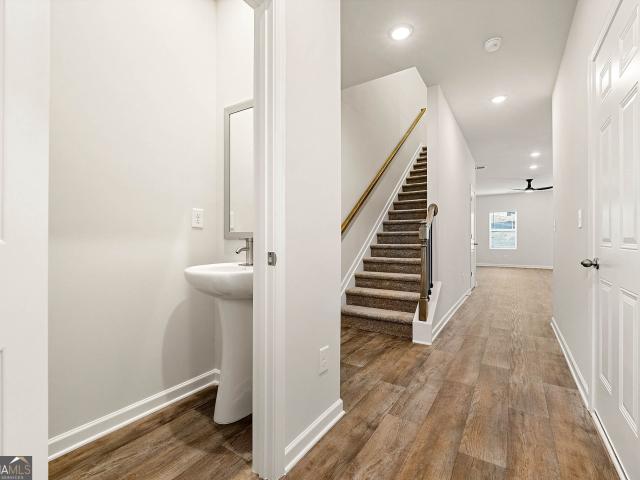
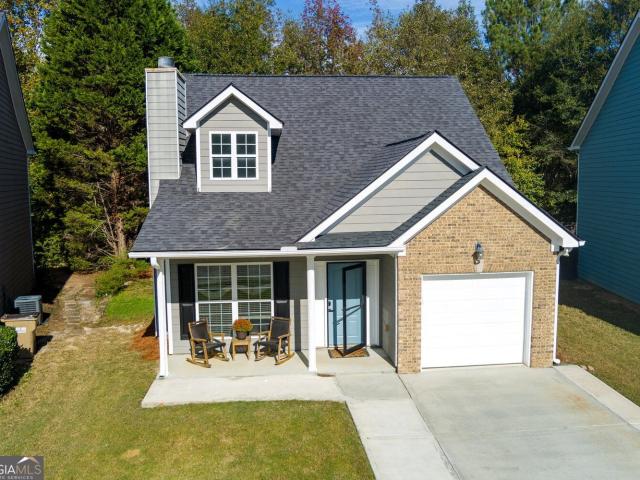
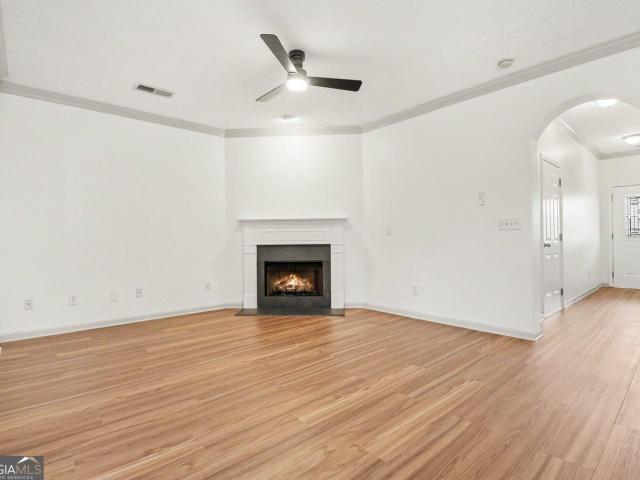
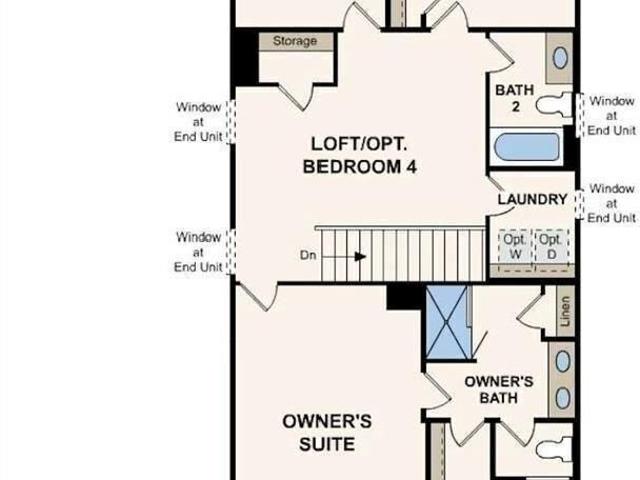
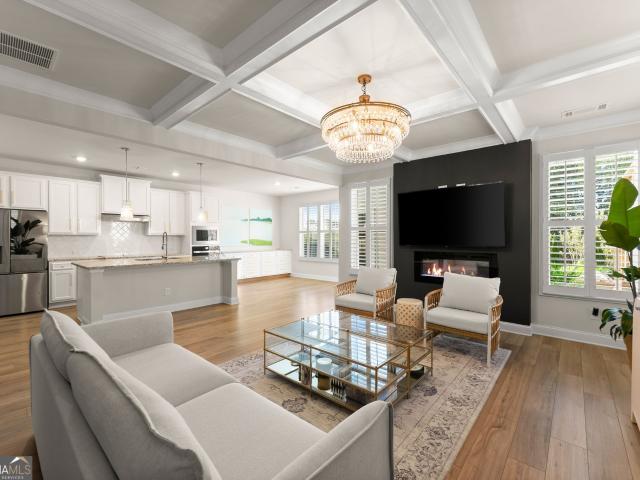
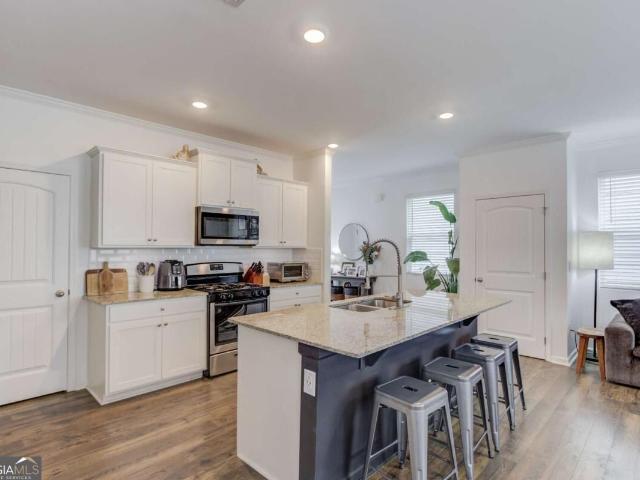
Welcome to this beautifully maintained 4BDRM, 2.5BATH home that offers an inviting open concept layout, comfortable living spaces, and a backyard ready to be enjoyed. A level driveway leads to the two-car garage and covered front entry, welcoming you into a foyer with hardwood throughout the main living area. The main level features an open concept design filled with natural light. The spacious living room showcases a beautiful gray accent wall surrounding the fireplace, creating a warm focal point. The kitchen offers white cabinetry, stone countertops, a center island with additional seating, black and stainless steel appliances, tile backsplash, recessed lighting, and a pantry. Just off the kitchen, the open dining area provides easy access to the backyard, while a conveniently located half bath completes the main level. Upstairs, you'll find a versatile loft space that can easily accommodate a home office, playroom, reading nook, or additional gathering area. The spacious primary su
USD 385,000
5943 Lexington Way
View photo
House · for sale
USD 449,900
USD 138/sq.ft
5943 Lexington Way
Hillcroft Heights
· 3,240 sq.ft · 5 Bedrooms · 3 Baths · House
· Patio · Garden · Office room · Fireplace · Equipped kitchen
Hillcroft Heights · 3,240 sq.ft · 5 Bedrooms · 3 Baths · House · Patio · Garden · Office room · Fireplace · Equipped kitchen
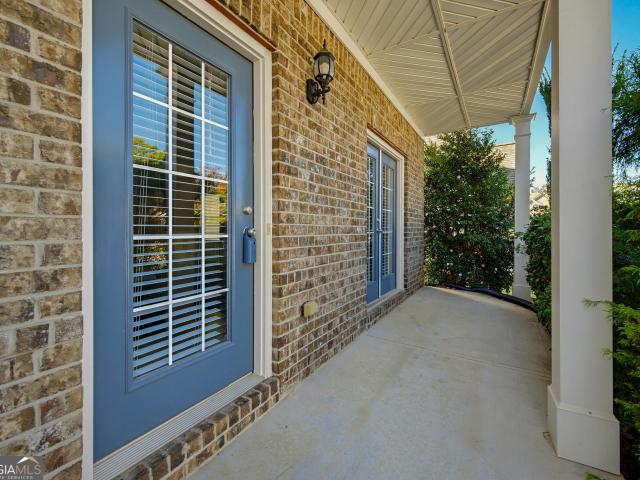
Welcome home to this beautiful 5-bedroom, 3-bathroom home in sought-after Braselton! Full of charm, space, and functionality, this home offers an inviting open floor plan with thoughtful details throughout. The charming exterior features both upper and lower front porches, adding to its curb appeal, while the fenced backyard and covered patio provide the perfect setting for outdoor entertaining and relaxing. Enjoy peace of mind with new exterior paint and a new HVAC system. Inside, a stunning two-story foyer creates a welcoming first impression and opens to formal living and dining rooms. The spacious kitchen features stained cabinetry, granite countertops, stainless steel appliances, and a large adjacent breakfast area. Overlooking the family room, the kitchen keeps everyone connected, while the cozy fireplace and coffered ceilings add warmth and character to the space. A guest bedroom and full bathroom on the main level offer flexibility for visitors, a home office, or multigeneratio
USD 449,900
4524 Banshire Circle
View photo
House · for sale
USD 470,000
USD 171/sq.ft
4524 Banshire Circle
Hillcroft Heights
· 2,745 sq.ft · 5 Bedrooms · 4 Baths · House
· Fireplace · Equipped kitchen
Hillcroft Heights · 2,745 sq.ft · 5 Bedrooms · 4 Baths · House · Fireplace · Equipped kitchen
Welcome home to this beautifully appointed, move-in ready ranch in the highly desirable Mundy Mill community of Gainesville! Offering the ease of primarily one-level living with 5 bedrooms and 4 full bathrooms, this home combines thoughtful design, spacious living areas, and exceptional functionality. A charming covered front porch welcomes you inside, where you'll find an inviting layout designed for both everyday comfort and entertaining. The well-appointed kitchen features rich dark. Stained cabinetry, granite countertops, tiled backsplash, stainless steel appliances, a gas range, and a large center island. The kitchen opens seamlessly to the spacious family room, showcasing coffered ceilings, a cozy fireplace, and built-in shelving. A convenient office nook just off the kitchen provides the perfect spot for working from home or managing daily tasks. The thoughtfully designed split-bedroom floor plan offers privacy, with the spacious primary suite featuring a tray ceiling, walk-in c
USD 470,000
5558 Overview Drive
View photo
House · for sale
USD 499,900
Updated
5558 Overview Drive
Hillcroft Heights
· 4 Bedrooms · 4 Baths · House
· Patio · Equipped kitchen
Hillcroft Heights · 4 Bedrooms · 4 Baths · House · Patio · Equipped kitchen
Built by EMC Homes GA, Move-in Ready October 2026'.*.$5,000 in FLEX CASH with Preferred Lender and Qualifying Purchaser. *The Elizabeth II Plan 4 beds/4 baths. Covered Front Porch and Covered back Patio, Foyer entrance, Kitchen & Breakfast Room Open to Family room, Granite kitchen. Island, Painted cabinets, Stainless Steel appliances/tile back-splash. Two piece crown molding on main level family room & Owners suite, Hard surface flooring on entire main level. Separate Living and Dining room. Owners Suite w/trey ceiling, separate tub and shower, double vanities. Tile flooring in all of the bathrooms. Ask Agent for details. Mulberry Summit is an new home development in Flowery Branch. Mulberry Summit is minutes drive from I-985, Mall of GA, Cherokee Bluffs Park, Van Pugh North Park, lake Lanier Island, Downtown flowery Branch farmers market and some of the best shopping centers and entertainments. *stock photos*gps. 5616 Mulberry St, Flowery Branch, GA 30542
USD 499,900
2760 Muskogee Lane
View photo
House · for sale
USD 840,000
USD 220/sq.ft
2760 Muskogee Lane
Hillcroft Heights
· 3,810 sq.ft · 4 Bedrooms · 3 Baths · House
· Equipped kitchen
Hillcroft Heights · 3,810 sq.ft · 4 Bedrooms · 3 Baths · House · Equipped kitchen
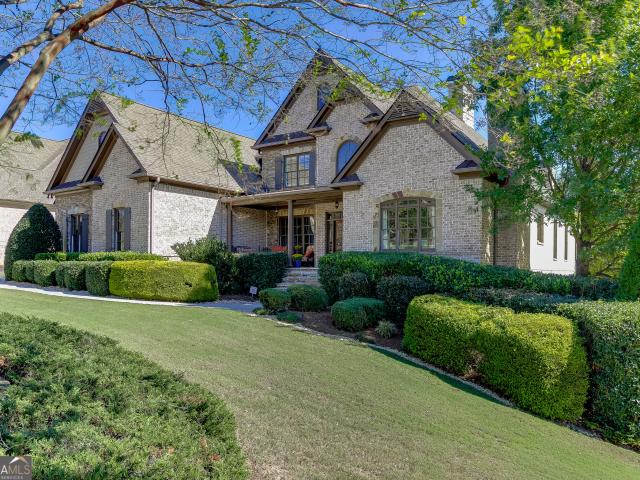
Timeless Architecture. Beautifully Renovated. A Private Wooded Setting. Tucked away on a quiet cul-de-sac in The Village at Chateau Elan, 2760 Muskogee Lane is one of those homes that immediately feels welcoming. Beautifully renovated and surrounded by mature trees, this four-sided brick residence offers the character of a timeless home with the updates and comforts today's buyers appreciate. And while the home itself is exceptional, its setting and the lifestyle that comes with living in Chateau Elan make it even more appealing. Inside, rich hardwood floors, beautiful architectural details, and thoughtfully updated interiors create a home that feels both elegant and comfortable. There's a natural flow from one room to the next, with spaces that work just as well for everyday living as they do for entertaining. Nothing feels overly formal or out of place. It's a home designed to be enjoyed. The kitchen is beautifully appointed and opens to the main living and dining areas, keeping ever
USD 840,000
4217 Railroad Street
View photo
House · for sale
USD 355,000
USD 253/sq.ft
4217 Railroad Street
Hillcroft Heights
· 1,399 sq.ft · 3 Bedrooms · 2 Baths · House
· Equipped kitchen · Parking
Hillcroft Heights · 1,399 sq.ft · 3 Bedrooms · 2 Baths · House · Equipped kitchen · Parking
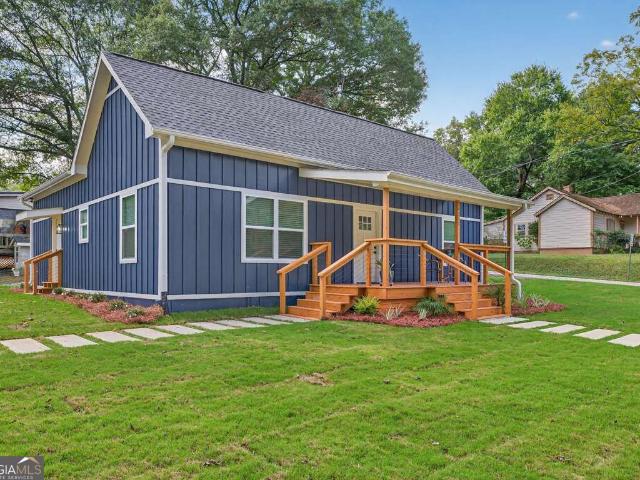
No hoa! Welcome home to 4217 Railroad Street in the heart of Oakwood. A charming 1900s classic completely transformed with a full 2025 down-to-the-studs renovation. Offering. 1,400 sq ft of modern open-concept living, this 3-bedroom, 2-bathroom home seamlessly pairs historic character with brand-new everything, including a brand-new HVAC, water heater, septic tank, driveway, carport, fresh sod, and proper site grading for total peace of mind. The light-filled kitchen anchors the main living area, featuring soft-close cabinetry, ambient under-cabinet lighting, a new Frigidaire appliance suite (stove, microwave, dishwasher), a generous pantry, and an oversized walk-in laundry room. Unwind in the private primary suite showcasing a spa-inspired bathroom with a large, modern stand-up shower and elevated finishes. Best of all, zero hoa fees. Situated just minutes from HWY 985, Walmart and local dining, this central location offers effortless commutes to Buford, Sugar Hill, Flowery Branch, Ga
USD 355,000
6022 Rollingwood Way
View photo
House · for sale
USD 614,900
USD 222/sq.ft
6022 Rollingwood Way
Hillcroft Heights
· 2,766 sq.ft · 3 Bedrooms · 3 Baths · House
· Patio · Garden · Office room · Equipped kitchen · Parking
Hillcroft Heights · 2,766 sq.ft · 3 Bedrooms · 3 Baths · House · Patio · Garden · Office room · Equipped kitchen · Parking
Welcome home to your stunning 3 bedroom, 3 full baths Taft floor plan. This home has a private home office as well. Featuring a loft with a Bonus Room or Media Room. Guest suite off the loft with lovely bedroom and Full bathroom attached for your guests to have privacy. Large storage closets as well. Tons of storage in the floored area above the garage. This home is situated on a cul-de-sac large lot in the highly sought-after 55+active community of Del Webb Chateau Elan. Enjoy an open floor plan with high ceilings and a gourmet kitchen equipped with Granite countertops, an oversized center Island, gas range and a cozy eat-in area perfect for entertaining family and friends. Stainless steel appliances. Sun room off the gourmet kitchen. Step outside to your private patio with a private backyard. One of the largest cul-de-sac lot's. The primary suite is tucked away at the back of the home for added privacy. It includes a luxurious primary bathroom with double sinks, an oversized spa-like
USD 614,900
2542 Harbor Ridge Pass LOT 342
View photo
Townhouse · for sale
USD 349,990
2542 Harbor Ridge Pass LOT 342
Hillcroft Heights
· 4 Bedrooms · 2 Baths · Townhouse
· Balcony · Fireplace · Equipped kitchen · Parking · Swimming pool
Hillcroft Heights · 4 Bedrooms · 2 Baths · Townhouse · Balcony · Fireplace · Equipped kitchen · Parking · Swimming pool
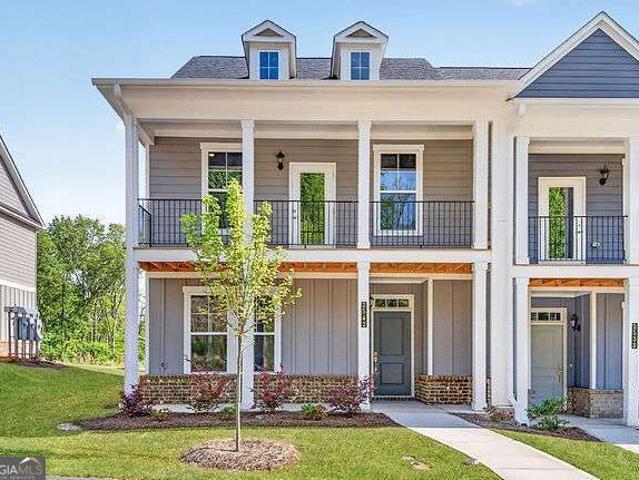
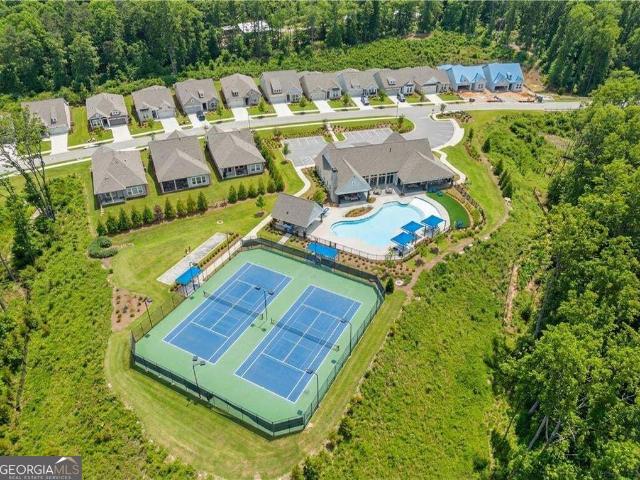
Game day savings! Discover the Oakhaven! At The Park at Gainesville Township, a move-in-ready end-unit townhome featuring 4 bedrooms, 2.5 baths, and a 2-car garage. Enjoy a spacious family room with a fireplace and an open kitchen with stainless-steel appliances, granite countertops, and 42' soft-close cabinets. Upstairs, the primary suite features a private balcony overlooking wooded views. Live. work. Play. Enjoy a clubhouse, pool, fitness center, tennis, pickleball, playground, and a pavilion. Game Day Savings: $25K Builder Flex Cash may be used toward rate buy-down, closing costs & more, plus 1% preferred lender credit with our preferred lender. Restrictions apply. Ask Latrice for details. Interior stock photos may show options or upgrades not included
USD 349,990
5369 Gray Birch Bend
View photo
Townhouse · for sale
USD 344,900
USD 164/sq.ft
5369 Gray Birch Bend
Hillcroft Heights
· 2,099 sq.ft · 3 Bedrooms · 2 Baths · Townhouse
· Garden · Fireplace · Equipped kitchen
Hillcroft Heights · 2,099 sq.ft · 3 Bedrooms · 2 Baths · Townhouse · Garden · Fireplace · Equipped kitchen
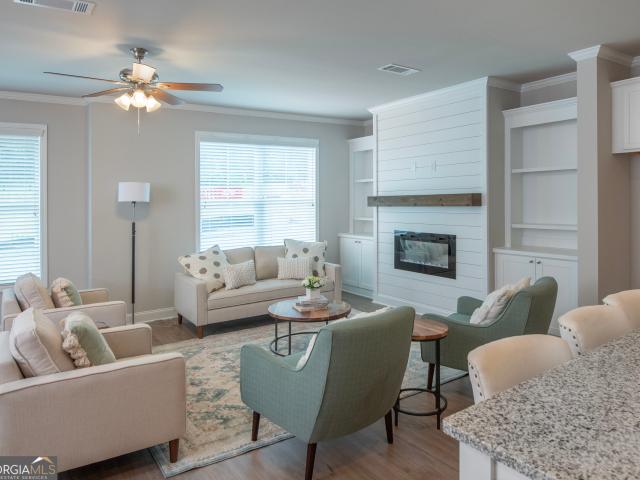
Introducing the Brand-New Enclave at Park Haven Townhome Community! This new construction community will feature 92 units and is conveniently located near historic downtown Flowery Branch, accessible to Lake Lanier, Interstate 985, grocery and restaurants located at Stonebridge Village. The community offers a pavilion, fire-pit and plenty of green space. The Bradford Lot 88: Bradford plan features an open concept living on the first floor. The kitchen is the heart of the home and features white cabinets, stainless steel appliances, granite countertops, and a spacious island looking into the Great Room. Each townhome includes an electric fireplace with shiplap accents and a beautiful, stained mantel above. This unique plan includes both white, painted built-ins on either side of fireplace for added storage. Upstairs is a spacious primary bedroom complete with trey ceilings, a walk-in closet and a beautiful tiled, ensuite including a garden tub and separate fully tiled walk in shower and
USD 344,900
2699 Turnwater Street
View photo
House · for sale
USD 646,345
USD 321/sq.ft
2699 Turnwater Street
Hillcroft Heights
· 2,013 sq.ft · 3 Bedrooms · 2 Baths · House
· Patio · Equipped kitchen
Hillcroft Heights · 2,013 sq.ft · 3 Bedrooms · 2 Baths · House · Patio · Equipped kitchen
Welcome home to effortless single-level living in this beautifully designed 3-bedroom, 2-bath ranch located in a sought-after 55+ active adult community. The open-concept floor plan is perfect for both everyday living and entertaining, featuring a gourmet kitchen with an oversized center island, abundant cabinetry, and seamless flow into the spacious gathering areas. Retreat to the private owner's suite with a spa-inspired bath showcasing a generous walk-in shower, while guests enjoy their own well-appointed bath with a walk-in shower as well. Relax with your morning coffee on the charming covered front porch or catch the beautiful sunset from the covered rear patio. Thoughtfully designed with comfort, style, and low-maintenance living in mind, this home offers the perfect blend of functionality and luxury for today's active adult lifestyle. Photos are of a model home and are for illustrative purposes only. Features, finishes, colors, and options may vary
USD 646,345
5361 Gray Birch Bend
View photo
Townhouse · for sale
USD 349,900
5361 Gray Birch Bend
Hillcroft Heights
· 3 Bedrooms · 2 Baths · Townhouse
· Fireplace · Equipped kitchen
Hillcroft Heights · 3 Bedrooms · 2 Baths · Townhouse · Fireplace · Equipped kitchen
Introducing the Brand-New Enclave at Park Haven Townhome Community! This new construction community will feature 92 units and is conveniently located near historic downtown Flowery Branch, accessible to Lake Lanier, Interstate 985, grocery and restaurants located at Stonebridge Village. The community offers a pavilion, fire-pit and plenty of green space. The Bradford Lot 90: Bradford plan features an open concept living on the first floor. The kitchen is the heart of the home and features white cabinets, stainless steel appliances, granite countertops, and a spacious island looking into the Great Room. Each townhome includes an electric fireplace with shiplap accents and a beautiful, stained mantel above. This unique plan includes both white, painted built-ins on either side of fireplace for added storage. Upstairs is a spacious primary bedroom complete with trey ceilings, a walk-in closet and a beautiful tiled, ensuite including a Double sized fully tiled walk in shower with tiled ben
USD 349,900
4834 Zephyr Cove Place
View photo
Townhouse · for sale
USD 275,000
USD 158/sq.ft
Updated
4834 Zephyr Cove Place
Hillcroft Heights
· 1,733 sq.ft · 3 Bedrooms · 2 Baths · Townhouse
· Office room · Deck · Fireplace · Equipped kitchen · Parking · Swimming pool
Hillcroft Heights · 1,733 sq.ft · 3 Bedrooms · 2 Baths · Townhouse · Office room · Deck · Fireplace · Equipped kitchen · Parking · Swimming pool
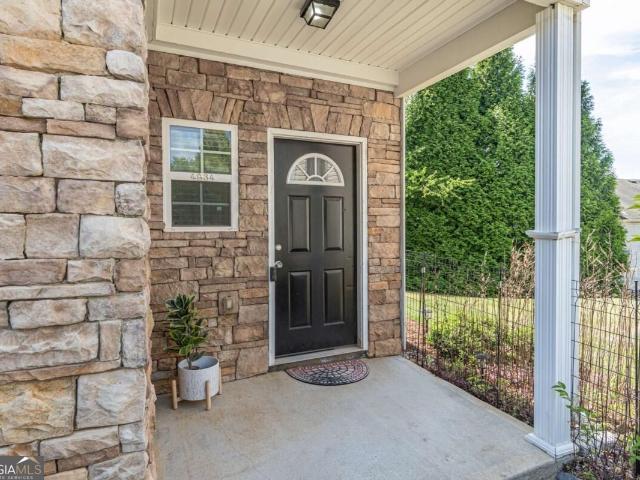
Beautiful End-Unit Townhome in Swim Community Near Lake Lanier! Enjoy comfort, convenience, and easy living in this bright, inviting 3-bedroom, 2.5-bath end-unit townhome! Featuring a 1-car garage and luxury vinyl plank (LVP) flooring throughout the main living areas, this home offers a functional layout perfect for everyday living and entertaining. The spacious living room features a cozy gas log fireplace, while the kitchen offers stained cabinetry, stainless steel appliances, and an adjoining dining area. Upstairs, the primary suite features a vaulted ceiling, walk-in closet, and private en suite bath with a soaking tub and separate shower. Two additional bedrooms offer flexibility for guests, family, or a home office. Step outside to the rear deck, perfect for morning coffee, grilling, or relaxing outdoors. Major updates include an HVAC system, roof, and water heater, all less than five years old! Enjoy neighborhood amenities including a swimming pool and playground, plus a conveni
USD 275,000
4315 Marble Arch Way
View photo
House · for sale
USD 899,900
USD 145/sq.ft
4315 Marble Arch Way
Hillcroft Heights
· 6,178 sq.ft · 6 Bedrooms · 4 Baths · House
· Office room · Equipped kitchen
Hillcroft Heights · 6,178 sq.ft · 6 Bedrooms · 4 Baths · House · Office room · Equipped kitchen
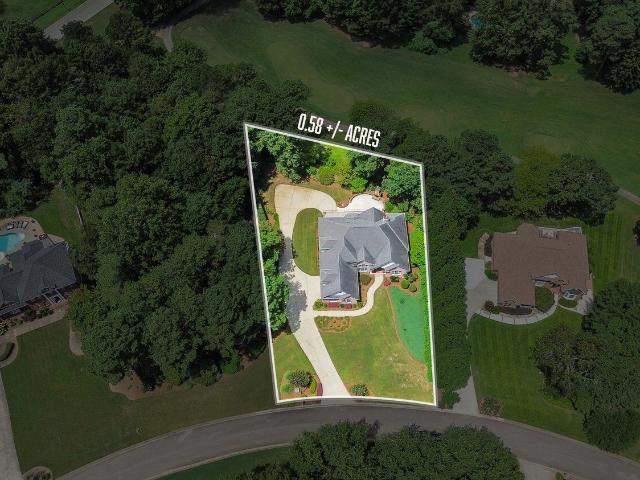
Exceptional custom-built golf course estate in prestigious royal lakes! Thoughtfully designed by its original owners with uncompromising attention to detail, this extraordinary home offers timeless elegance, superior craftsmanship, and the perfect layout for multi-generational living! The stunning main level welcomes you with a light-filled great room featuring walls of windows, an elegant dining room with custom built-ins, a beautifully appointed chef's kitchen, and a charming bay-windowed breakfast nook. The desirable split-bedroom plan includes a spacious owner's retreat with double-tray ceiling and luxurious spa-inspired bath, along with generously sized secondary bedrooms, one ideal for a home office. A convenient laundry room with sink and powder room complete the main level. Upstairs, discover an expansive private suite featuring an oversized bedroom, full bath, versatile flex room, cozy reading nook, abundant closet space, and walk-in attic storage offering potential for future
USD 899,900
6838 Welcome Road
View photo
House · for sale
USD 469,900
USD 274/sq.ft
6838 Welcome Road
Hillcroft Heights
· 1,711 sq.ft · 2 Bedrooms · 2 Baths · House
· Patio · Garden · Equipped kitchen
Hillcroft Heights · 1,711 sq.ft · 2 Bedrooms · 2 Baths · House · Patio · Garden · Equipped kitchen
Newly priced! Single-level living at its best in The Retreat at Sterling on the Lake, an exclusive 55+ gated community. This upgraded David Weekley-built ranch is right-sized by design: two bedrooms, no stairs, and every upgrade where you'll actually enjoy it. The open floor plan showcases hardwood floors throughout, 10-foot ceilings, and timeless crown molding. The chef's kitchen is made for entertaining, with quartz countertops, a 5-burner gas cooktop under a custom stainless steel vent hood, stainless steel appliances, coffee nook, and a massive island. Remote blinds in the living areas and black-out shades in the primary bedroom add everyday comfort. The showstopper is the covered back porch with a newly added paver patio and stone wall, overlooking the professionally landscaped backyard perfect for endless birdwatching. With weekly lawn maintenance and HOA-maintained landscaping, you'll spend your time living, not working on the yard. The Retreat offers private amenities including
USD 469,900
4638 Barrington Green
View photo
House · for sale
USD 595,000
4638 Barrington Green
Hillcroft Heights
· 3 Bedrooms · 2 Baths · House
· Garden · Fireplace · Equipped kitchen · Cellar
Hillcroft Heights · 3 Bedrooms · 2 Baths · House · Garden · Fireplace · Equipped kitchen · Cellar
Royal Lakes ranch on an unfinished basement, and private backyard golf course lot, yes please! This lovely brick ranch home sits privately on the 9th fairway of the beautiful Royal Lakes Golf Course, along with beautiful landscaping and hardscaping throughout the property. Hardwood floors greet you in the foyer and throughout the living areas, kitchen, dining room, and keeping room areas. Kitchen is just off the dining area, complete with a separate breakfast area and bay window with tons of light! The master suite is complete with fireplace, sitting area, and opens to a light and bright master bath with jetted tub and double vanities. The secondary bedrooms are spacious and, along with the HUGE bonus room, complete the approximately 2800 square feet. The basement, with over 2400 square feet of space, is ready for your own design and completion! Professional
USD 595,000
4703 Wilderness Trail
View photo
House · for sale
USD 472,072
USD 193/sq.ft
4703 Wilderness Trail
Hillcroft Heights
· 2,443 sq.ft · 3 Bedrooms · 2 Baths · House
· Equipped kitchen · Swimming pool
Hillcroft Heights · 2,443 sq.ft · 3 Bedrooms · 2 Baths · House · Equipped kitchen · Swimming pool
Skip the Wait. Start Living at Hunters Creek! This completed new construction home is ready for a quick close. Step inside and be impressed by this well-designed Newberry floorplan and how it executes uses of space. Including the first-floor library, an abundance of storage and the personal planning center which offers a dedicate space to fire up the laptop, complete homework or manage home mail and expenses. The open concept provides a community feel for family connections; whether you're congregating in the gathering room, exercising your culinary skills in the impressive kitchen with stainless built-in appliances or grabbing a bite in the cafe area. In addition to your three bedrooms upstairs, you'll find an open loft with ample space for play or movie time; in addition to the expansive laundry room. The Owner's bath has a large expanded tiled in shower with a bench and rainfall showerhead. Hunters Creek will offer an upscale cabana, pool, playground and firepit. HOA dues include am
USD 472,072
6852 Golden Bud Lane
View photo
House · for sale
USD 425,000
USD 194/sq.ft
6852 Golden Bud Lane
Hillcroft Heights
· 2,185 sq.ft · 3 Bedrooms · 2 Baths · House
· Patio · Garden · Equipped kitchen
Hillcroft Heights · 2,185 sq.ft · 3 Bedrooms · 2 Baths · House · Patio · Garden · Equipped kitchen
Welcome home to this beautifully maintained 3-bedroom, 3-bath home in Sterling on the Lake, a sought-after swim/tennis community in Flowery Branch offering resort-style amenities and low-maintenance living. Built in 2014, this home features a new roof, new exterior paint, new hvac, and more. The main level offers a spacious kitchen with granite countertops, stainless steel appliances, pantry, and a casual dining area and bar. Upstairs, you'll find three bedrooms, a conveniently located laundry closet, and a versatile loft that opens to a private front porch overlooking green space. The large primary suite is a relaxing retreat, complete with a walk-in closet, sitting area, and en-suite bath featuring dual vanities, soaking tub, and a separate shower. Outside, the fenced backyard is ideal for relaxing or entertaining, with a beautifully hardscaped patio and built-in gas grill. Enjoy this PREMIUM LOT in the Village Center section of SOTL, overlooking beautiful greenspace. Ideally located
USD 425,000
4409 Hidden Oaks Drive
View photo
House · for sale
USD 379,900
USD 215/sq.ft
4409 Hidden Oaks Drive
Hillcroft Heights
· 1,765 sq.ft · 3 Bedrooms · 2 Baths · House
· Garden · Deck · Fireplace · Parking
Hillcroft Heights · 1,765 sq.ft · 3 Bedrooms · 2 Baths · House · Garden · Deck · Fireplace · Parking
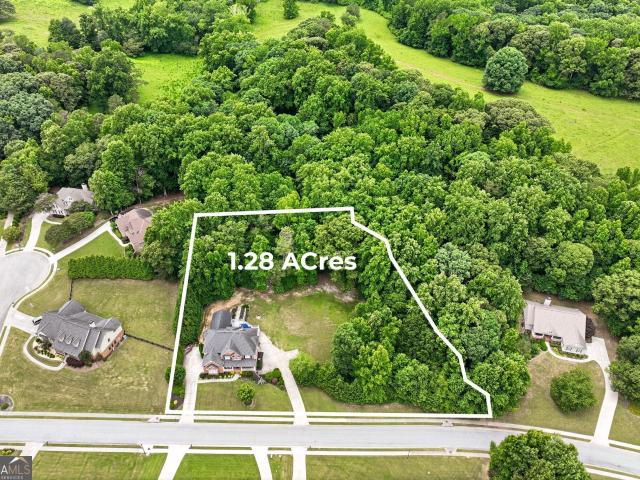
Charming, beautifully maintained 3BR/2BA ranch on. 92 acres in Flowery Branch. A landscaped front yard with flowers and shrubs leads to a welcoming front porch, perfect for morning coffee. Inside, hardwood floors flow through the main living areas, and a stone fireplace anchors the living room. Recently painted and lovingly cared for, this 1,775 sq ft one-level home offers original character, ready for your personal touches. The big-ticket items are done: a brand-new roof with impact-resistant shingles and a trasnferable 10-year warranty, plus a new water heater replaced this year. Out back, enjoy the deck overlooking a fenced yard, with additional wooded acreage beyond for privacy and room to roam. The two-car side-entry garage and long driveway provide plenty of parking. No HOA means no community fees and no rental restrictions. Close to Lake Lanier, shopping, and dining
USD 379,900
5535 Tullis Drive
View photo
House · for sale
USD 585,874
USD 188/sq.ft
5535 Tullis Drive
Hillcroft Heights
· 3,111 sq.ft · 4 Bedrooms · 3 Baths · House
· Office room · Parking · Equipped kitchen
Hillcroft Heights · 3,111 sq.ft · 4 Bedrooms · 3 Baths · House · Office room · Parking · Equipped kitchen
Noble. *please ask the onsite agent about our huge incentives included in this beautiful community! *. This is a stunning ranch-style home, offering approximately 3,121 square feet of thoughtfully designed living space. This 3 car garage home offers comfort, style, and functionality. With the thoughtfully designed living space, step inside and find a grand foyer that leads to a private study/flex space, ideal for a home office. Featuring 4 bedrooms and 3.5 baths, with the upstairs loft providing a versatile bonus space. The heart of the home is the open-concept, great room flows seamlessly into the gourmet kitchen and bright breakfast room. Expansive windows fill the space with natural light, creating a warm and inviting atmosphere. The kitchen is a chef's dream, complete with a large island for barstool seating, a walk-in pantry. The main level has the luxurious primary suite, primary bath with dual vanities, a 7 ft shower, and a generous walk-in closet. The laundry room is accessible
USD 585,874
4841 Orchard Grove Way
View photo
Townhouse · for sale
USD 299,990
USD 188/sq.ft
4841 Orchard Grove Way
Hillcroft Heights
· 1,593 sq.ft · 3 Bedrooms · 2 Baths · Townhouse
· Equipped kitchen · Swimming pool
Hillcroft Heights · 1,593 sq.ft · 3 Bedrooms · 2 Baths · Townhouse · Equipped kitchen · Swimming pool
Move-in ready homes available*jasmine floorplan shown*. Welcome to The Grove at Mundy Mill where modern meets low-maintenance living in Gainesville, Georgia. Conveniently located just one mile from I-985, this beautiful townhome community offers easy access to Lake Lanier, downtown Gainesville, shopping, dining, and major highways. Enjoy resort-style amenities, including a sparkling swimming pool and cabana, plus included lawn maintenance for added convenience! Discover spacious 3-bedroom townhomes featuring 2.5 bathrooms and approx. 1,600 sq ft of thoughtfully designed living space. Open-concept floor plans showcase beautiful hard-surface flooring, an inviting family rooms, and stylish kitchens
USD 299,990
6835 White Walnut Way
View photo
House · for sale
USD 325,000
USD 197/sq.ft
Updated
6835 White Walnut Way
Hillcroft Heights
· 1,647 sq.ft · 3 Bedrooms · 2 Baths · House
· Patio · Equipped kitchen · Swimming pool
Hillcroft Heights · 1,647 sq.ft · 3 Bedrooms · 2 Baths · House · Patio · Equipped kitchen · Swimming pool
No gwinnett taxes*.*master on main. *over $55,000 in upgrades. *fully renovated kitchen. *brand new roof. *hardwood floors throughout. *brand new paint. The kitchen was fully renovated with stone countertops and New Retro Cafe smart appliances (2023)! This charming modernized home offers comfort, style, and privacy in a fantastic community. Featuring 3 bedrooms, 2.5 bathrooms, and a spacious master suite on the main level with a vaulted ceiling, private bath, dual closets, a large vanity area, soaking tub, and separate shower. Stone countertops in kitchen and all bathrooms (2023), new lighting, faucets, vanities, and toilets (2023), and new driveway extension (2023)! Enjoy abundant natural light with double-pane insulated windows. Step outside to a covered front patio and a large rear patio that overlooks a heavily wooded area, offering exceptional privacy. Outstanding community amenities include a swimming pool, tennis courts, and playground. Don't miss this move-in ready gem, schedul
USD 325,000
4661 Beacon Ridge Lane
View photo
Townhouse · for sale
USD 274,900
USD 162/sq.ft
4661 Beacon Ridge Lane
Hillcroft Heights
· 1,690 sq.ft · 3 Bedrooms · 2 Baths · Townhouse
· Patio · Office room · Equipped kitchen
Hillcroft Heights · 1,690 sq.ft · 3 Bedrooms · 2 Baths · Townhouse · Patio · Office room · Equipped kitchen
Welcome to 4661 Beacon Ridge Lane in Flowery Branch! This inviting 3-bedroom, 2.5-bath end-unit townhome offers fresh updates, generous living spaces, and a fantastic outdoor setting. Enjoy new paint and flooring throughout, creating a clean, refreshed feel from the moment you step inside. The kitchen features granite countertops and a center island, providing the perfect space for meal preparation and entertaining. All three bedrooms are generously sized, including a spacious primary suite with a versatile sitting area-ideal for a home office, reading nook, or private retreat. Step outside to the. *huge rear patio with direct access to a beautiful, park-like common area*, offering an extended outdoor living space right beyond your door. Enjoy the convenience of a nearby community pool and playground, perfect for relaxing and recreation. This. *Fee Simple townhome*. Offers the added benefit of low HOA fees that cover landscaping, making exterior maintenance easier and leaving you more
USD 274,900
1714 Jesse Cronic Court
View photo
House · for sale
USD 415,900
USD 160/sq.ft
1714 Jesse Cronic Court
Hillcroft Heights
· 2,594 sq.ft · 4 Bedrooms · 2 Baths · House
· Patio · Garden · Office room · Swimming pool · Deck · Equipped kitchen
Hillcroft Heights · 2,594 sq.ft · 4 Bedrooms · 2 Baths · House · Patio · Garden · Office room · Swimming pool · Deck · Equipped kitchen
Beautiful 4 Bed/2.5B Bath home in Swim/Tennis Community! Upgraded Luxury Vinyl Plank flooring throughout! Large, Fenced Yard with Patio, Deck, & Hot Tub! Meticulously maintained & features an inviting entrance & large adjoined Formal Living & Formal Dining spaces. Open-Concept Kitchen with newer stainless steel appliances & Island overlooking large Breakfast Area & two-story Family Room with loads of natural sunlight. Upstairs, enjoy the spacious Owner's Suite with vaulted ceilings, a walk-in closet with custom shelving, and an ensuite bath with double vanities & separate jetted tub and shower. 3 large Secondary Bedrooms (also with custom closets), beautiful Secondary Bathroom, and bright Nook/Office/Virtual Learning space. Plus the BEST backyard in the community! Beautifully landscaped & level, backs up to privacy buffer, fully fenced, patio, AND a deck! Watch the Braselton Fireworks show from your own yard, and enjoy the community's playground, swimming pool, and tennis courts just a
USD 415,900
5596 Keswick Drive
View photo
House · for sale
USD 1,250,000
5596 Keswick Drive
Hillcroft Heights
· 5 Bedrooms · 3 Baths · House
· Patio · Garden · Gym · Cellar
Hillcroft Heights · 5 Bedrooms · 3 Baths · House · Patio · Garden · Gym · Cellar
Lot 37 co beautiful corner lot with an unfinished basement, private basement entrance, flat backyard, main-level bedroom with full bath & covered patio with ceiling fan at no additional cost! Under construction estimated completion: december 2026 welcome to mulberry summit in flowery branch! Discover the beautifully designed Brookpark floor plan, offering 5 bedrooms, 3 full bathrooms, a spacious loft, and an unfinished basement, combining style, comfort, and functionality. One of this home's standout features is the unfinished basement! This incredible space includes electrical and plumbing rough-ins, offering exciting possibilities for future customization. The basement also features a private exterior entrance leading directly to the beautiful, flat backyard! Whether you envision a future entertainment area, recreation room, home gym, or additional living space, the possibilities are endless! Situated on a desirable corner lot, this home offers a wonderful combination of indoor and o
USD 1,250,000
339 Johnson Drive
View photo
House · for sale
USD 415,000
USD 146/sq.ft
339 Johnson Drive
Hillcroft Heights
· 2,831 sq.ft · 4 Bedrooms · 3 Baths · House
· Equipped kitchen
Hillcroft Heights · 2,831 sq.ft · 4 Bedrooms · 3 Baths · House · Equipped kitchen
Welcome to 339 Johnson Drive in Braselton! Completely remodeled and thoughtfully designed, this beautiful home offers the perfect blend of modern updates, versatile living spaces, and privacy. Ideal for multigenerational living, this home provides room for everyone to spread out while still enjoying the comforts of home. The upper level features three spacious bedrooms and two full bathrooms, complemented by a bright, open-concept living area. The stunning, newly remodeled kitchen is the heart of the home, featuring gorgeous quartz countertops, brand-new stainless steel appliances, and an inviting layout perfect for entertaining and everyday living. Both the kitchen and bathrooms have been completely updated with fresh, modern finishes. The lower level offers incredible flexibility with an additional bedroom, a spacious media and living room, and the potential to create a fifth bedroom to accommodate your familyCOs needs. Whether youCOre looking for a private space for extended family,
USD 415,000
7216 Ironwood Drive
View photo
House · for sale
USD 339,950
USD 216/sq.ft
7216 Ironwood Drive
Hillcroft Heights
· 1,572 sq.ft · 3 Bedrooms · 2 Baths · House
· Garden · Equipped kitchen
Hillcroft Heights · 1,572 sq.ft · 3 Bedrooms · 2 Baths · House · Garden · Equipped kitchen
Amazing Opportunity in Gainesville. Your Purchase comes with a 12-month Home Warranty, and our 24-month Satisfaction Guarantee: love this home, or we will buy it back or sell it for free for you. You won't find a deal like this. Comfort, convenience, and value come together in one of Gainesville's most convenient locations. The inviting living area flows seamlessly into the kitchen and dining space, creating the perfect setting for family gatherings or hosting friends. Outside, you'll enjoy a backyard that is level and a size that is getting harder and harder to find, giving you plenty of room for kids, pets, gardening or weekend cookouts. Conveniently located just minutes from shopping, dining, schools, parks, Northeast Georgia Medical Center, and easy access to I-985, this home provides the perfect balance of peaceful living and everyday convenience
USD 339,950
411 Hunting Hills Drive
View photo
House · for sale
USD 749,863
USD 132/sq.ft
411 Hunting Hills Drive
Hillcroft Heights
· 5,640 sq.ft · 6 Bedrooms · 5 Baths · House
· Garden · Terrace · Deck · Fireplace · Equipped kitchen · Parking
Hillcroft Heights · 5,640 sq.ft · 6 Bedrooms · 5 Baths · House · Garden · Terrace · Deck · Fireplace · Equipped kitchen · Parking
Welcome home! Nestled perfectly in Hunting Hills, a sought-after neighborhood in Braselton, GA, this warm and welcoming home offers an abundance of space, both inside and out. From peaceful mornings in the sunroom overlooking the large, wooded backyard and built-in waterfall, to game nights in the billiard room, this one indeed has it all. Boasting 6 bedrooms and 5 baths, this home has been carefully maintained and features custom stained hardwood flooring, an updated kitchen with walk-in pantry, custom cabinetry and backsplash, and a spacious center island. There is also a bedroom on the main level, ideal for guests or in-laws; three fireplaces, and a finished terrace level complete with a billiard room, bedroom, full bath and a wet bar. The property also includes additional closed-in storage under the deck and an EV charging station in the garage. Conveniently situated off Hwy 53 with easy access to I-85, this one is definitely a must-see!
USD 749,863
7497 Clover Lane 125
View photo
Townhouse · for sale
USD 309,990
USD 168/sq.ft
7497 Clover Lane 125
Hillcroft Heights
· 1,841 sq.ft · 3 Bedrooms · 2 Baths · Townhouse
· Office room · Fireplace · Equipped kitchen
Hillcroft Heights · 1,841 sq.ft · 3 Bedrooms · 2 Baths · Townhouse · Office room · Fireplace · Equipped kitchen
Shiplap fireplace. Lg appliances. Introducing the Sierra at Sherwood Square. Century Communities' newest and most versatile home design, thoughtfully crafted for modern living. This stunning two-story plan offers 3 spacious bedrooms, 2.5 bathrooms, and a flexible upstairs loft that can easily adapt to your lifestyle-perfect as a home office, playroom, media space, or cozy retreat. The expansive Owner's Retreat is a true sanctuary, filled with natural light and featuring a spa-inspired en-suite bathroom with dual vanities, a private water closet, and a massive walk-in closet. Upstairs secondary bedrooms are generously sized, providing comfort and privacy for family or guests. On the main floor, you'll find a chef-inspired kitchen boasting abundant cabinetry, a walk-in pantry, and an oversized center island ideal for casual dining or meal prep. The dedicated dining area flows seamlessly into the spacious family room, creating an open and inviting space that's perfect for gatherings and e
USD 309,990
5259 Fox Den Road
View photo
House · for sale
USD 405,000
USD 165/sq.ft
5259 Fox Den Road
Hillcroft Heights
· 2,443 sq.ft · 4 Bedrooms · 2 Baths · House
· Garden · Fireplace · Parking
Hillcroft Heights · 2,443 sq.ft · 4 Bedrooms · 2 Baths · House · Garden · Fireplace · Parking
Enjoy modern living in this 2023 home featuring stylish finishes, an open floor plan, and a private backyard perfect for relaxing or entertaining. The thoughtfully designed interior offers a contemporary feel, with two electric fireplaces adding warmth and ambiance to the great room and primary bedroom. The open layout creates an inviting flow for everyday living and hosting guests, while the modern finishes provide a clean, sophisticated look throughout. Location is another standout feature, with the community pool conveniently located directly across the street-making it easy to enjoy a refreshing swim or spend time with neighbors. The garage is equipped with a Level 2 electric vehicle charging station, offering added convenience for EV owners. Whether you're looking for a comfortable full-time residence or a move-in-ready property with modern amenities, this home checks all the boxes. The seller will consider selling the home furnished, providing a potential turnkey opportunity for
USD 405,000
4650 Windswept Way
View photo
House · for sale
USD 1,000,000
USD 123/sq.ft
4650 Windswept Way
Hillcroft Heights
· 8,105 sq.ft · 5 Bedrooms · 4 Baths · House
· Office room · Terrace · Fireplace · Equipped kitchen
Hillcroft Heights · 8,105 sq.ft · 5 Bedrooms · 4 Baths · House · Office room · Terrace · Fireplace · Equipped kitchen
Don't miss this Incredible value on a custom-built home with a finished terrace level on a private level lot tucked away in beautiful Quailwood community! This spacious floor plan offers a large kitchen with loads of custom-built cabinetry, oversized island, granite counter-tops, double ovens, gas cook-top, and built-in microwave. The kitchen flows into the keeping room with a corner fireplace and a large breakfast room with tray ceiling and is loaded with windows for maximum daylight. Vaulted family room with rock fireplace and built-in bookcases. Spacious office off the two-story foyer with French doors, painted ceiling beams, rock fireplace, and plenty of natural daylight. Separate formal dining room with coffered ceiling. Master suite on main with a vaulted tray ceiling and a separate vaulted sitting area featuring a fireplace, ceiling beams, and private access to the covered porch. Luxurious master bath features a large walk-in shower with dual heads, separate jetted tub, his and
USD 1,000,000

Get email alerts

Don't miss out: be the first to know about new properties

The alert was correctly created

On subscribing you accept the conditions of use and the privacy policy
Alert
Receive new ads in your inbox
Save this search
Receive alerts for new listings

We'll send you an email when we have new properties for: "Properties for sale in Hillcroft Heights"

The alert was correctly created

Spout Spring Crossroads
Ednaville
Get email alerts and be the first to see new listings
Required field
On subscribing I accept the terms of the privacy policy
Perfect! You'll soon start receiving new listings via email
Alert
Receive an email when we have new ads for Properties for sale in Hillcroft Heights
Save this search
Filters

Bedrooms

Size (sq.ft)

sq.ft
sq.ft

Price

USD
USD

Property type

Bathrooms

Clear all filters
Receive notifications when new entries are published.