538 properties for sale in Hillcroft Heights

6173 Pine Circle
View photo
House · for sale
USD 800,000
USD 217/sq.ft
New
6173 Pine Circle
Hillcroft Heights
· 3,681 sq.ft · 4 Bedrooms · 3 Baths · House
· Terrace · Fireplace · Equipped kitchen
Hillcroft Heights · 3,681 sq.ft · 4 Bedrooms · 3 Baths · House · Terrace · Fireplace · Equipped kitchen
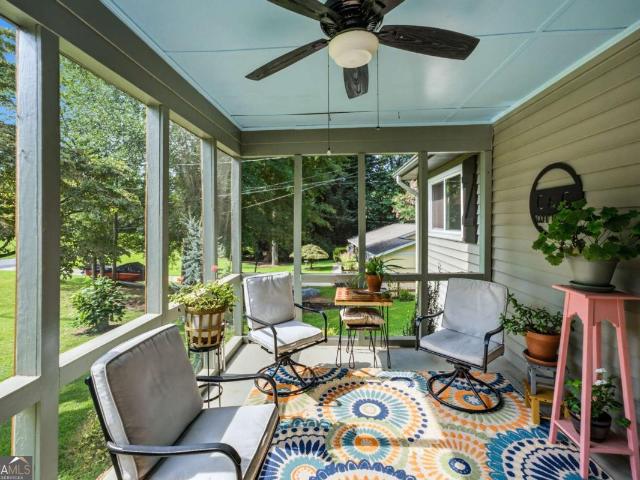
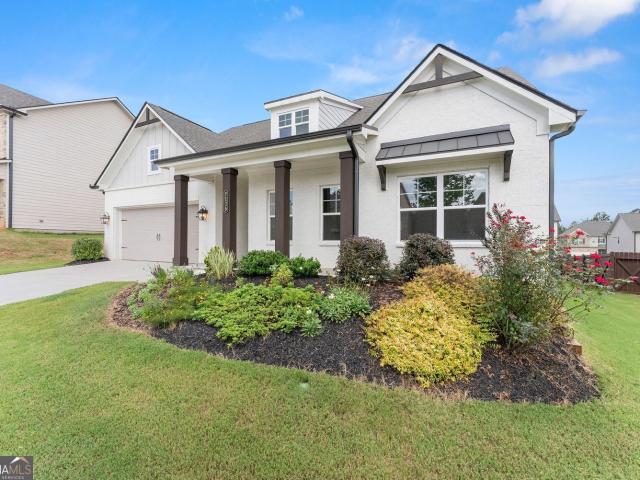
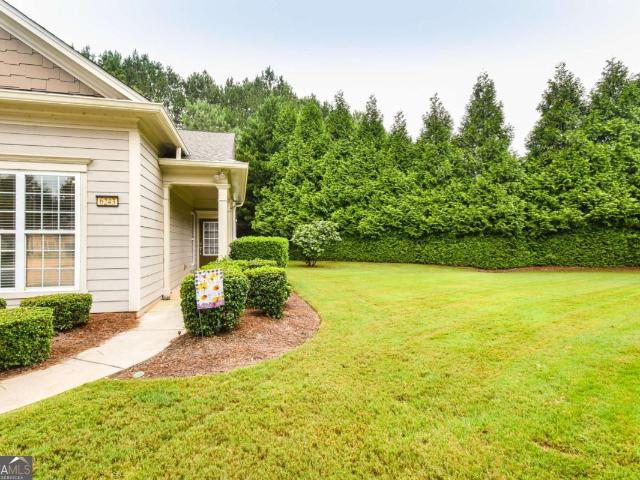
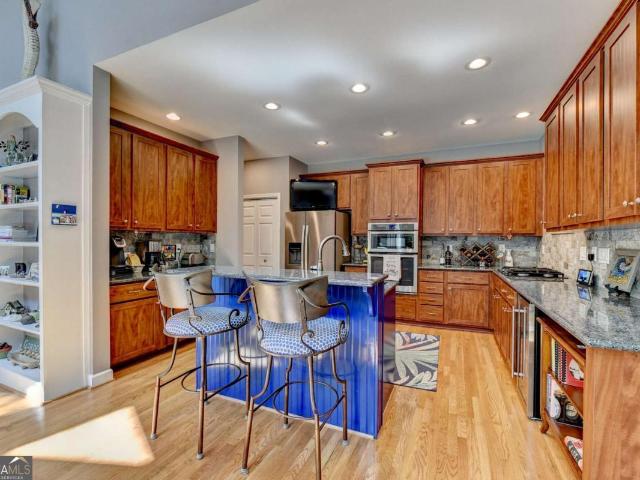
Meticulously maintained Lake Lanier waterfront home on 1.27 private acres with 190 feet of water frontage, full RV hookups, whole-home generator, and 300-amp electrical service. Located at 6173 Pine Circle in Flowery Branch, this 4-bedroom, 3-bath home offers approximately 3,682 square feet of finished living space across three levels, including a finished terrace level with exterior access and a boat door. The main living area features hardwood floors, vaulted and cathedral ceilings, a masonry fireplace, and an impressive wall of windows overlooking the wooded property and Lake Lanier. The kitchen includes stone countertops, a large island with breakfast bar, abundant cabinetry, gas cooktop, stainless appliances, pantry, and an open connection to the living and dining areas. An enclosed sunroom provides additional year-round living space with expansive views. The flexible floor plan includes two bedrooms on the main level, an oversized primary suite upstairs, and an additional bedroom
USD 800,000
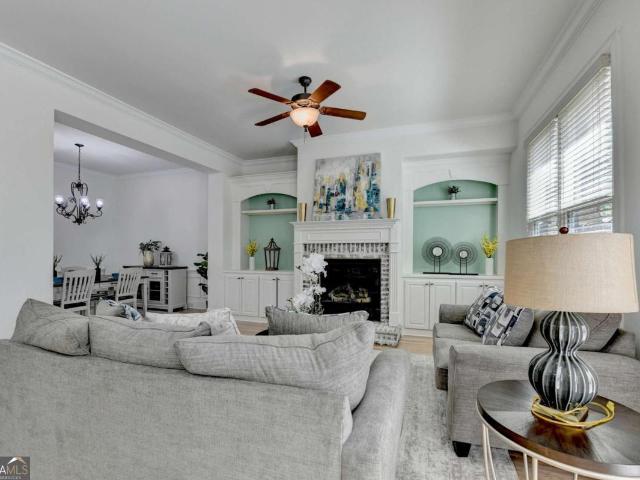
6961 Fellowship Lane
View photo
House · for sale
USD 590,000
USD 122/sq.ft
New
6961 Fellowship Lane
Hillcroft Heights
· 4,801 sq.ft · 4 Bedrooms · 4 Baths · House
· Equipped kitchen · Swimming pool
Hillcroft Heights · 4,801 sq.ft · 4 Bedrooms · 4 Baths · House · Equipped kitchen · Swimming pool
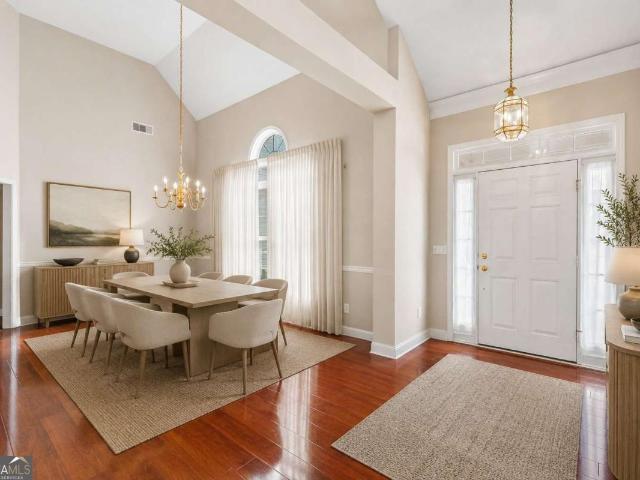
Experience elevated living in this beautifully updated luxury townhouse located in the highly sought-after Sterling on the Lake community in Flowery Branch. Featuring NEW interior paint, NEW carpet, and NEW luxury flooring throughout, this expansive 4-bedroom, 4.5-bath residence offers the perfect blend of elegance, comfort, and resort-style convenience. Perfectly positioned in one of the community's premier locations, this home is just a 30-second walk to the clubhouse, 24-hour fitness center, infinity pool, scenic lake, and walking trails. From the moment you step inside, you'll appreciate the sophisticated details including soaring 10-foot ceilings, extensive custom trim work, abundant natural light, and an open-concept layout designed for modern luxury living. The gourmet chef's kitchen is a true centerpiece, featuring timeless white cabinetry, granite countertops, oversized island, stainless steel appliances with gas cooktop, and a spacious walk-in pantry. The adjoining family roo
USD 590,000
5377 Gray Birch Bend
View photo
Townhouse · for sale
USD 334,900
USD 159/sq.ft
New
5377 Gray Birch Bend
Hillcroft Heights
· 2,099 sq.ft · 3 Bedrooms · 2 Baths · Townhouse
· Garden · Fireplace · Equipped kitchen
Hillcroft Heights · 2,099 sq.ft · 3 Bedrooms · 2 Baths · Townhouse · Garden · Fireplace · Equipped kitchen
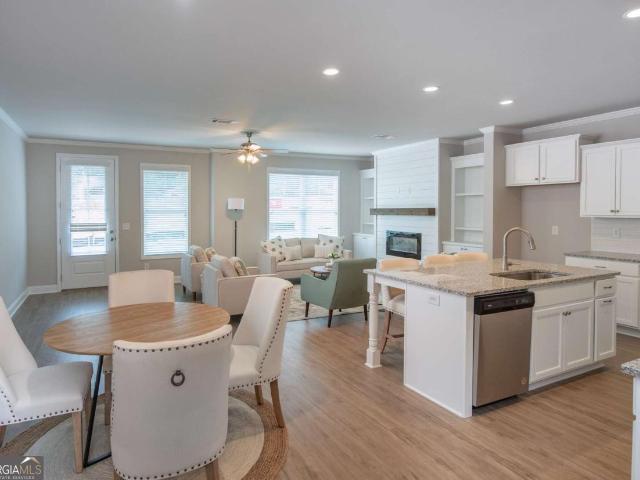
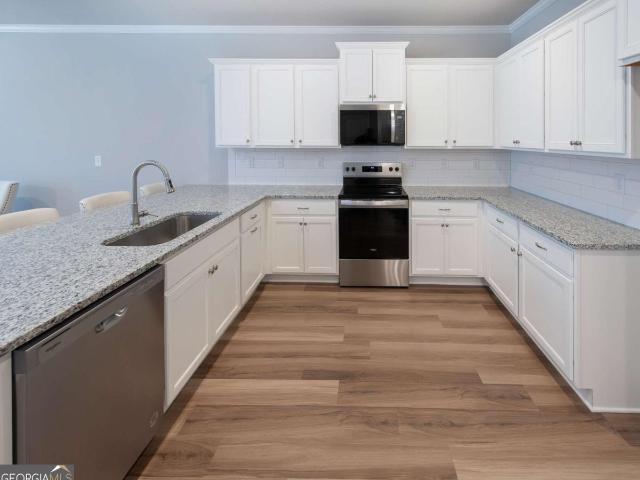
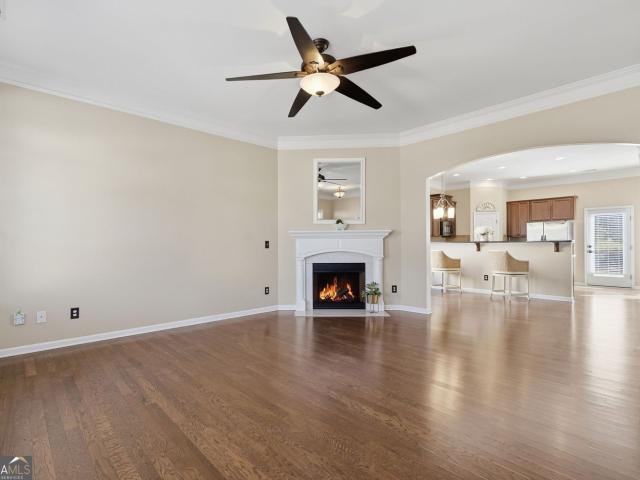
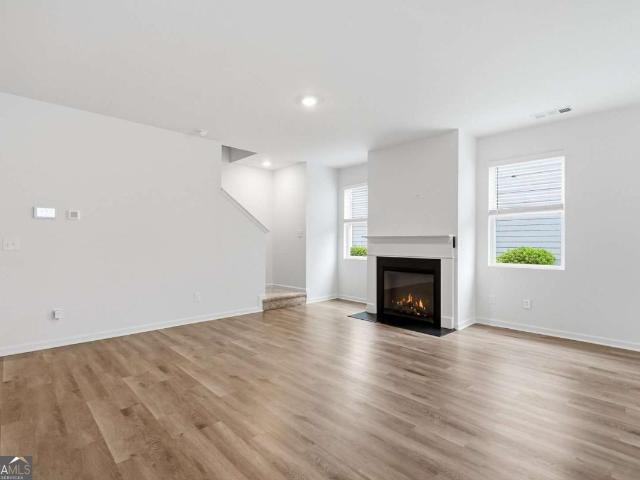
Introducing the Brand-New Enclave at Park Haven Townhome Community! This new construction community will feature 92 units and is conveniently located near historic downtown Flowery Branch, accessible to Lake Lanier, Interstate 985, grocery and restaurants located at Stonebridge Village. The community offers a pavilion, fire-pit and plenty of green space. The Bradford Lot 86: Bradford plan features an open concept living on the first floor. The kitchen is the heart of the home and features white cabinets, stainless steel appliances, granite countertops, and a spacious island looking into the Great Room. Each townhome includes an electric fireplace with shiplap accents and a beautiful, stained mantel above. This unique plan includes both white, painted built-ins on either side of fireplace for added storage. Upstairs is a spacious primary bedroom complete with trey ceilings, a walk-in closet and a beautiful tiled, ensuite including a garden tub and separate fully tiled walk in shower and
USD 334,900
5509 Leyland Drive
View photo
Townhouse · for sale
USD 344,900
USD 182/sq.ft
New
5509 Leyland Drive
Hillcroft Heights
· 1,894 sq.ft · 3 Bedrooms · 2 Baths · Townhouse
· Garden · Fireplace · Equipped kitchen
Hillcroft Heights · 1,894 sq.ft · 3 Bedrooms · 2 Baths · Townhouse · Garden · Fireplace · Equipped kitchen
Introducing the Brand-New Enclave at Park Haven Townhome Community! This new construction community will feature 92 units and is conveniently located near historic downtown Flowery Branch, accessible to Lake Lanier, Interstate 985, grocery and restaurants located at Stonebridge Village. The community offers a pavilion, fire-pit and plenty of green space. The Aspen Lot 83: Aspen plan features an open concept living on the first floor. The kitchen is the heart of the home and features white cabinets, stainless steel appliances, granite countertops, and a spacious island looking into the Great Room. Each townhome includes an electric fireplace with shiplap accents and a beautiful, stained mantel above. This unique plan includes white, painted built-ins on either side for added storage. Upstairs is a spacious primary bedroom complete with trey ceilings, a walk-in closet and a beautiful tiled, ensuite including an fully tiled walk in shower, separate garden tub and double vanity The laundry
USD 344,900
4510 Hidden Creek Drive
View photo
House · for sale
USD 450,000
USD 174/sq.ft
New
4510 Hidden Creek Drive
Hillcroft Heights
· 2,583 sq.ft · 4 Bedrooms · 2 Baths · House
· Patio · Fireplace · Equipped kitchen
Hillcroft Heights · 2,583 sq.ft · 4 Bedrooms · 2 Baths · House · Patio · Fireplace · Equipped kitchen
Welcome home to this beautifully maintained 4-bedroom, 2.5-bath home in the sought-after Mundy Mill community, offering wonderful curb appeal, professional landscaping, and a warm, welcoming feel from the moment you arrive. Inside, new flooring adds a fresh touch throughout the open-concept main level. The open and inviting kitchen features granite countertops, stainless steel appliances, a custom backsplash, and an oversized island with additional storage and seating. Open views into the family room make the space feel cozy and connected. Imagine relaxing by the gas fireplace at the end of the day with a good book, a movie night with the family or gathering with family and friends. Just off the kitchen, a versatile butler's pantry-style area includes a built-in desk, wine shelving, and a beverage cooler. Perfect for entertaining, a coffee bar, or a convenient workspace. The dining area offers immediate access to the back patio, creating an easy flow between indoor and outdoor living.
USD 450,000
579 New Cut Road
View photo
House · for sale
USD 799,000
New
579 New Cut Road
Hillcroft Heights
· 5 Bedrooms · 4 Baths · House
· Fireplace · Equipped kitchen · Parking
Hillcroft Heights · 5 Bedrooms · 4 Baths · House · Fireplace · Equipped kitchen · Parking
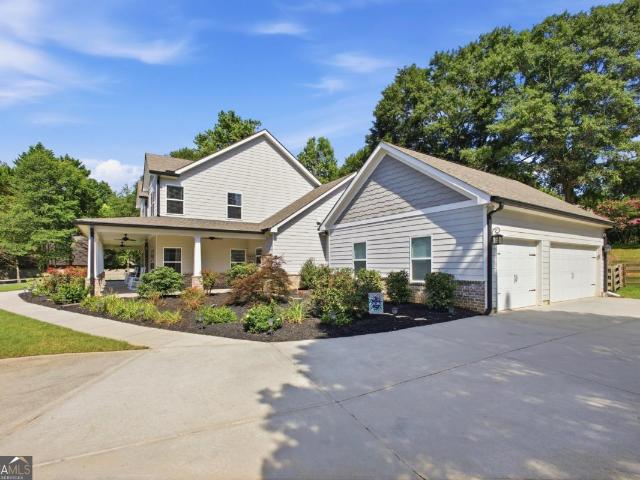
An Exceptional Custom Home in Braselton! Prepare to be impressed by this residence, privately set on a spectacular 1.7-acre lot in Braselton. Thoughtfully designed with timeless architectural details, exceptional craftsmanship, and an effortless blend of elegance and comfort, this remarkable property offers a lifestyle that is truly one-of-a-kind. From the moment you arrive, the home's presence is undeniable, with an extended driveway, three-car garage, wraparound porch, and beautifully appointed exterior setting the stage for what awaits inside. The open-concept interior is filled with natural light and features an inviting family room with custom built-ins, and coffered ceiling, windows galore, & a striking brick fireplace all create a warm and sophisticated gathering space. At the heart of the home is a chef's kitchen designed to impress. The oversized working island with prep sink provides abundant workspace and gathering space, while granite countertops, stainless steel Thor Profe
USD 799,000
5220 Byers Road
View photo
House · for sale
USD 299,900
USD 265/sq.ft
New
5220 Byers Road
Hillcroft Heights
· 1,130 sq.ft · 2 Bedrooms · 2 Baths · House
· Garden · Deck
Hillcroft Heights · 1,130 sq.ft · 2 Bedrooms · 2 Baths · House · Garden · Deck
Welcome to 5220 Byers Road! This beautifully updated 2 bedroom, 2 bath home that is move in ready and packed with valuable upgrades. Inside, you'll find stylish finishes throughout, including butcher block countertops and brand new windows that fill the home with natural light. Major improvements include a new roof and a whole-house generator for added peace of mind. Step outside to enjoy the new deck overlooking the backyard, complete with a large storage shed offering plenty of room for tools, hobbies, or extra storage. Don't miss your chance to own this updated home with modern upgrades and lasting value!
USD 299,900
6253 Glen Port Circle
View photo
House · for sale
USD 394,000
USD 257/sq.ft
New
6253 Glen Port Circle
Hillcroft Heights
· 1,528 sq.ft · 3 Bedrooms · 2 Baths · House
· Garden
Hillcroft Heights · 1,528 sq.ft · 3 Bedrooms · 2 Baths · House · Garden
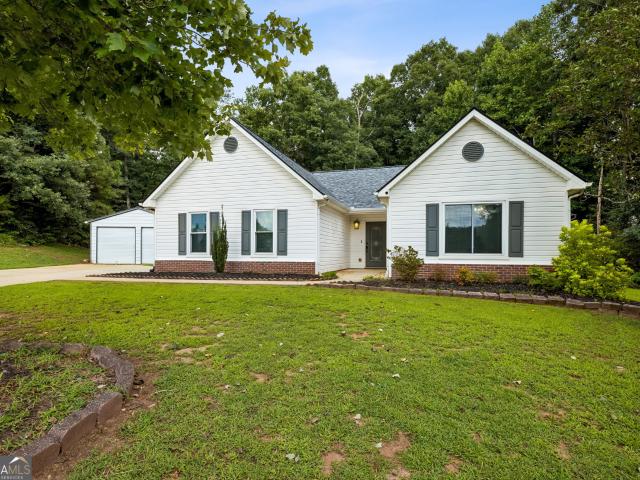
Welcome home to this charming 3-bedroom, 2-bath ranch tucked away in a quiet cul-de-sac in desirable Flowery Branch! This well-maintained home offers easy one-level living with a functional floor plan and plenty of space to enjoy both inside and out. Step outside to a level, private backyard that's perfect for entertaining, gardening, or simply relaxing. A standout feature is the impressive 20' x 45' shop, offering endless possibilities for hobbies, storage, a workshop, or even a home business. Enjoy peace of mind with major updates already completed, including a new roof and new HVAC system. Whether you're looking for your first home, downsizing, or simply wanting extra space for your toys or projects, this property checks all the boxes. Conveniently located near shopping, dining, schools, and easy access to I-985, this home combines privacy, functionality, and convenience. Seller motivated!
USD 394,000
4473 Circassian Place
View photo
House · for sale
USD 525,000
USD 178/sq.ft
4473 Circassian Place
Hillcroft Heights
· 2,939 sq.ft · 6 Bedrooms · 4 Baths · House
· Garden · Office room · Gym · Equipped kitchen · Cellar
Hillcroft Heights · 2,939 sq.ft · 6 Bedrooms · 4 Baths · House · Garden · Office room · Gym · Equipped kitchen · Cellar
Welcome home to this spacious and versatile property featuring a massive, private backyard surrounded by natural foliage, creating the perfect setting for relaxing, entertaining, or enjoying the outdoors. Inside, you'll find an abundance of living space, including a large finished basement with its own private entrance, a second family room, and an additional flex room that is ideal for a home office, media room, home theater, gym, or playroom. The main level offers the convenience of a bedroom on the first floor, making it perfect for guests or multi-generational living. The home is filled with natural light throughout, creating a bright and welcoming atmosphere. The kitchen has been updated with a brand new refrigerator and dishwasher, providing modern convenience for everyday living. Located in an excellent area with quick access to I-85, this home offers the perfect combination of space, flexibility, and convenience. Don't miss the opportunity to make this exceptional property your
USD 525,000
5110 Ozark Lane
View photo
House · for sale
USD 580,000
USD 184/sq.ft
5110 Ozark Lane
Hillcroft Heights
· 3,143 sq.ft · 5 Bedrooms · 3 Baths · House
· Patio · Garden · Office room · Equipped kitchen
Hillcroft Heights · 3,143 sq.ft · 5 Bedrooms · 3 Baths · House · Patio · Garden · Office room · Equipped kitchen
Beautifully maintained 5-bedroom, 3-bath home in highly sought-after Georgian Acres! Built in 2020 and offering over 3,100 square feet, this spacious home sits on nearly an acre in a quiet cul-de-sac with a level yard and private, fenced backyard with patio. The inviting kitchen features quartz countertops and stainless-steel appliances, while the thoughtfully designed floor plan provides plenty of space for a growing family, guests, or a home office. The HardiePlank and brick exterior offers timeless curb appeal. Georgian Acres features a community pool, walking trails, and a pond, providing wonderful amenities for an active family. If you're looking for space, comfort, and a beautiful setting in a desirable Hall County neighborhood, this home is a must-see! Square footage and acreage are approximate and not guaranteed, Buyer and buyer's agent should verify all information
USD 580,000
4838 Netherlands Place
View photo
House · for sale
USD 405,000
USD 178/sq.ft
4838 Netherlands Place
Hillcroft Heights
· 2,271 sq.ft · 3 Bedrooms · 2 Baths · House
· Office room · Parking
Hillcroft Heights · 2,271 sq.ft · 3 Bedrooms · 2 Baths · House · Office room · Parking
Charming 3-Bedroom, 3-Bath Home with Plenty of Space! This spacious home features a separate dining room, attached garage, and versatile attic room perfect for an office, bonus room, or additional storage. With ample living space and a welcoming layout, this home offers comfort and functionality in a beautiful setting
USD 405,000
5962 Lexington Way
View photo
House · for sale
USD 440,000
USD 172/sq.ft
5962 Lexington Way
Hillcroft Heights
· 2,551 sq.ft · 4 Bedrooms · 3 Baths · House
· Patio · Garden · Office room · Balcony · Fireplace · Equipped kitchen
Hillcroft Heights · 2,551 sq.ft · 4 Bedrooms · 3 Baths · House · Patio · Garden · Office room · Balcony · Fireplace · Equipped kitchen
Discover 5962 Lexington Way, a lovingly maintained, single-owner home tucked at the end of a quiet cul-de-sac in Braselton's desirable Riverstone Park community. This 4-bedroom, 3-bath home offers an inviting main level with hardwood floors, a bright family room with a fireplace, and a well-appointed kitchen featuring a breakfast bar and walk-in pantry. A main-level bedroom and full bath provide the perfect space for guests, multi-generational living, or a home office. Upstairs, the oversized owner's suite includes a spacious sitting area, private bath, and walk-in closet. Two additional bedrooms, a full bath, and brand-new carpet throughout the upper level complete the second floor. A charming balcony off the hallway offers a peaceful place to enjoy your morning coffee or relax at the end of the day. Step outside to a large, level backyard with a patio and a fruit-producing fig tree, ideal for entertaining, gardening, or simply enjoying the outdoors. Riverstone Park is an established,
USD 440,000
7481 Clover Lane 129
View photo
Townhouse · for sale
USD 393,985
USD 212/sq.ft
7481 Clover Lane 129
Hillcroft Heights
· 1,851 sq.ft · 3 Bedrooms · 2 Baths · Townhouse
· Equipped kitchen
Hillcroft Heights · 1,851 sq.ft · 3 Bedrooms · 2 Baths · Townhouse · Equipped kitchen
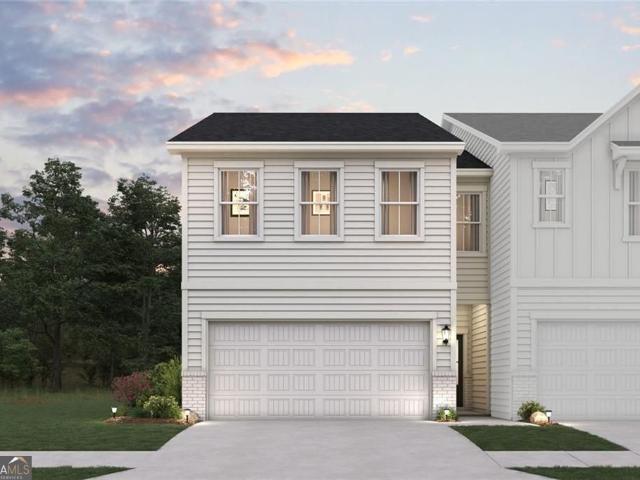
Discover the Sawnee at Sherwood Square-a thoughtfully designed two-story home offering exceptional comfort, functionality, and style. From the moment you step inside, you're welcomed by a bright and open-concept main floor that effortlessly connects the spacious great room, a beautifully appointed kitchen with a large center island, and a generous dining area-perfect for entertaining or everyday living. Upstairs, the home continues to impress with a convenient laundry room, two sizable secondary bedrooms-each featuring their own walk-in closet-and a shared hall bathroom. The serene primary suite provides a private retreat, complete with a spacious walk-in closet and a luxurious en-suite bath showcasing dual vanities and a sleek walk-in shower. With its modern layout and well-designed spaces, the Sawnee offers the perfect balance of comfort and sophistication-ideal for families and those who love to host
USD 393,985
1520 Kaden Lane
View photo
House · for sale
USD 435,000
USD 149/sq.ft
1520 Kaden Lane
Hillcroft Heights
· 2,906 sq.ft · 4 Bedrooms · 3 Baths · House
· Garden · Office room · Deck · Equipped kitchen
Hillcroft Heights · 2,906 sq.ft · 4 Bedrooms · 3 Baths · House · Garden · Office room · Deck · Equipped kitchen
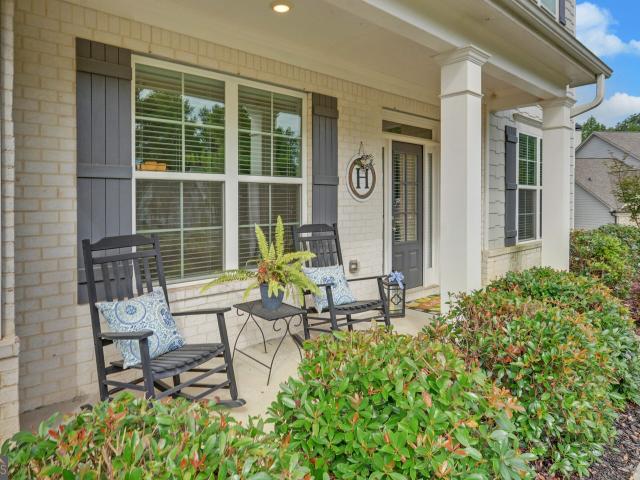
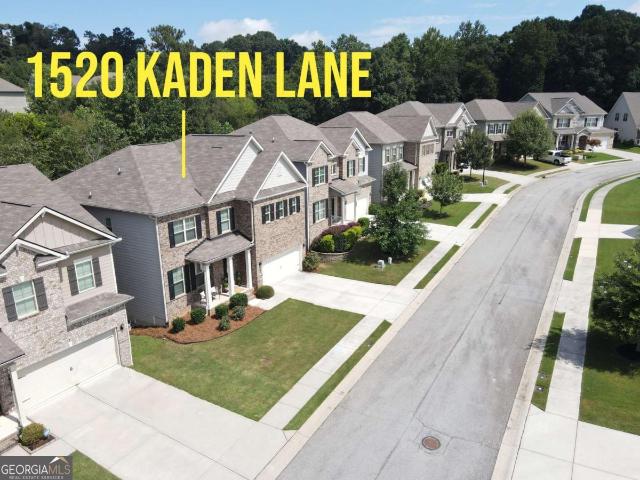
Welcome to this meticulously maintained 4-bedroom, 3 full bathroom home. The covered front porch greets you with its classic traditional details and inviting curb appeal. Inside you'll find plank flooring on the main level and staircase along with updated lighting fixtures. The kitchen features granite countertops, white cabinets, a gas cooktop, double ovens, stainless steel appliances, and a breakfast bar. The kitchen also opens seamlessly to the spacious fireside family room and eating area, creating a bright living environment perfect for family gatherings and hosting friends. Main level highlights include a convenient bedroom-perfect for an office or guest room-and a full bathroom. A separate dining room is also on the first floor which, in addition, could be used as flex space. Enjoy outdoor living with the recently stained, oversized deck overlooking your private, wooded backyard. An ideal spot for morning coffee, evening relaxation, or entertaining. The entire upper level has ne
USD 435,000
4316 Tanners Mill Road
View photo
House · for sale
USD 435,999
USD 207/sq.ft
4316 Tanners Mill Road
Hillcroft Heights
· 2,099 sq.ft · 5 Bedrooms · 2 Baths · House
· Equipped kitchen · Cellar · Parking
Hillcroft Heights · 2,099 sq.ft · 5 Bedrooms · 2 Baths · House · Equipped kitchen · Cellar · Parking
Beautifully updated home in the desirable Braselton area featuring a striking blue standing seam metal roof that offers exceptional durability, energy efficiency, and modern curb appeal. Situated on a spacious lot, this property provides ample outdoor space along with a covered front porch and an extended concrete driveway for plenty of parking. The home also features a fully finished basement with a private in-law suite, complete with its own kitchen, living area, and two additional bedrooms, providing a total of five bedrooms throughout the home. This flexible space is ideal for multi-generational living, extended family, or guests. The open setting offers privacy and room to enjoy the outdoors while still being conveniently located near shopping, dining, schools, and major highways. Don't miss this opportunity to own a unique property with modern upgrades and timeless appeal. Schedule your private showing today!
USD 435,999
3679 Maple Forge Lane
View photo
House · for sale
USD 405,000
USD 192/sq.ft
3679 Maple Forge Lane
Hillcroft Heights
· 2,099 sq.ft · 3 Bedrooms · 2 Baths · House
· Garden · Deck · Equipped kitchen
Hillcroft Heights · 2,099 sq.ft · 3 Bedrooms · 2 Baths · House · Garden · Deck · Equipped kitchen
Welcome to desirable Maple Forge, a beautiful, private, and quiet neighborhood offering peaceful living with exceptional convenience. This move-in-ready 3-bedroom, 2.5-bath home has been thoughtfully renovated with fresh interior paint, new flooring, bathroom upgrades, a new roof, new gutters, and brand-new kitchen appliances-all included. Beautiful engineered hardwood floors enhance the main living areas, while the bright, inviting sunroom provides the perfect space to relax, work, or enjoy your morning coffee. Step outside to a newly sodded, level backyard with a spacious deck that's ideal for entertaining, outdoor dining, or simply enjoying the peaceful surroundings. Enjoy Gainesville city services and schools while being just minutes from I-985, the University of North Georgia Gainesville Campus, Lake Lanier, and the charming Historic Gainesville Square. Conveniently located near shopping, parks, boating, and popular local restaurants including Wang's Chinese Restaurant and Branch
USD 405,000
5012 Yellow Stone Drive
View photo
House · for sale
USD 425,000
USD 138/sq.ft
5012 Yellow Stone Drive
Hillcroft Heights
· 3,068 sq.ft · 5 Bedrooms · 3 Baths · House
· Office room · Equipped kitchen · Cellar
Hillcroft Heights · 3,068 sq.ft · 5 Bedrooms · 3 Baths · House · Office room · Equipped kitchen · Cellar
Ranch-Style Living with Versatile Basement Space! Welcome to this inviting 3-bedroom, 2-bath ranch-style home, offering convenient one-level living. The spacious finished basement adds incredible flexibility with its own kitchen, full bathroom, laundry area, two additional bedrooms, bonus/flex room, and separate entrance. Perfect for multigenerational living, extended family, guests, or potential rental income. The bonus/flex room offers even more possibilities for a home office, recreation room, or additional living space. Conveniently located just minutes from freeway access, downtown, shopping, Lake Lanier, and the Atlanta Falcons training camp. With the convenience of ranch-style living and the versatility of a finished basement, this home offers space and flexibility for a variety of lifestyles! Some photos have been virtually staged to illustrate the potential of the space. Furnishings shown are not included. Don't miss the opportunity to see all this home has to offer-schedule y
USD 425,000
4688 Beacon Ridge Lane
View photo
Townhouse · for sale
USD 310,000
USD 178/sq.ft
4688 Beacon Ridge Lane
Hillcroft Heights
· 1,733 sq.ft · 3 Bedrooms · 2 Baths · Townhouse
· Fireplace · Equipped kitchen
Hillcroft Heights · 1,733 sq.ft · 3 Bedrooms · 2 Baths · Townhouse · Fireplace · Equipped kitchen
Seller Incentive: Seller is offering up to $6,500 toward Buyer's closing costs with an acceptable offer! Welcome to easy living just minutes from the heart of Downtown Flowery Branch! This desirable end-unit townhome offers a bright and functional layout. The main level features LVP flooring throughout and an open living space centered around a charming shiplap fireplace making it the perfect spot for cozy nights in or hosting friends and family. The kitchen features granite countertops, stainless steel appliances, and an eat in breakfast area to gather. Upstairs, LVP continues through the hallway leading to three spacious bedrooms, including an oversized primary suite designed to feel like your own private retreat. The owners en suite bath features a soaking tub, a separate shower and larger closet. Enjoy spending summer afternoons at the community pool and park or take advantage of the unbeatable location just minutes from Downtown Flowery Branch Shopping and Dining, Lake Lanier, and
USD 310,000
7125 Birch View Court
View photo
House · for sale
USD 520,000
USD 226/sq.ft
7125 Birch View Court
Hillcroft Heights
· 2,293 sq.ft · 4 Bedrooms · 3 Baths · House
· Gym · Equipped kitchen
Hillcroft Heights · 2,293 sq.ft · 4 Bedrooms · 3 Baths · House · Gym · Equipped kitchen
Why wait to build when this already exists? PRICED to sell and built in 2022, this Oxford Ranch plan built by Chafin offers the rare opportunity to own a nearly new home without the wait. Thoughtfully designed for everyday living, nearly everything you need is on the main level. From the spacious primary suite and secondary bedrooms to the laundry room and open-concept living spaces. The primary suite is a true retreat, featuring a spa-like bath with an easy-entry tiled shower and a generous walk-in closet. At the heart of the home, the beautifully appointed kitchen showcases an oversized marble island, upgraded marble countertops, a gas range, stainless steel appliances, and a pantry, all flowing seamlessly into the great room. Upstairs, you'll find a space that's so much more than a fourth bedroom. Complete with its own full bath and oversized walk-in closet, it's the perfect guest suite, media room, home office, playroom, gym, or private retreat for multigenerational living. Outside
USD 520,000
5245 Gainesville Street
View photo
House · for sale
USD 408,900
USD 212/sq.ft
5245 Gainesville Street
Hillcroft Heights
· 1,927 sq.ft · 3 Bedrooms · 2 Baths · House
· Garden · Equipped kitchen
Hillcroft Heights · 1,927 sq.ft · 3 Bedrooms · 2 Baths · House · Garden · Equipped kitchen
New construction community! The westbrooke. New construction home in desirable Flowery Branch location. Close to shopping, services and GA 985. Atlanta Falcons training facility nearby. Three spacious bedrooms and 2 baths on upper level. LED lights in kitchen. 36 inch upper cabinets in kitchen. Kitchen and bathroom cabinets are stained oyster. Kitchen counter tops are granite. Beautiful 42 inch fiberglass shower, and fiberglass garden tub in owner's suite. Cultured marble counter tops on raised height vanities in full bathrooms. Ready for quick close! All seller incentives, closing cost contributions, and price reductions require use of seller's preferred lender. At the advertised price, seller can contribute $5,000 toward buyer's closing costs
USD 408,900
7219 Plum Creek Drive
View photo
House · for sale
USD 359,000
USD 182/sq.ft
7219 Plum Creek Drive
Hillcroft Heights
· 1,970 sq.ft · 4 Bedrooms · 3 Baths · House
· Garden · Fireplace · Equipped kitchen
Hillcroft Heights · 1,970 sq.ft · 4 Bedrooms · 3 Baths · House · Garden · Fireplace · Equipped kitchen
Welcome to this charming 4 bedroom, 3.5 bathroom home in Gainesville offering 1,977 square feet of living space on a spacious 0.67-acre lot. This well-maintained home features a comfortable layout perfect for everyday living and entertaining. Enjoy a bright living area with fireplace, a functional kitchen with plenty of cabinet space, and a private primary suite for relaxation. Step outside to a large backyard with plenty of room for gatherings, pets, or outdoor activities. The property also offers a quiet setting while still being conveniently located near shopping, dining, and major commuter routes. Schedule your showing today
USD 359,000
6647 Splashwater Drive
View photo
Townhouse · for sale
USD 680,000
USD 359/sq.ft
6647 Splashwater Drive
Hillcroft Heights
· 1,894 sq.ft · 3 Bedrooms · 2 Baths · Townhouse
· Fireplace · Equipped kitchen
Hillcroft Heights · 1,894 sq.ft · 3 Bedrooms · 2 Baths · Townhouse · Fireplace · Equipped kitchen
Welcome to effortless Lake Lanier living with a location that's hard to beat. Come enjoy the ideal setup for anyone wanting quick convenient access to Lake Lanier without the maintenance of a full lake home. Keep your boat nearby and be on the water in minutes. Perfectly positioned just steps from Hideaway Marina, Fishtails Restaurant, La Casa del Taco, Downtown Flowery Branch and Flowery Branch Park, the park has a fishing dock & pavilion. Additionally, there is a neighborhood walking path that goes all the way to Lights Ferry Road, casually walk to the Farmers Market every Thursday. On the inside you will find a spacious 3 Bedroom 2.5 bath, lovingly maintained home waiting for its new owners. The living room with a fireplace that over looks the dining room/kitchen. All the bedrooms, including the laundry room are located upstairs. The primary suite has vaulted ceilings and has a light and airy feel. The primary bath has a separate soaking tub and shower, a linen closet, and a vanity
USD 680,000
6243 Longleaf Drive
View photo
Townhouse · for sale
USD 369,000
USD 263/sq.ft
6243 Longleaf Drive
Hillcroft Heights
· 1,399 sq.ft · 2 Bedrooms · 2 Baths · Townhouse
· Garden · Gym
Hillcroft Heights · 1,399 sq.ft · 2 Bedrooms · 2 Baths · Townhouse · Garden · Gym
Discover great value in the Village at Deaton Creek with this 2 bedroom, 2 bathroom Muirfield Floor Plan Villa. Tucked away in a quiet cul-de-sac, the home offers a serene setting. Its open layout features wood floors, a screened porch, and a private yard with a privacy fence, creating a comfortable and secluded space to enjoy outdoors. Enjoy stress-free living with an HOA that handles exterior maintenance, including the roof, gutters, exterior paint, and all landscaping. You only manage the interior, windows, and home systems. All about vdc. We like to call this community a'Resort' Style community. Village at Deaton Creek is the oldest and largest 55+ in the area, 1144 homes. The Clubhouse is largest of the other'Resort' style communities; just under 40K sq. Ft. The community has indoor and outdoor pools, a fishing pond, tennis and pickle ball, a softball field (diamond), a group fitness room, card and game rooms, pool tables, ball room, and so much more. Having space in the community
USD 369,000
5260 Barberry Avenue
View photo
Townhouse · for sale
USD 376,000
USD 168/sq.ft
5260 Barberry Avenue
Hillcroft Heights
· 2,228 sq.ft · 4 Bedrooms · 2 Baths · Townhouse
· Patio · Garden · Office room · Equipped kitchen · Parking
Hillcroft Heights · 2,228 sq.ft · 4 Bedrooms · 2 Baths · Townhouse · Patio · Garden · Office room · Equipped kitchen · Parking
Move-in ready townhome in the desirable Prescott subdivision with NO RENTAL RESTRICTIONS! This 4 bedroom 2 1/2 Bath home has main level features like LVP flooring, neutral paint, a spacious family room, and an open kitchen with stainless steel appliances, granite countertops, and views to the dining area. Enjoy easy access to the back patio and backyard, perfect for entertaining or pets. Upstairs, the spacious owner's suite offers a sitting area, oversized walk-in closet, and ensuite bath with separate vanities. Three additional bedrooms and a full bath provide plenty of space for family, guests, or a home office. Two-car garage plus convenient access to shopping, dining, and area amenities. Don't miss this great opportunity! Lender Grants and Incentives up to $10,000!
USD 376,000
7013 River Rock Drive
View photo
House · for sale
USD 699,000
USD 248/sq.ft
7013 River Rock Drive
Hillcroft Heights
· 2,809 sq.ft · 3 Bedrooms · 3 Baths · House
· Office room · Equipped kitchen
Hillcroft Heights · 2,809 sq.ft · 3 Bedrooms · 3 Baths · House · Office room · Equipped kitchen
Discover the perfect blend of luxury, comfort, and functionality nestled in the heart of Flowery Branch, Georgia. This remarkable residence in the coveted active adult community of The Retreat at Sterling on the Lake offers an unparalleled living experience. With three spacious bedrooms, three full bathrooms, a dedicated home office, an upstairs bonus room, a screened-in back porch, and a spacious laundry room with sink and cabinets, this home is a testament to thoughtful design and luxurious comfort. This home is well-suited for multigenerational living with an upstairs bonus room, bedroom, full bath, and walk in closet. From the moment you step through the front door, the home exudes sophistication and charm. Your journey begins in the impressive foyer with gleaming engineered hardwood floors. The open concept layout connects the kitchen, dining, and family room in a fluid and inviting space, ideal for hosting gatherings. The kitchen is a masterpiece of modern design, featuring a spa
USD 699,000

Get email alerts

Don't miss out: be the first to know about new properties

The alert was correctly created

On subscribing you accept the conditions of use and the privacy policy
Alert
Receive new ads in your inbox
Save this search
Receive alerts for new listings

We'll send you an email when we have new properties for: "Properties for sale in Hillcroft Heights"

The alert was correctly created

Spout Spring Crossroads
Ednaville
Get email alerts and be the first to see new listings
Required field
On subscribing I accept the terms of the privacy policy
Perfect! You'll soon start receiving new listings via email
Alert
Receive an email when we have new ads for Properties for sale in Hillcroft Heights
Save this search
Filters

Bedrooms

Size (sq.ft)

sq.ft
sq.ft

Price

USD
USD

Property type

Bathrooms

Clear all filters
Receive notifications when new entries are published.