659 properties for sale in Spout Spring Crossroads

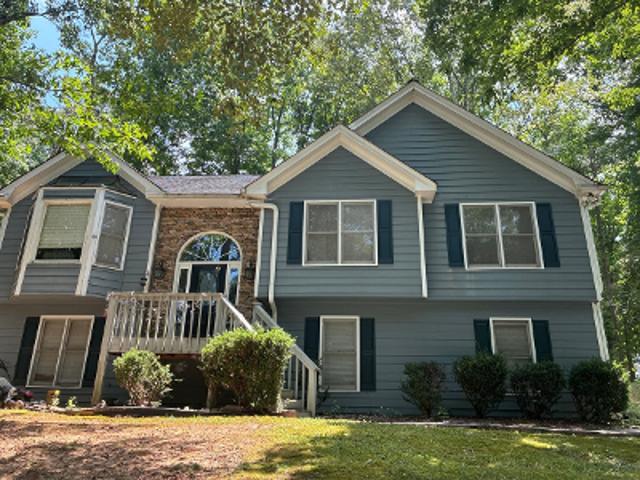
Old Orr Rd
View photo
House · for sale
Request Details
Updated
Old Orr Rd
Spout Spring Crossroads
· 1,356 sq.ft · 3 Bedrooms · 2 Baths · House
Spout Spring Crossroads · 1,356 sq.ft · 3 Bedrooms · 2 Baths · House
This home is in preforeclosure, which means the homeowner is in default (missed payments). Therefore, there could be an opportunity to strike a great deal with the owner and the bank
Request Details
5010 Old Orr Road
View photo
House · for sale
USD 299,900
USD 188/sq.ft
5010 Old Orr Road
Spout Spring Crossroads
· 1,593 sq.ft · 3 Bedrooms · 2 Baths · House
· Garden · Deck · Fireplace · Equipped kitchen
Spout Spring Crossroads · 1,593 sq.ft · 3 Bedrooms · 2 Baths · House · Garden · Deck · Fireplace · Equipped kitchen
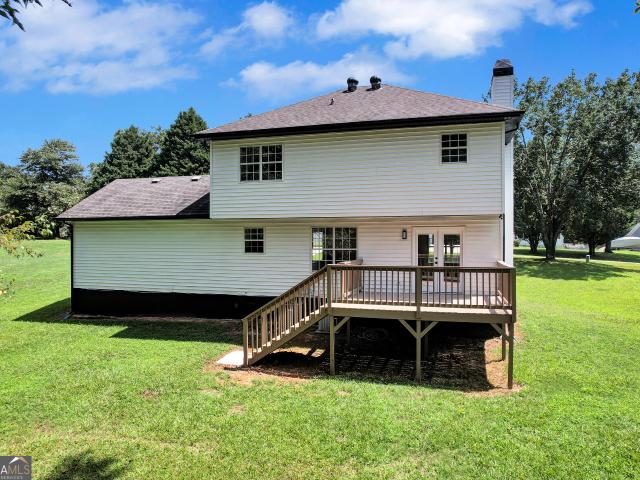
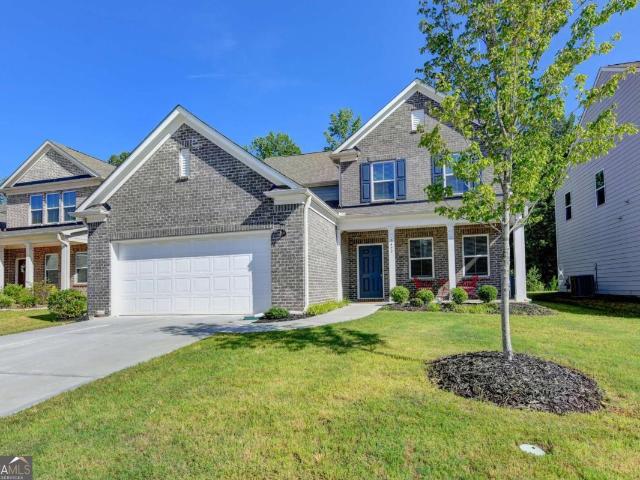
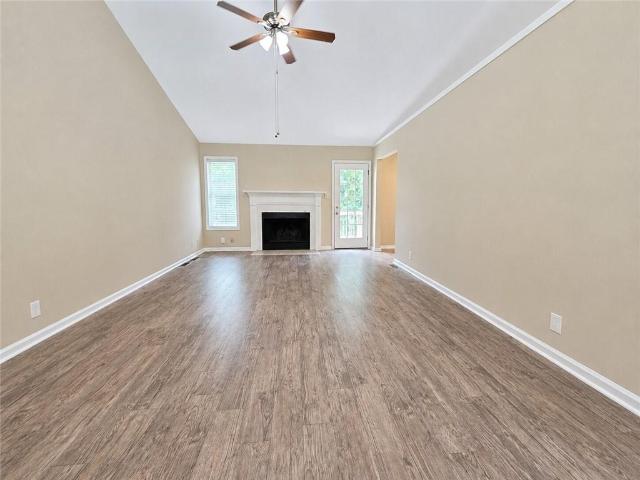
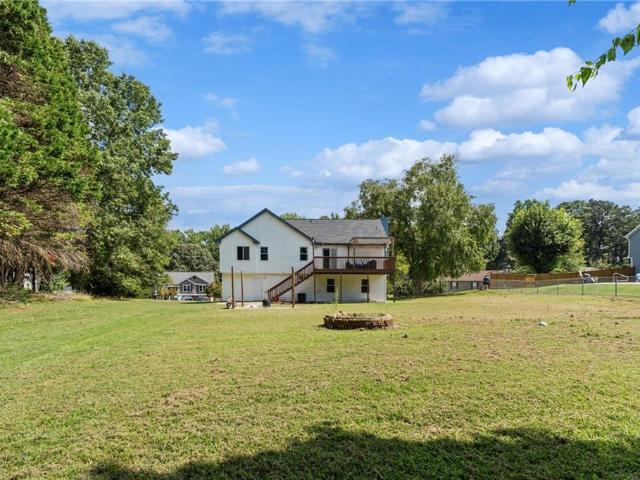
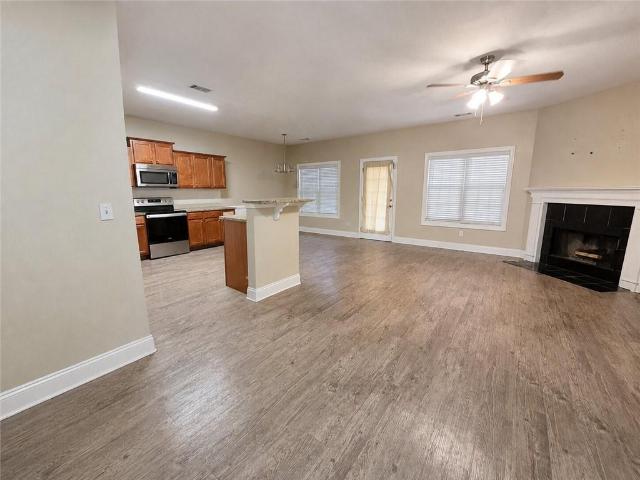
Welcome to 5010 Old Orr Road in Flowery Branch! This beautifully updated home has been refreshed from top to bottom and is truly move-in ready. Step inside to find fresh paint, brand-new flooring throughout, updated lighting and fixtures, and a bright, modern feel from the moment you walk through the door. The completely updated kitchen features white cabinetry, quartz countertops, tile backsplash, stainless steel appliances, modern hardware, and plenty of natural light. The spacious living area offers a fireplace and French doors leading to the back deck, creating an easy flow for everyday living and entertaining. The primary suite features a tray ceiling, walk-in closet, and beautifully renovated bath with a new vanity, quartz countertop, modern fixtures, and updated shower. Additional bathrooms have also been updated to carry the same clean, modern finishes throughout the home. Outside, enjoy a spacious backyard with mature trees and a back deck perfect for relaxing, grilling, or en
USD 299,900
Bill Cheek Rd
View photo
House · for sale
Request Details
Updated
Bill Cheek Rd
Spout Spring Crossroads
· 1,647 sq.ft · 3 Bedrooms · 2 Baths · House
Spout Spring Crossroads · 1,647 sq.ft · 3 Bedrooms · 2 Baths · House
This home is in preforeclosure, which means the homeowner is in default (missed payments). Therefore, there could be an opportunity to strike a great deal with the owner and the bank
Request Details
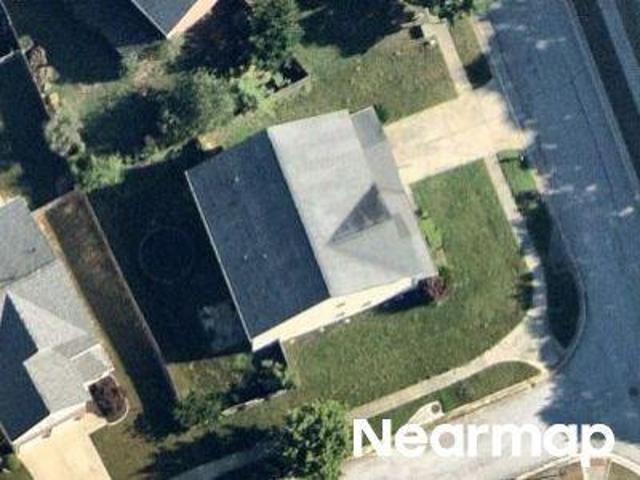
Trilogy Park Trl # 6
View photo
House · for sale
Request Details
Updated
Trilogy Park Trl # 6
Spout Spring Crossroads
· 3,165 sq.ft · 6 Bedrooms · 3 Baths · House
Spout Spring Crossroads · 3,165 sq.ft · 6 Bedrooms · 3 Baths · House
This home is in preforeclosure, which means the homeowner is in default (missed payments). Therefore, there could be an opportunity to strike a great deal with the owner and the bank
Request Details
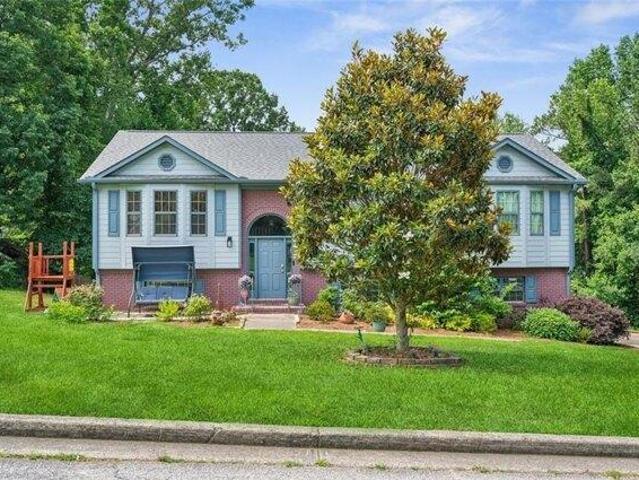
Concord Cir
View photo
House · for sale
Request Details
Updated
Concord Cir
Spout Spring Crossroads
· 1,227 sq.ft · 3 Bedrooms · 2 Baths · House
Spout Spring Crossroads · 1,227 sq.ft · 3 Bedrooms · 2 Baths · House
This home is in preforeclosure, which means the homeowner is in default (missed payments). Therefore, there could be an opportunity to strike a great deal with the owner and the bank
Request Details
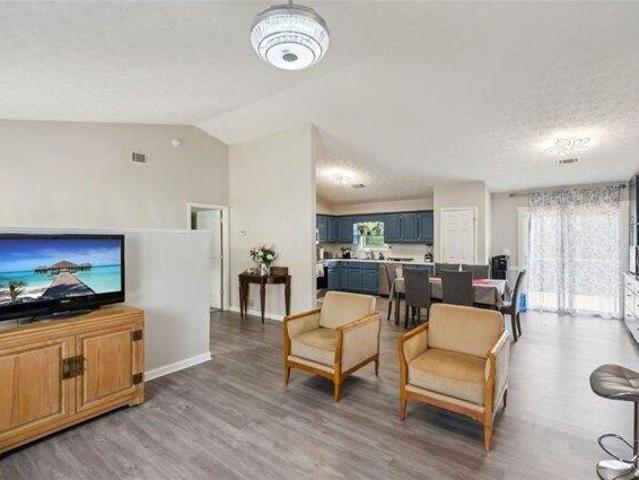
Shay Ter
View photo
House · for sale
Request Details
Updated
Shay Ter
Spout Spring Crossroads
· 2,680 sq.ft · 3 Bedrooms · 3 Baths · House
Spout Spring Crossroads · 2,680 sq.ft · 3 Bedrooms · 3 Baths · House
This home is in preforeclosure, which means the homeowner is in default (missed payments). Therefore, there could be an opportunity to strike a great deal with the owner and the bank
Request Details
Water Mill Dr
View photo
House · for sale
Request Details
Updated
Water Mill Dr
Spout Spring Crossroads
· 3,832 sq.ft · 5 Bedrooms · 3 Baths · House
Spout Spring Crossroads · 3,832 sq.ft · 5 Bedrooms · 3 Baths · House
This home is in preforeclosure, which means the homeowner is in default (missed payments). Therefore, there could be an opportunity to strike a great deal with the owner and the bank
Request Details
5 bedroom, Buford GA 30519 LS103501355
View photo
House · for sale
USD 475,000
USD 159/sq.ft
5 bedroom, Buford GA 30519 LS103501355
Spout Spring Crossroads
· 2,971 sq.ft · 5 Bedrooms · 3 Baths · House
· Office room · Swimming pool · Fireplace · Equipped kitchen · Cellar
Spout Spring Crossroads · 2,971 sq.ft · 5 Bedrooms · 3 Baths · House · Office room · Swimming pool · Fireplace · Equipped kitchen · Cellar
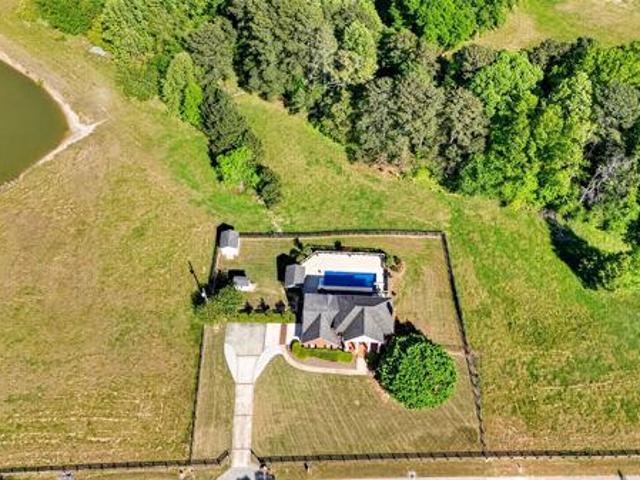
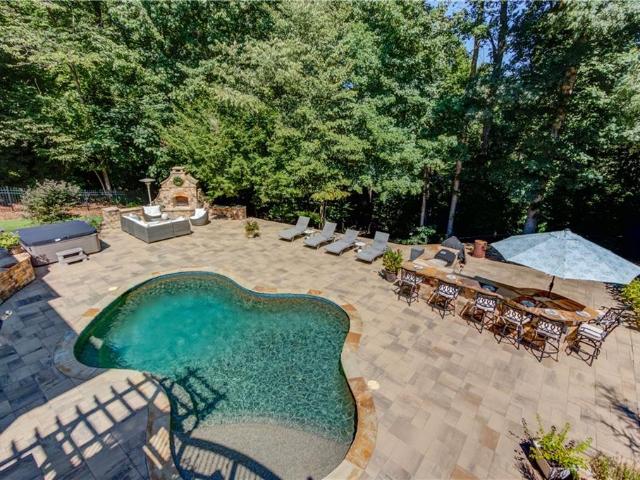
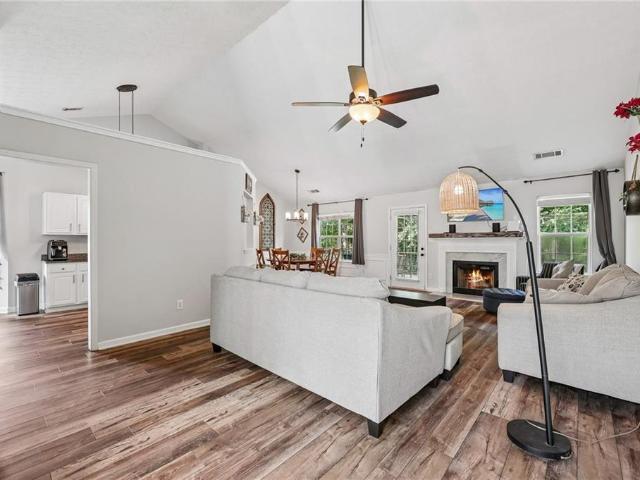
Welcome Home! A stunning residence nestled in the serene community of Buford, Georgia. This meticulously maintained home on almost 1 acre lot offers a perfect blend of comfort and modern living. Key Features: Spacious Living and Kitchen Areas: Step into the expansive open-concept living area, perfect for entertaining guests or spending quality time with family with upgraded flooring and upgraded kitchen cabinets galore, stainless steel appliances, solid surface countertops, fireplace, upgraded entryway Oversized Primary Suite: Retreat to the spacious primary bedroom complete with a walk-in closet and a lavish upgraded en-suite bathroom boasting a jacuzzi tub, separate shower, and dual vanities. Additional Bedrooms: Four additional generously sized bedrooms offer plenty of space for family, guests plus an additional room for an office. Second en-suite bathroom on second level Finished Basement: The fully finished basement provides additional living space, ideal for a media room, game ro
USD 475,000
house with 5 bedroom, Buford GA ELS103501355
View photo
House · for sale
USD 475,000
USD 159/sq.ft
house with 5 bedroom, Buford GA ELS103501355
Spout Spring Crossroads
· 2,971 sq.ft · 5 Bedrooms · House
· Office room · Swimming pool · Fireplace · Equipped kitchen · Cellar
Spout Spring Crossroads · 2,971 sq.ft · 5 Bedrooms · House · Office room · Swimming pool · Fireplace · Equipped kitchen · Cellar
Welcome Home! A stunning residence nestled in the serene community of Buford, Georgia. This meticulously maintained home on almost 1 acre lot offers a perfect blend of comfort and modern living. Key Features: Spacious Living and Kitchen Areas: Step into the expansive open-concept living area, perfect for entertaining guests or spending quality time with family with upgraded flooring and upgraded kitchen cabinets galore, stainless steel appliances, solid surface countertops, fireplace, upgraded entryway Oversized Primary Suite: Retreat to the spacious primary bedroom complete with a walk-in closet and a lavish upgraded en-suite bathroom boasting a jacuzzi tub, separate shower, and dual vanities. Additional Bedrooms: Four additional generously sized bedrooms offer plenty of space for family, guests plus an additional room for an office. Second en-suite bathroom on second level Finished Basement: The fully finished basement provides additional living space, ideal for a media room, game ro
USD 475,000
5477 Fountain Head Lane
View photo
House · for sale
USD 499,000
5477 Fountain Head Lane
Spout Spring Crossroads
· 4 Bedrooms · 3 Baths · House
· Garden · Office room
Spout Spring Crossroads · 4 Bedrooms · 3 Baths · House · Garden · Office room
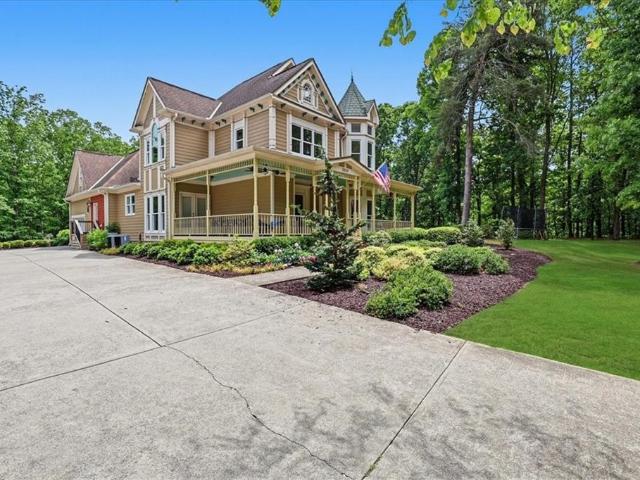
Master on main. *MILL CREEK HIGH SCHOOL*Discover your dream home in this LIKE NEW, 4-year-young property that perfectly combines luxury, comfort, and incredible value. Located just 8 minutes from the highly coveted Mill Creek High School, this home is situated within the desirable City of Mulberry, offering the significant financial benefit of low property taxes. The design features a highly sought-after ranch-style layout with a spacious owner's suite on the main level, providing convenience and easy living. The exterior boasts a charming brick front with an expansive porch, while the private backyard overlooks a peaceful forest, creating a daily retreat feel. The interior layout is both versatile and spacious, offering 4 bedrooms and 3.5 bathrooms to accommodate any lifestyle. The upstairs includes a large, airy loft perfect for a media room or home office, one bedroom with its own private en-suite bathroom, and additional bedrooms featuring generously sized walk-in closets with easy
USD 499,000
2695 Wyndham Park Drive
View photo
House · for sale
USD 470,000
USD 175/sq.ft
2695 Wyndham Park Drive
Spout Spring Crossroads
· 2,680 sq.ft · 4 Bedrooms · 3 Baths · House
· Fireplace · Equipped kitchen
Spout Spring Crossroads · 2,680 sq.ft · 4 Bedrooms · 3 Baths · House · Fireplace · Equipped kitchen
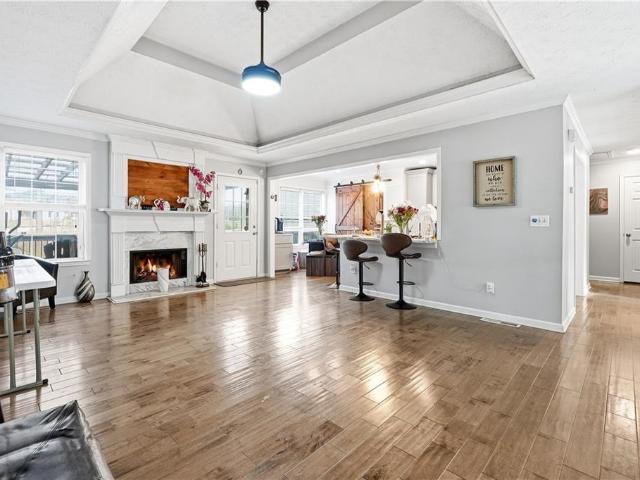
Seller offering to cover $10,000 in buyer's closing cost. This home offers the rare opportunity to own a renovated home with outdoor amenities in one of Gwinnett County’s most sought-after school districts. This move-in-ready home offers the perfect combination of modern upgrades, functional living spaces, and exceptional indoor-outdoor lifestyle. The interior has been thoughtfully renovated. New flooring throughout, abundant natural light that create a warm and inviting feel. The spacious living room features a charming fireplace and flows effortlessly into the dining and kitchen areas, ideal for both everyday living and entertaining. The fully renovated kitchen is a standout, featuring custom cabinetry, upgraded countertops, stainless steel appliances, modern lighting, and a large island with bar seating. A custom barn-door pantry and built-in coffee station add character, storage, and convenience rarely found at this price point. The primary suite offers a private retreat with direc
USD 470,000
3334 Sardis Bend Drive
View photo
Townhouse · for sale
USD 379,900
USD 195/sq.ft
3334 Sardis Bend Drive
Spout Spring Crossroads
· 1,948 sq.ft · 3 Bedrooms · 2 Baths · Townhouse
· Office room · Fireplace · Equipped kitchen
Spout Spring Crossroads · 1,948 sq.ft · 3 Bedrooms · 2 Baths · Townhouse · Office room · Fireplace · Equipped kitchen
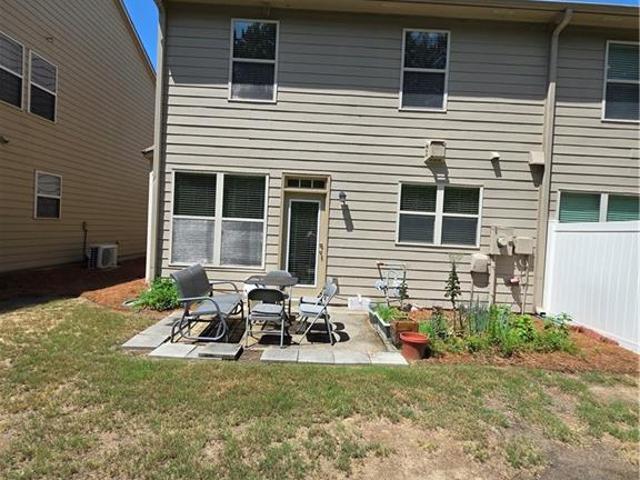
Located in a gated community within the highly sought-after and award-winning Seckinger High School district, End unit, Newer LVP Flooring, Newer Refrigerator(2024'), dishwasher(2024'), and Washer(April 2026'). Updated with new Luxury Vinyl Plank (LVP) flooring throughout the home in 2024, with the exception of the stairs. This beautifully maintained townhome offers the perfect combination of space, comfort, and convenience. The inviting main level features 9-foot smooth ceilings, a spacious family room with a cozy gas fireplace and built-in bookcase, a built-in workstation ideal for working from home, and a bright bayed dining area overlooking the kitchen. The well-appointed kitchen boasts white 42-inch cabinetry, granite countertops, a center island, stainless steel appliances including a newer refrigerator, dishwasher, microwave, and gas range, plus a generous walk-in pantry. Upstairs, you'll find a versatile loft perfect for a media room, playroom, or home office, along with a conv
USD 379,900
3715 Ridge Road
View photo
House · for sale
USD 649,000
USD 174/sq.ft
3715 Ridge Road
Spout Spring Crossroads
· 3,724 sq.ft · 3 Bedrooms · 4 Baths · House
· Garden · Swimming pool · Fireplace · Equipped kitchen · Cellar
Spout Spring Crossroads · 3,724 sq.ft · 3 Bedrooms · 4 Baths · House · Garden · Swimming pool · Fireplace · Equipped kitchen · Cellar
Presenting a remarkable residential property situated at 3715 Ridge Road in Buford, GA. The living room offers a refined atmosphere, where a stately fireplace provides a focal point for relaxation, complemented by the elegant detailing of crown molding. Family gatherings will be abundant in the formal separate dining room. Culinary pursuits are elevated within the kitchen, distinguished by a separate cooktop and custom built cabinets. This residential property provides three generous bedrooms and four full bathrooms, ensuring ample accommodation. The master bathroom boasts a large jacuzzi tub, separate shower, water closet, enormous walk-in closet and a separate sitting or exercise room. A welcoming porch extends an invitation to come in while the backyard outdoor living area ensures you will never want to leave. Continue entertaining your guests with the pool table in the basement and the additional kitchen and full bath right off the pool area. Even your family pet will be comfortabl
USD 649,000
2095 Oakpointe Court
View photo
House · for sale
USD 364,000
USD 156/sq.ft
2095 Oakpointe Court
Spout Spring Crossroads
· 2,325 sq.ft · 4 Bedrooms · 3 Baths · House
· Fireplace · Equipped kitchen · Cellar
Spout Spring Crossroads · 2,325 sq.ft · 4 Bedrooms · 3 Baths · House · Fireplace · Equipped kitchen · Cellar
Welcome to 2095 Oakpointe Court! This move-in-ready home offers plenty of space, a versatile floor plan, and a convenient location just minutes from I-85, shopping, parks, Lake Lanier, and everyday conveniences. Step inside through the two-story foyer and into a bright, open main level featuring a spacious living room with a fireplace, LVP flooring, soaring ceilings, and plenty of natural light. Just around the corner, the formal dining room provides a great space for entertaining friends and family, while the eat-in kitchen features wood cabinetry, granite countertops, stainless steel appliances, and plenty of cabinet and counter space. Upstairs, the spacious primary suite features vaulted ceilings, walk-in closets, and a private bath with dual vanities, a separate soaking tub, and shower. Two additional bedrooms and a well-appointed full bathroom complete the upper level. The finished basement adds even more living space with a large bonus room that can easily serve as a media room,
USD 364,000
4171 Adler Circle
View photo
House · for sale
USD 758,990
USD 229/sq.ft
4171 Adler Circle
Spout Spring Crossroads
· 3,305 sq.ft · 5 Bedrooms · 4 Baths · House
· Garden · Office room · Equipped kitchen
Spout Spring Crossroads · 3,305 sq.ft · 5 Bedrooms · 4 Baths · House · Garden · Office room · Equipped kitchen
Amazing incentives for rate buy downs and price reductions! The Shelby Plan. Primary Bedroom and Bathroom on the Main Level. Move-In Ready! *. Welcome to 4171 Adler Circle the Shelby, this stunning new construction offers the perfect blend of luxury and comfort located in the heart of Buford built by Beazer Homes. The Shelby is a gorgeous 2-story Primary on Main living level 5 bed 4.5 bath home, provides a warm and inviting, open concept layout with a kitchen that flows directly to the 2-story great room. Boasts a modern kitchen with a must-see island, upgraded cabinets, vent hood, quartz counter tops, and a casual spacious dining area. The primary suite boasts modern trim, great natural light. While the additional bedrooms provide plenty of room for family or guests. Step outside to enjoy a spacious backyard, perfect for entertaining or relaxing. Also, it features an office with a half bath on the main level, spacious loft space on the 2nd floor. Beazer Homes is proud to be America's
USD 758,990
4650 Wheeler Creek Dr
View photo
House · for sale
USD 415,000
USD 206/sq.ft
4650 Wheeler Creek Dr
Spout Spring Crossroads
· 2,013 sq.ft · 4 Bedrooms · 3 Baths · House
· Garden · Office room · Fireplace · Equipped kitchen · Parking
Spout Spring Crossroads · 2,013 sq.ft · 4 Bedrooms · 3 Baths · House · Garden · Office room · Fireplace · Equipped kitchen · Parking
Welcome to 4650 Wheeler Creek Drive, located in the desirable Huntington Acres community! This spacious split-level home offers 4 bedrooms, 3 full baths, approximately 2,014 sq. Ft. a 2-car garage, and nearly half an acre, providing plenty of room to live, relax, and entertain. Step inside to an inviting open-concept living and dining area featuring vaulted ceilings and a cozy fireplace. The kitchen offers stainless steel appliances and pantry storage, while the spacious owner's suite features a tray ceiling, walk-in closet, and private bath. Additional bedrooms provide flexibility for family, guests, or a home office. One of the home's standout improvements is the approximately 2-year-old roof, giving the next owner added peace of mind. Situated on a generous 0.49-acre lot with a private yard and convenient 2-car garage. Located in the highly sought-after Mill Creek school cluster, with Duncan Creek Elementary, Osborne Middle and Mill Creek High nearby. The home is vacant and ready fo
USD 415,000
4768 Ardmore Lane
View photo
House · for sale
USD 1,050,000
USD 171/sq.ft
4768 Ardmore Lane
Spout Spring Crossroads
· 6,125 sq.ft · 5 Bedrooms · 4 Baths · House
· Garden · Office room · Terrace · Sauna · Fireplace
Spout Spring Crossroads · 6,125 sq.ft · 5 Bedrooms · 4 Baths · House · Garden · Office room · Terrace · Sauna · Fireplace
Exceptional living meets unforgettable entertaining in this beautifully appointed 5-bedroom, 4.5-bath home. From the moment you arrive, the striking architecture, mature landscaping and inviting curb appeal set the stage for what awaits inside. Thoughtfully designed and beautifully decorated, this home offers generous living spaces, elegant architectural details and an impressive five fireplaces throughout. The spacious interior is ideal for both everyday living and entertaining, featuring a gracious dining room, inviting keeping room, beautiful hardwood floors and abundant natural light. The primary suite offers a relaxing retreat, while four additional bedrooms provide plenty of space for family, guests or a home office. The fully finished terrace level takes entertaining to another level with additional living space, a fireplace, wet bar and your own private sauna—perfect for unwinding at the end of the day. But the true showstopper is outside. Step into your own private backyard re
USD 1,050,000
5711 Apple Grove Road
View photo
House · for sale
USD 390,000
USD 136/sq.ft
5711 Apple Grove Road
Spout Spring Crossroads
· 2,852 sq.ft · 4 Bedrooms · 2 Baths · House
· Garden · Parking · Fireplace · Equipped kitchen
Spout Spring Crossroads · 2,852 sq.ft · 4 Bedrooms · 2 Baths · House · Garden · Parking · Fireplace · Equipped kitchen
Wow wow wow such a spacious 4 bedroom and 2.5 bath home in a highly sought after mill creek school district. This fantastic home is about 2862 square feet in willow leaf quiet neighborhood with low hoa fees of 560 dollars per year. Upon enterting the property, you will see the driveway, a two car garage and the level front yard. This charming home offers the covered front porch. Upon entering the home, you will see the open concept home with the formal dining room, the formal living room, and the huge expansive family room with the warming fireplace and the super tall ceiling with 6 beautiful windows. Fall in love with this huge family room with high ceiling and full of natural light. This fantastic family room is connected with the spacious kitchen which offers a kitchen island with granite counterop, a beautiful kitchen chandelier, stainless steel appliances, backsplashs, stainless steel sinks overlooking thru the window to the backyard, and ample amounts of cabinets for storage. The
USD 390,000
4091 Adler Circle
View photo
House · for sale
USD 744,990
USD 237/sq.ft
4091 Adler Circle
Spout Spring Crossroads
· 3,132 sq.ft · 5 Bedrooms · 4 Baths · House
· Garden · Equipped kitchen · Parking
Spout Spring Crossroads · 3,132 sq.ft · 5 Bedrooms · 4 Baths · House · Garden · Equipped kitchen · Parking
Amazing incentives for rate buy downs and price reductions! *Lot 33 Quick move-in opportunity! *. Welcome to 4091 Adler Circle, a beautiful single-family community located in the heart of Buford built by Beazer Homes. This Riverside Plan features 5 beds and 4 baths, offering ample space for comfortable living. The 3133 sq ft layout includes a spacious living room, additional bedroom on the main level, modern kitchen with a must-see island, upgraded cabinets, vent hood, quartz counter tops, and a casual spacious dining area. The primary suite boasts modern trim, great natural light. While the additional bedrooms provide plenty of room for family or guests. Step outside to enjoy a spacious private back yard, perfect for entertaining or relaxing. Additional highlights include Energy Star Certified, Zero Energy Ready (for solar), charger for electric vehicle, spacious loft, solid surface floors and a 2-car garage. Located in the desirable Paddocks at Doc Hughes neighborhood, this home is c
USD 744,990
5510 Concord Circle
View photo
House · for sale
USD 259,900
USD 211/sq.ft
5510 Concord Circle
Spout Spring Crossroads
· 1,227 sq.ft · 3 Bedrooms · 2 Baths · House
· Garden
Spout Spring Crossroads · 1,227 sq.ft · 3 Bedrooms · 2 Baths · House · Garden
Great opportunity in Gainesville! This ranch-style home needs some light work but offers plenty of upside for a buyer looking to add their own finishing touches or an investor searching for their next project. Priced as one of the more affordable homes in the area, this property offers a great entry point with strong potential to add value. Enjoy a private yard with plenty of space to relax, entertain, or make your own. Conveniently located just minutes from I-85 and I-985, Road Atlanta, shopping, and more. Whether you're looking for a primary residence or an investment opportunity, this Gainesville ranch is one you won't want to overlook!
USD 259,900
5364 Ridgetop Trail
View photo
House · for sale
USD 719,990
USD 269/sq.ft
5364 Ridgetop Trail
Spout Spring Crossroads
· 2,669 sq.ft · 4 Bedrooms · 3 Baths · House
· Parking
Spout Spring Crossroads · 2,669 sq.ft · 4 Bedrooms · 3 Baths · House · Parking
Under Construction! Photos shown are of a representative model and not the actual home. Discover the beautiful Glynn floor plan, a 2-story, single-family home offering 4 bedrooms, 3.5 baths, and a 2-car garage, perfectly situated in the heart of Sugar Hill, GA. This beautifully designed, brand-new construction offers a spacious and modern layout ideal for comfortable living and entertaining. Step inside and be greeted by a dramatic two-story great room filled with natural light, creating a bright and inviting atmosphere. The thoughtfully designed floor plan features a master suite on the main level, offering convenience and privacy, while the open-concept living spaces flow seamlessly for everyday living. This is a rare opportunity to live within walking distance to Downtown Sugar Hill, close access to nearby parks and the Mall of Georgia, to truly make your dream home a reality. Located near popular local attractions, shopping, dining, and excellent schools, this community offers both
USD 719,990
2088 Skybrooke Court, Hoschton, US, GA
View photo
House · for sale
USD 1,210,000
2088 Skybrooke Court, Hoschton, US, GA
Spout Spring Crossroads
· 6 Bedrooms · 7 Baths · House
· Garden · Office room
Spout Spring Crossroads · 6 Bedrooms · 7 Baths · House · Garden · Office room
Written words are inadequate to describe this magnificent property in the beautifully maintained, gated Stonewater Creek Community in Hoschton, GA. You see and feel the TLC in the Owner's commitment to the maintenance of both interior and exterior. The curb appeal highlights the beautifully landscaped front yard and continues around to the backyard where relaxation, conversation or just soaking in the beauty of nature abounds in the multiple seating areas. As you step through the entrance, the magnificent, two-story foyer greets you with the specially designed stone floor insert, surrounded by the well-maintained genuine hardwood floors that are found throughout the main level. A large formal dining room and living room/library, flank each side of the foyer. While enjoying this impressive entrance foyer in front of you will be the wide staircase to the second level, a glimpse of the walkway and spacious upstairs bonus room; great for media, crafts, office and more. A convenient half-ba
USD 1,210,000
4082 Adler Circle
View photo
House · for sale
USD 669,990
USD 255/sq.ft
4082 Adler Circle
Spout Spring Crossroads
· 2,626 sq.ft · 4 Bedrooms · 3 Baths · House
· Garden · Equipped kitchen · Parking
Spout Spring Crossroads · 2,626 sq.ft · 4 Bedrooms · 3 Baths · House · Garden · Equipped kitchen · Parking
Amazing incentives for permanent rate buy downs and price reductions! *Lot 35 Quick move-in opportunity! *. Welcome to 4082 Adler Circle, a beautiful single-family community located in the heart of Buford built by Beazer Homes. This Canton Plan features 5 beds and 4.5 baths, offering ample space for comfortable living. The 2637 sq ft layout includes a spacious living room, additional bedroom on the main level, modern kitchen with a must-see island, upgraded cabinets, vent hood, quartz counter tops, and a casual spacious dining area. The primary suite boasts modern trim, great natural light. While the additional bedrooms provide plenty of room for family or guests. Step outside to enjoy a spacious private back yard, perfect for entertaining or relaxing. Additional highlights include Energy Star Certified, Zero Energy Ready (for solar), charger for electric vehicle, spacious loft, solid surface floors and a 2-car garage. Located in the desirable Paddocks at Doc Hughes neighborhood, 9/10
USD 669,990
4692 Devencrest Lane
View photo
House · for sale
USD 435,000
USD 187/sq.ft
4692 Devencrest Lane
Spout Spring Crossroads
· 2,325 sq.ft · 4 Bedrooms · 2 Baths · House
· Fireplace · Equipped kitchen
Spout Spring Crossroads · 2,325 sq.ft · 4 Bedrooms · 2 Baths · House · Fireplace · Equipped kitchen
Rare 4-bedroom ranch in Weatherstone! Welcome to 4692 Devencrest Lane, a beautifully maintained 4-bedroom, 2-bath home offering 2,330 square feet of comfortable one-level living in the sought-after Mill Creek school cluster. Tucked away on a quiet cul-de-sac and situated on a spacious, private lot of over half an acre, this home offers a combination of space, updates, and outdoor living that is hard to find. From the moment you arrive, the updated front porch, charming koi-style goldfish pond, and new metal front door create a welcoming first impression. Inside, you'll find an open and inviting floor plan with brand-new flooring throughout, new vinyl windows with a 25-year transferable warranty, and a spacious family room with fireplace that flows easily into the kitchen and dining areas. The kitchen features stainless steel appliances, abundant workspace, and a peninsula perfect for casual dining and entertaining. The primary suite offers a tray ceiling and private bath with double va
USD 435,000
3209 Thompson Mill Road
View photo
House · for sale
USD 825,000
USD 201/sq.ft
3209 Thompson Mill Road
Spout Spring Crossroads
· 4,101 sq.ft · 5 Bedrooms · 4 Baths · House
· Terrace · Parking · Fireplace · Equipped kitchen · Cellar
Spout Spring Crossroads · 4,101 sq.ft · 5 Bedrooms · 4 Baths · House · Terrace · Parking · Fireplace · Equipped kitchen · Cellar
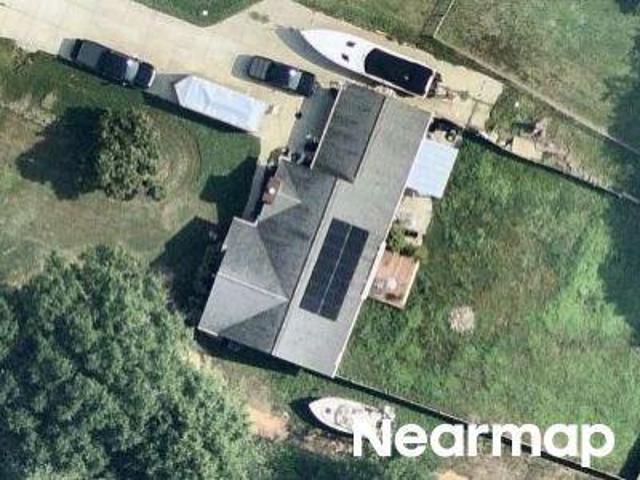
Tucked away on 1.43 private acres in Buford with NO HOA, this beautifully updated 5-bedroom, 4.5-bath home with a full finished basement offers the perfect blend of luxury, comfort, and privacy. Thoughtfully renovated throughout, the home features a spacious main-level primary suite with a custom walk-in closet and a stunning spa-like bath with double vanities, a soaking tub, and an oversized shower. The updated kitchen showcases stainless steel appliances, abundant cabinetry, and a large island overlooking the living area and screened porch. Upstairs offers three spacious secondary bedrooms and two full baths, while the finished terrace level includes recreation space, a fireplace, a kitchenette/bar area, a bedroom, a full bath, a mud room, a dog wash station, 3rd car garage and ample storage. Recent upgrades include a new 5-bedroom septic tank, new flooring, fresh interior and exterior paint, and updated lighting, fixtures, and appliances. Outside, enjoy newly landscaped green space,
USD 825,000
4197 Wyndham Ridge Court
View photo
House · for sale
USD 480,000
USD 204/sq.ft
4197 Wyndham Ridge Court
Spout Spring Crossroads
· 2,347 sq.ft · 5 Bedrooms · 3 Baths · House
· Equipped kitchen
Spout Spring Crossroads · 2,347 sq.ft · 5 Bedrooms · 3 Baths · House · Equipped kitchen
Experience elevated living in this exceptional Buford residence, ideally situated within the prestigious Seckinger High School district. Perfectly positioned just minutes from I-85 and I-985, this home offers effortless access to Hamilton Mill, the Mall of Georgia, Château Élan, Lake Lanier, Top Rated Hospital & Healthcare, and an array of upscale dining, shopping, and entertainment destinations including Topgolf, Andretti Indoor Karting, and Coolray Field. Privately tucked away in a charming enclave, this one-owner estate sits on an expansive, beautifully landscaped corner lot, one of the largest in the community. It offers rare privacy with only one neighboring home and the added benefit of no HOA restrictions. A grand two-story foyer welcomes you into an elegant open-concept design, where rich, dark flooring flows seamlessly throughout the main living spaces. Designed with both sophistication and functionality in mind, the gourmet eat in kitchen features crisp white cabinetry, grani
USD 480,000
5871 Apple Grove Road
View photo
House · for sale
USD 319,000
USD 163/sq.ft
Updated
5871 Apple Grove Road
Spout Spring Crossroads
· 1,948 sq.ft · 4 Bedrooms · 2 Baths · House
· Patio · Garden · Fireplace · Equipped kitchen
Spout Spring Crossroads · 1,948 sq.ft · 4 Bedrooms · 2 Baths · House · Patio · Garden · Fireplace · Equipped kitchen
Welcome to. *5871 Apple Grove*, a move-in-ready home located in the popular Willow Leaf swim community and served by a highly regarded school system. Conveniently situated just minutes from I-85, shopping, dining, and Lake Lanier, this home offers a great combination of comfort, space, and location. A welcoming front porch leads into a bright, open main level featuring a spacious family room with a fireplace and plenty of natural light. The chef-inspired eat-in kitchen is perfect for everyday living and entertaining with a breakfast bar, granite countertops, tile backsplash, and stainless-steel appliances. Step outside to the patio overlooking a level backyard, offering a great space for grilling, entertaining, or simply relaxing outdoors. Upstairs, the oversized primary suite features vaulted ceilings, a walk-in closet, and a private ensuite bath with dual vanities, a separate soaking tub, and walk-in shower. Three additional bedrooms and a nicely appointed guest bath complete the upp
USD 319,000
4672 Devencrest Lane
View photo
House · for sale
USD 410,000
USD 221/sq.ft
4672 Devencrest Lane
Spout Spring Crossroads
· 1,851 sq.ft · 3 Bedrooms · 2 Baths · House
· Patio · Garden · Equipped kitchen
Spout Spring Crossroads · 1,851 sq.ft · 3 Bedrooms · 2 Baths · House · Patio · Garden · Equipped kitchen
Welcome to this beautifully updated 3-bedroom, 2-bath ranch home offering an inviting open-concept layout, vaulted ceilings, and abundant natural light. The modern kitchen overlooks the fireside family room, creating the perfect space for everyday living and entertaining. The spacious primary suite features a comfortable sitting room and ensuite bath with a separate shower and soaking tub. Enjoy outdoor living on the patio overlooking the large fenced backyard, complete with a new fence. Recent updates include new flooring and fresh paint throughout the main living areas, plus a new water heater. Move-in ready and conveniently located in Buford!
USD 410,000
3515 S Puckett Road
View photo
House · for sale
USD 1,299,900
USD 243/sq.ft
3515 S Puckett Road
Spout Spring Crossroads
· 5,328 sq.ft · 4 Bedrooms · 4 Baths · House
· Parking · Equipped kitchen · Swimming pool · Cellar
Spout Spring Crossroads · 5,328 sq.ft · 4 Bedrooms · 4 Baths · House · Parking · Equipped kitchen · Swimming pool · Cellar
Welcome to 3515 S. Puckett Rd, a remarkable 16-acre private estate offering the perfect blend of privacy, luxury, and convenience. Tucked away in a serene setting, the property provides exceptional seclusion while remaining conveniently located near shopping, I-85, and some of the area’s top schools. Meticulously maintained and thoughtfully updated by the current owners, this exceptional home has been brought up to modern 2026 standards. The newly remodeled luxury kitchen is a true centerpiece, featuring premium Wolf and Sub-Zero appliances and beautifully appointed finishes. Additional improvements include all-new windows throughout the home, a new pool heater and pump, new water heater, a fully renovated Jack-and-Jill bathroom, and spray-foam insulation in the detached garage and select areas of the main residence. The spacious home offers 4 bedrooms and 4.5 bathrooms, with a thoughtfully designed layout that includes a fully finished basement and a private guest suite above the atta
USD 1,299,900
4112 Adler Circle
View photo
House · for sale
USD 684,990
4112 Adler Circle
Spout Spring Crossroads
· 4 Bedrooms · 3 Baths · House
· Equipped kitchen · Parking
Spout Spring Crossroads · 4 Bedrooms · 3 Baths · House · Equipped kitchen · Parking
The Emerson Lot 38 Quick move-in opportunity! Ready now*. Welcome to 4112 Adler Circle, a beautiful single-family community located in the heart of Buford built by Beazer Homes. This Emerson Plan features 4 beds and 3 baths, offering ample space for comfortable living. The layout includes a spacious living room, additional bedroom on the main level, modern kitchen with a must-see island, upgraded cabinets, vent hood, quartz counter tops, and a casual spacious dining area. The primary suite boasts modern trim, and great natural light, while the additional bedrooms provide plenty of room for family or guests. Additional highlights include, Energy Star Certified, Zero Net Ready (for solar), charger for electric vehicle, a. *very. *spacious loft, solid surface floors and a 2-car garage. Located in the desirable Paddocks at Doc Hughes neighborhood, this home is close to Seckinger High School the Nation's 1st AI based School, I-85-two exits from Mall of Georgia, making it an ideal choice for
USD 684,990

Get email alerts

Don't miss out: be the first to know about new properties

The alert was correctly created

On subscribing you accept the conditions of use and the privacy policy
Alert
Receive new ads in your inbox
Save this search
Receive alerts for new listings

We'll send you an email when we have new properties for: "Properties for sale in Spout Spring Crossroads"

The alert was correctly created

Sardis Estates, Dacula-Rocky Creek CCD Gwinnett County Georgia
Green Crossing, Buford city Buford-Sugar Hill CCD Gwinnett County Georgia
Get email alerts and be the first to see new listings
Required field
On subscribing I accept the terms of the privacy policy
Perfect! You'll soon start receiving new listings via email
Alert
Receive an email when we have new ads for Properties for sale in Spout Spring Crossroads
Save this search
Filters

Bedrooms

Size (sq.ft)

sq.ft
sq.ft

Price

USD
USD

Property type

Bathrooms

Clear all filters
Receive notifications when new entries are published.