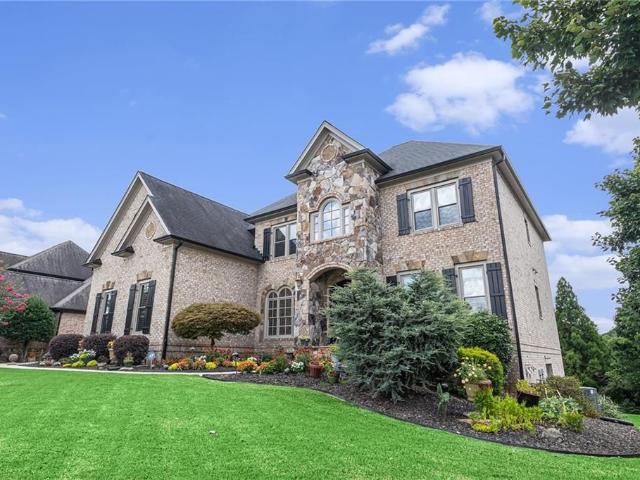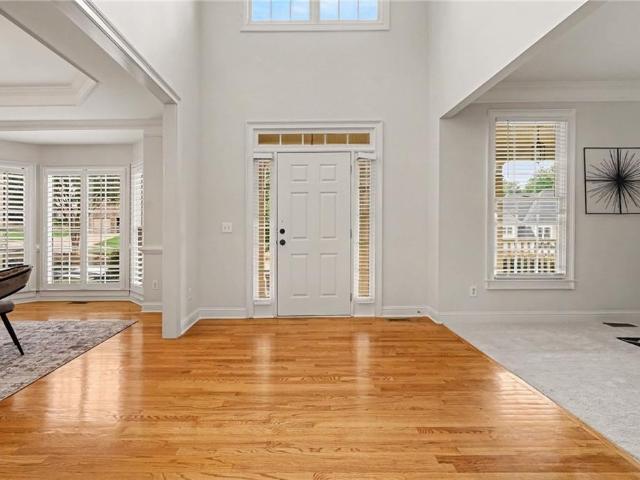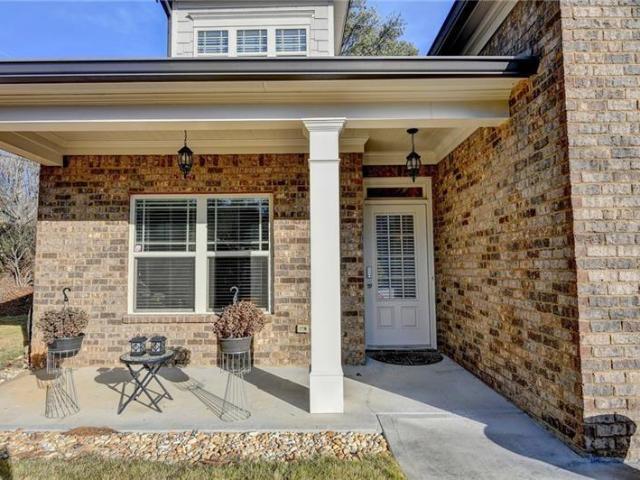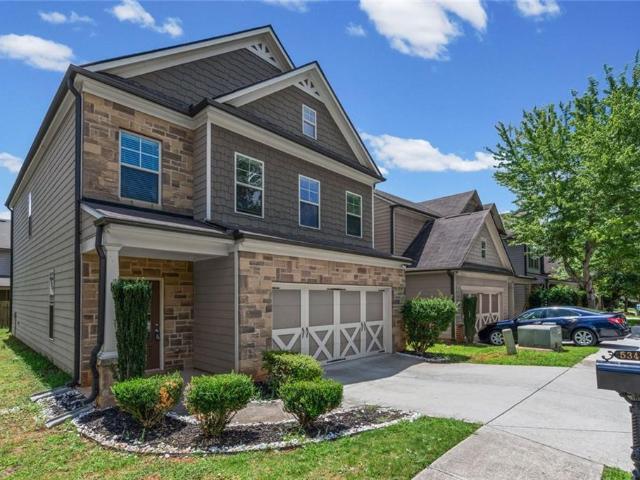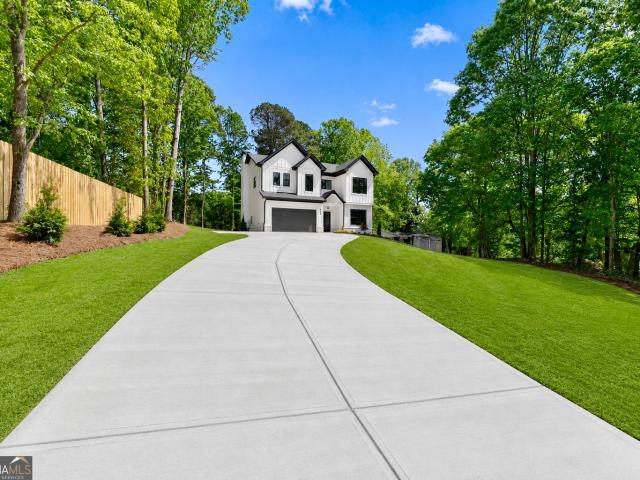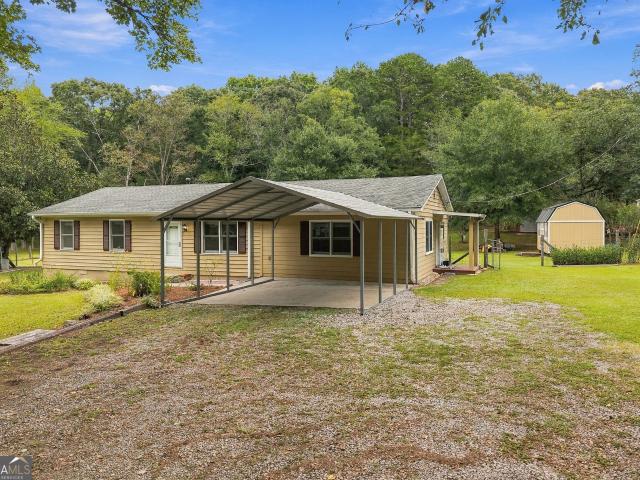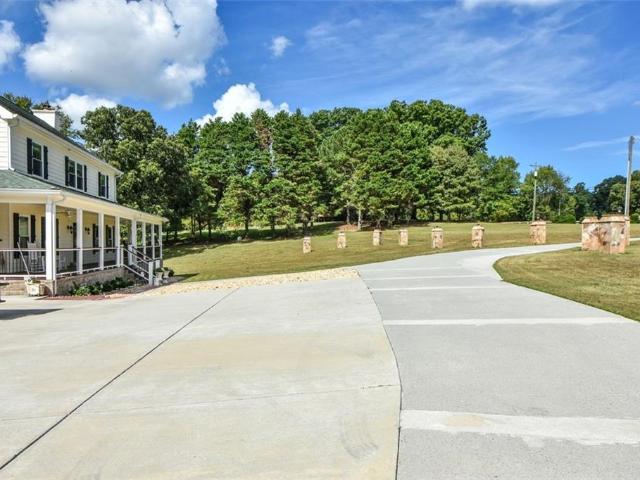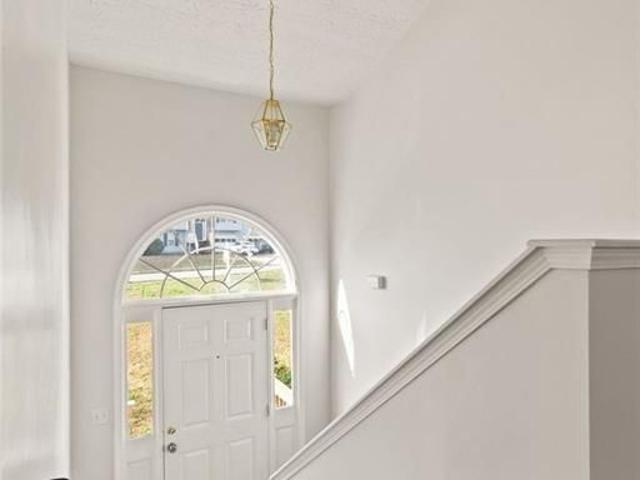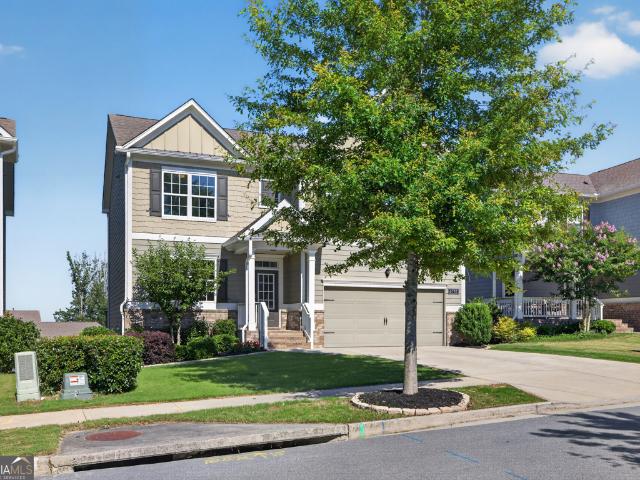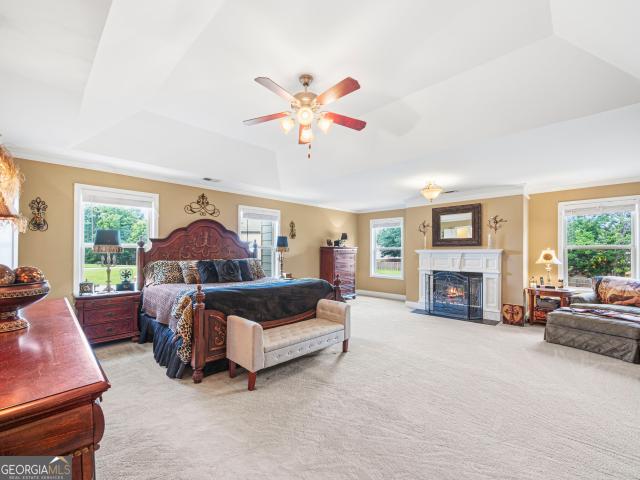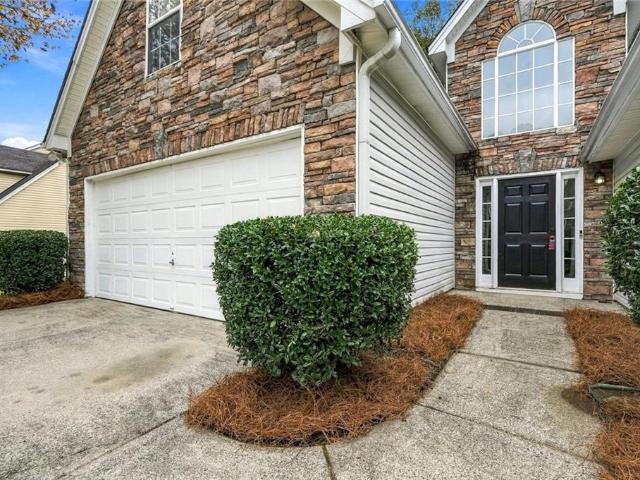
658 properties for sale in Spout Spring Crossroads

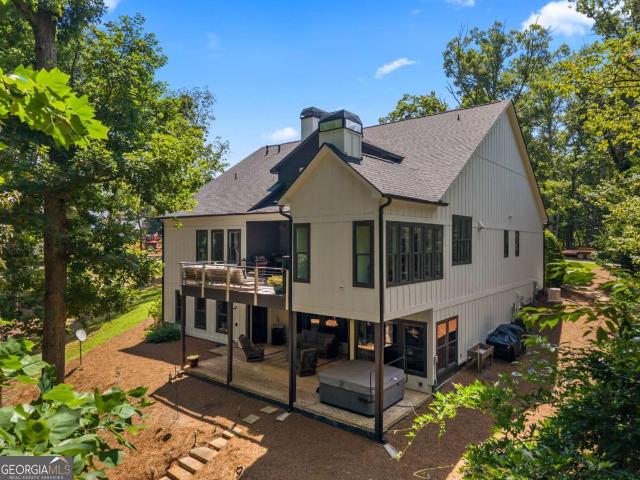
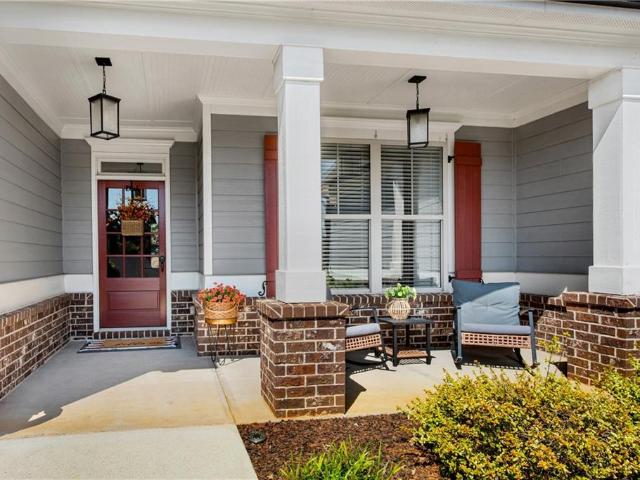
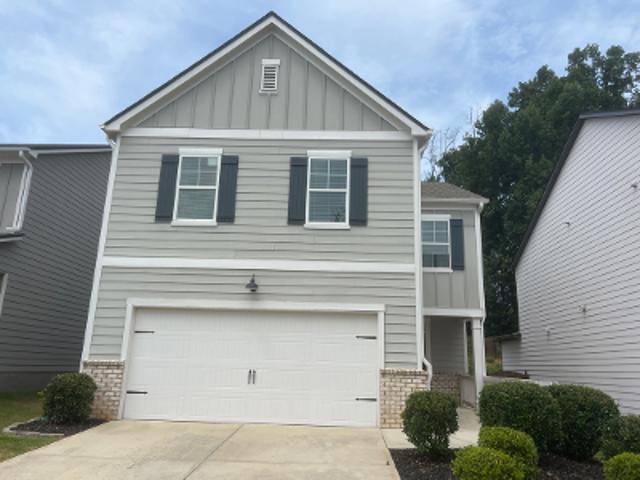
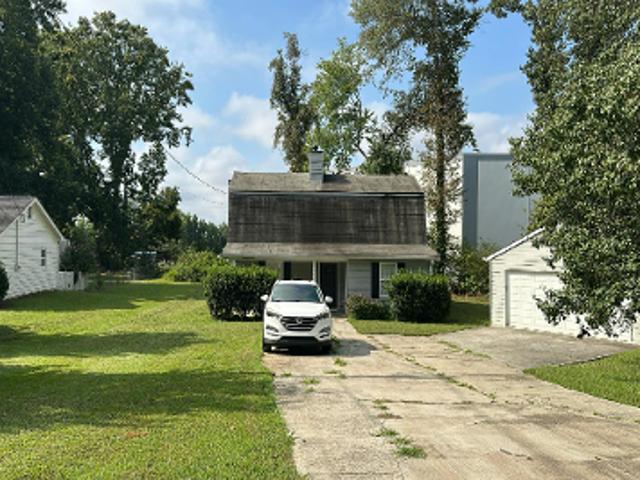
3590 Hamilton Creek Trail
View photo
House · for sale
USD 450,000
USD 187/sq.ft
3590 Hamilton Creek Trail
Spout Spring Crossroads
· 2,400 sq.ft · 4 Bedrooms · 2 Baths · House
· Garden · Fireplace
Spout Spring Crossroads · 2,400 sq.ft · 4 Bedrooms · 2 Baths · House · Garden · Fireplace
Welcome home to 3590 Hamilton Creek Trail, a warm, inviting, and freshly painted ranch in the heart of Buford. With four bedrooms, two bathrooms, and more than 2,400 square feet, there is plenty of space to gather, grow, and create lasting memories. Cozy up by the fireplace, enjoy the versatile bonus room, or unwind in the private backyard. Nestled in the desirable Hamilton Crossing community near shopping, dining, parks, and sought-after schools, this is more than a house, it is a wonderful place to call home
USD 450,000
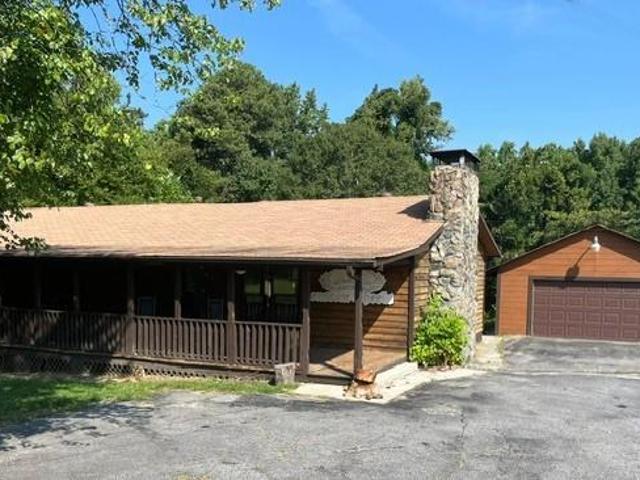
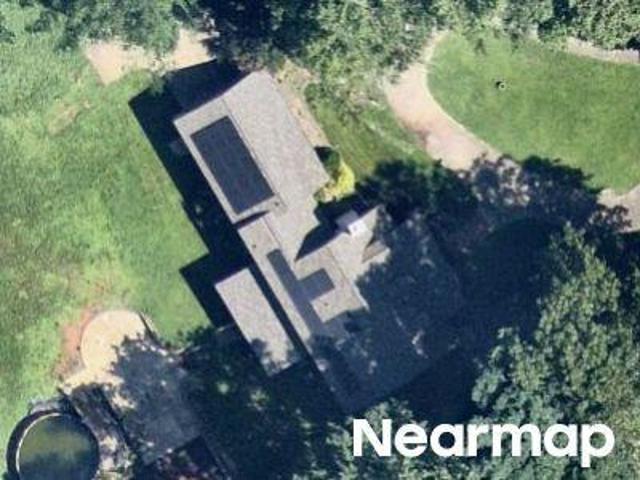
3707 Thompson Mill Road
View photo
House · for sale
USD 400,000
USD 254/sq.ft
3707 Thompson Mill Road
Spout Spring Crossroads
· 1,572 sq.ft · 3 Bedrooms · 2 Baths · House
· Garden · Office room · Parking · Swimming pool · Cellar
Spout Spring Crossroads · 1,572 sq.ft · 3 Bedrooms · 2 Baths · House · Garden · Office room · Parking · Swimming pool · Cellar
Endless possibilities await on this peaceful, private 2.28 ACRE property in the new City of Mulberry! Offering the ultimate blend of quiet living and everyday convenience, this versatile land provides incredible options: Renovate the existing single-level home or build your dream custom estate. The residence needs some TLC but offers a great start with a main level featuring 3 bedrooms, 2 full baths, plus a flexible 4th room perfect for a home office or hobby space. The unfinished basement offers storage or future finished living space that you can tailor to your needs. A large detached 2-car garage with an extended covered area and extra space offer ample space for parking, a workshop, or boat storage. This beautiful, mostly level land offers plenty of room to add a pool, gardens, or custom outdoor entertaining space. Unbeatable location within the award-winning Seckinger High School District combining a serene setting with quick access to local dining, shopping, and major routes. Pro
USD 400,000
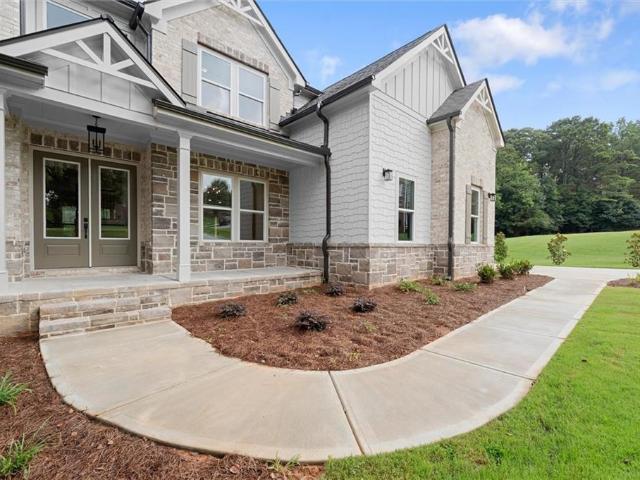
2088 Skybrooke Court, Hoschton, US, GA
View photo
House · for sale
USD 1,149,000
2088 Skybrooke Court, Hoschton, US, GA
Spout Spring Crossroads
· 6 Bedrooms · 7 Baths · House
· Garden · Office room
Spout Spring Crossroads · 6 Bedrooms · 7 Baths · House · Garden · Office room
Written words are inadequate to describe this magnificent property in the beautifully maintained, gated Stonewater Creek Community in Hoschton, GA. You see and feel the TLC in the Owner's commitment to the maintenance of both interior and exterior. The curb appeal highlights the beautifully landscaped front yard and continues around to the backyard where relaxation, conversation or just soaking in the beauty of nature abounds in the multiple seating areas. As you step through the entrance, the magnificent, two-story foyer greets you with the specially designed stone floor insert, surrounded by the well-maintained genuine hardwood floors that are found throughout the main level. A large formal dining room and living room/library, flank each side of the foyer. While enjoying this impressive entrance foyer in front of you will be the wide staircase to the second level, a glimpse of the walkway and spacious upstairs bonus room; great for media, crafts, office and more. A convenient half-ba
USD 1,149,000
1787 Trilogy Park Drive
View photo
House · for sale
USD 549,900
USD 151/sq.ft
1787 Trilogy Park Drive
Spout Spring Crossroads
· 3,638 sq.ft · 5 Bedrooms · 3 Baths · House
· Office room · Deck · Fireplace · Equipped kitchen
Spout Spring Crossroads · 3,638 sq.ft · 5 Bedrooms · 3 Baths · House · Office room · Deck · Fireplace · Equipped kitchen
10,000 seller concession with a full-price offer. Nestled in the sought-after Trilogy Park community, this spacious 5-bedroom home offers an exceptional blend of elegant living spaces, everyday functionality and room to grow. A grand two-story foyer creates an impressive first impression and opens to separate formal living and dining rooms. The main level also features a dedicated office with French doors, a spacious family room with fireplace and a well-appointed kitchen with abundant cabinetry, double ovens, island seating, a walk-in pantry and a separate breakfast area. Fresh interior paint and brand-new carpet give the home a bright, refreshed feel throughout. Upstairs, the oversized primary suite provides a relaxing retreat with walk-in closets and a spacious bath featuring dual vanities, a soaking tub and separate shower. Four additional generously sized bedrooms provide plenty of space and flexibility. Outdoor living is equally inviting, with a back deck overlooking the fenced b
USD 549,900
4001 Sovereign Drive
View photo
House · for sale
USD 449,900
USD 188/sq.ft
4001 Sovereign Drive
Spout Spring Crossroads
· 2,390 sq.ft · 4 Bedrooms · 3 Baths · House
· Garden · Equipped kitchen
Spout Spring Crossroads · 2,390 sq.ft · 4 Bedrooms · 3 Baths · House · Garden · Equipped kitchen
Price to sell! Immaculately maintained, move-in ready ranch offering an ideal blend of comfort, convenience, and charm. A new nearby highway exit currently under development will provide even easier access, with the home located just 3 minutes from the new exit, making commuting a breeze. The welcoming covered front porch and RE-STAINED screened back porch overlook a beautiful, private backyard garden, perfect for relaxing, grilling, or entertaining. The primary suite is conveniently located on the main level, complemented by a secondary bedroom with a full bath, upstairs features a split-bedroom floor plan with two additional secondary bedrooms and a full bath. It's not shown in the photo, but recently wood floor had installed. Bright, open kitchen flows seamlessly into the living and dining areas. Situated near Seckinger High School and just minutes to shopping, parks, and recreation. The utility bills come out unbelievably low. This home offers year-round comfort with efficient syst
USD 449,900
5343 Catrina Way
View photo
House · for sale
USD 409,900
USD 201/sq.ft
5343 Catrina Way
Spout Spring Crossroads
· 2,034 sq.ft · 4 Bedrooms · 2 Baths · House
· Patio · Equipped kitchen · Parking
Spout Spring Crossroads · 2,034 sq.ft · 4 Bedrooms · 2 Baths · House · Patio · Equipped kitchen · Parking
What a wonderful place to call home! Located in the highly sought-after Mill Creek High School cluster, this beautiful residence is freshly updated and move-in ready, featuring new carpet in the living room and throughout the upstairs, freshly painted trim, and a recent professional cleaning. The spacious, open-concept floor plan includes a large living room with an elegant, coffered ceiling, a generous kitchen with an oversized island, and an adjoining dining area. The kitchen also provides convenient access to the attached two-car garage, making it easy to bring groceries directly inside. From the main living area, step outside to enjoy the covered back patio. Upstairs, the spacious primary bedroom offers plenty of room for your favorite furniture or a comfortable sitting area. The primary bathroom features a separate shower and soaking tub, an extra-large double vanity, and a private water closet. Three additional bedrooms and a centrally located laundry area complete the upper leve
USD 409,900
3432 Burkston Place
View photo
House · for sale
USD 800,990
USD 248/sq.ft
3432 Burkston Place
Spout Spring Crossroads
· 3,229 sq.ft · 5 Bedrooms · 4 Baths · House
· Equipped kitchen · Parking · Cellar
Spout Spring Crossroads · 3,229 sq.ft · 5 Bedrooms · 4 Baths · House · Equipped kitchen · Parking · Cellar
What's Special: Model Plan | Basement Lot | Walkout Basement | No Rear Neighbors. New Construction. November Completion! Built by America's Most Trusted Home Builder. Welcome to the Essex at 3432 Burkston Place at Oakmead! This spacious, well-appointed home offers a thoughtfully designed layout for comfortable living. From the welcoming foyer, pass the formal dining room and step into the heart of the home. The kitchen is ideal for entertaining, featuring a large island with additional cabinet storage, a butler’s pantry connecting the kitchen and dining room, and a generous walk-in pantry. A guest bedroom and full bathroom are conveniently located just off the garage entry, offering flexibility for visitors. Upstairs, the private primary suite feels like a true retreat with a spa-inspired bathroom. Three secondary bedrooms and a versatile loft provide ample space for work, play, and relaxation. An unfinished basement adds even more potential, ready to be customized to fit your lifestyl
USD 800,990
5658 Raintree Trace
View photo
House · for sale
USD 360,000
USD 207/sq.ft
5658 Raintree Trace
Spout Spring Crossroads
· 1,733 sq.ft · 3 Bedrooms · 2 Baths · House
· Garden · Fireplace · Equipped kitchen
Spout Spring Crossroads · 1,733 sq.ft · 3 Bedrooms · 2 Baths · House · Garden · Fireplace · Equipped kitchen
Welcome home to this charming ranch offering comfortable one level living with inviting spaces inside and out. Step through the welcoming foyer featuring a beautiful cedar accent wall that adds warmth and character from the moment you enter. The spacious living room is centered around a stunning brick fireplace with a raised hearth and electric insert, creating the perfect place to gather with family and friends. The dining area flows seamlessly to the screened porch, providing an ideal space to enjoy your morning coffee or relax while overlooking the backyard. The kitchen offers ample cabinet space, generous countertop space, and a functional layout that makes meal preparation a breeze. The primary suite features a spacious walk in closet and a private en suite bath with a walk in shower. Two additional bedrooms share a well appointed full bath, offering flexibility for family, guests, or a home office. A conveniently located laundry closet adds to the home's practical layout. One of
USD 360,000
2035 Huntington Hill Trace
View photo
House · for sale
USD 369,900
2035 Huntington Hill Trace
Spout Spring Crossroads
· 3 Bedrooms · 2 Baths · House
· Patio · Garden · Equipped kitchen · Swimming pool
Spout Spring Crossroads · 3 Bedrooms · 2 Baths · House · Patio · Garden · Equipped kitchen · Swimming pool
Hard to find Ranch Retreat in Buford within the new City of Mulberry! This light-filled 3 bed, 2 bath single-level home offers the perfect balance of peaceful suburban living and everyday convenience. Designed for effortless entertaining, the beautifully appointed kitchen, open-concept layout and split bedroom floor-plan provide exceptional flow. Relax with family and friends in your private, fully fenced backyard with large patio and cozy fire pit. Enjoy all the Huntington West neighborhood has to offer with an evening stroll, a tennis match or head to the pool for a refreshing dip. Located in the award-winning Mill Creek School District. Just minutes from the Mall of Georgia, Mulberry Park, Lake Lanier, Château Élan, and I-85, this beautifully maintained property is an exceptional opportunity in one of the area's favorite communities
USD 369,900
2236 Hamilton Lake Parkway
View photo
House · for sale
USD 559,000
USD 188/sq.ft
2236 Hamilton Lake Parkway
Spout Spring Crossroads
· 2,960 sq.ft · 5 Bedrooms · 3 Baths · House
· Garden · Fireplace · Equipped kitchen
Spout Spring Crossroads · 2,960 sq.ft · 5 Bedrooms · 3 Baths · House · Garden · Fireplace · Equipped kitchen
Price to sell! It won't last long! ' Welcome to this beautifully updated home featuring hardwood flooring throughout, white kitchen cabinets, new light fixtures, fresh interior paint, and new molding. The spacious, open foyer welcomes you with an abundance of natural light and an inviting open-concept feel. There is a separate dining area with coffered celling. The kitchen is bright and timeless with white cabinetry, offering a clean, spacious look that complements the home's open layout. The inviting living room features a beautiful fireplace, creating a warm and comfortable gathering space. Enjoy peaceful views of the private backyard and garden directly from the living room and kitchen. Enjoy a flat, private backyard with three sides of privacy, offering plenty of space for outdoor entertaining, relaxation, gardening, and landscaping. The main level includes a bedroom and full bathroom, perfect for guests, a home office, or multigenerational living. Upstairs, the huge loft offers in
USD 559,000
5019 Nichols Drive
View photo
House · for sale
USD 599,800
USD 255/sq.ft
5019 Nichols Drive
Spout Spring Crossroads
· 2,347 sq.ft · 4 Bedrooms · 2 Baths · House
· Garden · Fireplace · Equipped kitchen · Swimming pool
Spout Spring Crossroads · 2,347 sq.ft · 4 Bedrooms · 2 Baths · House · Garden · Fireplace · Equipped kitchen · Swimming pool
Move-In Ready And Beautifully Crafted, This One-Of-A-Kind Custom Modern Home Offers Exceptional Luxury And Privacy On A 0.69-Acre Lot In A Quiet, Non-Hoa Community In Highly Sought-After Flowery Branch. Featuring 4 Bedrooms And 3 Bathrooms, This Stunning Home Showcases High-End Finishes, Thoughtful Design, And Quality Craftsmanship Throughout. The Chef's Kitchen Is A True Showpiece With Premium White Appliances, Natural White Oak Cabinetry, Designer Flooring, And A Custom Venetian Plaster Hood, Opening Seamlessly To An Impressive Living Area Highlighted By Soaring Wood Beams, A Striking Venetian Plaster Fireplace, Led-Lit Floating Shelves, And 10-Foot Ceilings On Both Levels. The Spacious Primary Suite Offers A Spa-Inspired Bathroom And Large Walk-In Closet, While The Covered Rear Porch Overlooks A Private, Professionally Landscaped Backyard With Plenty Of Room For A Future Pool. An Oversized Driveway Provides Ample Space For Guests, Boats, Rvs, And Additional Vehicles, While Premium U
USD 599,800
1639 Flowery Branch Road
View photo
House · for sale
USD 490,000
USD 291/sq.ft
New
1639 Flowery Branch Road
Spout Spring Crossroads
· 1,679 sq.ft · 3 Bedrooms · 1 Bath · House
· Garden
Spout Spring Crossroads · 1,679 sq.ft · 3 Bedrooms · 1 Bath · House · Garden
Rare 2.28-acre opportunity with ra-200 zoning in the mill creek high school district! This charming ranch-style home offers 3 bedrooms, 1.5 bathrooms, generous outdoor space, and the flexibility that comes with owning over two acres in Gwinnett County. One of the standout features of this property is its RA-200 zoning, which allows for certain rural and agricultural uses not typically available with conventional residential zoning. Whether you envision a large garden, growing crops, or simply enjoying more open space and privacy, this property offers possibilities that are increasingly hard to find. All uses are subject to Gwinnett County zoning requirements. The property features a gated entrance and fencing around the home, creating a defined and private setting. The 2.28-acre property extends beyond the existing fenced area, offering even more land than what may initially appear to be enclosed. Buyers are encouraged to verify property boundaries and permitted uses. The ranch-style l
USD 490,000
3600 Thompson Mill Road
View photo
House · for sale
USD 3,895,000
USD 986/sq.ft
New
3600 Thompson Mill Road
Spout Spring Crossroads
· 3,950 sq.ft · 4 Bedrooms · 4 Baths · House
· Garden · Fireplace · Equipped kitchen · Swimming pool · Cellar
Spout Spring Crossroads · 3,950 sq.ft · 4 Bedrooms · 4 Baths · House · Garden · Fireplace · Equipped kitchen · Swimming pool · Cellar
Rare Opportunity! Welcome to Breathtaking Views from anywhere on this spectacular property. Nestled in one of the most prestigious neighborhoods on Thompson Mill Road in the city of Buford, with approximately 18 acres of land (consisting of 2 adjacent lots). About half the total acreage is Wooded/Timber areas with a running creek. No hoa. One lot is 10.829 acres, and the second lot is 6.99 acres. The home features about 3952 sq ft, 4 bedrooms and 4 baths. The primary bath offers a private retreat with an indulging oversized soaking jetted tub and a fantastic view. The remodeled gourmet chef’s kitchen has stainless steel appliances, gas cooktop with hood vent system, granite countertops and lovely windows. There is a breakfast area as well as a formal dining room. The beautiful family room features a natural stone fireplace. You’ll love the fully finished daylight basement with wet bar, exercise room, and full bath. Two double-French doors lead to the private back yard and pool. Perfect
USD 3,895,000
3440 Duncan Bridge Drive
View photo
House · for sale
USD 415,900
USD 130/sq.ft
3440 Duncan Bridge Drive
Spout Spring Crossroads
· 3,197 sq.ft · 4 Bedrooms · 3 Baths · House
· Office room · Deck · Fireplace · Equipped kitchen · Cellar
Spout Spring Crossroads · 3,197 sq.ft · 4 Bedrooms · 3 Baths · House · Office room · Deck · Fireplace · Equipped kitchen · Cellar
Welcome to this beautifully renovated split-foyer home, perfectly situated on a sprawling 1.03-acre lot in a quiet, well-maintained neighborhood with no HOA. This 4-bedroom, 3-bathroom residence offers a functional split-bedroom floor plan designed for modern living. The heart of the home features brand-new flooring throughout and a kitchen equipped with brand-new appliances. Relax in the inviting living area featuring a cozy fireplace, or retreat to the master suite, which boasts a double vanity, a separate soaking tub, and a walk-in shower. Every detail has been attended to, including brand-new toilets in all three bathrooms. You'll also find that the front door and the two back doors are all brand new. The finished basement provides incredible flexibility, featuring a full bathroom and a versatile lower-level space that can serve as a home office, playroom, or media room-the options are truly endless. Outside, enjoy the fresh air on your brand-new front and back decks, perfect for e
USD 415,900
6014 Warpath Road
View photo
House · for sale
USD 1,599,000
USD 285/sq.ft
6014 Warpath Road
Spout Spring Crossroads
· 5,597 sq.ft · 4 Bedrooms · 4 Baths · House
· Terrace · Equipped kitchen
Spout Spring Crossroads · 5,597 sq.ft · 4 Bedrooms · 4 Baths · House · Terrace · Equipped kitchen
Welcome to an exceptional Lake Lanier retreat where comfort, luxury, and breathtaking waterfront views come together. This immaculate, move-in-ready home features 4 spacious bedrooms, 4 full bathrooms, and a half bath, all situated on a rare double lot offering added privacy and room to enjoy. Designed with entertaining in mind, the open floor plan centers around a beautifully appointed chef's kitchen complete with stunning quartzite countertops, premium appliances, and a large island that overlooks some of Lake Lanier's most spectacular sunset views. Generously sized bedrooms, a dedicated bunk room, and a finished terrace level provide plenty of space for family and overnight guests. Outside, the gentle walk to the water makes enjoying lake life effortless. Spend your days on the newly renovated oversized swim platform dock, or take a short boat ride to local favorites like Fish Tales and Hideaway Bay Marina for dining and entertainment. The expansive property also offers excellent po
USD 1,599,000
5128 Stefan Ridge Way
View photo
House · for sale
Request Details
5128 Stefan Ridge Way
Spout Spring Crossroads
· 3,423 sq.ft · 4 Bedrooms · 3 Baths · House
· Fireplace · Equipped kitchen · Parking
Spout Spring Crossroads · 3,423 sq.ft · 4 Bedrooms · 3 Baths · House · Fireplace · Equipped kitchen · Parking
Exceptionally well-maintained Craftsman-style home with a sought-after OWNER'S SUITE ON THE MAIN and hard-to-find FOUR-CAR GARAGE! Set back from the street, this home enjoys an elevated setting with wonderful views from the welcoming rocking-chair front porch. The attractive exterior features a combination of brick and HardiePlank siding, multiple gables, and architectural details that create outstanding curb appeal. Step through the front door into a welcoming foyer where rich hardwood floors extend through the main living and entertaining areas. The formal dining room features an elegant tray ceiling and wainscoting, while the home's detailed molding and architectural touches add character throughout. The heart of the home is the spacious, open-concept great room and kitchen. The great room is fall-ready with a beautiful stone-surround fireplace featuring a raised hearth and gas starter, while the dramatic coffered ceiling and ceiling fan add architectural interest. The adjoining kit
Request Details
4172 Adler Circle
View photo
House · for sale
USD 729,990
USD 251/sq.ft
4172 Adler Circle
Spout Spring Crossroads
· 2,906 sq.ft · 5 Bedrooms · 4 Baths · House
· Garden · Equipped kitchen · Parking
Spout Spring Crossroads · 2,906 sq.ft · 5 Bedrooms · 4 Baths · House · Garden · Equipped kitchen · Parking
Amazing incentives for permanent rate buy downs and price reductions! *Lot 44 Quick move-in opportunity! *. Welcome to 4172 Adler Circle, a beautiful single-family community located in the heart of Buford built by Beazer Homes. This Canton Plan features 5 beds and 4.5 baths, offering ample space for comfortable living. The 2911 sq ft layout includes a spacious living room, additional bedroom on the main level, modern kitchen with a must-see island, upgraded cabinets, vent hood, quartz counter tops, and a casual spacious dining area. The primary suite boasts modern trim, great natural light. While the additional bedrooms provide plenty of room for family or guests. Step outside to enjoy a spacious private back yard, perfect for entertaining or relaxing. Additional highlights include Energy Star Certified, Zero Energy Ready (for solar), charger for electric vehicle, spacious loft, solid surface floors and a 2-car garage. Located in the desirable Paddocks at Doc Hughes neighborhood, 9/10
USD 729,990
4081 Adler Circle
View photo
House · for sale
USD 739,990
4081 Adler Circle
Spout Spring Crossroads
· 5 Bedrooms · 4 Baths · House
· Garden · Equipped kitchen · Parking
Spout Spring Crossroads · 5 Bedrooms · 4 Baths · House · Garden · Equipped kitchen · Parking
Amazing incentives for rate buy downs and price reductions! On The Riverside Lot 34 Quick move-in opportunity! *ready now*. Welcome to 4081 Adler Circle, a beautiful single-family community located in the heart of Buford built by Beazer Homes. This Riverside Plan features 5 beds and 4 baths, offering ample space for comfortable living. The 3133 sq ft layout includes a spacious living room, additional bedroom on the main level, modern kitchen with a must-see island, upgraded cabinets, vent hood, quartz counter tops, and a casual spacious dining area. The primary suite boasts modern trim, great natural light. While the additional bedrooms provide plenty of room for family or guests. Step outside to enjoy a spacious private back yard, perfect for entertaining or relaxing. Additional highlights include Energy Star Certified, Zero Energy Ready (for solar), charger for electric vehicle, spacious loft, solid surface floors and a 2-car garage. Located in the desirable Paddocks at Doc Hughes ne
USD 739,990
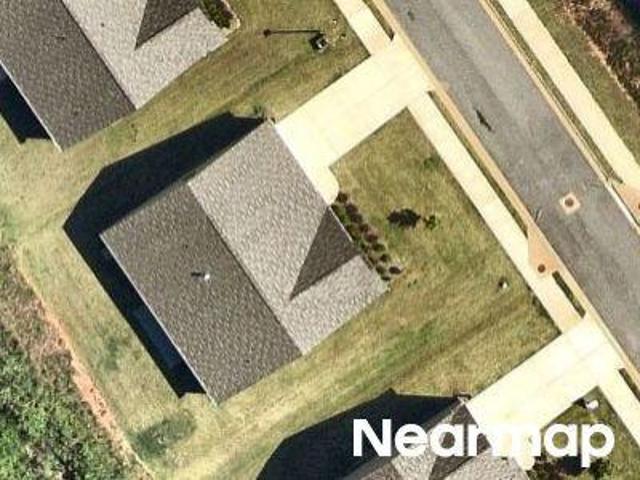
Barberry Ave
View photo
House · for sale
Request Details
Updated
Barberry Ave
Spout Spring Crossroads
· 2,239 sq.ft · 4 Bedrooms · 3 Baths · House
Spout Spring Crossroads · 2,239 sq.ft · 4 Bedrooms · 3 Baths · House
This home is in preforeclosure, which means the homeowner is in default (missed payments). Therefore, there could be an opportunity to strike a great deal with the owner and the bank
Request Details
Webb Girth Rd
View photo
House · for sale
Request Details
Updated
Webb Girth Rd
Spout Spring Crossroads
· 2,691 sq.ft · 3 Bedrooms · 2 Baths · House
Spout Spring Crossroads · 2,691 sq.ft · 3 Bedrooms · 2 Baths · House
This home is in preforeclosure, which means the homeowner is in default (missed payments). Therefore, there could be an opportunity to strike a great deal with the owner and the bank
Request Details
Screech Owl Dr
View photo
House · for sale
Request Details
Updated
Screech Owl Dr
Spout Spring Crossroads
· 2,185 sq.ft · 4 Bedrooms · 2 Baths · House
Spout Spring Crossroads · 2,185 sq.ft · 4 Bedrooms · 2 Baths · House
This home is in preforeclosure, which means the homeowner is in default (missed payments). Therefore, there could be an opportunity to strike a great deal with the owner and the bank
Request Details
Peace Point Trl
View photo
House · for sale
Request Details
Updated
Peace Point Trl
Spout Spring Crossroads
· 4,306 sq.ft · 5 Bedrooms · 4 Baths · House
Spout Spring Crossroads · 4,306 sq.ft · 5 Bedrooms · 4 Baths · House
This home is in preforeclosure, which means the homeowner is in default (missed payments). Therefore, there could be an opportunity to strike a great deal with the owner and the bank
Request Details
Timberhills Way # 56c
View photo
House · for sale
Request Details
Updated
Timberhills Way # 56c
Spout Spring Crossroads
· 1,711 sq.ft · 3 Bedrooms · 2 Baths · House
Spout Spring Crossroads · 1,711 sq.ft · 3 Bedrooms · 2 Baths · House
This home is in preforeclosure, which means the homeowner is in default (missed payments). Therefore, there could be an opportunity to strike a great deal with the owner and the bank
Request Details
Hopehaven Way
View photo
House · for sale
Request Details
Updated
Hopehaven Way
Spout Spring Crossroads
· 5,253 sq.ft · 4 Bedrooms · 3 Baths · House
Spout Spring Crossroads · 5,253 sq.ft · 4 Bedrooms · 3 Baths · House
This home is in preforeclosure, which means the homeowner is in default (missed payments). Therefore, there could be an opportunity to strike a great deal with the owner and the bank
Request Details
Mcbrayer Rd
View photo
House · for sale
Request Details
Updated
Mcbrayer Rd
Spout Spring Crossroads
· 1,249 sq.ft · 3 Bedrooms · 2 Baths · House
Spout Spring Crossroads · 1,249 sq.ft · 3 Bedrooms · 2 Baths · House
This home is in preforeclosure, which means the homeowner is in default (missed payments). Therefore, there could be an opportunity to strike a great deal with the owner and the bank
Request Details
Grey Oak Ct
View photo
House · for sale
Request Details
Updated
Grey Oak Ct
Spout Spring Crossroads
· 2,282 sq.ft · 3 Bedrooms · 2 Baths · House
Spout Spring Crossroads · 2,282 sq.ft · 3 Bedrooms · 2 Baths · House
This is a Real Estate-Owned (REO)/post-foreclosure home owned or managed by a bank. All offers are considered; however, the highest and best will most likely be accepted
Request Details
Sunny Valley Ln
View photo
House · for sale
Request Details
Updated
Sunny Valley Ln
Spout Spring Crossroads
· House
Spout Spring Crossroads · House
This is a Real Estate-Owned (REO)/post-foreclosure home owned or managed by a bank. All offers are considered; however, the highest and best will most likely be accepted
Request Details
4538 Meadowland Way
View photo
House · for sale
USD 999,888
USD 238/sq.ft
4538 Meadowland Way
Spout Spring Crossroads
· 4,198 sq.ft · 5 Bedrooms · 4 Baths · House
· Fireplace · Equipped kitchen · Parking · Cellar
Spout Spring Crossroads · 4,198 sq.ft · 5 Bedrooms · 4 Baths · House · Fireplace · Equipped kitchen · Parking · Cellar
Custom Estate Home in Prestigious Grandview Estates! Situated on a private 1.03-acre cul-de-sac lot, this stunning custom home offers 5 bedrooms, 4.5 bathrooms, a rare FOUR-car garage, 4,200 square feet, plus an unfinished daylight basement ready for your vision. Designed for entertaining, the open-concept floor plan features a gourmet kitchen with ceiling-height cabinetry, professional-grade stainless steel appliances, a 36-inch gas cooktop, wall oven with convection microwave, custom vent hood, pull-out trash cabinet, and an oversized waterfall island. The main level includes a private guest suite with full bath, half bath, mudroom with built-in coffee bar, and a spacious laundry room with cabinetry and sink. Upstairs, enjoy a large loft and a luxurious owner's suite with double-door entry, gas fireplace, spa-like bath with an oversized shower, freestanding tub, and expansive walk-in closet. An additional en-suite and Jack-and-Jill bedrooms complete the upper level. Relax on the cove
USD 999,888
6732 Scarlet Oak Way
View photo
House · for sale
USD 460,000
USD 183/sq.ft
New
6732 Scarlet Oak Way
Spout Spring Crossroads
· 2,508 sq.ft · 5 Bedrooms · 3 Baths · House
· Garden · Fireplace · Equipped kitchen · Swimming pool · Cellar
Spout Spring Crossroads · 2,508 sq.ft · 5 Bedrooms · 3 Baths · House · Garden · Fireplace · Equipped kitchen · Swimming pool · Cellar
Welcome to luxury living in highly sought-after Sterling on the Lake. This beautifully updated 5-bedroom, 3-bath home offers the perfect blend of comfort, style, and functionality. Situated on a large, level fenced backyard with plenty of room for a future pool, this home also features an unfinished basement ready for expansion or storage. Inside, you'll find abundant natural light, brand-new flooring throughout, upgraded designer lighting, and elegant finishes at every turn. The stunning kitchen showcases white cabinetry, granite countertops, top-of-the-line appliances, and overlooks the spacious dining area and inviting family room with fireplace and beautiful French doors leading to the backyard. The luxurious owner's suite features a fully remodeled spa-inspired bath with dual vanities, a spacious shower, and a separate soaking tub designed for relaxation. Generously sized secondary bedrooms, sizeable closets, and thoughtful upgrades throughout make this home truly move-in ready. T
USD 460,000
5727 Pleasant Woods Drive
View photo
House · for sale
USD 514,500
USD 145/sq.ft
New
5727 Pleasant Woods Drive
Spout Spring Crossroads
· 3,541 sq.ft · 4 Bedrooms · 2 Baths · House
· Office room · Fireplace · Equipped kitchen
Spout Spring Crossroads · 3,541 sq.ft · 4 Bedrooms · 2 Baths · House · Office room · Fireplace · Equipped kitchen
7,500 buyer incentive! Down the street from the sought-after Cherokee Bluff Middle and High Schools, this beautifully maintained 4-bedroom, 2.5-bath home offers the perfect blend of space, upgrades, and location. Step inside to a stunning two-story grand foyer, real hardwood floors throughout the main level, a private office, separate dining room, a spacious living room with a fireplace, and an additional separate sitting room-perfect for entertaining or flexible living. The kitchen features an island and flows in an open-concept layout to the living room, with a breakfast area perfectly situated in between for everyday dining. The oversized primary suite is a true retreat featuring its own fireplace, sitting area, expansive walk-in closet, and a luxurious en-suite bath with a large glass-enclosed shower plus a separate soaking tub. Upstairs and throughout, enjoy plush comfort with 8-pound upgraded carpet padding. Outside, relax on the impressive 18' x 35' covered back porch (630 sq. F
USD 514,500

Get email alerts

Don't miss out: be the first to know about new properties

The alert was correctly created

On subscribing you accept the conditions of use and the privacy policy
Alert
Receive new ads in your inbox
Save this search
Receive alerts for new listings

We'll send you an email when we have new properties for: "Properties for sale in Spout Spring Crossroads"

The alert was correctly created

Sardis Estates, Dacula-Rocky Creek CCD Gwinnett County Georgia
Green Crossing, Buford city Buford-Sugar Hill CCD Gwinnett County Georgia
Get email alerts and be the first to see new listings
Required field
On subscribing I accept the terms of the privacy policy
Perfect! You'll soon start receiving new listings via email
Alert
Receive an email when we have new ads for Properties for sale in Spout Spring Crossroads
Save this search
Filters

Bedrooms

Size (sq.ft)

sq.ft
sq.ft

Price

USD
USD

Property type

Bathrooms

Clear all filters
Receive notifications when new entries are published.