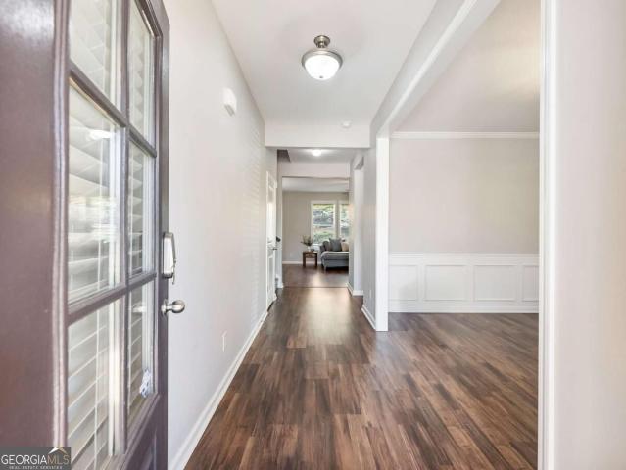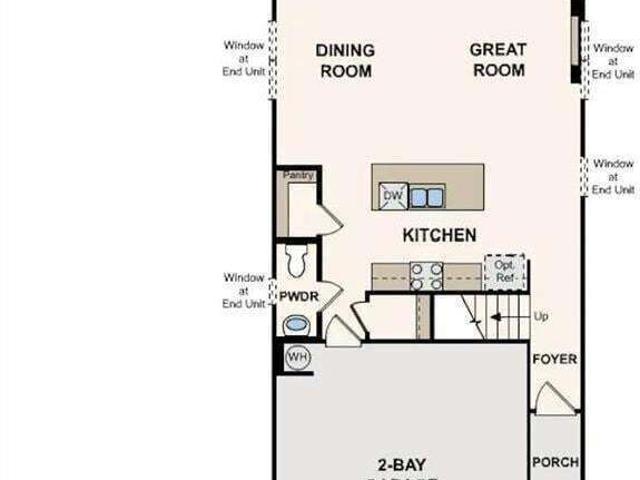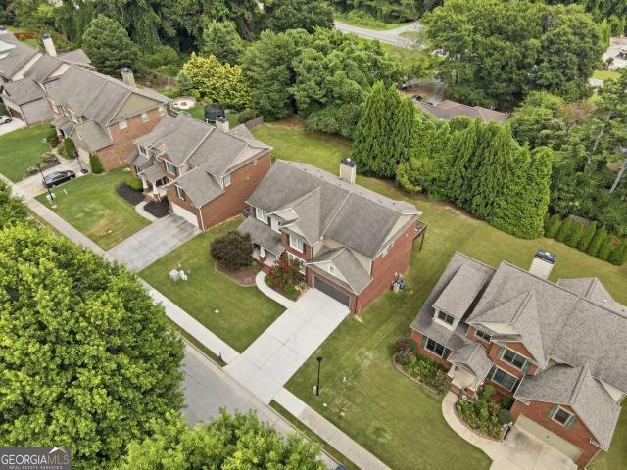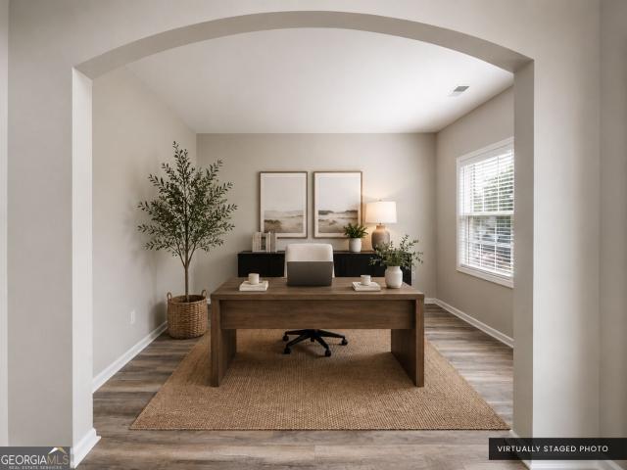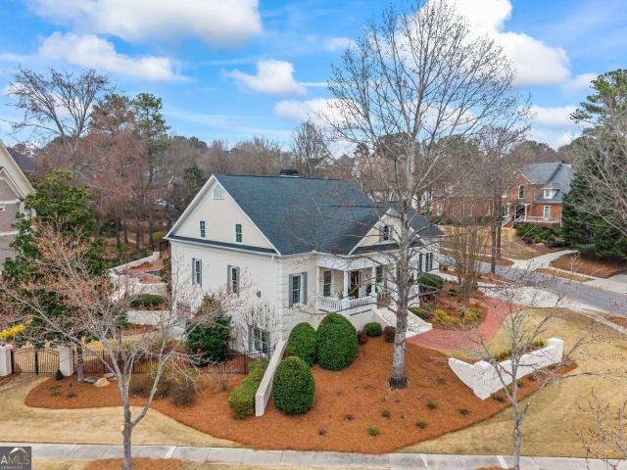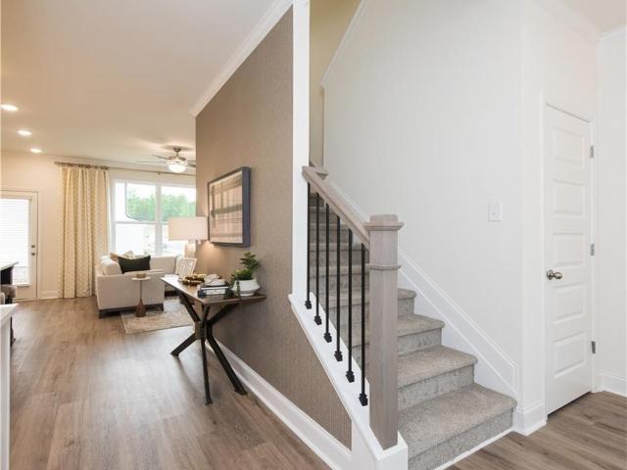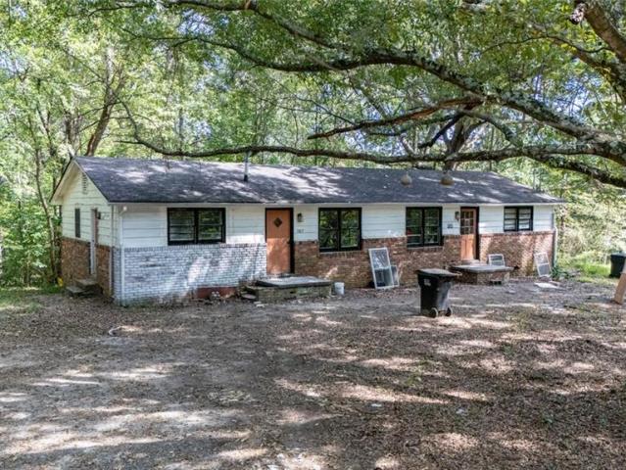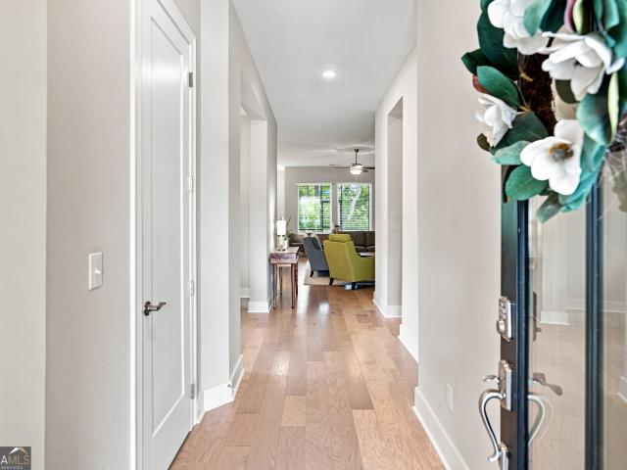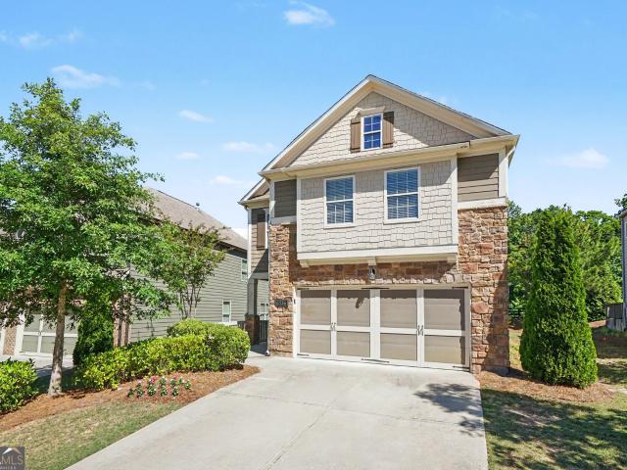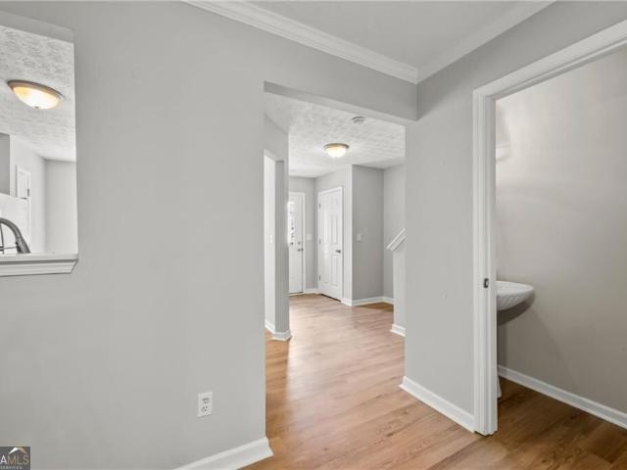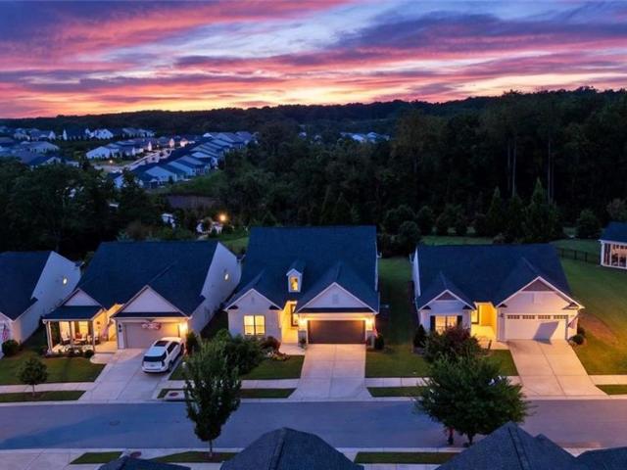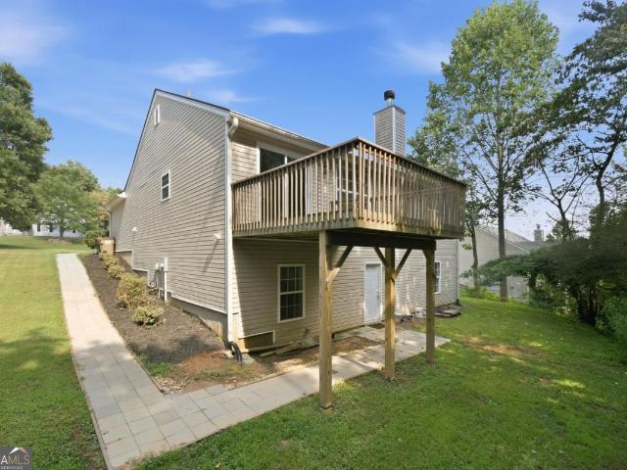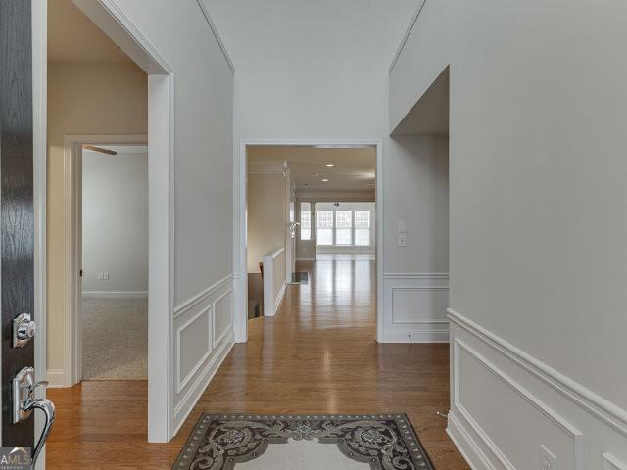
659 properties for sale in Spout Spring Crossroads

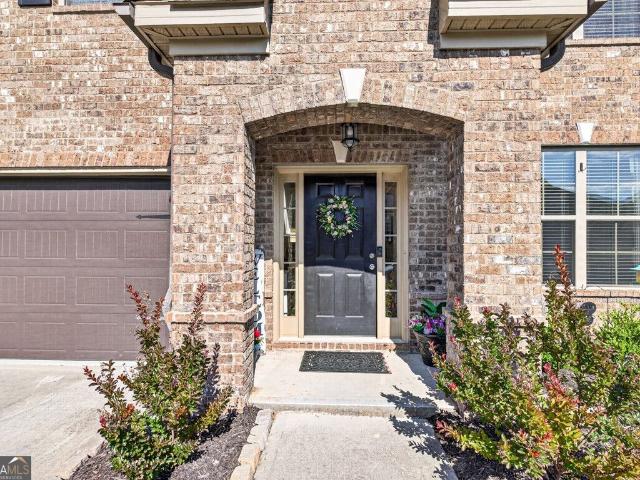
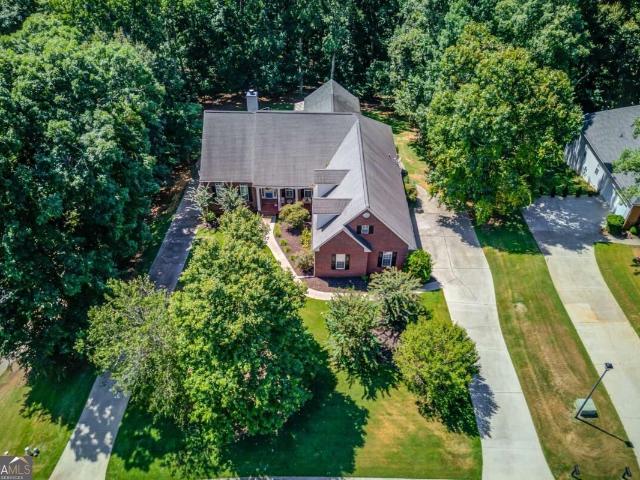
6407 Lantern Ridge
View photo
House · for sale
USD 629,900
USD 168/sq.ft
New
6407 Lantern Ridge
Spout Spring Crossroads
· 3,735 sq.ft · 4 Bedrooms · 3 Baths · House
· Garden · Equipped kitchen · Parking
Spout Spring Crossroads · 3,735 sq.ft · 4 Bedrooms · 3 Baths · House · Garden · Equipped kitchen · Parking
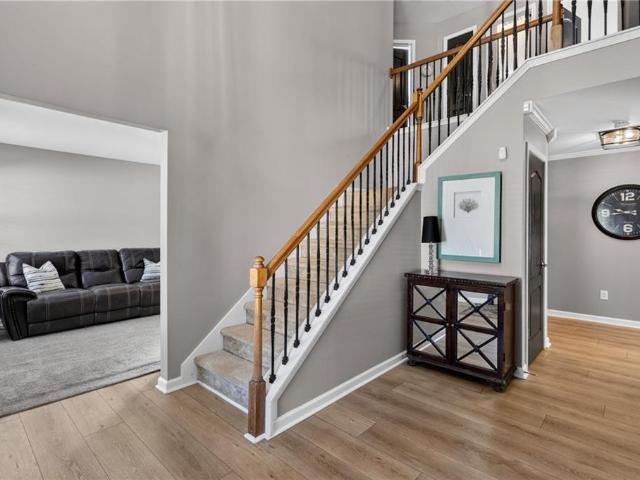
Rare Cul-de-Sac Homesite with One of Deaton Creek's Largest Lots, Lawn Care Included! Beautifully maintained 4-bedroom, 3-bath home on a quiet cul-de-sac in the highly desirable 55+ Village at Deaton Creek. Set on one of the largest lots in the community, this home offers a spacious, private feel rarely found here, without the upkeep. Lawn service is included, and HOA dues are just $334 per month, giving you more time to enjoy your home and community and less time maintaining the yard. A level driveway and front-facing two-car garage provide easy access and everyday convenience. Inside, the open-concept floor plan is filled with abundant natural light and offers flexible living spaces designed for comfortable daily living, entertaining, hobbies, and guests. The well-appointed kitchen is the heart of the home, featuring a bar island with plenty of room for gathering, casual dining, and entertaining. The open layout flows easily into the surrounding living areas, making the home equally
USD 629,900
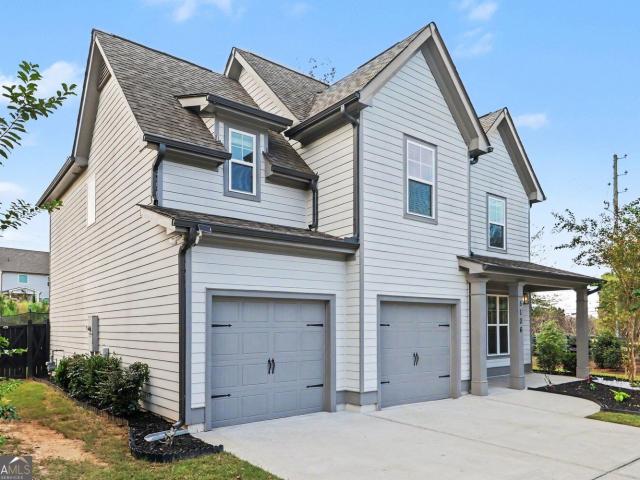
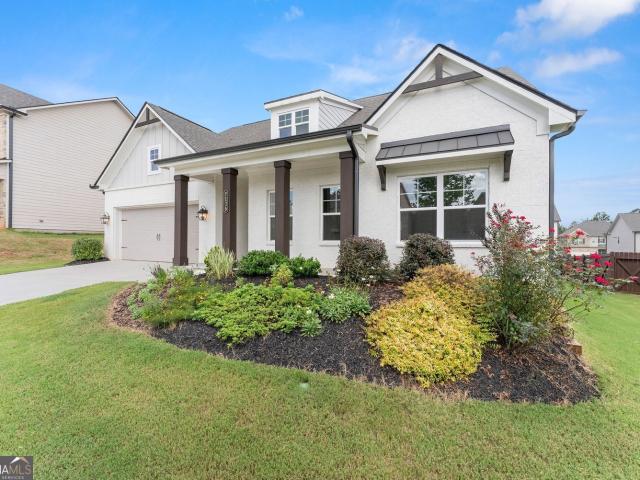
5106 Park Haven Drive
View photo
House · for sale
USD 449,500
USD 166/sq.ft
New
5106 Park Haven Drive
Spout Spring Crossroads
· 2,702 sq.ft · 4 Bedrooms · 3 Baths · House
· Garden · Office room · Fireplace · Equipped kitchen
Spout Spring Crossroads · 2,702 sq.ft · 4 Bedrooms · 3 Baths · House · Garden · Office room · Fireplace · Equipped kitchen
Corner lot, fenced backyard, and a bedroom layout that offers everyone their own space. Welcome to 5106 Park Haven Drive in Flowery Branch, a 4-bedroom, 3.5-bath home with an open main level and a versatile room that works well as a home office or playroom. Step inside to an inviting foyer and hardwood floors. The kitchen anchors the main living area with an oversized island, stainless steel appliances, subway tile backsplash, and a walk-in pantry. The adjacent dining area flows into the family room, where a fireplace, shiplap accents, and built-ins bring character to the space. Whether you're preparing dinner or hosting guests, the layout keeps everyone connected. Upstairs, the owner's suite offers a tray ceiling, two closets, and a bath with dual vanities, a soaking tub, and a separate shower. Two bedrooms share a Jack-and-Jill bathroom, while the fourth bedroom has its own private full bath-giving guests or occupants added privacy. Outside, the fenced backyard extends the living spa
USD 449,500
5907 Waterway Place
View photo
House · for sale
USD 375,000
USD 174/sq.ft
New
5907 Waterway Place
Spout Spring Crossroads
· 2,153 sq.ft · 3 Bedrooms · 2 Baths · House
· Garden · Office room · Fireplace · Equipped kitchen
Spout Spring Crossroads · 2,153 sq.ft · 3 Bedrooms · 2 Baths · House · Garden · Office room · Fireplace · Equipped kitchen
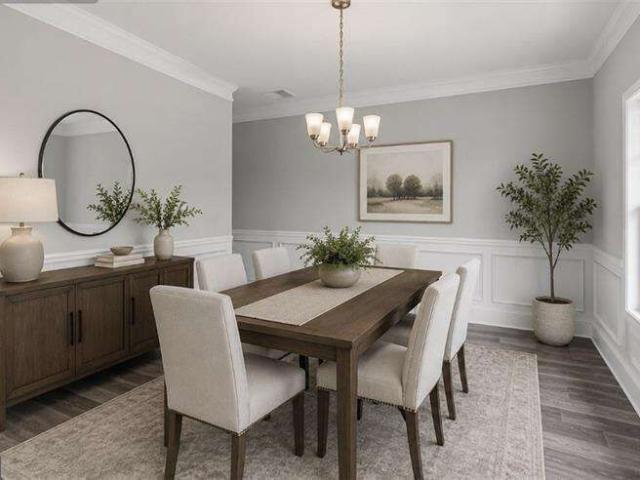
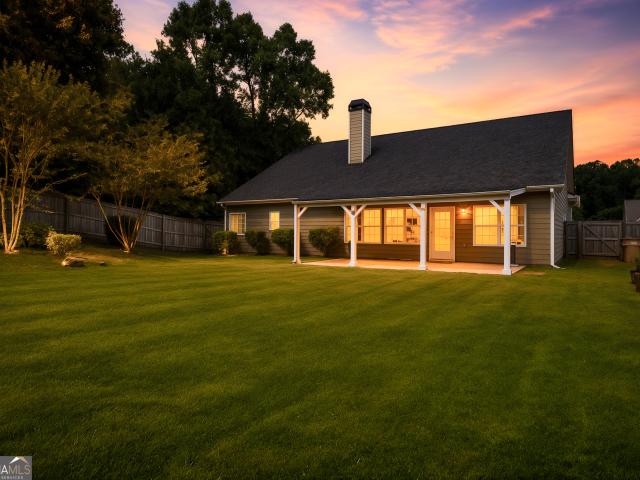
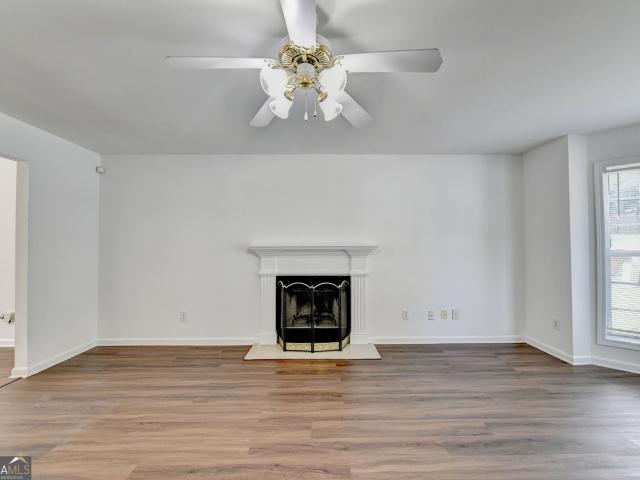
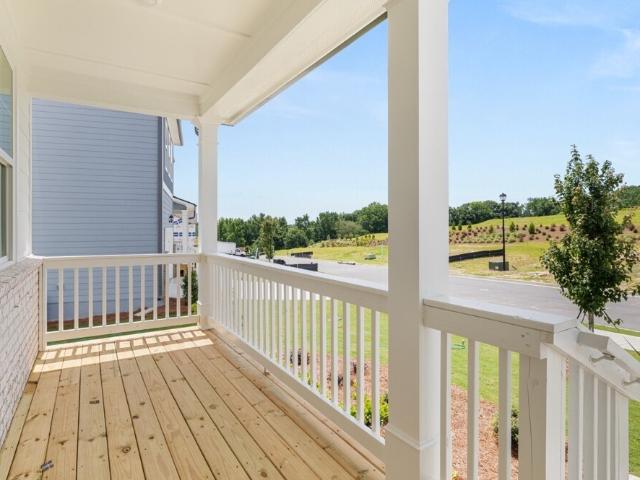
Impeccably maintained, move-in ready home at a remarkable value in the heart of charming Flowery Branch. The idyllic Harbour Lights neighborhood is nestled between the shores of Lake Lanier and the historic downtown area. Upon arrival you are greeted by a covered front porch with sunset views. The foyer showcases gleaming floors that extend throughout the main level. A bonus/dining room/den offers endless possibilities as a home office, playroom etc. The open concept living and kitchen area is drenched in natural light and punctuated by a stone fireplace and expansive island. The kitchen is sure to please entertainers and culinary enthusiasts alike with storage galore and a walk-in pantry. Upstairs is an oversized primary bedroom with a spacious ensuite bathroom that is sure to delight. Two well-appointed secondary bedrooms that also have walk-in closets, a full bathroom and laundry room complete the second level. The private, fenced back yard is an added feature that not all homes in
USD 375,000
7258 Sherwood Square Drive 13
View photo
Townhouse · for sale
USD 392,855
USD 213/sq.ft
New
7258 Sherwood Square Drive 13
Spout Spring Crossroads
· 1,841 sq.ft · 3 Bedrooms · 2 Baths · Townhouse
· Office room · Equipped kitchen
Spout Spring Crossroads · 1,841 sq.ft · 3 Bedrooms · 2 Baths · Townhouse · Office room · Equipped kitchen
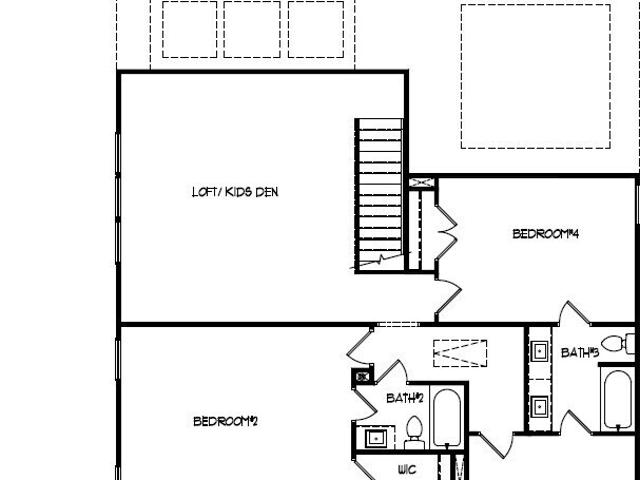
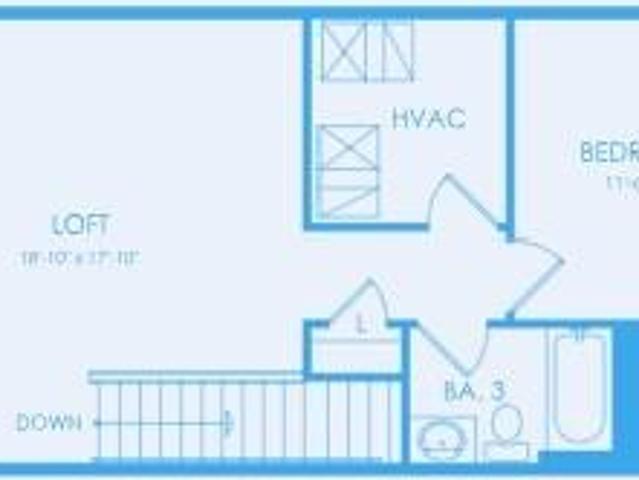
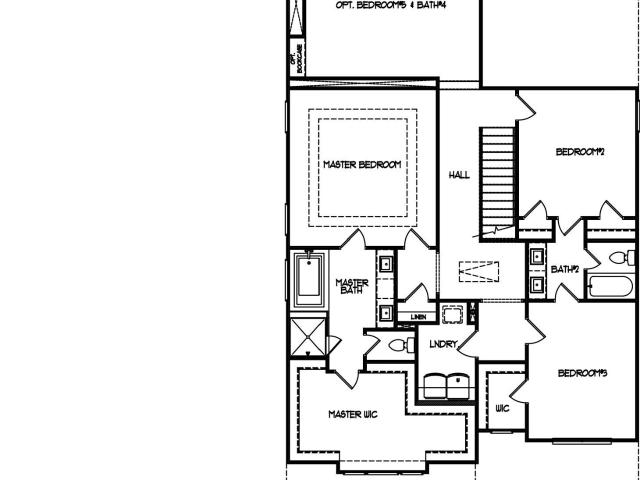
Introducing the Sierra-Century Communities' newest and most versatile home design, thoughtfully crafted for modern living. This stunning two-story plan offers 3 spacious bedrooms, 2.5 bathrooms, and a flexible upstairs loft that can easily adapt to your lifestyle-perfect as a home office, playroom, media space, or cozy retreat. The expansive Owner's Retreat is a true sanctuary, filled with natural light and featuring a spa-inspired en-suite bathroom with dual vanities, a private water closet, and a massive walk-in closet. Upstairs secondary bedrooms are generously sized, providing comfort and privacy for family or guests. On the main floor, you'll find a chef-inspired kitchen boasting abundant cabinetry, a walk-in pantry, and an oversized center island ideal for casual dining or meal prep. The dedicated dining area flows seamlessly into the spacious family room, creating an open and inviting space that's perfect for gatherings and everyday living. With its blend of functionality, openn
USD 392,855
6107 Stillwater Place
View photo
House · for sale
USD 690,000
USD 197/sq.ft
6107 Stillwater Place
Spout Spring Crossroads
· 3,488 sq.ft · 5 Bedrooms · 3 Baths · House
· Garden · Equipped kitchen · Cellar
Spout Spring Crossroads · 3,488 sq.ft · 5 Bedrooms · 3 Baths · House · Garden · Equipped kitchen · Cellar
HUGE Price Improvement on this Beautiful 5-Bedroom Home with Full Basement in Stillwater. Buford City Schools & Hall County! Welcome to this beautifully maintained 5-bedroom, 3-bath home in the highly sought-after Stillwater community, offering the desirable combination of Buford City Schools and a Hall County location. With spacious living areas, a full unfinished basement, an expansive backyard, and outstanding neighborhood amenities, this home offers exceptional space and flexibility for everyday living and entertaining. Step inside to find real hardwood floors and an inviting floor plan filled with natural light. The spacious kitchen serves as the heart of the home, featuring a large center island, granite countertops, stainless steel appliances, abundant cabinetry, and plenty of workspace. The kitchen flows seamlessly into the main living areas, creating an ideal layout for gathering with family and friends. A main-level guest bedroom with an adjacent full bath provides excellent
USD 690,000
6973 Grand Hickory Drive
View photo
House · for sale
USD 400,000
USD 145/sq.ft
New
6973 Grand Hickory Drive
Spout Spring Crossroads
· 2,756 sq.ft · 5 Bedrooms · 2 Baths · House
· Garden · Deck · Equipped kitchen
Spout Spring Crossroads · 2,756 sq.ft · 5 Bedrooms · 2 Baths · House · Garden · Deck · Equipped kitchen
1% lender credit available when financing with the seller's preferred lender, Align Mortgage. Move-in ready and perfectly located in the heart of Braselton, this beautifully updated 5 bedroom, 2.5 bath home offers extremely comfortable living in the sought-after Mulberry Park community. Just minutes from Chateau Elan, Road Atlanta, premier shopping, dining, golf, and major commuter routes, this home combines convenience with exceptional privacy. One of its most desirable features is the peaceful backyard that backs directly to Mulberry Park, creating a private, wooded setting with no homes behind you. Enjoy your morning coffee or unwind in the evening on the spacious deck, where the views feel like your own secluded treehouse retreat. Inside, you'll find fresh interior and exterior paint, brand-new flooring and carpet, and upgraded kitchen appliances, making this home truly move-in ready. The roof is approximately four years old, providing added peace of mind for years to come. Familie
USD 400,000
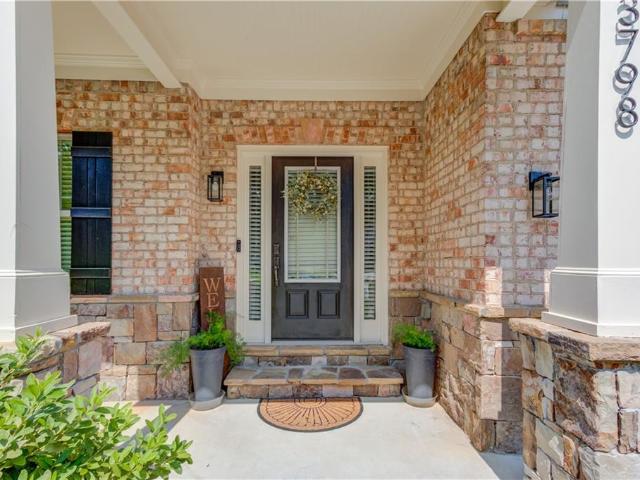
3798 Saddlemaker Drive
View photo
House · for sale
USD 585,000
USD 179/sq.ft
New
3798 Saddlemaker Drive
Spout Spring Crossroads
· 3,251 sq.ft · 4 Bedrooms · 3 Baths · House
· Patio · Garden · Fireplace · Equipped kitchen
Spout Spring Crossroads · 3,251 sq.ft · 4 Bedrooms · 3 Baths · House · Patio · Garden · Fireplace · Equipped kitchen
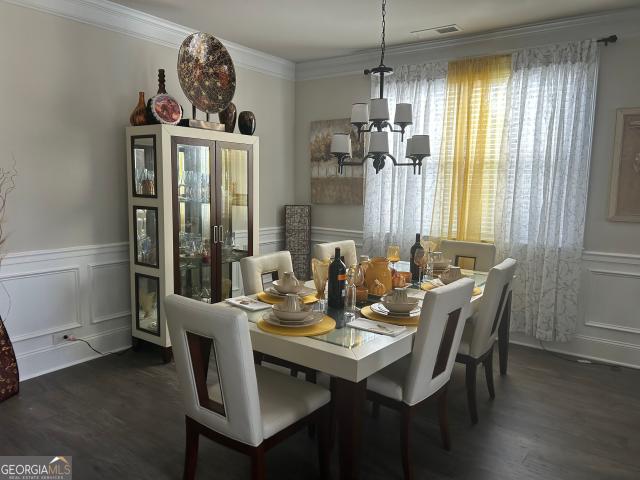
Amazing location, former model home with every upgrade offered, a gated community, and $15,000 to use any way you wish. Rate buy down, closing costs, price reduction, or any combination! The main floor of this house features a huge eat-in gourmet's kitchen with massive island open to a family room with fireplace, a walk-in and butler's pantry, formal dining room, bedroom, full bathroom and convenient laundry room. The upper level features new carpet and a massive owner's suite with huge sitting room, dual his/her walk in closets and spa bathroom that features a huge soaking tub, tile shower with rain head, and dual vanities. Additional upper level features include a large loft / flex area, two secondary bedrooms and well thought out shared bathroom. The rear of the house has a three season room that has a corner field stone gas logs fireplace with vaulted ceiling and overlooks a private, wooded, fenced rear yard. The lower level features a rear patio that is almost the entire length of
USD 585,000
1138 Bucknell Drive
View photo
House · for sale
USD 530,000
New
1138 Bucknell Drive
Spout Spring Crossroads
· 4 Bedrooms · 2 Baths · House
· Equipped kitchen
Spout Spring Crossroads · 4 Bedrooms · 2 Baths · House · Equipped kitchen
Welcome to this Quality Built Dakota Plan from Century Communities. Come into an Open Concept. And Redesign your Space with a Movie Theatre, Wine Bar! Kitchen has White Style Cabinets, Large Entertaining Granite Counter Top Table, Stainless Steel Appliances, Cabinets with Granite Counters and Updated LVP flooring. Meticulous and Tasteful Fixtures and Colors in everything. The Home Features an Oversized Master and other Large Bedrooms of thoughtful allocated space. Home shows like a Model Home. If you need the space with a PERFECT ENERGY, Close to 85N, then you have found a COZY HOME in an Established Neighborhood. Located near Hotel/Resort attractions like Chateau Elan, Michelin Raceway, and more!
USD 530,000
1273 Wesleyan Place
View photo
House · for sale
USD 424,900
USD 135/sq.ft
New
1273 Wesleyan Place
Spout Spring Crossroads
· 3,132 sq.ft · 4 Bedrooms · 3 Baths · House
· Patio · Garden · Office room · Fireplace · Equipped kitchen
Spout Spring Crossroads · 3,132 sq.ft · 4 Bedrooms · 3 Baths · House · Patio · Garden · Office room · Fireplace · Equipped kitchen
Offering 3,136 square feet of living space, this home is located just minutes from Chateau Elan resort/winery, and the Northeast Georgia Medical Center hospital, it offers a great combination of space, flexibility, and convenience. Located on the Gwinnett-Jackson County line, the home is less than 2 miles from the I-85 and Hwy 211, and Chateau Elan exit, making commuting easy and putting shopping, dining, healthcare, and other everyday conveniences just minutes away. The main level features an open-concept floor plan centered around a custom-designed kitchen with a massive island, double ovens, white cabinetry, granite countertops, and stainless-steel appliances. The kitchen opens to the breakfast area and spacious family room with a corner fireplace, with easy access to the large patio and fenced backyard, making the space ideal for entertaining or everyday living. Upstairs features four bedrooms, three full bathrooms, and a versatile loft that can be used as a media room, home office
USD 424,900
2065 Democracy Drive
View photo
House · for sale
USD 625,000
USD 100/sq.ft
New
2065 Democracy Drive
Spout Spring Crossroads
· 6,189 sq.ft · 4 Bedrooms · 4 Baths · House
· Terrace · Fireplace · Equipped kitchen · Parking
Spout Spring Crossroads · 6,189 sq.ft · 4 Bedrooms · 4 Baths · House · Terrace · Fireplace · Equipped kitchen · Parking
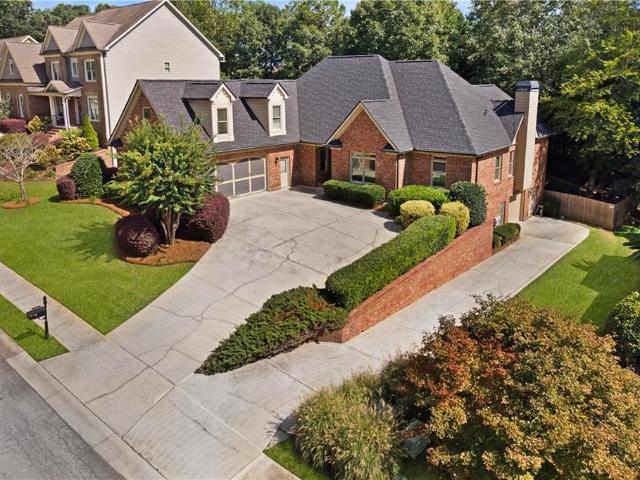
Be sure to watch the stunning video tour! Extremely rare brick ranch sitting over a sprawling, fully finished terrace level! The main level features soaring vaulted ceilings in the fireside living room, an open-concept kitchen overlooking the breakfast room and living area, a separate formal dining room that easily seats 12+, and a cozy formal living room just off the foyer. The primary suite is incredible, with trey ceilings, a private fireplace and sitting area, plus a huge bath with double vanities, oversized shower and soaking tub. Two additional spacious bedrooms are located down the hall. Don't miss the private upstairs suite, perfect for a teen, in-laws or guests. This gigantic space has its own dedicated HVAC system, full bathroom and closet! The finished terrace level gives you even more room to spread out, with a 3rd-car garage, connected workshop, massive storage, game room/media room and tons of flexible living space. Outside may be my favorite part! Spend fall evenings wat
USD 625,000
5649 Ernest Way
View photo
House · for sale
USD 553,900
USD 183/sq.ft
New
5649 Ernest Way
Spout Spring Crossroads
· 3,014 sq.ft · 4 Bedrooms · 3 Baths · House
· Equipped kitchen
Spout Spring Crossroads · 3,014 sq.ft · 4 Bedrooms · 3 Baths · House · Equipped kitchen
The Everglade Plan built by Walker Anderson Homes is a Beautiful Home with Primary Bedroom on the Main Level in the Charming Hemingway Community in Downtown Flowery Branch and within walking distance to Lake Lanier's Marinas, Restaurants, and Recreational Offerings. On a Cul-de-sac Homesite, the Home features Expansive 9-Foot Ceilings on both the Main and Upper Levels, and Covered Front & Rear Porches. The Kitchen is open to the Family Room & Breakfast Room, has Painted Cabinets with Soft-Close Cabinet Doors & Drawers and includes a 36' Gas Cooktop with Cabinet Vent Hood, Wall Oven, Wall Microwave, all complimented by a Large Island with Single-Bowl Sink. The Primary Bedroom Suite on main level is Spacious and complete with a Double Tray Ceiling with Cove Crown Trim, Two Large Walk-In Closets, Double Vanity, Soaking Tub, and Separate Shower with a Shower Bench and Frameless Glass Enclosure. You will also find a Large Loft/Media Room Upstairs along with Three Additional Bedrooms each wi
USD 553,900
4865 Poplar Springs Road
View photo
House · for sale
USD 225,000
New
4865 Poplar Springs Road
Spout Spring Crossroads
· 3 Bedrooms · 2 Baths · House
Spout Spring Crossroads · 3 Bedrooms · 2 Baths · House
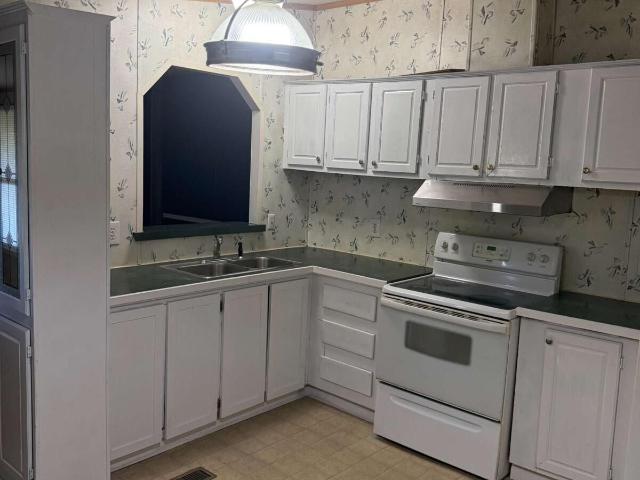
Discover the potential of this 3-bedroom, 2-bath mobile home nestled on a spacious 1-acre lot conveniently located near Oakwood and Gainesville. This older home offers a great opportunity for someone looking to renovate, update, and make it their own. With plenty of land, privacy, and a convenient location, bring your vision and turn this property into something special!
USD 225,000
6830 Lancaster Crossing
View photo
House · for sale
USD 510,000
USD 142/sq.ft
6830 Lancaster Crossing
Spout Spring Crossroads
· 3,584 sq.ft · 5 Bedrooms · 3 Baths · House
· Office room
Spout Spring Crossroads · 3,584 sq.ft · 5 Bedrooms · 3 Baths · House · Office room
Special buyer incentive. Huge Savings*. 1 FREE 1-one Year BuyDown! *. Welcome Home to sought-after Flowery Branch! This beautifully refreshed, move-in ready 5-bedroom, 3-bath home offers an impressive 3,586 square feet of thoughtfully designed living space. Recent updates include fresh interior paint and luxury vinyl plank flooring throughout, creating a modern and inviting feel from the moment you enter. A main-level bedroom and full bathroom provide the ideal setup for guests, multi-generational living, or a private home office. Upstairs, you'll find an oversized primary suite designed as a true retreat, featuring a spacious sitting area, spa-inspired bathroom, and an enormous walk-in closet. Three additional generously sized bedrooms and a versatile loft offer endless possibilities for a media room, playroom, second living space, or homework area. The open-concept floor plan is perfect for both everyday living and entertaining, with spacious gathering areas that flow seamlessly toge
USD 510,000
6204 Cove Creek Drive
View photo
House · for sale
USD 465,000
USD 171/sq.ft
New
6204 Cove Creek Drive
Spout Spring Crossroads
· 2,713 sq.ft · 4 Bedrooms · 2 Baths · House
· Garden · Office room · Equipped kitchen
Spout Spring Crossroads · 2,713 sq.ft · 4 Bedrooms · 2 Baths · House · Garden · Office room · Equipped kitchen
Priced Below Appraisal! This spacious 4-bedroom, 2-bath home offers exceptional value in one of Flowery Branch's popular swim and tennis communities. Conveniently located just minutes from historic downtown Flowery Branch, Lake Lanier, shopping, dining, and I-985, you'll enjoy easy access to everything while coming home to a neighborhood filled with amenities. Step inside to discover soaring ceilings, abundant natural light, and a thoughtfully designed floor plan that lives larger than expected. The fireside family room flows seamlessly into the kitchen and breakfast area, creating an inviting space for everyday living and entertaining. The kitchen features ample cabinetry, generous counter space, a center island, and views of the backyard. A versatile sunroom/keeping room provides the perfect flex space for a home office, playroom, sitting room, or hobby area. The owner's suite offers a relaxing retreat with a trey ceiling and ensuite bath featuring dual vanities, a soaking tub, and s
USD 465,000
5727 Mountain Oak Drive
View photo
House · for sale
USD 1,595,000
USD 202/sq.ft
New
5727 Mountain Oak Drive
Spout Spring Crossroads
· 7,890 sq.ft · 6 Bedrooms · 5 Baths · House
· Office room · Terrace · Gym · Equipped kitchen · Swimming pool
Spout Spring Crossroads · 7,890 sq.ft · 6 Bedrooms · 5 Baths · House · Office room · Terrace · Gym · Equipped kitchen · Swimming pool
Sophistication and charm define this extraordinary residence in the prestigious Chateau Elan community. Renovated to modern luxury standards while retaining a classic, timeless finish, this home offers an exceptional living experience for the most selective buyer. The main level welcomes you with an extended primary suite complete with a private office featuring custom built-in cabinetry. Entertain in the sun-filled great room or the adjoining sitting room, both designed with gracious hosting in mind. An elegant kitchen and dining area anchor the main level, while the great room opens to a screened porch overlooking a custom walk-out pool. This is the ultimate setting for indoor-outdoor living. The terrace level is an entertainers dream, featuring a beautifully appointed second kitchen and an open-concept design. A media room with custom built-in bunk beds and a private gym complete this exceptional lower level. Upstairs, three generously sized secondary bedrooms with walk-in closets a
USD 1,595,000
6017 Silverbell Drive
View photo
Townhouse · for sale
USD 396,852
USD 230/sq.ft
6017 Silverbell Drive
Spout Spring Crossroads
· 1,722 sq.ft · 3 Bedrooms · 2 Baths · Townhouse
· Equipped kitchen · Parking
Spout Spring Crossroads · 1,722 sq.ft · 3 Bedrooms · 2 Baths · Townhouse · Equipped kitchen · Parking
Welcome home to Lot 94 at Mulberry Summit, where modern design meets peaceful living in the heart of Flowery Branch. This highly sought-after Carlisle floor plan is the same floor plan as our beautifully decorated model home and offers 1,725 square feet of thoughtfully designed living space featuring 3 bedrooms, 2.5 bathrooms, and a spacious 2-car garage. Better yet, Lot 94 is an end-unit homesite, offering additional privacy, extra natural light, and enhanced curb appeal. The open-concept main level is designed for today's lifestyle, seamlessly connecting the kitchen, dining area, and family room to create the perfect space for entertaining, relaxing, or everyday living. Contemporary finishes, functional spaces, and stylish design make this home as beautiful as it is practical. One of the most exciting features of this home is the opportunity to personalize it before construction begins. Unlike many new townhome communities, buyers will have the opportunity to visit our Design Center
USD 396,852
3819 NE Hamilton Mill Lane
View photo
House · for sale
USD 399,999
New
3819 NE Hamilton Mill Lane
Spout Spring Crossroads
· House
Spout Spring Crossroads · House
Welcome to 3819/3- Hamilton Mill Lane, Buford, GA 30519, an exciting opportunity offering 1.05 acres with space, privacy, and possibilities. This property features 4 bedrooms, 2 full bathrooms, and 1,440 square feet of living space. Situated on a spacious homesite, the property offers room to enjoy outdoor living while providing the convenience of being in the desirable Buford area. Whether you're searching for a primary residence, an investment opportunity, or simply want a property with more land and flexibility, this home is one you'll want to explore
USD 399,999
6799 Welcome Road
View photo
House · for sale
USD 485,000
USD 281/sq.ft
6799 Welcome Road
Spout Spring Crossroads
· 1,722 sq.ft · 2 Bedrooms · 2 Baths · House
· Garden · Swimming pool
Spout Spring Crossroads · 1,722 sq.ft · 2 Bedrooms · 2 Baths · House · Garden · Swimming pool
Welcome to easy, resort-style living in Flowery Branch's premier 55+ community, The Retreat at Sterling on the Lake! Featuring the sought-after Rustan floorplan, this move-in ready home is designed for complete peace of mind and convenience, with true zero-entry access across all home entry points as well as a seamless zero-entry primary shower. Enjoy turn-key simplicity with all appliances included, alongside a peaceful screened-in porch perfect for relaxing without lifting a finger-full yard maintenance and lawn care are entirely taken care of for you. As a homeowner in The Retreat, you enjoy the ultimate'double amenity' access: private, exclusive access to The Retreat's clubhouse, pool, and tailored social activities reserved strictly for Retreat residents, PLUS full access to all master-planned Sterling on the Lake amenities, including the 75-acre lake, kayak launches, walking trails, clubhouse, tennis/pickleball courts, and pools. Easy access to shopping, groceries, restaurants, m
USD 485,000
289 Gold Crest Drive
View photo
House · for sale
USD 809,000
USD 152/sq.ft
289 Gold Crest Drive
Spout Spring Crossroads
· 5,296 sq.ft · 5 Bedrooms · 4 Baths · House
· Garden · Fireplace · Equipped kitchen · Parking · Cellar
Spout Spring Crossroads · 5,296 sq.ft · 5 Bedrooms · 4 Baths · House · Garden · Fireplace · Equipped kitchen · Parking · Cellar
Multi-generational living with elegance, space, flexibility, and incredible indoor-outdoor living come together in this impressive 5-bedroom, 4.5-bath home offering 5,302 square feet on 1.35 acres. With various living spaces, two paved driveway entrances, a 3-car side-entry garage plus an additional basement garage, this property offers exceptional functionality and versatility. A bright foyer opens to timeless hardwood flooring and plantation shutters gracing all the windows. A spacious dining room features decorative wainscoting and soaring cathedral-height ceilings, flowing naturally into the main living area with a striking fireplace and built-in cabinetry. Just beyond, the expansive breakfast area features large windows that fill the space with natural light and create a beautiful connection to the backyard. The kitchen is a chef's dream designed for everyday living and entertaining. It features abundant white cabinetry, generous counter space, and a large island with a stained wo
USD 809,000
7125 Birch View Court
View photo
House · for sale
USD 520,000
USD 226/sq.ft
7125 Birch View Court
Spout Spring Crossroads
· 2,293 sq.ft · 4 Bedrooms · 3 Baths · House
· Gym · Equipped kitchen
Spout Spring Crossroads · 2,293 sq.ft · 4 Bedrooms · 3 Baths · House · Gym · Equipped kitchen
Why wait to build when this already exists? PRICED to sell and built in 2022, this Oxford Ranch plan built by Chafin offers the rare opportunity to own a nearly new home without the wait. Thoughtfully designed for everyday living, nearly everything you need is on the main level. From the spacious primary suite and secondary bedrooms to the laundry room and open-concept living spaces. The primary suite is a true retreat, featuring a spa-like bath with an easy-entry tiled shower and a generous walk-in closet. At the heart of the home, the beautifully appointed kitchen showcases an oversized marble island, upgraded marble countertops, a gas range, stainless steel appliances, and a pantry, all flowing seamlessly into the great room. Upstairs, you'll find a space that's so much more than a fourth bedroom. Complete with its own full bath and oversized walk-in closet, it's the perfect guest suite, media room, home office, playroom, gym, or private retreat for multigenerational living. Outside
USD 520,000
6383 Grand Hickory Drive
View photo
House · for sale
USD 360,000
USD 174/sq.ft
6383 Grand Hickory Drive
Spout Spring Crossroads
· 2,067 sq.ft · 4 Bedrooms · 2 Baths · House
· Garden · Swimming pool
Spout Spring Crossroads · 2,067 sq.ft · 4 Bedrooms · 2 Baths · House · Garden · Swimming pool
Welcome to Mulberry Park in Braselton! This beautifully refreshed 4-bedroom, 2.5-bath home offers a welcoming blend of comfort, style, and convenience. The interior and exterior have been freshly painted, with new carpet in all bedrooms and new vinyl flooring in the dining room to match family room. The upstairs hall bath has also been updated with a new sink and flooring. Additional improvements include new storm doors at both the front and back entrances. Enjoy a private backyard and all the amenities this wonderful community has to offer, including a swimming pool, tennis courts, playground, and clubhouse. Located in the highly sought-after Mill Creek school cluster, this home is conveniently situated near I-85, Chateau Elan Winery & Resort, Road Atlanta, and Northeast Georgia Medical Center
USD 360,000
5315 Miravista Way
View photo
House · for sale
USD 729,866
USD 282/sq.ft
5315 Miravista Way
Spout Spring Crossroads
· 2,583 sq.ft · 3 Bedrooms · 3 Baths · House
· Garden · Fireplace · Equipped kitchen · Swimming pool
Spout Spring Crossroads · 2,583 sq.ft · 3 Bedrooms · 3 Baths · House · Garden · Fireplace · Equipped kitchen · Swimming pool
Live every day like you're on vacation at Del Webb Chateau Elan, where resort-style amenities include both indoor and outdoor pools, pickleball courts, and endless opportunities to stay active and connected. From wellness and recreation to vibrant social gatherings, this is 55+ living at its finest. From the welcoming front porch to the elegant 8' entry door, every detail invites you in. Enjoy your morning coffee oversized luxury sunroom or cozy up by the fireplace—this home is designed for relaxed, effortless living. The gourmet kitchen is a chef’s delight, featuring a spacious island, 42' soft-close cabinetry, upgraded stone countertops, and premium KitchenAid appliances. Your serene primary suite offers a spa-inspired zero-entry rain shower and an expansive walk-in closet for ultimate comfort. Love a beautiful exterior but not the upkeep? The HOA maintains all yards and community landscaping, allowing you more time to enjoy everything this resort-style community offers. With pristin
USD 729,866
5417 Woodstream Court
View photo
House · for sale
USD 450,000
USD 172/sq.ft
5417 Woodstream Court
Spout Spring Crossroads
· 2,605 sq.ft · 4 Bedrooms · 2 Baths · House
· Garden · Parking
Spout Spring Crossroads · 2,605 sq.ft · 4 Bedrooms · 2 Baths · House · Garden · Parking
Community Pool. Large Lot. Gentle Creek. Cul-de-Sac Setting! Beautiful Craftsman Home on a Rare. 95-Acre Lot with Outstanding Community Amenities! Nestled near the end of a quiet cul-de-sac in the highly sought-after Georgian Acres community, this fabulous home offers the perfect blend of privacy, space, and outdoor living. Enjoy resort-style neighborhood amenities including a community pool, playground, walking trails, and a peaceful fishing pond where you can kayak, fish, or simply relax and enjoy nature. Situated on a huge wooded lot, the backyard is a true retreat. A gentle creek borders the back of the property, creating a peaceful setting that's perfect for kids to explore and play. Whether you're entertaining friends around the fire pit, watching the fireflies on a summer evening, or simply enjoying the privacy and wide-open space, this backyard is designed for making memories. The 2-car garage features durable epoxy floors and built-in storage cabinets, while the inviting cover
USD 450,000
1391 Lincoln Lane
View photo
House · for sale
USD 479,990
USD 191/sq.ft
1391 Lincoln Lane
Spout Spring Crossroads
· 2,508 sq.ft · 5 Bedrooms · 3 Baths · House
· Equipped kitchen · Parking · Cellar
Spout Spring Crossroads · 2,508 sq.ft · 5 Bedrooms · 3 Baths · House · Equipped kitchen · Parking · Cellar
Welcome to 1391 Lincoln Lane, featuring the wonderful Hayden floorplan. The Hayden is a two-story, single-family home plan available at Liberty Crossing in Braselton, GA. This plan offers 5 bedrooms and 3 bathrooms in its 2,511 square feet and an attached 2-car garage. This homesite also has an unfinished basement! As you enter the front door, you'll come upon a flex room through an inviting cased opening. The perfect space for whatever you may need, be it a dining room, study, or playroom. Traveling deeper into the home, the spacious kitchen stuns with its large center island, walk-in pantry, stainless-steel appliances, and attached dining area, perfect for entertaining guests or having a nice dinner with family. The adjacent living room is the ideal space to gather with loved ones or relax after a long day of work. A bedroom and full bathroom round out the main level, perfect for guests or in-laws. Up the stairs to the second floor, you'll come upon the primary suite: a spacious bedr
USD 479,990
3442 Adler Trail
View photo
House · for sale
USD 487,000
USD 196/sq.ft
3442 Adler Trail
Spout Spring Crossroads
· 2,476 sq.ft · 4 Bedrooms · 2 Baths · House
· Office room · Equipped kitchen
Spout Spring Crossroads · 2,476 sq.ft · 4 Bedrooms · 2 Baths · House · Office room · Equipped kitchen
Modern Luxury Meets Low-Maintenance Living in the Seckinger Cluster! Welcome to 3442 Adler Trail, a stunning, nearly-new construction built by LHA Homes LLC. Boasting the highly desirable Macie C floorplan, this 4-bedroom, 2.5-bathroom home perfectly balances sophisticated design with effortless daily living. From the moment you step inside, the bright, airy main level commands attention. A dedicated, large home office offers the ultimate privacy for remote work or a quiet library space. The heart of the home features a beautifully designed chef’s kitchen complete with sleek grey cabinetry, crisp white quartz countertops, and a seamless flow directly into the expansive dining area and open-concept family room—ideal for entertaining friends or relaxing with family. Upstairs, the private quarters feature a massive owner's suite designed as a true sanctuary. Treat yourself to the spa-like master bath, upgraded with high-end tile flooring, a deep soaking tub, a beautifully tiled standalone
USD 487,000
5617 Ernest Way
View photo
House · for sale
USD 547,000
USD 181/sq.ft
5617 Ernest Way
Spout Spring Crossroads
· 3,014 sq.ft · 5 Bedrooms · 4 Baths · House
· Office room · Equipped kitchen
Spout Spring Crossroads · 3,014 sq.ft · 5 Bedrooms · 4 Baths · House · Office room · Equipped kitchen
The Creekwood Plan built by Walker Anderson Homes is a Beautiful Home in the Charming Hemingway Community in Downtown Flowery Branch and within walking distance to the Lake Lanier Marinas, Restaurants, and Recreational Offerings. The Home features a Luxurious Brick with Board & Batten Exterior and Expansive 9-Foot Ceilings on both the Main and Upper Levels. When you enter through the front door from the Covered Front Porch, you are greeted by a flex room which can be setup as a formal dining room or an office. The Kitchen is open to the Family Room & Breakfast Room, has Painted Cabinets with Soft-Close Cabinet Doors & Drawers and includes a 36' Gas Cooktop with Cabinet Vent Hood, Wall Oven, Wall Microwave, all complimented by a Large Island. There is also a guest suite on the main level with full bathroom. The Primary Bedroom Suite Upstairs is Spacious and complete with a Double Tray Ceiling. It features a very large Primary Closet, Double Vanity, and a Large Shower with Separate Soaki
USD 547,000
6536 Crosscreek Lane
View photo
House · for sale
USD 395,000
USD 204/sq.ft
6536 Crosscreek Lane
Spout Spring Crossroads
· 1,927 sq.ft · 4 Bedrooms · 2 Baths · House
· Equipped kitchen · Swimming pool
Spout Spring Crossroads · 1,927 sq.ft · 4 Bedrooms · 2 Baths · House · Equipped kitchen · Swimming pool
Welcome. To this beautiful 4-bedroom, 2.5-bath home is located in the highly desirable Sterling on the Lake community and offers the perfect combination of comfort, style, and convenience. Step inside to discover an open and inviting floor plan featuring stone countertops, a large kitchen island with bar seating, and hardwood floors throughout the main living areas. Residents enjoy access to multiple swimming pools, a clubhouse, fitness center, tennis and pickleball courts, scenic walking trails, lake access, and year-round community events. Nestled in a peaceful, low-traffic neighborhood, this home offers a sense of privacy while remaining just minutes from I-85 and I-985, making commutes to Atlanta, Gainesville, shopping, dining, and everyday conveniences simple and convenient. If you're searching for a move-in-ready home in one of Flowery Branch's most sought-after communities, the home offers an outstanding opportunity to enjoy space, amenities, and a true neighborhood lifestyle. S
USD 395,000
2754 Valley Green Drive
View photo
Townhouse · for sale
USD 240,000
2754 Valley Green Drive
Spout Spring Crossroads
· 3 Bedrooms · 2 Baths · Townhouse
· Equipped kitchen
Spout Spring Crossroads · 3 Bedrooms · 2 Baths · Townhouse · Equipped kitchen
Make your appointment today to see this adorable Gainesville townhome! This 3-bedroom, 2.5-bath home is conveniently located just off I-985 and near the University of North Georgia. Gainesville campus, with shopping, parks, and restaurants all within walking distance. The main level features a bright kitchen with stained cabinets, black appliances, and an eat-in breakfast area. A separate dining room with decorative columns opens to the spacious family room. Flooring includes LVP throughout the entire home. Upstairs, you'll find a large primary suite along with two generously sized secondary bedrooms. Exterior stone accents add charm and curb appeal. Rentals are allowed in the community, and the HOA covers lawn maintenance-making this an excellent opportunity for homeowners or investors alike. Located in a highly desirable area, this home won't last long. Bring your offers!
USD 240,000
5714 Nantucket Row
View photo
House · for sale
USD 629,000
USD 230/sq.ft
5714 Nantucket Row
Spout Spring Crossroads
· 2,723 sq.ft · 4 Bedrooms · 3 Baths · House
· Fireplace · Equipped kitchen
Spout Spring Crossroads · 2,723 sq.ft · 4 Bedrooms · 3 Baths · House · Fireplace · Equipped kitchen
An incredible home offering! Space, scenery, and refined design come together in this beautifully appointed Summerwood plan on a wonderful lot just one block from the clubhouse in Del Webb Chateau Elan! Offering four bedrooms, three full baths and an expansive loft, the home provides remarkable flexibility for everyday living, visiting family, hobbies and entertaining. A soft neutral palette flows throughout the home, creating a calm backdrop enhanced by abundant natural light. Walls of windows span the rear of the home, drawing the eye toward the long-range views of nature and sky. The open and airy kitchen continues the home’s elevated neutral aesthetic with white cabinetry, pretty countertops and backsplash. Its seamless connection to the main living room with fireplace and dining areas creates an effortless flow for both intimate evenings and larger gatherings. The private owner’s suite is a peaceful retreat. Large walk-in closet features custom built-ins. The primary bath has an o
USD 629,000
5012 Yellow Stone Drive
View photo
House · for sale
USD 425,000
USD 138/sq.ft
5012 Yellow Stone Drive
Spout Spring Crossroads
· 3,068 sq.ft · 5 Bedrooms · 3 Baths · House
· Office room · Equipped kitchen · Cellar
Spout Spring Crossroads · 3,068 sq.ft · 5 Bedrooms · 3 Baths · House · Office room · Equipped kitchen · Cellar
Ranch-Style Living with Versatile Basement Space! Welcome to this inviting 3-bedroom, 2-bath ranch-style home, offering convenient one-level living. The spacious finished basement adds incredible flexibility with its own kitchen, full bathroom, laundry area, two additional bedrooms, bonus/flex room, and separate entrance. Perfect for multigenerational living, extended family, guests, or potential rental income. The bonus/flex room offers even more possibilities for a home office, recreation room, or additional living space. Conveniently located just minutes from freeway access, downtown, shopping, Lake Lanier, and the Atlanta Falcons training camp. With the convenience of ranch-style living and the versatility of a finished basement, this home offers space and flexibility for a variety of lifestyles! Some photos have been virtually staged to illustrate the potential of the space. Furnishings shown are not included. Don't miss the opportunity to see all this home has to offer-schedule y
USD 425,000

Get email alerts

Don't miss out: be the first to know about new properties

The alert was correctly created

On subscribing you accept the conditions of use and the privacy policy
Alert
Receive new ads in your inbox
Save this search
Receive alerts for new listings

We'll send you an email when we have new properties for: "Properties for sale in Spout Spring Crossroads"

The alert was correctly created

Sardis Estates, Dacula-Rocky Creek CCD Gwinnett County Georgia
Green Crossing, Buford city Buford-Sugar Hill CCD Gwinnett County Georgia
Get email alerts and be the first to see new listings
Required field
On subscribing I accept the terms of the privacy policy
Perfect! You'll soon start receiving new listings via email
Alert
Receive an email when we have new ads for Properties for sale in Spout Spring Crossroads
Save this search
Filters

Bedrooms

Size (sq.ft)

sq.ft
sq.ft

Price

USD
USD

Property type

Bathrooms

Clear all filters
Receive notifications when new entries are published.