658 properties for sale in Spout Spring Crossroads

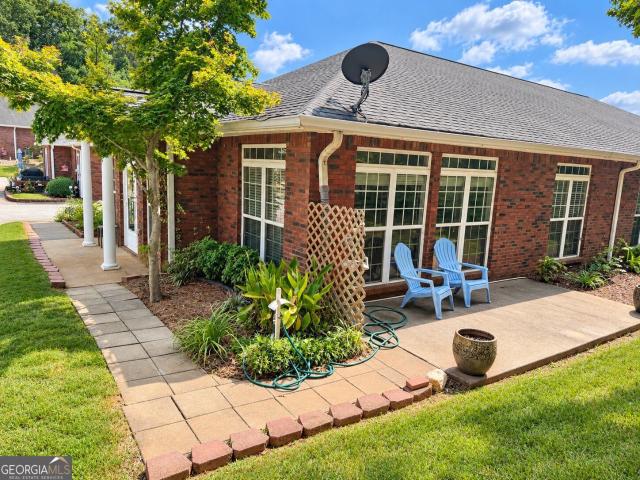
6608 Splashwater Drive
View photo
Townhouse · for sale
USD 285,000
USD 185/sq.ft
6608 Splashwater Drive
Spout Spring Crossroads
· 1,539 sq.ft · 3 Bedrooms · 2 Baths · Townhouse
· Patio · Fireplace · Equipped kitchen · Parking
Spout Spring Crossroads · 1,539 sq.ft · 3 Bedrooms · 2 Baths · Townhouse · Patio · Fireplace · Equipped kitchen · Parking
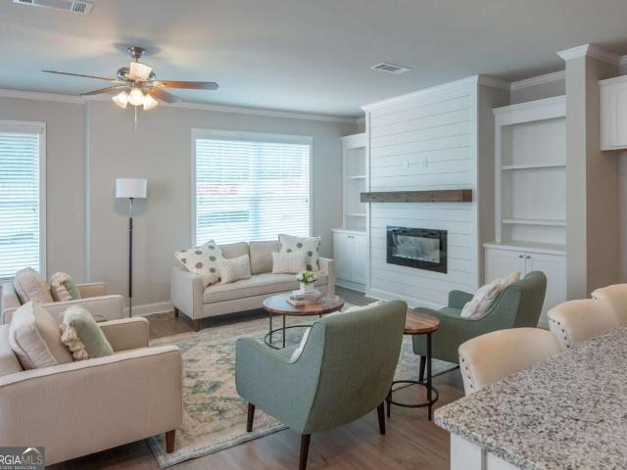
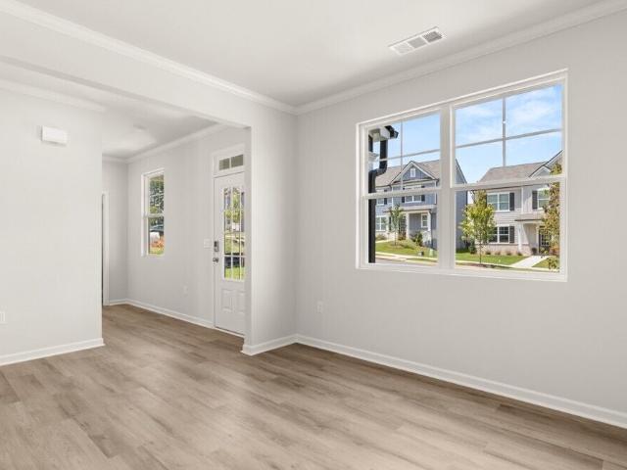
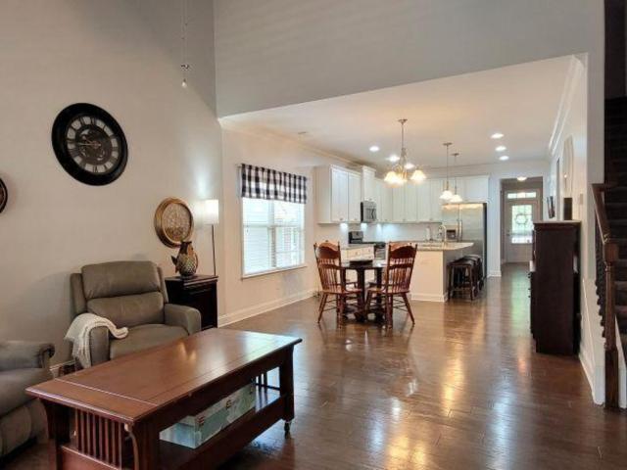
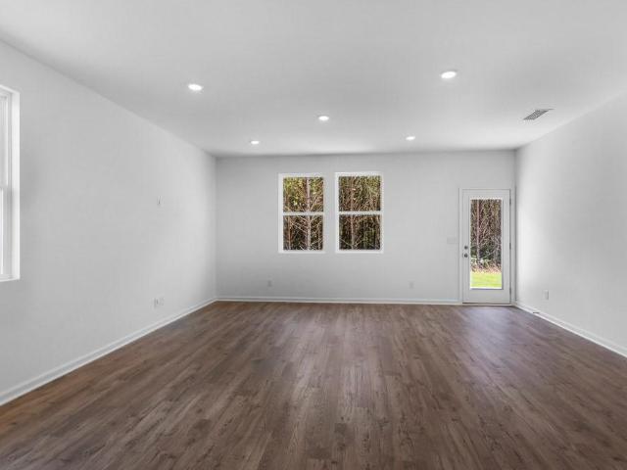
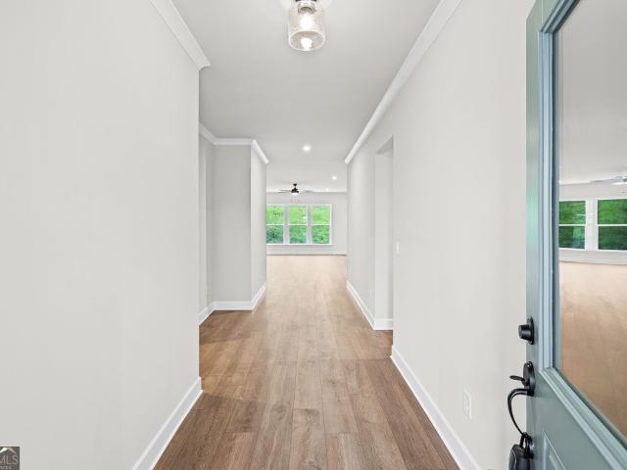
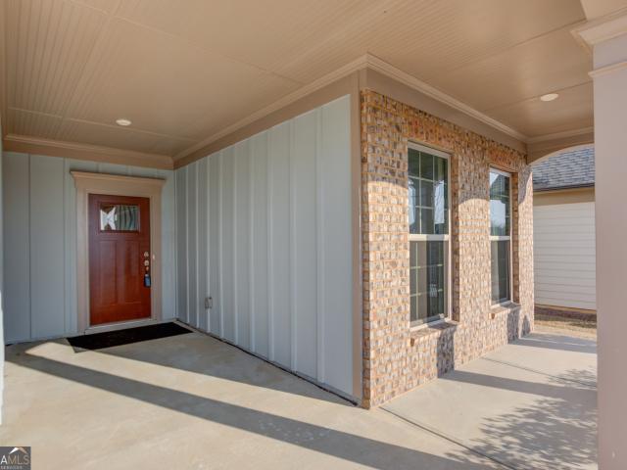
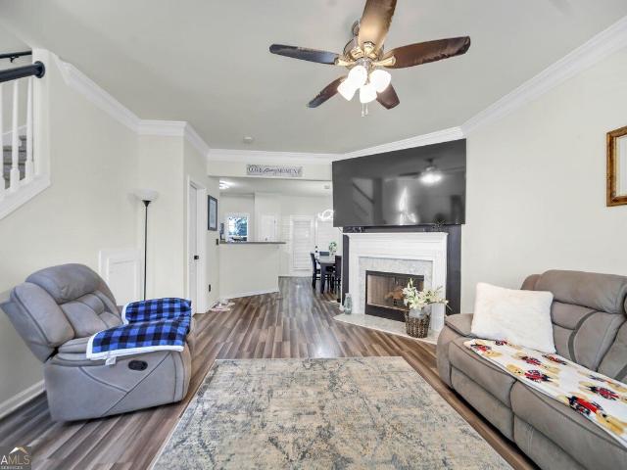
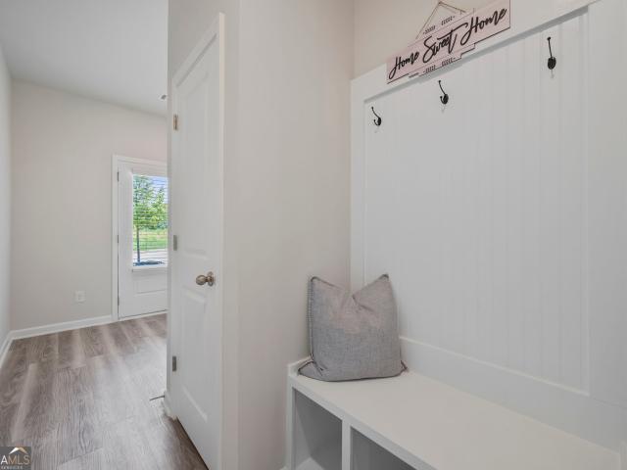
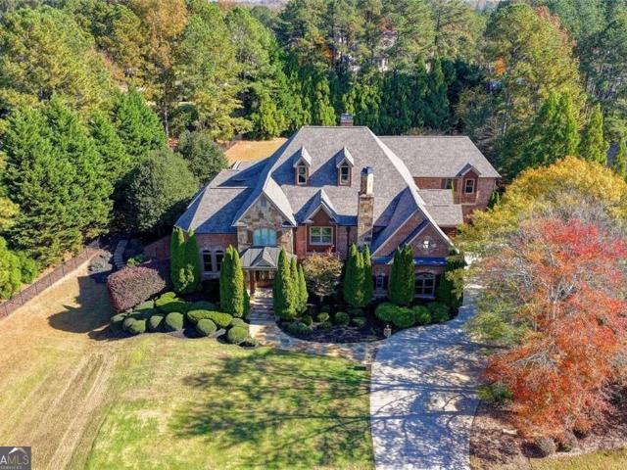
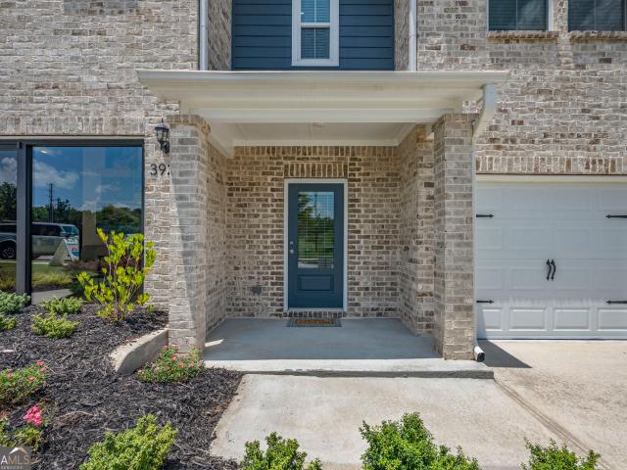
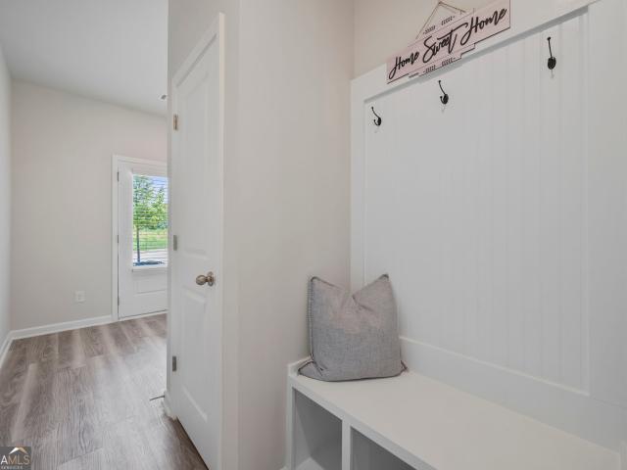
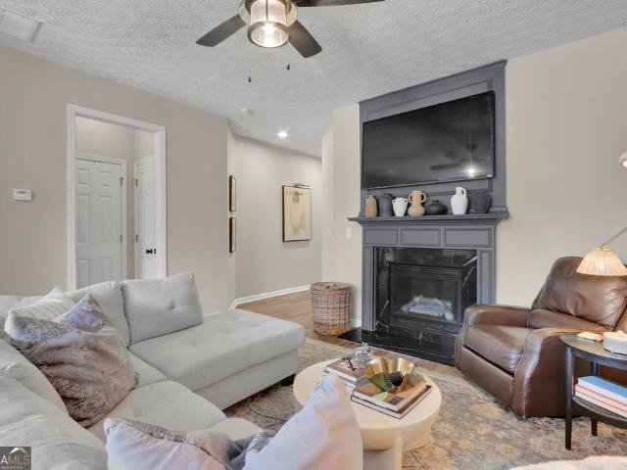
Model home perfection at an unbeatable price! An exceptional value aggressively priced at $285,000, this flawlessly updated 3-bedroom, 2.5-bath townhome in the highly sought-after Tide Water Cove community is completely turnkey and move-in ready! Featuring gorgeous luxury vinyl flooring, abundant natural light, and a modernized open-concept kitchen with a view to the cozy fireplace, this property looks and feels like a brand-new model home. Upstairs, enjoy a versatile loft space alongside an oversized Owner's Suite that boasts a massive walk-in closet and a spa-like en-suite. Step outside to relax on your private back patio or take advantage of the unbeatable location-just minutes from Lake Lanier, local marinas, and the vibrant boutiques, dining, and weekly Farmers Market of Downtown Flowery Branch. With an attached garage and community-maintained grounds for effortless living, this low-maintenance lakeside gem offers the ultimate lifestyle!
USD 285,000
5411 Olive Lane
View photo
House · for sale
USD 599,710
USD 331/sq.ft
5411 Olive Lane
Spout Spring Crossroads
· 1,808 sq.ft · 2 Bedrooms · 2 Baths · House
· Garden · Office room · Equipped kitchen · Parking
Spout Spring Crossroads · 1,808 sq.ft · 2 Bedrooms · 2 Baths · House · Garden · Office room · Equipped kitchen · Parking
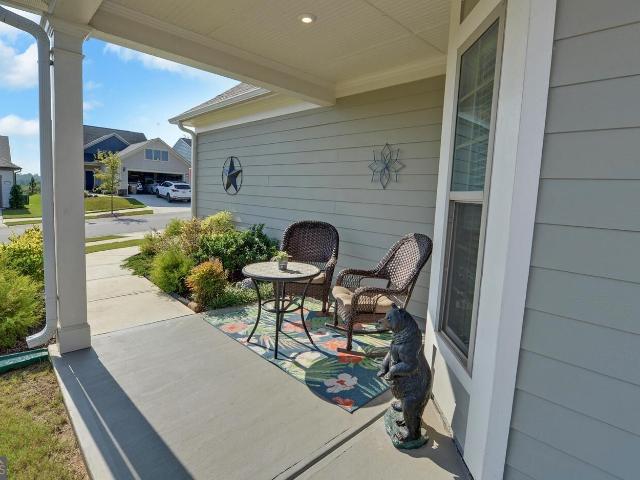
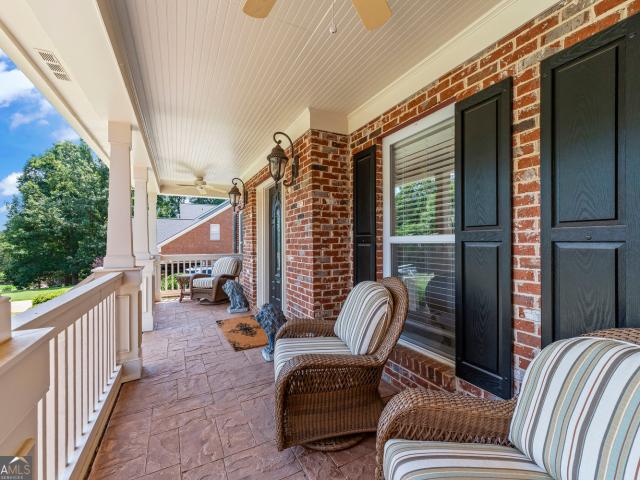
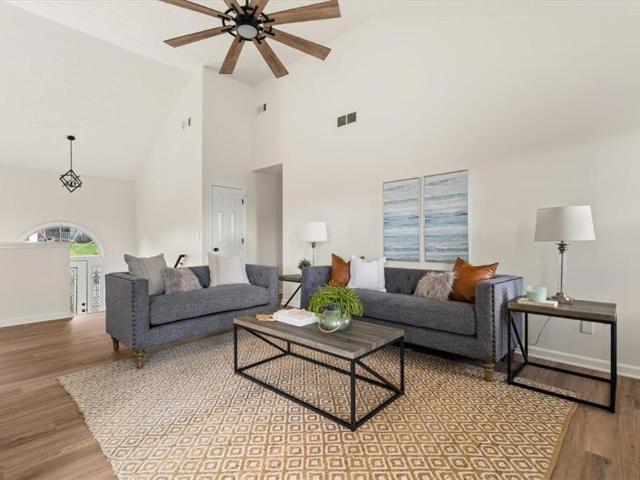
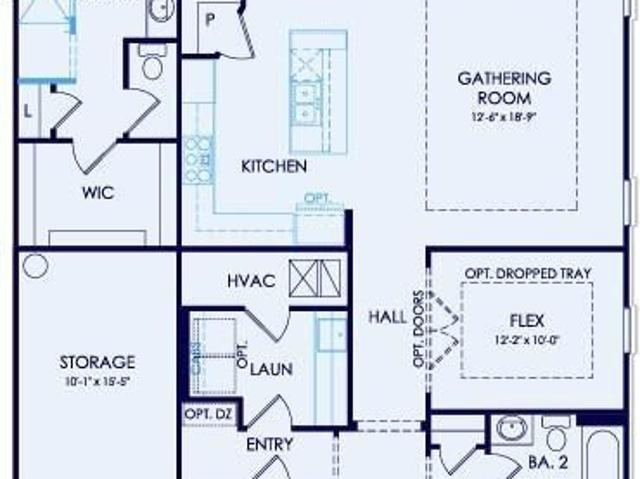
Enjoy the active adult lifestyle in this mystique offering open concept living space with designer details like tray ceiling and crown molding. This beautifully designed residence has beautiful gourmet kitchen, an expansive island perfect for meal prep or hosting your family and new friends. The flex space can be used for a home office/hobby room or a place to retreat. Bonus space in the garage allowing space for golf cart parking or extra storage. The luxurious primary suite features dual vanities, zero entry shower and a spacious walk-in closet. Relax and unwind on your oversized wrap-around porch-ideal for quiet morning coffee or evening gatherings with new and old friends. This home blends comfort, style, and exceptional livability in every detail. BONUS: Yard maintenance included in the HOA! Your new home is located in a Lifestyle, resort style, community! This home will be ready in December 2026! *Photos are of model representation
USD 599,710
5357 Gray Birch Bend 91
View photo
Townhouse · for sale
USD 344,900
USD 164/sq.ft
5357 Gray Birch Bend 91
Spout Spring Crossroads
· 2,099 sq.ft · 3 Bedrooms · 2 Baths · Townhouse
· Garden · Fireplace · Equipped kitchen
Spout Spring Crossroads · 2,099 sq.ft · 3 Bedrooms · 2 Baths · Townhouse · Garden · Fireplace · Equipped kitchen
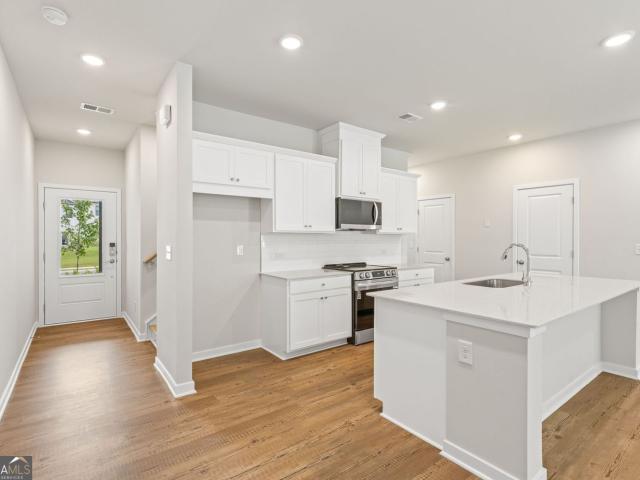
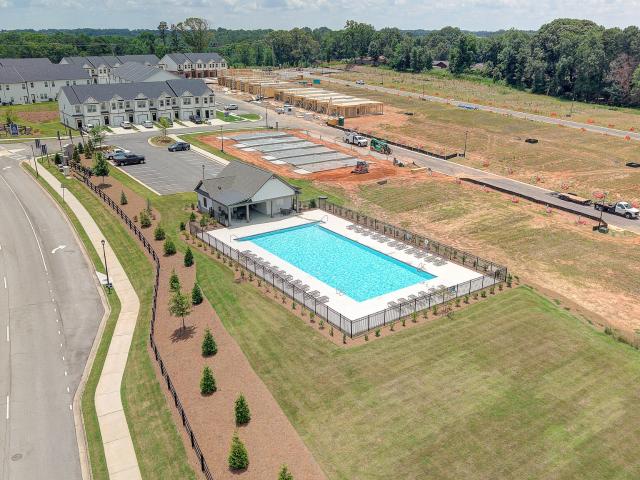
Introducing the Brand-New Enclave at Park Haven Townhome Community! This new construction community will feature 92 units and is conveniently located near historic downtown Flowery Branch, accessible to Lake Lanier, Interstate 985, grocery and restaurants located at Stonebridge Village. The community offers a pavilion, fire-pit and plenty of green space. The Bradford Lot 91: Bradford plan features an open concept living on the first floor. The kitchen is the heart of the home and features white cabinets, stainless steel appliances, granite countertops, and a spacious island looking into the Great Room. Each townhome includes an electric fireplace with shiplap accents and a beautiful, stained mantel above. This unique plan includes both white, painted built-ins on either side of fireplace for added storage. Upstairs is a spacious primary bedroom complete with trey ceilings, a walk-in closet and a beautiful tiled, ensuite including a garden tub and separate fully tiled walk in shower and
USD 344,900
5724 Grapewood Street
View photo
House · for sale
USD 475,000
USD 329/sq.ft
5724 Grapewood Street
Spout Spring Crossroads
· 1,442 sq.ft · 3 Bedrooms · 2 Baths · House
· Patio · Equipped kitchen
Spout Spring Crossroads · 1,442 sq.ft · 3 Bedrooms · 2 Baths · House · Patio · Equipped kitchen
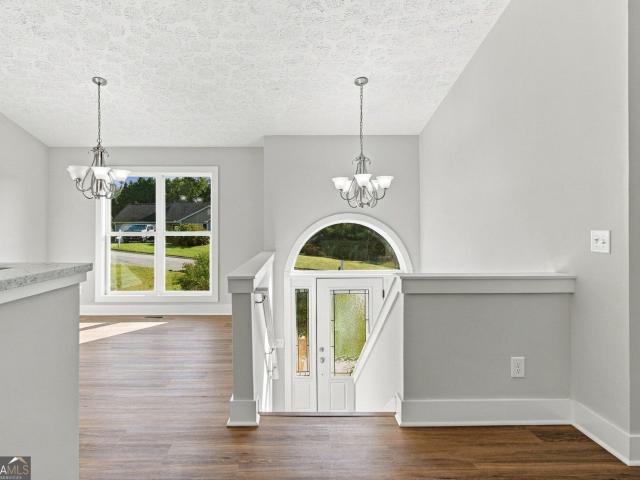
Exceptional privacy and effortless living come together in this beautifully appointed Taft Street plan, ideally positioned on one of Grapewood Street's most private homesites. Only four years old, this three-bedroom, two-bath home features a remarkably spacious single-level layout that lives much larger than expected. Inside, hardwood flooring flows throughout the open main living areas, while soft carpeting adds comfort to each bedroom. The kitchen brings a warm, modern feel with soft brown cabinetry, crisp white quartz countertops and an upgraded ivory tile backsplash. A generous island anchors the space, creating an inviting setting for everyday meals, entertaining and conversation. Situated between the kitchen and main living room, the dedicated cafe provides a charming place for casual dining while maintaining an easy, connected flow throughout the heart of the home. Outdoor living is a true highlight. The covered patio offers a comfortable place to relax in the shade, while the a
USD 475,000
2040 Tee Drive
View photo
House · for sale
USD 1,200,000
2040 Tee Drive
Spout Spring Crossroads
· 4 Bedrooms · 5 Baths · House
· Patio · Balcony · Swimming pool
Spout Spring Crossroads · 4 Bedrooms · 5 Baths · House · Patio · Balcony · Swimming pool
Set along the 6th tee box of the Woodlands Course in Executive Estates, within the gated Chateau Elan community, this distinctive golf course home offers an opportunity to create something truly special in one of Braselton's premier settings. Chateau Elan is at the center of the golf-cart-friendly Braselton lifestyle, with the resort, golf, dining, recreation, and surrounding community amenities all close to home. The property is also located in the highly regarded Mill Creek school district. Colonia Revival-inspired architecture gives the home unmistakable curb appeal, with four-sided brick construction, four balconies, a welcoming front porch, and multiple outdoor living spaces positioned to take advantage of the golf course setting. Out back, a heated gunite PebbleTec pool with slide is complemented by a screened porch and covered patio overlooking the Woodlands Course. Inside, extensive millwork and architectural detailing are found throughout the home. A two-story foyer opens to t
USD 1,200,000
5548 Ridgemoor Drive
View photo
House · for sale
USD 649,950
USD 139/sq.ft
5548 Ridgemoor Drive
Spout Spring Crossroads
· 4,672 sq.ft · 5 Bedrooms · 4 Baths · House
· Equipped kitchen · Cellar
Spout Spring Crossroads · 4,672 sq.ft · 5 Bedrooms · 4 Baths · House · Equipped kitchen · Cellar
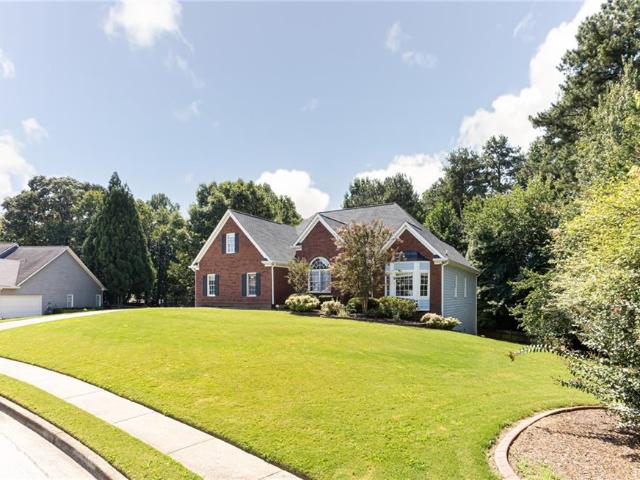
Welcome home to this charming three-sides-brick beauty tucked away in a quiet Braselton, GA neighborhood! Sitting on a flat, private lot, this home offers the perfect blend of classic curb appeal and everyday livability. Step through the front door and you're welcomed by a versatile sitting room or home office, along with a separate dining room ready for holiday gatherings. The living room impresses with tall, vaulted ceilings, while a quiet sunroom on the main level gives you a peaceful spot to unwind. The kitchen is spacious and overlooks the breakfast area, making it easy to cook and connect at the same time. Outdoor living is just as impressive. The main level features a covered porch. Perfect for grilling year-round. Plus an open porch ideal for relaxing or entertaining guests. Upstairs, you'll find four bedrooms, including an oversized primary suite with its own bonus office space. Need even more room? The finished walkout basement adds a full kitchen, bedroom, full bathroom, and
USD 649,950
4293 Skyline View
View photo
Condo · for sale
USD 320,000
USD 198/sq.ft
4293 Skyline View
Spout Spring Crossroads
· 1,615 sq.ft · 2 Bedrooms · 2 Baths · Condo
· Garden · Office room · Equipped kitchen · Parking
Spout Spring Crossroads · 1,615 sq.ft · 2 Bedrooms · 2 Baths · Condo · Garden · Office room · Equipped kitchen · Parking
Nature at your doorstep, deer in your backyard, and carefree living in a location you'll love! Nestled within a gated 55+ community, this move-in-ready condo offers the perfect blend of comfort, convenience, and carefree living. Featuring 2 bedrooms, 2 full baths, a 1-car garage, and two versatile multipurpose spaces, there's room to suit your lifestyle. Whether you envision a separate dining room, home office, hobby space, or music room, the possibilities are endless! The bright, light-filled sunroom is the perfect spot to enjoy your morning coffee, unwind with a good book, or take in the peaceful surroundings-including frequent visits from the neighborhood deer! Situated in a quiet community of just 42 units, residents enjoy a clubhouse complete with a kitchen, exercise room, library, game room, and lounge, along with monthly calendar of activities and social events. Exterior upkeep, maintenance, and landscaping are all taken care of, leaving you more time to enjoy the things you lov
USD 320,000
96 Lambton Place
View photo
House · for sale
USD 445,190
USD 161/sq.ft
96 Lambton Place
Spout Spring Crossroads
· 2,756 sq.ft · 5 Bedrooms · 3 Baths · House
· Equipped kitchen · Parking
Spout Spring Crossroads · 2,756 sq.ft · 5 Bedrooms · 3 Baths · House · Equipped kitchen · Parking
Welcome to Braselton, GA's hottest new community, Braselton Village, that is home to 96 Lambton Place. Conveniently Located in the heart of Braselton, GA, we are located less than a mile from I-85, Chateau Elan Winery, and located next to the Vineyards at Chateau Elan and brand-new Lowe's and Publix shopping center. This homesite features the Fayette II with a bedroom and full bathroom with a step-in shower on the first floor. Once entering the home you'll come upon a bright kitchen, with quartz countertops, soft close doors, stainless steel appliances, and a walk-in pantry. A grand breakfast area for gathering. All with view to the oversized family room. You can choose a sectional, complete sofa set it doesn't matter you won't be disappointed with this living space. The 2-car garage is at the rear of the home. Flex room downstairs can be used as a Dining Room or Office. Upstairs, you'll be greeted with an additional living room. The Owner's Suite is a true retreat, featuring a tub and
USD 445,190
5480 Barberry Avenue
View photo
House · for sale
USD 340,000
USD 216/sq.ft
5480 Barberry Avenue
Spout Spring Crossroads
· 1,572 sq.ft · 3 Bedrooms · 2 Baths · House
· Patio · Garden · Equipped kitchen
Spout Spring Crossroads · 1,572 sq.ft · 3 Bedrooms · 2 Baths · House · Patio · Garden · Equipped kitchen
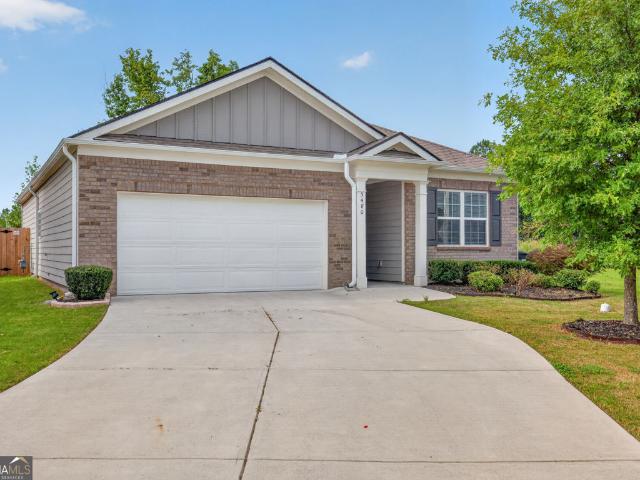
100% financing available! (Call for details) Rare finding in the sought-after Prescott subdivision! Welcome to this like-new, low-maintenance ranch-style home offering easy single-level living and exceptional privacy. As one of the few ranch plans in the community, this home stands out with its expansive driveway and private, fully fenced backyard. The seller has thoughtfully updated the home with custom screens on all windows, complementing the screened-in back patio overlooking a beautifully designed, low-maintenance yard featuring decorative stone walkways, low-maintenance landscaping, and a designated space perfect for gardening. Inside, you'll find a bright, modern interior featuring a sleek kitchen with stainless steel appliances, plus a washer and dryer that stay with the home! Enjoy added peace and privacy with the adjacent community green space. Conveniently located in Oakwood, you're just minutes from schools, major shopping centers, dining, and quick, easy access to I-985 fo
USD 340,000
4530 Bogan Gates Drive
View photo
House · for sale
USD 620,000
USD 148/sq.ft
4530 Bogan Gates Drive
Spout Spring Crossroads
· 4,187 sq.ft · 4 Bedrooms · 3 Baths · House
· Garden · Cellar
Spout Spring Crossroads · 4,187 sq.ft · 4 Bedrooms · 3 Baths · House · Garden · Cellar
Welcome to 4530 Bogan Gates, a versatile ranch-on-a-basement situated on a sprawling lot of over half an acre in Buford’s highly desirable Seckinger High School district. Designed for effortless main-level living, the home features an inviting layout with the primary suite conveniently located on the main floor for maximum comfort and privacy. Downstairs, the expansive full basement offers endless potential for expansion, complete with stubbed plumbing ready for an additional bathroom to be finished to your exact vision. Outside, the massive yard provides rare elbow room and privacy, making this move-in ready home an exceptional blend of main-floor convenience, future potential, and prime location
USD 620,000
6867 Flagstone Way
View photo
House · for sale
USD 450,000
USD 185/sq.ft
6867 Flagstone Way
Spout Spring Crossroads
· 2,422 sq.ft · 3 Bedrooms · 3 Baths · House
· Garden · Access for people with disabilities · Equipped kitchen · Parking · Swimming pool
Spout Spring Crossroads · 2,422 sq.ft · 3 Bedrooms · 3 Baths · House · Garden · Access for people with disabilities · Equipped kitchen · Parking · Swimming pool
Retirement Ready! A cozy 1700 sq ft home designed for the golden years. A staples ranch with 3 bedrooms and 2full baths on the main level. Tile baths with grab bars in the primary bath and a comfort height toilet. The house is wheelchair accessible throughout. Upgrades include: new garbage disposal (2026), new hot water heater(2024), new springs on the garage door (2026), new kitchen faucet (2023), fresh paint inside and out (2026), new Bosch dishwasher (2024), and all new smoke/carbon dioxide alarms (2025). There is a transferable termite contract and lawn maintenance contract, fully fenced back yard, in-ground irrigation system, golf cart friendly streets, and only 2 blocks to the pool with an immersion ramp. There are many activities and clubs for seniors as well as the young! It's a great place to live! Catch this one before it is gone!
USD 450,000
7469 Clover Lane 132
View photo
Townhouse · for sale
USD 393,735
USD 213/sq.ft
7469 Clover Lane 132
Spout Spring Crossroads
· 1,841 sq.ft · 3 Bedrooms · 2 Baths · Townhouse
· Office room · Equipped kitchen
Spout Spring Crossroads · 1,841 sq.ft · 3 Bedrooms · 2 Baths · Townhouse · Office room · Equipped kitchen
Introducing the Sierra-Century Communities' newest and most versatile home design, thoughtfully crafted for modern living. This stunning two-story plan offers 3 spacious bedrooms, 2.5 bathrooms, and a flexible upstairs loft that can easily adapt to your lifestyle-perfect as a home office, playroom, media space, or cozy retreat. The expansive Owner's Retreat is a true sanctuary, filled with natural light and featuring a spa-inspired en-suite bathroom with dual vanities, a private water closet, and a massive walk-in closet. Upstairs secondary bedrooms are generously sized, providing comfort and privacy for family or guests. On the main floor, you'll find a chef-inspired kitchen boasting abundant cabinetry, a walk-in pantry, and an oversized center island ideal for casual dining or meal prep. The dedicated dining area flows seamlessly into the spacious family room, creating an open and inviting space that's perfect for gatherings and everyday living. With its blend of functionality, openn
USD 393,735
6035 Daffodil Drive
View photo
House · for sale
USD 359,900
USD 150/sq.ft
6035 Daffodil Drive
Spout Spring Crossroads
· 2,390 sq.ft · 3 Bedrooms · 2 Baths · House
· Garden · Office room · Deck · Equipped kitchen
Spout Spring Crossroads · 2,390 sq.ft · 3 Bedrooms · 2 Baths · House · Garden · Office room · Deck · Equipped kitchen
Move-in ready and beautifully remodeled in the highly sought after Cherokee Bluff School District! This 3-bedroom, 2-bath home also features a finished bonus room, offering flexible space for a home office, playroom, or additional living area. Inside, you'll love the updated kitchen, new flooring, fresh paint, and refreshed finishes throughout. Step outside onto the back deck and enjoy the fenced backyard perfect for relaxing, entertaining, or letting pets play. With no HOA and convenient access to I-85 and I-985, this home offers comfort, flexibility, and a great location close to Chestnut Mountain Elementary School, shopping, dining, and more. All the work has been done, just move in and enjoy!
USD 359,900
3439 Friendship Farm Drive
View photo
House · for sale
USD 395,000
USD 166/sq.ft
3439 Friendship Farm Drive
Spout Spring Crossroads
· 2,379 sq.ft · 4 Bedrooms · 3 Baths · House
· Garden · Office room · Deck · Fireplace · Equipped kitchen · Cellar
Spout Spring Crossroads · 2,379 sq.ft · 4 Bedrooms · 3 Baths · House · Garden · Office room · Deck · Fireplace · Equipped kitchen · Cellar
Beautifully updated and move-in ready, this spacious 4-bedroom, 3-bath home offers flexible living space across multiple levels! The bright main living area features soaring ceilings, abundant natural light, updated Lifeproof LVP flooring, and a welcoming fireplace. The refreshed kitchen showcases quartz countertops, new sinks, nearly new appliances, and plenty of cabinet and workspace. The finished basement provides an additional bedroom, a full bath, a large recreation area, and an upgraded vanity—perfect for guests, a home office, or extended living. Major improvements include a brand-new downstairs HVAC system, a recently serviced upstairs HVAC, a new water heater, fresh paint, new bedroom carpet, and so much more. Outside, enjoy a huge deck overlooking the fenced backyard and beautifully refreshed landscaping, including a well-maintained Bermuda lawn, Limelight hydrangeas, decorative plants, and a pear tree. A new front walkway, railing, and concrete create an inviting first impre
USD 395,000
6052 Seminole Drive
View photo
House · for sale
USD 875,000
USD 425/sq.ft
6052 Seminole Drive
Spout Spring Crossroads
· 2,056 sq.ft · 3 Bedrooms · 2 Baths · House
· Garden · Terrace · Deck · Fireplace
Spout Spring Crossroads · 2,056 sq.ft · 3 Bedrooms · 2 Baths · House · Garden · Terrace · Deck · Fireplace
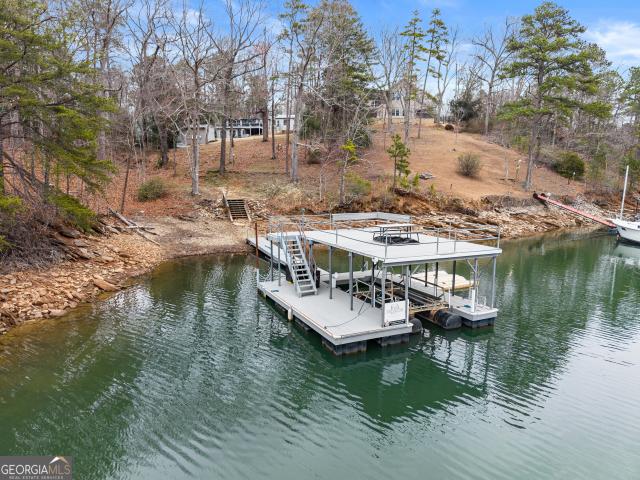
Charming lake cottage in a prime deep water location on the south end of Lake Lanier featuring a cleared, grassed backyard with big water views and year-round deep water. This private lot offers no HOA and is positioned in a no wake zone, helping protect your dock and shoreline while creating the perfect setting for floating, entertaining, and enjoying beautiful sunsets. Expansive entertaining decks overlook the water and provide ideal outdoor living space for gathering with family and friends. The main level includes two bedrooms and one full bath, a fireside family room with a wood-burning fireplace, a dining area, and a bright den designed for easy entertaining. The terrace level offers a spacious bedroom and second full bath and a detached recreation room can be used as 4th bedroom or game room plus an additional storage building offer even more flexibility and space for all your lake toys. Dock approval has been upgraded to a 30x32 double slip party dock with an existing 7,500 lb
USD 875,000
6500 Gaines Ferry Road # A8
View photo
Condo · for sale
USD 239,000
USD 173/sq.ft
6500 Gaines Ferry Road # A8
Spout Spring Crossroads
· 1,378 sq.ft · 2 Bedrooms · 1 Bath · Condo
· Deck · Fireplace · Swimming pool · Parking
Spout Spring Crossroads · 1,378 sq.ft · 2 Bedrooms · 1 Bath · Condo · Deck · Fireplace · Swimming pool · Parking
Charming, adorable 2br townhome in Cinnamon Cove bordering Lake Lanier. Well maintained and move in ready. Features include a freshly stained deck, gas fireplace, built-in shelving, spacious family room with a bar area, hardwood and tiled floors with carpet in the bedrooms and a covered carport! Amenities include a swimming pool and tennis courts. Only a stones throw to lakefront campground and boat access at nearby Van Pugh Park. Enjoy private gated access to paved Lake Lanier walking path, can't beat it for the price!
USD 239,000
4853 Orchard Grove Way LOT 101
View photo
Townhouse · for sale
USD 314,915
USD 189/sq.ft
4853 Orchard Grove Way LOT 101
Spout Spring Crossroads
· 1,658 sq.ft · 3 Bedrooms · 2 Baths · Townhouse
· Equipped kitchen · Parking
Spout Spring Crossroads · 1,658 sq.ft · 3 Bedrooms · 2 Baths · Townhouse · Equipped kitchen · Parking
Bradley Stylish Two-Story Townhome by Chafin Communities Welcome to the Bradley A, a thoughtfully designed two-story townhome offering approximately 1,662 square feet of comfortable and modern living space. This beautifully crafted floor plan features 3 bedrooms, 2.5 bathrooms, and a one-car garage. The open-concept main level is ideal for both everyday living and entertaining, featuring a spacious great room that seamlessly flows into the dining area and designer kitchen. The kitchen showcases elegant 42-inch upper cabinets, a large center island with bar-top seating, abundant storage, and a functional layout that serves as the heart of the home. A convenient powder room is also located on the main level. Upstairs, you'll find a spacious owner's suite with a private bath, along with two secondary bedrooms and an additional full bathroom. The centrally located laundry room adds everyday convenience, while every bedroom features a generous walk-in closet, providing exceptional storage t
USD 314,915
6136 Longleaf Drive
View photo
Townhouse · for sale
USD 387,500
USD 318/sq.ft
6136 Longleaf Drive
Spout Spring Crossroads
· 1,216 sq.ft · 2 Bedrooms · 2 Baths · Townhouse
· Patio · Garden · Equipped kitchen · Swimming pool
Spout Spring Crossroads · 1,216 sq.ft · 2 Bedrooms · 2 Baths · Townhouse · Patio · Garden · Equipped kitchen · Swimming pool
Welcome to easy single-level living! This Kenwood floor plan in the Village at Deaton Creek features extensive wood floors, updated carpeting, crown molding, 2 bedrooms, 2 baths, an eat-in kitchen with a new refrigerator, and a primary suite featuring a step-in shower and a spacious walk-in closet. This home extends outdoors to a screened-in porch and patio overlooking a beautiful garden and a fenced backyard. Best of all, it is uniquely located on the community's only street where the HOA covers complete exterior maintenance, including the roof, siding, and landscaping. Schedule your tour today to see everything this vibrant community has to offer! All about vdc. We like to call this community a'Resort' Style community. Village at Deaton Creek is the oldest and largest 55+ in the area, 1144 homes. The Clubhouse is largest of the other'Resort' style communities; just under 40K sq. Ft. The community has indoor and outdoor pools, a fishing pond, tennis and pickle ball, a softball field (
USD 387,500
3655 Sagecrest Drive
View photo
House · for sale
USD 462,990
USD 257/sq.ft
3655 Sagecrest Drive
Spout Spring Crossroads
· 1,798 sq.ft · 3 Bedrooms · 2 Baths · House
· Patio · Equipped kitchen
Spout Spring Crossroads · 1,798 sq.ft · 3 Bedrooms · 2 Baths · House · Patio · Equipped kitchen
What's Special: Covered Patio | East Facing Patio | 1st Floor Primary Suite | 1st Floor Guest Bedroom | Single Level Living. New Construction. September Completion! Built by America's Most Trusted Home Builder. Welcome to the Moreland at 3655 Sagecrest Drive in Weatherfield! This inviting home is thoughtfully designed to support both everyday living and easy entertaining. From the foyer, the kitchen offers open sightlines to the dining area and great room, creating a cohesive space that feels welcoming and connected. Just off the great room, the covered patio extends the living area outdoors, making it simple to enjoy indoor and outdoor living. The primary suite is privately positioned at the back of the home and features a spacious layout ideal for rest and relaxation. At the front of the home, two secondary bedrooms share a full bath, providing comfortable accommodations for family or guests. A centrally located laundry room adds everyday convenience, while the home’s easy flow and f
USD 462,990
7132 Maple Brook Lane
View photo
House · for sale
USD 632,896
USD 266/sq.ft
7132 Maple Brook Lane
Spout Spring Crossroads
· 2,379 sq.ft · 4 Bedrooms · 3 Baths · House
· Equipped kitchen · Parking · Swimming pool
Spout Spring Crossroads · 2,379 sq.ft · 4 Bedrooms · 3 Baths · House · Equipped kitchen · Parking · Swimming pool
Ranch! New construction ready in October! The highly sought after community Reunion located in Hall County. The home qualifies for the current rate promotion so please call for details! This stunning Amberwood plan has an owner's retreat, and 4 bedrooms sitting on a desirable low lawn maintenance homesite. The Amberwood floorplan features an open concept layout with sight line views of the kitchen, dining area, and extended gathering room. Enjoy cooking from your gorgeous kitchen while also being a part of the entertainment and conversation. The large kitchen island overlooks the extended gathering room and screened Lanai. Enjoy tons of natural space to read or enjoy company in your cozy lanai. This Amberwood comes with a bonus garage storage. The community features country club amenities with a golf course, 3 pools (including a junior Olympic sized with splash pad and water slide), tennis, pickleball, playgrounds, acres of open green space, a gathering hall, fitness center, a full-ser
USD 632,896
4121 Holcomb Creek Drive
View photo
House · for sale
USD 649,000
USD 195/sq.ft
4121 Holcomb Creek Drive
Spout Spring Crossroads
· 3,315 sq.ft · 4 Bedrooms · 3 Baths · House
· Office room · Fireplace · Equipped kitchen · Lift · Cellar
Spout Spring Crossroads · 3,315 sq.ft · 4 Bedrooms · 3 Baths · House · Office room · Fireplace · Equipped kitchen · Lift · Cellar
A timeless traditional home on private cul-de-sac lot. This exceptionally maintained home is decked out with trim work, stain grade cabinetry, and many wonderful features. The clean and bright entry is full of natural light and leads to separate dining & front sitting room or potential office/music/play room. The inviting living room with fireplace is open to a view of the kitchen area featuring a butler pantry area, island, breakfast room, and plenty of counterspace! A custom elevator in the laundry room leads up to the second level master bedroom sitting area as well as serving the lower terraced level for easy access to all areas in the home. Secondary bedrooms include a suite with private full bathroom and two addition bedrooms with shared bath. The unfinished basement offers a multitude of options for future growth or current storage or shop area
USD 649,000
6367 Spring Lake Drive
View photo
House · for sale
USD 429,000
USD 139/sq.ft
6367 Spring Lake Drive
Spout Spring Crossroads
· 3,078 sq.ft · 5 Bedrooms · 3 Baths · House
· Garden · Office room · Gym · Deck · Fireplace · Equipped kitchen · Swimming pool · Cellar
Spout Spring Crossroads · 3,078 sq.ft · 5 Bedrooms · 3 Baths · House · Garden · Office room · Gym · Deck · Fireplace · Equipped kitchen · Swimming pool · Cellar
Entire home, including the walls and kitchen cabinets, freshly painted! Enjoy year-round lake views from this updated home in Four Seasons on Lanier, on a private cul-de-sac lot with a low-maintenance yard, just minutes from Lake Lanier. The main level features refinished hardwood floors, a flex room, dining room, and a two-story living room with a stone fireplace and a wall of windows overlooking the water. The kitchen offers ample counter and cabinet space with access to the back deck. Upstairs, the oversized primary suite features lake views, dual vanities, a soaking tub, separate shower, and a walk-in closet. Three additional bedrooms and a full bath complete the upper level. The basement, finished just one year ago, adds two flex rooms and a full bath, providing space for guests, a home office, gym, or media room. Enjoy your morning coffee on the back deck with a partial lake view. Community amenities in Four Seasons on Lanier include a community dock, pool, tennis courts, pavilio
USD 429,000
5031 Adler Court
View photo
House · for sale
USD 520,000
USD 282/sq.ft
5031 Adler Court
Spout Spring Crossroads
· 1,841 sq.ft · 2 Bedrooms · 2 Baths · House
· Equipped kitchen · Swimming pool
Spout Spring Crossroads · 1,841 sq.ft · 2 Bedrooms · 2 Baths · House · Equipped kitchen · Swimming pool
Welcome to this stunning home in the premier Del Webb Chateau Elan active adult community, offering resort-style amenities and exceptional convenience. This beautifully maintained Abbeyville floor plan features an open-concept layout designed for both comfort and style. The gourmet kitchen showcases upgraded cabinetry, quartz countertops, and abundant storage. Perfect for anyone who loves to cook. The refrigerator, washer, and dryer are all less than three years old, adding modern efficiency throughout the home. A versatile flex room can serve as an office, hobby space, or easily convert into a third bedroom with a portable closet. The bright sunroom provides an additional sitting area with a panoramic view of the community, creating a peaceful place to relax. The owner's suite includes a spacious zero-entry shower for safe, easy access. Del Webb Chateau Elan offers unmatched amenities, including indoor and outdoor pools, a state-of-the-art fitness center, pickleball, tennis, bocce bal
USD 520,000
4625 Crawford Oaks Drive
View photo
Townhouse · for sale
USD 240,000
USD 185/sq.ft
4625 Crawford Oaks Drive
Spout Spring Crossroads
· 1,292 sq.ft · 2 Bedrooms · 2 Baths · Townhouse
Spout Spring Crossroads · 1,292 sq.ft · 2 Bedrooms · 2 Baths · Townhouse
Welcome home to 4625 Crawford Oaks Drive, in the desirable Crawford Oaks community of Oakwood, GA. Built in 2006, this well kept 2 bedroom, 2.5 bath townhouse offers 1,294 square feet of easy, functional living. The main level opens up bright and airy, with a breakfast bar and separate dining area perfect for both quick mornings and easy entertaining. Upstairs, two spacious bedrooms each come with their own private full bath and walk in closet, plus a convenient half bath downstairs for guests. Out back, a private retreat awaits, complete with a gazebo and soothing waterfall, ideal for relaxing or hosting. Crawford Oaks residents enjoy a community pool, tennis courts, a playground, sidewalks, and well lit streets, with the HOA covering trash, exterior maintenance, and amenities for truly low maintenance living. You're just minutes from I 985 and Lake Lanier, with shopping and dining nearby, including a new Kroger on the way. Whether you're a first time buyer, investor, or downsizing, t
USD 240,000
3402 Grace Farm Lane
View photo
House · for sale
USD 607,000
USD 177/sq.ft
3402 Grace Farm Lane
Spout Spring Crossroads
· 3,423 sq.ft · 5 Bedrooms · 3 Baths · House
· Patio · Garden · Office room · Equipped kitchen
Spout Spring Crossroads · 3,423 sq.ft · 5 Bedrooms · 3 Baths · House · Patio · Garden · Office room · Equipped kitchen
Sometimes bigger really is better, especially when the extra space is actually useful. This five-bedroom home in Deaton Farm gives you a private main-level guest suite, a large upstairs loft, a fenced backyard, and more than 3,400 square feet without filling the floor plan with rooms you will never use. The bedroom on the main level has its own private bathroom, making it a comfortable place for overnight guests or a home office with separation from the rest of the house. The kitchen is equally practical, with granite countertops, stainless steel appliances, a walk-in pantry, and a butler’s pantry area that provides additional storage and serving space. Just beyond the main living area, the covered back patio overlooks a backyard with no visible homes directly behind it. The yard is already fenced, giving you privacy without adding another project to the list. Upstairs, the large loft can become a second living room, media space, workout area, or whatever your current home never had ro
USD 607,000
207 Nugget Trail
View photo
House · for sale
USD 489,000
USD 179/sq.ft
207 Nugget Trail
Spout Spring Crossroads
· 2,723 sq.ft · 4 Bedrooms · 3 Baths · House
· Garden · Equipped kitchen · Cellar
Spout Spring Crossroads · 2,723 sq.ft · 4 Bedrooms · 3 Baths · House · Garden · Equipped kitchen · Cellar
This spacious ranch home with a partially finished full basement offers the perfect blend of comfort, space, and convenience. Nestled in Liberty Crest North, a desirable community known for its large lots, mature trees, and frequent deer sightings, this property offers more than just a house-it's a place to call home. Designed for easy main-level living, the main floor features three bedrooms and two full bathrooms, including a desirable split-bedroom floor plan that provides privacy and separation. The spacious eat-in kitchen features stainless steel appliances, granite countertops, recently refinished hardwood floors, and a charming bay window overlooking the beautifully landscaped backyard. Conveniently located just off the kitchen, the laundry room also provides access to the primary bathroom. The oversized primary suite is filled with natural light and offers a peaceful retreat at the end of the day. The ensuite bathroom boast double vanities, a separate soaking tub, and a separat
USD 489,000
4106 Oakwood Terrace Court
View photo
Townhouse · for sale
USD 431,900
USD 191/sq.ft
4106 Oakwood Terrace Court
Spout Spring Crossroads
· 2,250 sq.ft · 4 Bedrooms · 2 Baths · Townhouse
· Terrace · Equipped kitchen · Cellar
Spout Spring Crossroads · 2,250 sq.ft · 4 Bedrooms · 2 Baths · Townhouse · Terrace · Equipped kitchen · Cellar
The Laurel Floor Plan perfectly blends style, space, and comfort in this stunning 4-bedroom, 2.5-bath new construction home with an unfinished basement offering incredible potential for future expansion. Designed with modern living in mind, the open-concept layout creates a bright, inviting atmosphere that's ideal for entertaining, gathering with family, or simply enjoying everyday life. At the heart of the home, the thoughtfully designed kitchen showcases white shaker cabinetry, elegant stone countertops, stainless steel appliances, sleek black hardware, and a spacious center island overlooking the main living area. Abundant natural light and designer-inspired finishes create a warm, welcoming feel throughout, while the seamless flow between the kitchen, dining, and living spaces offers both comfort and functionality. The spacious primary suite provides a relaxing retreat with a luxurious soaking tub, separate walk-in shower, and spa-inspired atmosphere. Walk-in closets in every bedro
USD 431,900
5669 Legends Club Circle
View photo
House · for sale
USD 2,499,000
USD 213/sq.ft
5669 Legends Club Circle
Spout Spring Crossroads
· 11,679 sq.ft · 6 Bedrooms · 6 Baths · House
· Terrace · Equipped kitchen · Parking · Swimming pool
Spout Spring Crossroads · 11,679 sq.ft · 6 Bedrooms · 6 Baths · House · Terrace · Equipped kitchen · Parking · Swimming pool
New lower price! What a deal! Welcome to this magnificent European-inspired brick and stone home in the double-gated, prestigious Legends section of the highly sought after Golfing community of Chateau Elan! This property has deeded membership in the Legends Golf Club (no initiation fees/membership fees)! The home is well-maintained and positioned on a large fenced. 82 acre lot w/ an inground gunite pool w/ waterfall and slide. It has just been updated with a new 30 year architectural shingle roof, Fresh paint on the inside and outside, 6 Brand New HVAC units, all New Toilets, New Carpet, all Hardwoods have been refinished, all 5 garage floors have been coated with epoxy, Kitchen cabinets have a fresh coat of paint, new Bosch dishwasher, and the kitchen has a built-in ice maker. All 12,000+ square feet of the interior has been professionally cleaned including the slate floors on the terrace level. A new waterfall pump has been installed at the pool. This home is a'Must See' with 5 Fire
USD 2,499,000
4024 Hidden River Lane
View photo
Townhouse · for sale
USD 325,900
USD 188/sq.ft
4024 Hidden River Lane
Spout Spring Crossroads
· 1,733 sq.ft · 3 Bedrooms · 2 Baths · Townhouse
· Terrace · Equipped kitchen
Spout Spring Crossroads · 1,733 sq.ft · 3 Bedrooms · 2 Baths · Townhouse · Terrace · Equipped kitchen
The Hawthorne Floor Plan is designed to impress with its perfect blend of style, space, and comfort. This stunning 3-bedroom, 2.5-bath home features an open-concept layout that feels bright, airy, and effortlessly inviting-ideal for both everyday living and entertaining. Updated, modern finishes elevate every corner of the home, while abundant natural light and thoughtfully designed lighting create a warm, welcoming ambiance throughout. The spacious living areas flow seamlessly into the kitchen and dining spaces, offering the perfect balance of functionality and elegance. Retreat to the luxurious primary suite, where relaxation takes center stage with a huge soaking tub, a separate walk-in shower, and a spa-like atmosphere. Walk-in closets in every bedroom provide ample storage and a touch of everyday luxury for everyone. Beyond the home, Oakwood Terrace offers a peaceful community setting surrounded by mature trees and natural beauty, complete with a neighborhood playground for outdoo
USD 325,900
4086 Oakwood Terrace Court
View photo
Townhouse · for sale
USD 481,900
USD 150/sq.ft
4086 Oakwood Terrace Court
Spout Spring Crossroads
· 3,208 sq.ft · 5 Bedrooms · 3 Baths · Townhouse
· Terrace · Equipped kitchen · Cellar
Spout Spring Crossroads · 3,208 sq.ft · 5 Bedrooms · 3 Baths · Townhouse · Terrace · Equipped kitchen · Cellar
The Laurel Floor Plan perfectly blends style, space, and comfort in this stunning 5-bedroom, 3.5-bath new construction home with a fully finished basement. Designed with modern living in mind, the open-concept layout creates a bright, inviting atmosphere that's ideal for entertaining, gathering with family, or simply enjoying everyday life. With a thoughtfully designed finished lower level, this home offers exceptional flexibility and room to accommodate a variety of lifestyles. At the heart of the home, the thoughtfully designed kitchen showcases white shaker cabinetry, elegant stone countertops, stainless steel appliances, sleek black hardware, and a spacious center island overlooking the main living area. Abundant natural light and designer-inspired finishes create a warm, welcoming feel throughout, while the seamless flow between the kitchen, dining, and living spaces offers both comfort and functionality. The spacious primary suite provides a relaxing retreat with a luxurious soak
USD 481,900

Get email alerts

Don't miss out: be the first to know about new properties

The alert was correctly created

On subscribing you accept the conditions of use and the privacy policy
Alert
Receive new ads in your inbox
Save this search
Receive alerts for new listings

We'll send you an email when we have new properties for: "Properties for sale in Spout Spring Crossroads"

The alert was correctly created

Sardis Estates, Dacula-Rocky Creek CCD Gwinnett County Georgia
Green Crossing, Buford city Buford-Sugar Hill CCD Gwinnett County Georgia
Get email alerts and be the first to see new listings
Required field
On subscribing I accept the terms of the privacy policy
Perfect! You'll soon start receiving new listings via email
Alert
Receive an email when we have new ads for Properties for sale in Spout Spring Crossroads
Save this search
Filters

Bedrooms

Size (sq.ft)

sq.ft
sq.ft

Price

USD
USD

Property type

Bathrooms

Clear all filters
Receive notifications when new entries are published.