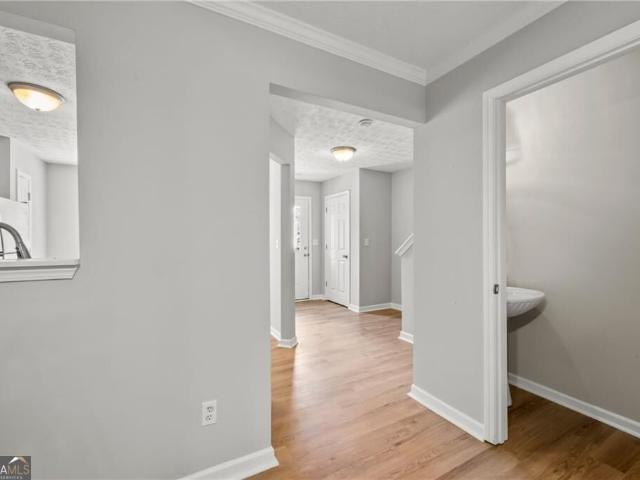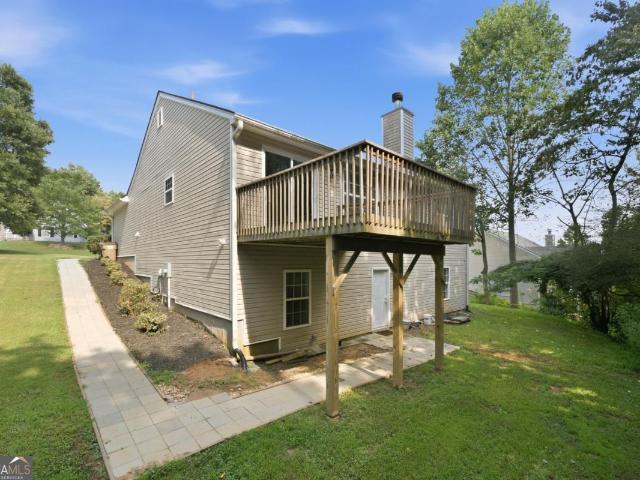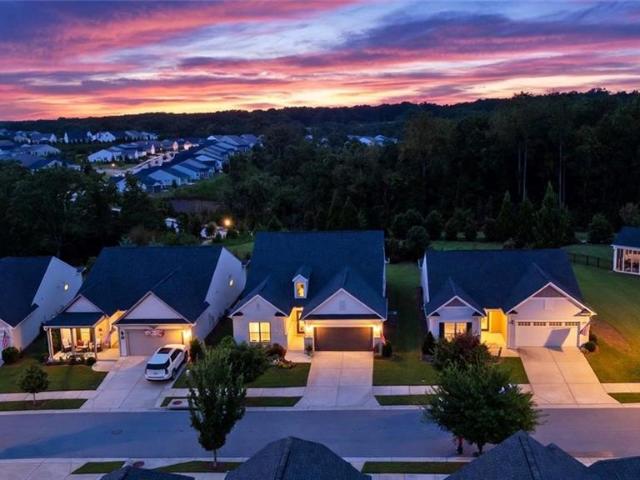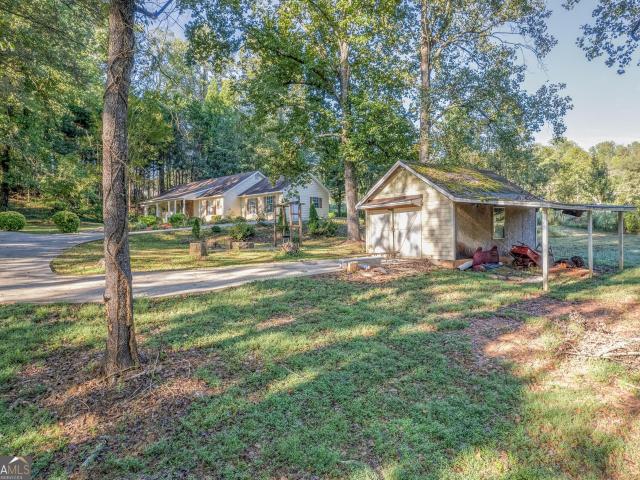
658 properties for sale in Spout Spring Crossroads

6799 Welcome Road
View photo
House · for sale
USD 470,000
USD 272/sq.ft
Updated
6799 Welcome Road
Spout Spring Crossroads
· 1,722 sq.ft · 2 Bedrooms · 2 Baths · House
· Garden · Swimming pool
Spout Spring Crossroads · 1,722 sq.ft · 2 Bedrooms · 2 Baths · House · Garden · Swimming pool
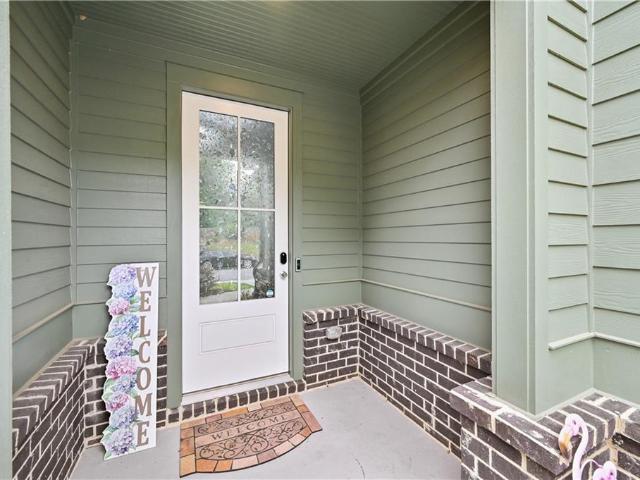
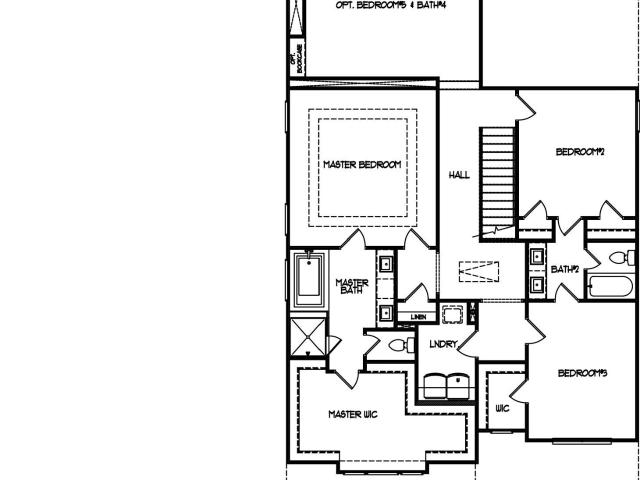
Welcome to easy, resort-style living in Flowery Branch's premier 55+ community, The Retreat at Sterling on the Lake! Featuring the sought-after Rustan floorplan, this move-in ready home is designed for complete peace of mind and convenience, with true zero-entry access across all home entry points as well as a seamless zero-entry primary shower. Enjoy turn-key simplicity with all appliances included, alongside a peaceful screened-in porch perfect for relaxing without lifting a finger-full yard maintenance and lawn care are entirely taken care of for you. As a homeowner in The Retreat, you enjoy the ultimate'double amenity' access: private, exclusive access to The Retreat's clubhouse, pool, and tailored social activities reserved strictly for Retreat residents, PLUS full access to all master-planned Sterling on the Lake amenities, including the 75-acre lake, kayak launches, walking trails, clubhouse, tennis/pickleball courts, and pools. Easy access to shopping, groceries, restaurants, m
USD 470,000
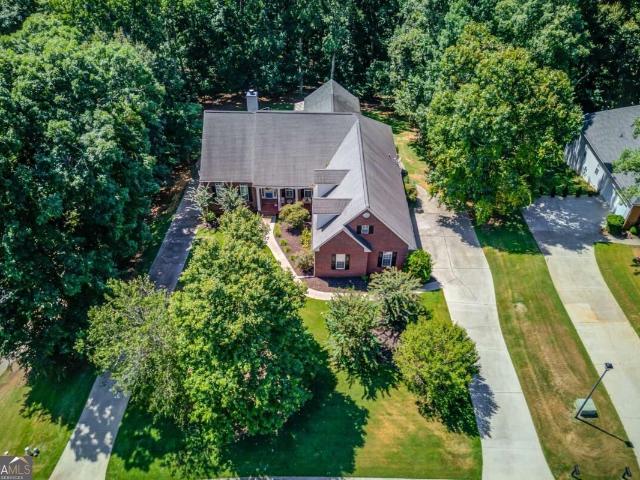
289 Gold Crest Drive
View photo
House · for sale
USD 809,000
USD 152/sq.ft
289 Gold Crest Drive
Spout Spring Crossroads
· 5,296 sq.ft · 5 Bedrooms · 4 Baths · House
· Garden · Fireplace · Equipped kitchen · Parking · Cellar
Spout Spring Crossroads · 5,296 sq.ft · 5 Bedrooms · 4 Baths · House · Garden · Fireplace · Equipped kitchen · Parking · Cellar
Multi-generational living with elegance, space, flexibility, and incredible indoor-outdoor living come together in this impressive 5-bedroom, 4.5-bath home offering 5,302 square feet on 1.35 acres. With various living spaces, two paved driveway entrances, a 3-car side-entry garage plus an additional basement garage, this property offers exceptional functionality and versatility. A bright foyer opens to timeless hardwood flooring and plantation shutters gracing all the windows. A spacious dining room features decorative wainscoting and soaring cathedral-height ceilings, flowing naturally into the main living area with a striking fireplace and built-in cabinetry. Just beyond, the expansive breakfast area features large windows that fill the space with natural light and create a beautiful connection to the backyard. The kitchen is a chef's dream designed for everyday living and entertaining. It features abundant white cabinetry, generous counter space, and a large island with a stained wo
USD 809,000
7125 Birch View Court
View photo
House · for sale
USD 520,000
USD 226/sq.ft
7125 Birch View Court
Spout Spring Crossroads
· 2,293 sq.ft · 4 Bedrooms · 3 Baths · House
· Gym · Equipped kitchen
Spout Spring Crossroads · 2,293 sq.ft · 4 Bedrooms · 3 Baths · House · Gym · Equipped kitchen
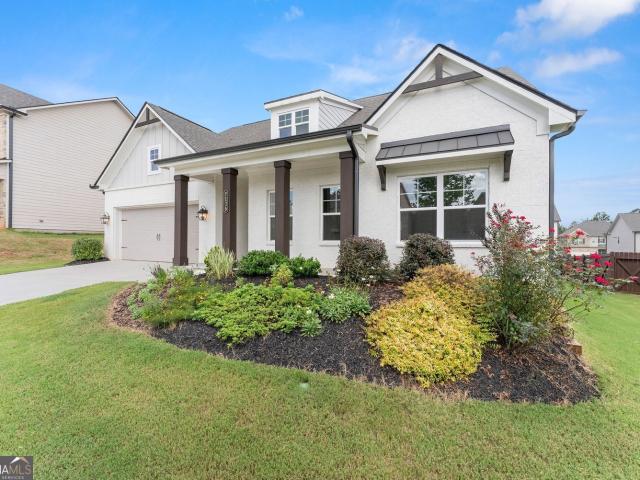
Why wait to build when this already exists? PRICED to sell and built in 2022, this Oxford Ranch plan built by Chafin offers the rare opportunity to own a nearly new home without the wait. Thoughtfully designed for everyday living, nearly everything you need is on the main level. From the spacious primary suite and secondary bedrooms to the laundry room and open-concept living spaces. The primary suite is a true retreat, featuring a spa-like bath with an easy-entry tiled shower and a generous walk-in closet. At the heart of the home, the beautifully appointed kitchen showcases an oversized marble island, upgraded marble countertops, a gas range, stainless steel appliances, and a pantry, all flowing seamlessly into the great room. Upstairs, you'll find a space that's so much more than a fourth bedroom. Complete with its own full bath and oversized walk-in closet, it's the perfect guest suite, media room, home office, playroom, gym, or private retreat for multigenerational living. Outside
USD 520,000
6383 Grand Hickory Drive
View photo
House · for sale
USD 360,000
USD 174/sq.ft
6383 Grand Hickory Drive
Spout Spring Crossroads
· 2,067 sq.ft · 4 Bedrooms · 2 Baths · House
· Garden · Swimming pool
Spout Spring Crossroads · 2,067 sq.ft · 4 Bedrooms · 2 Baths · House · Garden · Swimming pool
Welcome to Mulberry Park in Braselton! This beautifully refreshed 4-bedroom, 2.5-bath home offers a welcoming blend of comfort, style, and convenience. The interior and exterior have been freshly painted, with new carpet in all bedrooms and new vinyl flooring in the dining room to match family room. The upstairs hall bath has also been updated with a new sink and flooring. Additional improvements include new storm doors at both the front and back entrances. Enjoy a private backyard and all the amenities this wonderful community has to offer, including a swimming pool, tennis courts, playground, and clubhouse. Located in the highly sought-after Mill Creek school cluster, this home is conveniently situated near I-85, Chateau Elan Winery & Resort, Road Atlanta, and Northeast Georgia Medical Center
USD 360,000
5315 Miravista Way
View photo
House · for sale
USD 729,866
USD 282/sq.ft
5315 Miravista Way
Spout Spring Crossroads
· 2,583 sq.ft · 3 Bedrooms · 3 Baths · House
· Garden · Fireplace · Equipped kitchen · Swimming pool
Spout Spring Crossroads · 2,583 sq.ft · 3 Bedrooms · 3 Baths · House · Garden · Fireplace · Equipped kitchen · Swimming pool
Live every day like you're on vacation at Del Webb Chateau Elan, where resort-style amenities include both indoor and outdoor pools, pickleball courts, and endless opportunities to stay active and connected. From wellness and recreation to vibrant social gatherings, this is 55+ living at its finest. From the welcoming front porch to the elegant 8' entry door, every detail invites you in. Enjoy your morning coffee oversized luxury sunroom or cozy up by the fireplace—this home is designed for relaxed, effortless living. The gourmet kitchen is a chef’s delight, featuring a spacious island, 42' soft-close cabinetry, upgraded stone countertops, and premium KitchenAid appliances. Your serene primary suite offers a spa-inspired zero-entry rain shower and an expansive walk-in closet for ultimate comfort. Love a beautiful exterior but not the upkeep? The HOA maintains all yards and community landscaping, allowing you more time to enjoy everything this resort-style community offers. With pristin
USD 729,866
5417 Woodstream Court
View photo
House · for sale
USD 450,000
USD 172/sq.ft
5417 Woodstream Court
Spout Spring Crossroads
· 2,605 sq.ft · 4 Bedrooms · 2 Baths · House
· Garden · Parking
Spout Spring Crossroads · 2,605 sq.ft · 4 Bedrooms · 2 Baths · House · Garden · Parking
Community Pool. Large Lot. Gentle Creek. Cul-de-Sac Setting! Beautiful Craftsman Home on a Rare. 95-Acre Lot with Outstanding Community Amenities! Nestled near the end of a quiet cul-de-sac in the highly sought-after Georgian Acres community, this fabulous home offers the perfect blend of privacy, space, and outdoor living. Enjoy resort-style neighborhood amenities including a community pool, playground, walking trails, and a peaceful fishing pond where you can kayak, fish, or simply relax and enjoy nature. Situated on a huge wooded lot, the backyard is a true retreat. A gentle creek borders the back of the property, creating a peaceful setting that's perfect for kids to explore and play. Whether you're entertaining friends around the fire pit, watching the fireflies on a summer evening, or simply enjoying the privacy and wide-open space, this backyard is designed for making memories. The 2-car garage features durable epoxy floors and built-in storage cabinets, while the inviting cover
USD 450,000
3442 Adler Trail
View photo
House · for sale
USD 487,000
USD 196/sq.ft
3442 Adler Trail
Spout Spring Crossroads
· 2,476 sq.ft · 4 Bedrooms · 2 Baths · House
· Office room · Equipped kitchen
Spout Spring Crossroads · 2,476 sq.ft · 4 Bedrooms · 2 Baths · House · Office room · Equipped kitchen
Modern Luxury Meets Low-Maintenance Living in the Seckinger Cluster! Welcome to 3442 Adler Trail, a stunning, nearly-new construction built by LHA Homes LLC. Boasting the highly desirable Macie C floorplan, this 4-bedroom, 2.5-bathroom home perfectly balances sophisticated design with effortless daily living. From the moment you step inside, the bright, airy main level commands attention. A dedicated, large home office offers the ultimate privacy for remote work or a quiet library space. The heart of the home features a beautifully designed chef’s kitchen complete with sleek grey cabinetry, crisp white quartz countertops, and a seamless flow directly into the expansive dining area and open-concept family room—ideal for entertaining friends or relaxing with family. Upstairs, the private quarters feature a massive owner's suite designed as a true sanctuary. Treat yourself to the spa-like master bath, upgraded with high-end tile flooring, a deep soaking tub, a beautifully tiled standalone
USD 487,000
5617 Ernest Way
View photo
House · for sale
USD 547,000
USD 181/sq.ft
5617 Ernest Way
Spout Spring Crossroads
· 3,014 sq.ft · 5 Bedrooms · 4 Baths · House
· Office room · Equipped kitchen
Spout Spring Crossroads · 3,014 sq.ft · 5 Bedrooms · 4 Baths · House · Office room · Equipped kitchen
The Creekwood Plan built by Walker Anderson Homes is a Beautiful Home in the Charming Hemingway Community in Downtown Flowery Branch and within walking distance to the Lake Lanier Marinas, Restaurants, and Recreational Offerings. The Home features a Luxurious Brick with Board & Batten Exterior and Expansive 9-Foot Ceilings on both the Main and Upper Levels. When you enter through the front door from the Covered Front Porch, you are greeted by a flex room which can be setup as a formal dining room or an office. The Kitchen is open to the Family Room & Breakfast Room, has Painted Cabinets with Soft-Close Cabinet Doors & Drawers and includes a 36' Gas Cooktop with Cabinet Vent Hood, Wall Oven, Wall Microwave, all complimented by a Large Island. There is also a guest suite on the main level with full bathroom. The Primary Bedroom Suite Upstairs is Spacious and complete with a Double Tray Ceiling. It features a very large Primary Closet, Double Vanity, and a Large Shower with Separate Soaki
USD 547,000
6536 Crosscreek Lane
View photo
House · for sale
USD 395,000
USD 204/sq.ft
6536 Crosscreek Lane
Spout Spring Crossroads
· 1,927 sq.ft · 4 Bedrooms · 2 Baths · House
· Equipped kitchen · Swimming pool
Spout Spring Crossroads · 1,927 sq.ft · 4 Bedrooms · 2 Baths · House · Equipped kitchen · Swimming pool
Welcome. To this beautiful 4-bedroom, 2.5-bath home is located in the highly desirable Sterling on the Lake community and offers the perfect combination of comfort, style, and convenience. Step inside to discover an open and inviting floor plan featuring stone countertops, a large kitchen island with bar seating, and hardwood floors throughout the main living areas. Residents enjoy access to multiple swimming pools, a clubhouse, fitness center, tennis and pickleball courts, scenic walking trails, lake access, and year-round community events. Nestled in a peaceful, low-traffic neighborhood, this home offers a sense of privacy while remaining just minutes from I-85 and I-985, making commutes to Atlanta, Gainesville, shopping, dining, and everyday conveniences simple and convenient. If you're searching for a move-in-ready home in one of Flowery Branch's most sought-after communities, the home offers an outstanding opportunity to enjoy space, amenities, and a true neighborhood lifestyle. S
USD 395,000
1391 Lincoln Lane
View photo
House · for sale
USD 479,990
USD 191/sq.ft
1391 Lincoln Lane
Spout Spring Crossroads
· 2,508 sq.ft · 5 Bedrooms · 3 Baths · House
· Equipped kitchen · Parking · Cellar
Spout Spring Crossroads · 2,508 sq.ft · 5 Bedrooms · 3 Baths · House · Equipped kitchen · Parking · Cellar
Welcome to 1391 Lincoln Lane, featuring the wonderful Hayden floorplan. The Hayden is a two-story, single-family home plan available at Liberty Crossing in Braselton, GA. This plan offers 5 bedrooms and 3 bathrooms in its 2,511 square feet and an attached 2-car garage. This homesite also has an unfinished basement! As you enter the front door, you'll come upon a flex room through an inviting cased opening. The perfect space for whatever you may need, be it a dining room, study, or playroom. Traveling deeper into the home, the spacious kitchen stuns with its large center island, walk-in pantry, stainless-steel appliances, and attached dining area, perfect for entertaining guests or having a nice dinner with family. The adjacent living room is the ideal space to gather with loved ones or relax after a long day of work. A bedroom and full bathroom round out the main level, perfect for guests or in-laws. Up the stairs to the second floor, you'll come upon the primary suite: a spacious bedr
USD 479,990
2754 Valley Green Drive
View photo
Townhouse · for sale
USD 240,000
2754 Valley Green Drive
Spout Spring Crossroads
· 3 Bedrooms · 2 Baths · Townhouse
· Equipped kitchen
Spout Spring Crossroads · 3 Bedrooms · 2 Baths · Townhouse · Equipped kitchen
Make your appointment today to see this adorable Gainesville townhome! This 3-bedroom, 2.5-bath home is conveniently located just off I-985 and near the University of North Georgia. Gainesville campus, with shopping, parks, and restaurants all within walking distance. The main level features a bright kitchen with stained cabinets, black appliances, and an eat-in breakfast area. A separate dining room with decorative columns opens to the spacious family room. Flooring includes LVP throughout the entire home. Upstairs, you'll find a large primary suite along with two generously sized secondary bedrooms. Exterior stone accents add charm and curb appeal. Rentals are allowed in the community, and the HOA covers lawn maintenance-making this an excellent opportunity for homeowners or investors alike. Located in a highly desirable area, this home won't last long. Bring your offers!
USD 240,000
5012 Yellow Stone Drive
View photo
House · for sale
USD 425,000
USD 138/sq.ft
5012 Yellow Stone Drive
Spout Spring Crossroads
· 3,068 sq.ft · 5 Bedrooms · 3 Baths · House
· Office room · Equipped kitchen · Cellar
Spout Spring Crossroads · 3,068 sq.ft · 5 Bedrooms · 3 Baths · House · Office room · Equipped kitchen · Cellar
Ranch-Style Living with Versatile Basement Space! Welcome to this inviting 3-bedroom, 2-bath ranch-style home, offering convenient one-level living. The spacious finished basement adds incredible flexibility with its own kitchen, full bathroom, laundry area, two additional bedrooms, bonus/flex room, and separate entrance. Perfect for multigenerational living, extended family, guests, or potential rental income. The bonus/flex room offers even more possibilities for a home office, recreation room, or additional living space. Conveniently located just minutes from freeway access, downtown, shopping, Lake Lanier, and the Atlanta Falcons training camp. With the convenience of ranch-style living and the versatility of a finished basement, this home offers space and flexibility for a variety of lifestyles! Some photos have been virtually staged to illustrate the potential of the space. Furnishings shown are not included. Don't miss the opportunity to see all this home has to offer-schedule y
USD 425,000
5714 Nantucket Row
View photo
House · for sale
USD 629,000
USD 230/sq.ft
5714 Nantucket Row
Spout Spring Crossroads
· 2,723 sq.ft · 4 Bedrooms · 3 Baths · House
· Fireplace · Equipped kitchen
Spout Spring Crossroads · 2,723 sq.ft · 4 Bedrooms · 3 Baths · House · Fireplace · Equipped kitchen
An incredible home offering! Space, scenery, and refined design come together in this beautifully appointed Summerwood plan on a wonderful lot just one block from the clubhouse in Del Webb Chateau Elan! Offering four bedrooms, three full baths and an expansive loft, the home provides remarkable flexibility for everyday living, visiting family, hobbies and entertaining. A soft neutral palette flows throughout the home, creating a calm backdrop enhanced by abundant natural light. Walls of windows span the rear of the home, drawing the eye toward the long-range views of nature and sky. The open and airy kitchen continues the home’s elevated neutral aesthetic with white cabinetry, pretty countertops and backsplash. Its seamless connection to the main living room with fireplace and dining areas creates an effortless flow for both intimate evenings and larger gatherings. The private owner’s suite is a peaceful retreat. Large walk-in closet features custom built-ins. The primary bath has an o
USD 629,000
4324 Pine Vale Road
View photo
House · for sale
USD 330,000
USD 232/sq.ft
4324 Pine Vale Road
Spout Spring Crossroads
· 1,421 sq.ft · 3 Bedrooms · 2 Baths · House
· Patio · Equipped kitchen
Spout Spring Crossroads · 1,421 sq.ft · 3 Bedrooms · 2 Baths · House · Patio · Equipped kitchen
Original owner resale home on 1.4 acres with NO HOA! Adjoins a beautiful farm with peaceful pasture views and lots of potential with the great laying 1.4 acres. Enjoy outdoor living from the huge covered front porch on spacious rear patio convienienty located off the kitchen/dining area. Inside this home features a large liviing room with vaulted ceilings, a desirable split bedroom plan, and a spacious kitchen with ample cabinetry plus a large laundry/pantry area. A great opportunity to enjoy privacy, usable land, and scenic surroundings with room to make it your own!
USD 330,000
2474 Northern Oak Drive
View photo
House · for sale
USD 1,425,000
2474 Northern Oak Drive
Spout Spring Crossroads
· 6 Bedrooms · 5 Baths · House
· Terrace · Fireplace · Equipped kitchen
Spout Spring Crossroads · 6 Bedrooms · 5 Baths · House · Terrace · Fireplace · Equipped kitchen
Hard-to-find ranch plan with a bonus suite upstairs and a finished terrace level with 10'+ ceilings, all situated on a private 1+ acre lot in the gated golf course community of Chateau Elan. This thoughtfully designed floor plan functions beautifully, with generous living spaces and room in all the right places. The main level features the Owner's Suite along with three additional bedrooms located on the opposite side of the home, providing excellent separation and privacy. Beautiful hardwood floors extend throughout the main living areas, complemented by stunning, timeless trim details. French entry doors open to a welcoming interior featuring a separate formal Dining Room and spacious Great Room with fireplace flanked by built-in bookcases. At the heart of the home, the large Kitchen opens to a fireside Keeping Room featuring a dramatic stone fireplace, built-in bookcases, coffered ceiling and expansive windows that fill the space with natural light while showcasing views of the priv
USD 1,425,000
5687 Mountain Oak Drive
View photo
House · for sale
USD 1,049,000
USD 139/sq.ft
5687 Mountain Oak Drive
Spout Spring Crossroads
· 7,535 sq.ft · 5 Bedrooms · 5 Baths · House
· Terrace · Equipped kitchen
Spout Spring Crossroads · 7,535 sq.ft · 5 Bedrooms · 5 Baths · House · Terrace · Equipped kitchen
This stunning residence features a natural light-filled open layout with high ceilings, beautiful hardwoods, a main-level primary suite, gourmet kitchen, vaulted room, and a fully finished terrace level complete with a full bar on a beautifully landscaped fenced lot. Experience world-class, resort-style living in one of North Georgia's premier gated communities, anchored by the iconic Chateau Elan Winery & Resort. Nestled behind 24/7 guarded security, residents enjoy access to championship golf courses, a European-style spa, tennis and pickleball courts, walking trails, and fine dining-all within the highly sought-after Mill Creek school district and minutes from I-85. All this AND connected to the Braselton LifePath. Hop on your golf cart and enjoy shopping, dining, and leisurely activities all over Braselton. This is a GREAT home and fantastic location!
USD 1,049,000
6984 Manchester Drive
View photo
House · for sale
USD 524,900
USD 194/sq.ft
6984 Manchester Drive
Spout Spring Crossroads
· 2,702 sq.ft · 4 Bedrooms · 3 Baths · House
· Patio · Office room · Equipped kitchen
Spout Spring Crossroads · 2,702 sq.ft · 4 Bedrooms · 3 Baths · House · Patio · Office room · Equipped kitchen
This stunning one-year-old home is hitting the market due to a family relocation, creating a rare opportunity to own a nearly new construction without the wait. Designed with both comfort and functionality in mind, the thoughtfully planned floorplan features a spacious primary suite on the main level complete with a private en suite bath and large walk-in closets. Two additional bedrooms and a full bath are also conveniently located on the main floor, making it ideal for families, guests, or a home office setup. The heart of the home is the wide-open living space, anchored by a chef’s kitchen that seamlessly flows into the dining and living areas, perfect for entertaining or everyday living. Step outside to enjoy the covered back patio, offering a great extension of the living space. Upstairs, you’ll find a generous second living area that can serve as a media room, playroom, or flex space, along with a private fourth bedroom and full bath, ideal for guests or multigenerational living.
USD 524,900
7219 Plum Creek Drive
View photo
House · for sale
USD 349,900
USD 177/sq.ft
Updated
7219 Plum Creek Drive
Spout Spring Crossroads
· 1,970 sq.ft · 4 Bedrooms · 3 Baths · House
· Garden · Fireplace · Equipped kitchen
Spout Spring Crossroads · 1,970 sq.ft · 4 Bedrooms · 3 Baths · House · Garden · Fireplace · Equipped kitchen
Welcome to this charming 4 bedroom, 3.5 bathroom home in Gainesville offering 1,977 square feet of living space on a spacious 0.67-acre lot. This well-maintained home features a comfortable layout perfect for everyday living and entertaining. Enjoy a bright living area with fireplace, a functional kitchen with plenty of cabinet space, and a private primary suite for relaxation. Step outside to a large backyard with plenty of room for gatherings, pets, or outdoor activities. The property also offers a quiet setting while still being conveniently located near shopping, dining, and major commuter routes. Schedule your showing today
USD 349,900
6379 Magnetic Point 134
View photo
House · for sale
USD 387,600
6379 Magnetic Point 134
Spout Spring Crossroads
· 3 Bedrooms · 2 Baths · House
· Garden
Spout Spring Crossroads · 3 Bedrooms · 2 Baths · House · Garden
This 3 bedroom 2 bath ranch style home is move in ready. It features cathedral ceilings fenced in back yard beautiful landscaping and as a added bonus a tornado shelter and also a level driveway
USD 387,600
4316 Tanners Mill Road
View photo
House · for sale
USD 390,000
USD 185/sq.ft
4316 Tanners Mill Road
Spout Spring Crossroads
· 2,099 sq.ft · 5 Bedrooms · 2 Baths · House
· Equipped kitchen · Cellar · Parking
Spout Spring Crossroads · 2,099 sq.ft · 5 Bedrooms · 2 Baths · House · Equipped kitchen · Cellar · Parking
Beautifully updated home in the desirable Braselton area featuring a striking blue standing seam metal roof that offers exceptional durability, energy efficiency, and modern curb appeal. Situated on a spacious lot, this property provides ample outdoor space along with a covered front porch and an extended concrete driveway for plenty of parking. The home also features a fully finished basement with a private in-law suite, complete with its own kitchen, living area, and two additional bedrooms, providing a total of five bedrooms throughout the home. This flexible space is ideal for multi-generational living, extended family, or guests. The home is also equipped with a whole-house water filtration system for added convenience. The open setting offers privacy and room to enjoy the outdoors while still being conveniently located near shopping, dining, schools, and major highways. Don't miss this opportunity to own a unique property with modern upgrades and timeless appeal. Schedule your pr
USD 390,000
5496 Amber Cove Way
View photo
House · for sale
USD 459,900
5496 Amber Cove Way
Spout Spring Crossroads
· 4 Bedrooms · 2 Baths · House
· Garden · Equipped kitchen
Spout Spring Crossroads · 4 Bedrooms · 2 Baths · House · Garden · Equipped kitchen
Welcome to 5496 Amber Cove Way! This beautiful home is located in a peaceful and welcoming neighborhood, offering the comfort, privacy, and space your family has been looking for. *The home is in excellent, move-in-ready condition and features several valuable updates, including a completely remodeled kitchen, renovated bathrooms, fresh interior paint, and a new roof. The spectacular kitchen has been thoughtfully remodeled with a modern and functional design, creating the perfect space for cooking, entertaining, and making lasting memories with family and friends. *The property offers spacious bedrooms and comfortable living areas, providing plenty of room for the entire family. The fully fenced backyard is ideal for children, pets, family gatherings, or simply relaxing and enjoying your private outdoor space. *One of the home's unique features is its exterior lighting system, designed to provide excellent illumination at night. It enhances the home's exterior appearance while providin
USD 459,900
2297 Tortuga Pass
View photo
House · for sale
USD 762,692
USD 218/sq.ft
2297 Tortuga Pass
Spout Spring Crossroads
· 3,498 sq.ft · 5 Bedrooms · 4 Baths · House
· Office room · Equipped kitchen
Spout Spring Crossroads · 3,498 sq.ft · 5 Bedrooms · 4 Baths · House · Office room · Equipped kitchen
The Aspen C at Fern Hollow is an intimate new-home community of just 45 homes in Buford. Offering 3,501 square feet, 5 bedrooms, 4.5 baths, and a spacious loft, this thoughtfully designed home combines flexible living space with an open, inviting layout. The main level features a private guest suite with its own bath, ideal for overnight guests, extended family, or multi-generational living. At the heart of the home, a spacious kitchen with a large island, walk-in pantry, abundant cabinetry, and generous prep space opens seamlessly to the family room and dining area, creating a natural gathering place for everyday living and entertaining. Upstairs, the owner's suite provides a relaxing retreat a large tiled shower featuring an oversized walk-in shower, dual vanities, and an expansive walk-in closet. Three additional bedrooms and a versatile loft offer plenty of room for a home office, media room, playroom, or second living area. Fern Hollow is located in the Seckinger High School distr
USD 762,692
6104 Saddlehorse Drive
View photo
House · for sale
USD 440,000
6104 Saddlehorse Drive
Spout Spring Crossroads
· 4 Bedrooms · 2 Baths · House
· Patio · Equipped kitchen
Spout Spring Crossroads · 4 Bedrooms · 2 Baths · House · Patio · Equipped kitchen
This house will immediately feel like home when you approach the rocking chair front porch and enter into a well cared for home that feels warm and inviting. There is an updated kitchen with quartz countertops, stainless appliance and an island perfect for breakfast or additional prep area. This home sits on almost a level acre and is partially fenced to create privacy for entertaining outdoors on the covered patio. There are many nice touches throughout that show pride of ownership. Lots of room in the 4 upstairs bedrooms including a murphy bed which allows for flexibility of use. Looking for a well cared for home and move in ready? Schedule your showing and experience for yourself, you will not be disappointed! Great convenient location for restaurants, shopping, entertainment as well as Lake Lanier
USD 440,000
5966 Rollingwood Way
View photo
House · for sale
USD 479,900
Updated
5966 Rollingwood Way
Spout Spring Crossroads
· 3 Bedrooms · 2 Baths · House
Spout Spring Crossroads · 3 Bedrooms · 2 Baths · House
This lovely'Taft Street' model, located just 40 minutes north of Atlanta in the 55 + Active Adult Community of Del Webb Chateau Elan, awaits your arrival. It offers very unique features: framed walls, ceiling fans, screened in porch, flood lights, motion detector. Window treatments remain, dark hardwood floors throughout, along with carpeted bedrooms. Activities for the young at heart: Pickleball, bocce, tennis, arts and crafts, men and ladies Bible study groups, Marjong and so many other activities that await your choosing. Oh, let's not forget the performing arts and chorus members. Del Webb at Chateau Elan thrives on being active. When the grands visit please take them to the children's playground
USD 479,900
3325 Mill River Cove
View photo
House · for sale
USD 399,000
USD 205/sq.ft
3325 Mill River Cove
Spout Spring Crossroads
· 1,938 sq.ft · 4 Bedrooms · 2 Baths · House
· Garden · Fireplace · Equipped kitchen · Air conditioning
Spout Spring Crossroads · 1,938 sq.ft · 4 Bedrooms · 2 Baths · House · Garden · Fireplace · Equipped kitchen · Air conditioning
Price reduction! Welcome to this beautifully maintained 4 Bedroom, 2 Bath ranch home in the desirable Hamilton Chase community of Buford! Nestled on a quiet cul-de-sac, this inviting home offers a spacious, open floor plan designed for comfortable everyday living and easy entertaining. The great room features a cozy gas-log fireplace and cathedral ceiling, creating a warm and welcoming gathering space. The kitchen offers ample cabinetry, generous counter space, and a breakfast area overlooking the private backyard. The spacious primary suite is conveniently located on the main level and features a private bath with dual vanities, separate shower, soaking tub and walking closet. Three additional bedrooms provide flexibility for family, guests, a home office, or other needs. Recent improvements include two new AC units and new laminate flooring, adding comfort, efficiency, and a fresh modern feel throughout the home. A finished bonus flex/flex space provides additional versatility and st
USD 399,000
4972 Cottonwood Trail
View photo
House · for sale
USD 439,900
USD 197/sq.ft
4972 Cottonwood Trail
Spout Spring Crossroads
· 2,228 sq.ft · 4 Bedrooms · 2 Baths · House
· Garden · Parking · Equipped kitchen · Cellar
Spout Spring Crossroads · 2,228 sq.ft · 4 Bedrooms · 2 Baths · House · Garden · Parking · Equipped kitchen · Cellar
Hot hot hot brand new roof with the buyer's transferable warranty! WOW WOW WOW such a beautiful home with 4 bedrooms, 2.5 baths in the highly desirable quiet neighbourhood WITH THE UNFINISHED BASEMENT of Mundy Mill. This beautiful home was built in 2020 with 2236 square feet of living space on the main level and upstairs. There is an 940 sf of the unfinished basement. This stunning home offers the perfect blend of comfort, style, and functionality. The home situates on the cul-de-sac with the private tranquil wooded backyard. Upon entering the property, you will see the super long driveway with a two car garage. The home offers a lovely front porch with the low-maintenance brick and durable hardi plank sidings. The first floor was made of hardwood and carpet. Fall in love with the open concept with lots of natural light. The Chef inspired kitchen offers a oversized island with GRANITE COUNTERTOP; kitchen pantry; disposal in place; all appliances are stainless steel; the beautiful backs
USD 439,900
5464 Woodrun Court
View photo
House · for sale
USD 650,000
USD 290/sq.ft
5464 Woodrun Court
Spout Spring Crossroads
· 2,239 sq.ft · 3 Bedrooms · 2 Baths · House
· Garden · Equipped kitchen · Cellar
Spout Spring Crossroads · 2,239 sq.ft · 3 Bedrooms · 2 Baths · House · Garden · Equipped kitchen · Cellar
Set on a full acre at the end of a quiet cul-de-sac, 5464 Woodrun Ct offers the space and privacy that are becoming harder to find in the Braselton area. This three-bedroom ranch features a desirable split-bedroom layout with generous living spaces, hardwood flooring, beautiful architectural details, and windows that bring in plenty of natural light. At the heart of the home, the kitchen offers abundant cabinetry and counter space with an adjoining breakfast area framed by windows and views of the backyard. A vaulted fireside family room provides a comfortable place to gather, while separate dining and flex spaces give you options for a home office, sitting room, or additional entertaining space. The primary suite is privately positioned and includes a walk-in closet and updated bath with an oversized tiled shower. Two secondary bedrooms and a full bath are located on the opposite side of the home. Downstairs, nearly 2,000 square feet of basement space opens the door to countless possi
USD 650,000
4649 Windsor Drive
View photo
House · for sale
USD 625,000
USD 124/sq.ft
4649 Windsor Drive
Spout Spring Crossroads
· 5,027 sq.ft · 5 Bedrooms · 4 Baths · House
· Garden · Office room · Terrace · Fireplace · Equipped kitchen
Spout Spring Crossroads · 5,027 sq.ft · 5 Bedrooms · 4 Baths · House · Garden · Office room · Terrace · Fireplace · Equipped kitchen
Welcome to Royal Lakes Golf & Country Club! This spacious 5-bedroom, 4.5-bath home offers an exceptional opportunity for multigenerational living, featuring TWO full kitchens, TWO laundry rooms, and a beautifully finished terrace level ideal for an in-law suite, extended family, or guests. Step inside to a grand two-story foyer with an elegant staircase, a formal sitting room or home office, and a separate dining room. The main-level kitchen features white cabinetry, stainless steel appliances, generous counter space, a breakfast bar, and beautiful backyard views. Just beyond, the impressive two-story living room is filled with windows and natural light, with a fireplace creating a warm and inviting focal point. Upstairs, the primary suite offers a private bath and walk-in closet, while five additional bedrooms provide plenty of space for family, guests, or a home office. The finished terrace level is a standout feature, complete with its own FULL kitchen and SECOND laundry room, offer
USD 625,000
4834 Upper Berkshire Road
View photo
House · for sale
USD 599,000
USD 178/sq.ft
4834 Upper Berkshire Road
Spout Spring Crossroads
· 3,358 sq.ft · 5 Bedrooms · 3 Baths · House
· Garden · Office room · Deck · Equipped kitchen
Spout Spring Crossroads · 3,358 sq.ft · 5 Bedrooms · 3 Baths · House · Garden · Office room · Deck · Equipped kitchen
Set at the end of a quiet cul-de-sac in Royal Lakes Golf & Country Club, this residence pairs the privacy of an oversized lot with a flexible floor plan and a long-established South Hall country club setting. Inside, a soaring two-story foyer is framed by a formal dining room and dedicated home office before leading into the living room and kitchen, connected in an open layout made for everyday living and entertaining. The kitchen features a large island, granite countertops, updated appliances, and a breakfast nook overlooking the backyard, where an expansive deck invites grilling, game days, and evenings under cafe lights. A main-level laundry mud room offers its own exterior entrance. Upstairs, the oversized primary suite features a tray ceiling, walk-in closet and spacious bath with a jetted tub, separate shower with newly updated tile, and plenty of room to unwind. Additional bedrooms share a full hall bath, while the expansive bonus room adapts as an additional bedroom, media roo
USD 599,000
5200 Parkwood Drive
View photo
House · for sale
USD 389,000
USD 184/sq.ft
5200 Parkwood Drive
Spout Spring Crossroads
· 2,110 sq.ft · 3 Bedrooms · 2 Baths · House
· Equipped kitchen
Spout Spring Crossroads · 2,110 sq.ft · 3 Bedrooms · 2 Baths · House · Equipped kitchen
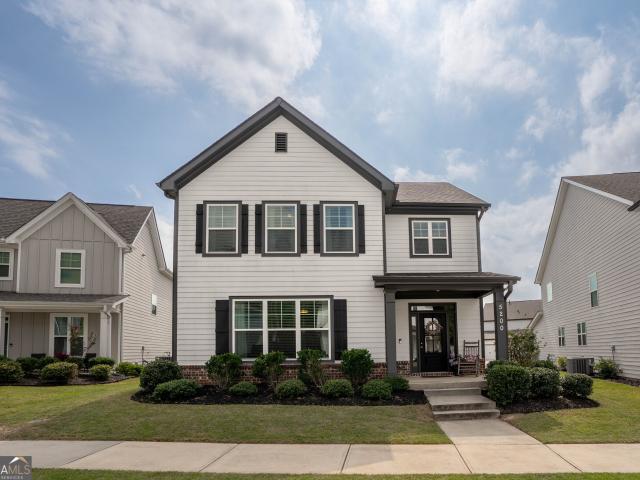
Welcome to 5200 Parkwood Drive in Flowery Branch, where thoughtful design, comfortable living, and inviting outdoor spaces come together. Only 5 years old, this beautiful home offers plenty of room for the whole family. A well-designed living space and ideally located just minutes from downtown Flowery Branch. Step inside to a welcoming family room featuring beautiful built-in bookshelves, creating the perfect space to display your favorite books and family treasures. The open-concept kitchen designed for both everyday living and entertaining features granite countertops, a stylish tile backsplash, and a spacious pantry with plenty of storage. The mudroom adds everyday convenience providing an area for shoes and bags as you come and go. The upstairs retreat offers a spacious primary suite complete with his and her walk-in closets for exceptional storage. Two additional bedrooms offer more comfortable living space with generous-sized closets, while the conveniently-located large laundry
USD 389,000

Get email alerts

Don't miss out: be the first to know about new properties

The alert was correctly created

On subscribing you accept the conditions of use and the privacy policy
Alert
Receive new ads in your inbox
Save this search
Receive alerts for new listings

We'll send you an email when we have new properties for: "Properties for sale in Spout Spring Crossroads"

The alert was correctly created

Sardis Estates, Dacula-Rocky Creek CCD Gwinnett County Georgia
Green Crossing, Buford city Buford-Sugar Hill CCD Gwinnett County Georgia
Get email alerts and be the first to see new listings
Required field
On subscribing I accept the terms of the privacy policy
Perfect! You'll soon start receiving new listings via email
Alert
Receive an email when we have new ads for Properties for sale in Spout Spring Crossroads
Save this search
Filters

Bedrooms

Size (sq.ft)

sq.ft
sq.ft

Price

USD
USD

Property type

Bathrooms

Clear all filters
Receive notifications when new entries are published.