739 houses for sale in Blackwell Chase

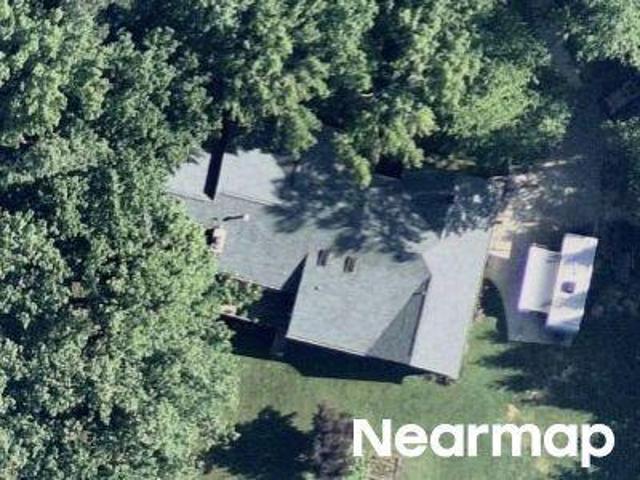
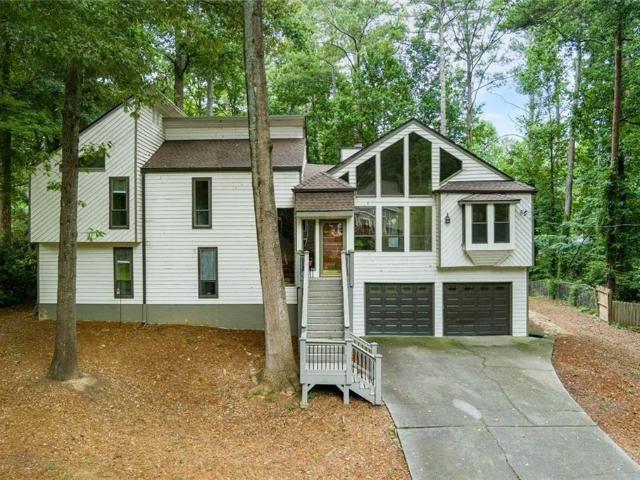
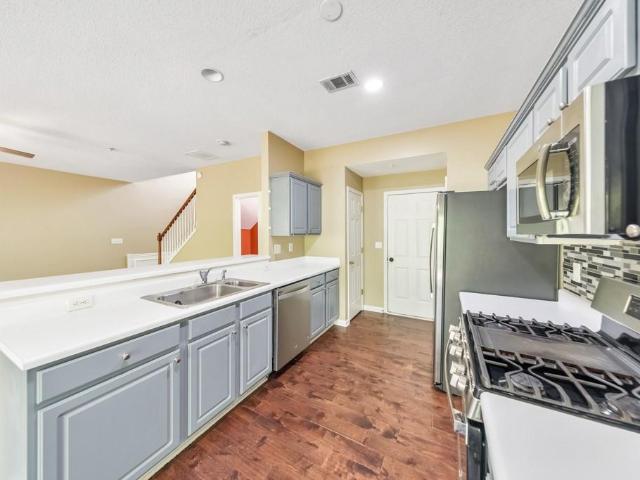
Hickory Grove Rd NW
View photo
House · for sale
Request Details
Updated
Hickory Grove Rd NW
Blackwell Chase
· 1,335 sq.ft · 4 Bedrooms · 2 Baths · House
Blackwell Chase · 1,335 sq.ft · 4 Bedrooms · 2 Baths · House
This home is in preforeclosure, which means the homeowner is in default (missed payments). Therefore, there could be an opportunity to strike a great deal with the owner and the bank
Request Details
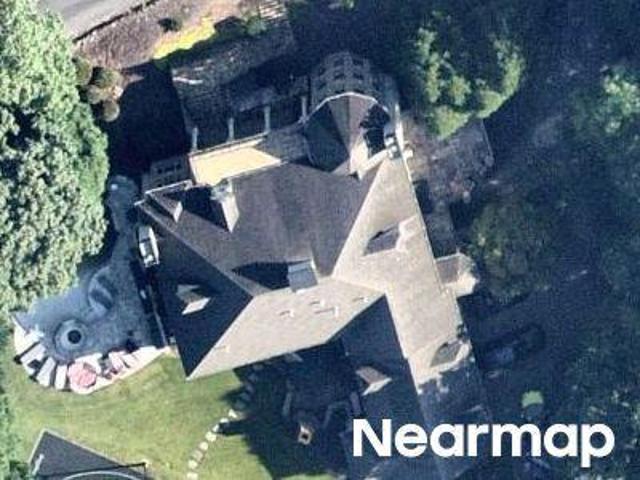
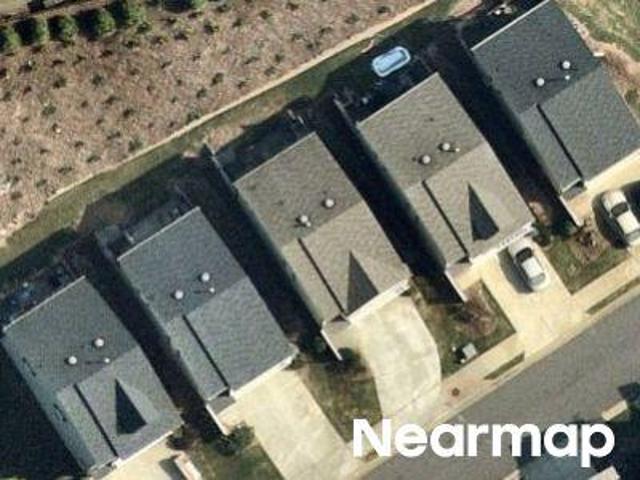
West Rd
View photo
House · for sale
Request Details
Updated
West Rd
Blackwell Chase
· 10,118 sq.ft · 7 Bedrooms · 7 Baths · House
Blackwell Chase · 10,118 sq.ft · 7 Bedrooms · 7 Baths · House
This home is in preforeclosure, which means the homeowner is in default (missed payments). Therefore, there could be an opportunity to strike a great deal with the owner and the bank
Request Details
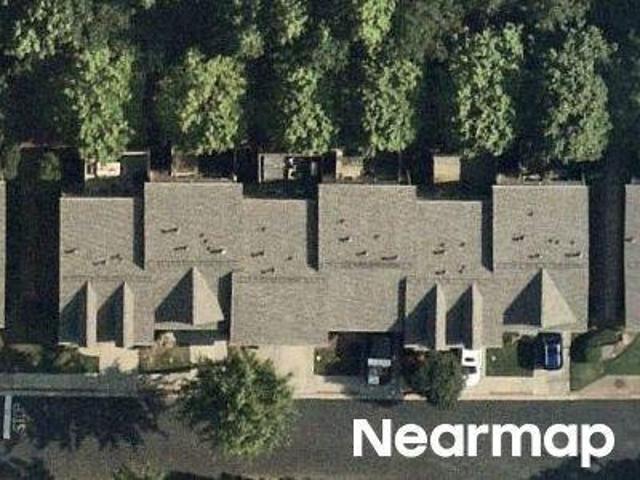
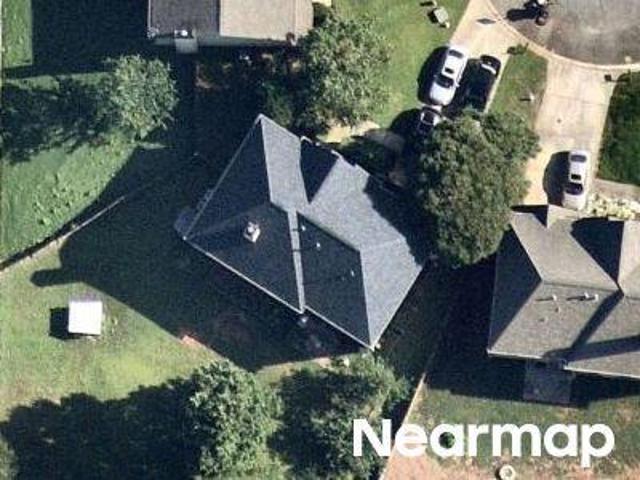
Dolcetto Trce NW # 17
View photo
House · for sale
Request Details
Updated
Dolcetto Trce NW # 17
Blackwell Chase
· 2,002 sq.ft · 2 Bedrooms · 3 Baths · House
Blackwell Chase · 2,002 sq.ft · 2 Bedrooms · 3 Baths · House
This home is in preforeclosure, which means the homeowner is in default (missed payments). Therefore, there could be an opportunity to strike a great deal with the owner and the bank
Request Details
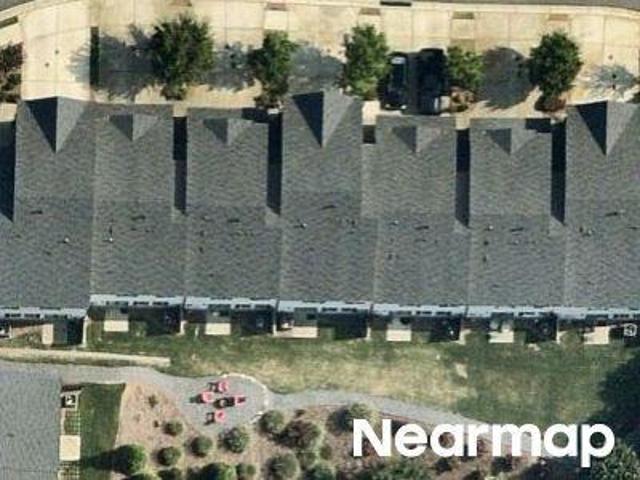
Kinridge Rd
View photo
House · for sale
Request Details
Updated
Kinridge Rd
Blackwell Chase
· 1,561 sq.ft · 3 Bedrooms · 2 Baths · House
Blackwell Chase · 1,561 sq.ft · 3 Bedrooms · 2 Baths · House
This is a Real Estate-Owned (REO)/post-foreclosure home owned or managed by a bank. All offers are considered; however, the highest and best will most likely be accepted
Request Details
N Landing Way
View photo
House · for sale
Request Details
Updated
N Landing Way
Blackwell Chase
· 2,131 sq.ft · 4 Bedrooms · 2 Baths · House
Blackwell Chase · 2,131 sq.ft · 4 Bedrooms · 2 Baths · House
This is a Real Estate-Owned (REO)/post-foreclosure home owned or managed by a bank. All offers are considered; however, the highest and best will most likely be accepted
Request Details
Turtle Club Dr NE
View photo
House · for sale
Request Details
Updated
Turtle Club Dr NE
Blackwell Chase
· 1,701 sq.ft · 3 Bedrooms · 2 Baths · House
Blackwell Chase · 1,701 sq.ft · 3 Bedrooms · 2 Baths · House
This is a Real Estate-Owned (REO)/post-foreclosure home owned or managed by a bank. All offers are considered; however, the highest and best will most likely be accepted
Request Details
Shiloh Trail East NW
View photo
House · for sale
Request Details
Updated
Shiloh Trail East NW
Blackwell Chase
· 4,618 sq.ft · 3 Bedrooms · 2 Baths · House
Blackwell Chase · 4,618 sq.ft · 3 Bedrooms · 2 Baths · House
This home is in preforeclosure, which means the homeowner is in default (missed payments). Therefore, there could be an opportunity to strike a great deal with the owner and the bank
Request Details
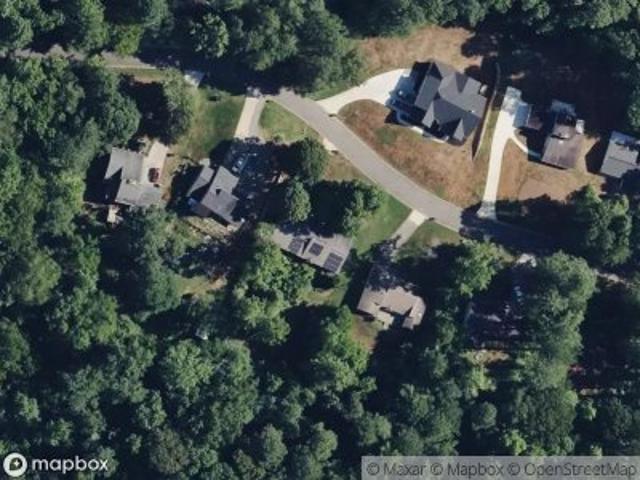
Crosshaven Dr
View photo
House · for sale
Request Details
Updated
Crosshaven Dr
Blackwell Chase
· House
Blackwell Chase · House
This is a Real Estate-Owned (REO)/post-foreclosure home owned or managed by a bank. All offers are considered; however, the highest and best will most likely be accepted
Request Details
Paddock Path Dr NW
View photo
House · for sale
Request Details
Updated
Paddock Path Dr NW
Blackwell Chase
· 2,960 sq.ft · 5 Bedrooms · 3 Baths · House
Blackwell Chase · 2,960 sq.ft · 5 Bedrooms · 3 Baths · House
This home is in preforeclosure, which means the homeowner is in default (missed payments). Therefore, there could be an opportunity to strike a great deal with the owner and the bank
Request Details
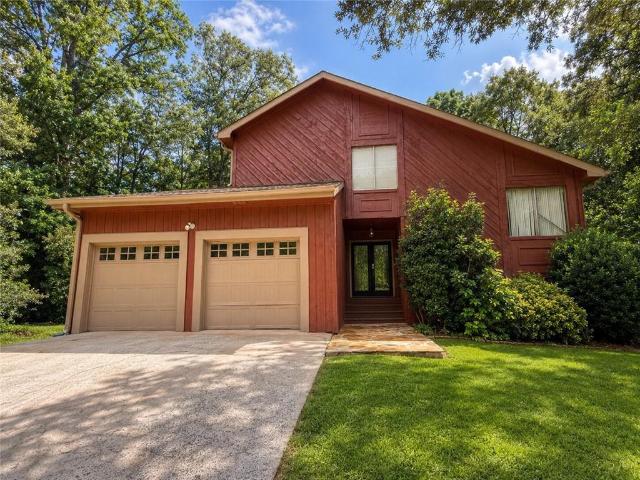
Vayda Ct
View photo
House · for sale
Request Details
Updated
Vayda Ct
Blackwell Chase
· House
Blackwell Chase · House
This is a Real Estate-Owned (REO)/post-foreclosure home owned or managed by a bank. All offers are considered; however, the highest and best will most likely be accepted
Request Details
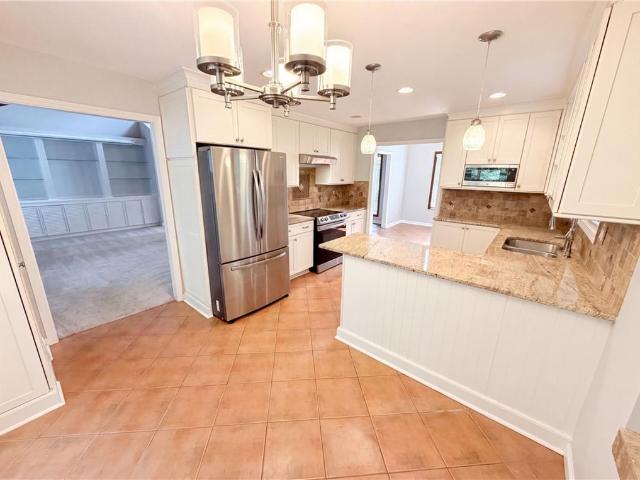
Allgood Rd
View photo
House · for sale
Request Details
Updated
Allgood Rd
Blackwell Chase
· House
Blackwell Chase · House
This is a Real Estate-Owned (REO)/post-foreclosure home owned or managed by a bank. All offers are considered; however, the highest and best will most likely be accepted
Request Details
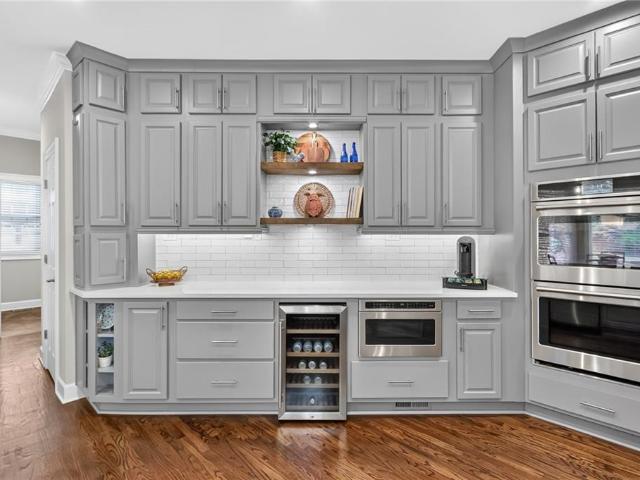
Rosalyn Dr
View photo
House · for sale
Request Details
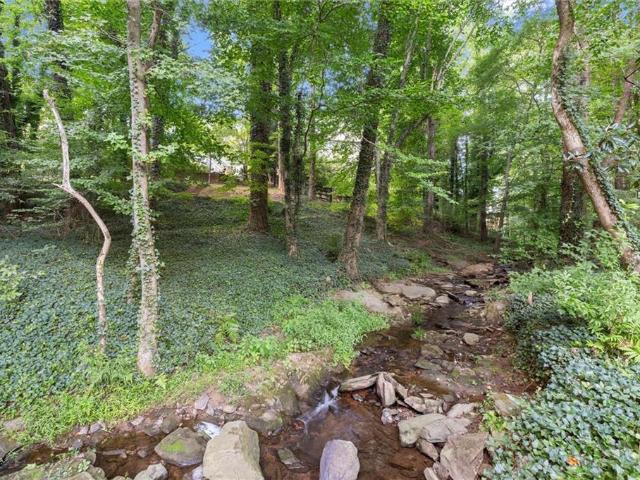
Updated
Rosalyn Dr
Blackwell Chase
· 1,055 sq.ft · 3 Bedrooms · 1 Bath · House
Blackwell Chase · 1,055 sq.ft · 3 Bedrooms · 1 Bath · House
This is a Real Estate-Owned (REO)/post-foreclosure home owned or managed by a bank. All offers are considered; however, the highest and best will most likely be accepted
Request Details
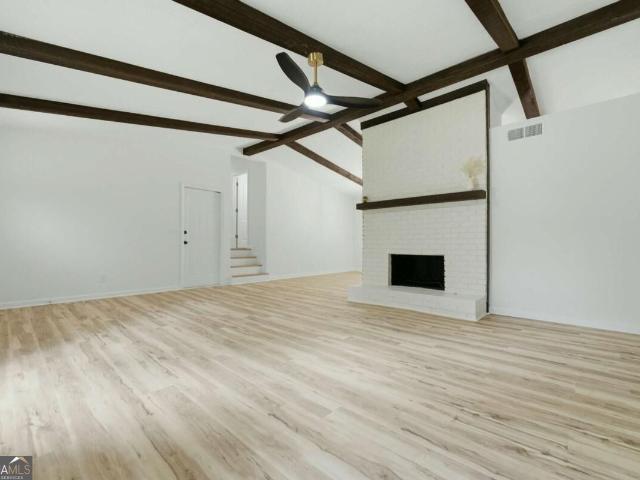
Roselane St NW
View photo
House · for sale
Request Details
Updated
Roselane St NW
Blackwell Chase
· House
Blackwell Chase · House
This is a Real Estate-Owned (REO)/post-foreclosure home owned or managed by a bank. All offers are considered; however, the highest and best will most likely be accepted
Request Details
Jefferson Township Pkwy
View photo
House · for sale
Request Details
Updated
Jefferson Township Pkwy
Blackwell Chase
· 3,197 sq.ft · 4 Bedrooms · 2 Baths · House
Blackwell Chase · 3,197 sq.ft · 4 Bedrooms · 2 Baths · House
This is a Real Estate-Owned (REO)/post-foreclosure home owned or managed by a bank. All offers are considered; however, the highest and best will most likely be accepted
Request Details
Rhett Dr NW
View photo
House · for sale
Request Details
Updated
Rhett Dr NW
Blackwell Chase
· 1,518 sq.ft · 3 Bedrooms · 1 Bath · House
Blackwell Chase · 1,518 sq.ft · 3 Bedrooms · 1 Bath · House
This is a Real Estate-Owned (REO)/post-foreclosure home owned or managed by a bank. All offers are considered; however, the highest and best will most likely be accepted
Request Details
Benthill Dr
View photo
House · for sale
Request Details
Updated
Benthill Dr
Blackwell Chase
· House
Blackwell Chase · House
This is a Real Estate-Owned (REO)/post-foreclosure home owned or managed by a bank. All offers are considered; however, the highest and best will most likely be accepted
Request Details
Carina Dr NW
View photo
House · for sale
Request Details
Updated
Carina Dr NW
Blackwell Chase
· 2,788 sq.ft · 4 Bedrooms · 2 Baths · House
Blackwell Chase · 2,788 sq.ft · 4 Bedrooms · 2 Baths · House
This is a Real Estate-Owned (REO)/post-foreclosure home owned or managed by a bank. All offers are considered; however, the highest and best will most likely be accepted
Request Details
Lakewood Dr NW
View photo
House · for sale
Request Details
Updated
Lakewood Dr NW
Blackwell Chase
· 969 sq.ft · 2 Bedrooms · 1 Bath · House
Blackwell Chase · 969 sq.ft · 2 Bedrooms · 1 Bath · House
This is a Real Estate-Owned (REO)/post-foreclosure home owned or managed by a bank. All offers are considered; however, the highest and best will most likely be accepted
Request Details
Home For Sale In Kennesaw, Georgia
View photo
House · for sale
USD 459,900
USD 201/sq.ft
Home For Sale In Kennesaw, Georgia
Blackwell Chase
· 2,282 sq.ft · 4 Bedrooms · 3 Baths · House
· Fireplace · Equipped kitchen
Blackwell Chase · 2,282 sq.ft · 4 Bedrooms · 3 Baths · House · Fireplace · Equipped kitchen
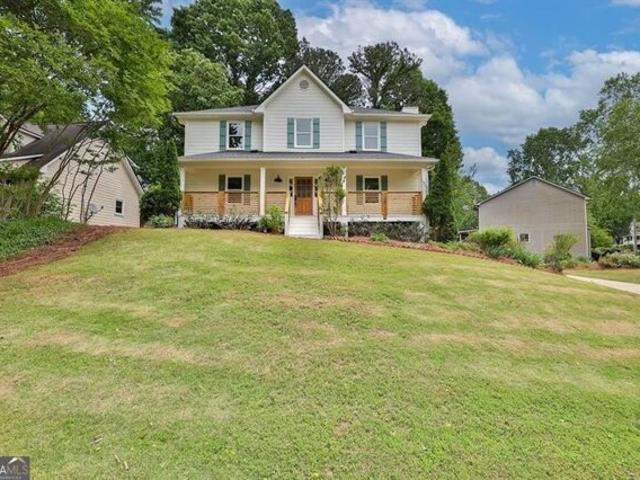
Welcome to 4900 Shallow Creek Trail in Kennesaw, GA! As you approach this home, you are greeted by the grand full length covered front porch! This beautifully renovated home boasts 4 bedrooms and 2.5 bathrooms, perfect for comfortable living. Situated in a nicely maintained subdivision on an expansive corner lot, this property will prove to be wonderful value to buyers with its extensive updates! Inside, you'll find a spacious layout with modern upgrades throughout, including a stunning kitchen with quartz countertops and stainless steel appliances. The living areas are bright and inviting, featuring brand new LVP floors and a cozy fireplace for relaxing evenings flanked by 2 rich decorative beams.The dining room is the stunner on the main floor with it's opulent moody color scheme. The master suite on the second floor is a true retreat, complete with a luxurious en-suite bathroom featuring dual vanities, a soaking tub, and a separate shower. Three additional bedrooms provide ample spa
USD 459,900
Kingswood Dr, Marietta, Home For Sale
View photo
House · for sale
USD 450,000
USD 278/sq.ft
Kingswood Dr, Marietta, Home For Sale
Blackwell Chase
· 1,615 sq.ft · 4 Bedrooms · 2 Baths · House
· Deck · Equipped kitchen · Air conditioning · Cellar
Blackwell Chase · 1,615 sq.ft · 4 Bedrooms · 2 Baths · House · Deck · Equipped kitchen · Air conditioning · Cellar
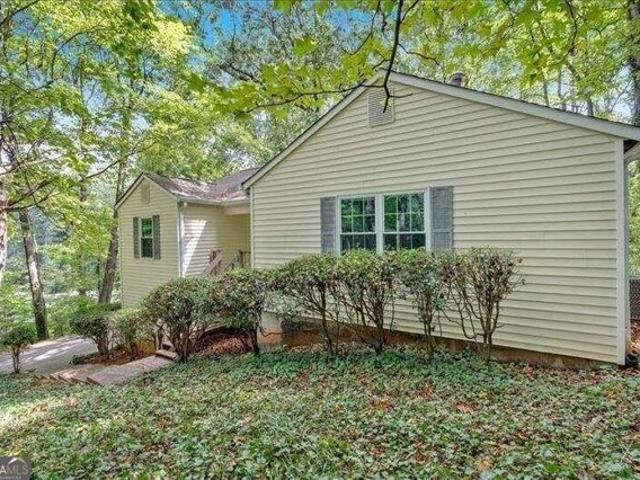
Charming 4 Bedroom 2 Bath Ranch with Expansive Basement on 2.8 Wooded Acres! Discover the perfect blend of privacy and convenience with this well maintained traditional ranch home. Nestled on a serene 2.8-acre wooded lot, this home offers a peaceful retreat while being just minutes from I-75, I-575, Town Center Mall, Kennesaw State University, and Kennestone Hospital. Built in 1991, this home has been meticulously updated with new windows, sliding glass doors, a furnace, new ductwork, and AC (2021). The roof was replaced in 2017, and the back deck has been recently refreshed with new decking and railings, perfect for outdoor relaxation. The home features vinyl and brick siding for easy maintenance, meaning you can spend more of your time outdoors instead of on upkeep. Inside, enjoy a spacious living room with a skylight that floods the space with natural light. The full eat-in kitchen boasts granite countertops, and the adjacent laundry room adds convenience to everyday living. The dri
USD 450,000
Home For Sale In Woodstock, Georgia
View photo
House · for sale
USD 1,139,900
USD 284/sq.ft
Home For Sale In Woodstock, Georgia
Blackwell Chase
· 4,004 sq.ft · 4 Bedrooms · 5 Baths · House
· Fireplace · Equipped kitchen
Blackwell Chase · 4,004 sq.ft · 4 Bedrooms · 5 Baths · House · Fireplace · Equipped kitchen
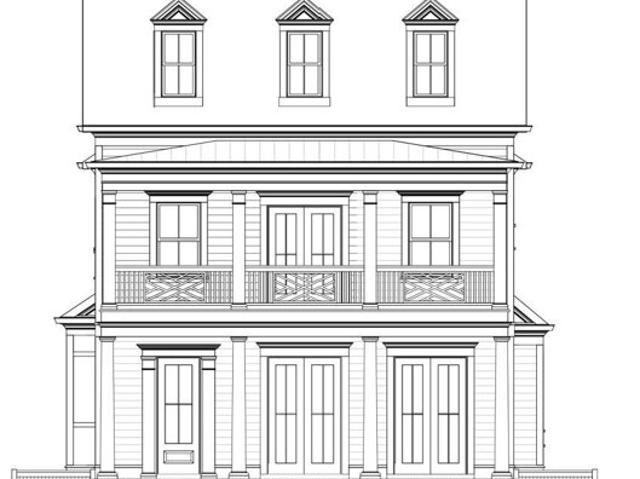
The new Palisade Single Family Detached Plan by John Wieland! Just released in South on Main, The Atlanta Home Builder's Association's Community of the Year for 2023! This plan has wonderful living space for all your entertaining needs. Large and open with lots of windows! The kitchen has beautiful cabinets that go all the way to the top of the 10' ceilings. And EVERY cabinet in this home is soft close! The island is spacious and comes equipped with a double trash pullout, sink and dishwasher. Of course there are lots of beautiful quartz cabinets to choose from because you will get to completely customize the interior of your home. Enjoy the wood shelving in your walk in pantry. The stained hardwoods are on the entire main level and all stairs. Gleaming stainless steel Kitchen Aid appliances and tile to the ceiling behind your cabinet vent hood over your gas stove. And what home would be cozy without a fireplace with gas logs, built ins and bookcases in the great room. Well, you get th
USD 1,139,900
4910 Tremont Drive NE
View photo
House · for sale
USD 469,000
USD 180/sq.ft
New
4910 Tremont Drive NE
Blackwell Chase
· 2,594 sq.ft · 5 Bedrooms · 3 Baths · House
· Garden · Deck · Equipped kitchen · Parking · Swimming pool · Cellar
Blackwell Chase · 2,594 sq.ft · 5 Bedrooms · 3 Baths · House · Garden · Deck · Equipped kitchen · Parking · Swimming pool · Cellar
Spacious and well-maintained home located in the desirable Tremont subdivision of East Cobb. This 5-bedroom, 3-bath residence offers approximately 2,600 sqft of flexible living space with a functional, open layout. The main level features a welcoming foyer, vaulted living room with exposed wood beams, separate dining room with bay window, and an eat-in kitchen with ample cabinetry and natural light. Kitchen opens to a rear deck overlooking a private, level fenced backyard. The owner's suite includes vaulted ceilings, dual closets, and an en-suite bath with double vanities and soaking tub. The finished basement provides additional living space with two bedrooms, a full bath, laundry room and access to the oversized two-car garage with a workshop/storage area. Community amenities include a pool, tennis, and neighborhood park. Convenient to schools, shopping, dining and major commuter routes. No rental restrictions currently known. Buyer to verify all information
USD 469,000
243 Regent Square
View photo
Townhouse · for sale
USD 344,500
USD 222/sq.ft
New
243 Regent Square
Blackwell Chase
· 1,550 sq.ft · 3 Bedrooms · 2 Baths · Townhouse
· Patio · Equipped kitchen
Blackwell Chase · 1,550 sq.ft · 3 Bedrooms · 2 Baths · Townhouse · Patio · Equipped kitchen
Welcome to Weatherstone at Regent Square in sought-after Woodstock, GA! This beautiful 3-bedroom, 2.5-bath townhome offers a spacious, inviting floor plan with stylish upgrades throughout! The main level features gorgeous luxury vinyl plank flooring, an upgraded kitchen overlooking the fireside family room, and an open layout perfect for everyday living and entertaining. Upstairs, you'll find three spacious bedrooms and two full baths, including a relaxing owner's suite complete with a private bath featuring double vanities and a large walk-in shower. Step outside to enjoy your private back patio, perfect for morning coffee or unwinding in the evenings! Conveniently located near shopping, fine dining, schools, and all that Woodstock has to offer. This beautiful townhome is a must-see!
USD 344,500
1914 Kinnard Alley
View photo
Townhouse · for sale
USD 429,900
USD 236/sq.ft
New
1914 Kinnard Alley
Blackwell Chase
· 1,819 sq.ft · 3 Bedrooms · 3 Baths · Townhouse
· Deck · Equipped kitchen
Blackwell Chase · 1,819 sq.ft · 3 Bedrooms · 3 Baths · Townhouse · Deck · Equipped kitchen
Traton Homes – Kaufman “A” Floor Plan End Unit | MOVE IN READY Enjoy exceptional buyer incentives when using a Traton-approved lender. Hardwood stairs lead to the main living level, featuring a bright and open-concept design. The gourmet kitchen is appointed with shaker-style cabinetry, quartz countertops, gas cooking, a spacious center island with seating for four, and a walk-in pantry. A dedicated dining area and a convenient half bath complete the main level. From the family room, step onto the 10' x 18' covered deck, offering an ideal extension of the living space for both everyday use and entertaining. Upstairs, the king-sized primary suite offers a spacious retreat with a spa-inspired bathroom, including a large dual-sink vanity with storage drawers and an oversized tiled shower with bench seating. A private secondary bedroom suite is located on the opposite end of the hallway, with the laundry closet thoughtfully positioned between the bedrooms for added privacy and convenience.
USD 429,900
2704 Valley Hill Drive
View photo
House · for sale
USD 325,000
USD 175/sq.ft
New
2704 Valley Hill Drive
Blackwell Chase
· 1,851 sq.ft · 3 Bedrooms · 3 Baths · House
· Fireplace
Blackwell Chase · 1,851 sq.ft · 3 Bedrooms · 3 Baths · House · Fireplace
Just reduce. Motivated seller. Accepting all offers. 2704 Valley Hill Drive | Acworth, GA Welcome to this spacious contemporary home nestled on an oversized corner lot in one of Acworth’s most convenient and established neighborhoods. With soaring vaulted ceilings, abundant natural light, and a versatile split-level floor plan, this home offers the perfect combination of comfort today and endless possibilities for tomorrow. Step inside to discover over 1,800 square feet of living space featuring 4 bedrooms, 3 full bathrooms, luxury vinyl plank flooring, fresh neutral paint, stainless steel appliances, generous cabinet and countertop space, and a beautifully renovated secondary bathroom. The dramatic vaulted great room creates an open, airy atmosphere that immediately makes the home feel larger than its square footage. The flexible layout offers multiple living spaces to fit your lifestyle. The lower-level family room with its cozy fireplace is perfect for movie nights, a game room, hom
USD 325,000
2219 Velvet Sage Way
View photo
House · for sale
USD 844,990
USD 255/sq.ft
New
2219 Velvet Sage Way
Blackwell Chase
· 3,305 sq.ft · 5 Bedrooms · 4 Baths · House
· Equipped kitchen
Blackwell Chase · 3,305 sq.ft · 5 Bedrooms · 4 Baths · House · Equipped kitchen
Quick move in. ready now! Welcome to the TUCKER II PLAN, a beautiful single-family home located in the desirable Marietta area near parks, shopping and very close to the Marietta Square. Convenient access to Interstate 575 and 75 N allowing easy and quick access to Atlanta, Buckhead, Midtown, Marietta. Hartsville International Airport and many other locations. Built by Beazer Homes with a focus on High Energy Efficiencies with all Homes INCLUDING SOLAR. This stunning home features 4 Bedrooms and 3.5 Bathrooms. The 3313 sq ft layout includes a spacious living room, a modern kitchen with large Island, open concept, and a cozy dining area. The primary suite boasts an oversized room with a large walk-in closet with direct access to the laundry, oversized luxury shower, and many other features, while the additional bedrooms provide plenty of room for family or guests. Located in the desirable Marietta area, this home is close to dining, shopping and entertainment, making it an ideal choice
USD 844,990
3409 Woodrun Trail
View photo
House · for sale
USD 500,000
USD 223/sq.ft
New
3409 Woodrun Trail
Blackwell Chase
· 2,239 sq.ft · 4 Bedrooms · 3 Baths · House
· Patio · Garden · Deck · Fireplace · Equipped kitchen · Parking
Blackwell Chase · 2,239 sq.ft · 4 Bedrooms · 3 Baths · House · Patio · Garden · Deck · Fireplace · Equipped kitchen · Parking
Incredible buyer incentives: $8,000 mortgage concession. Opendoor Home Loans will contribute up to $8,000 towards a permanent interest rate buy-down if you finance with Opendoor Home Loans LLC. Welcome to 3409 Woodrun Trl, Marietta GA 30062. This beautiful homes features a new roof and inside vaulted ceilings span across the living room, centering on a fireplace. The kitchen is equipped with granite kitchen countertops for cooking and a walk-in pantry. This Marietta home also includes a dedicated laundry room and large garage. Outside, a deck and a covered patio in the back yard provide outdoor settings where you can sit and enjoy the fresh air. Recent 2026 updates and distinctive architectural woodwork make this home truly shine. Included 100-Day Home Warranty with buyer activation
USD 500,000
3351 Keenland Road
View photo
House · for sale
USD 980,000
USD 238/sq.ft
New
3351 Keenland Road
Blackwell Chase
· 4,101 sq.ft · 6 Bedrooms · 5 Baths · House
· Patio · Fireplace · Equipped kitchen · Cellar
Blackwell Chase · 4,101 sq.ft · 6 Bedrooms · 5 Baths · House · Patio · Fireplace · Equipped kitchen · Cellar
Discover this beautiful six-bedroom home in Marietta's New Kent community, offering an updated gourmet kitchen, light-filled living areas, a finished basement, and an inviting outdoor retreat with a stone fireplace. Expansive windows bring abundant natural light into the family room, creating a bright and welcoming atmosphere, while the kitchen features high-end appliances that enhance the home's everyday functionality. The finished basement adds valuable living area, including a bedroom and full bathroom, an additional mutliuse room, a full bar, wine closet and plenty of storage, providing more room to accommodate a variety of household needs. Outdoor living is a standout feature, with a charming front porch for enjoying morning coffee and a custom patio with a stone fireplace, perfect for relaxing on cooler evenings or gathering to watch the game. Additional improvements include a roof replaced in 2019, an updated main-level guest bedroom and bathroom, and an expanded driveway with a
USD 980,000
1857 Meadowood Drive
View photo
House · for sale
USD 64,980
USD 34/sq.ft
New
1857 Meadowood Drive
Blackwell Chase
· 1,894 sq.ft · 3 Bedrooms · 2 Baths · House
· Garden · Deck · Fireplace · Equipped kitchen
Blackwell Chase · 1,894 sq.ft · 3 Bedrooms · 2 Baths · House · Garden · Deck · Fireplace · Equipped kitchen
Charming and wonderfully maintained traditional ranch in the sought-after Pope High School district on peaceful Chattahoochee creek! A lovely front sitting porch welcomes you into a thoughtfully designed floor plan that feels open while maintaining defined living spaces. The vaulted great room/dining area flows to a second living space with beamed vaulted ceiling, brick fireplace, and built-ins. A sunny, 4-season sunroom overlooks the park-like backyard, while the deck captures peaceful views of the year-round flowing stream with overlooking arbor & deck. The kitchen features recessed lighting, solid-surface countertops, abundant cabinetry, a separate pantry, skylights, and views into the sunroom, with convenient laundry access. Three spacious bedrooms with recessed lighting and two renovated baths include a large primary suite with separate closets and a beautifully updated, neutral bath. Hardwood and tile floors throughout. Improvements during ownership include new recessed lighting
USD 64,980
411 Hunters Lane
View photo
House · for sale
USD 339,999
USD 50/sq.ft
New
411 Hunters Lane
Blackwell Chase
· 6,738 sq.ft · 3 Bedrooms · 2 Baths · House
· Fireplace · Equipped kitchen
Blackwell Chase · 6,738 sq.ft · 3 Bedrooms · 2 Baths · House · Fireplace · Equipped kitchen
Soaring ceilings, exposed beams, and a showstopping renovation-this is the one you've been waiting for! *. Step inside to a warm, light-filled living space anchored by a wood-burning fireplace and filled with architectural character. The beautifully renovated kitchen steals the show with soft-close cabinetry, stainless steel appliances, and stylish modern finishes, creating the perfect space for everyday living and entertaining. The spacious primary suite is conveniently located on the main level and features a beautifully updated en-suite bath. Thoughtful renovations throughout blend modern comfort with the home's original charm-and with a. *NEW ROOF and NEW HVAC*, the big-ticket updates are already done! All of this in an unbeatable location just minutes from 575 and 92, shopping, dining and vibrant Downtown Woodstock. *Updated, full of character, and truly move-in ready-this is one you don't want to miss! *. Financing Available 0% Down Program and Closing Costs Contributions to Buy
USD 339,999

Get email alerts

Don't miss out: be the first to know about new properties

The alert was correctly created

On subscribing you accept the conditions of use and the privacy policy
Alert
Receive new ads in your inbox
Save this search
Receive alerts for new listings

We'll send you an email when we have new properties for: "Houses for sale in Blackwell Chase"

The alert was correctly created

Kings Crossing, Northeast Cobb CCD Cobb County Georgia
Canterberry Park
Get email alerts and be the first to see new listings
Required field
On subscribing I accept the terms of the privacy policy
Perfect! You'll soon start receiving new listings via email
Alert
Receive an email when we have new ads for Houses for sale in Blackwell Chase
Save this search
Filters

Bedrooms

Size (sq.ft)

sq.ft
sq.ft

Price

USD
USD

Property type

Bathrooms

Clear all filters
Receive notifications when new entries are published.