332 properties for sale in Blanco Gardens


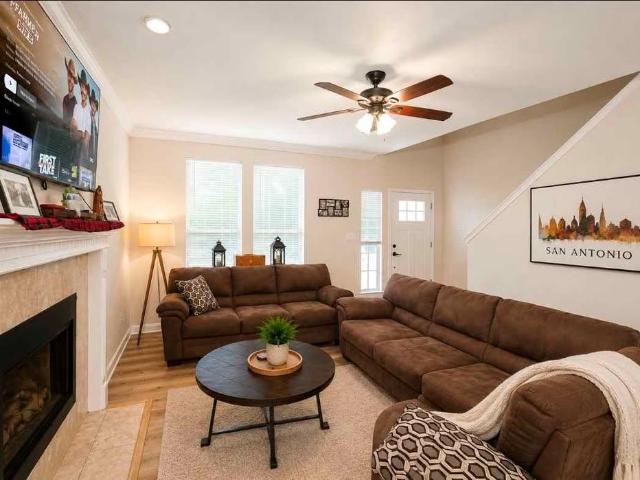
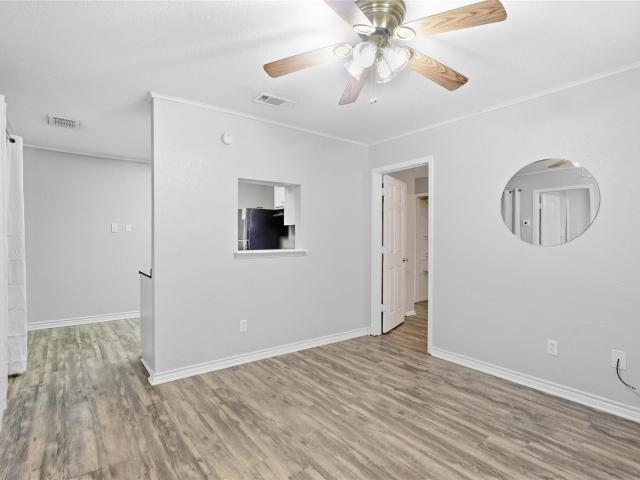
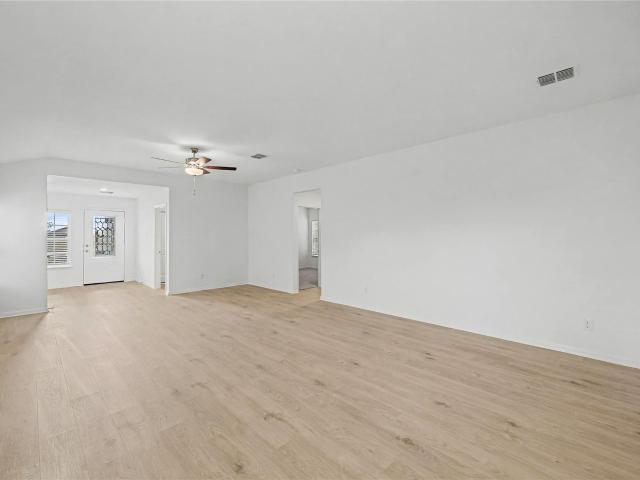
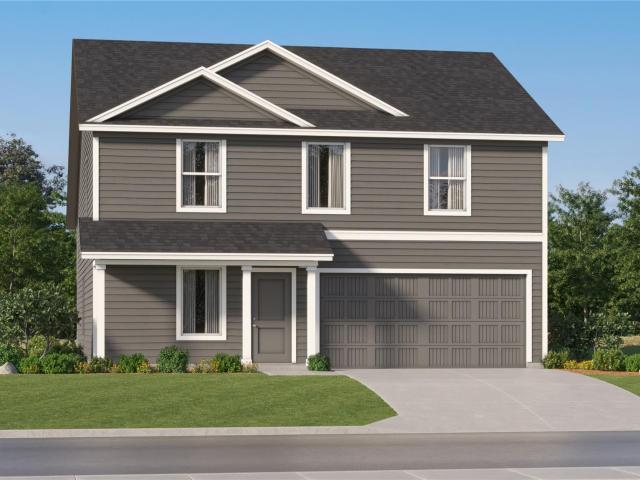
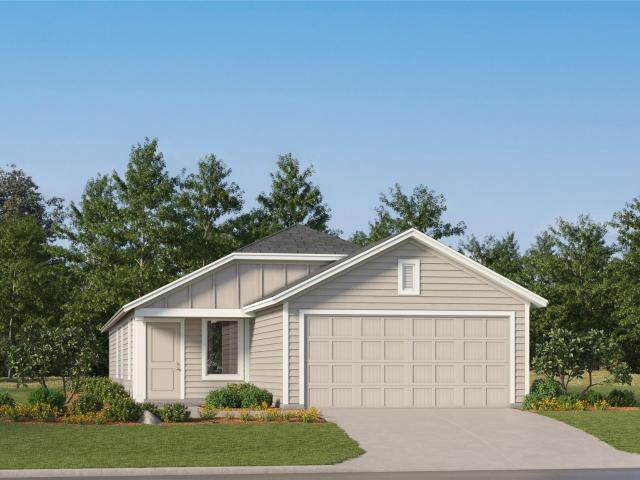
439 Dubai Ave
View photo
House · for sale
USD 227,999
USD 145/sq.ft
Updated
439 Dubai Ave
Blanco Gardens
· 1,572 sq.ft · 4 Bedrooms · 2 Baths · House
· Equipped kitchen
Blanco Gardens · 1,572 sq.ft · 4 Bedrooms · 2 Baths · House · Equipped kitchen
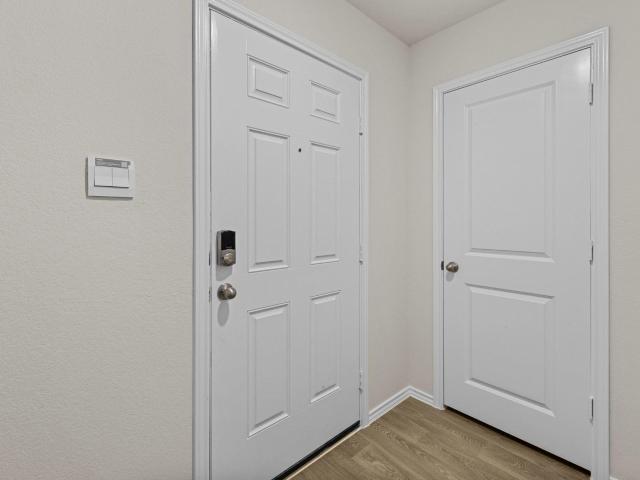
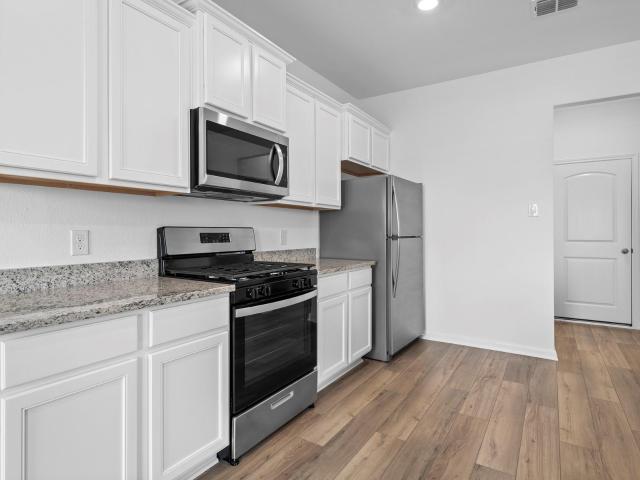
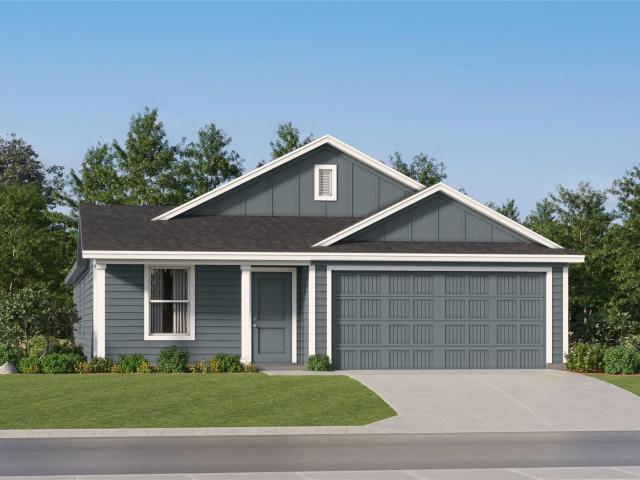
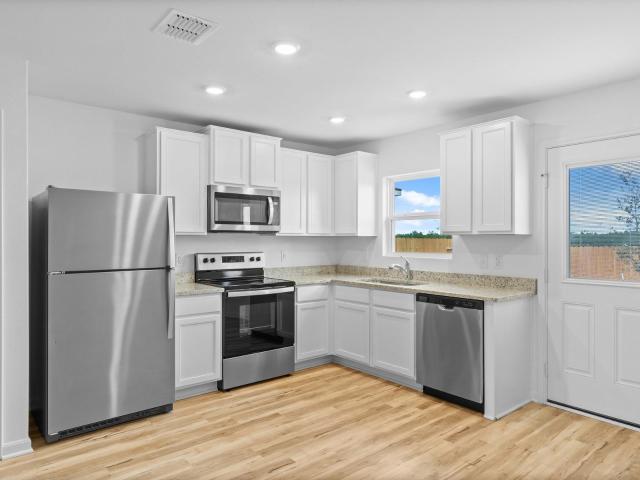
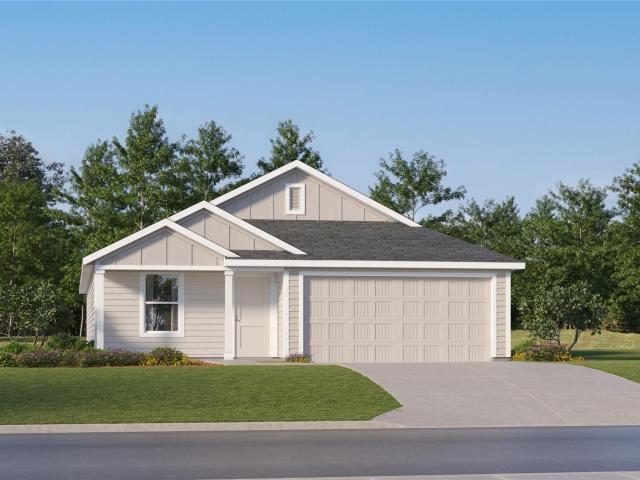
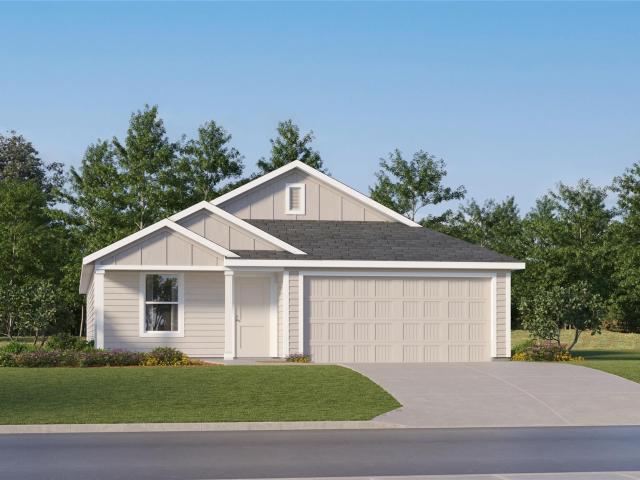
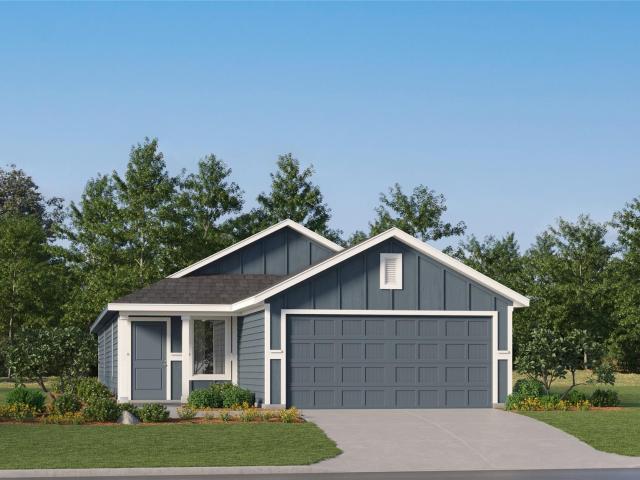
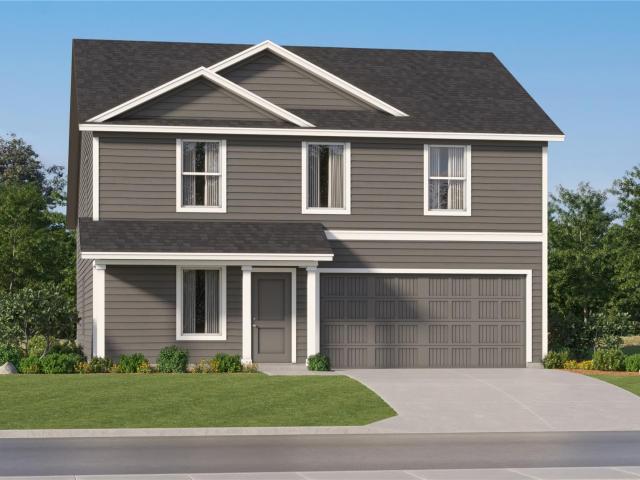
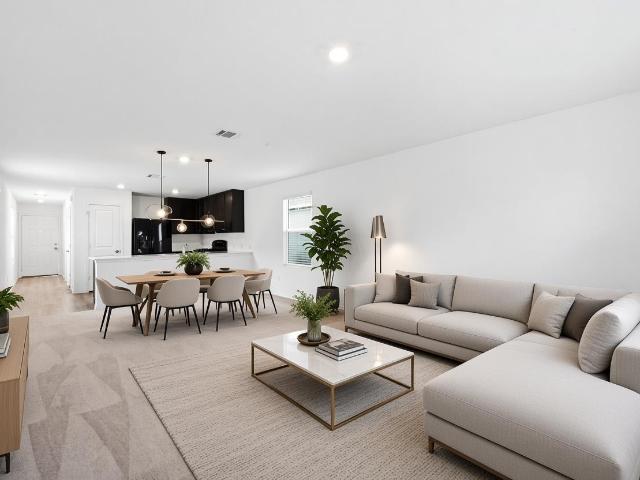
The Sentosa. This new home offers simple living with a convenient single-level layout. An open-concept floorplan combines the kitchen, living and dining areas for simple entertaining and multitasking. Three secondary bedrooms are tucked away to the side of the home, and the owner’s suite is nestled into a private rear corner, offering access to a spa-inspired bathroom and walk-in closet. Photos are for illustrative purposes only. Estimated Completion November 2026. The completion date, prices and features may vary and are subject to change. Please verify with Lennar directly
USD 227,999
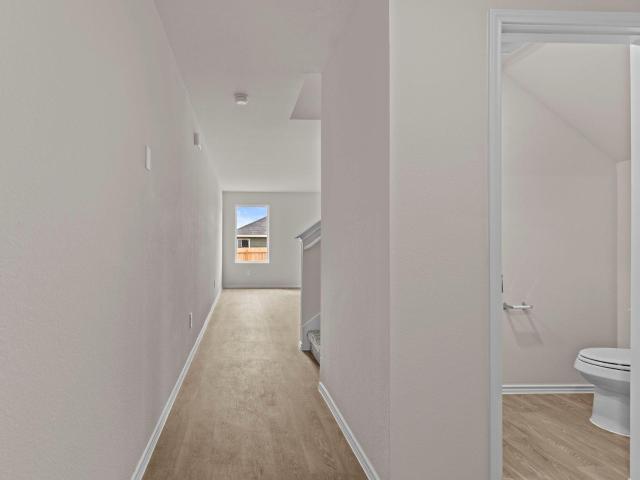
172 Surrey Oaks
View photo
House · for sale
USD 304,500
USD 161/sq.ft
172 Surrey Oaks
Blanco Gardens
· 1,884 sq.ft · 4 Bedrooms · 2 Baths · House
· Equipped kitchen
Blanco Gardens · 1,884 sq.ft · 4 Bedrooms · 2 Baths · House · Equipped kitchen
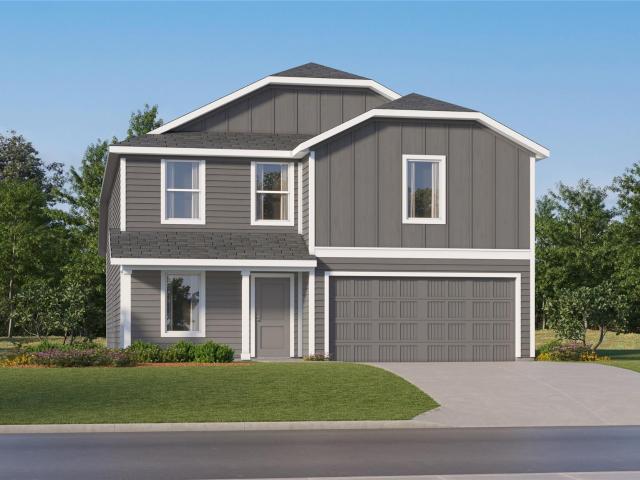
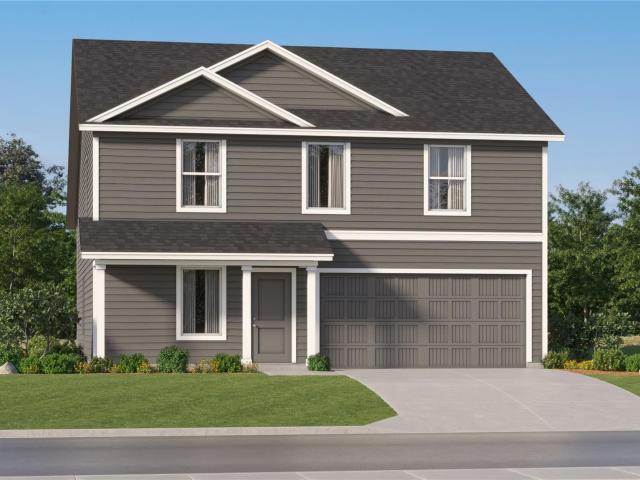
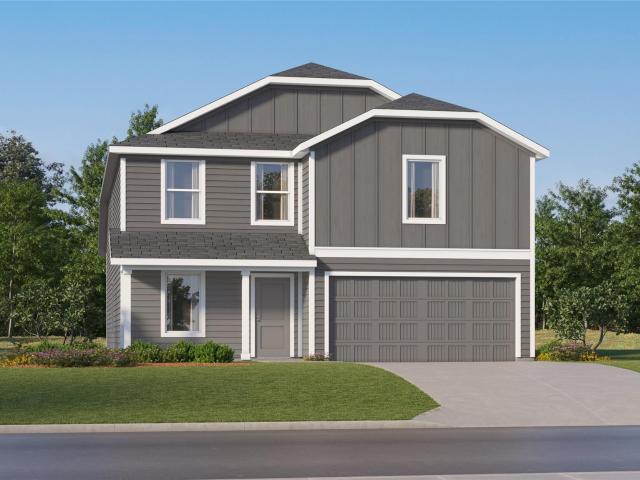
5% lender incentive offered with the use of the seller’s in-house lender, Incentive may be used towards buyer closing costs and or rate buy-down, subject to lender approval and buyer qualification. The Franklin floorplan offers approximately 1,892 square feet of thoughtfully designed living space with 4 bedrooms, 2.5 bathrooms, and a spacious two-story layout ideal for modern living. The open-concept design seamlessly connects the kitchen, dining, and family room areas, creating an inviting space perfect for entertaining guests and everyday family activities. The gourmet kitchen features quartz countertops, quality cabinetry, stainless steel appliances, a large center island, and a pantry, providing both style and functionality. Large windows throughout the main living areas allow natural light to fill the home, creating a bright and welcoming atmosphere. Upstairs, the private primary suite serves as a relaxing retreat and features an attractive en-suite bathroom with dual vanities, a
USD 304,500
490 Low Pasture Trl
View photo
House · for sale
USD 279,000
USD 194/sq.ft
490 Low Pasture Trl
Blanco Gardens
· 1,432 sq.ft · 3 Bedrooms · 2 Baths · House
· Office room · Equipped kitchen
Blanco Gardens · 1,432 sq.ft · 3 Bedrooms · 2 Baths · House · Office room · Equipped kitchen
5% lender incentive offered with the use of the seller’s in-house lender, Homeward Mortgage! Incentive may be used towards buyer closing costs and/or rate buy-down, subject to lender approval and buyer qualification. The Caprock floorplan – This thoughtfully designed single-story home offers a functional open-concept layout ideal for modern living. Featuring 3 bedrooms and 2 bathrooms, the home provides efficient use of space while maintaining comfort and style. The kitchen flows seamlessly into the dining and family room, creating a bright and inviting central space perfect for everyday living and entertaining. The kitchen includes an island, ample cabinetry, modern finishes, and stainless steel appliances. The private primary suite is positioned toward the rear of the home and features an en-suite bath with walk-in shower, single vanity, and a spacious walk-in closet. Secondary bedrooms are well-sized and offer flexibility for guests, family, or a home office. Additional highlights i
USD 279,000
539 Aplite Pass
View photo
House · for sale
USD 334,900
USD 142/sq.ft
539 Aplite Pass
Blanco Gardens
· 2,347 sq.ft · 4 Bedrooms · 2 Baths · House
· Equipped kitchen
Blanco Gardens · 2,347 sq.ft · 4 Bedrooms · 2 Baths · House · Equipped kitchen
The incredible four-bedroom, two-and-a-half-bathroom Osage plan has everything you’ve been looking for! Four spacious bedrooms, including an expansive master suite, paired with an upstairs game room and a sprawling first floor layout gives you all of the space you desire. An upgraded, chef-ready kitchen overlooks the dining area and living room, allowing everyone to stay connected no matter if you’re cooking, doing homework at the kitchen table, or watching your favorite show in the living room. Make the best decision for this stage of life and come home to the Osage plan at Sunset Oaks!
USD 334,900
427 Dubai Ave
View photo
House · for sale
USD 222,999
USD 134/sq.ft
427 Dubai Ave
Blanco Gardens
· 1,658 sq.ft · 4 Bedrooms · 2 Baths · House
· Equipped kitchen
Blanco Gardens · 1,658 sq.ft · 4 Bedrooms · 2 Baths · House · Equipped kitchen
The Ramsey. This new single-story home boasts a low-maintenance design ideal for modern lifestyles. An open-concept layout combines the kitchen, living and dining areas to encourage seamless transitions and multitasking. Three bedrooms are located near the front of the home, with a luxurious owner’s suite at the back of the home, complete with a full bathroom and walk-in closet. Photos are for illustrative purposes only. Estimated Completion November 2026. The completion date, prices and features may vary and are subject to change. Please verify with Lennar directly
USD 222,999
417 Low Pasture Trl
View photo
House · for sale
USD 264,500
USD 184/sq.ft
417 Low Pasture Trl
Blanco Gardens
· 1,432 sq.ft · 3 Bedrooms · 2 Baths · House
· Office room · Equipped kitchen
Blanco Gardens · 1,432 sq.ft · 3 Bedrooms · 2 Baths · House · Office room · Equipped kitchen
5% lender incentive offered with the use of the seller’s in-house lender, Homeward Mortgage! Incentive may be used towards buyer closing costs and/or rate buy-down, subject to lender approval and buyer qualification. The Caprock floorplan – This thoughtfully designed single-story home offers a functional open-concept layout ideal for modern living. Featuring 3 bedrooms and 2 bathrooms, the home provides comfortable space for families, guests, or a home office. The kitchen flows seamlessly into the dining and family room, creating a bright and inviting central space perfect for everyday living and entertaining. The kitchen includes quartz countertops, a center island, stainless steel appliances, and ample cabinetry. The private primary suite is located at the back of the home and features an en-suite bath with walk-in shower and a spacious walk-in closet. Secondary bedrooms are well-positioned for added privacy. Additional highlights include smart home technology, energy-efficient const
USD 264,500
420 Paris St
View photo
House · for sale
USD 223,999
USD 135/sq.ft
420 Paris St
Blanco Gardens
· 1,658 sq.ft · 4 Bedrooms · 2 Baths · House
· Equipped kitchen
Blanco Gardens · 1,658 sq.ft · 4 Bedrooms · 2 Baths · House · Equipped kitchen
The Ramsey. This new single-story home boasts a low-maintenance design ideal for modern lifestyles. An open-concept layout combines the kitchen, living and dining areas to encourage seamless transitions and multitasking. Three bedrooms are located near the front of the home, with a luxurious owner’s suite at the back of the home, complete with a full bathroom and walk-in closet. Photos are for illustrative purposes only. Estimated Completion August 2026. The completion date, prices and features may vary and are subject to change. Please verify with Lennar directly
USD 223,999
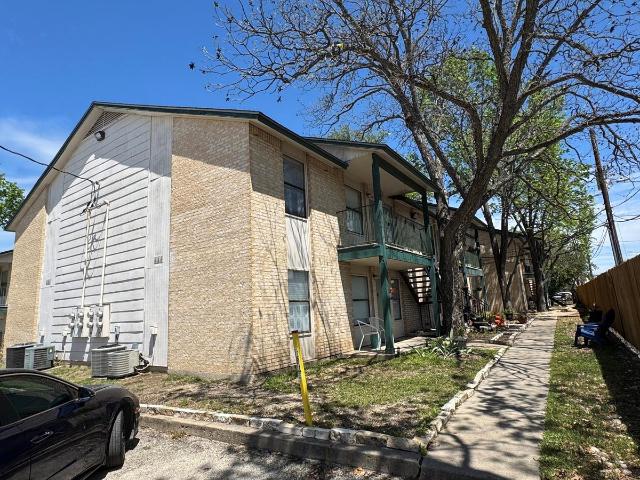
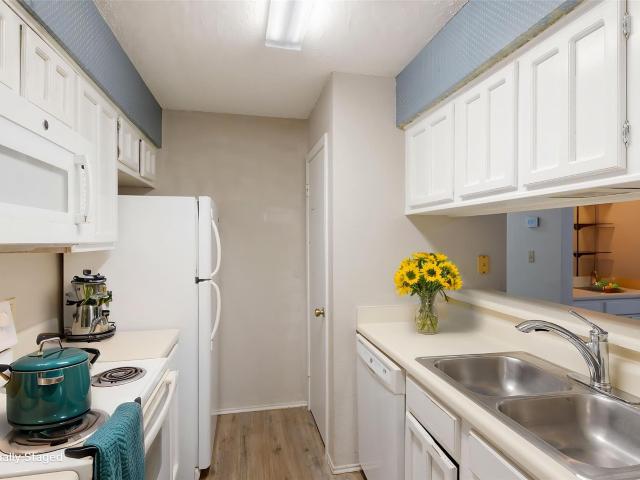
1624 Aquarena Springs Dr # A102
View photo
Condo · for sale
USD 130,000
USD 183/sq.ft
1624 Aquarena Springs Dr # A102
Blanco Gardens
· 710 sq.ft · 2 Bedrooms · 2 Baths · Condo
· Equipped kitchen
Blanco Gardens · 710 sq.ft · 2 Bedrooms · 2 Baths · Condo · Equipped kitchen
Nice condo with easy access to the university. Great investment opportunity. Generate revenue by renting to college students. Two bedroom suites, common room, and kitchen. Your TXST student can stay in one side while you rent out the other side. Seller will consider owner financing options
USD 130,000
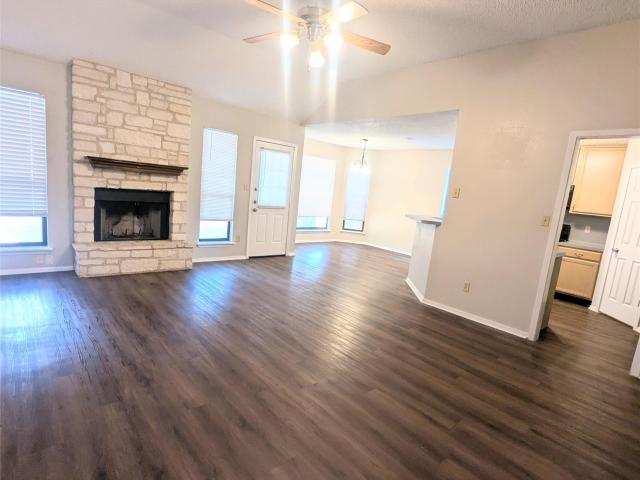
1202 Thorpe Ln # 216
View photo
Condo · for sale
USD 105,000
USD 101/sq.ft
Updated
1202 Thorpe Ln # 216
Blanco Gardens
· 1,033 sq.ft · 2 Bedrooms · 2 Baths · Condo
· Balcony · Fireplace · Equipped kitchen · Swimming pool · Parking
Blanco Gardens · 1,033 sq.ft · 2 Bedrooms · 2 Baths · Condo · Balcony · Fireplace · Equipped kitchen · Swimming pool · Parking
For sale OR LEASE (willing to lease per room)! Ideally located near Texas State University, dining, shopping, and local entertainment, this well-appointed single-level condominium offers both comfort and convenience. The thoughtfully designed open floor plan features a spacious and versatile living area anchored by a charming wood-burning fireplace, creating a warm and inviting setting for relaxing or entertaining. The galley-style kitchen offers efficient design and functionality, complemented by a breakfast bar that flows seamlessly into the inviting dining area. Step outside to the private covered balcony, a perfect place to unwind and enjoy the outdoors. Residents also enjoy access to the community swimming pool, while HOA dues conveniently include water, trash service, and basic cable. The property includes one assigned parking space, with additional guest parking available throughout the complex. This low-maintenance residence offers an ideal blend of location, lifestyle, and eve
USD 105,000
1810 Ramona Cir
View photo
House · for sale
USD 249,900
USD 184/sq.ft
1810 Ramona Cir
Blanco Gardens
· 1,356 sq.ft · 3 Bedrooms · 2 Baths · House
· Parking
Blanco Gardens · 1,356 sq.ft · 3 Bedrooms · 2 Baths · House · Parking
Fantastic opportunity with no mandatory HOA! Just minutes from downtown San Marcos and Texas State University, this 3-bedroom, 2-bathroom home offers plenty of potential. Step inside to a spacious, open-concept family room featuring high ceilings that create a bright and welcoming feel. The functional floor plan also includes a convenient 2-car garage. Located on a quiet street in the established Castle Forest neighborhood, this property presents an excellent opportunity for an investor or buyer looking to add value and build equity. With its desirable location and versatile layout, the possibilities are endless. Come see the potential for yourself today!
USD 249,900
259 Haywood Mnr
View photo
House · for sale
USD 320,850
USD 123/sq.ft
259 Haywood Mnr
Blanco Gardens
· 2,594 sq.ft · 5 Bedrooms · 2 Baths · House
· Office room · Equipped kitchen · Parking
Blanco Gardens · 2,594 sq.ft · 5 Bedrooms · 2 Baths · House · Office room · Equipped kitchen · Parking
Introducing 259 Haywood Manor located in the beautiful Hymeadow community. This two-story new build home is alive with natural light throughout, including an open-concept kitchen, dining, and living room with wood-look vinyl flooring. The heart of the home can be found in the kitchen which features Blanco Atlantico Granite countertops, bright white cabinets, a center island, corner pantry, and sleek black appliances with a gas range. Beside the kitchen, a cozy dining area offers a bright and inviting space for casual meals and conversation. The first-floor den offers the perfect space for studying or a home office, while the second-floor recreation room is perfect for pursuing hobbies and family fun. Just off the garage, a utility room provides a convenient space for maximum organization, keeping your laundry routine swift and organized. The primary suite is the perfect way to start and end the day with a spacious walk-in closet, dual vanity, and a walk-in shower. Enjoy other amazing f
USD 320,850
354 Low Pasture Trl
View photo
House · for sale
USD 249,900
USD 252/sq.ft
354 Low Pasture Trl
Blanco Gardens
· 990 sq.ft · 2 Bedrooms · 2 Baths · House
· Garden
Blanco Gardens · 990 sq.ft · 2 Bedrooms · 2 Baths · House · Garden
Begin your new journey in this cozy two-bedroom home that provides the space your family has been looking for! The Ash comes with a host of upgraded features including a full suite of stainless steel appliances, granite countertops and smart home technology all at no extra cost to you. The generously sized master suite has incredible natural light with serene backyard views that gives you added privacy. A private bathroom has a dual shower and tub and an attached large, walk-in closet. This home is the perfect next step for you family
USD 249,900
422 Dubai Ave
View photo
House · for sale
USD 237,999
USD 129/sq.ft
422 Dubai Ave
Blanco Gardens
· 1,841 sq.ft · 4 Bedrooms · 2 Baths · House
· Equipped kitchen
Blanco Gardens · 1,841 sq.ft · 4 Bedrooms · 2 Baths · House · Equipped kitchen
The Dowing. This new four-bedroom home offers convenient single-story living. A bedroom is secluded near the front of the home, leading to an inviting and spacious open-concept layout shared between the kitchen, dining room and family room. Three additional bedrooms are tucked away to the side for improved comfort and privacy, including the lavish owner’s suite at the back of the home with a full bathroom and walk-in closet. Photos are for illustrative purposes only. Estimated Completion October 2026. The completion date, prices and features may vary and are subject to change. Please verify with Lennar directly
USD 237,999
435 Dubai Ave
View photo
House · for sale
USD 241,999
USD 112/sq.ft
435 Dubai Ave
Blanco Gardens
· 2,153 sq.ft · 4 Bedrooms · 2 Baths · House
· Equipped kitchen
Blanco Gardens · 2,153 sq.ft · 4 Bedrooms · 2 Baths · House · Equipped kitchen
The Sherman. This new two-story home features a luxurious owner’s suite on the first level, offering a tranquil retreat with a full bathroom and walk-in closet. A nearby open-concept layout encourages seamless transitions and multitasking between the kitchen, living and dining areas. On the second floor, a versatile game room provides a convenient shared living area near three additional bedrooms. Photos are for illustrative purposes only. Estimated Completion January 2027. The completion date, prices and features may vary and are subject to change. Please verify with Lennar directly
USD 241,999
529 Dubai Ave
View photo
House · for sale
USD 255,999
USD 139/sq.ft
529 Dubai Ave
Blanco Gardens
· 1,841 sq.ft · 4 Bedrooms · 2 Baths · House
· Equipped kitchen
Blanco Gardens · 1,841 sq.ft · 4 Bedrooms · 2 Baths · House · Equipped kitchen
The Dowing. This new four-bedroom home offers convenient single-story living. A bedroom is secluded near the front of the home, leading to an inviting and spacious open-concept layout shared between the kitchen, dining room and family room. Three additional bedrooms are tucked away to the side for improved comfort and privacy, including the lavish owner’s suite at the back of the home with a full bathroom and walk-in closet. Photos are for illustrative purposes only. Estimated Completion November 2026. The completion date, prices and features may vary and are subject to change. Please verify with Lennar directly
USD 255,999
447 Low Pasture Trl
View photo
House · for sale
USD 292,000
USD 154/sq.ft
447 Low Pasture Trl
Blanco Gardens
· 1,884 sq.ft · 5 Bedrooms · 2 Baths · House
· Equipped kitchen · Parking
Blanco Gardens · 1,884 sq.ft · 5 Bedrooms · 2 Baths · House · Equipped kitchen · Parking
5% lender incentive offered with the use of the seller’s in-house lender, Homeward Mortgage! Incentive may be used towards buyer closing costs and/or rate buy-down, subject to lender approval and buyer qualification. The Franklin is one of our two story floorplans available at Sunset Oaks in Maxwell, Texas. This beautiful two-story home features 5 bedrooms, 2.5 bathrooms and a 2-car garage across 1,892 square feet of comfortable living space. Step inside the home from the front porch and cross the foyer to the family room, kitchen and dining room. This large open concept area is perfect for entertaining and everyday living. The kitchen features an island with a stainless-steel sink, quartz countertops, 42’ upper ‘picture frame’ cabinets, a pantry closet, and stainless-steel appliances, including a gas range. The powder room completes the downstairs space and is located at the front of the home, off the foyer. Ascend the stairs to the second floor, where you’ll find all the bedrooms, 2
USD 292,000
463 Dubai Ave
View photo
House · for sale
USD 247,999
USD 155/sq.ft
463 Dubai Ave
Blanco Gardens
· 1,593 sq.ft · 4 Bedrooms · 2 Baths · House
· Equipped kitchen
Blanco Gardens · 1,593 sq.ft · 4 Bedrooms · 2 Baths · House · Equipped kitchen
The Pinehollow. This single-level home showcases a spacious open floorplan shared between the kitchen, dining area and family room for easy entertaining. An owner’s suite enjoys a private location in a rear corner of the home, complemented by an en-suite bathroom and walk-in closet. There are three secondary bedrooms along the side of the home, which are comfortable spaces for household members and overnight guests. Photos are for illustrative purposes only. Estimated Completion November 2026. The completion date, prices and features may vary and are subject to change. Please verify with Lennar directly
USD 247,999
410 Dubai Ave
View photo
House · for sale
USD 231,999
USD 123/sq.ft
410 Dubai Ave
Blanco Gardens
· 1,884 sq.ft · 4 Bedrooms · 2 Baths · House
· Equipped kitchen
Blanco Gardens · 1,884 sq.ft · 4 Bedrooms · 2 Baths · House · Equipped kitchen
The Littleton. On the first floor of this spacious two-story home is a convenient and modern layout seamlessly connecting the kitchen, dining room and family room together. In a private corner is the tranquil owner’s suite with an attached bathroom and walk-in closet. Upstairs is a sprawling central game room made for gatherings of all sizes, along with three secondary bedrooms to provide sleeping accommodations to family members and guests. Prices and features may vary and are subject to change. Photos are for illustrative purposes only. Estimated Completion August 2026. The completion date, prices and features may vary and are subject to change. Please verify with Lennar directly
USD 231,999
434 Dubai Ave
View photo
House · for sale
USD 233,999
USD 124/sq.ft
434 Dubai Ave
Blanco Gardens
· 1,884 sq.ft · 4 Bedrooms · 2 Baths · House
· Equipped kitchen
Blanco Gardens · 1,884 sq.ft · 4 Bedrooms · 2 Baths · House · Equipped kitchen
The Littleton. On the first floor of this spacious two-story home is a convenient and modern layout seamlessly connecting the kitchen, dining room and family room together. In a private corner is the tranquil owner’s suite with an attached bathroom and walk-in closet. Upstairs is a sprawling central game room made for gatherings of all sizes, along with three secondary bedrooms to provide sleeping accommodations to family members and guests. Prices and features may vary and are subject to change. Photos are for illustrative purposes only. Estimated Completion November 2026. The completion date, prices and features may vary and are subject to change. Please verify with Lennar directly
USD 233,999
402 Dubai Ave
View photo
House · for sale
USD 242,999
USD 112/sq.ft
402 Dubai Ave
Blanco Gardens
· 2,153 sq.ft · 4 Bedrooms · 2 Baths · House
· Equipped kitchen
Blanco Gardens · 2,153 sq.ft · 4 Bedrooms · 2 Baths · House · Equipped kitchen
The Sherman. This new two-story home features a luxurious owner’s suite on the first level, offering a tranquil retreat with a full bathroom and walk-in closet. A nearby open-concept layout encourages seamless transitions and multitasking between the kitchen, living and dining areas. On the second floor, a versatile game room provides a convenient shared living area near three additional bedrooms. Photos are for illustrative purposes only. Estimated Completion September 2026. The completion date, prices and features may vary and are subject to change. Please verify with Lennar directly
USD 242,999
139 Gabbro Gdns
View photo
House · for sale
USD 195,000
USD 143/sq.ft
139 Gabbro Gdns
Blanco Gardens
· 1,356 sq.ft · 3 Bedrooms · 2 Baths · House
· Garden · Equipped kitchen
Blanco Gardens · 1,356 sq.ft · 3 Bedrooms · 2 Baths · House · Garden · Equipped kitchen
Charming 3-bed, 2.5-bath home in a fast-growing area. Inside, the open-concept main living space seamlessly connects the kitchen, dining area, and living room, creating an inviting setting for both everyday living and entertaining. All three bedrooms are privately situated upstairs, including the owner's suite with an ensuite bath and a walk-in closet. Step outside to enjoy the private backyard, offering space to relax, play, or entertain. Residents enjoy neighborhood amenities including a park, playground, and sports courts. Ideally located between Kyle and San Marcos, this home is less than a 10-minute drive to both cities, providing convenient access to shopping, dining, entertainment, and everyday essentials. Outdoor enthusiasts will also appreciate being just minutes from Five Mile Dam Park on the Blanco River, where you can enjoy kayaking, swimming, fishing, hiking, and picnicking
USD 195,000
319 Jade St
View photo
House · for sale
USD 323,420
USD 124/sq.ft
319 Jade St
Blanco Gardens
· 2,594 sq.ft · 5 Bedrooms · 2 Baths · House
· Office room · Equipped kitchen · Parking
Blanco Gardens · 2,594 sq.ft · 5 Bedrooms · 2 Baths · House · Office room · Equipped kitchen · Parking
Welcome home to 319 Jade Street located in the beautiful Hymeadow community. This two-story new build home is alive with natural light throughout, including an open-concept kitchen, dining, and living room with wood-look vinyl flooring. The heart of the home can be found in the kitchen which features a center island, corner pantry, Blanco Atlantico Granite countertops, bright white cabinets, and sleek black appliances with a gas range. Beside the kitchen, a cozy dining area offers a bright and inviting space for casual meals and conversation. The first-floor den offers the perfect space for studying or a home office, while the second-floor recreation room is perfect for pursuing hobbies and family fun. Just off the garage, a utility room provides a convenient space for maximum organization, keeping your laundry routine swift and organized. Relax and unwind in the primary suite with a spacious walk-in closet, dual vanity, and a walk-in shower. Enjoy other amazing features such as 5 pane
USD 323,420
1604 Mill St # B
View photo
Condo · for sale
USD 165,000
USD 161/sq.ft
1604 Mill St # B
Blanco Gardens
· 1,023 sq.ft · 2 Bedrooms · 2 Baths · Condo
· Patio · Fireplace · Equipped kitchen
Blanco Gardens · 1,023 sq.ft · 2 Bedrooms · 2 Baths · Condo · Patio · Fireplace · Equipped kitchen
This conveniently located, move-in ready 2-bedroom, 2-bath condo has had recent updates, and also features a fully fenced patio space! Upon entering the condo, you are greeted by vaulted ceilings, luxury vinyl plank flooring throughout, as well as a fireplace. The open layout allows the living, dining, and kitchen spaces to connect seamlessly. The kitchen is equipped with granite countertops, stainless steel appliances, a breakfast bar, pass-through to the living and dining areas, and built-in pantry storage. An indoor laundry closet provides space for a stacked full-size washer and dryer. Both bedrooms are off the main living area and each include ceiling fans and walk-in closets. The two full bathrooms have been updated with modern vanities. One bathroom includes a tub/shower combination and the other a walk-in shower. Outside, a fully fenced private patio creates a space to enjoy the shade of the surrounding trees and entertain guests. The HOA recently replaced the fence, adding eve
USD 165,000
516 Aplite Pass
View photo
House · for sale
USD 326,900
USD 139/sq.ft
516 Aplite Pass
Blanco Gardens
· 2,347 sq.ft · 4 Bedrooms · 2 Baths · House
· Equipped kitchen
Blanco Gardens · 2,347 sq.ft · 4 Bedrooms · 2 Baths · House · Equipped kitchen
The incredible four-bedroom, two-and-a-half-bathroom Osage plan has everything you’ve been looking for! Four spacious bedrooms, including an expansive master suite, paired with an upstairs game room and a sprawling first floor layout gives you all of the space you desire. An upgraded, chef-ready kitchen overlooks the dining area and living room, allowing everyone to stay connected no matter if you’re cooking, doing homework at the kitchen table, or watching your favorite show in the living room. Make the best decision for this stage of life and come home to the Osage plan at Sunset Oaks!
USD 326,900
430 Dubai Ave
View photo
House · for sale
USD 225,999
USD 136/sq.ft
430 Dubai Ave
Blanco Gardens
· 1,658 sq.ft · 4 Bedrooms · 2 Baths · House
· Equipped kitchen
Blanco Gardens · 1,658 sq.ft · 4 Bedrooms · 2 Baths · House · Equipped kitchen
The Ramsey. This new single-story home boasts a low-maintenance design ideal for modern lifestyles. An open-concept layout combines the kitchen, living and dining areas to encourage seamless transitions and multitasking. Three bedrooms are located near the front of the home, with a luxurious owner’s suite at the back of the home, complete with a full bathroom and walk-in closet. Photos are for illustrative purposes only. Estimated Completion October 2026. The completion date, prices and features may vary and are subject to change. Please verify with Lennar directly
USD 225,999
251 Haywood Mnr
View photo
House · for sale
USD 213,640
USD 200/sq.ft
251 Haywood Mnr
Blanco Gardens
· 1,066 sq.ft · 3 Bedrooms · 2 Baths · House
· Equipped kitchen · Swimming pool
Blanco Gardens · 1,066 sq.ft · 3 Bedrooms · 2 Baths · House · Equipped kitchen · Swimming pool
Welcome to 251 Haywood Manor, a one-story new construction home with wood-look vinyl flooring through the open-concept living areas, a utility room just off the secondary bedrooms, and plenty of natural lighting. An L-shaped kitchen at the rear of the house offers plenty of countertop space with durable 3cm Blanco Atlantico granite countertops, 42-inch high upper cabinets, and a black appliance package with a gas range. The primary suite features a walk-in closet, semi-private water closet, dual vanity, and a walk-in shower. Enjoy other highlights such as coordinating white cabinets throughout, bathroom vanities with Silestone countertops, and more! Enjoy the Hymeadow community set in Maxwell, just off I-35 near Kyle. With community amenities like pickleball and basketball courts, a resort-style swimming pool, and easy access to San Marcos River fun, shopping, and Texas wineries, Hill Country living is made easy
USD 213,640
1716 Ramona Cir
View photo
House · for sale
USD 319,900
USD 184/sq.ft
New
1716 Ramona Cir
Blanco Gardens
· 1,733 sq.ft · 3 Bedrooms · 2 Baths · House
· Patio
Blanco Gardens · 1,733 sq.ft · 3 Bedrooms · 2 Baths · House · Patio
Owner Financing Available! Low Down Payment! Call for Details! This turnkey two-story home is conveniently located just minutes from downtown San Marcos, Texas State University, shopping, dining, and major commuter routes including I-35. Recent updates include attractive wood-look LVP flooring, while the functional floor plan offers comfortable living for homeowners or tenants alike. The spacious primary suite features a large soaking tub and dual closets, and the covered back patio provides the perfect space for outdoor entertaining or relaxing. Bring the Dogs! Near to parks, shopping centers, the San Marcos River, and the popular San Marcos Premium Outlets, this property offers an excellent combination of convenience, lifestyle, and investment potential
USD 319,900
1624 Aquarena Springs Dr # B114
View photo
Condo · for sale
USD 124,900
USD 175/sq.ft
1624 Aquarena Springs Dr # B114
Blanco Gardens
· 710 sq.ft · 2 Bedrooms · 2 Baths · Condo
· Equipped kitchen
Blanco Gardens · 710 sq.ft · 2 Bedrooms · 2 Baths · Condo · Equipped kitchen
Welcome to Park North Condos in San Marcos. This 2-bedroom, 2-bath condo offers a smart, efficient 720-square-foot layout with a full bath for each bedroom. The interior features neutral finishes, updated flooring, white cabinetry, and a bright, comfortable living space that is easy to make your own. The kitchen provides plenty of cabinet storage and opens naturally into the main living area, while both bedrooms offer good separation and functional closet space. Whether you're looking for a primary residence, student housing option, or investment property, this condo offers an approachable price point in a convenient San Marcos location
USD 124,900
532 Aplite Pass
View photo
House · for sale
USD 299,900
USD 190/sq.ft
532 Aplite Pass
Blanco Gardens
· 1,572 sq.ft · 3 Bedrooms · 2 Baths · House
· Equipped kitchen
Blanco Gardens · 1,572 sq.ft · 3 Bedrooms · 2 Baths · House · Equipped kitchen
An inviting front porch and stunning exterior finishes greet you as you pull up to the Hawthorne plan at Sunset Oaks. This three-bedroom, two-bathroom floor plan features a secluded master suite with a private bathroom and walk-in closet, a spacious family room for spending time with loved ones, and an incredible, upgraded kitchen. The Hawthorne embodies the LGI Homes’ CompleteHome package that gives you spectacular upgrades, like sprawling granite countertops and smart home capabilities, at no extra cost. From the minute you walk through the front door, you will be ecstatic to plant roots in the Hawthorne plan
USD 299,900
419 Dubai Ave
View photo
House · for sale
USD 257,999
USD 136/sq.ft
419 Dubai Ave
Blanco Gardens
· 1,884 sq.ft · 4 Bedrooms · 2 Baths · House
· Equipped kitchen
Blanco Gardens · 1,884 sq.ft · 4 Bedrooms · 2 Baths · House · Equipped kitchen
The Littleton. On the first floor of this spacious two-story home is a convenient and modern layout seamlessly connecting the kitchen, dining room and family room together. In a private corner is the tranquil owner’s suite with an attached bathroom and walk-in closet. Upstairs is a sprawling central game room made for gatherings of all sizes, along with three secondary bedrooms to provide sleeping accommodations to family members and guests. Prices and features may vary and are subject to change. Photos are for illustrative purposes only. Estimated Completion November 2026. The completion date, prices and features may vary and are subject to change. Please verify with Lennar directly
USD 257,999

Get email alerts

Don't miss out: be the first to know about new properties

The alert was correctly created

On subscribing you accept the conditions of use and the privacy policy
Alert
Receive new ads in your inbox
Save this search
Receive alerts for new listings

We'll send you an email when we have new properties for: "Properties for sale in Blanco Gardens"

The alert was correctly created

Bunton Creek
Bunton Reserve Subdivision
Get email alerts and be the first to see new listings
Required field
On subscribing I accept the terms of the privacy policy
Perfect! You'll soon start receiving new listings via email
Alert
Receive an email when we have new ads for Properties for sale in Blanco Gardens
Save this search
Filters

Bedrooms

Size (sq.ft)

sq.ft
sq.ft

Price

USD
USD

Property type

Bathrooms

Clear all filters
Receive notifications when new entries are published.