332 properties for sale in Blanco Gardens

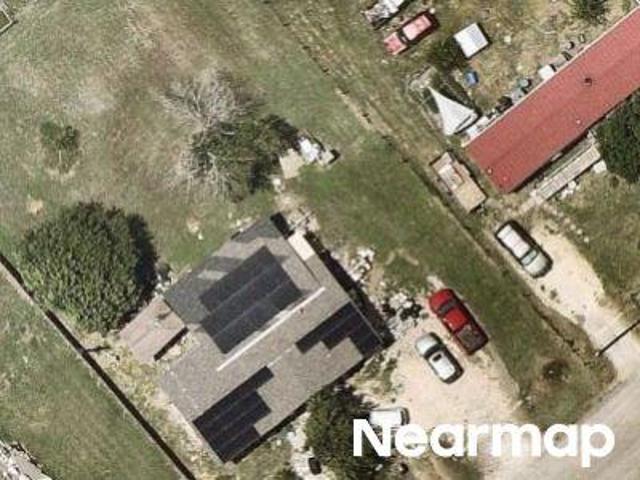
Jacob Ln
View photo
House · for sale
Request Details
Updated
Jacob Ln
Blanco Gardens
· House
Blanco Gardens · House
This is a Real Estate-Owned (REO)/post-foreclosure home owned or managed by a bank. All offers are considered; however, the highest and best will most likely be accepted
Request Details
Pintail Loop
View photo
House · for sale
USD 382,450
Updated
Pintail Loop
Blanco Gardens
· 3 Bedrooms · 3 Baths · House
Blanco Gardens · 3 Bedrooms · 3 Baths · House
This is a Real Estate-Owned (REO)/post-foreclosure home owned or managed by a bank. All offers are considered; however, the highest and best will most likely be accepted
USD 382,450
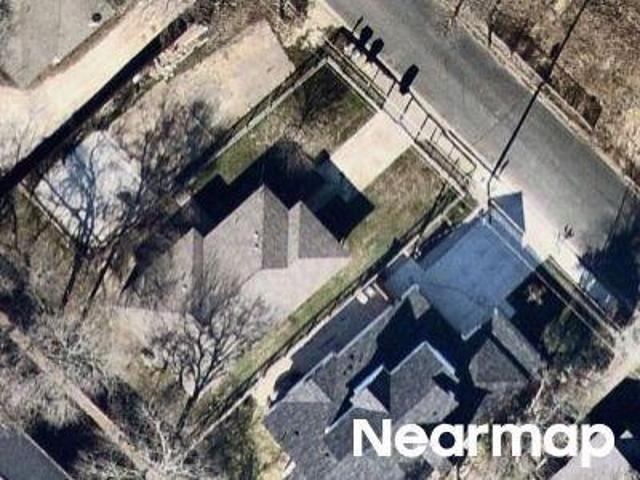
Ellis St
View photo
House · for sale
USD 239,500
Updated
Ellis St
Blanco Gardens
· 3 Bedrooms · 2 Baths · House
Blanco Gardens · 3 Bedrooms · 2 Baths · House
This is a Real Estate-Owned (REO)/post-foreclosure home owned or managed by a bank. All offers are considered; however, the highest and best will most likely be accepted
USD 239,500
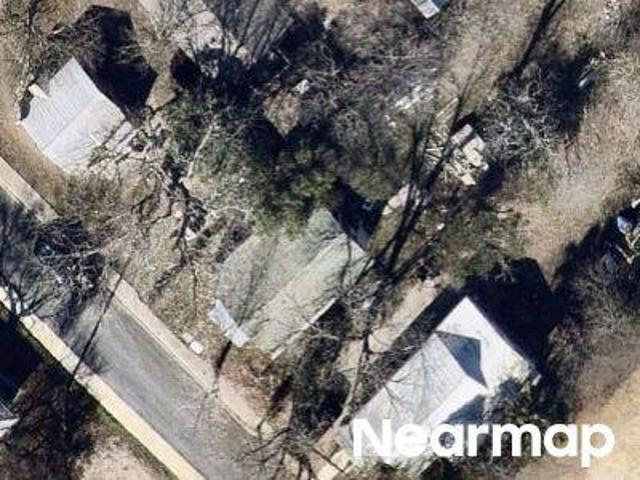
Herndon St
View photo
House · for sale
Request Details
Updated
Herndon St
Blanco Gardens
· 840 sq.ft · House
Blanco Gardens · 840 sq.ft · House
This is a Real Estate-Owned (REO)/post-foreclosure home owned or managed by a bank. All offers are considered; however, the highest and best will most likely be accepted
Request Details
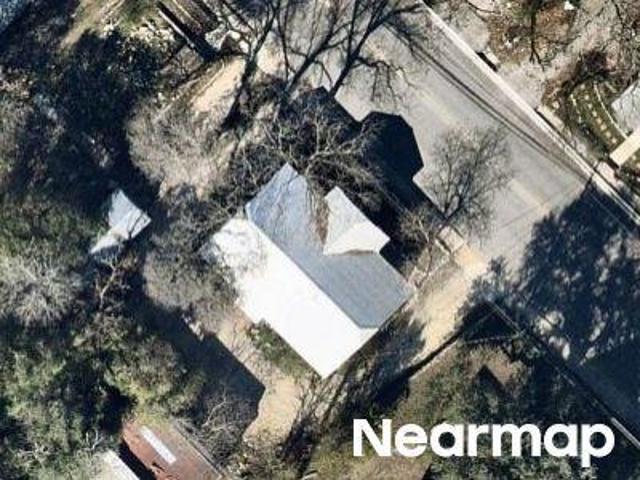
Moore St
View photo
House · for sale
Request Details
Updated
Moore St
Blanco Gardens
· House
Blanco Gardens · House
This is a Real Estate-Owned (REO)/post-foreclosure home owned or managed by a bank. All offers are considered; however, the highest and best will most likely be accepted
Request Details
Spiny Lizard Ln
View photo
House · for sale
Request Details
Updated
Spiny Lizard Ln
Blanco Gardens
· House
Blanco Gardens · House
This is a Real Estate-Owned (REO)/post-foreclosure home owned or managed by a bank. All offers are considered; however, the highest and best will most likely be accepted
Request Details
Burleson St
View photo
House · for sale
Request Details
Updated
Burleson St
Blanco Gardens
· House
Blanco Gardens · House
This is a Real Estate-Owned (REO)/post-foreclosure home owned or managed by a bank. All offers are considered; however, the highest and best will most likely be accepted
Request Details
Witchhazel Way
View photo
House · for sale
Request Details
Updated
Witchhazel Way
Blanco Gardens
· House
Blanco Gardens · House
This is a Real Estate-Owned (REO)/post-foreclosure home owned or managed by a bank. All offers are considered; however, the highest and best will most likely be accepted
Request Details
Mustang Ln
View photo
House · for sale
Request Details
Updated
Mustang Ln
Blanco Gardens
· 1,496 sq.ft · House
Blanco Gardens · 1,496 sq.ft · House
This is a Real Estate-Owned (REO)/post-foreclosure home owned or managed by a bank. All offers are considered; however, the highest and best will most likely be accepted
Request Details
Blue Oak Blvd
View photo
House · for sale
Request Details
Updated
Blue Oak Blvd
Blanco Gardens
· House
Blanco Gardens · House
This is a Real Estate-Owned (REO)/post-foreclosure home owned or managed by a bank. All offers are considered; however, the highest and best will most likely be accepted
Request Details
280 Cordero Dr
View photo
House · for sale
USD 279,900
USD 124/sq.ft
New
280 Cordero Dr
Blanco Gardens
· 2,250 sq.ft · 3 Bedrooms · 2 Baths · House
· Garden · Office room · Equipped kitchen
Blanco Gardens · 2,250 sq.ft · 3 Bedrooms · 2 Baths · House · Garden · Office room · Equipped kitchen
Seller offering $5,000 toward closing costs or a rate buydown on this breathtaking move-in-ready home. Picture your perfect day at 280 Cordero Drive. Step through the front door into a dedicated flex space, an effortless home office or cozy study. Continue into the bright, open-concept living area, flowing seamlessly into a beautifully designed kitchen perfect for morning coffee or hosting friends. Step outside to your private, tree-shaded backyard, a peaceful retreat with plenty of privacy for quiet mornings or lively evenings under the stars. Head upstairs to an expansive bonus flex space, the ultimate second living room, game room, or media lounge for movie nights and playful afternoons. Nestled in the sought-after El Camino Real community, this gorgeous 3-bedroom, 2.5-bath home puts you moments from Texas State University, with easy access to IH-35 for quick getaways to Austin and San Antonio. Spend afternoons floating and kayaking the crystal-clear San Marcos River, or soak up the
USD 279,900
129 Pella Pass
View photo
House · for sale
USD 339,990
USD 189/sq.ft
New
129 Pella Pass
Blanco Gardens
· 1,798 sq.ft · 3 Bedrooms · 2 Baths · House
· Patio · Garden · Office room · Equipped kitchen
Blanco Gardens · 1,798 sq.ft · 3 Bedrooms · 2 Baths · House · Patio · Garden · Office room · Equipped kitchen
Welcome to 129 Pella Pass! This thoughtfully designed 3-bedroom, 2-bath home offers 1,800 square feet of functional living space on a spacious 50-foot-wide homesite. A dedicated study provides the perfect space for a home office, playroom, or additional flex space. The primary suite features a well-appointed bathroom with a garden tub, second sink, and a 4' x 1' fixed glass window that brings additional natural light into the space. An enlarged pantry provides extra storage and added functionality in the kitchen. Additional upgrades include full gutters, a gas drop at the back patio for convenient grilling or a future outdoor kitchen, and a pre-plumb for a future water softener loop. With its dedicated study, spacious homesite, upgraded primary bath, and added storage, 129 Pella Pass offers a comfortable and versatile floor plan with thoughtful features designed to make everyday living easy and enjoyable
USD 339,990
304 Hazy View Rd
View photo
House · for sale
USD 324,990
USD 180/sq.ft
New
304 Hazy View Rd
Blanco Gardens
· 1,798 sq.ft · 3 Bedrooms · 2 Baths · House
· Patio · Garden · Equipped kitchen · Parking
Blanco Gardens · 1,798 sq.ft · 3 Bedrooms · 2 Baths · House · Patio · Garden · Equipped kitchen · Parking
Welcome to 304 Hazy View, featuring the Driskill floor plan in Sky Ridge. This single-story home offers 3 bedrooms, 2 bathrooms, a private study with double glass doors, and an open-concept kitchen, dining, and great room. The kitchen features designer cabinets, upgraded Omegastone countertops, stainless steel gas appliances, a large single-bowl undermount sink, and an upgraded mosaic tile backsplash. Luxury vinyl plank flooring extends through the main living areas, kitchen, study, foyer, and utility room. The primary suite includes a luxury bath with dual sinks, a separate garden tub and tiled shower, plus direct access from the primary closet to the laundry room. Outside, enjoy an extended covered patio with a gas drop. Additional features include upgraded lighting, Wi-Fi enabled garage door opener, full gutters, and pre-plumbing for a water softener. *these are representative photos. *under construction
USD 324,990
117 Dashing Sycamore St
View photo
House · for sale
USD 800,000
USD 360/sq.ft
New
117 Dashing Sycamore St
Blanco Gardens
· 2,217 sq.ft · 2 Bedrooms · 2 Baths · House
· Patio · Office room · Parking
Blanco Gardens · 2,217 sq.ft · 2 Bedrooms · 2 Baths · House · Patio · Office room · Parking
Step inside one of the most upgraded homes in Kissing Tree, a premier 55+ active community. This exceptional Clarkson floor plan offers 2 bedrooms, 2.5 baths, and a perfect blend of elegant design and everyday functionality. A dedicated flex space provides the ideal office or media room, while the spacious living area features stunning custom wood beams. The primary suite includes a rare architectural upgrade—a laundry room with direct access to the master closet. The outdoor living space is a private resort-style retreat, featuring an extended covered patio with a premium built-in grill and refrigerator, upgraded built-in spa, custom gas fire feature, swing, rock fire pit, and beautifully manicured landscaping. Situated on an oversized lot with mature trees and upgraded Zoysia grass, this home offers established beauty and features unavailable in new construction. Furnishings are negotiable for a truly turnkey opportunity. A spacious three-bay garage provides two car spaces plus a ded
USD 800,000
312 Teakmill Trl
View photo
House · for sale
USD 435,000
USD 202/sq.ft
New
312 Teakmill Trl
Blanco Gardens
· 2,153 sq.ft · 3 Bedrooms · 2 Baths · House
· Garden · Office room · Deck · Equipped kitchen
Blanco Gardens · 2,153 sq.ft · 3 Bedrooms · 2 Baths · House · Garden · Office room · Deck · Equipped kitchen
Nestled in the highly sought-after La Cima neighborhood of San Marcos, TX, this charming 3-bedroom, 2-bathroom home offers an impressive 2,155 square feet of living space. As you step through the front door, you're greeted by an open and inviting layout featuring a spacious living area with ample natural light, perfect for family gatherings or entertaining guests. The impeccably designed kitchen boasts modern appliances, a large island, and abundant cabinet space, making it a culinary enthusiast's dream. The master suite provides a serene retreat with its elegant finishes, while two additional bedrooms offer comfort and versatility for family or guests. Both bathrooms exude style and functionality, enhancing the home's appeal. Also has a large office with french doors, coffer ceiling throughout the house adds a nice touch. Outside, the beautifully trees and landscaped yard, Surrounded with composite decking provides a peaceful oasis with a well-maintained garden and a convenient storag
USD 435,000
816 Cardenas St
View photo
House · for sale
USD 255,890
USD 180/sq.ft
New
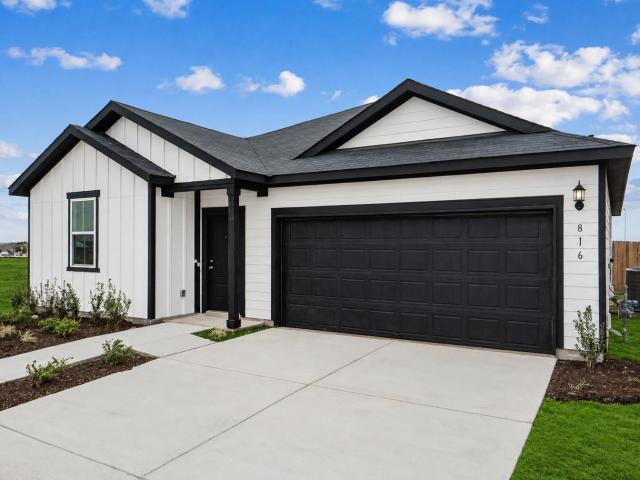
816 Cardenas St
Blanco Gardens
· 1,421 sq.ft · 3 Bedrooms · 2 Baths · House
Blanco Gardens · 1,421 sq.ft · 3 Bedrooms · 2 Baths · House
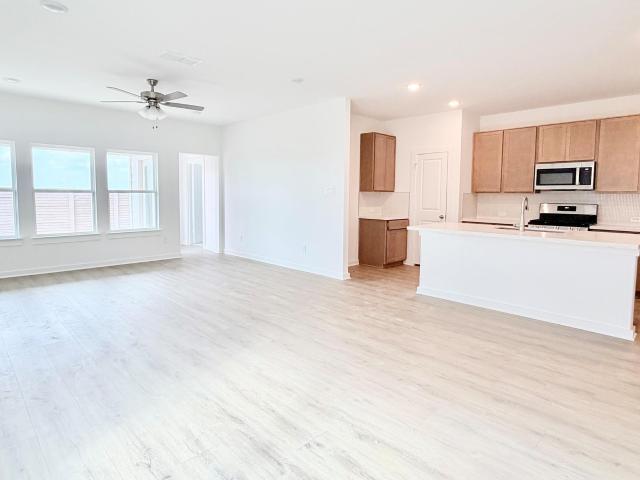
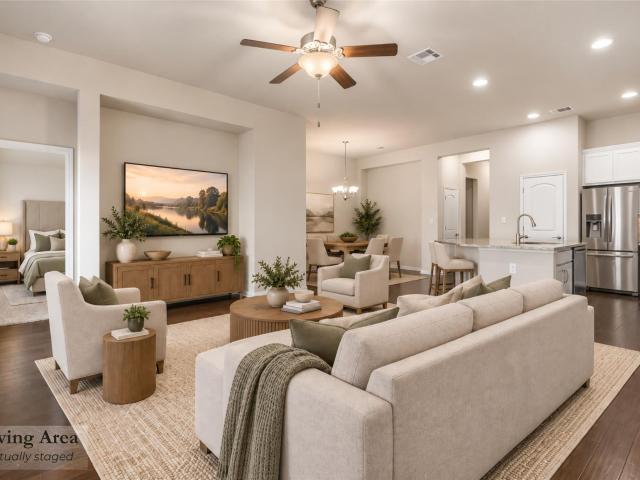
New construction by centex homes! Available Now! The move-in ready Serenada lives larger than its square footage, and offers bright open-plan living spaces and three spacious bedrooms
USD 255,890
127 Sky Meadows Cir
View photo
House · for sale
USD 290,000
USD 171/sq.ft
New
127 Sky Meadows Cir
Blanco Gardens
· 1,690 sq.ft · 4 Bedrooms · 2 Baths · House
· Patio
Blanco Gardens · 1,690 sq.ft · 4 Bedrooms · 2 Baths · House · Patio
Welcome to 127 Sky Meadows Circle, a beautifully maintained 4-bedroom, 2-bath home that has been meticulously cared for by it's homeowners. The inviting layout offers comfortable everyday living, while the partially screened back porch and patio create a wonderful space to enjoy the outdoors, relax or entertain. The outdoor space also offers gardening opportunities, along with a storage shed for added convenience and organization. The community pool is a short distance from the home, making it easy to enjoy the neighborhood amenities. With the San Marcos River and many attractions, dining, shopping parks, and outdoor recreation, this home offers a wonderful blend of comfort, convenience, and Hill Country lifestyle
USD 290,000
120 Hazy View Rd
View photo
House · for sale
USD 319,990
USD 154/sq.ft
120 Hazy View Rd
Blanco Gardens
· 2,077 sq.ft · 3 Bedrooms · 2 Baths · House
· Equipped kitchen
Blanco Gardens · 2,077 sq.ft · 3 Bedrooms · 2 Baths · House · Equipped kitchen
The Only Premium Builder in San Marcos With the Most Included Features From the $200s Discover the Paramount floorplan – a beautifully designed single-story home offering 4 bedrooms, 2 bathrooms, and 2,080 square feet of thoughtfully crafted living space. The open-concept layout seamlessly connects the family room, kitchen, and dining area, creating an inviting atmosphere for both everyday living and entertaining. A spacious game room adds versatility, perfect for relaxation or play, while the private primary suite offers a serene retreat. With its balance of comfort, style, and functionality, the Paramount is a home designed to meet your family’s needs today and for years to come
USD 319,990
216 Sweeping Sage Ln
View photo
House · for sale
USD 1,100,000
USD 385/sq.ft
216 Sweeping Sage Ln
Blanco Gardens
· 2,852 sq.ft · 3 Bedrooms · 3 Baths · House
· Patio · Garden · Fireplace · Parking
Blanco Gardens · 2,852 sq.ft · 3 Bedrooms · 3 Baths · House · Patio · Garden · Fireplace · Parking
Luxury living meets effortless Hill Country lifestyle in Kissing Tree! Welcome to 216 Sweeping Sage, an exceptional Brookfield Champlain floor plan offering approximately 2,895 square feet of beautifully designed living space in the sought-after active 55+ community of Kissing Tree. This impressive home features 3 bedrooms, 3 full bathrooms, a dedicated study, and a 3-car garage, providing plenty of space, flexibility, and comfort. The thoughtfully designed layout offers spacious living areas with a beautiful fireplace in the living room, creating a warm and inviting gathering space. The oversized laundry room is a standout, featuring cabinetry and a convenient connection directly to the primary closet, making laundry day and putting clothes away remarkably easy. This home shows like a model! Step outside to your private backyard oasis, where entertaining and relaxation come naturally. Enjoy a large covered/oversized concrete patio, beautiful nighttime landscape lighting, an iron priva
USD 1,100,000
730 Teakmill Trl
View photo
House · for sale
USD 639,999
USD 207/sq.ft
730 Teakmill Trl
Blanco Gardens
· 3,089 sq.ft · 4 Bedrooms · 3 Baths · House
· Patio · Garden · Swimming pool · Fireplace · Equipped kitchen
Blanco Gardens · 3,089 sq.ft · 4 Bedrooms · 3 Baths · House · Patio · Garden · Swimming pool · Fireplace · Equipped kitchen
Sleek, stylish, and sitting pretty on an oversized, corner lot in La Cima, this single-level home makes a strong first impression before you step inside. The crisp curb appeal sets the tone, but the thoughtful details are what make it shine, from eave outlets for holiday lights to a patio already pre-wired for a future hot tub. Inside, 12’ ceilings, wood look LVP floors, and abundant natural light give the home an elevated feel. An open concept brings the living, dining, and kitchen together effortlessly. The living room anchors the space with a statement floor-to-ceiling fireplace, while massive three-panel sliding glass doors pull your eye straight out to the covered patio. The kitchen brings the good stuff: a huge island, ceiling-height cabinets with under-cabinet lighting, 5-burner gas cooktop, double ovens and more! It is clean, bright, and seriously functional without losing its style. The primary suite features backyard views, TWO walk-in closets, and an ensuite that gives spa v
USD 639,999
216 Capistrano Dr
View photo
House · for sale
USD 279,000
USD 124/sq.ft
216 Capistrano Dr
Blanco Gardens
· 2,250 sq.ft · 3 Bedrooms · 2 Baths · House
· Patio · Garden · Office room · Equipped kitchen
Blanco Gardens · 2,250 sq.ft · 3 Bedrooms · 2 Baths · House · Patio · Garden · Office room · Equipped kitchen
Welcome to this beautifully updated, move-in-ready home in San Marcos! Fresh interior and exterior paint, new luxury vinyl flooring throughout, and modern finishes make this spacious home ready for its next owner. The open-concept main level features an updated kitchen with quartz countertops and subway tile backsplash, opening to a breakfast nook and generous living room. A flexible space at the entry is ideal for a home office, formal dining room, or additional living area. Upstairs offers three bedrooms and two tastefully updated bathrooms featuring tile flooring, quartz countertops, and a glass-enclosed shower/tub combo in the primary bath. A versatile loft at the stair landing provides additional space for a home office, game room, or teen hangout. Enjoy the outdoors in the fully fenced backyard, complete with a large concrete patio and mature shade tree—perfect for entertaining or relaxing during warm Texas afternoons. Conveniently located near Texas State University, hospitals,
USD 279,000
341 Trinity River Holw
View photo
House · for sale
USD 203,999
USD 113/sq.ft
341 Trinity River Holw
Blanco Gardens
· 1,798 sq.ft · 4 Bedrooms · 2 Baths · House
· Equipped kitchen
Blanco Gardens · 1,798 sq.ft · 4 Bedrooms · 2 Baths · House · Equipped kitchen
The Highgate. Upon entry of this spacious two-story home are the family room, dining room and a chef-ready kitchen arranged in a desirable open floorplan that promotes seamless transition between spaces. Down the hallway is the tranquil owner’s suite with a convenient adjoining bathroom. Upstairs, a sprawling game room offers endless possibilities, while on the opposite end of the floor are three secondary bedrooms to accommodate the family. Photos are for illustrative purposes only. Estimated Completion November 2026. The completion date, prices and features may vary and are subject to change. Please verify with Lennar directly
USD 203,999
110 Silver Lupine Cv
View photo
House · for sale
USD 625,000
USD 256/sq.ft
110 Silver Lupine Cv
Blanco Gardens
· 2,433 sq.ft · 3 Bedrooms · 3 Baths · House
· Patio · Equipped kitchen · Parking
Blanco Gardens · 2,433 sq.ft · 3 Bedrooms · 3 Baths · House · Patio · Equipped kitchen · Parking
Experience exceptional luxury living in the Brooke by David Weekley Homes, located in the highly sought-after 55+ community of Kissing Tree. This beautifully designed single-story home features 3 spacious bedrooms, 3 full bathrooms, and an oversized garage, offering the perfect blend of comfort, elegance, and everyday functionality. The open-concept floor plan is enhanced with designer finishes, a gourmet kitchen featuring premium appliances, quartz countertops, and abundant cabinetry that flows seamlessly into the expansive family and dining areas. The private Owner's Retreat offers a spa-inspired bath and generous walk-in closet, while the secondary bedrooms provide ideal accommodations for guests or hobbies. Step outside to the oversized covered patio, perfect for entertaining or enjoying peaceful Hill Country evenings. As a Kissing Tree homeowner, you'll enjoy resort-style amenities including golf, pickleball, a state-of-the-art fitness center, walking trails, on-site dining, and a
USD 625,000
348 Trinity River Holw
View photo
House · for sale
USD 238,999
USD 143/sq.ft
Updated
348 Trinity River Holw
Blanco Gardens
· 1,668 sq.ft · 4 Bedrooms · 2 Baths · House
· Equipped kitchen
Blanco Gardens · 1,668 sq.ft · 4 Bedrooms · 2 Baths · House · Equipped kitchen
The Ramsey. This new single-story design makes smart use of the space available. At the front are all three secondary bedrooms arranged near a convenient full-sized bathroom. Down the foyer is a modern layout connecting a peninsula-style kitchen made for inspired meals, an intimate dining area and a family room ideal for gatherings. Tucked in a quiet corner is the owner’s suite with an attached bathroom and walk-in closet. Photos are for illustrative purposes only. Estimated Completion December 2026. The completion date, prices and features may vary and are subject to change. Please verify with Lennar directly
USD 238,999
138 Wainscot Oak Way
View photo
House · for sale
USD 219,900
USD 187/sq.ft
138 Wainscot Oak Way
Blanco Gardens
· 1,173 sq.ft · 3 Bedrooms · 2 Baths · House
· Equipped kitchen · Swimming pool · Cellar
Blanco Gardens · 1,173 sq.ft · 3 Bedrooms · 2 Baths · House · Equipped kitchen · Swimming pool · Cellar
Resort-style amenities, and a gorgeous place to call home. Welcome to 138 Wainscot Oak Way! Bathed in natural light, this beautifully maintained home offers an open concept layout, a modern color palette, and luxury vinyl plank flooring throughout. No carpet! The spacious kitchen is the heart of the home and features granite countertops, a center island, chic backsplash, and coordinating stainless appliances. Skip the vacation and enjoy the resort-style amenities offered in San Marcos' premier master-planned community including a Junior Olympic swimming pool, splash pad, hike-and-bike trails, multiple neighborhood playgrounds, and a stocked catch-and-release fishing pond. Love exploring? This Hill Country gem is just minutes from the sparkling Blanco River, Texas State University, the historic Downtown Square, and local favorites like Palmer's, Zelick's, Root Cellar Cafe, and Sean Patrick's Irish Pub. Whether you're floating the river, meeting friends downtown, or catching a Texas-size
USD 219,900
136 Bouldin Acres Pass
View photo
House · for sale
USD 354,990
USD 170/sq.ft
Updated
136 Bouldin Acres Pass
Blanco Gardens
· 2,077 sq.ft · 4 Bedrooms · 2 Baths · House
· Patio · Office room · Equipped kitchen
Blanco Gardens · 2,077 sq.ft · 4 Bedrooms · 2 Baths · House · Patio · Office room · Equipped kitchen
Welcome to 136 Bouldin Acres Pass! This thoughtfully designed 4-bedroom, 2-bath home offers 2,080 square feet of comfortable and functional living space on a spacious 50-foot-wide homesite. The open layout provides plenty of room for everyday living and entertaining, while a dedicated game room offers additional flexibility for a playroom, media space, home office, or second living area. The primary suite features a spacious bathroom with a second sink for added convenience and functionality. With four bedrooms, there’s plenty of space for family, guests, or a dedicated workspace. Additional features include a gas drop at the back patio, perfect for grilling or a future outdoor kitchen, along with a pre-plumb for a future water softener loop. With its spacious homesite, versatile game room, and thoughtful upgrades throughout, 136 Bouldin Acres Pass offers an excellent combination of space, functionality, and comfort designed for everyday living and entertaining
USD 354,990
109 Tulip Garden Trl
View photo
House · for sale
USD 329,900
USD 186/sq.ft
109 Tulip Garden Trl
Blanco Gardens
· 1,765 sq.ft · 4 Bedrooms · 2 Baths · House
· Garden · Office room · Deck · Parking
Blanco Gardens · 1,765 sq.ft · 4 Bedrooms · 2 Baths · House · Garden · Office room · Deck · Parking
Located on a cul-de-sac street with no through traffic in La Cima, this all-brick, single-story home offers 4 bedrooms, 2 baths and features that are already in place and ready to enjoy. A new Class 3 impact-resistant roof installed in July 2026 offers added peace of mind for years to come. Inside, the open floor plan features high ceilings, engineered wood flooring, granite countertops, a center island, pantry, and spacious living and dining areas. The fourth bedroom provides flexibility for a home office, guest room, or additional bedroom. The backyard has been thoughtfully improved for both everyday use and entertaining. An expanded wood deck provides additional outdoor living space, while stone pavers lead to the firepit area. A stone wall borders the open space behind the property, creating a setting with no immediate back neighbors. A fresh wood privacy fence and gates on both sides provide convenient backyard access. The 2-car garage features epoxy flooring along with upper and
USD 329,900
220 Jumping Laurel St
View photo
House · for sale
USD 344,000
USD 242/sq.ft
Updated
220 Jumping Laurel St
Blanco Gardens
· 1,421 sq.ft · 2 Bedrooms · 2 Baths · House
· Garden · Equipped kitchen
Blanco Gardens · 1,421 sq.ft · 2 Bedrooms · 2 Baths · House · Garden · Equipped kitchen
Welcome home! Location! Location! Location! Great location. Right next to community park area. All of the benefit of lovely landscaped and manicured area. With none of the hassles of maintaining it! Fabulous classy home with great views of the adjacent park. Perfectly appointed with designer finish outs make this a home you will be proud to come home to. Located right next door to a beautifully treed park setting. You get all the benefits of a large park like yard without the cost of actually maintaining it. Quite private as the angled entry faces this lovely treed space and it is located within a quiet section of Kissing Tree. The close proximity of this home to all of the amenities this community has to offer. It's an easy walk to the pickleball, fitness center, art studio, social events and music nights! Offering a beautiful stucco and stone combo exterior, metal roof, wood floors in main living areas, large island kitchen and upgrades and extras abound. Note the extensive built in
USD 344,000
104 Pronghorn Cir
View photo
House · for sale
USD 260,000
USD 144/sq.ft
Updated
104 Pronghorn Cir
Blanco Gardens
· 1,798 sq.ft · 4 Bedrooms · 2 Baths · House
· Equipped kitchen · Swimming pool
Blanco Gardens · 1,798 sq.ft · 4 Bedrooms · 2 Baths · House · Equipped kitchen · Swimming pool
Two week close, ask me about my lender! Corner Lot! An inviting stone and brick exterior welcomes you to this single-story, four-bedroom, two-bathroom home in San Marcos with rain gutters. Inside, fresh interior paint and new carpet complement the open floorplan. The kitchen is equipped with granite countertops, a kitchen island, and a pantry, flowing into the living area under recessed lighting. Stainless steel appliances, including a microwave, oven, dishwasher, and gas range, furnish the space alongside vinyl flooring. The primary suite includes a walk-in closet with built-in shelving, as well as a bathroom configured with a double vanity and a walk-in shower. Very short walk to the neighborhood pool and playground. Conveniently located approximately one mile from Buc-ee’s and five to seven miles from Texas State University, the property offers easy access to Tanger Outlets and San Marcos Premium Outlets. An added benefit—the builder’s structural warranty has approximately four year
USD 260,000
332 Bundleflower Way
View photo
House · for sale
USD 474,900
USD 217/sq.ft
332 Bundleflower Way
Blanco Gardens
· 2,185 sq.ft · 4 Bedrooms · 2 Baths · House
· Patio · Garden · Equipped kitchen · Parking
Blanco Gardens · 2,185 sq.ft · 4 Bedrooms · 2 Baths · House · Patio · Garden · Equipped kitchen · Parking
Entry leads past all secondary bedrooms, a full bath, and a formal dining room to the spacious main living areas. Family room with wall of windows flows into an inviting kitchen featuring a 5-burner gas cooktop and a generous island with built-in seating space. The adjoining morning area with a corner of windows provides access to the extended covered backyard patio. Primary suite includes bedroom with a wall of windows and double-entry to the primary bath with dual vanities, a freestanding tub, a separate glass-enclosed shower, and large walk-in closet. This design offers a two-car garage
USD 474,900

Get email alerts

Don't miss out: be the first to know about new properties

The alert was correctly created

On subscribing you accept the conditions of use and the privacy policy
Alert
Receive new ads in your inbox
Save this search
Receive alerts for new listings

We'll send you an email when we have new properties for: "Properties for sale in Blanco Gardens"

The alert was correctly created

Bunton Creek
Bunton Reserve Subdivision
Get email alerts and be the first to see new listings
Required field
On subscribing I accept the terms of the privacy policy
Perfect! You'll soon start receiving new listings via email
Alert
Receive an email when we have new ads for Properties for sale in Blanco Gardens
Save this search
Filters

Bedrooms

Size (sq.ft)

sq.ft
sq.ft

Price

USD
USD

Property type

Bathrooms

Clear all filters
Receive notifications when new entries are published.