833 houses for sale in Blaney Forest

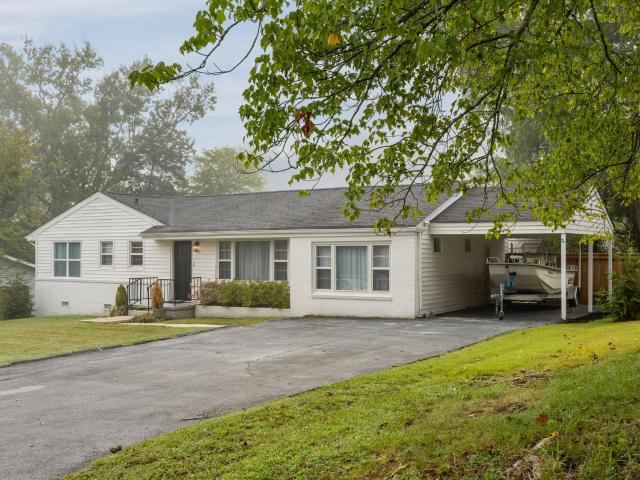
3612 Altamira Drive
View photo
House · for sale
USD 285,900
USD 227/sq.ft
3612 Altamira Drive
Blaney Forest
· 1,259 sq.ft · 3 Bedrooms · 1 Bath · House
· Garden · Office room · Equipped kitchen · Parking
Blaney Forest · 1,259 sq.ft · 3 Bedrooms · 1 Bath · House · Garden · Office room · Equipped kitchen · Parking
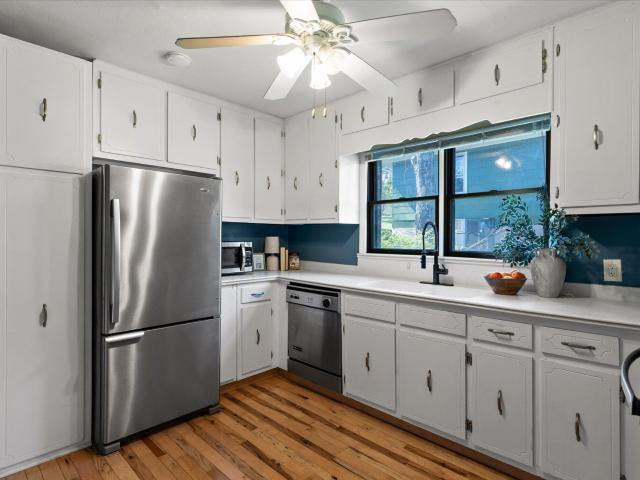
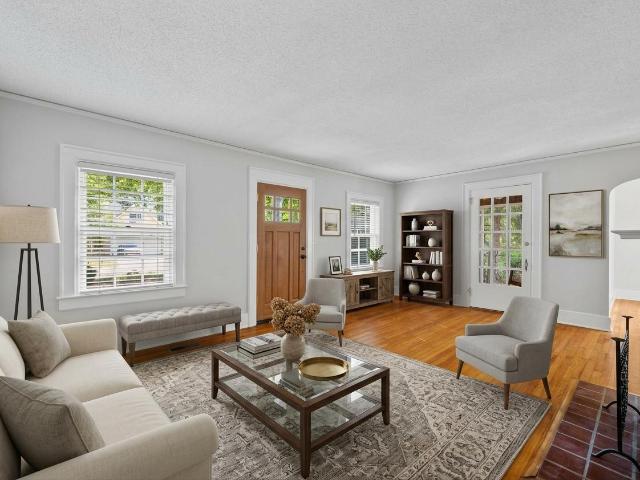
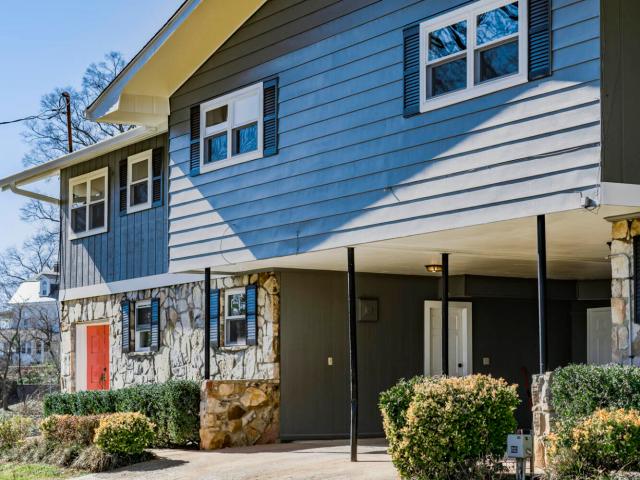
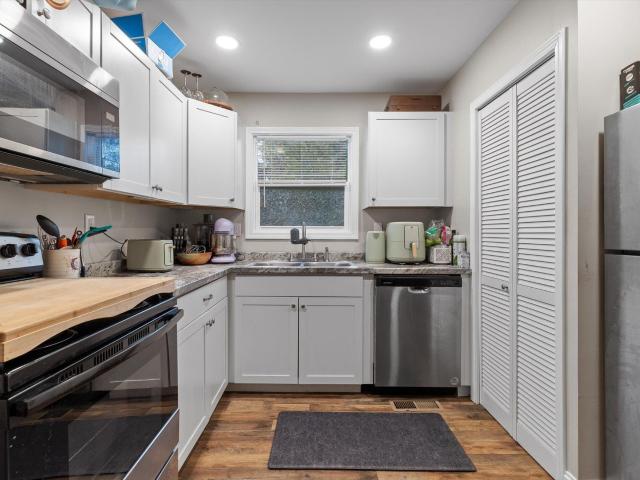
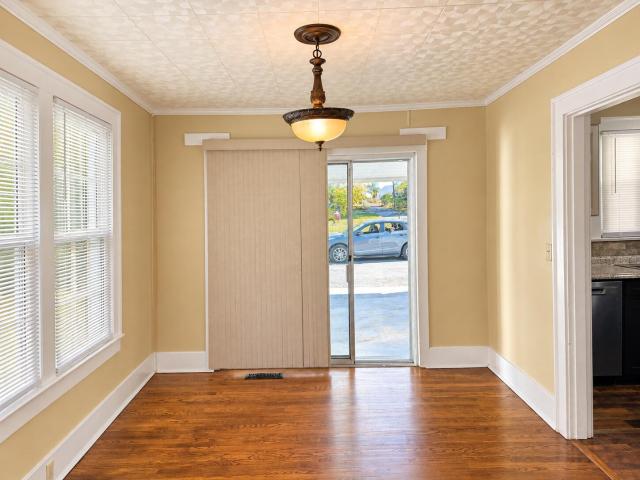
Adorable Cottage in East Ridge! Discover the charm of this inviting 3-bedroom, 1.5-bath cottage nestled on the side of Missionary Ridge. Conveniently located near downtown shopping, dining, and everyday amenities, this home offers a wonderful combination of character, comfort, and convenience. Inside, you'll find a welcoming living room, a separate dining room, and a functional updated kitchen with stainless appliances, granite counters, providing a comfortable layout for everyday living and entertaining. With three bedrooms, there is plenty of flexibility for family, guests, or a home office. Outside, enjoy the level yard, a convenient carport, and two outbuildings offering additional storage for tools, equipment, hobbies, and more. Whether you're a first-time homebuyer, looking to downsize, or searching for an investment opportunity, this charming cottage is full of possibilities. Come see all the potential this East Ridge home has to offer!
USD 285,900
300 Haney Drive
View photo
House · for sale
USD 295,000
USD 139/sq.ft
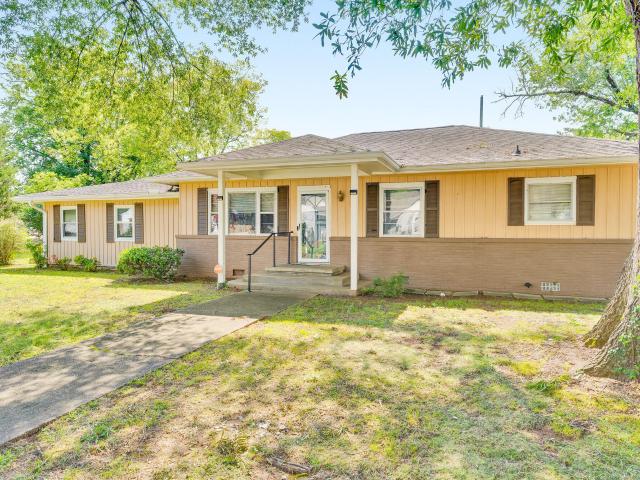
300 Haney Drive
Blaney Forest
· 2,120 sq.ft · 3 Bedrooms · 2 Baths · House
· Garden
Blaney Forest · 2,120 sq.ft · 3 Bedrooms · 2 Baths · House · Garden
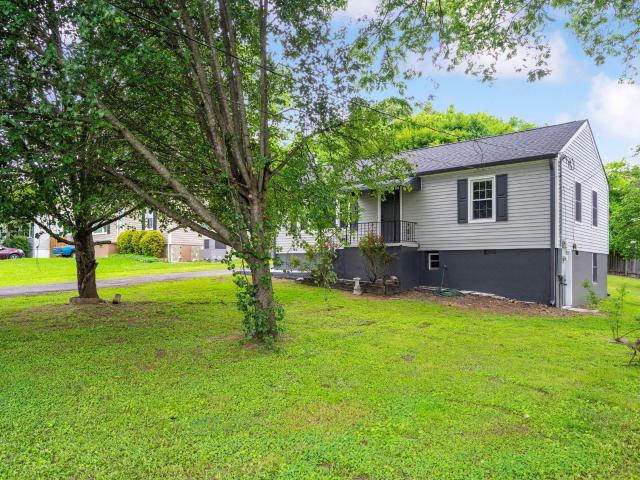
Welcome home to this 3-bedroom, 2.5-bathroom rancher situated in the highly desirable Belvoir neighborhood. Offering the ultimate convenience of single-level living, this property sits on an expansive, rare double lot. With a little TLC and your personal touch, this home has incredible potential to shine! It features a spacious layout and a fully fenced-in backyard, Storage will never be an issue thanks to two generous detached storage buildings, perfect for workshops, hobbies, or lawn equipment. Located just minutes from dining, shopping, and major commuter routes this is a rare opportunity to build instant equity in a prime location. Double lots in Belvoir rarely come available-bring your design ideas and make this gem your own!
USD 295,000
114 S St Marks Avenue
View photo
House · for sale
USD 389,900
USD 224/sq.ft
114 S St Marks Avenue
Blaney Forest
· 1,733 sq.ft · 3 Bedrooms · 2 Baths · House
· Garden · Deck · Equipped kitchen
Blaney Forest · 1,733 sq.ft · 3 Bedrooms · 2 Baths · House · Garden · Deck · Equipped kitchen
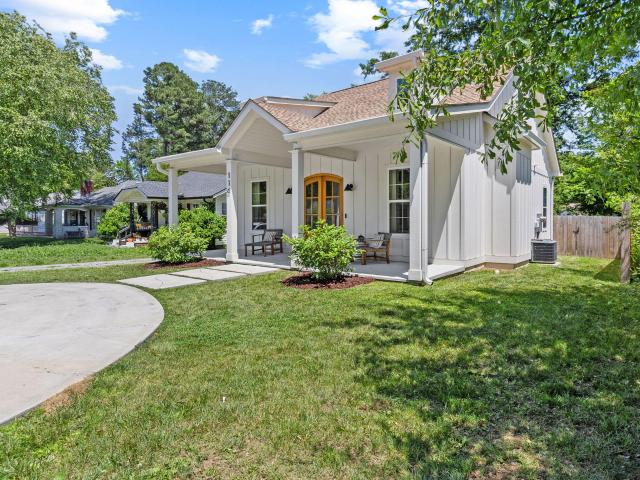
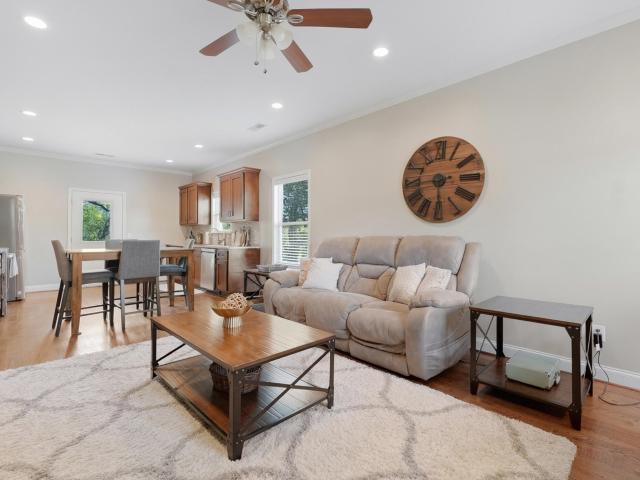
Nestled in the heart of South Brainerd, the contemporary cottage at 114 S. St. Marks Avenue welcomes you with immediate curb appeal. From the deep, gracious front porch through the commanding 8-foot double doors, it's clear this home is truly special. Inside, the main level features beautiful white oak hardwood floors, 10-foot ceilings, and 8-foot interior doors. Expansive windows flood the space with natural light, highlighting a seamless, open flow and high-end designer fixtures throughout. The gourmet kitchen and dining area boast a massive island with quartz countertops and a striking, handcrafted Roman clay range hood. Just off the kitchen, elegant French doors open to a spacious back deck-perfect for entertaining. The deck overlooks a privacy-fenced backyard, where mature trees offer beautiful, dappled shade throughout the day. Designed for effortless living, a main-level laundry room-equipped with a washer and dryer that remain with the home-conveniently connects the breakfast a
USD 389,900
3806 Kingwood Circle
View photo
House · for sale
USD 275,000
USD 163/sq.ft
3806 Kingwood Circle
Blaney Forest
· 1,679 sq.ft · 3 Bedrooms · 2 Baths · House
· Garden · Office room · Deck · Equipped kitchen · Cellar · Parking
Blaney Forest · 1,679 sq.ft · 3 Bedrooms · 2 Baths · House · Garden · Office room · Deck · Equipped kitchen · Cellar · Parking
Welcome to 3806 Kingwood Cir. Built in 2015, one level over a finished basement, right around 1,680 square feet. Upstairs is your everyday living, living room, dining area, kitchen with granite counters, two bedrooms, a full bath. Nothing fancy, just laid out well and easy to actually live in. Downstairs is where you get your extra room. Third bedroom, another full bath, laundry, and a flex space that could be a second living room, a playroom, a home office, whatever you need it to be that week. Having that basement separated out is great if you've got guests coming through, a roommate situation, or you just want some distance from the rest of the house. Outside there's a two-car parking pad, the yard's been cleaned up some, and the backyard's fenced in. Good for kids, dogs, whatever you need it for. There's also a deck off the kitchen, so you'll actually use it for grilling instead of it just sitting there. Location's the other big piece of this. You're close enough to downtown Chatta
USD 275,000
3428 Crabtree Drive
View photo
House · for sale
USD 315,000
USD 148/sq.ft
3428 Crabtree Drive
Blaney Forest
· 2,120 sq.ft · 4 Bedrooms · 3 Baths · House
· Garden · Office room · Deck · Equipped kitchen
Blaney Forest · 2,120 sq.ft · 4 Bedrooms · 3 Baths · House · Garden · Office room · Deck · Equipped kitchen
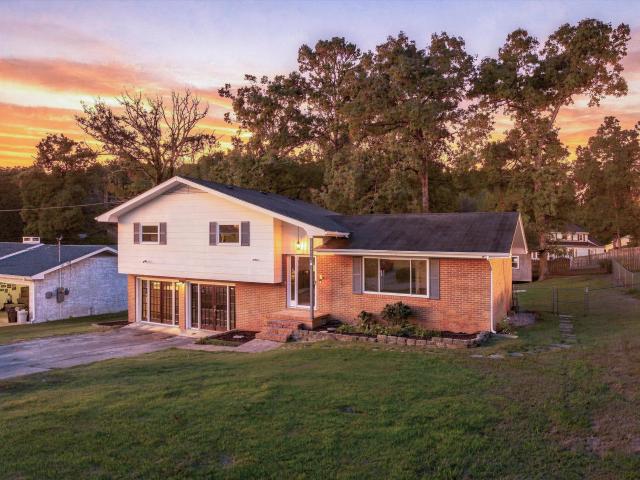
Move-in ready 4-bedroom, 3-bath, split-level home with just over 2,000 square feet and fresh updates throughout. Refinished hardwood floors run through the bright living room and bedrooms, and the kitchen features new granite countertops and crisp white cabinetry. The lower level offers a flexible bonus space with new LVP flooring, ideal for a family room, office, or game room. Out back, a brand-new deck overlooks a fully fenced yard, perfect for pets, kids, and cookouts. Other updates include fresh interior paint, new vapor barrier in crawlspace, and fresh landscaping. Schedule your showing today! Buyer to verify all information they deem important
USD 315,000
407 Chickasaw Road
View photo
House · for sale
USD 515,000
USD 192/sq.ft
407 Chickasaw Road
Blaney Forest
· 2,669 sq.ft · 3 Bedrooms · 2 Baths · House
· Office room
Blaney Forest · 2,669 sq.ft · 3 Bedrooms · 2 Baths · House · Office room
Welcome to 407 Chickasaw Road, where major upgrades and classic character come together on a spacious, level 0.62-acre lot just 15 minutes from downtown Chattanooga! Step inside to find an expansive layout filled with natural light, highlighted by fresh paint, new trim and doors, updated windows, and newly stained upstairs hardwood floors. At one end of the home sits a massive great room built for everyday living and effortless entertaining-perfect for game days, movie nights, or hosting friends. On the opposite side of the home, a sunroom with recessed can lighting and upgraded insulation provides an ideal work-from-home office, reading nook, or creative retreat. The home offers three bedrooms plus a versatile bonus room connected through the third bedroom's closet, complete with fresh trim, carpeting, and its own dedicated mini-split system for personalized climate control. You'll also love having two full primary en suites-one on each floor. The main-level suite provides seamless si
USD 515,000
15 Greenslake Road
View photo
House · for sale
USD 295,000
USD 232/sq.ft
15 Greenslake Road
Blaney Forest
· 1,270 sq.ft · 3 Bedrooms · 2 Baths · House
· Equipped kitchen
Blaney Forest · 1,270 sq.ft · 3 Bedrooms · 2 Baths · House · Equipped kitchen
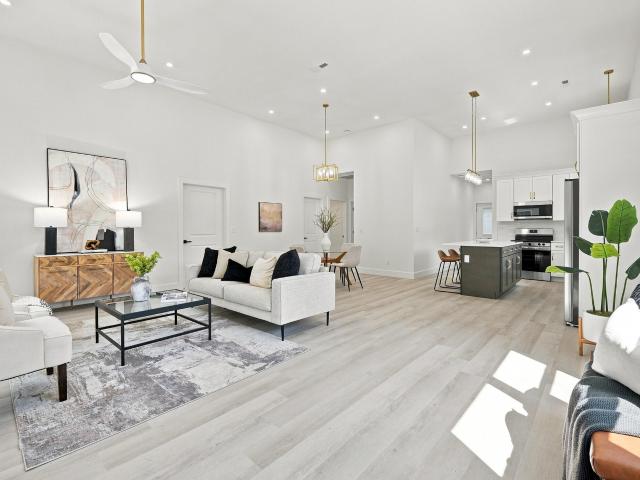
Brand new construction, one level home with soaring ceilings and ultra convenient location! This home features an amazing open concept living room and kitchen with huge ceilings, lots of windows, granite counter tops and hardwood floors. The master bedroom is spacious with walk-in closet and it's own en suite bathroom, while the two secondary bedrooms share another full bathroom. This home is zoned for Catoosa county schools yet you are just minutes from Fort Oglethorpe and East Ridge, with easy access to downtown Chattanooga, East Brainerd and Ringgold!
USD 295,000
3606 Gleason Drive
View photo
House · for sale
USD 299,900
USD 148/sq.ft
3606 Gleason Drive
Blaney Forest
· 2,024 sq.ft · 3 Bedrooms · 2 Baths · House
· Garden · Office room · Deck · Fireplace · Parking · Cellar
Blaney Forest · 2,024 sq.ft · 3 Bedrooms · 2 Baths · House · Garden · Office room · Deck · Fireplace · Parking · Cellar
All-Brick Home with Basement in East Ridge! This well-cared-for 3-bedroom, 2-bath residence features inviting living spaces and enduring character throughout. Inside, you'll find hardwood flooring, a spacious sunroom, and a thoughtfully designed layout that makes everyday living easy. Outdoor features include a fenced backyard, back deck, and a level, open yard. Parking and storage are abundant with a single-car garage, carport, and a full basement. The basement offers tremendous potential for additional living space, a home office, workshop, or recreation area. A unique feature of this home is the primary bedroom's direct access to the sunroom, along with a cozy fireplace, adding warmth and charm not often found in homes of this vintage. Move-in ready and full of possibilities. This East Ridge property. You don't want to miss. Schedule your showing today!
USD 299,900
307 Marlboro Avenue
View photo
House · for sale
USD 495,000
USD 217/sq.ft
307 Marlboro Avenue
Blaney Forest
· 2,271 sq.ft · 3 Bedrooms · 2 Baths · House
· Garden · Deck · Equipped kitchen · Parking
Blaney Forest · 2,271 sq.ft · 3 Bedrooms · 2 Baths · House · Garden · Deck · Equipped kitchen · Parking
Step up to the front door of this architectural darling and immediately feel the warmth of true neighborhood community. Perfectly bridging urban convenience and classic suburban tranquility, this refreshed 1940s home blends vintage soul with expansive modern living. Original hardwood floors, classic interior doors, and period hardware reflect timeless craftsmanship, while generous room proportions-a rare find for homes of this era-flow effortlessly into a central kitchen and an adjoining window-lined dining room. The main-floor primary suite features an enviable walk-in closet and French doors opening straight out to the back deck, ideal for sipping coffee on crisp autumn mornings. A second bedroom at the front of the home completes the first floor. Upstairs, you will find an updated full bath, a third bedroom, and a cozy den that easily functions as a guest suite with elevated backyard views. The former garage has been fully built out into a dedicated flex space perfect for a home off
USD 495,000
1608 Cotton Way
View photo
House · for sale
USD 427,050
USD 252/sq.ft
1608 Cotton Way
Blaney Forest
· 1,690 sq.ft · 4 Bedrooms · 2 Baths · House
· Balcony · Equipped kitchen
Blaney Forest · 1,690 sq.ft · 4 Bedrooms · 2 Baths · House · Balcony · Equipped kitchen
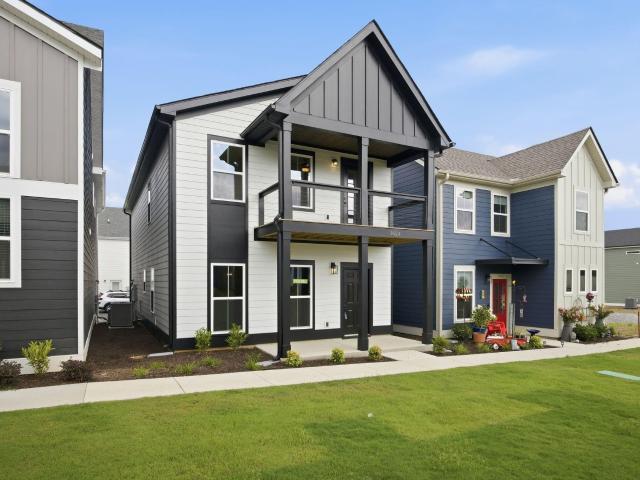
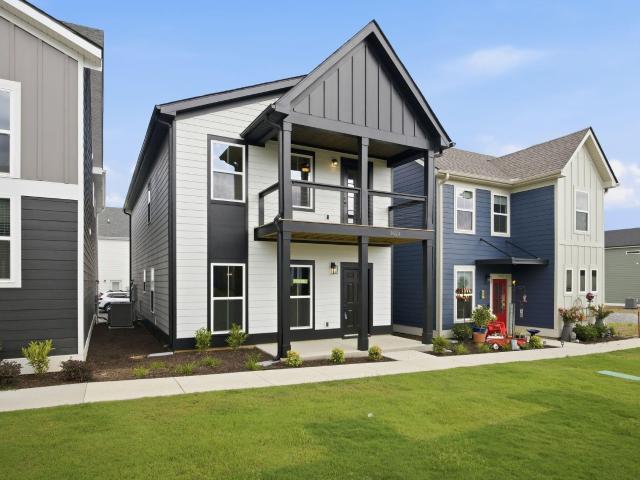
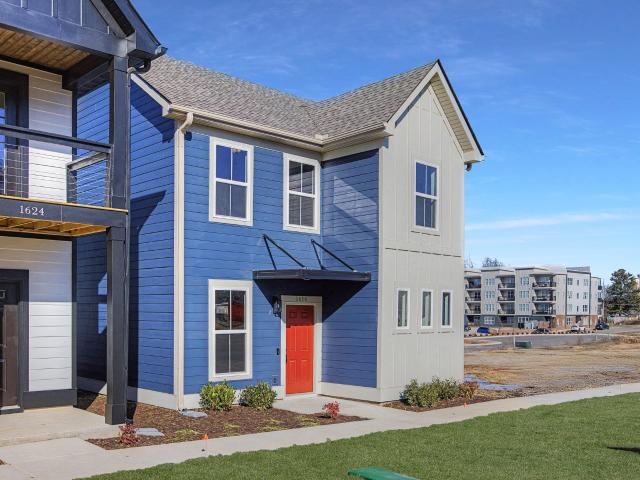
Parkside Builders features the spacious open concept Dalton floorplan overlooking the future expansive Community Green Space. Home will have the Boutique elevation featuring a second floor covered balcony off of the primary sweet. Home to also feature 4 bedrooms 2 1/2 baths, solid oak stairs and large center kitchen island. Construction to begin soon and be completed before the end of the year. Buyer has the opportunity to choose all design finishes before materials are ordered. All homes feature Spray Foam Insulation, James Hardy siding and name brand building materials. The Parks at Mill Town is a short walk to the up and coming Coosa Mill where residents will enjoy shopping and dining once renovations are complete. Builder to include $15,000 toward closing costs or $15,000 off design selections with use of preferred lender and title. Model Hours are Wednesday. Saturday 10-5. Sunday 12-5
USD 427,050
918 S Crest Road
View photo
House · for sale
USD 310,000
USD 142/sq.ft
918 S Crest Road
Blaney Forest
· 2,174 sq.ft · 4 Bedrooms · 3 Baths · House
· Patio · Deck · Equipped kitchen · Cellar
Blaney Forest · 2,174 sq.ft · 4 Bedrooms · 3 Baths · House · Patio · Deck · Equipped kitchen · Cellar
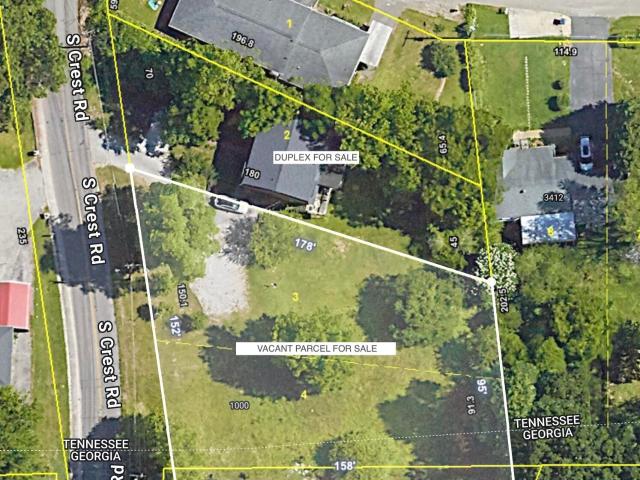
Investment opportunity in one of Chattanooga's most desirable and convenient locations. 918 S. Crest Road is an updated, fully leased, all-brick duplex offering immediate rental income with the added opportunity for future growth. Ideally positioned just minutes from downtown Chattanooga, North Georgia, major employers, hospitals, dining, shopping and interstate access, this property combines a strong location with a practical, tenant-friendly floor plan. Both two-story units are in excellent condition and feature an open main-level living and dining area, kitchen, half bath and convenient main-level laundry room. Upstairs, each unit offers two bedrooms and a full bath, providing comfortable separation between living and sleeping spaces. Each residence also enjoys its own outdoor deck or patio, while the exterior-accessed basement provides additional utility and storage potential. For investors looking for a Chattanooga duplex with tenants already in place, updated units and the potent
USD 310,000
4290 Spriggs Street
View photo
House · for sale
USD 182,000
USD 203/sq.ft
4290 Spriggs Street
Blaney Forest
· 893 sq.ft · 2 Bedrooms · 1 Bath · House
· Equipped kitchen
Blaney Forest · 893 sq.ft · 2 Bedrooms · 1 Bath · House · Equipped kitchen
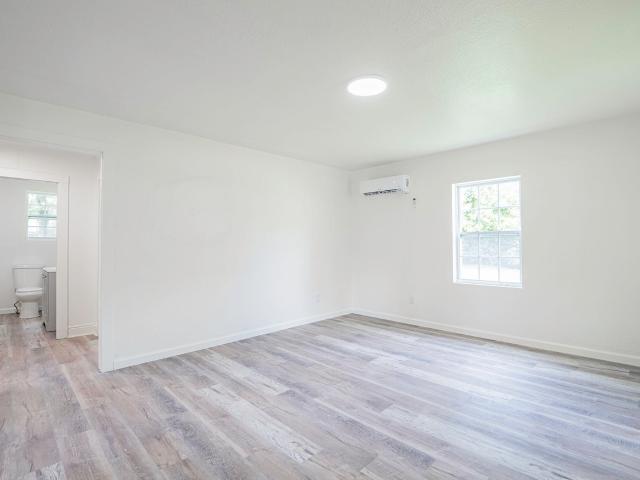
Welcome to 4290 Spriggs Street in the heart of East Ridge, where everything has been thoughtfully renovated to create a truly move-in-ready home. Offering 2 bedrooms and 1 beautifully updated bathroom, this charming residence combines modern finishes with the convenience of an established neighborhood. From the moment you arrive, you'll appreciate the brand-new exterior siding, giving the home fresh curb appeal. Inside, you'll find a completely refreshed interior featuring new paint throughout, all-new lighting, and new windows that fill the home with natural light while enhancing energy efficiency. The stunning brand-new kitchen is designed with both style and functionality in mind, showcasing new cabinetry, countertops, and a complete new appliance package. The fully remodeled bathroom features contemporary finishes that complement the home's modern aesthetic. One of the property's standout features is its double lot, providing an abundance of outdoor space for entertaining, gardenin
USD 182,000
1511 S Greenwood Avenue
View photo
House · for sale
USD 399,900
USD 136/sq.ft
1511 S Greenwood Avenue
Blaney Forest
· 2,928 sq.ft · 8 Bedrooms · 4 Baths · House
Blaney Forest · 2,928 sq.ft · 8 Bedrooms · 4 Baths · House
Investment opportunity in Chattanooga's Southside featuring two duplexes with a total of four income-producing units. Located just off Main Street, the properties are positioned in one of Chattanooga's most active urban neighborhoods, with convenient access to Downtown and the restaurants, shops, entertainment, and businesses throughout the Southside. Each unit currently rents for $900 per month, providing a combined rental income of $3,600 per month, or $43,200 annually at current rents. With four separate units across two duplexes, the property offers an established income stream while giving an investor flexibility for future rental strategies and improvements. The combination of existing rental income and a location just off the Main Street corridor makes this an attractive opportunity for an investor looking to add multifamily property in the Southside Chattanooga area. Owner/Agent
USD 399,900
705 Hargraves Avenue
View photo
House · for sale
USD 305,000
USD 206/sq.ft
705 Hargraves Avenue
Blaney Forest
· 1,475 sq.ft · 3 Bedrooms · 2 Baths · House
· Equipped kitchen
Blaney Forest · 1,475 sq.ft · 3 Bedrooms · 2 Baths · House · Equipped kitchen
Welcome to modern living in the heart of Brainerd. This beautifully designed new-construction home combines stylish finishes, thoughtful functionality, and an exceptionally convenient Chattanooga location. Tucked just off the main road, the property offers a sense of privacy while keeping you minutes from downtown Chattanooga, interstate access, shopping, dining, entertainment, and everyday conveniences. Inside, a bright, open-concept floor plan creates an inviting setting for both everyday living and entertaining. The kitchen serves as the heart of the home, featuring quartz countertops, custom cabinetry, premium Whirlpool stainless steel appliances, and carefully selected finishes that bring a clean, contemporary feel to the space. The spacious primary suite provides a relaxing retreat with crown molding, designer tile selections, and a spa-inspired bath. Additional upgrades throughout the home-including Bluetooth-integrated bathroom exhaust fans, modern fixtures, and quality finishe
USD 305,000
455 Warren Street
View photo
House · for sale
USD 239,000
USD 264/sq.ft
455 Warren Street
Blaney Forest
· 904 sq.ft · 2 Bedrooms · 1 Bath · House
· Garden · Equipped kitchen · Cellar · Parking
Blaney Forest · 904 sq.ft · 2 Bedrooms · 1 Bath · House · Garden · Equipped kitchen · Cellar · Parking
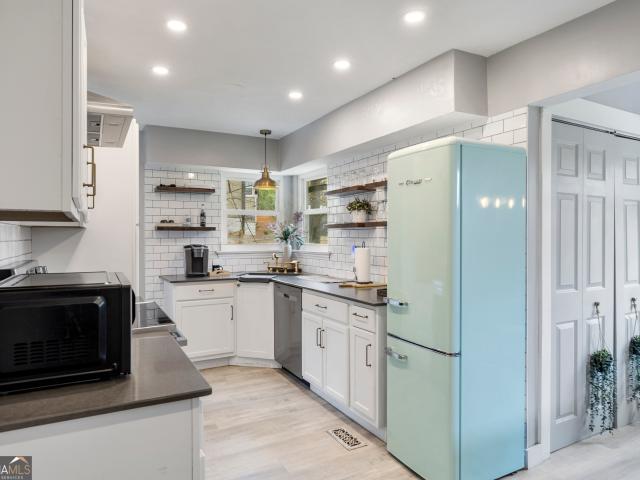
Preferred lender offering up to $2,300 in credits/incentives for qualified buyers! *. This beautifully maintained home seamlessly blends classic character, modern updates, and high-value infrastructure. The heart of the home features dark hardwood floors and an updated kitchen complete with sleek quartz countertops, a retro-inspired refrigerator, and stainless steel appliances. Outstanding big-ticket upgrades include a fully waterproofed basement with a $12,000 sump pump and drainage system (2025) -offering total peace of mind and an easy path to doubling your living space. Outside, enjoy a fully fenced backyard, a charming front porch, and dual driveways for effortless parking, all located just minutes from Chattanooga and Lookout Mountain
USD 239,000
5542 Clemons Road
View photo
House · for sale
USD 687,739
USD 141/sq.ft
5542 Clemons Road
Blaney Forest
· 4,876 sq.ft · 8 Bedrooms · 8 Baths · House
· Garden · Equipped kitchen · Parking
Blaney Forest · 4,876 sq.ft · 8 Bedrooms · 8 Baths · House · Garden · Equipped kitchen · Parking
Great Investment Opportunity! Renovated Quadruplex with attached garage and work shop. Separate 40 x 40 12'H garage. Owner used workshop and garages for personal use. Units leased for 1,200 mo. In 2025. Three units vacant, one occupied w/tenant rights. Renovations: New carpet in bedrooms (existing ceramic floors in common areas) One unit has new LVP flooring throughout. Fresh paint in all units. New interior doors in all units. New appliances, kitchen base cabinets, counter tops and fixtures. Bathrooms have new sinks and vanities, toilets and tub/shower combo's. One unit has glass enclosed shower. Property sits on 1.3 acres. Newly paved right-away to spacious parking area. Huge yard with mature trees next to a creek. This one level Quad truly has the home like feel. With the renovations, workshop and garages, you set your income!
USD 687,739
116 S Saint Marks Avenue
View photo
House · for sale
USD 350,000
USD 201/sq.ft
116 S Saint Marks Avenue
Blaney Forest
· 1,733 sq.ft · 3 Bedrooms · 2 Baths · House
· Fireplace · Equipped kitchen · Air conditioning
Blaney Forest · 1,733 sq.ft · 3 Bedrooms · 2 Baths · House · Fireplace · Equipped kitchen · Air conditioning
Completely remodeled with real care and a sharp eye for finish, this Brainerd ranch keeps its character where it counts. Mature trees frame the front, the original front porch has been renovated to welcome you in, and refinished original hardwood floors carry through rooms that otherwise feel brand new. The bones got attention too: a new roof and front gutters, updated plumbing, and a 200-amp electrical service upgrade with a new panel. The kitchen is the moment you'll remember. Completely remodeled beneath a soaring vaulted ceiling, it pairs built-in cabinetry with stainless steel appliances, including a Viking dishwasher and a new refrigerator. Built-ins continue into the separate dining room, and a wood-burning fireplace gives the home a natural gathering point on cool evenings. Ceiling fans and central air keep every season comfortable. New tile runs through the kitchen, the laundry room, and both bathrooms. The laundry adds built-in mudroom cubbies for coats, bags, and shoes, and
USD 350,000
43 Lynngrove Drive
View photo
House · for sale
USD 233,500
USD 161/sq.ft
43 Lynngrove Drive
Blaney Forest
· 1,442 sq.ft · 3 Bedrooms · 1 Bath · House
· Patio · Garden · Fireplace · Equipped kitchen · Parking
Blaney Forest · 1,442 sq.ft · 3 Bedrooms · 1 Bath · House · Patio · Garden · Fireplace · Equipped kitchen · Parking
Welcome to this thoughtfully renovated 3-bedroom, 1.5-bath home, situated on an almost ½-acre lot on a quiet street in the established Waverly Park neighborhood. Step inside the spacious living room to discover beautiful original hardwood floors throughout much of the home including all three bedrooms, creating a warm, inviting atmosphere. With new LVP flooring in the kitchen and in the Den. The cozy den features a brick fireplace and built-in shelving. Providing additional space to relax or entertain. Outside, enjoy your raised concrete patio for entertaining, or make you way down (either by steps or ramp access) to the fully fenced private backyard, with mature trees, and a fire pit, offering plenty of space for outdoor activities, entertaining, or simply relaxing in a peaceful setting. A covered front porch, attached carport, and additional storage sheds in the backyard add to the everyday convenience. Situated on a quite street, with plenty of privacy, this 3 Bedroom, 1.5 bath hidd
USD 233,500
582 Pinewood Circle
View photo
House · for sale
USD 289,900
USD 199/sq.ft
582 Pinewood Circle
Blaney Forest
· 1,453 sq.ft · 3 Bedrooms · 2 Baths · House
· Garden · Deck
Blaney Forest · 1,453 sq.ft · 3 Bedrooms · 2 Baths · House · Garden · Deck
This one's a genuinely solid starter home, and it's move-in ready. All one level, 1,456 sq ft heated/cooled plus a 220 sq ft sunroom that's perfect for morning coffee or a playroom or whatever you need it to be. LVP throughout, no carpet anywhere, so it's easy to keep clean and it'll hold up. The lot is a flat half acre, which is harder to find than you'd think, and the backyard is fully fenced. Good for kids, dogs, or both. There's a covered back deck for hanging out rain or shine, and a barn-style outbuilding in back that's big enough for real storage, a workshop, whatever project you've got going. Inside has already been updated, so you're not walking into a to-do list. And you're about 15 minutes from downtown Chattanooga, so you get the quiet without giving up the commute. Solid house, solid yard, solid price. Come see it
USD 289,900
656 N Moore Road
View photo
House · for sale
USD 170,000
USD 192/sq.ft
656 N Moore Road
Blaney Forest
· 883 sq.ft · 3 Bedrooms · 1 Bath · House
· Garden · Equipped kitchen
Blaney Forest · 883 sq.ft · 3 Bedrooms · 1 Bath · House · Garden · Equipped kitchen
Welcome to this beautifully updated 3-bedroom, 1-bath home offering modern comfort and inviting charm. Step inside to an open-concept layout that seamlessly connects the living, dining, and kitchen areas-perfect for both everyday living and entertaining. The home features fresh updates throughout, creating a clean space you'll love. Outside, enjoy a large, private backyard with plenty of room for relaxing, gardening, or hosting gatherings. Conveniently located close to shops, restaurants, and everyday amenities, this home combines comfort, style, and accessibility in one great package. Home is tenant occupied until October 2026. Please do not disturb tenants
USD 170,000
312 Talley Road
View photo
House · for sale
USD 299,000
USD 212/sq.ft
312 Talley Road
Blaney Forest
· 1,410 sq.ft · 3 Bedrooms · 2 Baths · House
· Equipped kitchen · Parking
Blaney Forest · 1,410 sq.ft · 3 Bedrooms · 2 Baths · House · Equipped kitchen · Parking
Up to $40,000 in combined homebuyer assistance may be available to qualifying first-time buyers purchasing this new construction home! Be the first to own this brand-new modern home at 312 Talley Road in Chattanooga's convenient Brainerd area. This thoughtfully designed new construction home offers 3 bedrooms, 2 full bathrooms, 1,420 square feet, and a detached 2-car garage. The modern angled roofline and fresh landscaping create striking curb appeal. Inside, soaring 12-foot ceilings and abundant natural light make the open-concept living and dining areas feel bright and spacious. Luxury vinyl plank flooring flows throughout the home, creating a clean, cohesive look with easy maintenance. The kitchen features quartz countertops, a zellige-style subway tile backsplash, stainless steel appliances, and two-tone cabinetry with classic white perimeter cabinets and a contrasting dark island. Soft-close cabinets and drawers, brushed-gold fixtures, a pantry, island seating, and a dedicated din
USD 299,000
311 E View Drive
View photo
House · for sale
USD 550,000
USD 171/sq.ft
311 E View Drive
Blaney Forest
· 3,208 sq.ft · 4 Bedrooms · 5 Baths · House
· Equipped kitchen
Blaney Forest · 3,208 sq.ft · 4 Bedrooms · 5 Baths · House · Equipped kitchen
Turnkey investment opportunity on Missionary Ridge! Updated, mid-century modern duplex with tenants already in place, providing immediate income. Each unit features two bedrooms, two full baths, laundry closet with washer and dryer included, and a large, first floor space that can flex as living space or a third bedroom. Significant improvements have been made to both units, including ROOF, HVAC, SEWAGE PUMP, BAMBOO FLOORING throughout, BATHS, and a completely renovated kitchen in one unit. A private, peaceful setting just minutes from downtown Chattanooga and the airport, offering both convenience and strong rental appeal
USD 550,000
4919 Carolyn Lane
View photo
House · for sale
USD 199,000
USD 267/sq.ft
4919 Carolyn Lane
Blaney Forest
· 743 sq.ft · 2 Bedrooms · 1 Bath · House
· Garden · Equipped kitchen · Parking
Blaney Forest · 743 sq.ft · 2 Bedrooms · 1 Bath · House · Garden · Equipped kitchen · Parking
Welcome to 4919 Carolyn Lane, a charming 2 bedroom, 1 bathroom home that's perfect for a first-time buyer or anyone looking to downsize. Inside, you'll find a comfortable layout with a bright living area and an eat-in kitchen that makes everyday living simple and convenient. The level yard offers plenty of room for pets, gardening, or outdoor gatherings, while the attached carport provides easy parking. Located just minutes from Brainerd, I-24, and downtown Chattanooga, this home combines comfort and convenience. Come see it today before it's too late!
USD 199,000
1853 Zeta Way
View photo
Townhouse · for sale
USD 479,900
USD 305/sq.ft
1853 Zeta Way
Blaney Forest
· 1,572 sq.ft · 3 Bedrooms · 3 Baths · Townhouse
· Patio · Balcony · Parking
Blaney Forest · 1,572 sq.ft · 3 Bedrooms · 3 Baths · Townhouse · Patio · Balcony · Parking
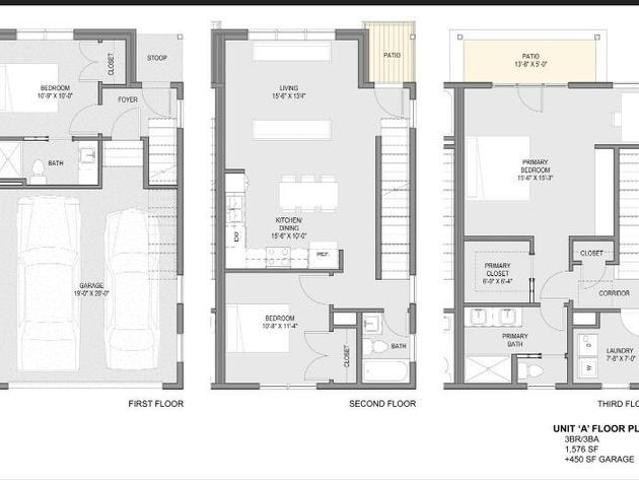
New construction townhome at The 1800s at Park Central, directly across from Sculpture Fields at Montague Park. Up to $10,000 in combined seller and lender credit toward closing costs, prepaids, or discount points with preferred lender. 3BR/3.5BA, 1,576 sq ft on three levels. Interior unit with city and Lookout Mountain views. 10' ceilings, open layout, stone countertops, stainless appliances, and a large pantry. First-floor bedroom with full bath works as an office or guest suite. Upstairs, the primary suite has a walk-in closet, double vanity, and tiled shower. The second bedroom has its own bath, a vaulted ceiling, and a balcony facing the city and Lookout Mountain. ENERGY STAR certified with spray foam insulation, whole-house water filtration, UV air purification, and low-VOC materials. Attached 2-car rear-entry garage, extra storage, covered patio. HOA $140/month. Builder warranty included. Across from Sculpture Fields; short drive to the Chattanooga Zoo, Oddstory Brewing Co: Cent
USD 479,900
1608 Cotton Way
View photo
House · for sale
USD 423,050
USD 250/sq.ft
1608 Cotton Way
Blaney Forest
· 1,690 sq.ft · 4 Bedrooms · 2 Baths · House
· Balcony · Equipped kitchen
Blaney Forest · 1,690 sq.ft · 4 Bedrooms · 2 Baths · House · Balcony · Equipped kitchen
Parkside Builders features the spacious open concept Dalton floorplan overlooking the future expansive Community Green Space. Home will have the Boutique elevation featuring a second floor covered balcony off of the primary sweet. Home to also feature 4 bedrooms 2 1/2 baths, solid oak stairs and large center kitchen island. Construction to begin soon and be completed before the end of the year. All homes feature Spray Foam Insulation, James Hardy siding and name brand building materials. The Parks at Mill Town is a short walk to the up and coming Coosa Mill where residents will enjoy shopping and dining once renovations are complete. Builder to include $15,000 toward closing costs or $15,000 off design selections with use of preferred lender and title. Model Hours are Wednesday. Saturday 10-5. Sunday 12-5
USD 423,050
3735 Monte Vista Drive
View photo
House · for sale
USD 359,999
USD 206/sq.ft
3735 Monte Vista Drive
Blaney Forest
· 1,744 sq.ft · 3 Bedrooms · 2 Baths · House
· Equipped kitchen · Cellar
Blaney Forest · 1,744 sq.ft · 3 Bedrooms · 2 Baths · House · Equipped kitchen · Cellar
Dont miss out on all the equity in this home. This home holds 2 recent appraisals valuing the home at $415,000. What a deal! Welcome to this charming 1930s home that beautifully blends vintage character with modern updates. This quaint residence features three cozy bedrooms and two full baths, perfect for comfortable living. The kitchen is a highlight, showcasing stunning wood cabinetry and original hardwood floors that exude warmth and nostalgia. Bathed in natural light, the open and airy layout creates an inviting atmosphere, complemented by sleek quartz countertops that add a contemporary touch. Throughout the home, you'll find a delightful mix of new and old charm, with all new windows and flooring enhancing energy efficiency and aesthetic appeal. Freshly painted in a modern color scheme, the interiors are ready for your personal touch. An expansive, unfinished basement offers ample storage space, providing additional functionality to this lovely home. Don't miss the opportunity to
USD 359,999
216 S Howell Avenue
View photo
House · for sale
USD 215,000
USD 175/sq.ft
216 S Howell Avenue
Blaney Forest
· 1,227 sq.ft · 3 Bedrooms · 2 Baths · House
· Fireplace · Equipped kitchen · Parking
Blaney Forest · 1,227 sq.ft · 3 Bedrooms · 2 Baths · House · Fireplace · Equipped kitchen · Parking
This charming 3-bedroom, 2-bath home offers a blend of classic character and modern touches. Step inside to find beautiful hardwood floors, abundant natural light, and a spacious living room featuring a cozy fireplace and charming architectural details. The kitchen features stainless steel appliances, stylish cabinetry, and a butcher block island, while the adjoining dining area provides convenient access to the covered carport. Conveniently located near shopping, dining, and everyday amenities, this home is full of charm and potential. Schedule your private showing today!
USD 215,000
90 Mcafee Road
View photo
House · for sale
USD 195,000
USD 125/sq.ft
90 Mcafee Road
Blaney Forest
· 1,550 sq.ft · 3 Bedrooms · 1 Bath · House
· Garden · Office room · Deck · Equipped kitchen · Cellar
Blaney Forest · 1,550 sq.ft · 3 Bedrooms · 1 Bath · House · Garden · Office room · Deck · Equipped kitchen · Cellar
Looking for a charming home that's move-in ready and full of character? This beautifully renovated three-bedroom, one-bath gem offers a perfect blend of modern updates and classic charm throughout. Every detail has been thoughtfully considered to provide a comfortable and stylish living space. The spacious backyard is ideal for outdoor gatherings, family barbecues, or simply relaxing in the fresh air. You'll also love the brand-new deck, designed to be the perfect spot to enjoy your morning coffee or unwind in the evenings. Additional features include updated kitchen appliances, fresh paint throughout, and new flooring throughout. Bonus room in the basement offers ample space for entertaining or a home office. Call today for your private showing!
USD 195,000
1858 Cotton Way
View photo
House · for sale
USD 438,020
USD 245/sq.ft
1858 Cotton Way
Blaney Forest
· 1,787 sq.ft · 3 Bedrooms · 2 Baths · House
· Balcony · Equipped kitchen · Parking
Blaney Forest · 1,787 sq.ft · 3 Bedrooms · 2 Baths · House · Balcony · Equipped kitchen · Parking
Come see the beautiful Emery which features 3 spacious bedrooms, 2 1/2 baths, large bonus/ flex space upstairs, gourmet kitchen with walk-in pantry and 2 car alley loaded garage. The Emery is one of the builder's most popular floorplans and will face a beautifully landscaped community green space. Home is not currently under construction but due to begin soon. Home to have Contemporary elevation with second floor covered balcony off of the spacious second floor vaulted flex space. Home is a pre-sale. Renovations have already begun on the former Coosa Mill which is to feature an assortment of mixed retail, storage, parking and also just a short walk to the new Flying Pickle which is currently under construction. Decorated Model Hours Wednesday. Saturday 10a-5p Sunday 12p-5p
USD 438,020
113 Haney Drive
View photo
House · for sale
Request Details
113 Haney Drive
Blaney Forest
· 3,068 sq.ft · 4 Bedrooms · 2 Baths · House
· Parking · Equipped kitchen
Blaney Forest · 3,068 sq.ft · 4 Bedrooms · 2 Baths · House · Parking · Equipped kitchen
Public Auction: Saturday, November 7th, 2026 at 10:30 a. M. Auction Terms: 10% Buyer's Premium, 20% Non-Refundable Deposit Due Day of Sale with Closing in 30 Days, Sells As-Is, Where-Is with No Warranties, Lead Based Paint Disclosure Does Apply. Love Vintage Homes? This 1930's charmer located in the heart of Brainerd, is heavy on style & after decades in the same family, it is searching for its new owner. The all-brick home boasts 4 bedrooms, 2.5 baths & 3,078+. Square feet of living space. Inside you'll see all the things you'd expect in a home from this era & a few things you wouldn't: original hardwood floors, built-ins, a butler's pantry, a phone niche, arched entry's & doorways, plus a main level addition that provides a spacious primary suite & bath as well as a den. The main floor also features formal living & dining space, a cute kitchen, laundry room, & a powder room while upstairs you have 3 guest rooms & a full bath. Outside you have a detached 2 car garage & storage area pl
Request Details

Get email alerts

Don't miss out: be the first to know about new properties

The alert was correctly created

On subscribing you accept the conditions of use and the privacy policy
Alert
Receive new ads in your inbox
Save this search
Receive alerts for new listings

We'll send you an email when we have new properties for: "Houses for sale in Blaney Forest"

The alert was correctly created

Shawnee Park
Regency Place, Chattanooga city District 4 Hamilton County Tennessee
Get email alerts and be the first to see new listings
Required field
On subscribing I accept the terms of the privacy policy
Perfect! You'll soon start receiving new listings via email
Alert
Receive an email when we have new ads for Houses for sale in Blaney Forest
Save this search
Filters

Bedrooms

Size (sq.ft)

sq.ft
sq.ft

Price

USD
USD

Property type

Bathrooms

Clear all filters
Receive notifications when new entries are published.