833 houses for sale in Blaney Forest

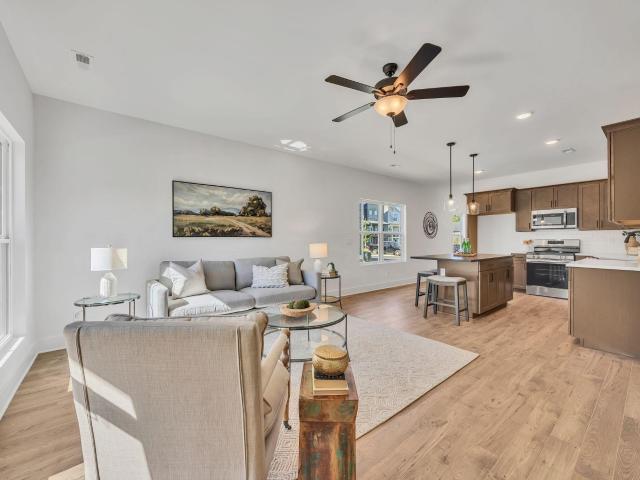
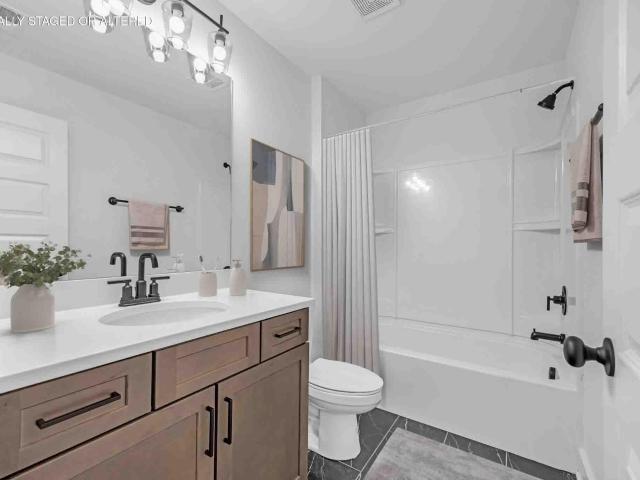
2431 Twill Place
View photo
House · for sale
USD 339,900
USD 256/sq.ft
2431 Twill Place
Blaney Forest
· 1,324 sq.ft · 3 Bedrooms · 2 Baths · House
Blaney Forest · 1,324 sq.ft · 3 Bedrooms · 2 Baths · House
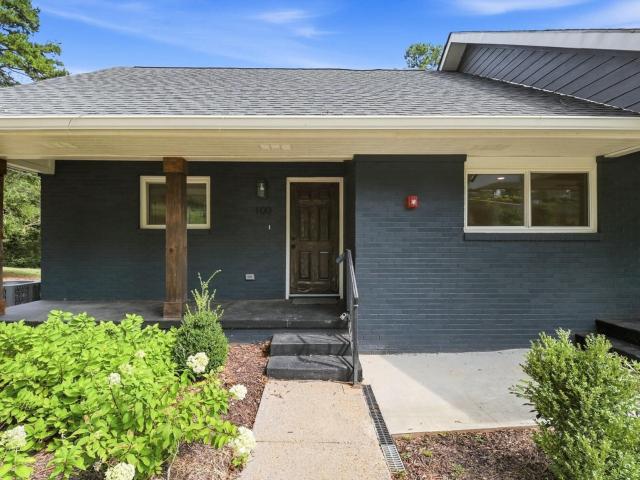
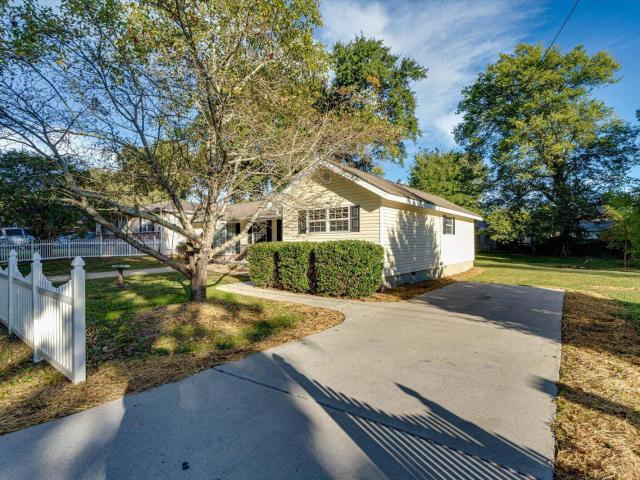
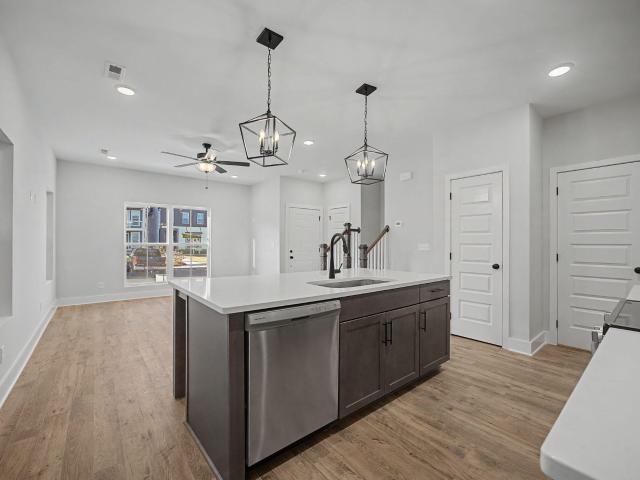
Come see the spacious Decorated model Henley floorplan by Parkside Builders featuring beautiful designer finishes and Spray foam insulation! Enjoy beautiful views of Lookout Mountain and historical Coosa Mill also known as Mill Town. Home may qualify for Incentive. Ask agent for details. Decorated model hours are Wednesday. Saturday 10-5 Sunday 12-5
USD 339,900
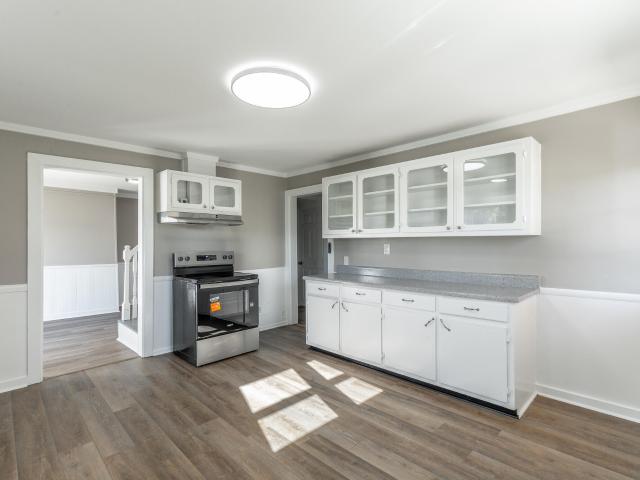
1806 Glen Oaks Terrace
View photo
House · for sale
USD 415,000
USD 179/sq.ft
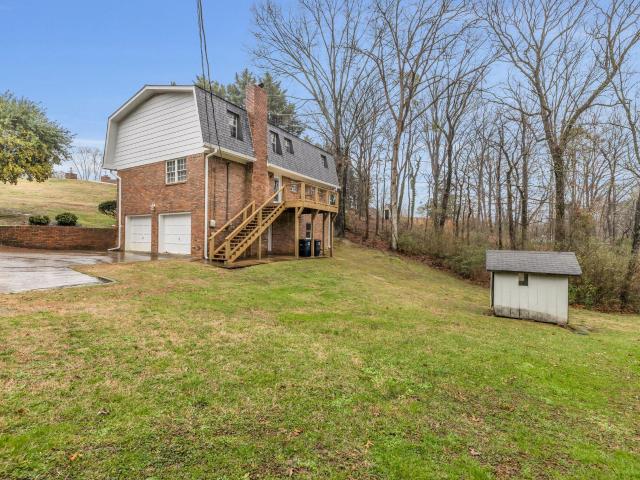
1806 Glen Oaks Terrace
Blaney Forest
· 2,314 sq.ft · 3 Bedrooms · 2 Baths · House
· Terrace · Parking · Fireplace · Equipped kitchen · Cellar
Blaney Forest · 2,314 sq.ft · 3 Bedrooms · 2 Baths · House · Terrace · Parking · Fireplace · Equipped kitchen · Cellar
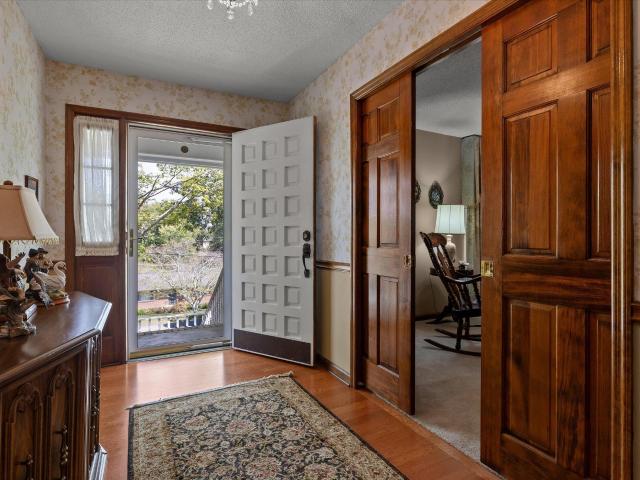
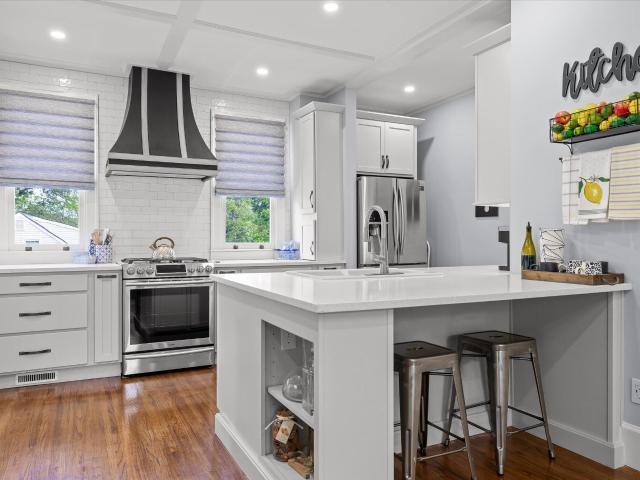
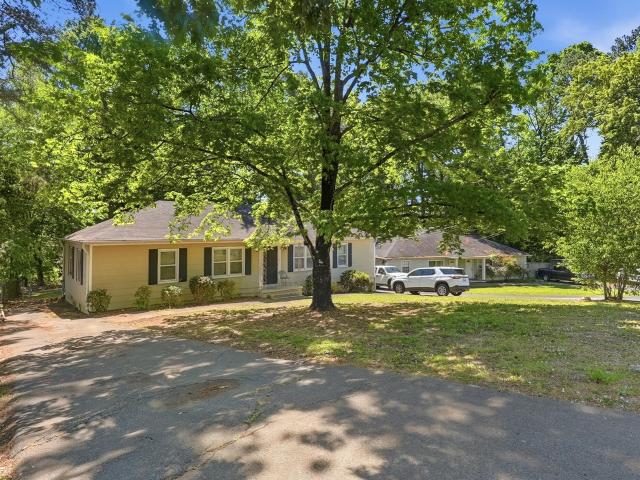
Motivated seller! Charming brick two story situated on large, private, lot with a view and near the cul-de-sac! The hardwood floored entry invites you as you enter and admire the wooden staircase and formal living and dining rooms. The cozy den boasts a wonderful wood burning fireplace and lots of space. The kitchen features newer stainless steel appliances and the refrigerator will remain along with the built in appliances. You will also like all the crown wood molding that extends throughout. Upstairs you will walk into a large primary bedroom with lots of closet space and a recently updated master bath with a big walk in shower. The additional bedrooms and full bath are also spacious. There's a true two car garage and an unfinished basement that could be finished for additional living space. This home is located in a fabulous and convenient location. Call today to set up your tour!
USD 415,000
2439 Twill Place
View photo
House · for sale
USD 339,900
USD 256/sq.ft
2439 Twill Place
Blaney Forest
· 1,324 sq.ft · 3 Bedrooms · 2 Baths · House
· Parking
Blaney Forest · 1,324 sq.ft · 3 Bedrooms · 2 Baths · House · Parking
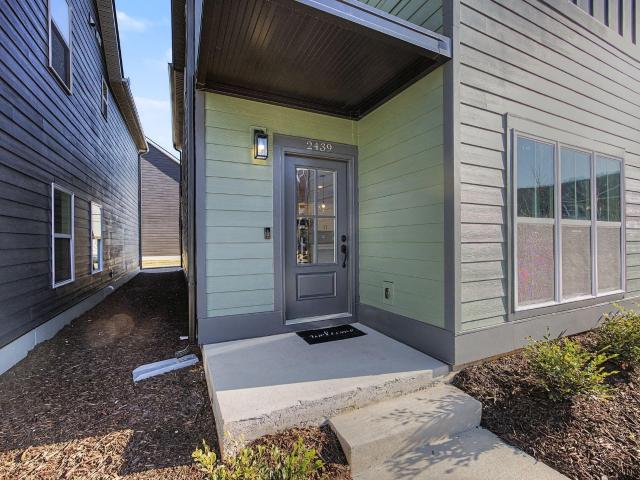
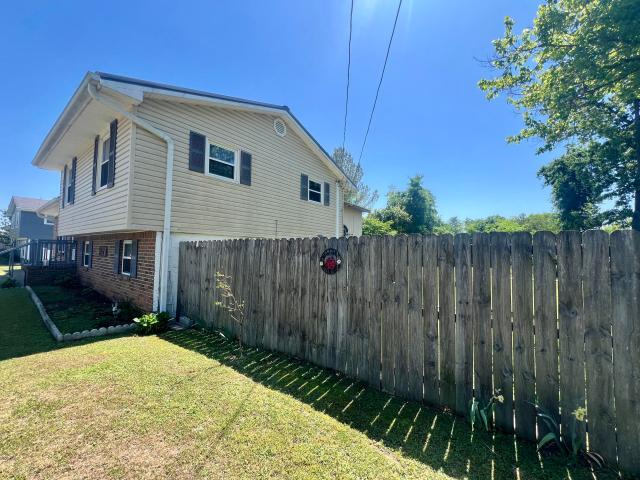
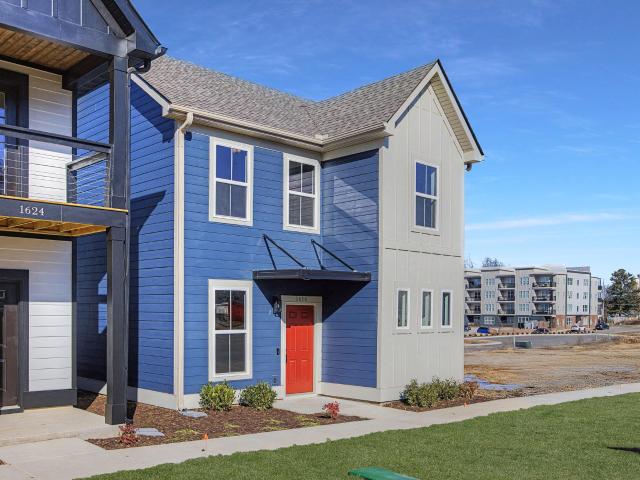
Stunning green hardiboard with black trim fronting our beautiful greenspace area. With extra community parking out front! Come see what the new Mill Town Community is all about. This 3BR/2.5 Bath home features an open layout PLUS a 2 Car Garage for plentiful parking! Enjoy beautiful views of Lookout Mountain and historical Coosa Mill also known as Mill Town. Just minutes from local dining and downtown conveniences
USD 339,900
1214 John Ross Road
View photo
House · for sale
USD 223,000
USD 188/sq.ft
1214 John Ross Road
Blaney Forest
· 1,184 sq.ft · 2 Bedrooms · 1 Bath · House
· Office room · Parking
Blaney Forest · 1,184 sq.ft · 2 Bedrooms · 1 Bath · House · Office room · Parking
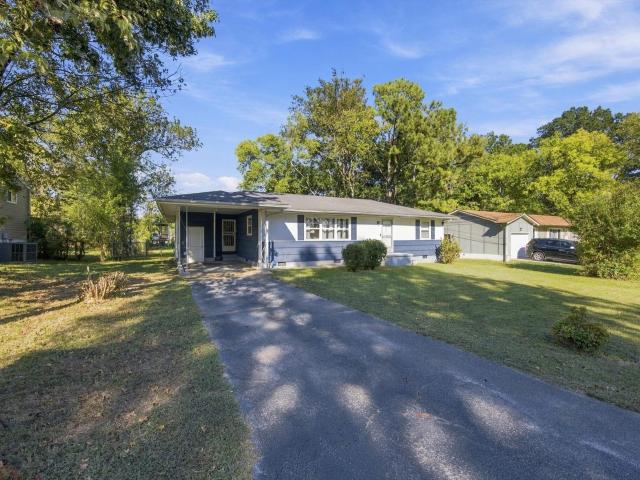
Are you looking for a charming home on a spacious lot in Chattanooga? Look no further than 1214 John Ross Rd. Conveniently located in East Ridge and just minutes from everything Chattanooga has to offer, this adorable home combines comfort, convenience, and character. Featuring 2 bedrooms and 1 bathroom, this home also offers a versatile bonus room that would make the perfect nursery, home office, playroom, or whatever best fits your needs. This home also has a sunroom as an additional add on. Enjoy relaxing mornings or evenings on the front porch swing, and take advantage of the spacious backyard-perfect for entertaining, gardening, or simply enjoying the outdoors. The storage shed will remain with the property, providing additional space for your tools and outdoor equipment. Additional features include a two-car carport and plenty of outdoor space to make your own. Don't miss your opportunity to make this charming East Ridge home yours! *please note that this property is not in a flo
USD 223,000
3710 Olmstead Drive
View photo
House · for sale
USD 325,000
USD 115/sq.ft
3710 Olmstead Drive
Blaney Forest
· 2,809 sq.ft · 3 Bedrooms · 3 Baths · House
· Fireplace · Equipped kitchen · Cellar
Blaney Forest · 2,809 sq.ft · 3 Bedrooms · 3 Baths · House · Fireplace · Equipped kitchen · Cellar
Welcome to this meticulously maintained, one-owner home nestled in a picturesque alcove of East Ridge. Featuring a timeless full-brick exterior and a thoughtfully designed layout, this beautiful 3-bedroom, 3-bath home offers comfort, character, and plenty of space to make it your own. All three bedrooms are conveniently located on the main level, while the eat-in kitchen opens to a spacious sunroom-an inviting spot to enjoy your morning coffee, relax, or gather with guests. The large basement expands the living and entertaining possibilities with a cozy fireplace, bar area, bonus room, and full bathroom. Pride of ownership is evident throughout this well-cared-for home. Tucked away in a peaceful setting yet close to the conveniences of Chattanooga, this property is ready for its next homeowner to add their personal touches and make it truly their own. Don't miss the opportunity to make this charming home yours!
USD 325,000
303 Shawnee Trail
View photo
House · for sale
USD 259,400
USD 202/sq.ft
303 Shawnee Trail
Blaney Forest
· 1,281 sq.ft · 3 Bedrooms · 2 Baths · House
· Patio · Garden · Equipped kitchen · Parking
Blaney Forest · 1,281 sq.ft · 3 Bedrooms · 2 Baths · House · Patio · Garden · Equipped kitchen · Parking
Minutes from downtown, this 3 bed, 2 bath home offers a level lot and a private, fenced backyard that's ready to enjoy. Inside, you'll find a bright living space, dining area, kitchen, and laundry room, with thoughtful updates throughout, resurfaced floors and walls, fresh paint, updated lighting, ceiling fans, and a refreshed living room ceiling with recessed lighting. The primary bath features a new vanity, plus a security system and newer dishwasher already in place. Step outside to a backyard built for relaxing and hosting, complete with a patio, firepit, a shop with electric and water run to it, and a single garage with an extension. Big-ticket improvements like energy-efficient windows, extensive yard work and tree removal, and a permanent dehumidifier with mold remediation have already been taken care of, making this one easy to move into and enjoy!
USD 259,400
4204 Ealy Road
View photo
House · for sale
USD 193,000
USD 130/sq.ft
4204 Ealy Road
Blaney Forest
· 1,475 sq.ft · 3 Bedrooms · 1 Bath · House
· Garden · Balcony · Equipped kitchen · Parking
Blaney Forest · 1,475 sq.ft · 3 Bedrooms · 1 Bath · House · Garden · Balcony · Equipped kitchen · Parking
Perfect house for a first-time homebuyer! Inside, you will find plenty of living space. The primary bedroom has his and hers closets, a half bath and a door to the backyardAlso downstairs is a second bedroom. A large bathroom with a tiled shower, an eat in kitchen with ample counter space and the laundry room. The upstairs bedroom has lots of storage and its own private balcony. There is also a large, detached one-car garage that can be used for a workshop or for storage and carport. Let's not forget the fenced-in backyard. Make an appointment to view today, it might not be here tomorrow
USD 193,000
4519 Rogers Road
View photo
House · for sale
USD 267,900
USD 142/sq.ft
4519 Rogers Road
Blaney Forest
· 1,884 sq.ft · 4 Bedrooms · 2 Baths · House
Blaney Forest · 1,884 sq.ft · 4 Bedrooms · 2 Baths · House
Excellent opportunity to acquire an all-brick duplex located in the desirable Brainerd area of Chattanooga. This well-built, well-maintained property offers a combination of immediate cash flow and value-add potential, making it ideal for investors seeking stable income with upside. The duplex has one occupied unit and one recently renovated vacant unit ready for immediate occupancy or lease! The occupied unit currently generates $1,230/month at 4519 Rogers Rd B, while comparable rental rates in the area range from $1,250-$1,295 per month, providing an excellent opportunity to quickly maximize rental income. Tenants pay all utilities, minimizing owner operating expenses. This property has demonstrated consistent rental history and dependable income over the past five years. 4519 A is vacant
USD 267,900
314 E View Drive
View photo
House · for sale
USD 685,000
USD 199/sq.ft
314 E View Drive
Blaney Forest
· 3,434 sq.ft · 7 Bedrooms · 4 Baths · House
Blaney Forest · 3,434 sq.ft · 7 Bedrooms · 4 Baths · House
Turnkey investment opportunity: a fully rebuilt, four-unit multifamily property offering immediate cash flow potential with none of the near-term capital expense risk of older stock. Every unit was renovated down to the studs, combining modern finishes with updated structural and mechanical systems throughout. Each residence features granite countertops, new appliances, luxury vinyl plank flooring, and an in-unit washer and dryer. The kind of finish level that supports strong rents and low turnover. Electric and water utilities are separately metered for simplified expense allocation, and the property includes a full fire sprinkler system and fire hydrant for reduced long-term risk. Delivered vacant, this property gives an investor full control over tenant selection, lease terms, and rental rates from day one. Ideal for setting rents at true market rate rather than inheriting legacy leases. The unit mix includes three two-bedroom residences and one one-bedroom, and the oversized, R-3-z
USD 685,000
330 Crestway Drive
View photo
House · for sale
USD 590,000
USD 209/sq.ft
330 Crestway Drive
Blaney Forest
· 2,820 sq.ft · 4 Bedrooms · 3 Baths · House
· Fireplace
Blaney Forest · 2,820 sq.ft · 4 Bedrooms · 3 Baths · House · Fireplace
Welcome to 330 Crestway Drive, tucked inside the historic Brainerd Crest community and just minutes from Downtown Chattanooga. This home was taken down to the studs and rebuilt in 2019 with a clear mission: preserve every bit of its original charm while bringing the entire property up to modern standards. Before the renovation even began, all of the original interior doors, wood window sashes, glass knobs, brass hardware, the fireplace mantel, porch swing, and the classic wood paneling were carefully removed, protected, and then reinstalled so the character of the home stayed intact. From the street, the home has a presence you can feel. The architecture pairs perfectly with a professionally designed outdoor space featuring outdoor dining areas and a brick courtyard that gives the property an almost storybook feel. Step inside and you'll immediately notice the tall ceilings and custom-milled oak flooring that runs throughout. The main level offers a formal living room with a direct-ven
USD 590,000
583 Pinewood Circle
View photo
House · for sale
USD 264,900
USD 163/sq.ft
583 Pinewood Circle
Blaney Forest
· 1,625 sq.ft · 3 Bedrooms · 2 Baths · House
· Office room · Equipped kitchen
Blaney Forest · 1,625 sq.ft · 3 Bedrooms · 2 Baths · House · Office room · Equipped kitchen
Welcome to 583 Pinewood Circle, a well cared for tri level home offering 3 bedrooms, 2.5 bathrooms, and a layout that gives you space where you actually need it. The main level brings everything together with a comfortable living area that flows into the kitchen and dining space. It's easy to live in day to day, and just as easy to have people over without feeling tight or closed off. The kitchen has plenty of storage and works well for everyday use. Upstairs, the primary suite feels like its own space. You've got a large walk in closet and an ensuite bath with a clawfoot tub that gives the room some real character. The additional bedrooms are well sized and set up in a way that makes sense, not squeezed in as an afterthought. Downstairs is where the home really adds flexibility. Whether you need a second living room, a quiet office, or just extra space to spread out, it's there and it works. It doesn't feel like'extra space, it feels like part of the home. The dual HVAC system is a ma
USD 264,900
345 Lawrence Drive
View photo
House · for sale
USD 226,000
USD 201/sq.ft
345 Lawrence Drive
Blaney Forest
· 1,119 sq.ft · 3 Bedrooms · 1 Bath · House
· Garden
Blaney Forest · 1,119 sq.ft · 3 Bedrooms · 1 Bath · House · Garden
Situated on a 0.46 acre lot in Rossville, 345 Lawrence Drive offers two bedrooms, one full bathroom, and approximately 1,124 square feet of living space. Inside, original hardwood floors bring character to the home and offer an appealing feature for buyers who appreciate traditional materials. Outside, the generous lot provides room for gardening, outdoor gatherings, or simply enjoying your yard. Whether you are purchasing your first home or looking to downsize, this property combines a manageable home with space to enjoy outdoors. Schedule your showing to explore the possibilities
USD 226,000
1890 Cotton Way
View photo
Townhouse · for sale
USD 327,900
USD 219/sq.ft
1890 Cotton Way
Blaney Forest
· 1,496 sq.ft · 2 Bedrooms · 2 Baths · Townhouse
· Office room · Parking · Balcony
Blaney Forest · 1,496 sq.ft · 2 Bedrooms · 2 Baths · Townhouse · Office room · Parking · Balcony
Parkside Builders is proud to offer the most desired Fontaine townhome floorplan in Phase 2. This unit features a second floor open balcony, 2 bedrooms 2 1/2 baths plus spacious upstairs bonus room, single car garage and many included designer finishes. Units are a brief walk to the up and coming mixed development Mill Town which will host a grocery chain, boutiques, offices and condominiums. Construction is due to begin soon with completion due Fall of 2026. Buyer has an opportunity to choose all interior design choices to truly make a space that feels like home. Limited investor opportunities are also available for leases 6 mo+. Home also qualifies for Builder incentives plus City of Chattanooga Down Payment Assistance Program. Ask agent for details. Model hours Wednesday-Saturday 10-5 Sunday 12-5
USD 327,900
1886 Cotton Way
View photo
Townhouse · for sale
USD 354,900
USD 212/sq.ft
1886 Cotton Way
Blaney Forest
· 1,668 sq.ft · 3 Bedrooms · 2 Baths · Townhouse
· Terrace · Parking
Blaney Forest · 1,668 sq.ft · 3 Bedrooms · 2 Baths · Townhouse · Terrace · Parking
Parkside Builders is proud to offer the spacious Gayle townhome in Phase 2 which will face a gorgeous community green space and adjacent to ample guest parking. This end unit features a second level terrace, 3 bedrooms 2 1/2 baths, single car garage, and many included designer finishes. Units are a brief walk to the up and coming mixed development Mill Town. Construction to begin soon. Buyer has an opportunity to choose all interior design choices to truly make a space that feels like home. Limited investor opportunities are also available for leases 6 mo+. Home also qualifies for Builder incentives plus City of Chattanooga Down Payment Assistance Program. Ask agent for details. Model hours Wednesday-Saturday 10-5 Sunday 12-5
USD 354,900
506 Hargraves Avenue
View photo
House · for sale
USD 254,000
USD 184/sq.ft
Updated
506 Hargraves Avenue
Blaney Forest
· 1,378 sq.ft · 4 Bedrooms · 2 Baths · House
· Garden
Blaney Forest · 1,378 sq.ft · 4 Bedrooms · 2 Baths · House · Garden
Investment opportunity with owner-occupant potential! This Chattanooga duplex offers two 2-bedroom, 1-bath units, each with washer/dryer hookups and separate utility meters. A long-term tenant has occupied Side B since 2018 with rents at $950 currently Side A is vacant and is refreshed with new paint, luxury vinyl plank flooring, and updated hardware. Buyers can now schedule showings of Side A through BrokerBay, offering an opportunity to see the available unit in person and consider living on one side while collecting rent from the other. Improvements since listing include updates to the water supply and waste lines and new LVP and paint on side A. The property also features central HVAC, new vinyl windows on the front of units. It sits on a gently sloped lot on a quiet street with a shared fenced backyard. Please do not disturb the tenant in Side B. Schedule showings of Side A through BrokerBay; contact the listing agent for access details or questions about the occupied unit
USD 254,000
4707 Tomahawk Trail
View photo
House · for sale
USD 250,000
USD 185/sq.ft
4707 Tomahawk Trail
Blaney Forest
· 1,345 sq.ft · 4 Bedrooms · 2 Baths · House
· Garden · Equipped kitchen
Blaney Forest · 1,345 sq.ft · 4 Bedrooms · 2 Baths · House · Garden · Equipped kitchen
Move in ready and thoughtfully updated, this 4-bedroom, 2-bath home offers exceptional value at $250,000. Situated on a desirable flat lot, with a fenced in back yard, the home features a functional layout and tasteful updates throughout. The kitchen boasts beautiful granite countertops, while both bathrooms have been upgraded with granite finishes and tile showers. Well maintained and in great condition, this home is ready for its next owner and offers the space, updates, and affordability that are hard to find at this price. Come take a look and see all this home has to offer!
USD 250,000
1600 Cotton Way
View photo
House · for sale
USD 416,570
USD 233/sq.ft
1600 Cotton Way
Blaney Forest
· 1,787 sq.ft · 3 Bedrooms · 2 Baths · House
· Balcony · Equipped kitchen · Parking
Blaney Forest · 1,787 sq.ft · 3 Bedrooms · 2 Baths · House · Balcony · Equipped kitchen · Parking
Come see the beautiful Emery which features 3 spacious bedrooms, 2 1/2 baths, large bonus/ flex space upstairs, gourmet kitchen with walk-in pantry and 2 car alley loaded garage. The Emery is one of the builder's most popular floorplans and will face a beautifully landscaped community green space. Home is not currently under construction but due to begin soon. Home to have Boutique elevation with second floor open balcony off of the spacious second floor vaulted flex space. Buyer has an opportunity to choose all design finishes before construction begins. Don't miss out on the opportunity to make the home truly yours. Home is also eligible for generous Builder incentives. Ask agent for details! Renovations have already begun on the former Coosa Mill which is to feature an assortment of mixed retail, storage, parking and also just a short walk to the new Flying Pickle which is currently under construction. Decorated Model Hours Wednesday. Saturday 10a-5p Sunday 12p-5p
USD 416,570
1773 Cotton Way
View photo
Townhouse · for sale
USD 339,900
USD 217/sq.ft
1773 Cotton Way
Blaney Forest
· 1,561 sq.ft · 2 Bedrooms · 2 Baths · Townhouse
· Office room · Parking
Blaney Forest · 1,561 sq.ft · 2 Bedrooms · 2 Baths · Townhouse · Office room · Parking
Parkside Builders is proud to offer the new Gayle townhome floorplan. This unit features 2 bedrooms 2 1/2 baths plus spacious upstairs bonus room, single car garage, wood stairs and many other included designer finishes. Units are a brief walk to the up and coming mixed development Mill Town which will host a grocery chain, boutiques, offices and condominiums. Home is ready now for quick move in. Limited investor opportunities are also available for leases 6 mo+. Model hours Wednesday-Saturday 10-5 Sunday 12-5
USD 339,900
131 Ridgecrest Circle
View photo
House · for sale
USD 279,900
USD 153/sq.ft
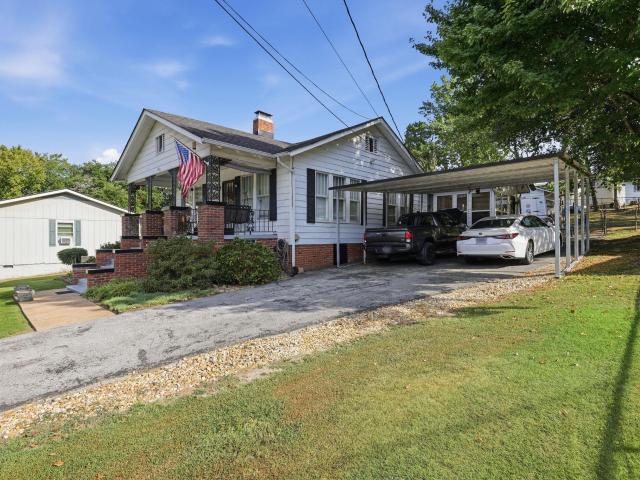
131 Ridgecrest Circle
Blaney Forest
· 1,819 sq.ft · 4 Bedrooms · 2 Baths · House
· Office room · Parking · Gym · Equipped kitchen · Cellar
Blaney Forest · 1,819 sq.ft · 4 Bedrooms · 2 Baths · House · Office room · Parking · Gym · Equipped kitchen · Cellar
Beautifully renovated and truly move-in ready, 131 Ridgecrest Cir offers extensive updates, generous living space, and a detached garage that has been refreshed right along with the home! Step inside to find fresh interior and exterior paint, new flooring throughout, all-new interior and exterior doors, and refreshed kitchen and bathrooms. Major improvements include a new roof, new HVAC system, and new gutters, giving the next owner added peace of mind. The kitchen is complete with new stainless steel appliances, making this home ready to enjoy from day one. One of the standout features is the spacious finished basement, providing valuable additional living space with plenty of flexibility for a family room, recreation area, home office, gym, or guest space. The improvements continue outside with the detached garage, featuring a new roof, new windows, new garage doors and trim, and fresh paint-perfect for parking, a workshop, hobbies, or additional storage. With so many major updates a
USD 279,900
406 Chambers Street
View photo
House · for sale
USD 169,900
USD 183/sq.ft
406 Chambers Street
Blaney Forest
· 926 sq.ft · 2 Bedrooms · 1 Bath · House
· Garden · Office room · Equipped kitchen · Parking
Blaney Forest · 926 sq.ft · 2 Bedrooms · 1 Bath · House · Garden · Office room · Equipped kitchen · Parking
Welcome to 406 Chambers St. Where single level living meets inviting outdoor space! Two covered porches and a large yard offer plenty of room to relax, entertain or create your own garden retreat. Inside, the living room welcomes you with abundant natural light and leads into an open kitchen with bar seating. Just off the kitchen, a spacious walk in laundry room includes a pantry area for added storage and convenience. The primary bedroom features a large full bathroom with a tub and shower combination. The generously sized second bedroom offers an en suite half bath and space for a sitting area or home office. Ample storage throughout the home adds to its everyday functionality. A shared driveway leads to a covered two car carport, with additional parking space for a third vehicle. Enjoy convenient access to Lookout Mountain hiking, historic Chickamauga Battlefield, downtown Chattanooga, and the shopping, restaurants and medical facilities along Battlefield Parkway. Buyer to verify al
USD 169,900
1712 John Ross Road
View photo
House · for sale
USD 299,000
USD 150/sq.ft
1712 John Ross Road
Blaney Forest
· 1,991 sq.ft · 3 Bedrooms · 2 Baths · House
· Patio · Office room · Equipped kitchen
Blaney Forest · 1,991 sq.ft · 3 Bedrooms · 2 Baths · House · Patio · Office room · Equipped kitchen
Highly motivated sellers. Welcome home to this charming 1940s bungalow, ideally situated in the highly sought-after Missionary Ridge/East Ridge area, just minutes from downtown Chattanooga! Blending timeless character with thoughtful updates, this inviting 3-bedroom, 2-bath home offers gorgeous hardwood floors, abundant natural light, and a unique floor plan designed for comfortable living. The open-concept living room flows seamlessly into the updated kitchen and dining area, creating the perfect space for everyday living and entertaining. The spacious primary suite is truly a standout-approximately the size of two bedrooms-featuring a massive walk-in closet, an oversized walk-in shower with a stylish new barn door, and private access to the newly poured concrete patio and covered porch. The main level includes two bedrooms and two full baths, while the upstairs addition provides a third bedroom along with a versatile bonus space that works perfectly as a home office, playroom, media
USD 299,000
207 S Lovell Avenue
View photo
House · for sale
USD 169,000
USD 180/sq.ft
207 S Lovell Avenue
Blaney Forest
· 936 sq.ft · 2 Bedrooms · 1 Bath · House
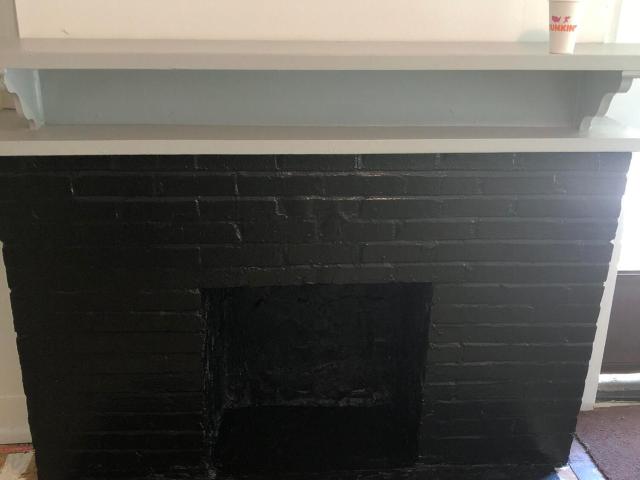
· Deck · Fireplace
Blaney Forest · 936 sq.ft · 2 Bedrooms · 1 Bath · House · Deck · Fireplace
Great location and tucked away on treelined street. Character and charm best describe this home. Loft style room has not been added to the living area, this provides a great storage area. The home has a classic fireplace in the living room and hardwood floors. The home has a deck in the back of the home and deep lot to enjoy the shade. The home shows some uneven floors and some stucco cracks. This home will require extensive repairs and the home has been priced according to current condition
USD 169,000
70 Lawrence Drive
View photo
House · for sale
USD 229,900
USD 173/sq.ft
70 Lawrence Drive
Blaney Forest
· 1,324 sq.ft · 3 Bedrooms · 1 Bath · House
· Deck · Equipped kitchen · Parking
Blaney Forest · 1,324 sq.ft · 3 Bedrooms · 1 Bath · House · Deck · Equipped kitchen · Parking
Welcome home to 70 Lawrence Dr! This home has been loved for many years and is ready for its next chapter. A charming older home, it offers a comfortable layout and the kind of character that's becoming harder to find. With brand new carpet, paint and decking, it's move in ready, but there's still room for your personal touches in updating the kitchen bath, and fixtures. Whether you're a first-time buyer looking for a budget-friendly option, or someone who enjoys putting their personal stamp on a property, you'll appreciate the value this home provides. The structure is sound, the possibilities are endless, and the price makes it an excellent opportunity to build equity. Major systems like roof, windows, siding and gutters were all updated approx. 13 years ago. Don't miss all the easy parking with 2 driveways! If you've been waiting for a home with great bones and plenty of potential, this could be the perfect fit. Affordable. Solid. Full of potential. Don't miss your chance to make it
USD 229,900
77 Peachstone Lane
View photo
Townhouse · for sale
USD 319,999
USD 191/sq.ft
77 Peachstone Lane
Blaney Forest
· 1,668 sq.ft · 3 Bedrooms · 2 Baths · Townhouse
· Patio · Garden · Equipped kitchen · Parking · Swimming pool
Blaney Forest · 1,668 sq.ft · 3 Bedrooms · 2 Baths · Townhouse · Patio · Garden · Equipped kitchen · Parking · Swimming pool
Discover comfortable, low-maintenance living at 77 Peachstone Lane, a 3-bedroom, 2-bath townhome built in 2020 and located within a private gated community offering excellent amenities, including a neighborhood pool. Positioned on one of the largest lots in the development, this property offers additional outdoor space and a greater sense of privacy rarely found in townhome living. Inside, the home features a bright and spacious floor plan designed for both everyday living and entertaining. The well-designed kitchen offers modern appliances, ample cabinetry, and generous storage. Additional thoughtful touches include updated window blinds throughout and custom shelving in the laundry room for added functionality. A sunroom provides a relaxing space to enjoy year-round, while the newly installed patio extends the living area outdoors-perfect for entertaining or enjoying the landscaped yard. Additional highlights include a two-car garage, low-maintenance exterior, and a large attic offer
USD 319,999
1816 Dodds Avenue
View photo
House · for sale
USD 285,000
USD 158/sq.ft
1816 Dodds Avenue
Blaney Forest
· 1,798 sq.ft · 3 Bedrooms · 3 Baths · House
· Garden
Blaney Forest · 1,798 sq.ft · 3 Bedrooms · 3 Baths · House · Garden
Add a fully occupied, income-producing triplex to your portfolio! All three units are currently rented, generating a combined $2,842 per month, making this a strong opportunity for investors looking for an established multifamily property in Chattanooga. Recent improvements include a new roof, new gutters & downspout system, repaired fascia & soffit, and new window heating & cooling units added in each unit. The retaining wall at the rear of the property has also been replaced and the yard has been cleaned up and improved. Unit A has undergone additional renovations to meet Section 8 requirements, including drywall repairs, full interior paint, new luxury vinyl plank flooring, a new refrigerator, new oven/range, and additional updates throughout. With three occupied units, $2,842 in total monthly rent, and several major property improvements already completed, this triplex offers investors the opportunity to acquire an established rental property with income from day one. Conveniently
USD 285,000
4911 Carolyn Lane
View photo
House · for sale
USD 209,900
USD 201/sq.ft
4911 Carolyn Lane
Blaney Forest
· 1,044 sq.ft · 2 Bedrooms · 1 Bath · House
· Office room · Equipped kitchen
Blaney Forest · 1,044 sq.ft · 2 Bedrooms · 1 Bath · House · Office room · Equipped kitchen
Welcome home to this charming, well-maintained property in the heart of Brainerd! It's the perfect blend of character, comfort, and functionality. This home offers convenient access to dining, entertainment, shopping, outdoor recreation, and a nearby golf course. Step inside to a cozy living room filled with natural light, featuring beautiful hardwood floors. An arched doorway adds timeless charm and leads to the bedrooms and bath area. The updated dine-in kitchen with stainless steel appliances seamlessly combines functionality with modern style. A large bonus room provides endless possibilities whether you need a home office, playroom, or additional living space. This home has been lovingly cared for over the years, with several updates already completed while still maintaining its timeless charm. Outside, enjoy a level fenced-in backyard-ideal for entertaining, pets, gardening, or simply relaxing. Additional features include a dedicated storage/laundry room and an outdoor storage sh
USD 209,900
3921 Blanchard Street
View photo
House · for sale
USD 274,700
USD 196/sq.ft
3921 Blanchard Street
Blaney Forest
· 1,399 sq.ft · 4 Bedrooms · 2 Baths · House
· Office room · Equipped kitchen · Parking
Blaney Forest · 1,399 sq.ft · 4 Bedrooms · 2 Baths · House · Office room · Equipped kitchen · Parking
Up to $40,000 in combined homebuyer assistance may be available to qualifying first-time buyers purchasing this new construction home! Soaring ceilings, sun-filled spaces, and beautiful views from the back porch make this new-construction home feel inviting from the start. Built in 2026, this four-bedroom, two-bath home offers thoughtfully designed living space that is bright and spacious. At the heart of the home, granite countertops, stainless steel appliances, and white cabinetry create a fresh, timeless kitchen. A center island makes the perfect gathering spot, while light-toned flooring connects the living spaces. Four bedrooms offer flexibility for guests, a dedicated home office, or a quiet retreat. Sip your morning coffee on the covered front porch or unwind on the back porch while taking in the views. Two off-street parking spaces and generous extra storage in the tall crawlspace make everyday living easier. Located in Chattanooga's Brainerd area, convenient to shopping, dinin
USD 274,700
2429 E 17th Street
View photo
Townhouse · for sale
USD 269,000
USD 240/sq.ft
2429 E 17th Street
Blaney Forest
· 1,119 sq.ft · 2 Bedrooms · 2 Baths · Townhouse
Blaney Forest · 1,119 sq.ft · 2 Bedrooms · 2 Baths · Townhouse
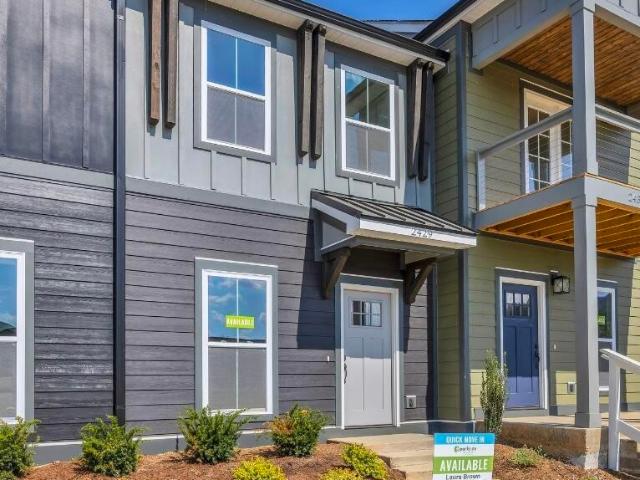
Chattanooga living at its best in Mill Town! The Sedona floor plan by Parkside Builders blends modern design with functional 2BR/2.5 bath living, designer finishes, spray foam insulation, and walkable community with new greenspaces. ONLY MINUTES from downtown, explore restaurants, shops, parks, and city culture while enjoying peaceful mountain views and quality craftsmanship throughout your new home. Home qualifies for City of Chattanooga Down Payment Assistance Program. Ask agent for details! Call today! Model hours are Wednesday-Saturday 10-5 Sunday 12-5
USD 269,000
3921 Sherlin Drive
View photo
House · for sale
USD 350,000
USD 158/sq.ft
3921 Sherlin Drive
Blaney Forest
· 2,207 sq.ft · 4 Bedrooms · 3 Baths · House
· Garden · Office room · Gym · Equipped kitchen · Parking · Swimming pool
Blaney Forest · 2,207 sq.ft · 4 Bedrooms · 3 Baths · House · Garden · Office room · Gym · Equipped kitchen · Parking · Swimming pool
Welcome home to 3921 Sherlin Dr. This 4-bedroom, 3-bath home offers an impressive combination of character, space, and outdoor living. Inside, you'll find beautifully refinished original hardwood floors, a spacious kitchen with abundant cabinetry and stainless-steel appliances, and a finished lower level providing plenty of flexibility for entertaining, a home office, gym, or additional living space. Out back, the centerpiece is the saltwater, self-chlorinating in-ground pool with a slide, surrounded by a spacious backyard perfect for entertaining, relaxing, or enjoying summer days and fall evenings at home. The enclosed sunroom overlooks the backyard and pool, creating a great extension of the living space. Add in a two-car garage, generous driveway, metal roof, and multiple living areas, and you have a home with plenty to offer inside and out. Schedule your private showing and come see it for yourself! Buyer to verify all pertinent information
USD 350,000
4615 Old Mission Road
View photo
House · for sale
USD 164,900
USD 71/sq.ft
4615 Old Mission Road
Blaney Forest
· 2,293 sq.ft · 5 Bedrooms · 2 Baths · House
Blaney Forest · 2,293 sq.ft · 5 Bedrooms · 2 Baths · House
Investor special with major head start! This 5-bedroom 1920s home is the perfect opportunity for your next flip or rental project. Renovations have already begun, saving you time and money-featuring new electrical, new HVAC, and new drywall already in place. With its classic charm and generous layout, this property is ready for your finishing touches. Endless potential for investors or contractors looking for a project with strong upside. Being sold as-is-bring your vision and turn this property into something special! Has 2 storage sheds in the back as well! Agent has an ownership interest in Owner/Entity. All information deemed reliable but not guaranteed. Buyer/Buyers Agent to verify. The property was purchased via tax sale. Buyer will receive a warranty deed
USD 164,900

Get email alerts

Don't miss out: be the first to know about new properties

The alert was correctly created

On subscribing you accept the conditions of use and the privacy policy
Alert
Receive new ads in your inbox
Save this search
Receive alerts for new listings

We'll send you an email when we have new properties for: "Houses for sale in Blaney Forest"

The alert was correctly created

Shawnee Park
Regency Place, Chattanooga city District 4 Hamilton County Tennessee
Get email alerts and be the first to see new listings
Required field
On subscribing I accept the terms of the privacy policy
Perfect! You'll soon start receiving new listings via email
Alert
Receive an email when we have new ads for Houses for sale in Blaney Forest
Save this search
Filters

Bedrooms

Size (sq.ft)

sq.ft
sq.ft

Price

USD
USD

Property type

Bathrooms

Clear all filters
Receive notifications when new entries are published.