406 properties for sale in Bliss Farm

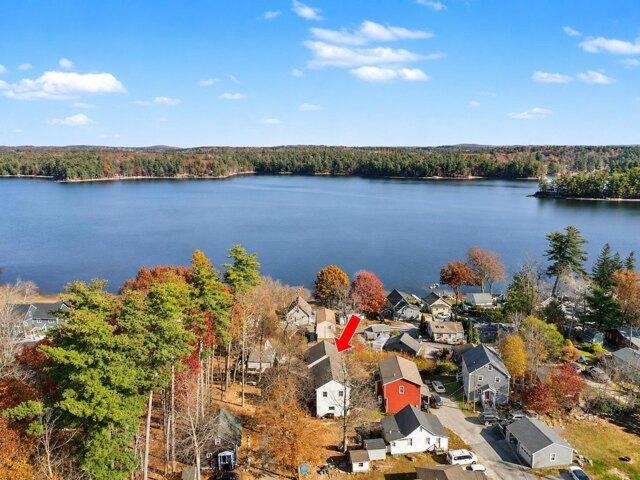
Judith Ln, Derry, Home For Sale
View photo
House · for sale
USD 579,000
USD 224/sq.ft
Judith Ln, Derry, Home For Sale
Bliss Farm
· 2,583 sq.ft · 3 Bedrooms · 3 Baths · House
· Garden · Parking · Fireplace · Equipped kitchen · Cellar
Bliss Farm · 2,583 sq.ft · 3 Bedrooms · 3 Baths · House · Garden · Parking · Fireplace · Equipped kitchen · Cellar
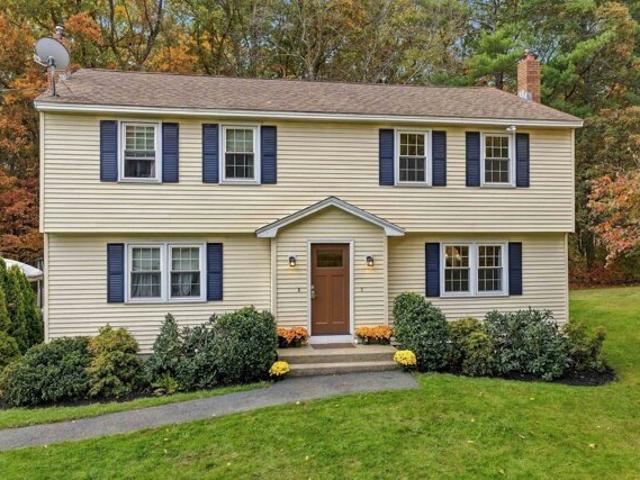
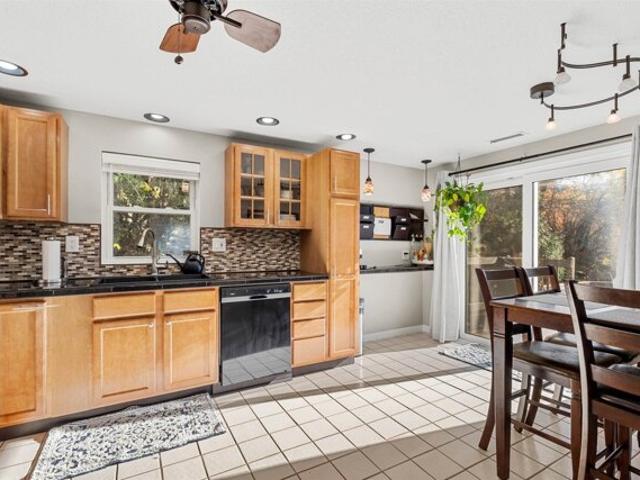
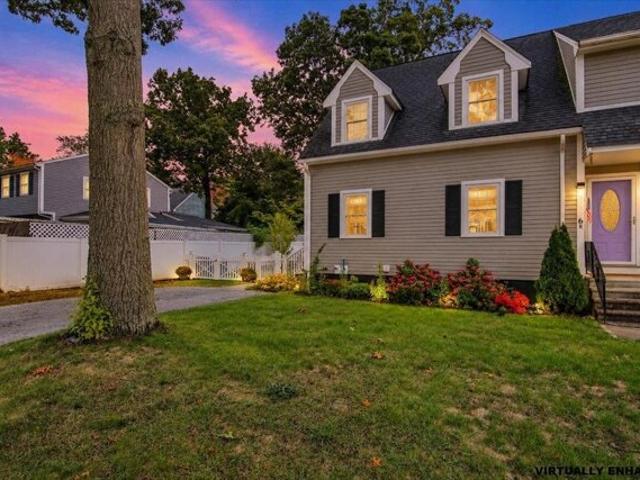
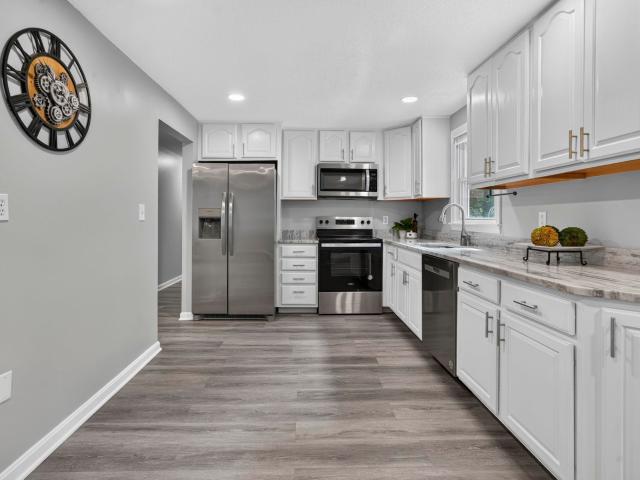
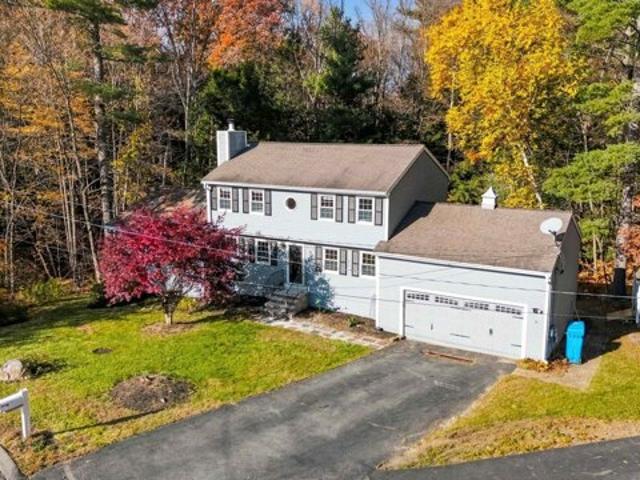
This 1989 Colonial is at the end of a quiet Cul-de-Sac. Main Floor plan has your Kitchen with Granite Countertops, Stainless Steel Appliances, New refrigerator 2025, New Stove 2025, with a peninsula for counter seating up to three. Also has room for an Eat-In-Kitchen. Also have a formal dining room, half bath for your guests and laundry New Washer/dryer 2024. Attached two car garage is heated with separate furnace. Living room with a propane fireplace insert. You also have a great room thats 20x24 with double high ceilings. Upstairs bathrooms were renovated 2025, Primary Bedroom has an Ensuite, and walk in closet, Basement features a finished area with direct walk out to back yard. water heater installed Oct 2026 (converted to electric for energy efficiency), PRV installed for water pressure regulation, Floors on second floor refinished 2025, New furnace (basement) 2024, Gutters 2022 (leaf guard lifetime warranty), There is also another storage area under the Great room with access onl
USD 579,000
3 bedroom, Derry NH 03038 106316191
View photo
House · for sale
USD 579,000
USD 224/sq.ft
3 bedroom, Derry NH 03038 106316191
Bliss Farm
· 2,583 sq.ft · 3 Bedrooms · 3 Baths · House
· Garden · Parking · Fireplace · Equipped kitchen · Cellar
Bliss Farm · 2,583 sq.ft · 3 Bedrooms · 3 Baths · House · Garden · Parking · Fireplace · Equipped kitchen · Cellar
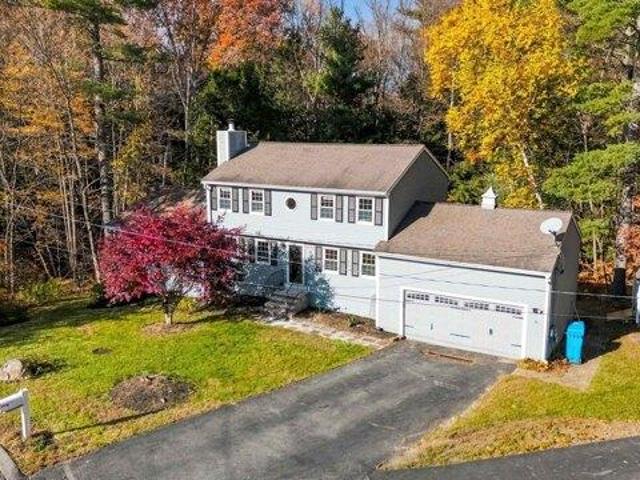
This 1989 Colonial is at the end of a quiet Cul-de-Sac. Main Floor plan has your Kitchen with Granite Countertops, Stainless Steel Appliances, New refrigerator 2025, New Stove 2025, with a peninsula for counter seating up to three. Also has room for an Eat-In-Kitchen. Also have a formal dining room, half bath for your guests and laundry New Washer/dryer 2024. Attached two car garage is heated with separate furnace. Living room with a propane fireplace insert. You also have a great room thats 20x24 with double high ceilings. Upstairs bathrooms were renovated 2025, Primary Bedroom has an Ensuite, and walk in closet, Basement features a finished area with direct walk out to back yard. water heater installed Oct 2026 (converted to electric for energy efficiency), PRV installed for water pressure regulation, Floors on second floor refinished 2025, New furnace (basement) 2024, Gutters 2022 (leaf guard lifetime warranty), There is also another storage area under the Great room with access onl
USD 579,000
10 Judith Lane
View photo
House · for sale
USD 579,000
USD 224/sq.ft
10 Judith Lane
Bliss Farm
· 2,583 sq.ft · 3 Bedrooms · 2 Baths · House
· Garden · Parking · Fireplace · Equipped kitchen · Cellar
Bliss Farm · 2,583 sq.ft · 3 Bedrooms · 2 Baths · House · Garden · Parking · Fireplace · Equipped kitchen · Cellar
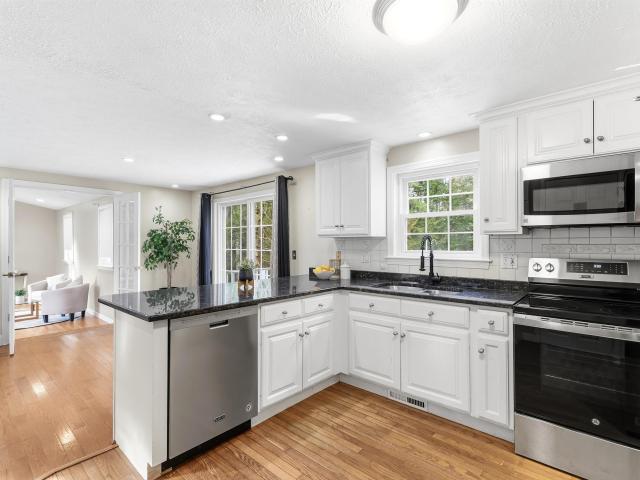
Offer deadline 11/3 tue 6:00pm*. This 1989 Colonial is at the end of a quiet Cul-de-Sac. Main Floor plan has your Kitchen with Granite Countertops, Stainless Steel Appliances, New refrigerator 2025, New Stove 2025, with a peninsula for counter seating up to three. Also has room for an Eat-In-Kitchen. Also have a formal dining room, half bath for your guests and laundry New Washer/dryer 2024. Attached two car garage is heated with separate furnace. Living room with a propane fireplace insert. You also have a great room thats 20x24 with double high ceilings. Upstairs bathrooms were renovated 2025, Primary Bedroom has an Ensuite, and walk in closet, Basement features a finished area with direct walk out to back yard. Water heater installed Oct 2026 (converted to electric for energy efficiency), PRV installed for water pressure regulation, Floors on second floor refinished 2025, New furnace (basement) 2024, Gutters 2022 (leaf guard lifetime warranty), There is also another storage area und
USD 579,000
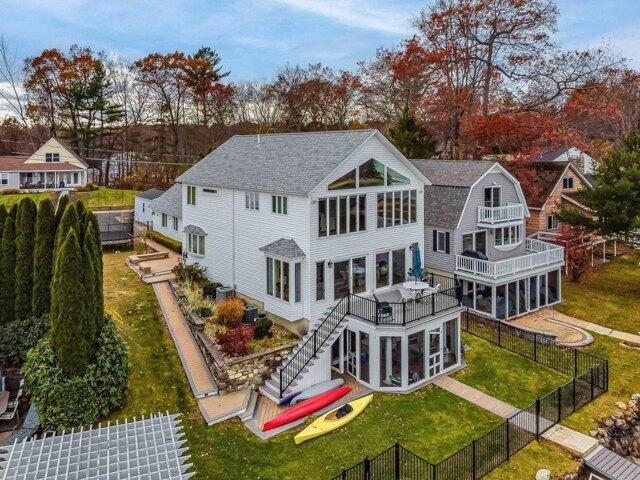
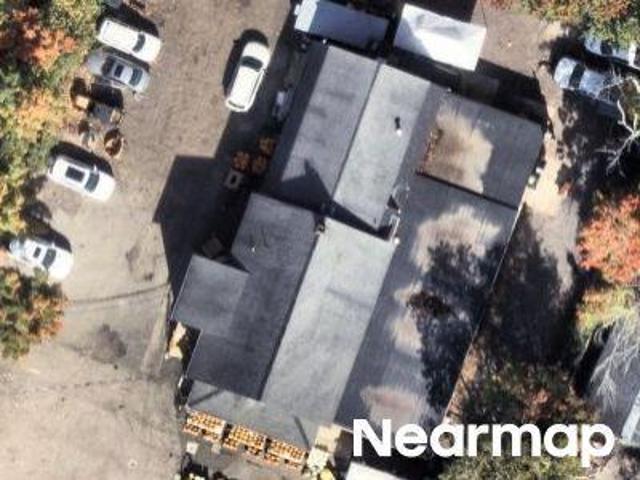
Main St
View photo
House · for sale
Request Details
Updated
Main St
Bliss Farm
· House
Bliss Farm · House
This home is in preforeclosure, which means the homeowner is in default (missed payments). Therefore, there could be an opportunity to strike a great deal with the owner and the bank
Request Details
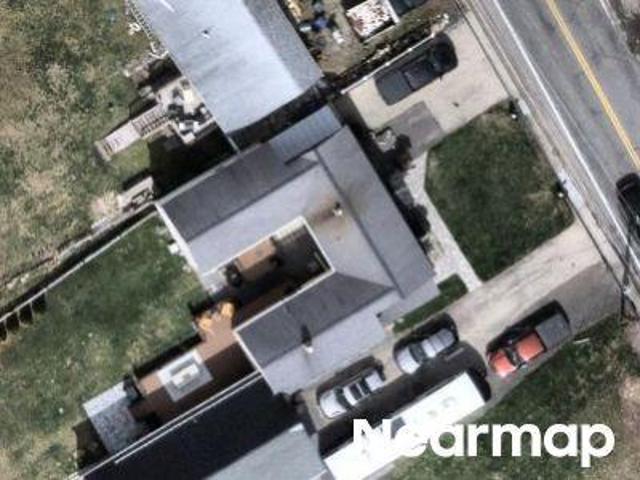
Main St
View photo
House · for sale
Request Details
Updated
Main St
Bliss Farm
· House
Bliss Farm · House
This is a Real Estate-Owned (REO)/post-foreclosure home owned or managed by a bank. All offers are considered; however, the highest and best will most likely be accepted
Request Details
Stickney Rd, Atkinson, Home For Sale
View photo
House · for sale
USD 945,000
USD 1,009/sq.ft
New
Stickney Rd, Atkinson, Home For Sale
Bliss Farm
· 936 sq.ft · 2 Bedrooms · 2 Baths · House
· Patio · Equipped kitchen
Bliss Farm · 936 sq.ft · 2 Bedrooms · 2 Baths · House · Patio · Equipped kitchen
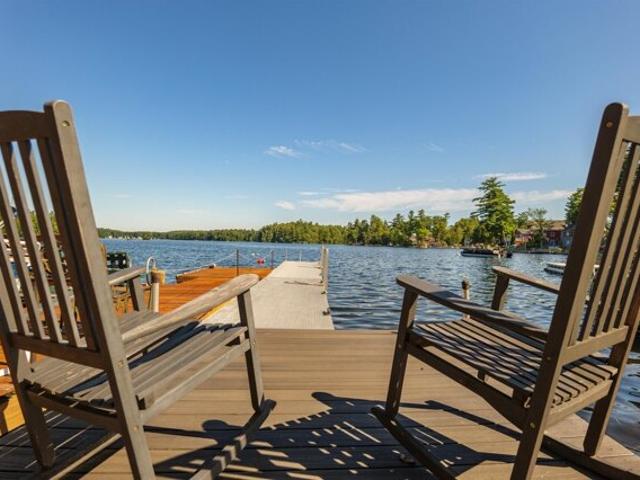
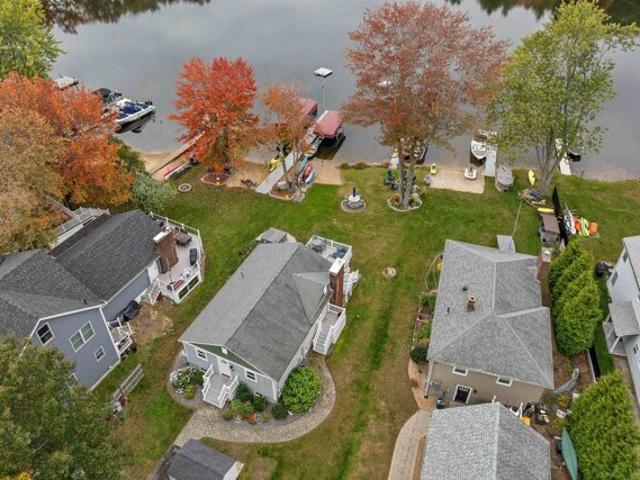
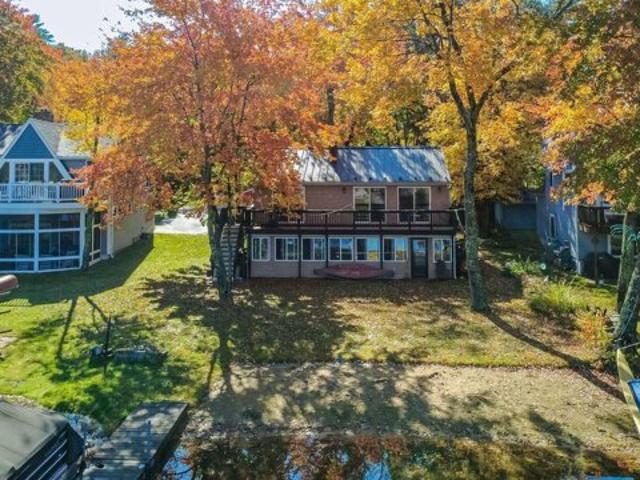
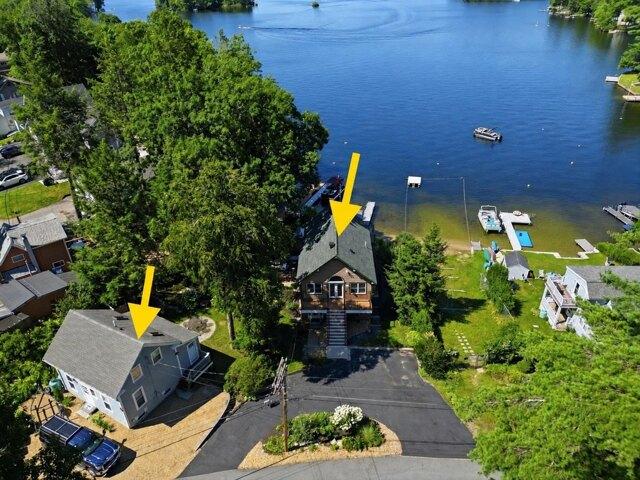
Welcome to Loon Lodge! Escape to an elegant, rustic lakefront retreat on the shores of Big Island Pond in Southern New Hampshire. Thoughtfully designed with the timeless warmth of a classic New England lake house, this exceptional property pairs relaxed waterfront living with the comfort and convenience of a beautifully renovated (2024), year-round home. Wake up to picturesque lake views and spend your days swimming, boating, fishing, kayaking, or paddleboarding from your own waterfront. A private dock provides easy access for boats and jet skis, while the outdoor patio and grilling area create an inviting setting for summer evenings overlooking the water. Inside, the home offers two to three bedrooms, 1.5 baths, first-floor laundry, and comfortable spaces for gathering, unwinding, or working remotely. Completely renovated in August 2024, the property underwent an extensive transformation, including a new kitchen, bathrooms, flooring, drilled well, windows, electrical, plumbing, air co
USD 945,000
Fordway Ext, Derry, Home For Sale
View photo
House · for sale
USD 550,000
USD 411/sq.ft
Fordway Ext, Derry, Home For Sale
Bliss Farm
· 1,335 sq.ft · 3 Bedrooms · 2 Baths · House
· Equipped kitchen
Bliss Farm · 1,335 sq.ft · 3 Bedrooms · 2 Baths · House · Equipped kitchen
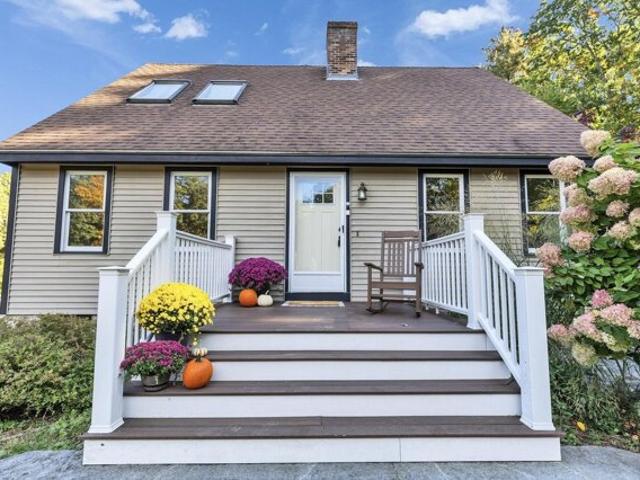
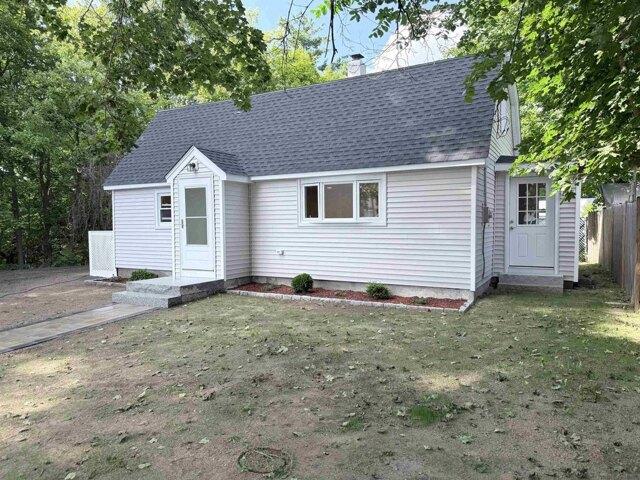
Discover a truly special property where classic Cape charm meets an extraordinary landscape setting. Beautifully maintained and thoughtfully cared for, this 5 room 3 bedroom Cape-style home is set on 2.56 acres of open, meticulously landscaped grounds in Derry, NH offering a rare sense of space, beauty, and possibility. Inside, the inviting open-concept kitchen, dining, and living areas create a warm and connected environment ideal for everyday living and entertaining. The home offers comfortable spaces with the flexibility to make them your own, while the surrounding property provides a remarkable extension of the living space outdoors. The grounds are the true signature of this property. An exceptional collection of mature plantings creates beauty and character throughout the seasons, including approximately 100 feet of hydrangeas, 66 feet of holly, 70 feet of lilacs, 300 feet of rhododendrons, 130 feet of forsythia, two apple trees, and eight mature Japanese maple trees. Multiple ou
USD 550,000
Michael Ave, Derry, Home For Sale
View photo
House · for sale
USD 530,000
USD 431/sq.ft
Michael Ave, Derry, Home For Sale
Bliss Farm
· 1,227 sq.ft · 5 Bedrooms · 2 Baths · House
· Office room · Equipped kitchen · Cellar
Bliss Farm · 1,227 sq.ft · 5 Bedrooms · 2 Baths · House · Office room · Equipped kitchen · Cellar
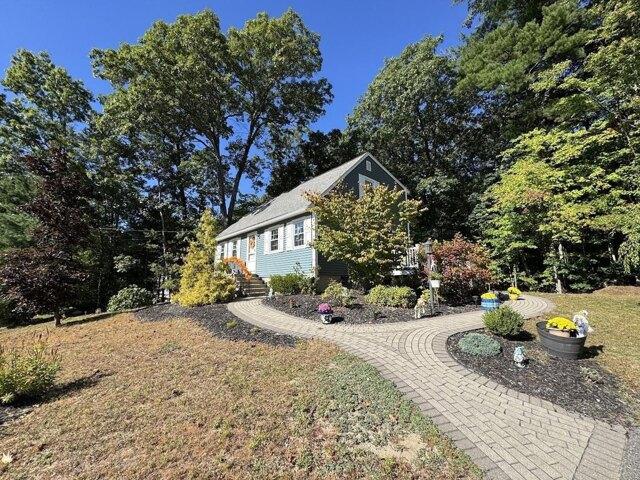
This charming 1983 Cape has been lovingly cared for by its original owner for 43 years! The owner has thoughtfully maintained this home over the years, with important updates already taken care of, including a roof just 5 years old. The main level features a remodeled kitchen with granite countertops, tile flooring and newer appliances, hardwood floors, and the convenience of a full bath. The flexible floor plan offers up to five bedrooms, or some of these rooms could easily be used as a cozy den, home office, craft room or whatever fits your needs. A dry basement provides excellent storage and potential for future expansion. Upstairs, you'll find a front-to-back primary bedroom, two additional bedrooms and a 3/4 bath. Outside, you'll find mature landscaping and a beautiful paver walkway winding through strategically placed plantings, creating a welcoming entrance and adding to the home's charm and character. 4 Michael Ave. is ready for its next chapter!
USD 530,000
Aspen Dr, Hampstead, Condo For Sale
View photo
Condo · for sale
USD 565,000
USD 237/sq.ft
Aspen Dr, Hampstead, Condo For Sale
Bliss Farm
· 2,379 sq.ft · 2 Bedrooms · 3 Baths · Condo
· Deck · Fireplace · Equipped kitchen
Bliss Farm · 2,379 sq.ft · 2 Bedrooms · 3 Baths · Condo · Deck · Fireplace · Equipped kitchen
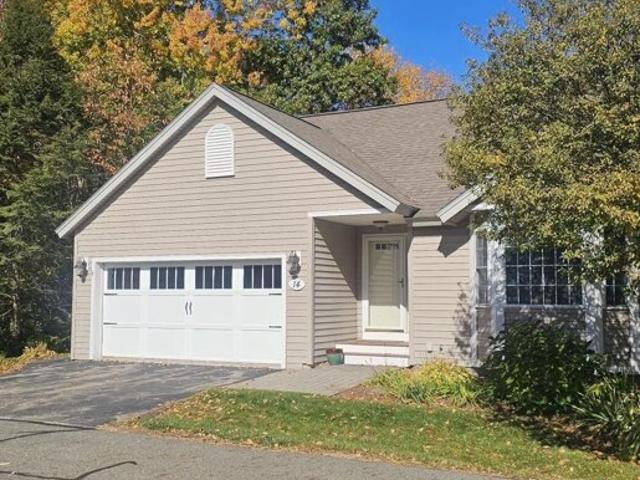
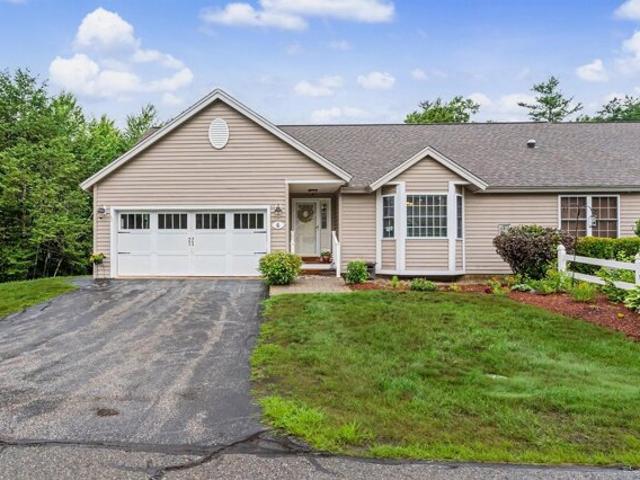
Welcome to this beautifully maintained end-unit ranch in the highly sought-after Angle Pond Woods community, tucked away on a quiet dead-end street. The open-concept main level features soaring ceilings, abundant natural light, and hardwood floors. The eat-in kitchen boasts granite countertops, custom tile backsplash, and newer stainless steel appliances, flowing into the spacious family room with a cozy gas fireplace and sliders to a maintenance-free composite deck overlooking a private, wooded setting. The primary suite offers vaulted ceilings, double closets, private deck access, and an en-suite bath with double vanity and walk-in shower. A second bedroom, full bath, and convenient main-level laundry complete the first floor. The finished walk-out lower level provides flexible space for a home office, recreation room, or guests, plus a half bath. Updates include new front steps, newer furnace, and hot water heater. Enjoy beach access, walking trails, and a community dock, all minute
USD 565,000
E Derry Rd, Derry, Home For Sale
View photo
House · for sale
USD 549,000
USD 252/sq.ft
E Derry Rd, Derry, Home For Sale
Bliss Farm
· 2,174 sq.ft · 3 Bedrooms · 2 Baths · House
· Patio · Garden · Fireplace · Equipped kitchen · Swimming pool · Parking
Bliss Farm · 2,174 sq.ft · 3 Bedrooms · 2 Baths · House · Patio · Garden · Fireplace · Equipped kitchen · Swimming pool · Parking
LAKE VIEWS, OUTDOOR KITCHEN and FENCED BACKYARD! This freshly painted 3-bedroom ranch offers comfortable living spaces and a backyard designed for entertaining. The kitchen features granite countertops, a tile backsplash, updated stainless steel appliances, and views of the lake and pool. A wood-burning fireplace with a stone surround anchors the living room, while three bedrooms and a bathroom with porcelain tile and a walk-in shower complete the main level. The finished lower level offers three versatile rooms for a family room, office, hobbies, or exercise, plus a pellet stove, laundry area, and half bath. Outside, enjoy an outdoor kitchen with a large island, an expansive paved patio with accent lighting, an above-ground pool, and a fenced yard with room to play and gather. Additional features include a Rinnai on-demand water heater, generator hookup, irrigation system, storage shed, carport, and solar panels installed in 2026. Public water and sewer add convenience. Located near P
USD 549,000
Chases Grove Rd, Derry, Home For Sale
View photo
House · for sale
USD 289,000
USD 327/sq.ft
Chases Grove Rd, Derry, Home For Sale
Bliss Farm
· 883 sq.ft · 2 Bedrooms · 1 Bath · House
· Garden · Office room · Equipped kitchen
Bliss Farm · 883 sq.ft · 2 Bedrooms · 1 Bath · House · Garden · Office room · Equipped kitchen
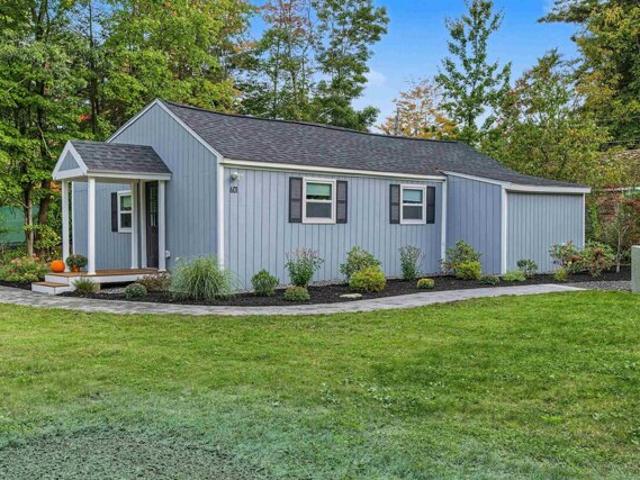
Welcome to this charming year-round home in the desirable Chases Grove community! Offering 5 rooms, 2 bedrooms, and 1 full bath, this inviting property is perfect as a primary residence, vacation getaway, or downsizing opportunity. Enjoy a bright and comfortable layout with an eat-in kitchen, cozy living room, first-floor laundry, and flexible bonus space ideal for a home office or den. Just a short stroll from beautiful Big Island Pond, you'll enjoy deeded beach rights and access to the community's private sandy beach, making it easy to swim, kayak, fish, or simply relax by the water all summer long. The level yard provides space for outdoor entertaining, gardening, or enjoying peaceful evenings. Conveniently located close to shopping, restaurants, commuter routes, and all that Derry has to offer, this home combines year-round comfort with the benefits of lake community living. Don't miss your opportunity to own an affordable home with private beach access to one of Southern New Hamps
USD 289,000
B Fordway Ext Unit B, Derry, Condo For Sale
View photo
Condo · for sale
USD 439,900
USD 279/sq.ft
B Fordway Ext Unit B, Derry, Condo For Sale
Bliss Farm
· 1,572 sq.ft · 3 Bedrooms · 2 Baths · Condo
· Garden · Equipped kitchen
Bliss Farm · 1,572 sq.ft · 3 Bedrooms · 2 Baths · Condo · Garden · Equipped kitchen
Beautifully renovated 3 bdrm condex townhouse on a scenic 5.2-acre property, just minutes from downtown Derry/Londonderry, Rte 102, and Exit 4 off I-93. Enjoy the peaceful country setting with convenient access to shopping, recreation, and major commuting routes. Situated on a secluded 5.2 acre lot, this private unit has 4 acres of yard space designated for its new owners' exclusive use. The brand-new kitchen features granite countertops, real wood soft-close cabinetry and drawers, and SS appliances, including a counter-depth refrigerator, 5 burner range/oven, wifi microwave, and tall-tub dishwasher. Additional upgrades include Daltile porcelain tile flooring in the kitchen and first-floor half bath/laundry, new bathroom vanities with granite countertops, and refinished natural red oak hardwood floors in the living room and two oversized bedrooms. New carpeting on the staircases and freshly painted interior. The finished lower level adds valuable living space with a third bedroom, clot
USD 439,900
Derryfield Rd Unit R, Derry, Condo For Sale
View photo
Condo · for sale
USD 360,000
USD 309/sq.ft
Derryfield Rd Unit R, Derry, Condo For Sale
Bliss Farm
· 1,163 sq.ft · 2 Bedrooms · 2 Baths · Condo
· Garden · Deck · Equipped kitchen
Bliss Farm · 1,163 sq.ft · 2 Bedrooms · 2 Baths · Condo · Garden · Deck · Equipped kitchen
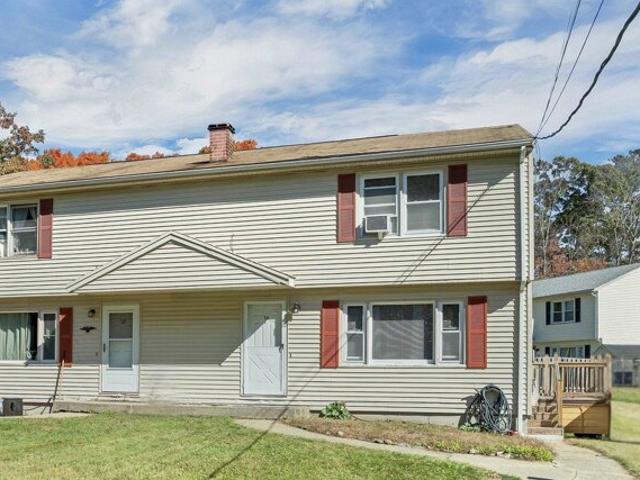
Welcome to 81R Derryfield Road in Derry, NH! This 2-bedroom, 1.5-bath townhouse-style condex shares the building with just one other side-by-side unit, each with its own private entrance. The spacious eat-in kitchen opens to the living room, creating a comfortable layout for everyday living and entertaining. A two-tier deck extends your living space outdoors and leads to a private, fenced-in yard ideal for relaxing, gardening, or outdoor gatherings. Enjoy the convenience of in-unit laundry and no HOA fees. A wonderful opportunity to make this home your own!
USD 360,000
Aspen Dr, Hampstead, Home For Sale
View photo
House · for sale
USD 540,000
USD 262/sq.ft
Aspen Dr, Hampstead, Home For Sale
Bliss Farm
· 2,056 sq.ft · 2 Bedrooms · 3 Baths · House
· Deck · Fireplace · Equipped kitchen · Parking · Air conditioning · Cellar
Bliss Farm · 2,056 sq.ft · 2 Bedrooms · 3 Baths · House · Deck · Fireplace · Equipped kitchen · Parking · Air conditioning · Cellar
Welcome to this beautifully-maintained end unit condo in a sought-after 55+ community, situated on a desirable corner location. This one-level living design offers 2 bedrooms and 2 baths, all conveniently located on the first floor. The kitchen features granite countertops, painted maple cabinets, newer refrigerator, recessed lighting, a sunny bay window, eat-in dining area and additional bar stool seating! Open concept from kitchen to spacious family room w/ hardwood floors, gas fireplace, and double sliders to the relaxing deck!. The primary suite offers double closets and a private 3/4 bath w/ double vanity/generous storage. 2nd bedroom/updated full bath complete the main level, along w/ 1st floor laundry. Downstairs, the finished basement includes a spacious bonus room, tiled updated half bath and approx. 828 sq. ft of unfinished storage space/room for expansion. Convenient 2-car garage/central air complete this move-in ready home. Enjoy all the amenities this desirable 55+ communi
USD 540,000
E Derry Rd, Derry, Home For Sale
View photo
House · for sale
USD 314,000
USD 187/sq.ft
E Derry Rd, Derry, Home For Sale
Bliss Farm
· 1,679 sq.ft · 3 Bedrooms · 2 Baths · House
Bliss Farm · 1,679 sq.ft · 3 Bedrooms · 2 Baths · House
Don't miss this opportunity to make this classic Derry home your own! Set on a scenic, nearly one-acre lot, 43 East Derry Road offers a wonderful combination of privacy, space, and potential. Featuring three bedrooms, an abundance of living space, and beautiful hardwood floors throughout the first floor, this home is ready for its next chapter. Enjoy the convenience of being just a short drive from Beaver Lake, Hoodkroft Country Club, and downtown Derry. With nearby restaurants, Gallien's Town Beach, and easy access to major highways, this location offers the perfect balance of convenience and recreation. Showings begin with two open houses: Saturday, 11/7, and Sunday, 11/8, from 11:00 AM to 1:00 PM
USD 314,000
Phillip Rd Unit L, Derry, Condo For Sale
View photo
Condo · for sale
USD 435,000
USD 354/sq.ft
Phillip Rd Unit L, Derry, Condo For Sale
Bliss Farm
· 1,227 sq.ft · 2 Bedrooms · 2 Baths · Condo
· Garden · Deck · Equipped kitchen · Cellar
Bliss Farm · 1,227 sq.ft · 2 Bedrooms · 2 Baths · Condo · Garden · Deck · Equipped kitchen · Cellar
Beautifully updated condex located in desirable Derry, New Hampshire! This meticulously maintained and updated 2 bedroom 2 bathroom condex offers 1236 sq feet of living space over two floors, a great layout for a first purchase or downsizing. Downstairs you'll find a full updated kitchen, including custom cabinetry and a convenient 3/4 bathroom, as well as a living room. Upstairs is a beautiful primary bedroom with custom storage and a walk in closet, a custom bathroom featuring a jet tub, and 2nd bedroom, all featuring heated floors. Finish work has already begun on the basement, and is just awaiting your finishing touches! Outside you'll find a professionally landscaped yard, large deck, and shed for additional storage. Shopping, dining and schools are close by, and I-93 is a short drive for commuters headed to Manchester, Nashua and Boston!
USD 435,000
And Conleys Grove Rd, Derry, Home For Sale
View photo
House · for sale
USD 1,989,900
USD 570/sq.ft
And Conleys Grove Rd, Derry, Home For Sale
Bliss Farm
· 3,488 sq.ft · 3 Bedrooms · 3 Baths · House
· Deck · Fireplace · Equipped kitchen
Bliss Farm · 3,488 sq.ft · 3 Bedrooms · 3 Baths · House · Deck · Fireplace · Equipped kitchen
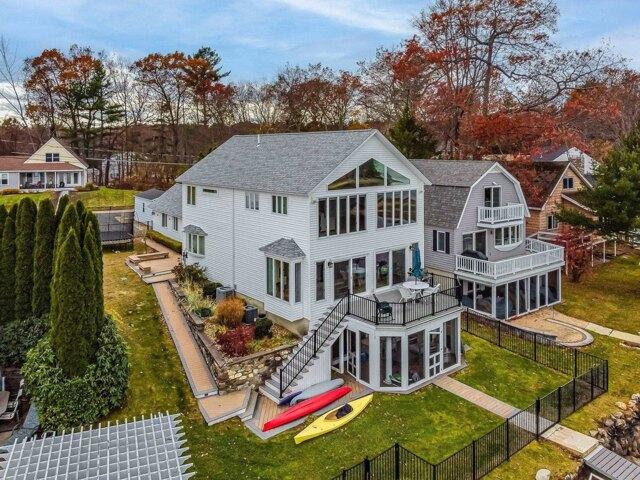
Big Island Pond waterfront home. Gorgeous view! Spacious colonial offering an open concept great room with a beautiful view of the lake. Stone fireplace (gas) in living room - ideal kitchen with dining counter and dining room perfect for entertaining sliding glass doors leading to deck,view and the water. Family room and half bath finishes off the flowing floor plan. Primary bedroom suite with window wall to soak up the spectacular water views-primary bath - walk in closet and H/U for a washeranddryer. LL offering 3 bedrooms and 3/4 bath plus utility room with laundry H/U.Walk out to screened porch and the lake. Nice double landscaped lot with approximately 100+-ft of water front.5 bedroom septic system and drilled well installed in 2019. Roof 2020.Convenient location
USD 1,989,900
Escumbuit Rd, Derry, Home For Sale
View photo
House · for sale
USD 1,124,500
USD 610/sq.ft
Escumbuit Rd, Derry, Home For Sale
Bliss Farm
· 1,841 sq.ft · 3 Bedrooms · 2 Baths · House
· Deck · Fireplace · Equipped kitchen
Bliss Farm · 1,841 sq.ft · 3 Bedrooms · 2 Baths · House · Deck · Fireplace · Equipped kitchen
An outstanding opportunity to view lakeside living at the Open House Sunday 11 to 12:30! Dreaming of owning a lake house? Discover this Big Island Pond waterfront home with beautiful western lake views and gorgeous sunsets. Completely renovated from top to bottom, inside and out, approximately 10 years ago, the home offers the added peace of mind of newer systems and extensive updates. The thoughtfully designed layout makes excellent use of every space, offering comfortable, functional living with an open-concept main living area overlooking the water. The living room features a wood burning fireplace, newly refinished wood floors and vaulted ceiling, creating a warm and inviting gathering space. The quaint kitchen offers plenty of cabinetry, pantry storage, granite counters, breakfast bar, stainless steel appliances. The adjoining eat-in area opens through a slider to the 14x16 deck, perfect for enjoying the lake setting all seasons. The main level offers 3 bedrooms and full bath. The
USD 1,124,500
Collettes Grove Rd, Derry, Home For Sale
View photo
House · for sale
USD 419,900
USD 424/sq.ft
Collettes Grove Rd, Derry, Home For Sale
Bliss Farm
· 990 sq.ft · 2 Bedrooms · 2 Baths · House
· Equipped kitchen
Bliss Farm · 990 sq.ft · 2 Bedrooms · 2 Baths · House · Equipped kitchen
Unbelievable condo alternative with deeded rights to Big Island Pond! Taken down to the studs and completely reimagined, this beautifully renovated 2-bedroom, 2-bath single-family home offers the ease of one level living with the privacy and independence of owning your own home. Thoughtfully redesigned for today's lifestyle, the bright, open concept floor plan seamlessly connects the updated eat-in kitchen and living area, creating a versatile space that feels both spacious and inviting. The newly designed primary suite features vaulted ceilings, generous storage and a private bath with walk-in shower. An additional bedroom, second bath with walk-in shower, convenient laundry and additional storage complete the home. Extensive renovations were completed last year, including major systems, roof, kitchen, appliances, finishes and landscaping, offering peace of mind and truly move-in-ready living. Best of all, enjoy deeded beach rights to beautiful Island Pond, providing year-round recrea
USD 419,900
Chases Grove Rd, Derry, Home For Sale
View photo
House · for sale
USD 529,000
USD 210/sq.ft
New
Chases Grove Rd, Derry, Home For Sale
Bliss Farm
· 2,519 sq.ft · 3 Bedrooms · 2 Baths · House
· Parking · Equipped kitchen · Cellar
Bliss Farm · 2,519 sq.ft · 3 Bedrooms · 2 Baths · House · Parking · Equipped kitchen · Cellar
Enjoy the Big Island Pond lifestyle in this spacious 2,520 square foot home located in the desirable Chase's Grove community! Offering 3 bedrooms, 2 full bathrooms, and beautiful lake views from the second floor primary suite, this home combines generous living space with the opportunity to enjoy lake living throughout the seasons. Originally built in 1930, the home was significantly updated and expanded in 2006, creating a spacious and functional layout. The kitchen features upgraded cabinetry and Corian countertops opening to comfortable dining and living areas. Recessed lighting adds to the home's appeal. Upstairs, the generously sized primary bedroom offers beautiful views of Big Island Pond along with two walk-in closets. Convenient second floor laundry, a partially finished basement and a two car garage under provide additional living space, storage, and flexibility. Hardwood and tile flooring throughout, with no carpeting to replace! Add some fresh paint and your own personal to
USD 529,000
Escumbuit Rd, Derry, Home For Sale
View photo
House · for sale
USD 1,149,000
USD 741/sq.ft
Escumbuit Rd, Derry, Home For Sale
Bliss Farm
· 1,550 sq.ft · 2 Bedrooms · 2 Baths · House
· Garden · Deck · Fireplace · Equipped kitchen
Bliss Farm · 1,550 sq.ft · 2 Bedrooms · 2 Baths · House · Garden · Deck · Fireplace · Equipped kitchen
Big Island Pond Waterfront home. Stone fireplace great room with sliding glass door leading to deck and yard. Open concept living area with dining area accented by hardwood floors and a gorgeous view of the water. Great working kitchen accented by SS appliances. Sliding glass door in primary bedroom to soak up the view and leads to the deck. LL offers walk out family room - guest room with closet. laundry room with half bath. Metal roof - Shed. Freshly painted and refreshed hard wood floors. Sandy beach - level lot with 50+-ft on the water
USD 1,149,000
Valcat Ln, Atkinson, Home For Sale
View photo
House · for sale
USD 1,700,000
USD 647/sq.ft
New
Valcat Ln, Atkinson, Home For Sale
Bliss Farm
· 2,626 sq.ft · 2 Bedrooms · 3 Baths · House
· Patio · Parking · Deck · Cellar
Bliss Farm · 2,626 sq.ft · 2 Bedrooms · 3 Baths · House · Patio · Parking · Deck · Cellar
BIG ISLAND POND, ATKINSON, NH - Rare opportunity new construction home set in a quiet and serene location directly across from the Governor's Island which is a conservation tree farm area. This waterfront home boasts a walkout basement, 2 car garage, 12'x30' deck overlooking the pond, patio below and a 30' dock. Buy now and enjoy your own piece of heaven on highly sought after full recreation Big Island Pond in the low tax town of Atkinson, NH. Call for details and to make an appointment to see a similar home under construction and to preview a finished home or to discuss other new construction opportunities and lots on Big Island Pond
USD 1,700,000
R Susan Dr Unit R, Derry, Condo For Sale
View photo
Condo · for sale
USD 349,900
USD 318/sq.ft
R Susan Dr Unit R, Derry, Condo For Sale
Bliss Farm
· 1,098 sq.ft · 2 Bedrooms · 2 Baths · Condo
· Equipped kitchen · Air conditioning
Bliss Farm · 1,098 sq.ft · 2 Bedrooms · 2 Baths · Condo · Equipped kitchen · Air conditioning
Welcome to Easy, Low-Maintenance living with NO CONDO FEES perfect for 1st time homebuyers or down sizers! Seller is offering $5,000 toward buyer's closing costs, ideal for future improvements! Tucked away on a Cul-De-Sac road with access to the Derry Rail Trail while remaining just minutes from Downtown Derry and Ideal Commuter Routes, this Completely Updated Condex offers the perfect blend of neighborhood privacy and everyday convenience. Step inside to a Bright, Open Concept main floor styled with modern neutral paint and durable Luxury Vinyl Flooring throughout. The home features a Newer White Kitchen complete with Abundant Cabinetry, Stainless Steel Appliances, and a Spacious Peninsula perfect for meal prep, morning coffee, or casual entertaining and a convenient Updated Half Bath. Upstairs, you will find Spacious Bedrooms with generous closet space alongside a Full Updated Bath. A built-in wall A/C unit keeps the living spaces cool and comfortable during the warmer summer months.
USD 349,900
Highland Ave, Derry, Home For Sale
View photo
House · for sale
USD 419,900
USD 336/sq.ft
Highland Ave, Derry, Home For Sale
Bliss Farm
· 1,249 sq.ft · 3 Bedrooms · 1 Bath · House
· Garden · Equipped kitchen · Air conditioning · Heating
Bliss Farm · 1,249 sq.ft · 3 Bedrooms · 1 Bath · House · Garden · Equipped kitchen · Air conditioning · Heating
Beautifully renovated, move-in-ready home in the highly desirable town of Derry! Conveniently located near shopping, restaurants, local businesses, and major highways. This updated home features a brand-new kitchen with new cabinets and stainless steel appliances, a fully renovated bathroom, fresh interior paint, new flooring throughout, new plumbing, new siding, a new roof, and a new forced-air heating system with central A/C. Outside, enjoy a level yard, brand-new granite steps, and a professionally installed paver walkway that enhances the home's curb appeal. With all the major updates already completed, this home is truly ready for its new owner. Don't miss your chance to own this exceptional property-schedule your private showing today! Agent interest
USD 419,900
Stickney Rd, Atkinson, Home For Sale
View photo
House · for sale
USD 2,645,000
USD 899/sq.ft
New
Stickney Rd, Atkinson, Home For Sale
Bliss Farm
· 2,939 sq.ft · 5 Bedrooms · 18 Baths · House
Bliss Farm · 2,939 sq.ft · 5 Bedrooms · 18 Baths · House
Lakefront Compound on Big Island Pond: Welcome to an incredible real estate opportunity on the shores of Big Island Pond in Atkinson, New Hampshire. This unique setup brings together two distinct waterfront properties located at 13 and 15 Stickney Road. Perfect as a multi-generational compound, a private lakefront escape with a guest house, or an investment strategy, these properties offer a combined total of 3,884 square feet of finished living space across 0.32 total acres, boasting a combined 110 feet of public road frontage. While they function beautifully as a single cohesive estate, each unit is also individually on the market separately, giving buyers the ultimate flexibility to purchase one or both.13 Stickney Road - The Renovated Cape (MLS #5107222)Steeped in classic New England charm, this 2-story house was originally built in 1910 but was completely stripped down and fully modernized in 2024. Offering 940 square feet of fully above-grade living area, this home features 2 bed
USD 2,645,000
9 Windham Road
View photo
House · for sale
USD 589,900
USD 241/sq.ft
9 Windham Road
Bliss Farm
· 2,443 sq.ft · 5 Bedrooms · 3 Baths · House
· Equipped kitchen · Parking
Bliss Farm · 2,443 sq.ft · 5 Bedrooms · 3 Baths · House · Equipped kitchen · Parking
Huge Price Reduction! This Home is Now Priced to Sell, and a Quick Close is possible! It's a great time to come see this versatile property, and bring an offer! The pretty setting offers privacy and convenience. The floorplan lends intself to a possible ADU. The 3 acres of green space is the perfect spot for this spacious ranch with a carport. If stairs are a challenge, there are direct entry doors on the main and lower levels. In addition to great outdoor space, you can find the space inside this home for your future plans. There are 12 finished rooms and four bathrooms, two on each floor. This home has great in-law, extended family and ADU possibilities. It has been well-maintained by the same family for over 40 years. The top floor has a kitchen with abundant cabinets, an adjacent dining room, a huge living room to fit a family of eight, a den, laundry room, three bedrooms and 1.5 baths. The den would also make a great home-office. Off the laundry room is a large sun room. Picture y
USD 589,900
35 Drew Road
View photo
House · for sale
USD 525,000
USD 251/sq.ft
35 Drew Road
Bliss Farm
· 2,088 sq.ft · 3 Bedrooms · 1 Bath · House
· Garden · Parking · Deck · Fireplace · Equipped kitchen
Bliss Farm · 2,088 sq.ft · 3 Bedrooms · 1 Bath · House · Garden · Parking · Deck · Fireplace · Equipped kitchen
Offer deadline tuesday 8/18 at noon. Priced aggressively! Tastefully updated 3 bedroom, 1.5 bath split entry home offering 2,098 sq. Ft. of living space and a 1 car garage, set against a natural wooded backdrop for added privacy. Enter through either the front door or the spacious mudroom, which offers direct access to the garage for added convenience. The updated kitchen features white cabinetry, stainless steel appliances, quartzite countertops, and recessed lighting. Just off the kitchen is a spacious dining room overlooking the private backyard with access to the deck, making it ideal for indoor outdoor living. The living room boasts a large picture window and recessed lighting. Three generously sized bedrooms are located on the main level, including the primary bedroom with a double wide closet. The refreshed full bath features a new vanity, updated flooring, and a linen closet. The lower level offers a cozy family room with a fireplace, exposed beams, and recessed lighting. The l
USD 525,000
23 Escumbuit Road
View photo
House · for sale
USD 1,124,500
USD 610/sq.ft
23 Escumbuit Road
Bliss Farm
· 1,841 sq.ft · 3 Bedrooms · 2 Baths · House
· Deck · Fireplace · Equipped kitchen
Bliss Farm · 1,841 sq.ft · 3 Bedrooms · 2 Baths · House · Deck · Fireplace · Equipped kitchen
An outstanding opportunity for lakeside living in desirable New Hampshire! Dreaming of owning a lake house? Discover this Big Island Pond waterfront home with beautiful western lake views and gorgeous sunsets. Completely renovated from top to bottom, inside and out, approximately 10 years ago, the home offers the added peace of mind of newer systems and extensive updates. The thoughtfully designed layout makes excellent use of every space, offering comfortable, functional living with an open-concept main living area overlooking the water. The living room features a wood burning fireplace, newly refinished wood floors and vaulted ceiling, creating a warm and inviting gathering space. The quaint kitchen offers plenty of cabinetry, pantry storage, granite counters, breakfast bar, stainless steel appliances. The adjoining eat-in area opens through a slider to the 14x16 deck, perfect for enjoying the lake setting all seasons. The main level offers 3 bedrooms and full bath. The lower level a
USD 1,124,500
30 Kendall Pond Road # 23
View photo
House · for sale
USD 175,000
USD 125/sq.ft
30 Kendall Pond Road # 23
Bliss Farm
· 1,399 sq.ft · 3 Bedrooms · 2 Baths · House
· Garden · Office room · Equipped kitchen
Bliss Farm · 1,399 sq.ft · 3 Bedrooms · 2 Baths · House · Garden · Office room · Equipped kitchen
Welcome to this 3 bedroom, 2 bath home offering over 1,400 square feet of comfortable living space in the desirable Kendall Pond community. Step in from the large front porch to find a convenient laundry area, built-in desk space perfect for a home office, and a full bath. The bright, open living room flows seamlessly into the eat-in kitchen, creating a welcoming space for everyday living. The primary suite offers two closets and a spacious bathroom with a separate tub and shower. Two additional generously sized bedrooms, each with ample closet space, provide plenty of room for family, guests, and storage. Outside, enjoy the added convenience of a shed and a small side yard with room to relax and enjoy the outdoors. Ideally located near shopping, restaurants, and major highway access, this home offers the convenience you need while enjoying the quiet feel of a residential neighborhood. Whether you're looking for an affordable home in desirable Derry or a low-maintenance lifestyle, this
USD 175,000
3 bedroom, Derry NH 03038 106413018
View photo
House · for sale
USD 1,989,900
USD 570/sq.ft
3 bedroom, Derry NH 03038 106413018
Bliss Farm
· 3,488 sq.ft · 3 Bedrooms · 3 Baths · House
· Deck · Fireplace · Equipped kitchen
Bliss Farm · 3,488 sq.ft · 3 Bedrooms · 3 Baths · House · Deck · Fireplace · Equipped kitchen
Big Island Pond waterfront home. Gorgeous view! Spacious colonial offering an open concept great room with a beautiful view of the lake. Stone fireplace (gas) in living room - ideal kitchen with dining counter and dining room perfect for entertaining sliding glass doors leading to deck,view and the water. Family room and half bath finishes off the flowing floor plan. Primary bedroom suite with window wall to soak up the spectacular water views-primary bath - walk in closet and H/U for a washeranddryer. LL offering 3 bedrooms and 3/4 bath plus utility room with laundry H/U.Walk out to screened porch and the lake. Nice double landscaped lot with approximately 100+-ft of water front.5 bedroom septic system and drilled well installed in 2019. Roof 2020.Convenient location
USD 1,989,900

Get email alerts

Don't miss out: be the first to know about new properties

The alert was correctly created

On subscribing you accept the conditions of use and the privacy policy
Alert
Receive new ads in your inbox
Save this search
Receive alerts for new listings

We'll send you an email when we have new properties for: "Properties for sale in Bliss Farm"

The alert was correctly created

Pine Grove Park
Atkinson Heights, Atkinson town Rockingham County New Hampshire
Get email alerts and be the first to see new listings
Required field
On subscribing I accept the terms of the privacy policy
Perfect! You'll soon start receiving new listings via email
Alert
Receive an email when we have new ads for Properties for sale in Bliss Farm
Save this search
Filters

Bedrooms

Size (sq.ft)

sq.ft
sq.ft

Price

USD
USD

Property type

Bathrooms

Clear all filters
Receive notifications when new entries are published.