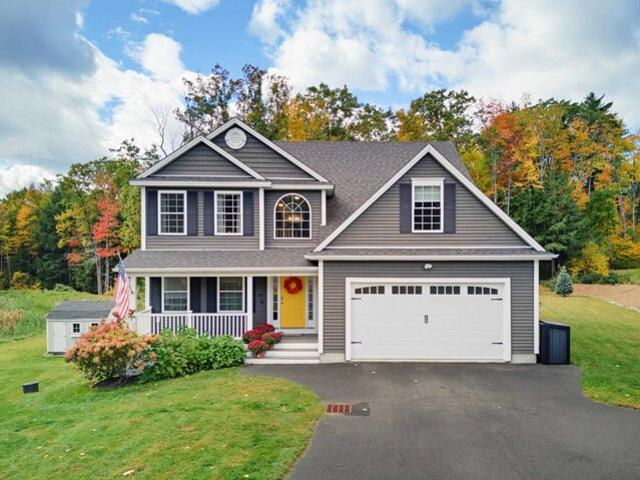
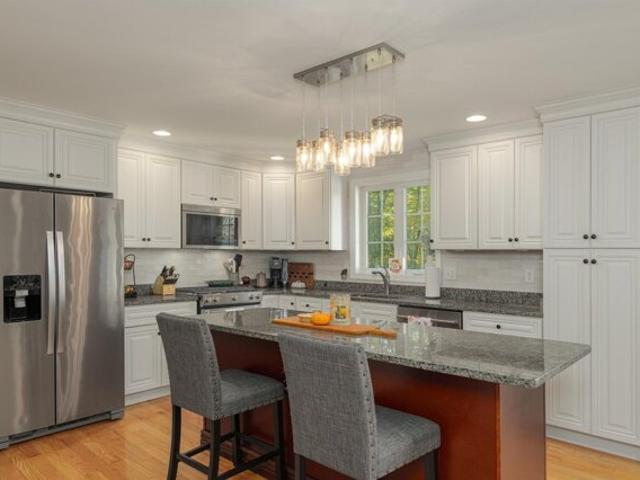
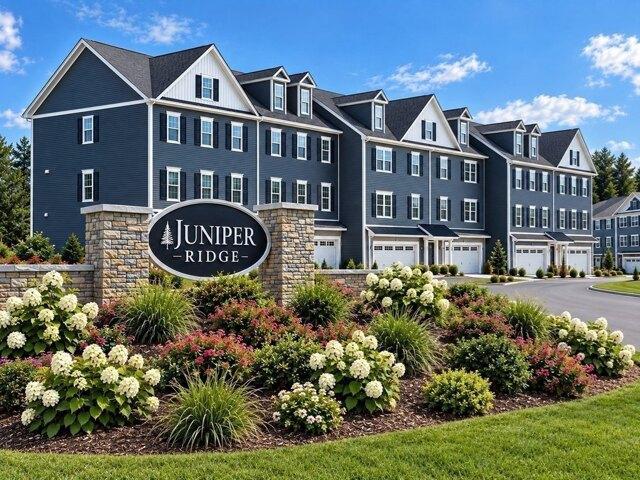
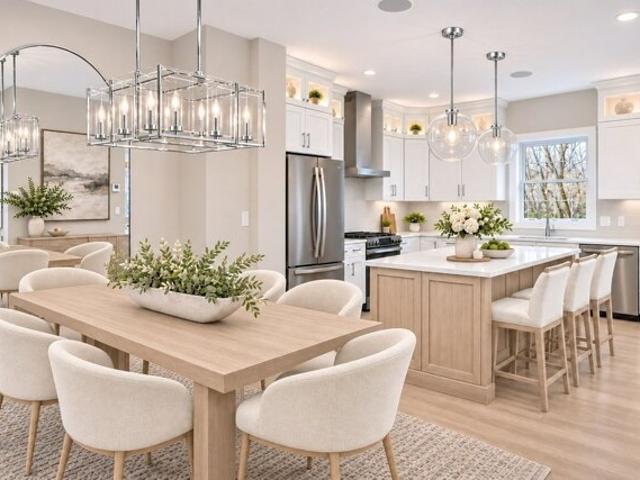
372 properties for sale in Bliss Farm

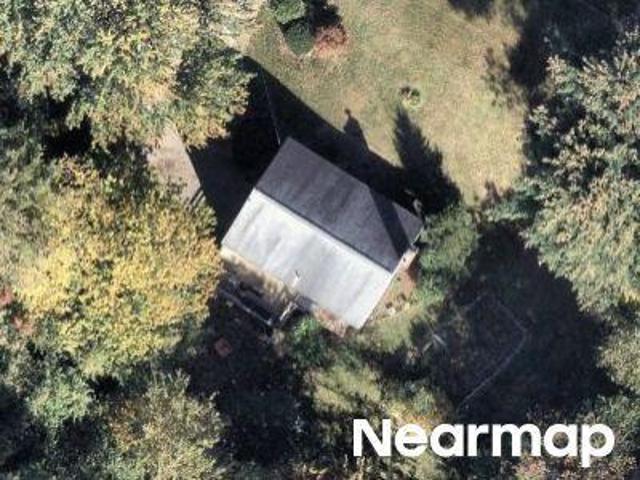
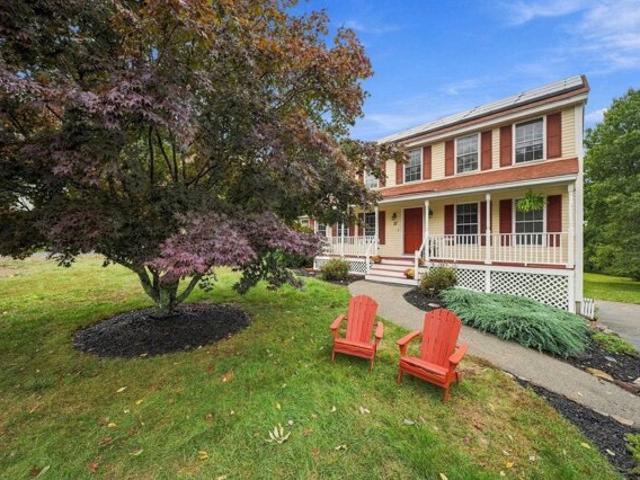
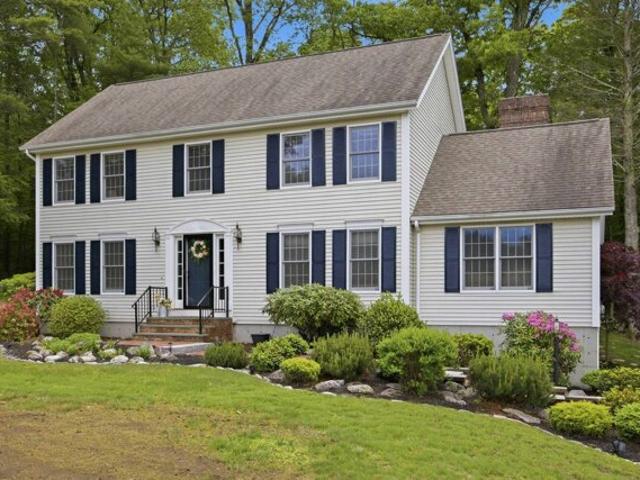
Megan Dr
View photo
House · for sale
Request Details
New
Megan Dr
Bliss Farm
· 1,625 sq.ft · 3 Bedrooms · 2 Baths · House
Bliss Farm · 1,625 sq.ft · 3 Bedrooms · 2 Baths · House
This home is in preforeclosure, which means the homeowner is in default (missed payments). Therefore, there could be an opportunity to strike a great deal with the owner and the bank
Request Details
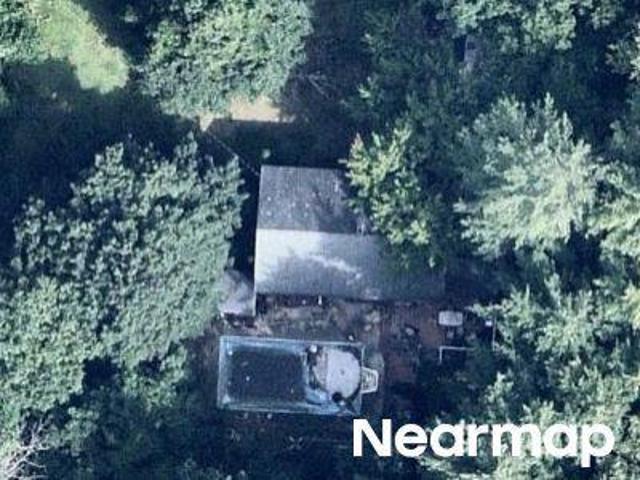
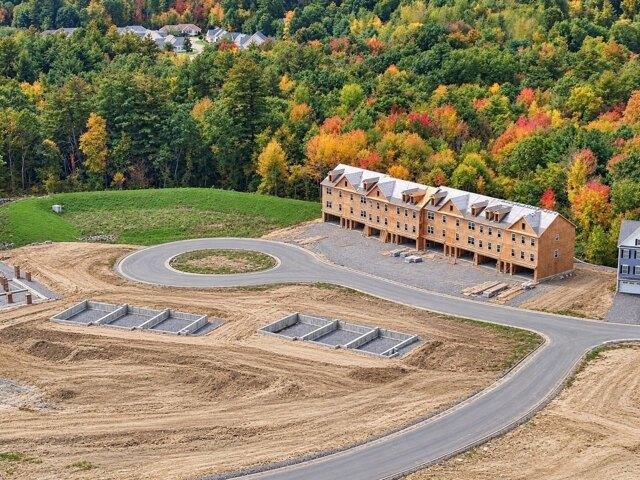
Raymond Rd
View photo
House · for sale
Request Details
Updated
Raymond Rd
Bliss Farm
· 786 sq.ft · 2 Bedrooms · 1 Bath · House
Bliss Farm · 786 sq.ft · 2 Bedrooms · 1 Bath · House
This home is in preforeclosure, which means the homeowner is in default (missed payments). Therefore, there could be an opportunity to strike a great deal with the owner and the bank
Request Details
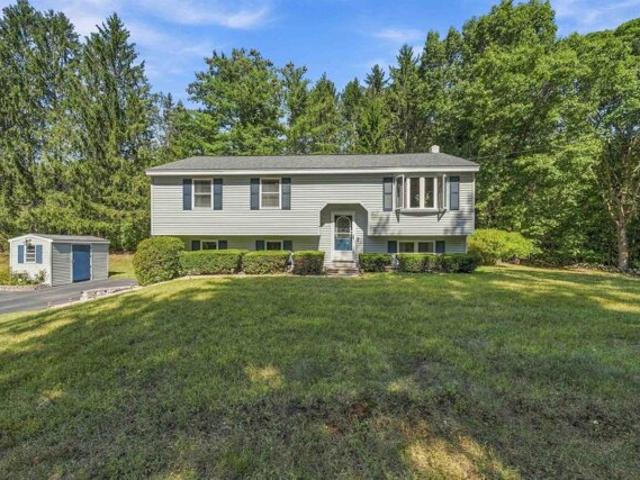
Juniper Rd
View photo
House · for sale
Request Details
Updated
Juniper Rd
Bliss Farm
· 3 Bedrooms · 1 Bath · House
Bliss Farm · 3 Bedrooms · 1 Bath · House
This home is in preforeclosure, which means the homeowner is in default (missed payments). Therefore, there could be an opportunity to strike a great deal with the owner and the bank
Request Details
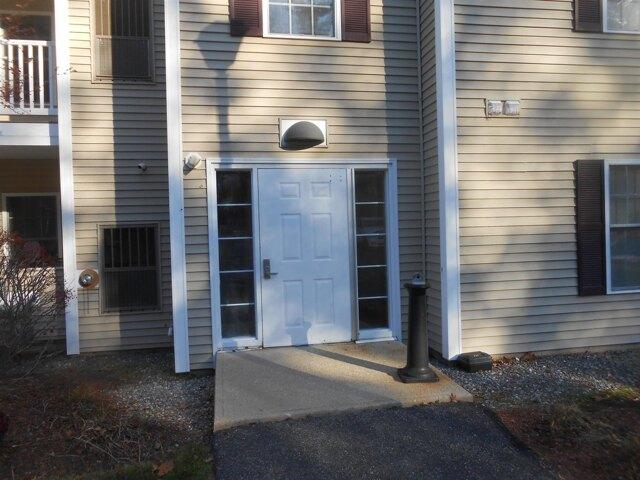
Gertrude Rd
View photo
House · for sale
Request Details
Updated
Gertrude Rd
Bliss Farm
· House
Bliss Farm · House
This home is in preforeclosure, which means the homeowner is in default (missed payments). Therefore, there could be an opportunity to strike a great deal with the owner and the bank
Request Details
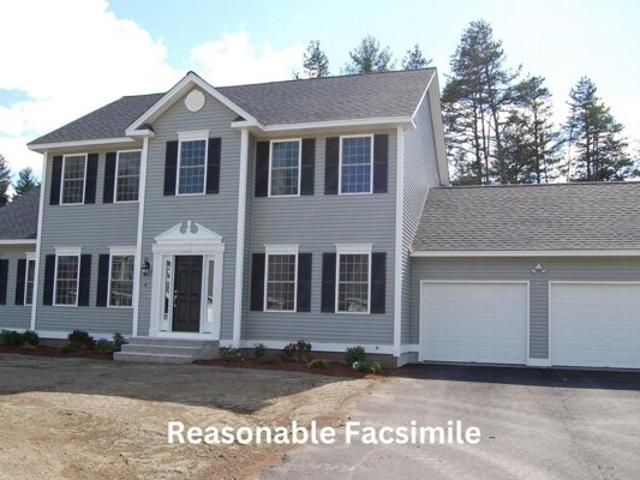
Westgate Dr, Londonderry, Home For Sale
View photo
House · for sale
USD 967,936
USD 438/sq.ft
New
Westgate Dr, Londonderry, Home For Sale
Bliss Farm
· 2,207 sq.ft · 3 Bedrooms · 2 Baths · House
· Equipped kitchen · Air conditioning
Bliss Farm · 2,207 sq.ft · 3 Bedrooms · 2 Baths · House · Equipped kitchen · Air conditioning
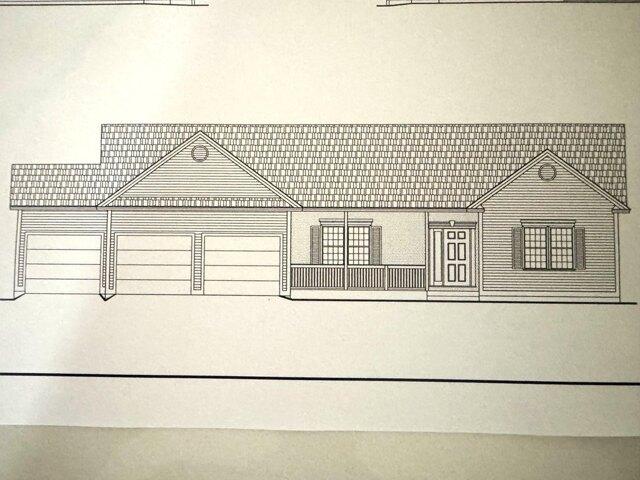
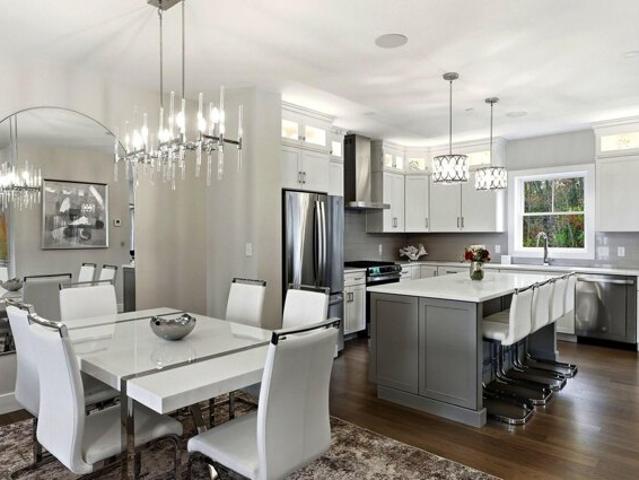
Welcome to Southgate, Londonderry's newest community featuring beautifully crafted new construction single-family homes in one of Southern New Hampshire's most desirable locations. These thoughtfully designed homes offer modern open-concept floor plans, stylish kitchens, spacious living areas and designer-inspired finishes throughout. Built with quality craftsmanship and today's energy-efficient construction standards, Southgate homes are designed for comfort, convenience and low-maintenance living. Buyers will appreciate the flexible layouts ideal for entertaining, working from home and everyday living. Features may include spacious primary suites, modern kitchens, central air conditioning, energy-efficient systems and quality curated finished finishes throughout. Located in highly sought-after Londonderry, NH, Southgate offers convenient access to shopping, dining, schools, golf courses and major commuter routes including I-93 for easy travel to Manchester, Nashua and the Massachuset
USD 967,936
Lantern Dr, Sandown, Home For Sale
View photo
House · for sale
USD 755,838
USD 342/sq.ft
New
Lantern Dr, Sandown, Home For Sale
Bliss Farm
· 2,207 sq.ft · 3 Bedrooms · 2 Baths · House
· Equipped kitchen
Bliss Farm · 2,207 sq.ft · 3 Bedrooms · 2 Baths · House · Equipped kitchen
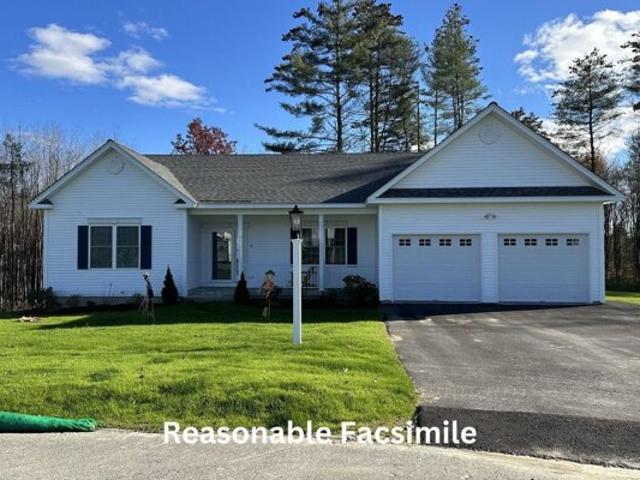
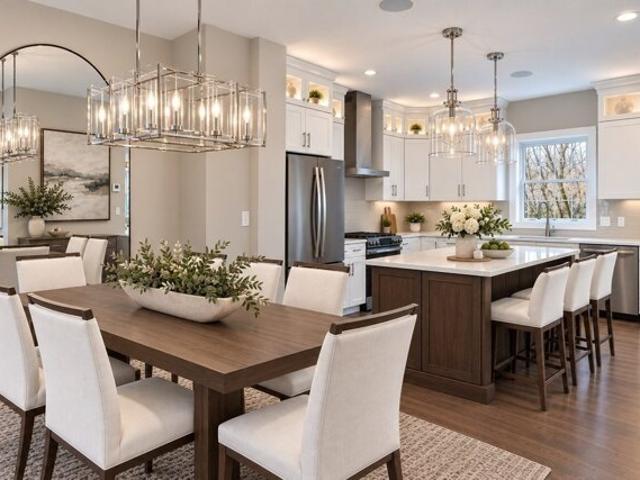
Introducing Vantage Point, an exciting BRAND NEW single-family home community in Sandown, NH proudly built by the highly regarded LaMontagne Builders. This thoughtfully designed neighborhood will feature 29 beautifully crafted new construction homes, combining modern design, quality craftsmanship and energy-efficient construction in one of Southern New Hampshire's desirable locations. Homes at Vantage Point offer spacious single level home with 3-bedroom and 1st floor office/den designed with today's lifestyle in mind. Enjoy open-concept living areas, stylish kitchens, comfortable primary suites and flexible living spaces perfect for entertaining, working from home or relaxing with family. Each home showcases Craftsman-inspired finishes and designer-selected details that create a polished and inviting living environment. Buyers will appreciate the opportunity to select homes with professionally curated finishes. Built with the latest energy-efficient building techniques and high-perfor
USD 755,838
Willow St, Derry, Home For Sale
View photo
House · for sale
USD 600,000
USD 324/sq.ft
New
Willow St, Derry, Home For Sale
Bliss Farm
· 1,851 sq.ft · 3 Bedrooms · 3 Baths · House
· Office room · Fireplace · Equipped kitchen
Bliss Farm · 1,851 sq.ft · 3 Bedrooms · 3 Baths · House · Office room · Fireplace · Equipped kitchen
Welcome to 17 Willow Street, a charming 3-bedroom, 2.5-bath home tucked at the end of a quiet cul-de-sac on an impressive 7.94 acres in Derry. Offered for the first time by its original owner, this well-loved home blends privacy, space, and comfortable everyday living with meaningful recent updates. A welcoming farmer's porch sets the tone before stepping inside, where abundant natural light, fresh paint, and new lighting fixtures create a bright, refreshed feel. The kitchen is primed for gathering, from busy weekday mornings to weekend cooking with family and friends, while the light-filled dining room is ready for family dinners, holidays, and celebrations. The living space is made especially inviting by a gas fireplace. A flexible first-floor room offers options for a home office, den, or playroom, with first-floor laundry adding everyday convenience. Upstairs, the primary suite features a private bath and walk-in closet, accompanied by two additional bedrooms and another full bath.
USD 600,000
Southgate Dr, Londonderry, Home For Sale
View photo
House · for sale
USD 890,140
USD 372/sq.ft
New
Southgate Dr, Londonderry, Home For Sale
Bliss Farm
· 2,390 sq.ft · 3 Bedrooms · 3 Baths · House
· Equipped kitchen · Air conditioning
Bliss Farm · 2,390 sq.ft · 3 Bedrooms · 3 Baths · House · Equipped kitchen · Air conditioning
Showings Available, By Appointment. Welcome to Southgate, Londonderry's newest community featuring beautifully crafted new construction single-family homes in one of Southern New Hampshire's most desirable locations. These thoughtfully designed homes offer modern open-concept floor plans, stylish kitchens, spacious living areas and designer-inspired finishes throughout. Built with quality craftsmanship and today's energy-efficient construction standards, Southgate homes are designed for comfort, convenience and low-maintenance living. Buyers will appreciate the flexible layouts ideal for entertaining, working from home and everyday living. Features may include spacious primary suites, modern kitchens, central air conditioning, energy-efficient systems and quality curated finished finishes throughout. Located in highly sought-after Londonderry, NH, Southgate offers convenient access to shopping, dining, schools, golf courses and major commuter routes including I-93 for easy travel to Ma
USD 890,140
Elise Ave Lot,londonderry, Home For Sale
View photo
House · for sale
USD 709,900
USD 381/sq.ft
New
Elise Ave Lot,londonderry, Home For Sale
Bliss Farm
· 1,862 sq.ft · 3 Bedrooms · 3 Baths · House
· Equipped kitchen · Parking · Lift
Bliss Farm · 1,862 sq.ft · 3 Bedrooms · 3 Baths · House · Equipped kitchen · Parking · Lift
BUILDER'S SPEC HOUSE - INCLUDES $11,963 IN UPGRADES! FURNISHED MODEL OPEN - TOUR JUNIPER RIDGE AND SEE WHY BUYERS ARE CHOOSING THIS EXCITING NEW LONDONDERRY COMMUNITY! THE JUNIPER offers approximately 1,870 square feet of thoughtfully designed living space with 3 bedrooms, 2.5 baths and a 2-car garage. The open-concept first floor features a beautiful kitchen, dining area and fireplaced living room designed for comfortable everyday living and entertaining. Upstairs, enjoy a spacious primary suite plus two additional bedrooms. Town water, town sewer, natural gas and a convenient location just minutes from I-93. Multiple floor plans and price points are available, including our new Ridgeway design and The Summit with a private residential elevator. VISIT OUR FURNISHED MODEL AND TOUR JUNIPER RIDGE TODAY! LISTING AGENT HAS A FINANCIAL INTEREST IN THE PROPERTY
USD 709,900
Elise Ave Unit,londonderry, Condo For Sale
View photo
Condo · for sale
USD 754,900
USD 405/sq.ft
New
Elise Ave Unit,londonderry, Condo For Sale
Bliss Farm
· 1,862 sq.ft · 2 Bedrooms · 3 Baths · Condo
· Parking · Fireplace · Equipped kitchen · Lift
Bliss Farm · 1,862 sq.ft · 2 Bedrooms · 3 Baths · Condo · Parking · Fireplace · Equipped kitchen · Lift
THE SUMMIT - NEWLUXURY FLOOR PLAN WITH PRIVATE ELEVATOR - BUILDER SPEC IS UNDER CONSTRUCTION AND INCLUDES $13,142 IN UPGRADES MODEL HOMES NOW OPEN! NEW CONSTRUCTION ! 96 LUXURY TOWNHOUSES LUXURY MEETS LIFESTYLE IN LONDONDERRY NH - MINUTES TO RT 93 EXIT 4. CAREFREE CONDO LIVING, SPACIOUS MODERN SUNDRENCHED OPEN SPACES, LIVING ROOM WITH CONTEMPORARY FIREPLACE, OPEN STAIRCASE WITH CABLE RAILINGS, OVERSIZED 2BEDROOMS, 2.5 BATHS, SPACIOUS KITCHEN WITH OVERSIZED ISLAND AND QUARTZ COUNTERTOPS. 1ST FLOOR OFFICE FOR REMOTE EMPLOYEES OR EXTRA FAMILY AREA! ENERGY EFFICIENT DESIGNS. TOWN WATER, SEWER AND ECOMOMICAL NATURAL GAS HEAT AND 2 CAR GARAGE. GREAT COMMUTER LOCATION - CLOSE TO 93, SHOPPING AND AMENITIES
USD 754,900
Charleston Ave Apt,londonderry, Condo For Sale
View photo
Condo · for sale
USD 219,900
USD 314/sq.ft
New
Charleston Ave Apt,londonderry, Condo For Sale
Bliss Farm
· 700 sq.ft · 2 Bedrooms · 1 Bath · Condo
· Balcony · Equipped kitchen · Air conditioning
Bliss Farm · 700 sq.ft · 2 Bedrooms · 1 Bath · Condo · Balcony · Equipped kitchen · Air conditioning
Attention Investors! Great 2 bedroom, 1 bath updated condo! Great location - Just mins off exit 4 and close to shopping and 102. Updates include new carpet, paint, doors and light fixtures/ceiling fans. Newer bath with tile shower. Updated kitchen with stainless steel appliances. Newer windows, slider and wall AC unit. Middle floor unit with balcony facing the back side of the building. Low taxes and a condo fee under $200 a month. *Cash Offers Only
USD 219,900
Elise Ave Unit,londonderry, Condo For Sale
View photo
Condo · for sale
USD 709,900
USD 381/sq.ft
New
Elise Ave Unit,londonderry, Condo For Sale
Bliss Farm
· 1,862 sq.ft · 3 Bedrooms · 3 Baths · Condo
· Parking · Fireplace · Equipped kitchen
Bliss Farm · 1,862 sq.ft · 3 Bedrooms · 3 Baths · Condo · Parking · Fireplace · Equipped kitchen
NEW CONSTRUCTION - BUILDER SPEC WITH $10,790 IN BUILDER UPGRADES INCLUDED IN THE LIST PRICE. 96 LUXURY TOWNHOUSES JUNIPER RIDGE CONDOMINIUMS - LUXURY MEETS LIFESTYLE IN LONDONDERRY. CAREFREE CONDO LIVING, SPACIOUS MODERN SUNDRENCHED OPEN SPACES, LIVING ROOM WITH CONTEMPORARY FIREPLACE, OPEN STAIRCASE WITH CABLE RAILINGS, 3 BEDROOMS, 2.5 BATHS, SPACIOUS KITCHEN WITH OVERSIZED ISLAND AND QUARTZ COUNTERTOPS. 1ST FLOOR OFFICE FOR REMOTE EMPLOYEES! ENERGY EFFICIENT DESIGNS. TOWN WATER, SEWER AND ECOMOMICAL NATURAL GAS HEAT AND 2 CAR GARAGE. GREAT COMMUTER LOCATION - CLOSE TO 93, SHOPPING AND AMENITIES. LISTING AGENT HAS A FINANCIAL INTEREST IN THE PROPERTY
USD 709,900
Elise Ave Unit,londonderry, Condo For Sale
View photo
Condo · for sale
USD 734,900
USD 394/sq.ft
New
Elise Ave Unit,londonderry, Condo For Sale
Bliss Farm
· 1,862 sq.ft · 2 Bedrooms · 3 Baths · Condo
· Parking · Fireplace · Equipped kitchen · Lift
Bliss Farm · 1,862 sq.ft · 2 Bedrooms · 3 Baths · Condo · Parking · Fireplace · Equipped kitchen · Lift
THE SUMMIT - NEW LUXURY FLOOR PLAN WITH PRIVATE ELEVATOR MODEL HOMES NOW OPEN! NEW CONSTRUCTION ! 96 LUXURY TOWNHOUSES LUXURY MEETS LIFESTYLE IN LONDONDERRY NH - MINUTES TO RT 93 EXIT 4. CAREFREE CONDO LIVING, SPACIOUS MODERN SUNDRENCHED OPEN SPACES, LIVING ROOM WITH CONTEMPORARY FIREPLACE, OPEN STAIRCASE WITH CABLE RAILINGS, OVERSIZED 2BEDROOMS, 2.5 BATHS, SPACIOUS KITCHEN WITH OVERSIZED ISLAND AND QUARTZ COUNTERTOPS. 1ST FLOOR OFFICE FOR REMOTE EMPLOYEES OR EXTRA FAMILY AREA! ENERGY EFFICIENT DESIGNS. TOWN WATER, SEWER AND ECOMOMICAL NATURAL GAS HEAT AND 2 CAR GARAGE. GREAT COMMUTER LOCATION - CLOSE TO 93, SHOPPING AND AMENITIES
USD 734,900
Elise Ave Unit,londonderry, Condo For Sale
View photo
Condo · for sale
USD 739,900
USD 397/sq.ft
New
Elise Ave Unit,londonderry, Condo For Sale
Bliss Farm
· 1,862 sq.ft · 2 Bedrooms · 3 Baths · Condo
· Parking · Fireplace · Equipped kitchen · Lift
Bliss Farm · 1,862 sq.ft · 2 Bedrooms · 3 Baths · Condo · Parking · Fireplace · Equipped kitchen · Lift
NEW FLOOR PLAN WITH ELEVATOR - THE SUMMIT UNDER CONSTRUCTION - MODEL HOMES NOW OPEN! NEW CONSTRUCTION ! 96 LUXURY TOWNHOUSES LUXURY MEETS LIFESTYLE IN LONDONDERRY NH - MINUTES TO RT 93 EXIT 4. CAREFREE CONDO LIVING, SPACIOUS MODERN SUNDRENCHED OPEN SPACES, LIVING ROOM WITH CONTEMPORARY FIREPLACE, OPEN STAIRCASE WITH CABLE RAILINGS, OVERSIZED 2BEDROOMS, 2.5 BATHS, SPACIOUS KITCHEN WITH OVERSIZED ISLAND AND QUARTZ COUNTERTOPS. 1ST FLOOR OFFICE FOR REMOTE EMPLOYEES OR EXTRA FAMILY AREA! ENERGY EFFICIENT DESIGNS. TOWN WATER, SEWER AND ECOMOMICAL NATURAL GAS HEAT AND 2 CAR GARAGE. GREAT COMMUTER LOCATION - CLOSE TO 93, SHOPPING AND AMENITIES
USD 739,900
Faye Ln, Londonderry, Home For Sale
View photo
House · for sale
USD 859,900
USD 373/sq.ft
New
Faye Ln, Londonderry, Home For Sale
Bliss Farm
· 2,303 sq.ft · 4 Bedrooms · 3 Baths · House
· Deck · Fireplace · Equipped kitchen
Bliss Farm · 2,303 sq.ft · 4 Bedrooms · 3 Baths · House · Deck · Fireplace · Equipped kitchen
Welcome to this stunning 4-bedroom Colonial, ideally situated on a peaceful cul-de-sac and set on a beautifully landscaped 1.59-acre lot. Thoughtfully updated throughout. The main level features a welcoming tiled foyer, a spacious living room, a formal dining room, and a beautifully renovated eat-in kitchen showcasing granite countertops, tile flooring, a breakfast bar, pantry, and a bright dining area with French doors leading to an expansive 20' x 36' composite deck. The impressive great room boasts a soaring cathedral ceiling, custom built-ins, and a masonry wood-burning fireplace, creating the perfect gathering space. A convenient first-floor laundry area and updated half bath complete the level. Upstairs, the luxurious primary suite offers a walk-in closet and a beautifully remodeled spa-inspired bath with granite finishes and a glass vessel sink. Three additional generously sized bedrooms, an updated full bath, and convenient attic storage provide ample space for family and guest
USD 859,900
Elise Ave Unit,londonderry, Condo For Sale
View photo
Condo · for sale
USD 744,900
USD 400/sq.ft
New
Elise Ave Unit,londonderry, Condo For Sale
Bliss Farm
· 1,862 sq.ft · 3 Bedrooms · 3 Baths · Condo
· Parking · Fireplace · Equipped kitchen
Bliss Farm · 1,862 sq.ft · 3 Bedrooms · 3 Baths · Condo · Parking · Fireplace · Equipped kitchen
96 LUXURY TOWNHOUSES JUNIPER RIDGE CONDOMINIUMS - LUXURY MEETS LIFESTYLE IN LONDONDERRY. CAREFREE CONDO LIVING, SPACIOUS MODERN SUNDRENCHED OPEN SPACES, LIVING ROOM WITH CONTEMPORARY FIREPLACE, OPEN STAIRCASE WITH CABLE RAILINGS, 3 BEDROOMS, 2.5 BATHS, SPACIOUS KITCHEN WITH OVERSIZED ISLAND AND QUARTZ COUNTERTOPS. 1ST FLOOR OFFICE FOR REMOTE EMPLOYEES! ENERGY EFFICIENT DESIGNS. TOWN WATER, SEWER AND ECOMOMICAL NATURAL GAS HEAT AND 2 CAR GARAGE. GREAT COMMUTER LOCATION - CLOSE TO 93, SHOPPING AND AMENITIES. LISTING AGENT HAS A FINANCIAL INTEREST IN THE PROPERTY
USD 744,900
Elise Ave Unit,londonderry, Condo For Sale
View photo
Condo · for sale
USD 649,900
USD 405/sq.ft
New
Elise Ave Unit,londonderry, Condo For Sale
Bliss Farm
· 1,604 sq.ft · 3 Bedrooms · 3 Baths · Condo
· Fireplace · Equipped kitchen · Parking
Bliss Farm · 1,604 sq.ft · 3 Bedrooms · 3 Baths · Condo · Fireplace · Equipped kitchen · Parking
NEW CONSTRUCTION - THE RIDGEWAY - LIST PRICE INCLUDES $11,348 IN UPGRADES - UNDER CONSTRUCTION - MODEL HOMES NOW OPEN! 96 LUXURY TOWNHOUSES LUXURY MEETS LIFESTYLE IN LONDONDERRY NH - MINUTES TO RT 93 EXIT 4. CAREFREE CONDO LIVING, SPACIOUS MODERN SUNDRENCHED OPEN SPACES, LIVING ROOM WITH CONTEMPORARY FIREPLACE, 3 BEDROOMS, 2.5 BATHS, SPACIOUS KITCHEN WITH OVERSIZED ISLAND AND QUARTZ COUNTERTOPS. ENERGY EFFICIENT DESIGNS. TOWN WATER, SEWER AND ECOMOMICAL NATURAL GAS HEAT AND ATTACHED GARAGE. GREAT COMMUTER LOCATION - CLOSE TO 93, SHOPPING AND AMENITIES
USD 649,900
Bancroft Rd, Londonderry, Home For Sale
View photo
House · for sale
USD 625,000
USD 372/sq.ft
New
Bancroft Rd, Londonderry, Home For Sale
Bliss Farm
· 1,679 sq.ft · 3 Bedrooms · 1 Bath · House
· Patio · Garden · Equipped kitchen · Parking · Air conditioning · Cellar
Bliss Farm · 1,679 sq.ft · 3 Bedrooms · 1 Bath · House · Patio · Garden · Equipped kitchen · Parking · Air conditioning · Cellar
Welcome home to this meticulously maintained, 3 bedroom home where every inch has been completely updated from top to bottom. Nestled on a beautifully private lot right in the center of town, this turnkey home features a chef-inspired kitchen complete with new custom cabinetry, sleek granite countertops, island, and clean stainless steel appliances. Year-round comfort is guaranteed with central AC, while the finished basement offers the ultimate entertaining space with its own built-in bar and a cozy pellet stove. Step outside to an amazing back yard patio that truly comes alive at night around the firepit, surrounded by a peaceful yard with handy outdoor storage sheds and garage! With absolutely nothing left to do but move right in, this pristine property combines total convenience, modern upgrades, and unmatched outdoor living!
USD 625,000
Crestview Cir Unit,londonderry, Condo For Sale
View photo
Condo · for sale
USD 325,000
USD 350/sq.ft
New
Crestview Cir Unit,londonderry, Condo For Sale
Bliss Farm
· 926 sq.ft · 2 Bedrooms · 2 Baths · Condo
· Equipped kitchen
Bliss Farm · 926 sq.ft · 2 Bedrooms · 2 Baths · Condo · Equipped kitchen
Welcome to Vista Ridge in Londonderry! This desirable first-floor condo offers comfortable, easy living with 2 bedrooms and 2 full bathrooms. The inviting interior features beautiful hardwood floors, a well-appointed kitchen with granite countertops and stainless steel appliances, and a layout designed for everyday comfort and convenience. Enjoy the ease of first-floor living with everything you need close at hand. The location is hard to beat, with easy access to major highways, a bus terminal within walking distance, and plenty of nearby restaurants, shopping, and everyday amenities. Manchester-Boston Regional Airport is also just a short drive away, making travel and commuting a breeze. Whether you're looking for your next home or a convenient place to call your own, this Vista Ridge condo is an opportunity worth exploring!
USD 325,000
Ball Ave, Salem, Home For Sale
View photo
House · for sale
USD 1,545,000
USD 483/sq.ft
New
Ball Ave, Salem, Home For Sale
Bliss Farm
· 3,197 sq.ft · 4 Bedrooms · 4 Baths · House
· Swimming pool · Equipped kitchen · Air conditioning · Heating
Bliss Farm · 3,197 sq.ft · 4 Bedrooms · 4 Baths · House · Swimming pool · Equipped kitchen · Air conditioning · Heating
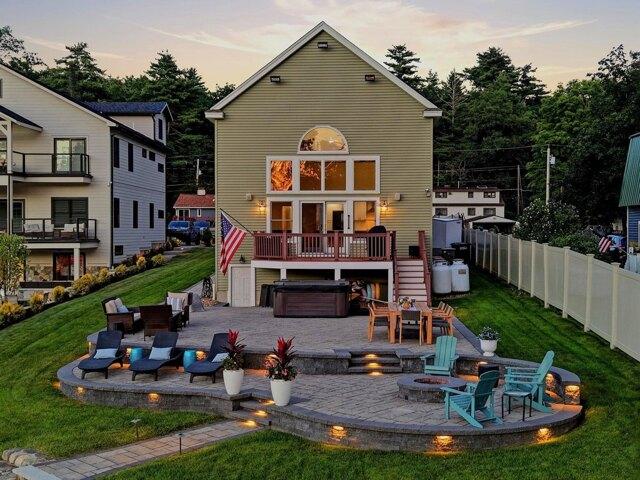
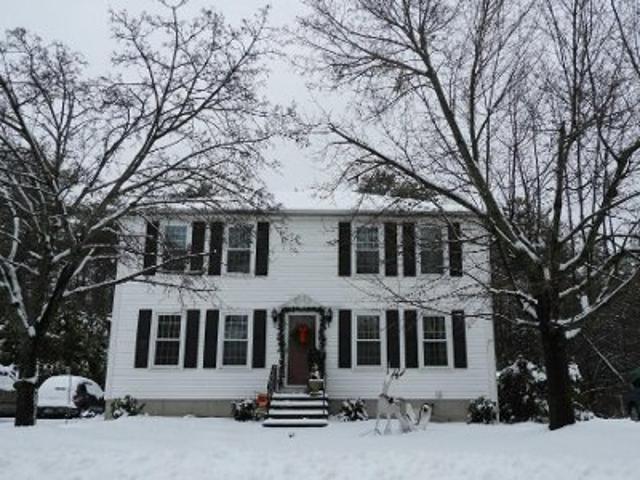
Welcome to your own waterfront retreat on beautiful Arlington Pond! This exceptional lakefront home offers 75 feet of water frontage with two private docks, incredible outdoor living, and plenty of space for everyone. Featuring 4+ bedrooms and 3.5 baths, including two first floor suites, this home offers a flexible layout perfect for extended family, guests, or multigenerational living. The beautiful kitchen features quartz countertops, a large center island, tile backsplash, stainless steel appliances, and a farmhouse sink, opening to spacious living and entertaining areas. Hardwood floors throughout, central heat and A/C, and on demand hot water provide comfort and convenience year round. Outside is where this property truly shines! Enjoy a beautifully designed hardscape overlooking the pond, complete with a Jacuzzi, fire pit, and spectacular water views. With two docks right outside your door, spend your summers boating, kayaking, swimming, fishing, or simply relaxing by the water.
USD 1,545,000
South Rd, Londonderry, Home For Sale
View photo
House · for sale
USD 942,285
USD 379/sq.ft
New
South Rd, Londonderry, Home For Sale
Bliss Farm
· 2,486 sq.ft · 4 Bedrooms · 3 Baths · House
· Equipped kitchen · Air conditioning
Bliss Farm · 2,486 sq.ft · 4 Bedrooms · 3 Baths · House · Equipped kitchen · Air conditioning
BRAND NEW HOME READY TO OCCUPY! Welcome to Southgate, Londonderry's newest community featuring beautifully crafted new construction single-family homes in one of Southern New Hampshire's most desirable locations. Under Construction, Progressing Daily! These thoughtfully designed homes offer modern open-concept floor plans, stylish kitchens, spacious living areas, and designer-inspired finishes throughout. Built with quality craftsmanship and today's energy-efficient construction standards, Southgate homes are designed for comfort, convenience, and low-maintenance living. Buyers will appreciate the flexible layouts ideal for entertaining, working from home, and everyday living. Features may include spacious primary suites, modern kitchens, central air conditioning, energy-efficient systems, and quality curated finished finishes throughout. Located in highly sought-after Londonderry, NH, Southgate offers convenient access to shopping, dining, schools, golf courses, and major commuter rou
USD 942,285
Sandstone Cir, Londonderry, Condo For Sale
View photo
Condo · for sale
USD 285,000
USD 275/sq.ft
New
Sandstone Cir, Londonderry, Condo For Sale
Bliss Farm
· 1,033 sq.ft · 2 Bedrooms · 2 Baths · Condo
· Equipped kitchen · Cellar
Bliss Farm · 1,033 sq.ft · 2 Bedrooms · 2 Baths · Condo · Equipped kitchen · Cellar
Tired of renting? Discover the privacy of this charming Kendallwood end unit with new windows. The inviting first floor features a cozy living room that flows into a fully equipped eat-in kitchen and a 1/2 bath. Upstairs offers two bedrooms and a full bath, while the unfinished basement provides excellent storage and laundry space. Enjoy an ultra-convenient community just minutes from schools, shopping, dining, and medical care, with quick highway access for effortless commuting. The community is not FHA-approved. Showings start at the Open House on Saturday, 11/7, and Sunday, 11/8, from 11 am to 1 pm
USD 285,000
Calla Rd, Londonderry, Home For Sale
View photo
House · for sale
USD 789,900
USD 384/sq.ft
New
Calla Rd, Londonderry, Home For Sale
Bliss Farm
· 2,056 sq.ft · 3 Bedrooms · 3 Baths · House
· Fireplace · Equipped kitchen
Bliss Farm · 2,056 sq.ft · 3 Bedrooms · 3 Baths · House · Fireplace · Equipped kitchen
Welcome to 45 Cala Road, nestled in Londonderry's desirable Lorden Commons neighborhood! Built in 2020 and inspired by the charming Sweet Peekaboo Craftsman architectural design, this beautifully maintained home offers timeless character, modern comforts, and exceptional curb appeal. From the inviting covered front porch with its classic columns to the distinctive rooflines and beautiful trim work, every detail creates a warm and welcoming first impression. Step inside to discover a bright, open concept floor plan featuring high ceilings, abundant natural light, hardwood flooring, and thoughtfully designed living spaces. The spacious living room, complete with a cozy fireplace, flows effortlessly into the dining area and beautifully appointed kitchen featuring granite countertops, a kitchen peninsula, and ample cabinetry perfect for everyday living and entertaining. Upstairs, you'll find three generously sized bedrooms, including a spacious primary suite with a private bath and walk-in
USD 789,900
Juniper Cir, Auburn, Home For Sale
View photo
House · for sale
USD 849,900
USD 320/sq.ft
New
Juniper Cir, Auburn, Home For Sale
Bliss Farm
· 2,648 sq.ft · 4 Bedrooms · 3 Baths · House
· Patio · Office room · Deck · Fireplace · Equipped kitchen
Bliss Farm · 2,648 sq.ft · 4 Bedrooms · 3 Baths · House · Patio · Office room · Deck · Fireplace · Equipped kitchen
Welcome to 82 Juniper Circle! Built in 2019, this four-bedroom, three-bath Colonial pairs inviting living spaces with beautifully landscaped grounds. The bright kitchen features white cabinetry, stainless steel appliances, a double gas oven, and a peninsula with seating, opening to a comfortable living room with a gas fireplace. A separate dining room with decorative molding provides a lovely setting for gatherings, while a home office and mudroom with built-in storage add everyday convenience. The primary bedroom offers its own gas fireplace for a cozy retreat. Additional highlights include a generous walk-in closet and a beautifully appointed bath with a freestanding soaking tub and glass-enclosed tile shower. Outside, enjoy morning coffee on the front porch or unwind on the rear deck beneath the gazebo. A paver patio with a fire pit, colorful plantings, and a wooded backdrop create a welcoming setting for outdoor entertaining, while an eight-zone irrigation system helps maintain the
USD 849,900
A Central St Unit A, Hampstead, Home For Sale
View photo
House · for sale
USD 499,900
USD 235/sq.ft
New
A Central St Unit A, Hampstead, Home For Sale
Bliss Farm
· 2,120 sq.ft · 3 Bedrooms · 3 Baths · House
· Office room · Equipped kitchen
Bliss Farm · 2,120 sq.ft · 3 Bedrooms · 3 Baths · House · Office room · Equipped kitchen
Call for private showing today! Looking for the feel of a single-family home with the convenience of a newer, low-maintenance property? Welcome to this beautifully maintained 2018-built condex in desirable East Hampstead! Offering 2,122 square feet of living space, 3 bedrooms, 2.5 baths, and a versatile bonus room, this home provides the room and flexibility today's buyers are looking for. The bright, open-concept main living area features gleaming hardwood floors and a spacious eat-in kitchen with granite countertops, stainless steel appliances, white cabinetry, soft-close drawers, and a large center island-perfect for gathering with family and friends. The first-floor primary suite offers a customized closet and private bath with double sinks, while the convenient first-floor laundry and half bath add to the home's practical design. Upstairs, two additional bedrooms, a full bath, and a generous bonus room provide plenty of options for guests, a home office, playroom, or second living
USD 499,900
Elise Ave Unit,londonderry, Condo For Sale
View photo
Condo · for sale
USD 769,900
USD 413/sq.ft
New
Elise Ave Unit,londonderry, Condo For Sale
Bliss Farm
· 1,862 sq.ft · 2 Bedrooms · 3 Baths · Condo
· Parking · Fireplace · Equipped kitchen · Lift
Bliss Farm · 1,862 sq.ft · 2 Bedrooms · 3 Baths · Condo · Parking · Fireplace · Equipped kitchen · Lift
NEW FLOOR PLAN WITH PRIVATE ELEVATOR - END UNIT - THE SUMMIT UNDER CONSTRUCTION WITH $15,332 IN UPGRADES INCLUDED IN THE LIST PRICE, MODEL HOMES NOW OPEN! NEW CONSTRUCTION ! 96 LUXURY TOWNHOUSES LUXURY MEETS LIFESTYLE IN LONDONDERRY NH - MINUTES TO RT 93 EXIT 4. CAREFREE CONDO LIVING, SPACIOUS MODERN SUNDRENCHED OPEN SPACES, LIVING ROOM WITH CONTEMPORARY FIREPLACE, OPEN STAIRCASE WITH CABLE RAILINGS, OVERSIZED 2BEDROOMS, 2.5 BATHS, SPACIOUS KITCHEN WITH OVERSIZED ISLAND AND QUARTZ COUNTERTOPS. 1ST FLOOR OFFICE FOR REMOTE EMPLOYEES OR EXTRA FAMILY AREA! ENERGY EFFICIENT DESIGNS. TOWN WATER, SEWER AND ECOMOMICAL NATURAL GAS HEAT AND 2 CAR GARAGE. GREAT COMMUTER LOCATION - CLOSE TO 93, SHOPPING AND AMENITIES
USD 769,900
Elise Ave Unit,londonderry, Condo For Sale
View photo
Condo · for sale
USD 754,900
USD 405/sq.ft
New
Elise Ave Unit,londonderry, Condo For Sale
Bliss Farm
· 1,862 sq.ft · 3 Bedrooms · 3 Baths · Condo
· Parking · Fireplace · Equipped kitchen
Bliss Farm · 1,862 sq.ft · 3 Bedrooms · 3 Baths · Condo · Parking · Fireplace · Equipped kitchen
NEW CONSTRUCTION - END UNIT - 96 LUXURY TOWNHOUSES JUNIPER RIDGE CONDOMINIUMS - LUXURY MEETS LIFESTYLE IN LONDONDERRY. CAREFREE CONDO LIVING, SPACIOUS MODERN SUNDRENCHED OPEN SPACES, LIVING ROOM WITH CONTEMPORARY FIREPLACE, OPEN STAIRCASE WITH CABLE RAILINGS, 3 BEDROOMS, 2.5 BATHS, SPACIOUS KITCHEN WITH OVERSIZED ISLAND AND QUARTZ COUNTERTOPS. 1ST FLOOR OFFICE FOR REMOTE EMPLOYEES! ENERGY EFFICIENT DESIGNS. TOWN WATER, SEWER AND ECOMOMICAL NATURAL GAS HEAT AND 2 CAR GARAGE. GREAT COMMUTER LOCATION - CLOSE TO 93, SHOPPING AND AMENITIES. LISTING AGENT HAS A FINANCIAL INTEREST IN THE PROPERTY
USD 754,900
Mcqueston Dr, Auburn, Home For Sale
View photo
House · for sale
USD 820,000
USD 343/sq.ft
New
Mcqueston Dr, Auburn, Home For Sale
Bliss Farm
· 2,390 sq.ft · 4 Bedrooms · 3 Baths · House
· Garden · Office room · Deck · Fireplace · Equipped kitchen · Air conditioning
Bliss Farm · 2,390 sq.ft · 4 Bedrooms · 3 Baths · House · Garden · Office room · Deck · Fireplace · Equipped kitchen · Air conditioning
Welcome to this charming Contemporary Cape home nestled in a sought-after 7-home cul-de-sac neighborhood! Set on over 3 acres of beautiful land near walking trails, this home offers the perfect blend of privacy, space, and a wonderful floor plan. Features include central a/c, 4 bedrooms, a spacious primary suite conveniently located on the first floor, this home offers plenty of room for everyone. The second floor includes 3 additional bedrooms and a huge storage room accessed through the 4th bedroom. The first floor boasts a formal dining room, eat-in kitchen, inviting living room with gas fireplace, office, laundry room, and primary suite. A fantastic layout designed for comfortable everyday living and entertaining! Enjoy the gorgeous yard and outdoor living with a huge 36' composite rear deck built in 2023, perfect for relaxing or hosting gatherings. Additional updates include new composite front steps and porch in 2021 and a brand-new roof in 2025. A wonderful opportunity to enjoy
USD 820,000
Farm Meadows Ln, Londonderry, Home For Sale
View photo
House · for sale
USD 1,125,000
USD 341/sq.ft
New
Farm Meadows Ln, Londonderry, Home For Sale
Bliss Farm
· 3,294 sq.ft · 4 Bedrooms · 3 Baths · House
· Garden · Fireplace · Equipped kitchen
Bliss Farm · 3,294 sq.ft · 4 Bedrooms · 3 Baths · House · Garden · Fireplace · Equipped kitchen
Mint condition home with wide open first floor design with all hardwood floors, sun filled great room with gas fireplace, eat in kitchen with large center island with seating for four, all stainless appliances, Quartz countertops, lots of cabinets and a walk-in pantry, full dining room, first floor office and a half bath. Second floor primary suite with tall ceilings, two walk-in closets and a large unfinished third walk-in closet, en suite bath with his and her sinks, tiled shower. Second floor laundry room and the three additional bedrooms are spacious with a shared bath with double sinks and tiled shower. Lower level has walk out door to back yard and lots of space ready to be finished
USD 1,125,000
Shore Dr, Salem, Home For Sale
View photo
House · for sale
USD 1,399,900
USD 743/sq.ft
New
Shore Dr, Salem, Home For Sale
Bliss Farm
· 1,884 sq.ft · 3 Bedrooms · 4 Baths · House
· Office room · Deck · Equipped kitchen
Bliss Farm · 1,884 sq.ft · 3 Bedrooms · 4 Baths · House · Office room · Deck · Equipped kitchen
LAKEFRONT NEW CONSTRUCTION on Arlington Pond! Come walk the lots and bring your questions to the BUILDER'S OPEN HOUSE 6/17 from 4:00-6:00. Construction has already begun on this exceptional lakefront home offering the rare opportunity to customize finishes and selections while the home is being built. Perfectly situated on the shores of Arlington Pond in Salem, this thoughtfully designed residence combines modern lake living with quality craftsmanship and stunning water views. Designed to maximize both comfort and the lake setting, the main level features an open-concept layout with a spacious kitchen, dining area, and family room, creating the perfect environment for entertaining and everyday living. The designer kitchen will feature a premium Thermador appliance package. Enjoy the views out on the covered back deck overlooking the lake. The upper level offers a primary suite with bathroom, additional bedroom, full bathroom, and office/bonus bedroom. The lower level offers a rare comb
USD 1,399,900

Get email alerts

Don't miss out: be the first to know about new properties

The alert was correctly created

On subscribing you accept the conditions of use and the privacy policy
Alert
Receive new ads in your inbox
Save this search
Receive alerts for new listings

We'll send you an email when we have new properties for: "Properties for sale in Bliss Farm"

The alert was correctly created

Pine Grove Park
Atkinson Heights, Atkinson town Rockingham County New Hampshire
Get email alerts and be the first to see new listings
Required field
On subscribing I accept the terms of the privacy policy
Perfect! You'll soon start receiving new listings via email
Alert
Receive an email when we have new ads for Properties for sale in Bliss Farm
Save this search
Filters

Bedrooms

Size (sq.ft)

sq.ft
sq.ft

Price

USD
USD

Property type

Bathrooms

Clear all filters
Receive notifications when new entries are published.