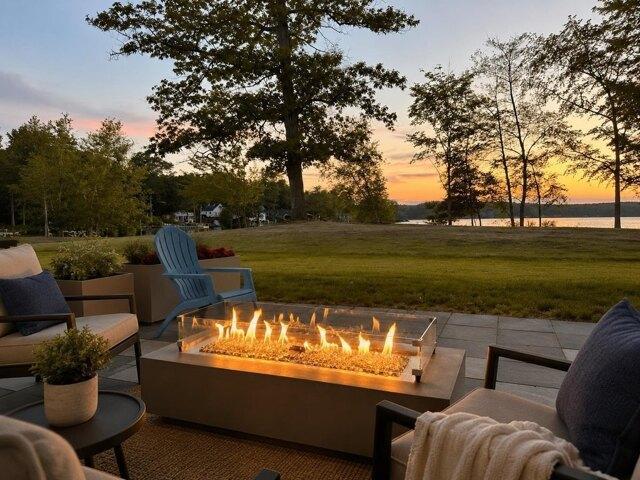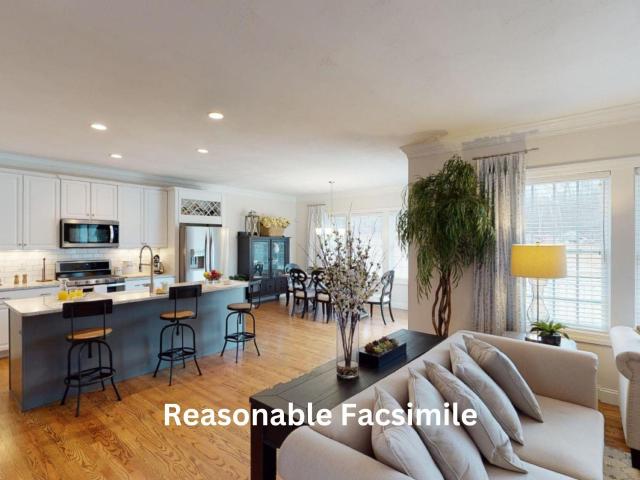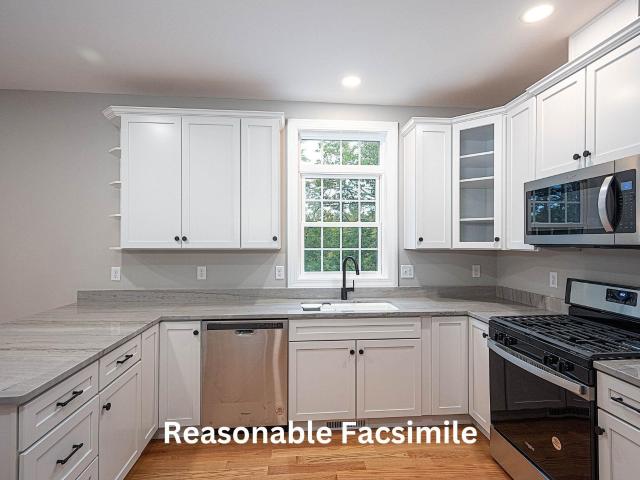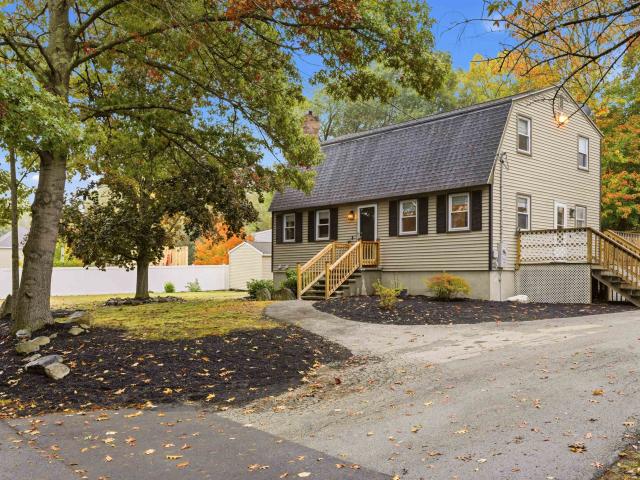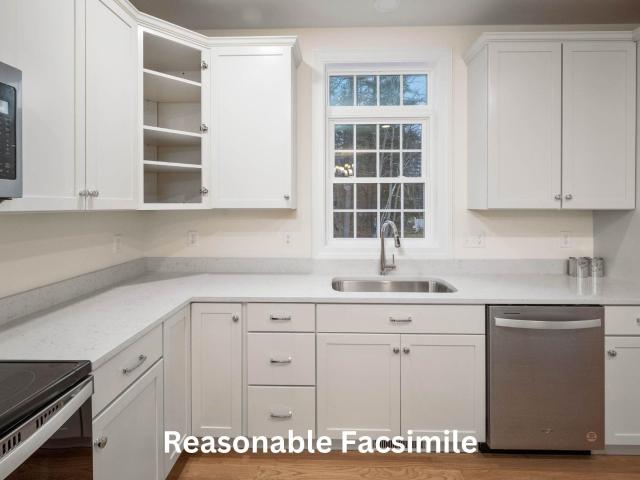
286 houses for sale in Bliss Farm

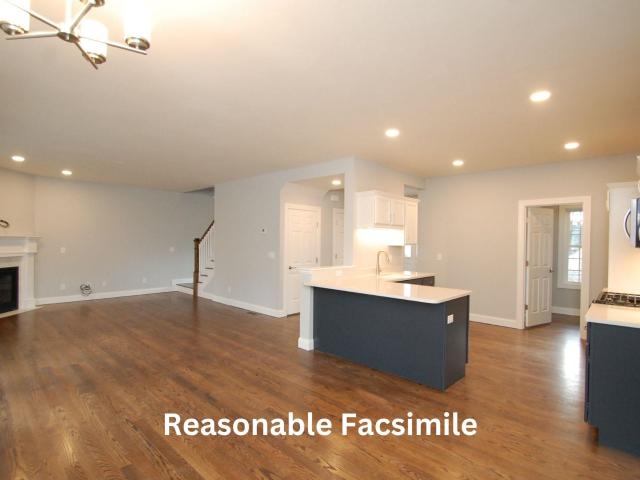
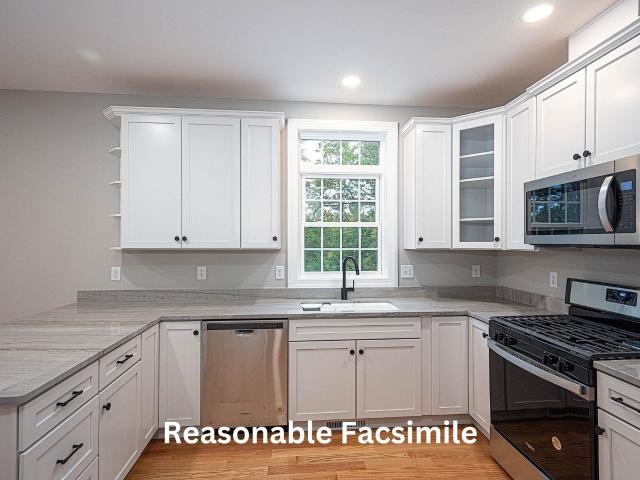
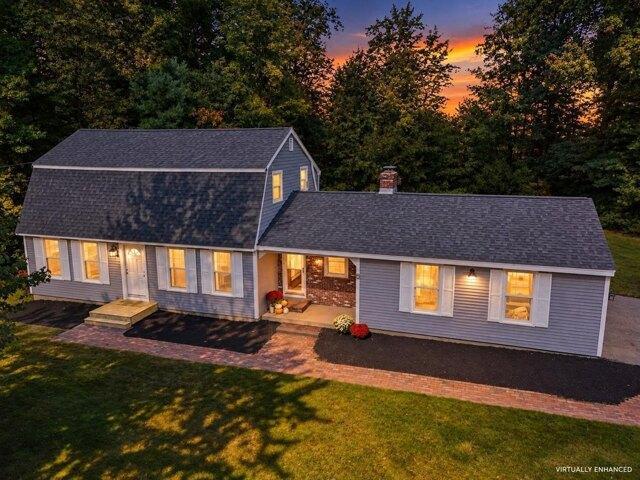
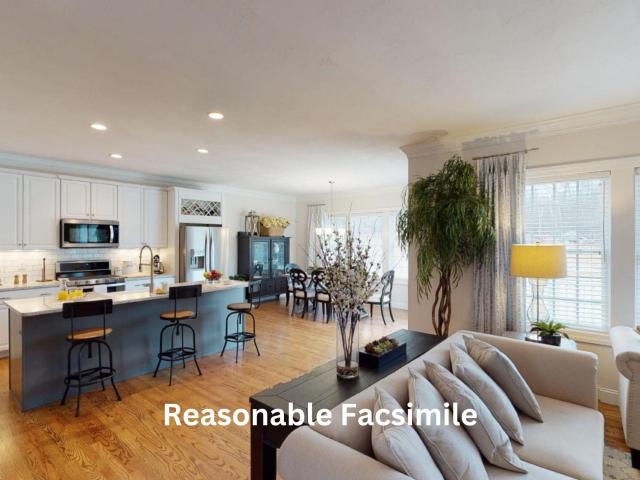
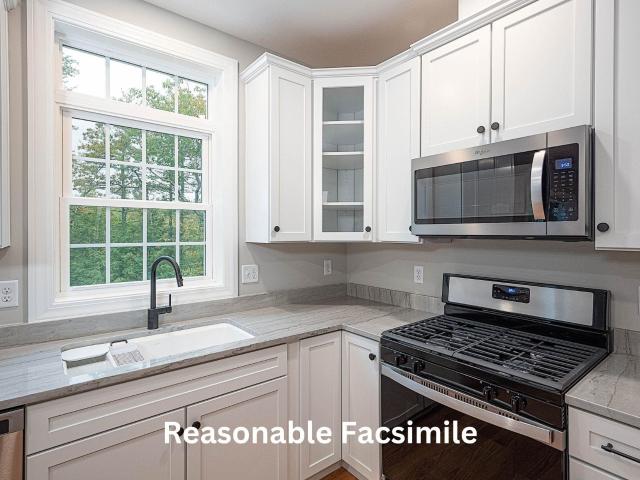
116 Lantern Drive
View photo
House · for sale
USD 794,126
USD 359/sq.ft
116 Lantern Drive
Bliss Farm
· 2,207 sq.ft · 3 Bedrooms · 2 Baths · House
· Equipped kitchen
Bliss Farm · 2,207 sq.ft · 3 Bedrooms · 2 Baths · House · Equipped kitchen
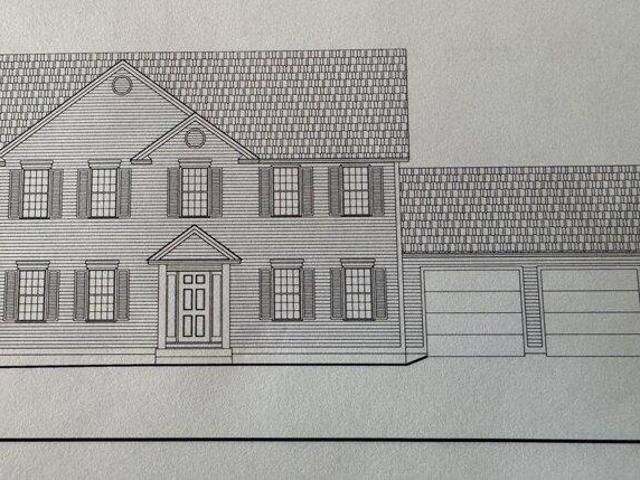
Introducing Vantage Point, an exciting BRAND NEW single-family home community in Sandown, NH proudly built by the highly regarded LaMontagne Builders. This thoughtfully designed neighborhood will feature 29 beautifully crafted new construction homes, combining modern design, quality craftsmanship, and energy-efficient construction in one of Southern New Hampshireâs desirable locations. Homes at Vantage Point offer spacious single level home with 3-bedroom and 1st floor office/den designed with todayâs lifestyle in mind. Enjoy open-concept living areas, stylish kitchens, comfortable primary suites and flexible living spaces perfect for entertaining, working from home or relaxing with family. Each home showcases Craftsman-inspired finishes and designer-selected details that create a polished and inviting living environment. Buyers will appreciate the opportunity to select homes with professionally curated finishes. Built with the latest energy-efficient building techniques and high-perfo
USD 794,126
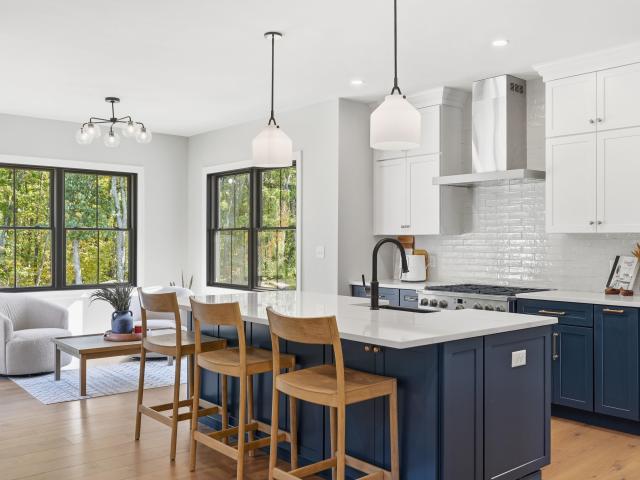
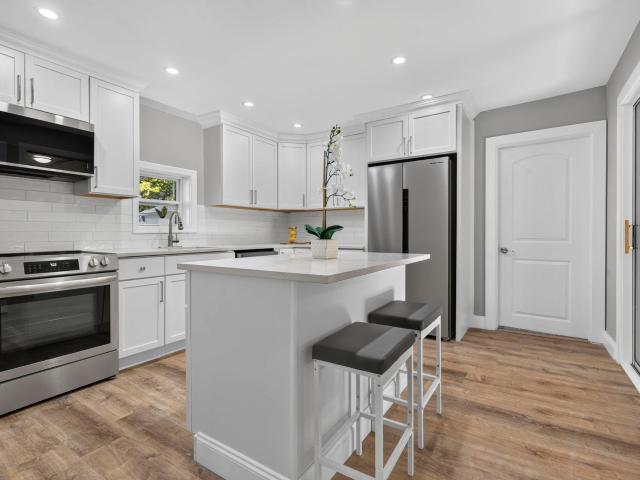
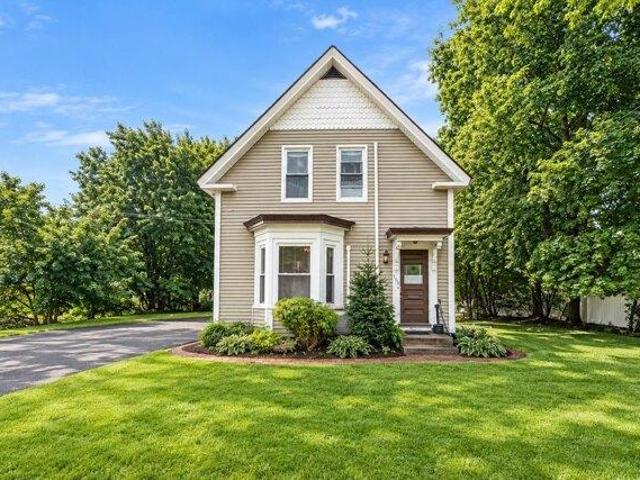
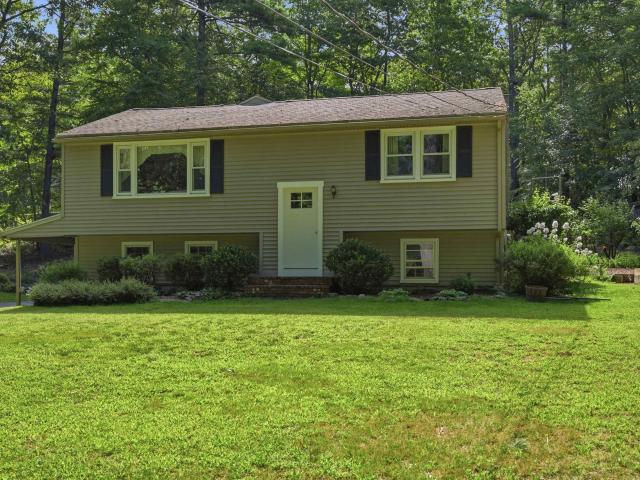
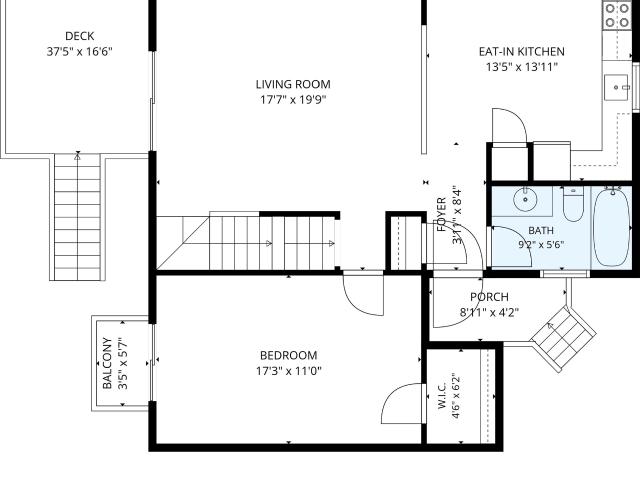
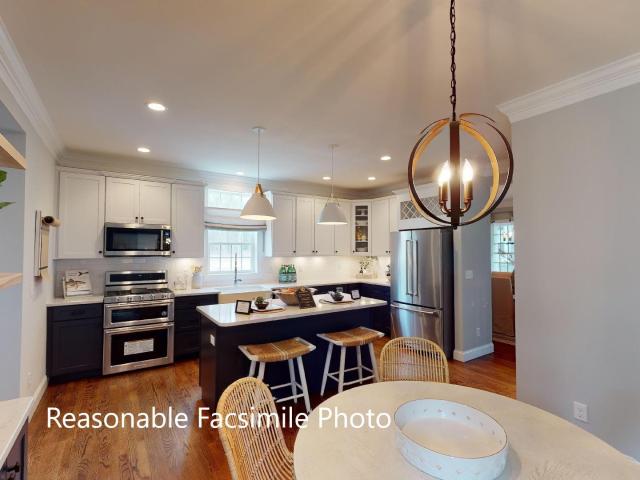
33 Daniel Road
View photo
House · for sale
USD 1,000,000
USD 370/sq.ft
33 Daniel Road
Bliss Farm
· 2,702 sq.ft · 4 Bedrooms · 2 Baths · House
· Garden · Deck · Equipped kitchen
Bliss Farm · 2,702 sq.ft · 4 Bedrooms · 2 Baths · House · Garden · Deck · Equipped kitchen
Why wait for new construction when you can move into Denali Estates with the upgrades already in place? Built in 2023 and set on more than two acres, this beautifully appointed Colonial offers the space, finishes, and newer-home lifestyle without starting from the ground up. Thoughtful upgrades from the standard build include wide-plank white oak hardwood floors, black-framed windows, an expanded kitchen island, and an open, functional layout designed for everyday living and entertaining. French doors off the kitchen open to an enlarged rear deck overlooking the expansive backyard. Upstairs, the spacious primary suite is highlighted by an impressive bath with an oversized shower and soaking tub. Additional bedrooms and flexible living spaces provide plenty of room for guests, work, and play. The walkout lower level features higher ceilings and two sets of French doors leading directly to the backyard, offering tremendous potential for additional living or entertaining space. Outside, a
USD 1,000,000
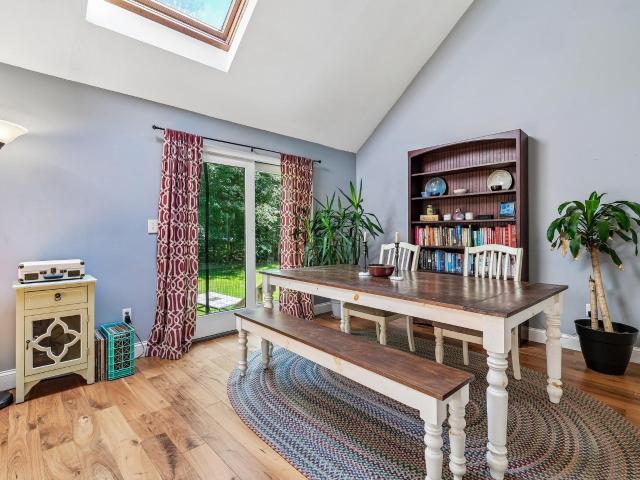
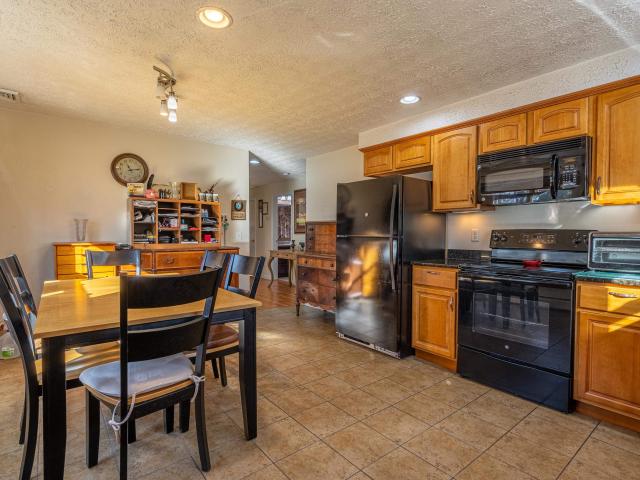
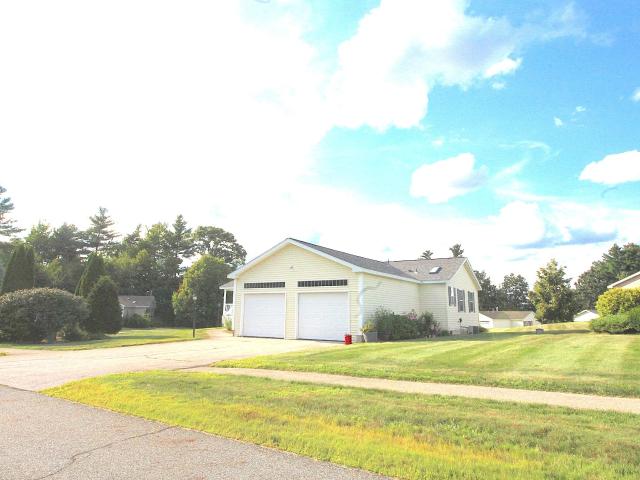
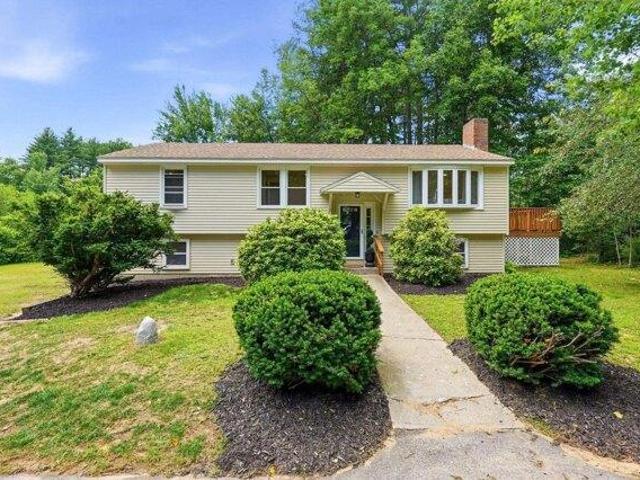
4 bedroom, Londonderry NH 03053 106445739
View photo
House · for sale
USD 854,137
USD 343/sq.ft
4 bedroom, Londonderry NH 03053 106445739
Bliss Farm
· 2,486 sq.ft · 4 Bedrooms · 3 Baths · House
· Equipped kitchen · Air conditioning
Bliss Farm · 2,486 sq.ft · 4 Bedrooms · 3 Baths · House · Equipped kitchen · Air conditioning
Showings Available, By Appointment. Welcome to Southgate, Londonderry's newest community featuring beautifully crafted new construction single-family homes in one of Southern New Hampshire's most desirable locations. These thoughtfully designed homes offer modern open-concept floor plans, stylish kitchens, spacious living areas and designer-inspired finishes throughout. Built with quality craftsmanship and today's energy-efficient construction standards, Southgate homes are designed for comfort, convenience and low-maintenance living. Buyers will appreciate the flexible layouts ideal for entertaining, working from home and everyday living. Features may include spacious primary suites, modern kitchens, central air conditioning, energy-efficient systems and quality curated finished finishes throughout. Located in highly sought-after Londonderry, NH, Southgate offers convenient access to shopping, dining, schools, golf courses and major commuter routes including I-93 for easy travel to Ma
USD 854,137
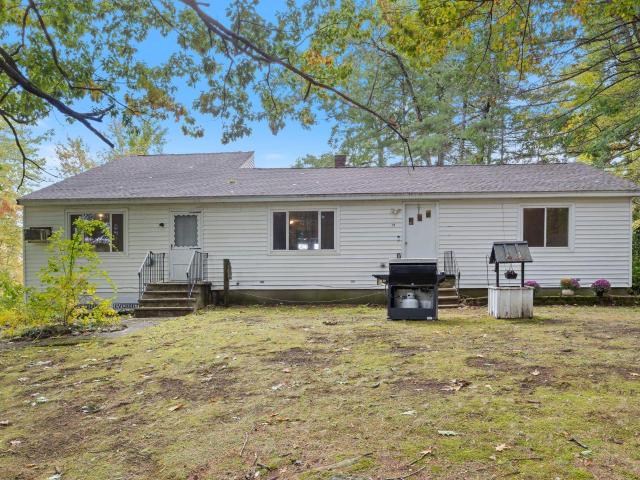
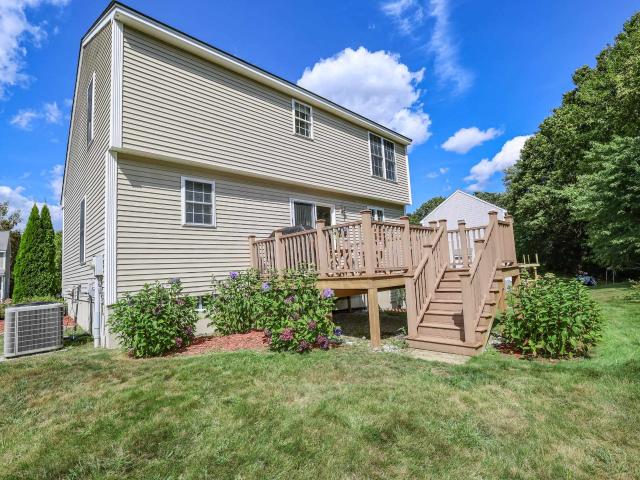
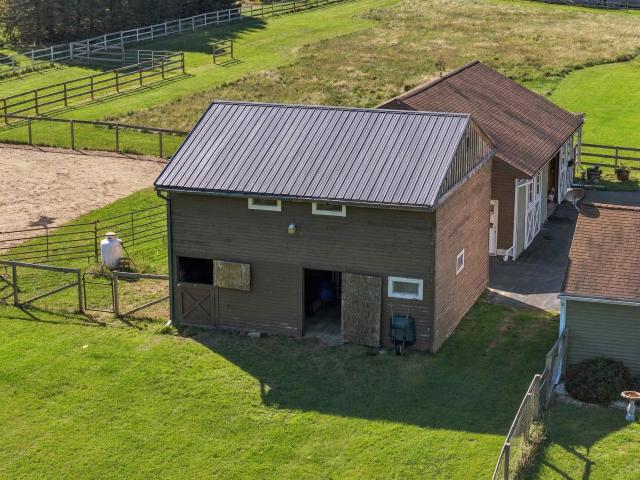
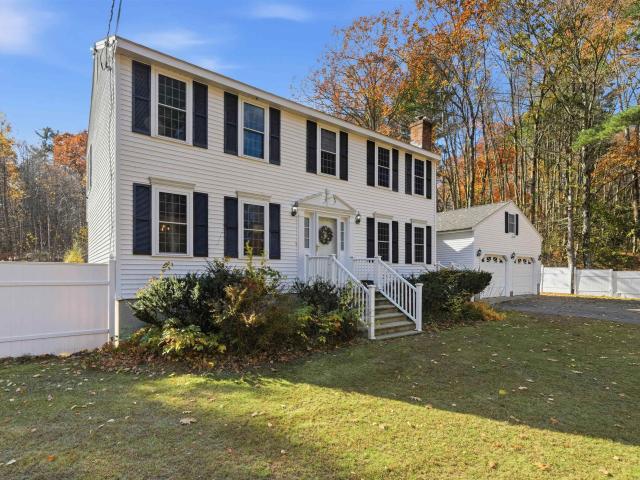
7 Hunter Drive
View photo
House · for sale
USD 650,000
USD 244/sq.ft
7 Hunter Drive
Bliss Farm
· 2,659 sq.ft · 3 Bedrooms · 3 Baths · House
· Garden · Fireplace · Equipped kitchen
Bliss Farm · 2,659 sq.ft · 3 Bedrooms · 3 Baths · House · Garden · Fireplace · Equipped kitchen
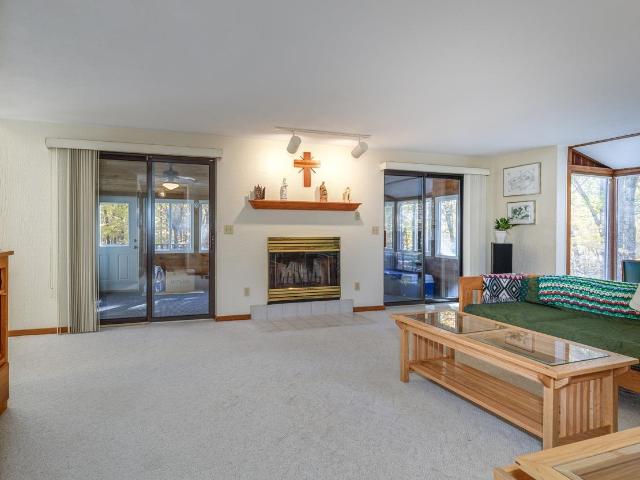
Some places make it easy to imagine putting down roots. At 7 Hunter Drive, it might be the morning coffee in the sunroom overlooking a spectacular wooded backdrop, the bike ride to the Rail Trail or the simple pleasure of a quiet neighborhood where the elementary school is just a walk away. Set on over an acre, this Contemporary provides privacy, room to spread out and a location you'll love coming home to. Inside, the spaces have personality and purpose: A large kitchen adjoining an equally generous dining area, a sunken family room for relaxing and a wood-burning fireplace that adds classic character to the main living room. The flexible 3 to 4 bedroom layout (new 3BR septic) and three baths offer room to adapt, while newly installed mini-splits throughout provide year-round comfort. The sunroom, now fitted with brand-new year-round windows, brings the beauty of the wooded backyard into everyday life, with a front-row seat to New England's spectacular fall color. The finished lower l
USD 650,000
13 Cole Road
View photo
House · for sale
USD 580,000
USD 299/sq.ft
13 Cole Road
Bliss Farm
· 1,938 sq.ft · 3 Bedrooms · 2 Baths · House
· Office room · Gym · Deck · Fireplace · Equipped kitchen · Swimming pool
Bliss Farm · 1,938 sq.ft · 3 Bedrooms · 2 Baths · House · Office room · Gym · Deck · Fireplace · Equipped kitchen · Swimming pool
All the room you've been needing. 3+bed/2 bath, with plenty of extra spots for home office, video room or hobby studio, gym. Huge eat-in kitchen with updated appliances and granite counters opens to sunny living room. Second entry with skylight and ceiling fan brings in plenty of light and air. Could be an office, homework nook or mud room to store all your gear. 3 bedrooms on main floor. Lower level has ¾ bath and even more space â could you use another bedroom, playroom or study? Front-to-back den with fireplace. 1 acre lot with above ground pool (new liner, new filter, solar cover) and oversized shed. Laundry area with plenty of space for gym equipment and storage. Washer and Dryer to stay. All the extra spots to store and organize with closets galore, a gardener's room under the deck. Plenty of driveway space and easy turn around spot. All the comforts of this beautifully maintained home with the conveniences of the east Derry neighborhood shopping and commuter access. Seller will
USD 580,000
2 bedroom, Londonderry NH 03053 106443175
View photo
House · for sale
USD 379,000
USD 234/sq.ft
2 bedroom, Londonderry NH 03053 106443175
Bliss Farm
· 1,615 sq.ft · 2 Bedrooms · 2 Baths · House
· Office room · Gym · Deck · Equipped kitchen
Bliss Farm · 1,615 sq.ft · 2 Bedrooms · 2 Baths · House · Office room · Gym · Deck · Equipped kitchen
Propane Heating, Updated Kitchen! Step through the front door and feel it. Space. Light. Easy living. This Londonderry townhouse in Mountain Home Estates is LOCATION LOCATION LOCATION, right in the heart of Londonderry with paths, shopping and schools close by, yet just 10 minutes to Manchester. HARDWOOD FLOORS run the entire first floor, flowing from the sun filled living room into the dining area with sliders to your deck. Morning coffee outside, dinner with friends, sunsets on repeat. The recently remodeled kitchen brings the wow with GRANITE counters and STAINLESS STEEL appliances, open to the dining area so the cook is never left out of the party. A 1st floor half bath and 1st floor laundry keep everyday life simple. Upstairs, find a primary bedroom with a sunny bay window, a second bedroom with a walk in closet and a full bath. Downstairs, the finished lower level offers two flexible rooms for a home office, media room, gym or game night, plus storage. Already converted to propan
USD 379,000
99 Lantern Drive
View photo
House · for sale
USD 704,780
USD 361/sq.ft
99 Lantern Drive
Bliss Farm
· 1,948 sq.ft · 3 Bedrooms · 2 Baths · House
· Equipped kitchen
Bliss Farm · 1,948 sq.ft · 3 Bedrooms · 2 Baths · House · Equipped kitchen
Introducing Vantage Point, an exciting BRAND NEW single-family home community in Sandown, NH proudly built by the highly regarded LaMontagne Builders. This thoughtfully designed neighborhood will feature 29 beautifully crafted new construction homes, combining modern design, quality craftsmanship, and energy-efficient construction in one of Southern New Hampshireâs desirable locations. Homes at Vantage Point offer spacious 3. And 4-bedroom floor plans with 2.5 baths, designed with todayâs lifestyle in mind. Enjoy open-concept living areas, stylish kitchens, comfortable primary suites and flexible living spaces perfect for entertaining, working from home or relaxing with family. Each home showcases Craftsman-inspired finishes and designer-selected details that create a polished and inviting living environment. Buyers will appreciate the opportunity to select homes with professionally curated finishes. Built with the latest energy-efficient building techniques and high-performance insula
USD 704,780
16 Norton Street
View photo
House · for sale
USD 650,000
USD 264/sq.ft
16 Norton Street
Bliss Farm
· 2,454 sq.ft · 5 Bedrooms · 2 Baths · House
· Equipped kitchen
Bliss Farm · 2,454 sq.ft · 5 Bedrooms · 2 Baths · House · Equipped kitchen
Two inviting homes, one smart opportunity! This beautifully updated two-family home at 16 Norton Street in Derry offers the flexibility to live in one unit and use rental income from the other to help pay your mortgage. The main unit features 3 bedrooms and 1 bath, while the separate second unit offers 2 bedrooms and 1 bath-ideal for extended-family, in-law, or multigenerational living. Both showcase brand-new kitchens with quartz countertops and stainless steel appliances, updated bathrooms with new vanities and tile work, fresh paint, and new carpeting. Whether youâre seeking an owner-occupied investment or looking to expand your rental portfolio, this multifamily property offers options to fit your goals. Potential replacement property for a 1031 exchange, subject to applicable requirements. Heating bills are separate; electric, water, and sewer are shared. Enjoy fresh, welcoming spaces and the potential to make homeownership more affordable! Fast closing possible. Agent interest
USD 650,000
240 Wash Pond Road
View photo
House · for sale
USD 595,000
USD 257/sq.ft
240 Wash Pond Road
Bliss Farm
· 2,314 sq.ft · 3 Bedrooms · 2 Baths · House
· Equipped kitchen · Parking
Bliss Farm · 2,314 sq.ft · 3 Bedrooms · 2 Baths · House · Equipped kitchen · Parking
Set on just over an acre in desirable Hampstead, this spacious Cape offers more than 2,300 square feet of finished living space and a unique opportunity to build equity through exterior improvements. The reduced price reflects the needed exterior and landscaping work, but much of the hard work has already been done inside. Updates throughout the interior create comfortable, refreshed living spaces. This house offers a welcoming floor plan with hardwood and tile flooring, a well-appointed kitchen with soapstone and walnut butcher block countertops, plus a spacious great room above the oversized two-car garage. With plenty of room to gather and unwind, the great room offers excellent flexibility for entertaining, recreation, or everyday living. The home offers first floor living, including a primary bedroom with an updated ensuite bath and first floor laundry. Upstairs are three additional bedrooms, a full bath, and large bonus storage space, with new carpeting adding to the home's recen
USD 595,000
12 Holts Point Road
View photo
House · for sale
USD 350,000
USD 177/sq.ft
12 Holts Point Road
Bliss Farm
· 1,970 sq.ft · 3 Bedrooms · 1 Bath · House
· Garden
Bliss Farm · 1,970 sq.ft · 3 Bedrooms · 1 Bath · House · Garden
Rare opportunity on Angle Pond. Renovate, Reimagine, or create your dream home! Set on approximately a half acre with beautiful water views and a backyard that meets the lake, this home offers the chance to bring your vision to life while creating a lifestyle that only lake living will achieve. With just under 2,000 sq feet of above ground living space and legal 2 family zoning, this property offers a unique opportunity for an investor, builder, multi-generational buyer, or anyone ready to create something special. Whether you envision renovating the existing home, reimagining the layout to a stunning single family home, or exploring the possibilities of a tear down and your future dream home project the potential is here to explore, subject to town approvals and due diligence. Imagine transforming the existing footprint into a home that reflects your lifestyle, with the beauty of Angle Pond as your backdrop. Enjoy the waterviews, envision relaxing in the backyard, taking the jetski fo
USD 350,000
137 Lantern Drive
View photo
House · for sale
USD 712,280
USD 298/sq.ft
137 Lantern Drive
Bliss Farm
· 2,390 sq.ft · 3 Bedrooms · 2 Baths · House
· Equipped kitchen
Bliss Farm · 2,390 sq.ft · 3 Bedrooms · 2 Baths · House · Equipped kitchen
Introducing Vantage Point, an exciting BRAND NEW single-family home community in Sandown, NH proudly built by the highly regarded LaMontagne Builders. This thoughtfully designed neighborhood will feature 29 beautifully crafted new construction homes, combining modern design, quality craftsmanship, and energy-efficient construction in one of Southern New Hampshireâs desirable locations. Homes at Vantage Point offer spacious 3 and 4 bedroom floor plans with 2.5 baths, designed with todayâs lifestyle in mind. Enjoy open-concept living areas, stylish kitchens, comfortable primary suites and flexible living spaces perfect for entertaining, working from home or relaxing with family. Each home showcases Craftsman-inspired finishes and designer-selected details that create a polished and inviting living environment. Buyers will appreciate the opportunity to select homes with professionally curated finishes. Built with the latest energy-efficient building techniques and high-performance insulat
USD 712,280
2 bedroom, Derry NH 03038 106445121
View photo
House · for sale
USD 549,900
USD 280/sq.ft
2 bedroom, Derry NH 03038 106445121
Bliss Farm
· 1,959 sq.ft · 2 Bedrooms · 3 Baths · House
· Equipped kitchen
Bliss Farm · 1,959 sq.ft · 2 Bedrooms · 3 Baths · House · Equipped kitchen
LIVE, WORK and INVEST IN DERRY! 106 W. Broadway, Full of Opportunity~Whether you're looking for a multi-family property, a single-family home with additional living space, an investment opportunity, or a location for your small business or professional office, 106 West Broadway offers the flexibility to make it work for you. The first floor features a flexible layout with multiple spacious rooms that can be adapted to suit your needs. Freshly painted throughout, this level also features an updated kitchen and bathroom, along with a private entrance for added convenience and privacy. The layout offers the opportunity to create additional bedrooms, comfortable living spaces, office areas, or space for a small business, depending on your vision and needs. The second level features a separate apartment with its own private entrance, full kitchen, and full bathroom. Use it as a potential rental for additional income, a comfortable space for multigenerational living, or incorporate the space
USD 549,900
183 Bypass 28
View photo
House · for sale
USD 525,000
USD 288/sq.ft
183 Bypass 28
Bliss Farm
· 1,819 sq.ft · 4 Bedrooms · 2 Baths · House
· Garden · Deck · Fireplace · Equipped kitchen
Bliss Farm · 1,819 sq.ft · 4 Bedrooms · 2 Baths · House · Garden · Deck · Fireplace · Equipped kitchen
Opportunity, space, and convenience await! This 1977 split-level ranch offers 1,820 finished square feet, 4 bedrooms, and 2 full bathrooms, all set on a generous 1.12-acre lot. Centrally located on Bypass 28, this property offers easy commuting and convenient access to nearby amenities. The thoughtfully designed layout features two bedrooms and a full bathroom on each level, providing flexibility for a variety of living arrangements. The main level offers a welcoming living room with a fireplace, along with a spacious kitchen featuring access to a large side deck, perfect for outdoor dining, entertaining, or simply enjoying the peaceful surroundings. The walk-out lower level provides direct access to the backyard and includes two additional bedrooms, a full bathroom, laundry area, and a large bonus space with endless possibilities. Outside, you'll find a handy storage shed and plenty of room to spread out, garden, play, or create your own outdoor retreat. Relax in the rock garden with
USD 525,000
1 Pine Bluff
View photo
House · for sale
USD 499,900
USD 301/sq.ft
1 Pine Bluff
Bliss Farm
· 1,658 sq.ft · 3 Bedrooms · 1 Bath · House
· Office room · Gym · Deck · Equipped kitchen · Parking · Air conditioning
Bliss Farm · 1,658 sq.ft · 3 Bedrooms · 1 Bath · House · Office room · Gym · Deck · Equipped kitchen · Parking · Air conditioning
Welcome to 1 Pine Bluff, a charming detached Cape tucked into the desirable Drew Woods community of East Derry, offering the feel of a single-family home with the benefit of a low condo fee. Set on a level corner lot along a quiet cul-de-sac, this 3-bedroom, 1.5-bath home features beautiful hardwood floors and a comfortable, functional layout. The main level flows from the eat-in kitchen with center island to a separate dining room and inviting living room, with a convenient half bath and first-floor laundry. Upstairs youâll find three bedrooms and a recently renovated full bathroom, while the finished lower-level room provides flexible space for an office, playroom, or gym. A two-car garage under, central A/C and a large Trex deck off the kitchen add to the homeâs appeal. Enjoy a pet-friendly, walkable neighborhood with a community playground, while remaining close to Derry schools, shopping, dining, recreation and major commuting routes toward Manchester and Boston. With so much to o
USD 499,900
3 bedroom, Derry NH 03038 106435344
View photo
House · for sale
USD 539,000
USD 296/sq.ft
3 bedroom, Derry NH 03038 106435344
Bliss Farm
· 1,819 sq.ft · 3 Bedrooms · 2 Baths · House
· Office room · Gym · Fireplace · Equipped kitchen
Bliss Farm · 1,819 sq.ft · 3 Bedrooms · 2 Baths · House · Office room · Gym · Fireplace · Equipped kitchen
The neighborhood everyone waits for and the kind of corner lot that makes you slow down for a second look. Welcome to 5 Arrowhead Road, set in one of Derry's most desirable and well-established neighborhoods within the Barka Elementary School district and close to the well known Pinkerton Academy. Inside, freshly painted rooms and hardwood floors create a warm, inviting atmosphere. The updated kitchen serves as the heart of the home, with a dedicated dining room with a beautiful brick fireplace that provides a timeless focal point and the perfect place to gather, relax, and feel at home. In the spacious living room, natural light flows thru oversized updated windows. The main level offers incredible flexibility, with multiple rooms that can evolve with your needs whether you envision a home office, family room, gym, playroom, hobby space, or guest area. Thoughtful improvements, including a newer roof, newly replaced front and rear doors, updated front stairs, and a two-car attached gar
USD 539,000
89 North Road
View photo
House · for sale
USD 595,000
USD 240/sq.ft
89 North Road
Bliss Farm
· 2,476 sq.ft · 3 Bedrooms · 2 Baths · House
· Office room · Fireplace · Equipped kitchen
Bliss Farm · 2,476 sq.ft · 3 Bedrooms · 2 Baths · House · Office room · Fireplace · Equipped kitchen
If you've been searching for a lovingly cared-for home in desirable Sandown, NH, your search may end right here! This special property has been in the same family since it was built, and the pride of ownership is evident throughout. From the moment you enter the impressive great room, you'll quickly realize this is no ordinary split-level! The heart of the home is the oversized kitchen, dining and family room, a wonderful gathering space highlighted by a beautiful true fieldstone fireplace. The spacious kitchen features granite countertops, stainless steel appliances and plenty of room for everyday living and entertaining. This level also offers an additional living area, two bedrooms, two baths and a large storage closet. The lower level is nearly completely finished and offers tremendous flexibility. You'll find the third bedroom along with two generously sized rooms ready to suit your needs, additional living space, a home office, craft room, exercise room or whatever works best for
USD 595,000
2 Loggers Lane
View photo
House · for sale
USD 419,900
USD 291/sq.ft
2 Loggers Lane
Bliss Farm
· 1,442 sq.ft · 2 Bedrooms · 2 Baths · House
· Patio · Garden · Parking · Equipped kitchen · Air conditioning
Bliss Farm · 1,442 sq.ft · 2 Bedrooms · 2 Baths · House · Patio · Garden · Parking · Equipped kitchen · Air conditioning
55+ community. Pets allowed. Probably One of the Finest, exceptionally maintained homes in the neighborhood. A must see. So many UPGRADES they are on separate list. Two car garage home situated in Mill Pine village offers Central Air. Are you Ready to enjoy that less demanding lifestyle you have been dreaming about? No more Shoveling or Snow plowing. Included are lawn maintenance, trash pick-up, Club House, walking Trails and more. Inside you will find one level living at its finest. A Fully applianced kitchen with refrigerator, Oven, Dishwasher and Microwave. New Roof less than a year ago. Two bedrooms, Two full baths. First floor laundry. Ample closet space. The Primary bedroom Has a Primary bath. Enjoy those lazy days of summer sitting on Patio 12x12 3 Season porch w/sliding insulated windows. Imagine sitting on your Sun Porch enjoying the sun. Or sitting in the open air Patio off the Sunroom. Yard is fully landscaped and has an irrigation system. Immediate occupancy, Move in ready
USD 419,900
47 Wells Village Road
View photo
House · for sale
USD 949,900
USD 418/sq.ft
47 Wells Village Road
Bliss Farm
· 2,271 sq.ft · 3 Bedrooms · 2 Baths · House
· Office room · Equipped kitchen
Bliss Farm · 2,271 sq.ft · 3 Bedrooms · 2 Baths · House · Office room · Equipped kitchen
Discover the perfect blend of country living and equestrian functionality, all within walking distance to the charming center of Chester. Set on 9.6 picturesque acres, this well-maintained horse property offers approximately 5 acres of lush, verdant pasture, complemented by wooded areas that provide beauty, privacy, and endless riding enjoyment. The equestrian facilities include two barns with a total of four horse stalls and one pony stall. The barn setup is equipped with hot and cold running water, and an insulated tack room that provides comfortable year-round storage and workspace. The inviting home offers just under 2,300 square feet of living space with a warm, functional layout. Featuring three bedrooms and two full baths, the home showcases beautiful hardwood floors, a bright and spacious kitchen, and a bonus room ideally suited for a home office, hobby space, or den. First-floor laundry adds to everyday convenience. Just off the kitchen, a charming, screened porch provides the
USD 949,900
6 Southgate Drive
View photo
House · for sale
USD 1,219,688
USD 388/sq.ft
6 Southgate Drive
Bliss Farm
· 3,143 sq.ft · 4 Bedrooms · 3 Baths · House
· Equipped kitchen · Air conditioning
Bliss Farm · 3,143 sq.ft · 4 Bedrooms · 3 Baths · House · Equipped kitchen · Air conditioning
Colonial with IN-LAW. Welcome to Southgate, Londonderryâs newest community featuring beautifully crafted new construction single-family homes in one of Southern New Hampshireâs most desirable locations. These thoughtfully designed homes offer modern open-concept floor plans, stylish kitchens, spacious living areas and designer-inspired finishes throughout. Built with quality craftsmanship and todayâs energy-efficient construction standards, Southgate homes are designed for comfort, convenience and low-maintenance living. Buyers will appreciate the flexible layouts ideal for entertaining, working from home and everyday living. Features may include spacious primary suites, modern kitchens, central air conditioning, energy-efficient systems and quality curated finished finishes throughout. Located in highly sought-after Londonderry, NH, Southgate offers convenient access to shopping, dining, schools, golf courses and major commuter routes including I-93 for easy travel to Manchester, Nash
USD 1,219,688
2 1/2 Cunningham Drive
View photo
House · for sale
USD 569,900
USD 280/sq.ft
2 1/2 Cunningham Drive
Bliss Farm
· 2,034 sq.ft · 3 Bedrooms · 2 Baths · House
· Garden · Deck
Bliss Farm · 2,034 sq.ft · 3 Bedrooms · 2 Baths · House · Garden · Deck
Continuing to show back up offers! Welcome to 2 1/2 Cunningham Drive, a beautifully maintained 3-bedroom, 2 bath home where pride of ownership truly shines. Impeccably kept inside and out, this inviting property offers comfortable living spaces and the kind of outdoor setting that makes you want to stay home and enjoy it. The private backyard is a true oasis, thoughtfully landscaped and offering a peaceful retreat for relaxing, entertaining or simply enjoying the outdoors. Whether you're hosting friends or unwinding after a long day, this is a space you'll love spending time in. A durable metal roof and brand-new water heater add to the home's appeal and provides peace of mind for years to come. Additionally, the home offers an open floor plan and a large first floor bedroom that opens to the deck. With its well cared for condition, inviting spaces and exceptional backyard setting, this Cunningham Drive home is ready for its next owner to enjoy
USD 569,900
4 bedroom, Chester NH 03036 106430002
View photo
House · for sale
USD 635,999
USD 321/sq.ft
4 bedroom, Chester NH 03036 106430002
Bliss Farm
· 1,981 sq.ft · 4 Bedrooms · 2 Baths · House
· Garden · Deck · Equipped kitchen · Parking · Swimming pool
Bliss Farm · 1,981 sq.ft · 4 Bedrooms · 2 Baths · House · Garden · Deck · Equipped kitchen · Parking · Swimming pool
BACK ON MARKET DUE TO BUYER FINANCING NO FAULT OF THE HOME! Property previously appraised above the current list price, offering added confidence for buyers. Now offered at $635,999! Sellers are also willing to assist with buyer closing costs with an acceptable offer. Beautifully renovated 4-bedroom, 2-bath Chester home offering nearly 2,000 sq. ft. of finished living space on 1.2 private acres. Enjoy a renovated kitchen, updated bathrooms, new flooring, fresh paint and a finished lower level offering flexible additional living space. Outside, enjoy your own backyard retreat featuring an in-ground pool with brand-new liner, spacious new deck and plenty of room for entertaining. An oversized detached 3-car garage provides exceptional space for vehicles, storage, hobbies or a workshop. Additional improvements include new siding, updated windows and a newer roof. Located in desirable Chester and the Pinkerton Academy school district. POOL - 3-CAR GARAGE - 1.2 ACRES - FINISHED LOWER LEVEL
USD 635,999
299 Harantis Lake Road
View photo
House · for sale
USD 699,000
USD 255/sq.ft
299 Harantis Lake Road
Bliss Farm
· 2,734 sq.ft · 3 Bedrooms · 2 Baths · House
· Equipped kitchen · Parking · Cellar
Bliss Farm · 2,734 sq.ft · 3 Bedrooms · 2 Baths · House · Equipped kitchen · Parking · Cellar
Welcome to 299 Harantis Lake Road, room to spread out on 6.6 private, quiet acres in Chester, NH. This 3-bedroom, 2.5-bath home pairs a peaceful country setting with a rare bonus: a massive barn with its own electrical panel, lighting, and garage door opener, ready for a workshop, equipment and vehicle storage, hobbies, or a home business. There is a newer roof only 3 years old. The well appointed kitchen is the heart of the home and flows into the living, dining and family rooms. There is also a half bath off the kitchen. Upstairs consists of 3 good sized bedrooms and 2 full baths. Downstairs a finished basement provides expansive entertaining space. An oversized 2-car attached garage adds even more storage and convenience. With acreage, outbuilding space, and a quiet location, this property offers hard-to-find privacy and flexibility
USD 699,000
2 bedroom, Sandown NH 03873 106432033
View photo
House · for sale
USD 1,049,000
USD 400/sq.ft
2 bedroom, Sandown NH 03873 106432033
Bliss Farm
· 2,616 sq.ft · 2 Bedrooms · 3 Baths · House
· Office room · Fireplace · Equipped kitchen
Bliss Farm · 2,616 sq.ft · 2 Bedrooms · 3 Baths · House · Office room · Fireplace · Equipped kitchen
HUGE PRICE IMPROVEMENT! Welcome to this impressive WATERFRONT condo with private dock on sought-after Angle Pond in Sandown! This luxury end unit offers a superb blend of comfort, style, and year-round enjoyment. The inviting open-concept floor plan features soaring ceilings, a gas fireplace, and a gorgeous high end kitchen with an abundance of natural light throughout, creating a warm and spacious setting for everyday living and entertaining. The first-floor primary suite offers privacy and convenience, complete with a gorgeous primary bath, while the first floor laundry adds ease and functionality for effortless single-level living. Step into the four-season room, where panoramic water views provide a peaceful backdrop for morning coffee, relaxing, or entertaining guests. Upstairs, you'll find a spacious loft area, an additional bedroom, full bath, and a versatile bonus room - perfect for a home office, guest bedroom, hobby room, or media area. Further complementing the second level
USD 1,049,000
88 Lantern Drive
View photo
House · for sale
USD 1,124,708
USD 357/sq.ft
88 Lantern Drive
Bliss Farm
· 3,143 sq.ft · 4 Bedrooms · 3 Baths · House
· Equipped kitchen
Bliss Farm · 3,143 sq.ft · 4 Bedrooms · 3 Baths · House · Equipped kitchen
Under Construction and Progressing Daily! Colonial with attached IN-LAW. Introducing Vantage Point, an exciting BRAND NEW single-family home community in Sandown, NH proudly built by the highly regarded LaMontagne Builders. This thoughtfully designed neighborhood will feature 29 beautifully crafted new construction homes, combining modern design, quality craftsmanship, and energy-efficient construction in one of Southern New Hampshireâs desirable locations. Homes at Vantage Point offer spacious 3. And 4-bedroom floor plans with 2.5 baths, designed with todayâs lifestyle in mind. Enjoy open-concept living areas, stylish kitchens, comfortable primary suites and flexible living spaces perfect for entertaining, working from home or relaxing with family. Each home showcases Craftsman-inspired finishes and designer-selected details that create a polished and inviting living environment. Buyers will appreciate the opportunity to select homes with professionally curated finishes. Built with th
USD 1,124,708
115 Lantern Drive
View photo
House · for sale
USD 683,531
USD 285/sq.ft
115 Lantern Drive
Bliss Farm
· 2,390 sq.ft · 3 Bedrooms · 2 Baths · House
· Equipped kitchen
Bliss Farm · 2,390 sq.ft · 3 Bedrooms · 2 Baths · House · Equipped kitchen
Showings available, By Appointment Introducing Vantage Point, an exciting BRAND NEW single-family home community in Sandown, NH proudly built by the highly regarded LaMontagne Builders. This thoughtfully designed neighborhood will feature 29 beautifully crafted new construction homes, combining modern design, quality craftsmanship, and energy-efficient construction in one of Southern New Hampshireâs desirable locations. Homes at Vantage Point offer spacious 3. And 4-bedroom floor plans with 2.5 baths, designed with todayâs lifestyle in mind. Enjoy open-concept living areas, stylish kitchens, comfortable primary suites and flexible living spaces perfect for entertaining, working from home or relaxing with family. Each home showcases Craftsman-inspired finishes and designer-selected details that create a polished and inviting living environment. Buyers will appreciate the opportunity to select homes with professionally curated finishes. Built with the latest energy-efficient building tec
USD 683,531
8 Edwards Street
View photo
House · for sale
USD 599,900
USD 369/sq.ft
8 Edwards Street
Bliss Farm
· 1,625 sq.ft · 3 Bedrooms · 2 Baths · House
· Equipped kitchen
Bliss Farm · 1,625 sq.ft · 3 Bedrooms · 2 Baths · House · Equipped kitchen
Timeless Colonial Charm Meets Modern New England Living Welcome to 8 Edwards Street, an inviting Colonial style residence where timeless character meets thoughtful modern updates. Set on a quiet street in Salem, NH, this beautifully refreshed 3 bedroom, 2 bath home offers an exceptional combination of style, comfort, privacy, and lifestyle. From the moment you enter, the warmth of the home is apparent, enhanced by new hardwood flooring and a fresh, cohesive interior. The renovated kitchen provides a stylish and functional centerpiece for everyday living and entertaining, while both bathrooms have been beautifully updated with contemporary finishes. Significant improvements extend beyond the cosmetic, including a new baseboard system and updated electrical, offering modern convenience and added peace of mind. Outside, the property enjoys a wonderfully private setting on a peaceful street, creating a serene retreat while remaining close to the amenities of Salem. And for those who apprec
USD 599,900
1 Southgate Drive
View photo
House · for sale
USD 890,140
USD 372/sq.ft
1 Southgate Drive
Bliss Farm
· 2,390 sq.ft · 3 Bedrooms · 2 Baths · House
· Equipped kitchen · Air conditioning
Bliss Farm · 2,390 sq.ft · 3 Bedrooms · 2 Baths · House · Equipped kitchen · Air conditioning
Showings Available, By Appointment. Welcome to Southgate, Londonderryâs newest community featuring beautifully crafted new construction single-family homes in one of Southern New Hampshireâs most desirable locations. These thoughtfully designed homes offer modern open-concept floor plans, stylish kitchens, spacious living areas and designer-inspired finishes throughout. Built with quality craftsmanship and todayâs energy-efficient construction standards, Southgate homes are designed for comfort, convenience and low-maintenance living. Buyers will appreciate the flexible layouts ideal for entertaining, working from home and everyday living. Features may include spacious primary suites, modern kitchens, central air conditioning, energy-efficient systems and quality curated finished finishes throughout. Located in highly sought-after Londonderry, NH, Southgate offers convenient access to shopping, dining, schools, golf courses and major commuter routes including I-93 for easy travel to Ma
USD 890,140
118 South Road
View photo
House · for sale
USD 854,137
USD 343/sq.ft
118 South Road
Bliss Farm
· 2,486 sq.ft · 4 Bedrooms · 2 Baths · House
· Equipped kitchen · Air conditioning
Bliss Farm · 2,486 sq.ft · 4 Bedrooms · 2 Baths · House · Equipped kitchen · Air conditioning
Showings Available, By Appointment. Welcome to Southgate, Londonderryâs newest community featuring beautifully crafted new construction single-family homes in one of Southern New Hampshireâs most desirable locations. These thoughtfully designed homes offer modern open-concept floor plans, stylish kitchens, spacious living areas and designer-inspired finishes throughout. Built with quality craftsmanship and todayâs energy-efficient construction standards, Southgate homes are designed for comfort, convenience and low-maintenance living. Buyers will appreciate the flexible layouts ideal for entertaining, working from home and everyday living. Features may include spacious primary suites, modern kitchens, central air conditioning, energy-efficient systems and quality curated finished finishes throughout. Located in highly sought-after Londonderry, NH, Southgate offers convenient access to shopping, dining, schools, golf courses and major commuter routes including I-93 for easy travel to Ma
USD 854,137
7 Southgate Drive
View photo
House · for sale
USD 1,001,574
USD 402/sq.ft
7 Southgate Drive
Bliss Farm
· 2,486 sq.ft · 4 Bedrooms · 2 Baths · House
· Equipped kitchen · Air conditioning
Bliss Farm · 2,486 sq.ft · 4 Bedrooms · 2 Baths · House · Equipped kitchen · Air conditioning
Welcome to Southgate, Londonderryâs newest community featuring beautifully crafted new construction single-family homes in one of Southern New Hampshireâs most desirable locations. These thoughtfully designed homes offer modern open-concept floor plans, stylish kitchens, spacious living areas and designer-inspired finishes throughout. Built with quality craftsmanship and todayâs energy-efficient construction standards, Southgate homes are designed for comfort, convenience and low-maintenance living. Buyers will appreciate the flexible layouts ideal for entertaining, working from home and everyday living. Features may include spacious primary suites, modern kitchens, central air conditioning, energy-efficient systems and quality curated finished finishes throughout. Located in highly sought-after Londonderry, NH, Southgate offers convenient access to shopping, dining, schools, golf courses and major commuter routes including I-93 for easy travel to Manchester, Nashua and the Massachuset
USD 1,001,574
18 Stonewall Terrace
View photo
House · for sale
USD 600,000
USD 308/sq.ft
18 Stonewall Terrace
Bliss Farm
· 1,948 sq.ft · 3 Bedrooms · 2 Baths · House
· Garden · Terrace · Equipped kitchen
Bliss Farm · 1,948 sq.ft · 3 Bedrooms · 2 Baths · House · Garden · Terrace · Equipped kitchen
A classic ranch, idyllic surroundings and room to enjoy lifeâs simple pleasures! Nestled on a gentle rise near the end of a peaceful cul-de-sac, this inviting home is surrounded by mature trees, colorful plantings and lush greenery. Inside, warm hardwood floors lead to a spacious and sun-filled living room where a graceful bowed window frames views of the front yard. Settle in for a leisurely Sunday morning with the newspaper or enjoy a quiet evening as the last light fades beyond the windows. The free-flowing floorplan creates a natural transition to the open and airy eat-in kitchen, where rich maple cabinetry, abundant workspace and a generous dining area will host casual pancake breakfasts and lively suppers alike. Prepare a cherished recipe while guests gather around the table as you enjoy wooded scenery from the sink. Just beyond, a delightful three-season sunroom clad in knotty pine just might be your favorite room in the house. Three walls of glass showcase the changing seasons.
USD 600,000

Get email alerts

Don't miss out: be the first to know about new properties

The alert was correctly created

On subscribing you accept the conditions of use and the privacy policy
Alert
Receive new ads in your inbox
Save this search
Receive alerts for new listings

We'll send you an email when we have new properties for: "Houses for sale in Bliss Farm"

The alert was correctly created

Atkinson Heights, Atkinson town Rockingham County New Hampshire
Massabesic
Get email alerts and be the first to see new listings
Required field
On subscribing I accept the terms of the privacy policy
Perfect! You'll soon start receiving new listings via email
Alert
Receive an email when we have new ads for Houses for sale in Bliss Farm
Save this search
Filters

Bedrooms

Size (sq.ft)

sq.ft
sq.ft

Price

USD
USD

Property type

Bathrooms

Clear all filters
Receive notifications when new entries are published.