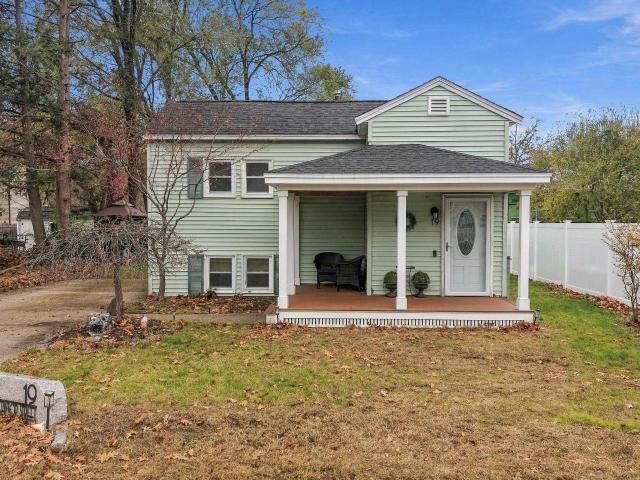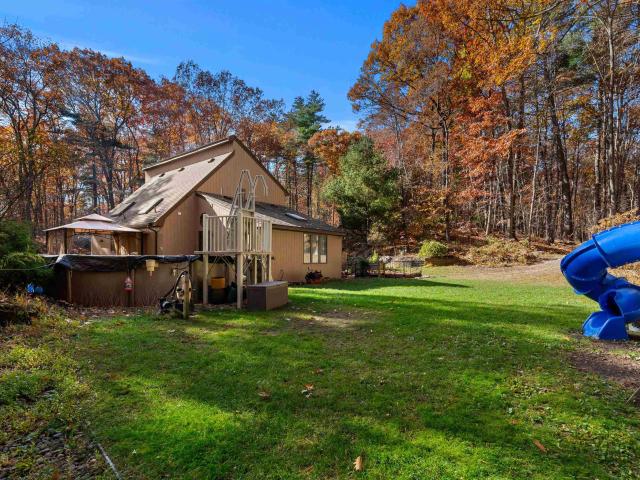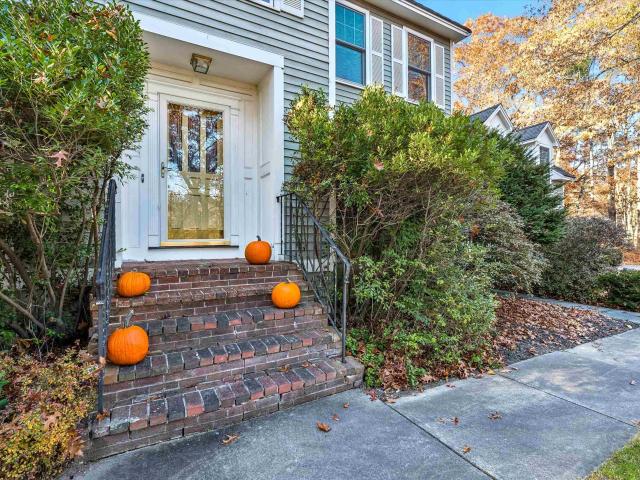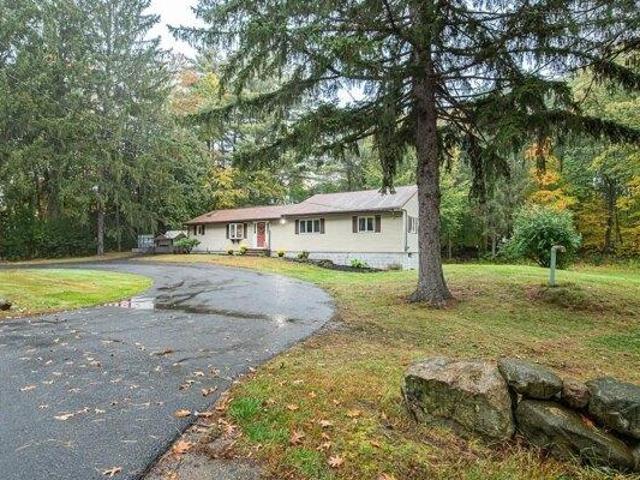
285 houses for sale in Bliss Farm

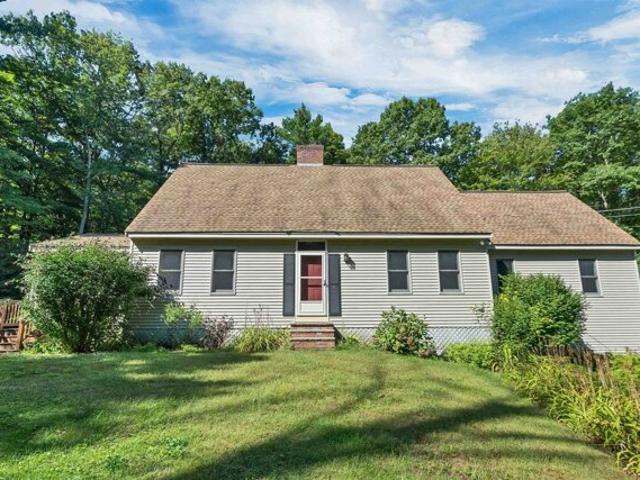
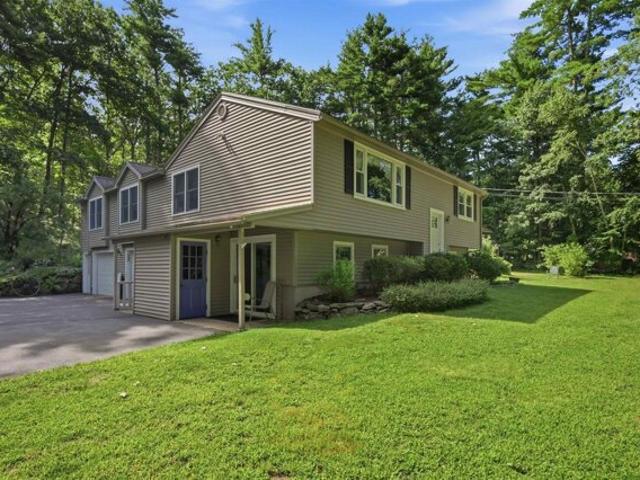
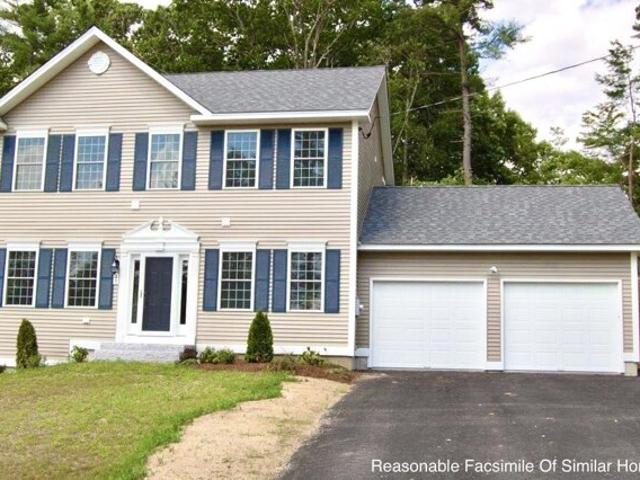
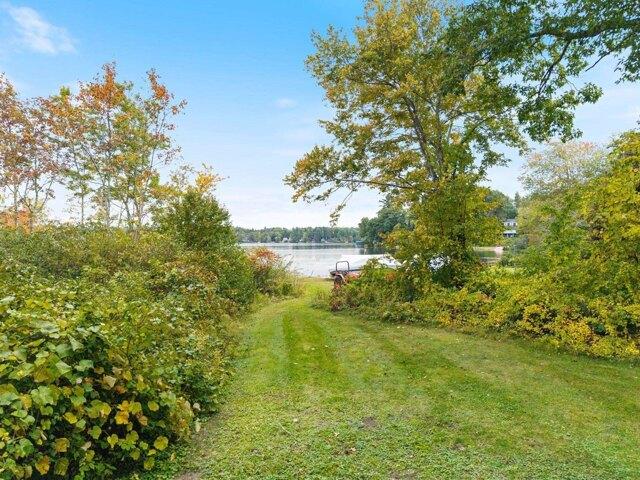
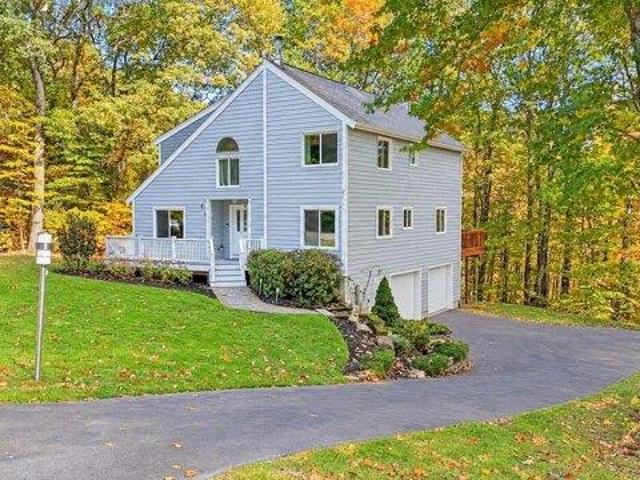
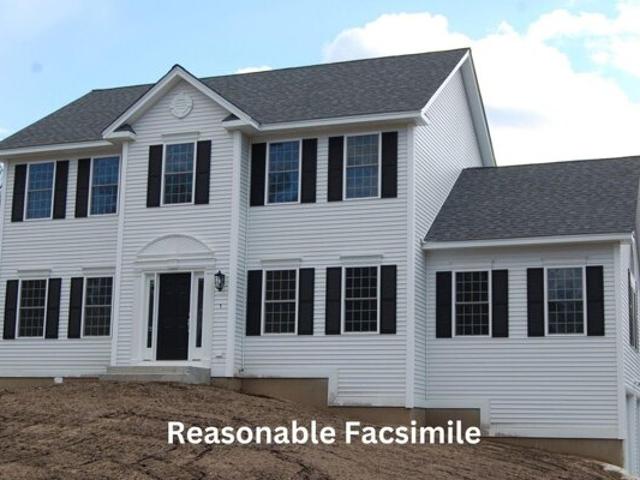
Lantern Dr, Sandown, Home For Sale
View photo
House · for sale
USD 683,531
USD 285/sq.ft
Lantern Dr, Sandown, Home For Sale
Bliss Farm
· 2,390 sq.ft · 3 Bedrooms · 3 Baths · House
· Equipped kitchen
Bliss Farm · 2,390 sq.ft · 3 Bedrooms · 3 Baths · House · Equipped kitchen
Showings available, By Appointment Introducing Vantage Point, an exciting BRAND NEW single-family home community in Sandown, NH proudly built by the highly regarded LaMontagne Builders. This thoughtfully designed neighborhood will feature 29 beautifully crafted new construction homes, combining modern design, quality craftsmanship, and energy-efficient construction in one of Southern New Hampshire's desirable locations. Homes at Vantage Point offer spacious 3- and 4-bedroom floor plans with 2.5 baths, designed with today's lifestyle in mind. Enjoy open-concept living areas, stylish kitchens, comfortable primary suites and flexible living spaces perfect for entertaining, working from home or relaxing with family. Each home showcases Craftsman-inspired finishes and designer-selected details that create a polished and inviting living environment. Buyers will appreciate the opportunity to select homes with professionally curated finishes. Built with the latest energy-efficient building tec
USD 683,531
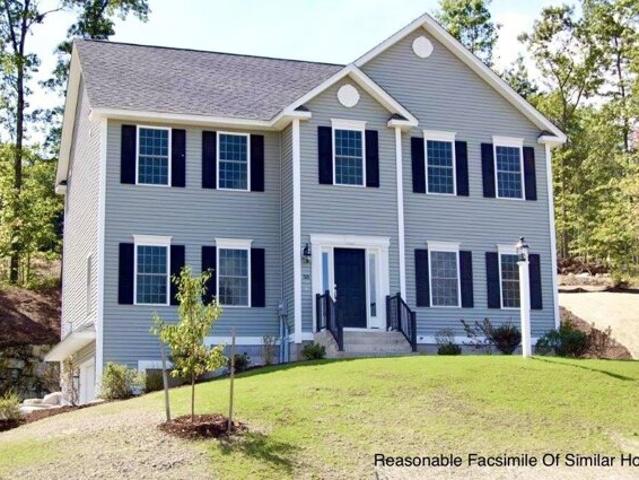
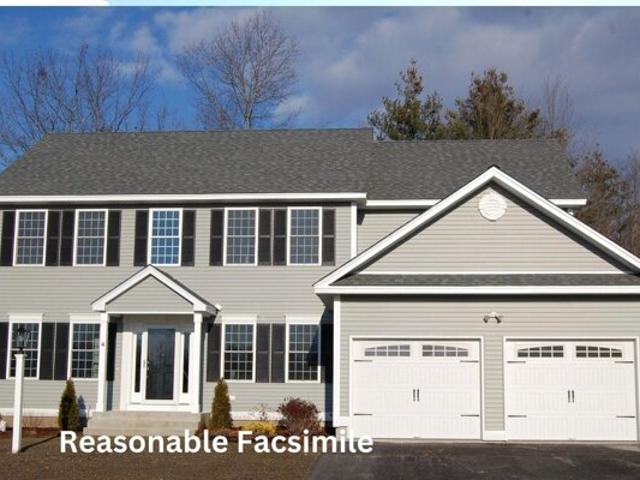
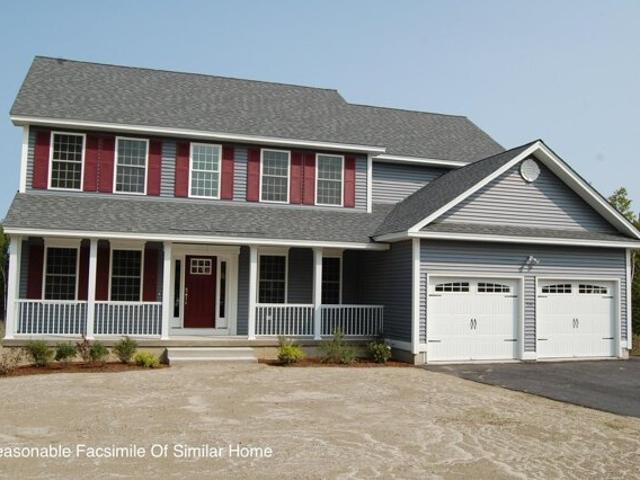
Lantern Dr, Sandown, Home For Sale
View photo
House · for sale
USD 801,320
USD 322/sq.ft
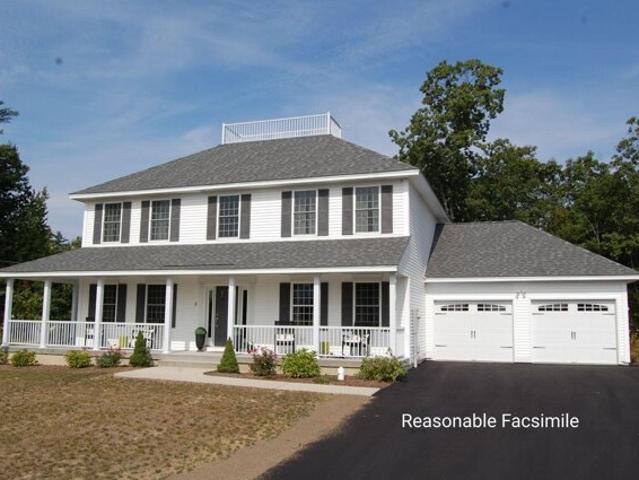
Lantern Dr, Sandown, Home For Sale
Bliss Farm
· 2,486 sq.ft · 4 Bedrooms · 3 Baths · House
· Equipped kitchen
Bliss Farm · 2,486 sq.ft · 4 Bedrooms · 3 Baths · House · Equipped kitchen
Introducing Vantage Point, an exciting BRAND NEW single-family home community in Sandown, NH proudly built by the highly regarded LaMontagne Builders. This thoughtfully designed neighborhood will feature 29 beautifully crafted new construction homes, combining modern design, quality craftsmanship, and energy-efficient construction in one of Southern New Hampshire's desirable locations. Homes at Vantage Point offer spacious 3- and 4-bedroom floor plans with 2.5 baths, designed with today's lifestyle in mind. Enjoy open-concept living areas, stylish kitchens, comfortable primary suites and flexible living spaces perfect for entertaining, working from home or relaxing with family. Each home showcases Craftsman-inspired finishes and designer-selected details that create a polished and inviting living environment. Buyers will appreciate the opportunity to select homes with professionally curated finishes. Built with the latest energy-efficient building techniques and high-performance insula
USD 801,320
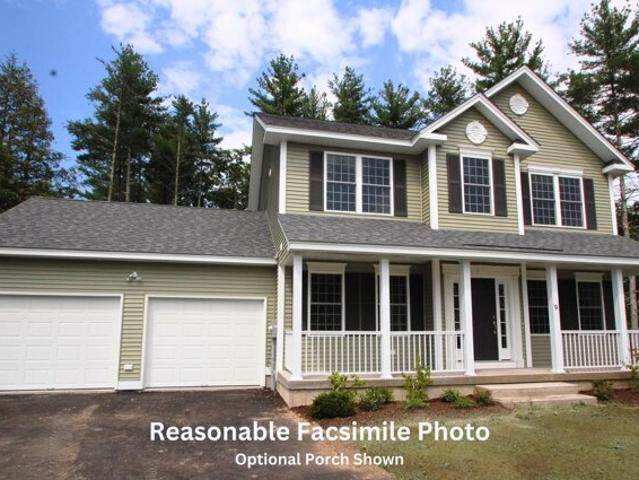
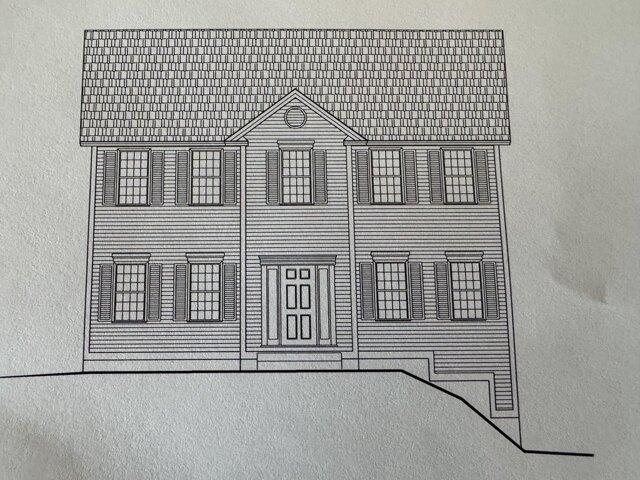
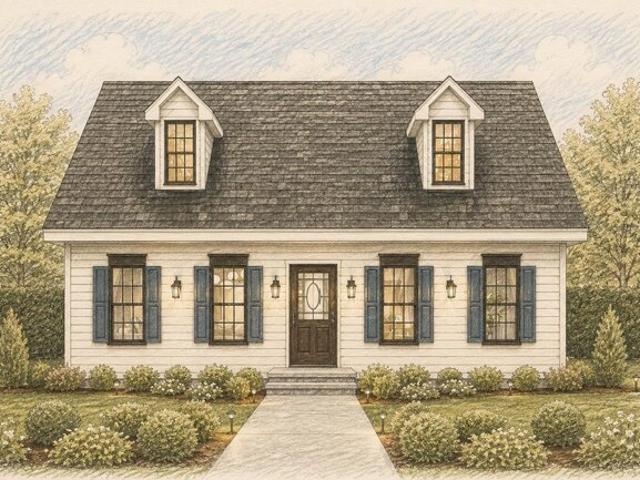
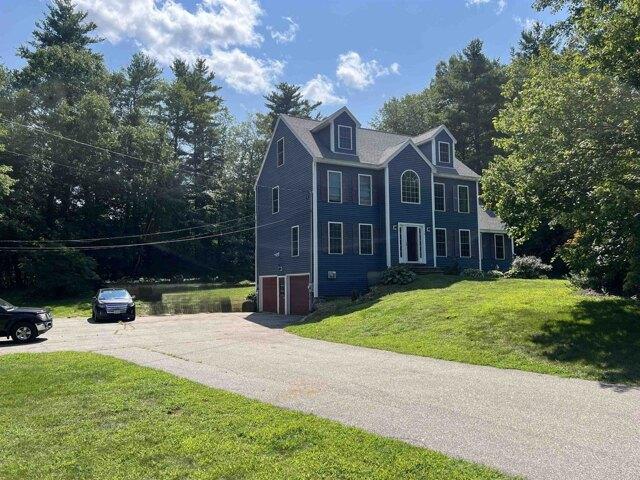
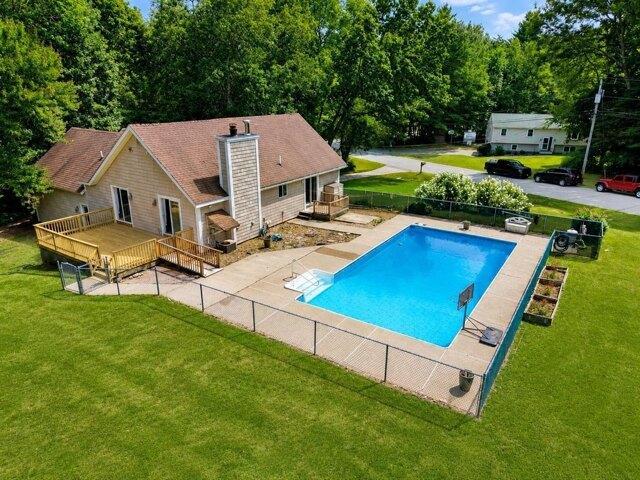
Cambridge Rd, Hampstead, Home For Sale
View photo
House · for sale
USD 869,900
USD 264/sq.ft
Cambridge Rd, Hampstead, Home For Sale
Bliss Farm
· 3,283 sq.ft · 4 Bedrooms · 3 Baths · House
· Deck · Equipped kitchen · Cellar
Bliss Farm · 3,283 sq.ft · 4 Bedrooms · 3 Baths · House · Deck · Equipped kitchen · Cellar
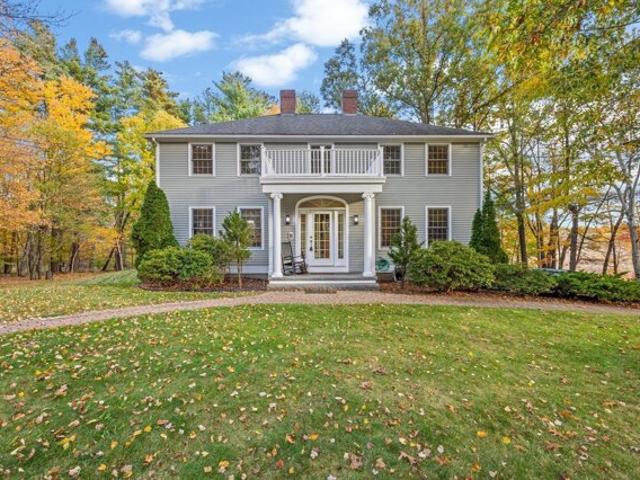
JUST FINISHED WITH EXTENSIVE RENOVATIONS EXCEEDING $100,000 IN THIS COLONIAL ON 1.89 PRIVATE ACRES IN HAMPSTEAD! Set on a cul-de-sac abutting conservation land, this 4-bedroom, 2.5-bath home features extensive interior updates and modern designer finishes throughout. The redesigned kitchen showcases crisp white cabinetry, quartz countertops, an oversized backsplash, a raised breakfast bar, and updated lighting. All three bathrooms feature contemporary vanities and stylish finishes, including a luxurious primary bath with a custom-tiled shower, glass enclosure, double vanity, and separate makeup vanity. Fresh paint throughout, refinished doors and stairway woodwork, modern black metal railings, updated hardware, and new lighting create a cohesive aesthetic. The inviting foyer features slate flooring and tall windows, while the updated sunroom opens to a spacious deck overlooking the wooded surroundings. A fireplaced family room, versatile bonus room, and finished basement with daylight
USD 869,900
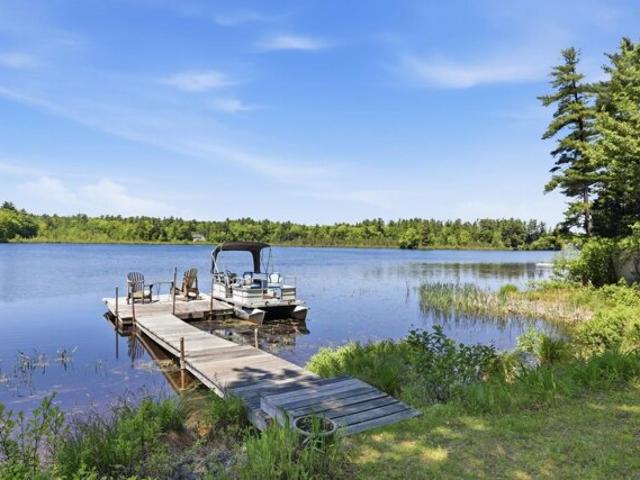
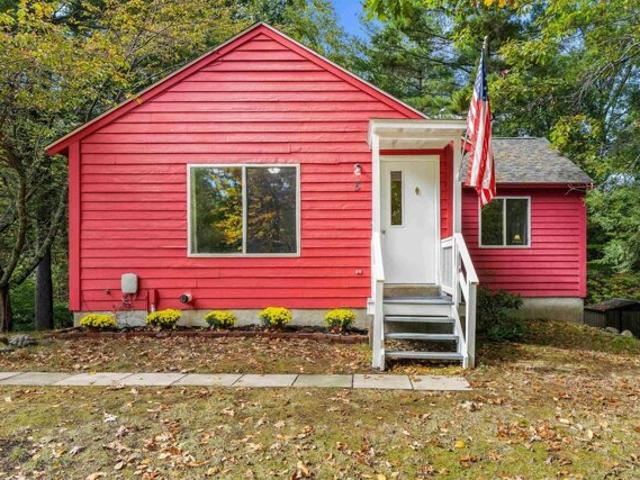
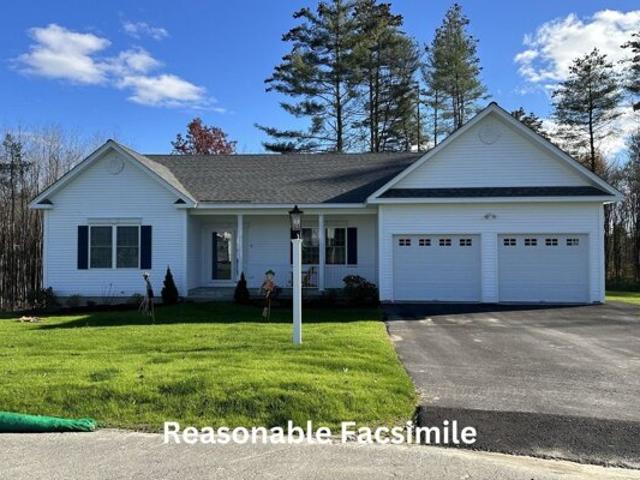
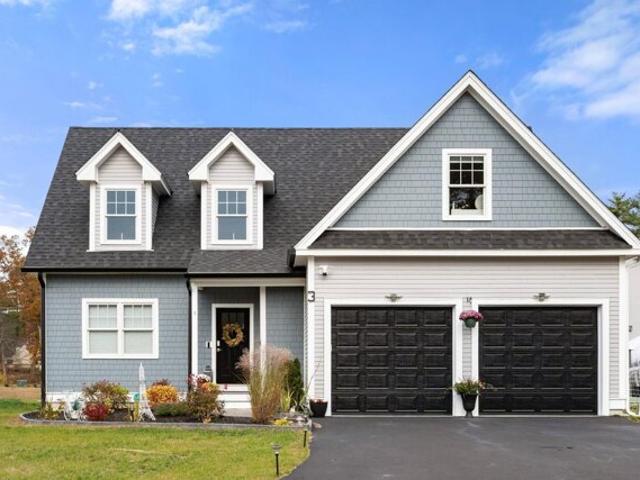
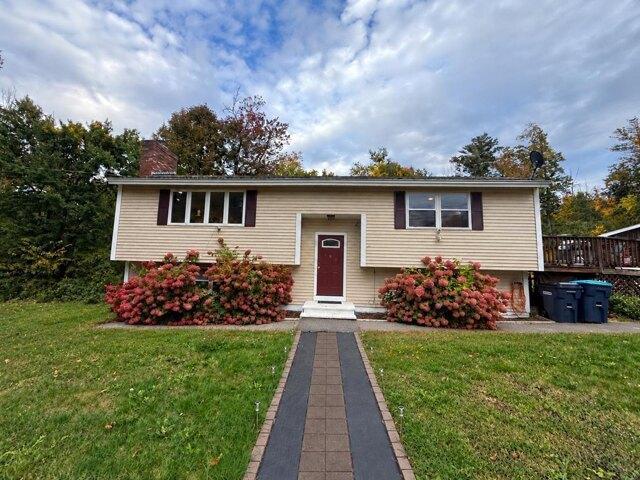
Partridge Path, Sandown, Home For Sale
View photo
House · for sale
USD 645,000
USD 544/sq.ft
Partridge Path, Sandown, Home For Sale
Bliss Farm
· 1,184 sq.ft · 3 Bedrooms · 2 Baths · House
· Parking · Equipped kitchen · Air conditioning
Bliss Farm · 1,184 sq.ft · 3 Bedrooms · 2 Baths · House · Parking · Equipped kitchen · Air conditioning
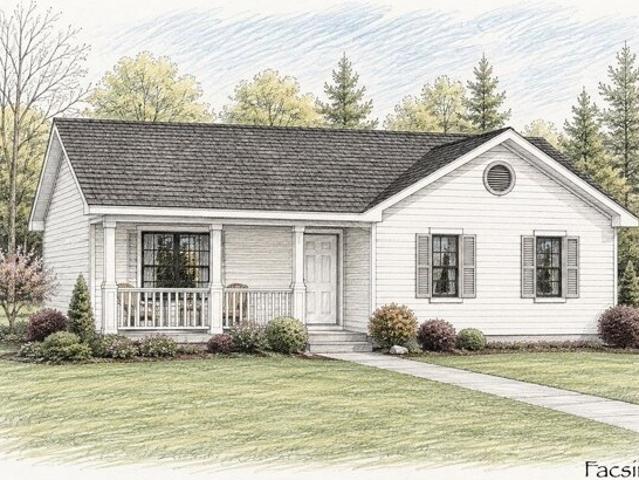
Welcome to Partridge Path Estates, Sandown's newest subdivision, conveniently located near the Chester line. Be home for Christmas! Build to suit and bring your plans! This new construction 3 bedroom 2 bath Ranch offers convenient one level living with an open and inviting floor plan. The spacious kitchen features a center island and opens to the dining area and living room, creating the perfect space for everyday living and entertaining. The primary bedroom suite includes a private bath. Central AC and a two car garage under complete the package. Daniel Perry Builders, LLC will work with you to customize your new home with generous allowances and quality craftsmanship. Bring your ideas and make this your dream home!
USD 645,000
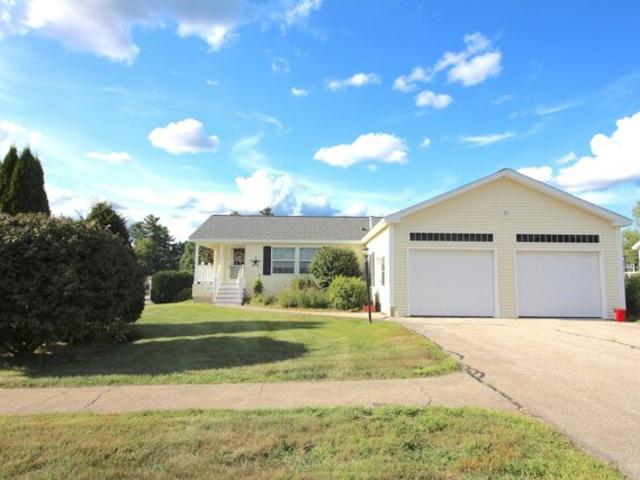
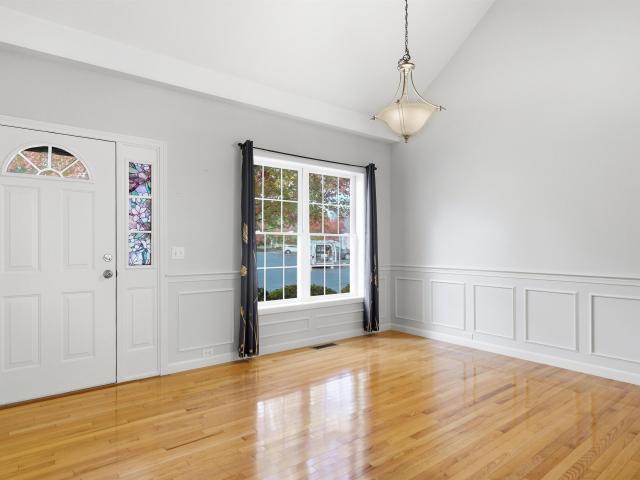
Partridge Path Unit, Sandown, Home For Sale
View photo
House · for sale
USD 865,000
USD 311/sq.ft
Partridge Path Unit, Sandown, Home For Sale
Bliss Farm
· 2,777 sq.ft · 4 Bedrooms · 3 Baths · House
· Parking
Bliss Farm · 2,777 sq.ft · 4 Bedrooms · 3 Baths · House · Parking
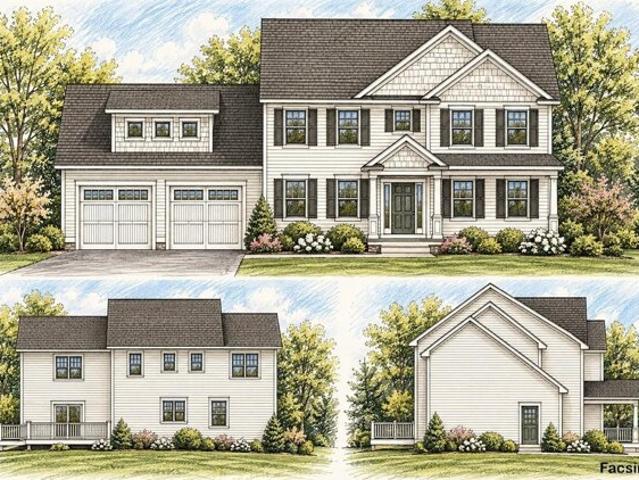
To be built at Partridge Path Estates, a beautiful new 3-lot subdivision on a private road in Sandown, NH. The Jasper offers 4 bedrooms, 2.5 baths, 2,786 sq. ft an attached 2-car garage, and a spacious open floor plan designed for today's lifestyle. Looking for something different? Bring your own plans and build the custom home you've been envisioning. Have family looking to build too? With three homesites available, Partridge Path Estates offers a wonderful opportunity to create your own family compound
USD 865,000
Tote Rd, Sandown, Home For Sale
View photo
House · for sale
USD 469,000
USD 332/sq.ft
Tote Rd, Sandown, Home For Sale
Bliss Farm
· 1,410 sq.ft · 3 Bedrooms · 2 Baths · House
· Deck · Equipped kitchen
Bliss Farm · 1,410 sq.ft · 3 Bedrooms · 2 Baths · House · Deck · Equipped kitchen
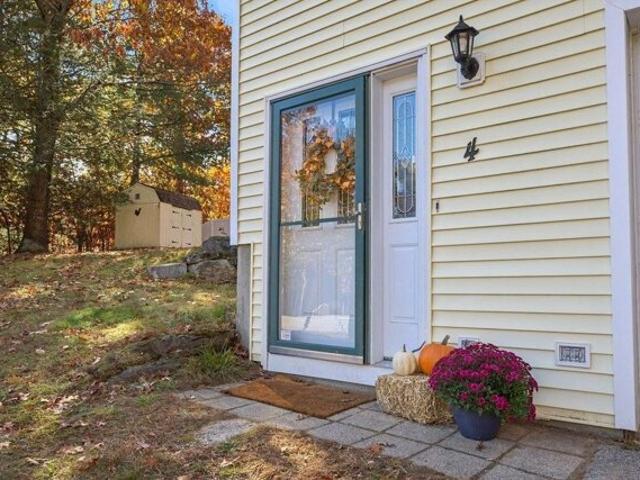
Don't miss this charming Contemporary Colonial on a cul-de-sac tucked away in the peaceful, idyllic neighborhood of Stoneford in Sandown, New Hampshire. Built in 1993, this 1,416+ square-foot residence offers a comfortable, functional layout with an eat in kitchen, 3 good size bedrooms, deck, new HVAC system and boiler. An ideal home for those seeking a quiet lifestyle in a close knit community
USD 469,000
Hampstead Rd, Sandown, Home For Sale
View photo
House · for sale
USD 599,000
USD 272/sq.ft
Hampstead Rd, Sandown, Home For Sale
Bliss Farm
· 2,196 sq.ft · 3 Bedrooms · 2 Baths · House
· Office room · Swimming pool · Equipped kitchen · Parking
Bliss Farm · 2,196 sq.ft · 3 Bedrooms · 2 Baths · House · Office room · Swimming pool · Equipped kitchen · Parking
Welcome to 87 Hampstead Road, a Cape-style home offering 3 bedrooms, 2 baths and over 2,000 square feet of finished living space on 2.55 acres in Sandown. A covered screened porch leads from the driveway to the entrance, opening into a convenient mudroom entry with a laundry closet. From there, the home flows into an open-concept kitchen and dining area featuring wood cabinetry, granite countertops, stainless steel appliances, updated fixtures and a wood stove. The grand living room offers beautiful softwood flooring and access to an enclosed, gas-stove-heated sunroom with a hot tub. The first floor also includes a bedroom and office space off the back entrance, offering flexibility for everyday living. Upstairs, find two large bedrooms with a shared Jack-and-Jill bathroom, including one bedroom with a walk-in closet and additional unfinished storage space above the garage. Beautiful softwood floors continue throughout the main living spaces, complemented by fresh interior paint. Outsi
USD 599,000
Lantern Dr, Sandown, Home For Sale
View photo
House · for sale
USD 776,691
USD 323/sq.ft
Lantern Dr, Sandown, Home For Sale
Bliss Farm
· 2,400 sq.ft · 4 Bedrooms · 3 Baths · House
· Equipped kitchen
Bliss Farm · 2,400 sq.ft · 4 Bedrooms · 3 Baths · House · Equipped kitchen
Showings available, By Appointment Introducing Vantage Point, an exciting BRAND NEW single-family home community in Sandown, NH proudly built by the highly regarded LaMontagne Builders. This thoughtfully designed neighborhood will feature 29 beautifully crafted new construction homes, combining modern design, quality craftsmanship and energy-efficient construction in one of Southern New Hampshire's desirable locations. Homes at Vantage Point offer spacious 3- and 4-bedroom floor plans with 2.5 baths, designed with today's lifestyle in mind. Enjoy open-concept living areas, stylish kitchens, comfortable primary suites and flexible living spaces perfect for entertaining, working from home or relaxing with family. Each home showcases Craftsman-inspired finishes and designer-selected details that create a polished and inviting living environment. Buyers will appreciate the opportunity to select homes with professionally curated finishes. Built with the latest energy-efficient building tech
USD 776,691
Lantern Dr, Sandown, Home For Sale
View photo
House · for sale
USD 689,917
USD 332/sq.ft
Lantern Dr, Sandown, Home For Sale
Bliss Farm
· 2,077 sq.ft · 3 Bedrooms · 3 Baths · House
· Equipped kitchen
Bliss Farm · 2,077 sq.ft · 3 Bedrooms · 3 Baths · House · Equipped kitchen
Introducing Vantage Point, an exciting BRAND NEW single-family home community in Sandown, NH proudly built by the highly regarded LaMontagne Builders. This thoughtfully designed neighborhood will feature 29 beautifully crafted new construction homes, combining modern design, quality craftsmanship, and energy-efficient construction in one of Southern New Hampshire's desirable locations. Homes at Vantage Point offer spacious 3- and 4-bedroom floor plans with 2.5 baths, designed with today's lifestyle in mind. Enjoy open-concept living areas, stylish kitchens, comfortable primary suites and flexible living spaces perfect for entertaining, working from home or relaxing with family. Each home showcases Craftsman-inspired finishes and designer-selected details that create a polished and inviting living environment. Buyers will appreciate the opportunity to select homes with professionally curated finishes. Built with the latest energy-efficient building techniques and high-performance insula
USD 689,917
Hemlock Cir, Sandown, Home For Sale
View photo
House · for sale
USD 1,349,000
USD 302/sq.ft
Hemlock Cir, Sandown, Home For Sale
Bliss Farm
· 4,456 sq.ft · 3 Bedrooms · 3 Baths · House
· Deck · Fireplace · Equipped kitchen
Bliss Farm · 4,456 sq.ft · 3 Bedrooms · 3 Baths · House · Deck · Fireplace · Equipped kitchen
An exceptional waterfront home set on 1.32 private acres, offering 4,460 sq ft of refined lakefront living with 10 rooms, 3 bedrooms, and 3 baths-a rare blend of luxury, privacy, and year-round recreation. Perfectly positioned on the water, this stunning property delivers an unmatched four-season lifestyle, complete with a private dock for boating, swimming, and fishing in the summer, and skating and snowmobiling directly from your shoreline in the winter. The spectacular 22x28 primary suite is a true retreat, featuring soaring ceilings, a luxurious new bath, walk-in closet, and private deck. Inside, a custom chef's kitchen with a large island, Sub-Zero refrigerator, and built-in indoor grill anchors the main living space, complemented by a dramatic great room with soaring ceilings, a fireplace, and expansive lake views. A bright four-season sunroom extends the living area, while the lower level features a built-in bar ideal for entertaining-creating a seamless balance of comfort, eleg
USD 1,349,000
North Rd, Sandown, Home For Sale
View photo
House · for sale
USD 595,000
USD 240/sq.ft
North Rd, Sandown, Home For Sale
Bliss Farm
· 2,476 sq.ft · 3 Bedrooms · 2 Baths · House
· Office room · Fireplace · Equipped kitchen
Bliss Farm · 2,476 sq.ft · 3 Bedrooms · 2 Baths · House · Office room · Fireplace · Equipped kitchen
If you've been searching for a lovingly cared-for home in desirable Sandown, NH, your search may end right here! This special property has been in the same family since it was built, and the pride of ownership is evident throughout. From the moment you enter the impressive great room, you'll quickly realize this is no ordinary split-level! The heart of the home is the oversized kitchen, dining and family room, a wonderful gathering space highlighted by a beautiful true fieldstone fireplace. The spacious kitchen features granite countertops, stainless steel appliances and plenty of room for everyday living and entertaining. This level also offers an additional living area, two bedrooms, two baths and a large storage closet. The lower level is nearly completely finished and offers tremendous flexibility. You'll find the third bedroom along with two generously sized rooms ready to suit your needs, additional living space, a home office, craft room, exercise room or whatever works best for
USD 595,000
Lantern Dr, Sandown, Home For Sale
View photo
House · for sale
USD 769,826
USD 295/sq.ft
Lantern Dr, Sandown, Home For Sale
Bliss Farm
· 2,605 sq.ft · 4 Bedrooms · 3 Baths · House
· Equipped kitchen
Bliss Farm · 2,605 sq.ft · 4 Bedrooms · 3 Baths · House · Equipped kitchen
Introducing Vantage Point, an exciting BRAND NEW single-family home community in Sandown, NH proudly built by the highly regarded LaMontagne Builders. This thoughtfully designed neighborhood will feature 29 beautifully crafted new construction homes, combining modern design, quality craftsmanship, and energy-efficient construction in one of Southern New Hampshire's desirable locations. Homes at Vantage Point offer spacious 3- and 4-bedroom floor plans with 2.5 baths, designed with today's lifestyle in mind. Enjoy open-concept living areas, stylish kitchens, comfortable primary suites and flexible living spaces perfect for entertaining, working from home or relaxing with family. Each home showcases Craftsman-inspired finishes and designer-selected details that create a polished and inviting living environment. Buyers will appreciate the opportunity to select homes with professionally curated finishes. Built with the latest energy-efficient building techniques and high-performance insula
USD 769,826
Lantern Dr, Sandown, Home For Sale
View photo
House · for sale
USD 691,182
USD 336/sq.ft
Lantern Dr, Sandown, Home For Sale
Bliss Farm
· 2,056 sq.ft · 3 Bedrooms · 3 Baths · House
· Equipped kitchen
Bliss Farm · 2,056 sq.ft · 3 Bedrooms · 3 Baths · House · Equipped kitchen
Showings available, By Appointment. Introducing Vantage Point, an exciting BRAND NEW single-family home community in Sandown, NH proudly built by the highly regarded LaMontagne Builders. This thoughtfully designed neighborhood will feature 29 beautifully crafted new construction homes, combining modern design, quality craftsmanship and energy-efficient construction in one of Southern New Hampshire's desirable locations. Homes at Vantage Point offer spacious 3 and 4-bedroom floor plans with 2.5 baths, designed with today's lifestyle in mind. Enjoy open-concept living areas, stylish kitchens, comfortable primary suites and flexible living spaces perfect for entertaining, working from home or relaxing with family. Each home showcases Craftsman-inspired finishes and designer-selected details that create a polished and inviting living environment. Buyers will appreciate the opportunity to select homes with professionally curated finishes. Built with the latest energy-efficient building tech
USD 691,182
S Landing Rd, Sandown, Home For Sale
View photo
House · for sale
USD 399,000
USD 264/sq.ft
S Landing Rd, Sandown, Home For Sale
Bliss Farm
· 1,507 sq.ft · 2 Bedrooms · 1 Bath · House
· Garden · Deck · Equipped kitchen
Bliss Farm · 1,507 sq.ft · 2 Bedrooms · 1 Bath · House · Garden · Deck · Equipped kitchen
Cute as a button and ready for its next owner! This absolutely adorable ranch in Sandown, New Hampshire, offers the perfect combination of comfort, privacy, and easy living. Whether you're just starting out, looking to downsize, or searching for a fantastic condo alternative, this well maintained, move-in ready home has so much to offer! Step inside to a light and bright eat in kitchen featuring plenty of cabinet space and newer appliances. The inviting living room overlooks your back deck and private, wooded backyard, creating a peaceful setting to relax and unwind. The main level also features the primary bedroom, with updated flooring in both the living room and bedroom. Need a little extra space? The finished lower level offers a spacious additional bedroom along with a separate room perfect for a home office, playroom, or whatever suits your needs! New carpeting adds to the comfortable feel of this versatile space. Pride of ownership is evident throughout, with well-maintained sys
USD 399,000
Lantern Dr, Sandown, Home For Sale
View photo
House · for sale
USD 704,780
USD 361/sq.ft
Lantern Dr, Sandown, Home For Sale
Bliss Farm
· 1,948 sq.ft · 3 Bedrooms · 3 Baths · House
· Equipped kitchen
Bliss Farm · 1,948 sq.ft · 3 Bedrooms · 3 Baths · House · Equipped kitchen
Introducing Vantage Point, an exciting BRAND NEW single-family home community in Sandown, NH proudly built by the highly regarded LaMontagne Builders. This thoughtfully designed neighborhood will feature 29 beautifully crafted new construction homes, combining modern design, quality craftsmanship, and energy-efficient construction in one of Southern New Hampshire's desirable locations. Homes at Vantage Point offer spacious 3- and 4-bedroom floor plans with 2.5 baths, designed with today's lifestyle in mind. Enjoy open-concept living areas, stylish kitchens, comfortable primary suites and flexible living spaces perfect for entertaining, working from home or relaxing with family. Each home showcases Craftsman-inspired finishes and designer-selected details that create a polished and inviting living environment. Buyers will appreciate the opportunity to select homes with professionally curated finishes. Built with the latest energy-efficient building techniques and high-performance insula
USD 704,780
Lantern Dr, Sandown, Home For Sale
View photo
House · for sale
USD 814,726
USD 312/sq.ft
Lantern Dr, Sandown, Home For Sale
Bliss Farm
· 2,605 sq.ft · 4 Bedrooms · 3 Baths · House
· Equipped kitchen
Bliss Farm · 2,605 sq.ft · 4 Bedrooms · 3 Baths · House · Equipped kitchen
Introducing Vantage Point, an exciting BRAND NEW single-family home community in Sandown, NH proudly built by the highly regarded LaMontagne Builders. This thoughtfully designed neighborhood will feature 29 beautifully crafted new construction homes, combining modern design, quality craftsmanship, and energy-efficient construction in one of Southern New Hampshire's desirable locations. Homes at Vantage Point offer spacious 3 and 4 bedroom floor plans with 2.5 baths, designed with today's lifestyle in mind. Enjoy open-concept living areas, stylish kitchens, comfortable primary suites and flexible living spaces perfect for entertaining, working from home or relaxing with family. Each home showcases Craftsman-inspired finishes and designer-selected details that create a polished and inviting living environment. Buyers will appreciate the opportunity to select homes with professionally curated finishes. Built with the latest energy-efficient building techniques and high-performance insulat
USD 814,726
Partridge Path, Sandown, Home For Sale
View photo
House · for sale
USD 670,000
USD 555/sq.ft
Partridge Path, Sandown, Home For Sale
Bliss Farm
· 1,206 sq.ft · 3 Bedrooms · 3 Baths · House
· Parking · Equipped kitchen · Air conditioning
Bliss Farm · 1,206 sq.ft · 3 Bedrooms · 3 Baths · House · Parking · Equipped kitchen · Air conditioning
Welcome to Partridge Path Estates, Sandown's newest subdivision, conveniently located near the Chester line. Be home for Christmas! Build to suit and bring your plans! This new construction 3 bedroom, 2.5 bath Craftsman Cape offers a comfortable and versatile floor plan. The eat in kitchen opens to the living room, creating an inviting space for everyday living and entertaining. A first floor primary bedroom suite features a private bath, with two additional bedrooms upstairs. Central AC and a two car garage under complete the package. Daniel Perry Builders, LLC will work with you to customize your new home with generous allowances and quality craftsmanship. Bring your ideas and make this your dream home!
USD 670,000
Lantern Dr, Sandown, Home For Sale
View photo
House · for sale
USD 794,126
USD 359/sq.ft
Lantern Dr, Sandown, Home For Sale
Bliss Farm
· 2,207 sq.ft · 3 Bedrooms · 3 Baths · House
· Equipped kitchen
Bliss Farm · 2,207 sq.ft · 3 Bedrooms · 3 Baths · House · Equipped kitchen
Introducing Vantage Point, an exciting BRAND NEW single-family home community in Sandown, NH proudly built by the highly regarded LaMontagne Builders. This thoughtfully designed neighborhood will feature 29 beautifully crafted new construction homes, combining modern design, quality craftsmanship, and energy-efficient construction in one of Southern New Hampshire's desirable locations. Homes at Vantage Point offer spacious single level home with 3-bedroom and 1st floor office/den designed with today's lifestyle in mind. Enjoy open-concept living areas, stylish kitchens, comfortable primary suites and flexible living spaces perfect for entertaining, working from home or relaxing with family. Each home showcases Craftsman-inspired finishes and designer-selected details that create a polished and inviting living environment. Buyers will appreciate the opportunity to select homes with professionally curated finishes. Built with the latest energy-efficient building techniques and high-perfo
USD 794,126
Holts Point Rd, Sandown, Home For Sale
View photo
House · for sale
USD 350,000
USD 177/sq.ft
Holts Point Rd, Sandown, Home For Sale
Bliss Farm
· 1,970 sq.ft · 3 Bedrooms · 1 Bath · House
· Garden
Bliss Farm · 1,970 sq.ft · 3 Bedrooms · 1 Bath · House · Garden
Rare opportunity on Angle Pond. Renovate, Reimagine, or create your dream home! Set on approximately a half acre with beautiful water views and a backyard that meets the lake, this home offers the chance to bring your vision to life while creating a lifestyle that only lake living will achieve. With just under 2,000 sq feet of above ground living space and legal 2 family zoning, this property offers a unique opportunity for an investor, builder, multi-generational buyer, or anyone ready to create something special. Whether you envision renovating the existing home, reimagining the layout to a stunning single family home, or exploring the possibilities of a tear down and your future dream home project the potential is here to explore, subject to town approvals and due diligence. Imagine transforming the existing footprint into a home that reflects your lifestyle, with the beauty of Angle Pond as your backdrop. Enjoy the waterviews, envision relaxing in the backyard, taking the jetski fo
USD 350,000
Sargent Rd, Sandown, Home For Sale
View photo
House · for sale
USD 679,900
USD 220/sq.ft
Sargent Rd, Sandown, Home For Sale
Bliss Farm
· 3,078 sq.ft · 4 Bedrooms · 4 Baths · House
· Office room · Fireplace · Air conditioning
Bliss Farm · 3,078 sq.ft · 4 Bedrooms · 4 Baths · House · Office room · Fireplace · Air conditioning
OPEN HOUSE SUNDAY 10/18 FROM 11AM THRU 1PM Welcome to 79 Sargent Road, Sandown, NH! Discover the perfect blend of SPACE, PRIVACY, AND COUNTRY CHARM in this beautiful FOUR-BEDROOM COLONIAL set on a private 1.4 acre lot. Offering approximately 3,085 square feet of finished living space across four levels, this home provides plenty of room to live, work, and entertain. The inviting GREAT ROOM WITH CATHEDRAL CEILINGS AND FIREPLACE creates a warm and welcoming atmosphere for gatherings with family and friends. The spacious PRIMARY SUITE features a PRIVATE FULL BATH AND WALK-IN CLOSET, while three additional bedrooms offer flexibility for family, guests, or a home office. The FINISHED ATTIC WITH TWO ADDITIONAL ROOMS provides endless possibilities for a playroom, office, hobby space, or guest area. A PARTIALLY FINISHED LOWER LEVEL offers even more room for recreation and storage. Enjoy the benefits of OWNED SOLAR PANELS, CENTRAL AIR CONDITIONING, and a home WIRED FOR A GENERATOR for added con
USD 679,900
Kibrel Ct, Sandown, Home For Sale
View photo
House · for sale
USD 784,900
USD 291/sq.ft
Kibrel Ct, Sandown, Home For Sale
Bliss Farm
· 2,691 sq.ft · 3 Bedrooms · 3 Baths · House
· Office room · Fireplace · Equipped kitchen
Bliss Farm · 2,691 sq.ft · 3 Bedrooms · 3 Baths · House · Office room · Fireplace · Equipped kitchen
Nestled within one of Sandown's most desirable neighborhoods overlooking Angle Pond, this custom built single family residence offers a rare opportunity to enjoy refined living with scenic water views in a beautifully established setting. Thoughtfully designed and impeccably maintained, this exceptional 3 bedroom with an office, 3 bath home combines the comfort and privacy of a detached residence with the appeal of a thoughtfully planned community environment. Sunlight pours through expansive windows that beautifully frame tranquil pond views, creating a warm and inviting atmosphere throughout the open-concept layout. At the heart of the home, the elegant living room is anchored by a stunning fireplace, offering both sophistication and comfort for everyday living and entertaining alike. The beautifully appointed kitchen flows seamlessly into spacious gathering areas, while flexible living spaces provide ideal options for a home office, guest accommodations, or additional family room. T
USD 784,900
Loggers Ln, Sandown, Home For Sale
View photo
House · for sale
USD 419,900
USD 291/sq.ft
Loggers Ln, Sandown, Home For Sale
Bliss Farm
· 1,442 sq.ft · 2 Bedrooms · 2 Baths · House
· Patio · Garden · Parking · Equipped kitchen · Air conditioning
Bliss Farm · 1,442 sq.ft · 2 Bedrooms · 2 Baths · House · Patio · Garden · Parking · Equipped kitchen · Air conditioning
55+ COMMUNITY. PETS ALLOWED. Probably One of the Finest, exceptionally maintained homes in the neighborhood. A MUST SEE. So many UPGRADES they are on separate list. Two car garage home situated in Mill Pine village offers Central Air. Are you Ready to enjoy that less demanding lifestyle you have been dreaming about ? No more Shoveling or Snow plowing. Included are lawn maintenance, trash pick-up,Club House, walking Trails and more. Inside you will find one level living at its finest. A Fully applianced kitchen with refrigerator, Oven, Dishwasher and Microwave. New Roof less than a year ago. Two bedrooms, Two full baths. First floor laundry. Ample closet space. The Primary bedroom Has a Primary bath.Enjoy those lazy days of summer sitting on Patio 12x12 3 Season porch w/sliding insulated windows. Imagine sitting on your Sun Porch enjoying the sun. Or sitting in the open air Patio off the Sunroom. Yard is fully landscaped and has an irrigation system. Immediate occupancy, Move in ready
USD 419,900
4 bedroom, Derry NH 03038 106562244
View photo
House · for sale
USD 674,999
USD 316/sq.ft
New
4 bedroom, Derry NH 03038 106562244
Bliss Farm
· 2,131 sq.ft · 4 Bedrooms · 3 Baths · House
· Equipped kitchen
Bliss Farm · 2,131 sq.ft · 4 Bedrooms · 3 Baths · House · Equipped kitchen
NEW PRICE! MOTIVATED SELLER! OPEN HOUSE SUNDAY, 11 AM-1 PM! Welcome to 39 Hunter Drive in Derry, NH! An incredible opportunity to own a spacious, well-maintained home offering privacy, versatility, and room to grow, all in a convenient commuter-friendly location! Offered for the first time by its original owner, this 4-bedroom, 3-bathroom home is set on 2.15 private, wooded acres and offers an abundance of living space and flexibility. The welcoming foyer opens to the living room and kitchen, creating a comfortable flow for everyday living. A formal sunken dining room adds character and provides the perfect setting for entertaining, while the generously sized family room offers even more space to relax and gather. The flexible floor plan includes a first-floor bedroom and 3/4 bathroom, with a privacy door separating the laundry area. Upstairs, you'll find a spacious primary bedroom with its own full bathroom, along with two additional bedrooms and another full bath. An attached two-car
USD 674,999
3 bedroom, Derry NH 03038 106561026
View photo
House · for sale
USD 599,000
USD 279/sq.ft
New
3 bedroom, Derry NH 03038 106561026
Bliss Farm
· 2,142 sq.ft · 3 Bedrooms · 3 Baths · House
· Garden · Office room · Deck · Parking
Bliss Farm · 2,142 sq.ft · 3 Bedrooms · 3 Baths · House · Garden · Office room · Deck · Parking
Welcome to 1 Gates Drive, where a peaceful neighborhood setting and fantastic outdoor living come together in a home with plenty of space to make your own. Located in a desirable Derry neighborhood with no through streets, this 3-bedroom, 3-bath home offers a quiet setting while remaining convenient to shopping, dining, recreation, and local amenities. The main level features all three bedrooms and two bathrooms, along with comfortable living areas for everyday life and entertaining. Step outside onto the spacious back deck overlooking the backyard and in-ground swimming pool-the perfect setting for summer gatherings, cookouts, or simply relaxing at home. The finished lower level adds tremendous flexibility with a 3/4 bathroom, den, and two additional finished rooms. Whether you need a home office, rec room, workout space, hobby room, or guest area, there are plenty of possibilities. An attached garage adds convenience and storage. With its flexible floor plan, private backyard retreat
USD 599,000
4 bedroom, Derry NH 03038 106559038
View photo
House · for sale
USD 525,000
USD 288/sq.ft
New
4 bedroom, Derry NH 03038 106559038
Bliss Farm
· 1,819 sq.ft · 4 Bedrooms · 2 Baths · House
· Garden · Deck · Fireplace · Equipped kitchen
Bliss Farm · 1,819 sq.ft · 4 Bedrooms · 2 Baths · House · Garden · Deck · Fireplace · Equipped kitchen
Opportunity, space, and convenience await! This 1977 split-level ranch offers 1,820 finished square feet, 4 bedrooms, and 2 full bathrooms, all set on a generous 1.12-acre lot. Centrally located on Bypass 28, this property offers easy commuting and convenient access to nearby amenities. The thoughtfully designed layout features two bedrooms and a full bathroom on each level, providing flexibility for a variety of living arrangements. The main level offers a welcoming living room with a fireplace, along with a spacious kitchen featuring access to a large side deck, perfect for outdoor dining, entertaining, or simply enjoying the peaceful surroundings. The walk-out lower level provides direct access to the backyard and includes two additional bedrooms, a full bathroom, laundry area, and a large bonus space with endless possibilities. Outside, you'll find a handy storage shed and plenty of room to spread out, garden, play, or create your own outdoor retreat. Relax in the rock garden with
USD 525,000
71 N High Street # 3
View photo
House · for sale
USD 510,000
USD 278/sq.ft
71 N High Street # 3
Bliss Farm
· 1,830 sq.ft · 2 Bedrooms · 2 Baths · House
· Equipped kitchen · Parking
Bliss Farm · 1,830 sq.ft · 2 Bedrooms · 2 Baths · House · Equipped kitchen · Parking
Condo living without giving up the space, privacy, and feeling of home. Set within Waterview Estates, a 55+ community tucked along Hood Pond, this spacious 2 bed, 2.5 bath home offers the ease of main-level living with plenty of room to spread out. Hardwood floors lead through the dining room and bright, open kitchen, while the living room draws your eye upward with its cathedral ceiling and skylight, and outward to the screened porch beyond. Here, peaceful pond views and a wooded backdrop make it surprisingly easy to forget that shopping, dining and everyday conveniences are only minutes away. The 1st floor primary suite offers a walk-in closet and beautifully renovated bath, updated in 2025 with new tile, a granite-topped vanity, and walk-in shower with built-in seat and grab bars. A half bath with laundry and direct-entry one-car garage make everyday living especially convenient. Upstairs, a generous 2nd bedroom and full bath are joined by an open loft. A natural spot for a home off
USD 510,000
19 Henry Taylor Street
View photo
House · for sale
USD 450,000
USD 334/sq.ft
New
19 Henry Taylor Street
Bliss Farm
· 1,345 sq.ft · 2 Bedrooms · 1 Bath · House
· Garden · Equipped kitchen
Bliss Farm · 1,345 sq.ft · 2 Bedrooms · 1 Bath · House · Garden · Equipped kitchen
Looking for an affordable way to get into the Salem housing market? This charming 2-bedroom, 2-bath raised ranch is a fantastic alternative to condo living, offering the space, privacy, and benefits of owning a single-family home! Located in desirable North Salem, just a short walk from the association beach on Arlington Pond, this inviting home welcomes you with a covered front porch and a comfortable, functional floor plan. Inside, you'll find a spacious, cabinet-packed kitchen with adjoining dining area, a generous living room, and a lower level family room offering plenty of flexibility for entertaining, relaxing, or working from home. Outside, the private backyard provides room for gardening, outdoor gatherings, or simply enjoying your own space, with a shed for additional storage. Enjoy access to Arlington Pond and the convenience of being just minutes from Tuscan Village, Canobie Lake Park, shopping, restaurants, and major commuting routes. A wonderful opportunity for first-time
USD 450,000
33 E Broadway
View photo
House · for sale
USD 925,000
USD 276/sq.ft
New
33 E Broadway
Bliss Farm
· 3,348 sq.ft · 5 Bedrooms · 4 Baths · House
· Patio · Swimming pool · Deck · Equipped kitchen
Bliss Farm · 3,348 sq.ft · 5 Bedrooms · 4 Baths · House · Patio · Swimming pool · Deck · Equipped kitchen
Throw the party. Then do it again next weekend. This North Salem unique contemporary home was built for gathering! A living room with soaring cathedral ceilings spills into the kitchen and dining room with an easy flow, so the cook stays in the conversation and nobody gets stuck in the corner. When the crowd outgrows the house, the fun moves outside to the large deck, two patios, a pool and a hot tub, all tucked up a wooded hill where the only regular drop-ins are wildlife. Thatâs the secret here: a party house with privacy, where the music can play and the hot tub can bubble without a neighbor in sight. The layout is wonderfully flexible, which is why everyone ends up here for the holidays. Thereâs a first-floor primary suite with its own fenced courtyard, a finished lower level with a pellet stove for cozy winter nights, and an in-law apartment with its own bedroom, bath and full kitchen. Ready for multi-generational living, long-term guests or a busy home office. Sleepovers, reunion
USD 925,000
9 Jackman Ridge Road
View photo
House · for sale
USD 900,000
USD 277/sq.ft
New
9 Jackman Ridge Road
Bliss Farm
· 3,240 sq.ft · 3 Bedrooms · 2 Baths · House
· Patio · Garden · Fireplace · Equipped kitchen
Bliss Farm · 3,240 sq.ft · 3 Bedrooms · 2 Baths · House · Patio · Garden · Fireplace · Equipped kitchen
Classic colonial grandeur, wooded privacy and spaces to gather, celebrate and enjoy! Set back from the road amid mature trees and lovely landscaped grounds, this stately home enjoys a peaceful setting in a desirable neighborhood. A gracious two-story foyer leads to a living room where hardwood floors lend warmth and a crackling fire sets the mood for quiet evenings. Across the hall, the formal dining room awaits festive celebrations and leisurely suppers. Gather in the generous kitchen and prepare a favorite recipe as guests settle around the granite island, while the adjoining breakfast area welcomes slow mornings overlooking the backyard. Beyond the French doors, a spectacular family room steals the show. Soaring ceilings, skylights and custom built-ins frame a handsome fireplace as sunlight streams through expansive windows. Warm your feet on radiant heated floors, pour a drink at the wet bar and linger over conversation long into the evening. Sliding doors open to a stone patio tha
USD 900,000
3 bedroom, m NH 03079 106556402
View photo
House · for sale
USD 580,000
USD 364/sq.ft
New
3 bedroom, m NH 03079 106556402
Bliss Farm
· 1,593 sq.ft · 3 Bedrooms · 2 Baths · House
· Garden · Gym · Deck · Equipped kitchen · Cellar
Bliss Farm · 1,593 sq.ft · 3 Bedrooms · 2 Baths · House · Garden · Gym · Deck · Equipped kitchen · Cellar
Welcome to m, NH! This 3-bedroom, 2-bath Ranch offers the ease of single-level living in a desirable m location. Step inside to a welcoming living room that flows into the kitchen and dining area, creating a comfortable layout for everyday living and entertaining. Just off the dining area, the deck provides the perfect spot to enjoy your morning coffee or relax outdoors overlooking the backyard. The thoughtfully arranged floor plan features two additional bedrooms, a full bathroom with convenient first-floor laundry, and a primary bedroom complete with a private 3/4 bath and spacious walk-in closet. Downstairs, the full basement offers abundant storage and exciting potential to create additional living space, a home gym, hobby room, or whatever best suits your needs. Outside, enjoy the level lot and convenient horseshoe driveway. Whether you're looking for the convenience of one-level living, flexible basement space, or an opportunity to make a home your own, this m Ranch offers plenty
USD 580,000

Get email alerts

Don't miss out: be the first to know about new properties

The alert was correctly created

On subscribing you accept the conditions of use and the privacy policy
Alert
Receive new ads in your inbox
Save this search
Receive alerts for new listings

We'll send you an email when we have new properties for: "Houses for sale in Bliss Farm"

The alert was correctly created

Atkinson Heights, Atkinson town Rockingham County New Hampshire
Massabesic
Get email alerts and be the first to see new listings
Required field
On subscribing I accept the terms of the privacy policy
Perfect! You'll soon start receiving new listings via email
Alert
Receive an email when we have new ads for Houses for sale in Bliss Farm
Save this search
Filters

Bedrooms

Size (sq.ft)

sq.ft
sq.ft

Price

USD
USD

Property type

Bathrooms

Clear all filters
Receive notifications when new entries are published.