285 houses for sale in Bliss Farm

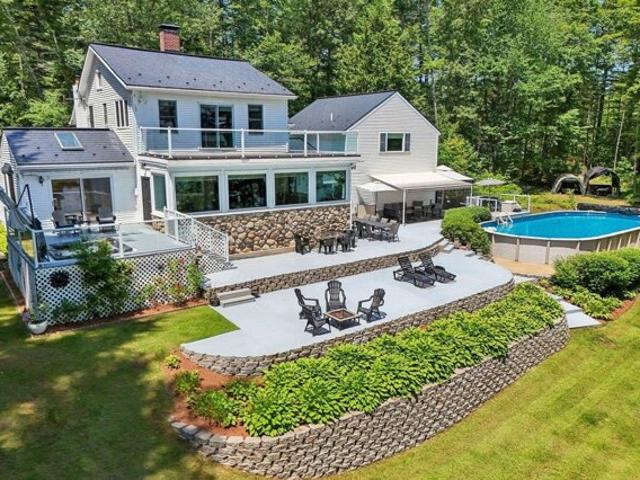
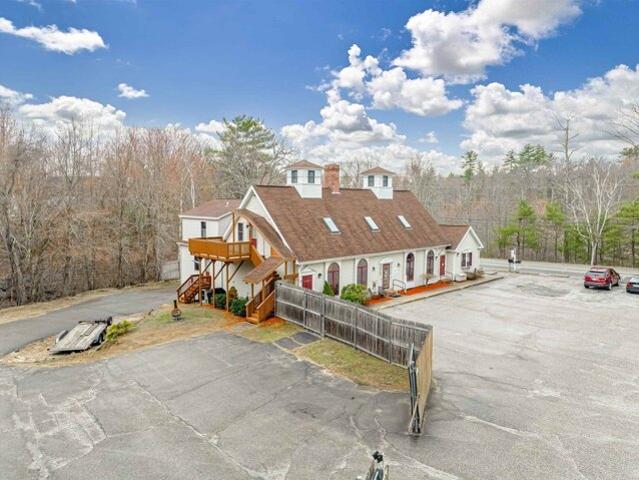
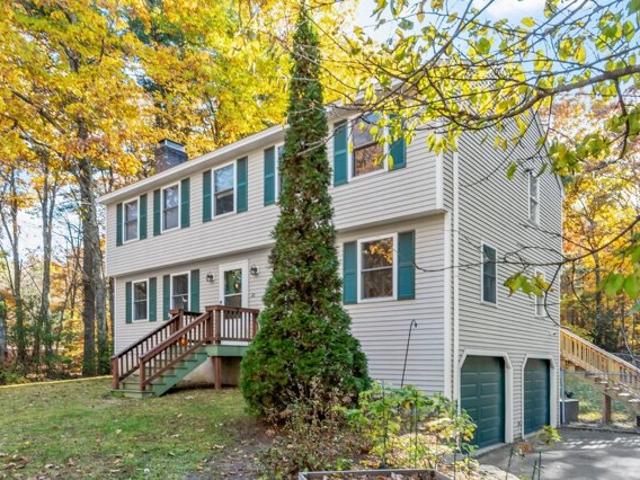
Wellington Dr, Hampstead, Home For Sale
View photo
House · for sale
USD 615,000
USD 342/sq.ft
New
Wellington Dr, Hampstead, Home For Sale
Bliss Farm
· 1,798 sq.ft · 3 Bedrooms · 3 Baths · House
· Garden · Parking · Deck · Equipped kitchen
Bliss Farm · 1,798 sq.ft · 3 Bedrooms · 3 Baths · House · Garden · Parking · Deck · Equipped kitchen
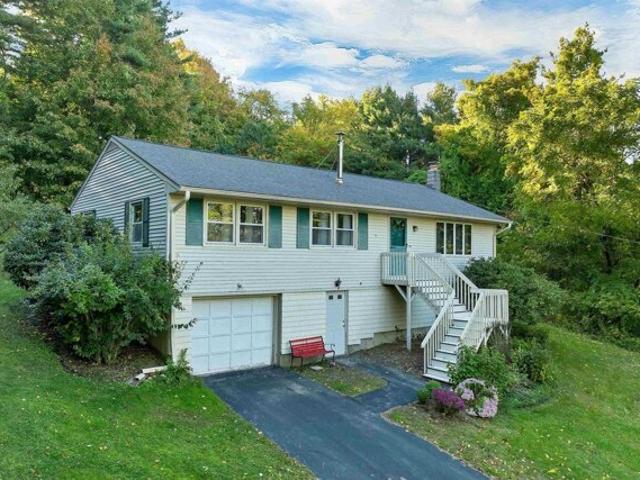
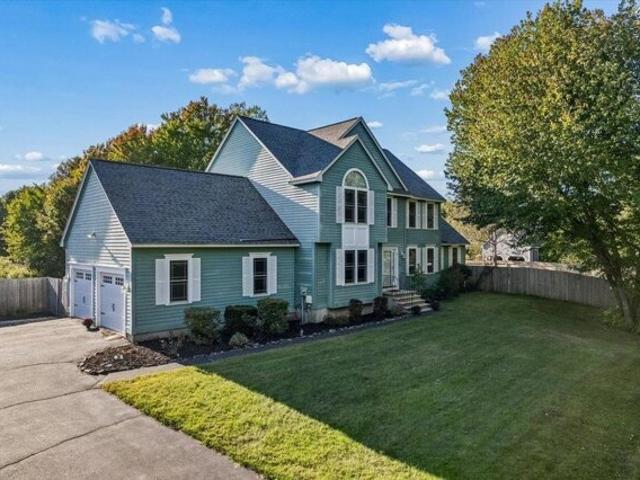
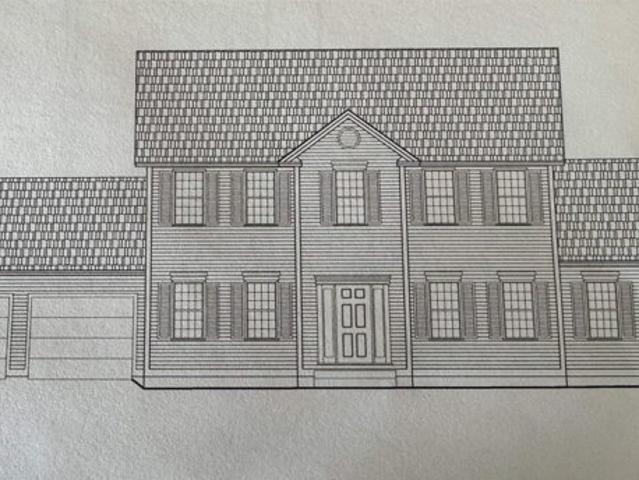
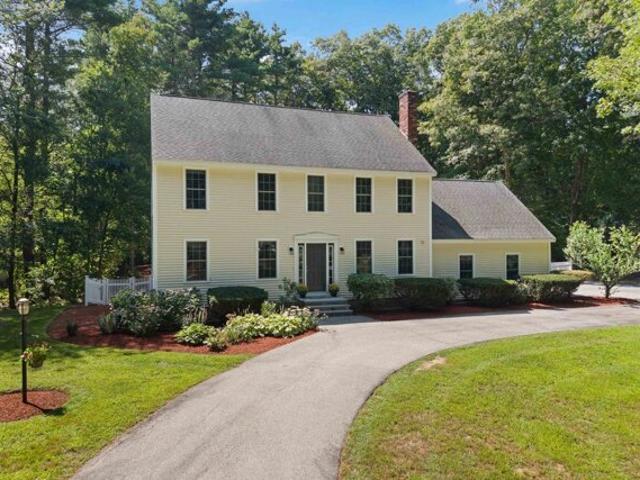
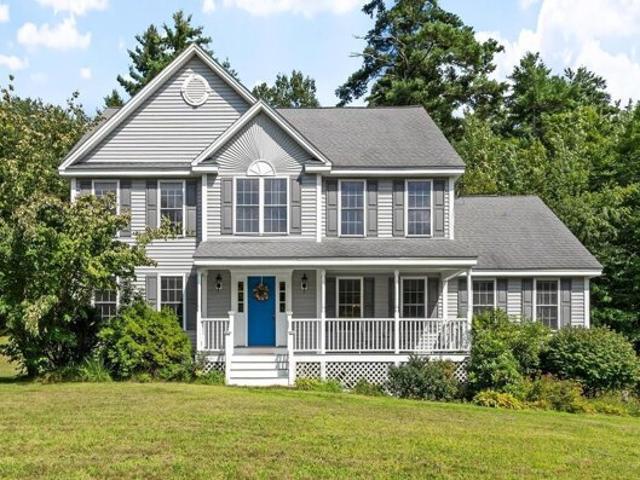
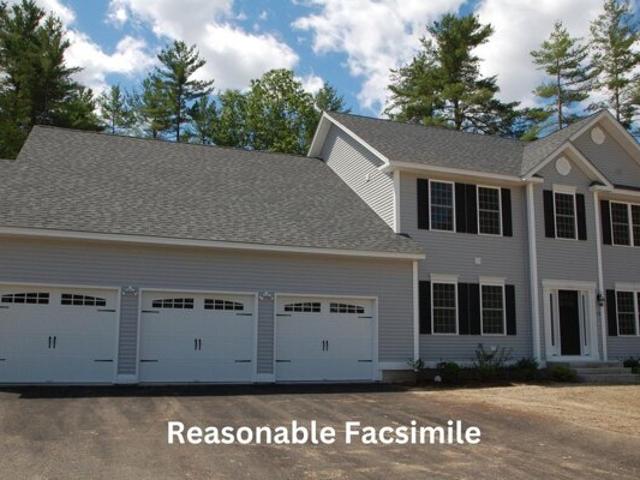
Welcome to 10 Wellington Drive! This well-maintained 3-bedroom, 2.5-bath Colonial is situated on a 3.2-acre lot in a cul-de-sac neighborhood. The home offers a great floor plan featuring a spacious 26-foot kitchen with stainless steel appliances and a dining area. The first floor also includes a family room with a wood stove insert, a versatile living room that could also serve as a formal dining room, and a convenient half bath with laundry. Upstairs, you'll find a spacious primary suite with a 3/4 bath and a large walk-in closet with organizers. Two additional generously sized bedrooms and a full bath with a double-sink vanity and tile flooring complete the second floor. Additional features include a new roof in 2024, recessed lighting, two-zone heating system, new pressure tank, Roth oil tank, mini-splits for cooling, and generator ready. 2 car garage. Enjoy the outdoors from the large deck with an electric awning overlooking the fenced backyard. Conveniently located near shopping,
USD 615,000
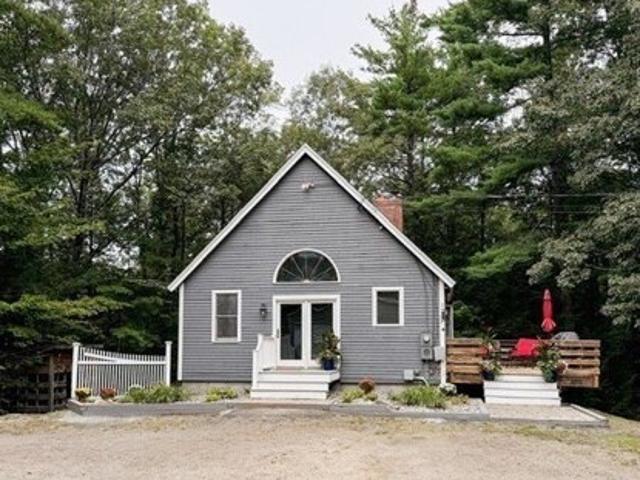
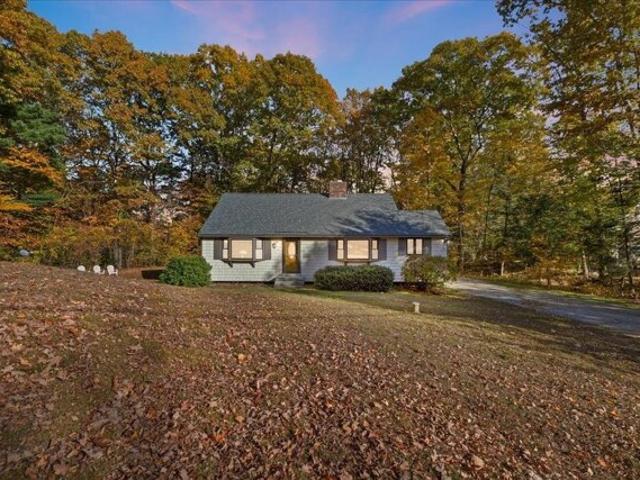
Wash Pond Rd, Hampstead, Home For Sale
View photo
House · for sale
USD 595,000
USD 257/sq.ft
Wash Pond Rd, Hampstead, Home For Sale
Bliss Farm
· 2,314 sq.ft · 3 Bedrooms · 3 Baths · House
· Equipped kitchen · Parking
Bliss Farm · 2,314 sq.ft · 3 Bedrooms · 3 Baths · House · Equipped kitchen · Parking
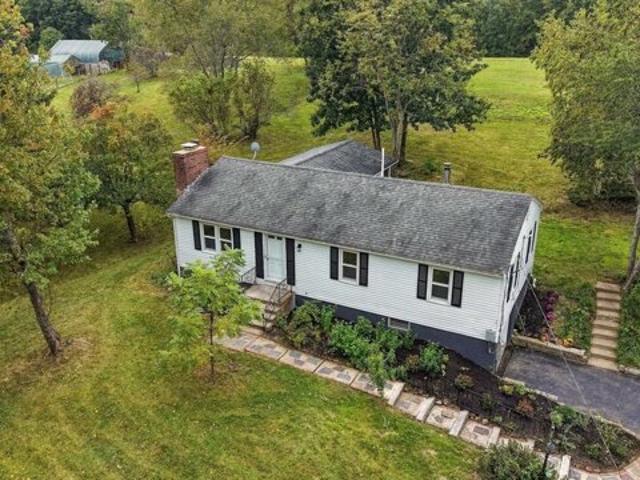
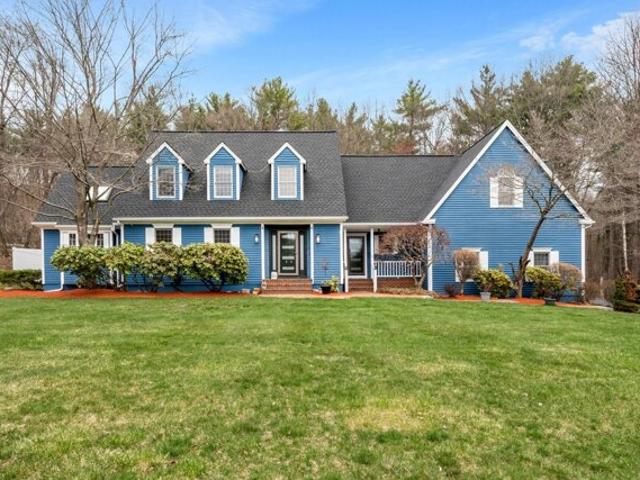
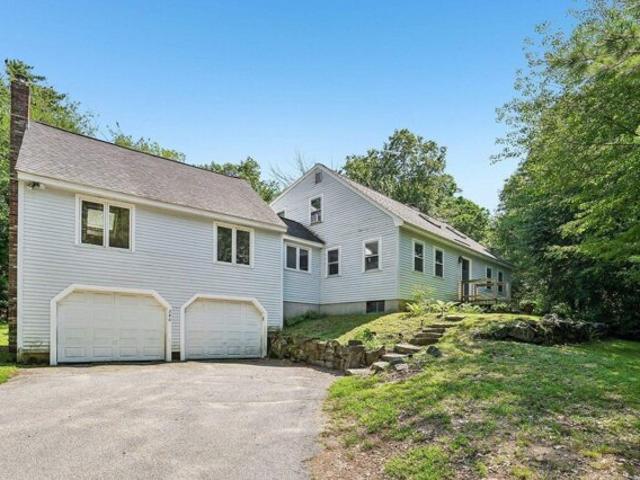
Set on just over an acre in desirable Hampstead, this spacious Cape offers more than 2,300 square feet of finished living space and a unique opportunity to build equity through exterior improvements. The reduced price reflects the needed exterior and landscaping work, but much of the hard work has already been done inside. Updates throughout the interior create comfortable, refreshed living spaces. This house offers a welcoming floor plan with hardwood and tile flooring, a well-appointed kitchen with soapstone and walnut butcher block countertops, plus a spacious great room above the oversized two-car garage. With plenty of room to gather and unwind, the great room offers excellent flexibility for entertaining, recreation, or everyday living. The home offers first floor living, including a primary bedroom with an updated ensuite bath and first floor laundry. Upstairs are three additional bedrooms, a full bath, and large bonus storage space, with new carpeting adding to the home's recen
USD 595,000
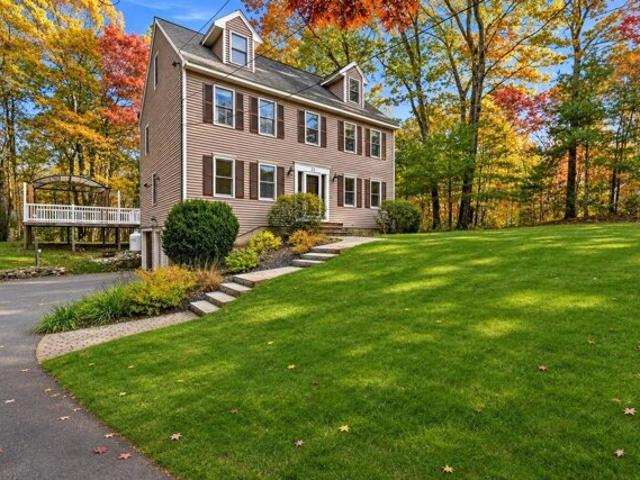
Haverhill Rd, Chester, Home For Sale
View photo
House · for sale
USD 524,900
USD 314/sq.ft
Haverhill Rd, Chester, Home For Sale
Bliss Farm
· 1,668 sq.ft · 3 Bedrooms · 2 Baths · House
· Garden · Gym · Deck · Equipped kitchen · Parking
Bliss Farm · 1,668 sq.ft · 3 Bedrooms · 2 Baths · House · Garden · Gym · Deck · Equipped kitchen · Parking
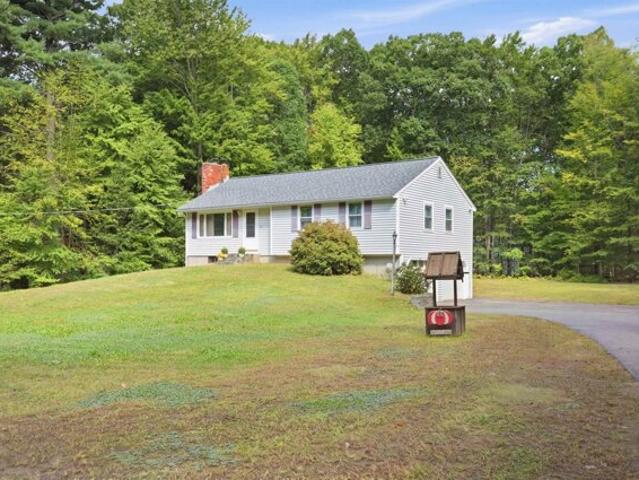
New price! The expensive work is already done in this 3-bedroom, 1.75-bath raised ranch, set on a private 0.62-acre wooded lot in Chester. Major updates include a newer architectural roof, a freshly paved driveway, and a newly finished lower level with brand-new LVP flooring. A pellet stove on a classic brick hearth keeps winter heating costs down. Upstairs, hardwood floors run throughout the bright main level. The eat-in kitchen has a large center island, generous cabinet space and room for a full dining table. The living room has recessed lighting, and the sunroom looks out over the back deck and wooded backyard. The primary bedroom has its own 3/4 bath. The lower level adds flexible space for a rec room, home office or gym, with walls primed and ready for your colors. About 1,676 sq ft on the main level, plus a one-car garage under. Quiet setting with an easy commute to Derry, Manchester and I-93. Served by Chester Academy (PreK-8) and Pinkerton Academy (9-12); buyer to verify schoo
USD 524,900
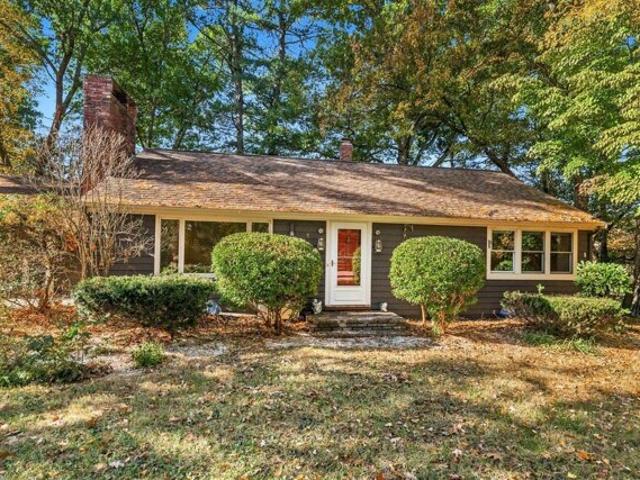
Haverhill Rd, Chester, Home For Sale
View photo
House · for sale
USD 549,000
USD 515/sq.ft
Haverhill Rd, Chester, Home For Sale
Bliss Farm
· 1,066 sq.ft · 3 Bedrooms · 2 Baths · House
· Fireplace · Equipped kitchen
Bliss Farm · 1,066 sq.ft · 3 Bedrooms · 2 Baths · House · Fireplace · Equipped kitchen
Welcome to your own private retreat on 2.2 picturesque acres in beautiful Chester, New Hampshire! Set back on a peaceful lot surrounded by nature, this charming single-family home offers the perfect blend of peaceful country living, thoughtful updates, and everyday comfort. Inside, you'll find 3 bedrooms and 1.5 newly renovated bathrooms, along with an inviting, recently updated kitchen featuring quartz countertops, a stylish tile backsplash, and brand-new stainless-steel appliances. The bright eat-in kitchen is made even more welcoming by a beautiful bay window, creating a wonderful spot to enjoy morning coffee or casual meals while taking in the view. Warm bamboo flooring and new carpet throughout the home, while the brick wood-burning fireplace adds a cozy focal point for relaxing evenings in the living room. One of the home's true showstoppers is the breathtaking screened-in porch, a serene space surrounded by nature where you can unwind, entertain, dine, and relax to the sounds of
USD 549,000
Wells Village Rd, Chester, Home For Sale
View photo
House · for sale
USD 919,900
USD 405/sq.ft
Wells Village Rd, Chester, Home For Sale
Bliss Farm
· 2,271 sq.ft · 3 Bedrooms · 2 Baths · House
· Office room · Equipped kitchen
Bliss Farm · 2,271 sq.ft · 3 Bedrooms · 2 Baths · House · Office room · Equipped kitchen
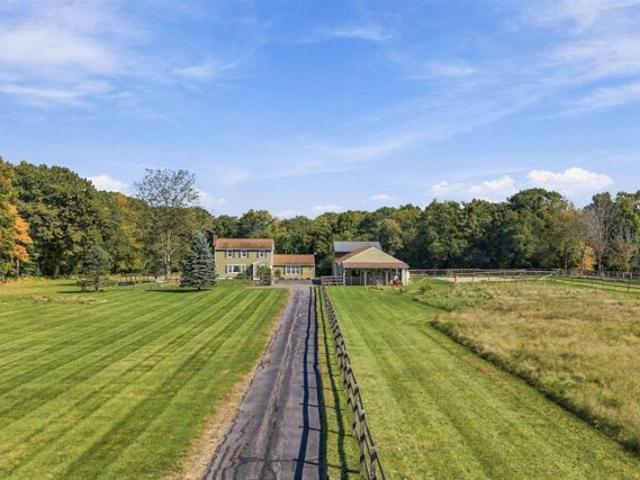
An incredible opportunity just became even more compelling! Now offered at a generously reduced price, this special Chester horse property combines a beautifully cared-for home, thoughtful equestrian amenities, and 9.6 picturesque acres, all within walking distance to the center of town. Approximately 5+ acres are dedicated to lush, verdant pasture, with a flexible fencing system allowing for multiple paddock configurations. A dry lot, and round pen panels provide additional options for turnout and pasture management. Two barns offer a total of 4 horse stalls plus 1 pony stall, along with hot and cold running water and an insulated tack room. The home offers just under 2,300 square feet, featuring 3 bedrooms, 2 full baths, beautiful hardwood floors, first-floor laundry, and a bonus room off the kitchen that's ideal for an in-home office or additional living space. Step from the kitchen onto the screened porch, the perfect spot to slow down, take in the natural beauty surrounding you, a
USD 919,900
Wheel Wright Rd, Hampstead, Home For Sale
View photo
House · for sale
USD 639,900
USD 210/sq.ft
Wheel Wright Rd, Hampstead, Home For Sale
Bliss Farm
· 3,035 sq.ft · 3 Bedrooms · 2 Baths · House
· Office room · Equipped kitchen
Bliss Farm · 3,035 sq.ft · 3 Bedrooms · 2 Baths · House · Office room · Equipped kitchen
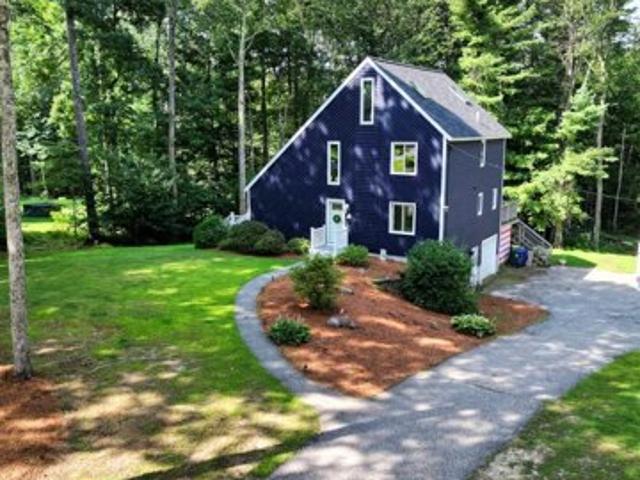
Back on Market! Buyer financing fell through. Situated on 1.49 acres in a quiet, established Hampstead neighborhood, this updated 3 bedroom Contemporary offers 3,040 sq. ft. including a finished walk-up third floor and finished lower-level rooms with a versatile layout and modern updates throughout. Major improvements include a new roof and skylights (2026), whole-house vinyl plank flooring (2026), professionally painted interior (2026) and exterior (2025), new appliances (2025), and a water heater replaced in 2022. The main level features an open concept layout with a vaulted ceiling family room filled with natural light, an eat-in kitchen, and a flexible first floor bedroom that works well as a guest room, home office, or den with a three-quarter bath and laundry steps away, it makes a complete single-level living option. Upstairs, the primary suite includes a walk-in closet, joined by an additional second-floor bedroom. The finished third floor bonus room offers exceptional flexibil
USD 639,900
Saint John Ln Apt,hampstead, Home For Sale
View photo
House · for sale
USD 450,000
USD 269/sq.ft
Saint John Ln Apt,hampstead, Home For Sale
Bliss Farm
· 1,668 sq.ft · 2 Bedrooms · 2 Baths · House
· Fireplace · Equipped kitchen · Parking · Cellar
Bliss Farm · 1,668 sq.ft · 2 Bedrooms · 2 Baths · House · Fireplace · Equipped kitchen · Parking · Cellar
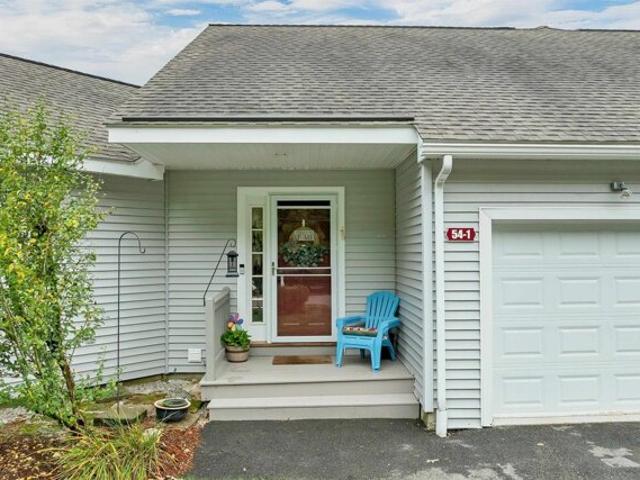
WELCOME HOME TO CRANBERRY MEADOWS! This spacious townhouse-style condo offers comfortable one-level living with plenty of additional space upstairs and in the basement. The first floor features a welcoming living room with a cozy gas fireplace, an inviting eat-in kitchen, and a separate dining area filled with natural light from the charming greenhouse window. The first-floor primary bedroom offers convenience and privacy with its own full bath, while the first-floor laundry adds to the ease of everyday living. Upstairs, you'll find an additional bedroom and full bath, perfect for guests, a home office, or additional living space. A full unfinished basement provides excellent storage and future potential, while the attached 1-car garage offers added convenience. Located in desirable Cranberry Meadows, this townhouse-style condo is a wonderful opportunity for those looking for space, comfort, and easy living in Hampstead!
USD 450,000
Holts Point Rd, Hampstead, Home For Sale
View photo
House · for sale
USD 625,000
USD 305/sq.ft
Holts Point Rd, Hampstead, Home For Sale
Bliss Farm
· 2,045 sq.ft · 4 Bedrooms · 3 Baths · House
· Garden · Office room · Gym · Deck · Fireplace · Equipped kitchen · Parking · Air conditioning · Swimming pool
Bliss Farm · 2,045 sq.ft · 4 Bedrooms · 3 Baths · House · Garden · Office room · Gym · Deck · Fireplace · Equipped kitchen · Parking · Air conditioning · Swimming pool
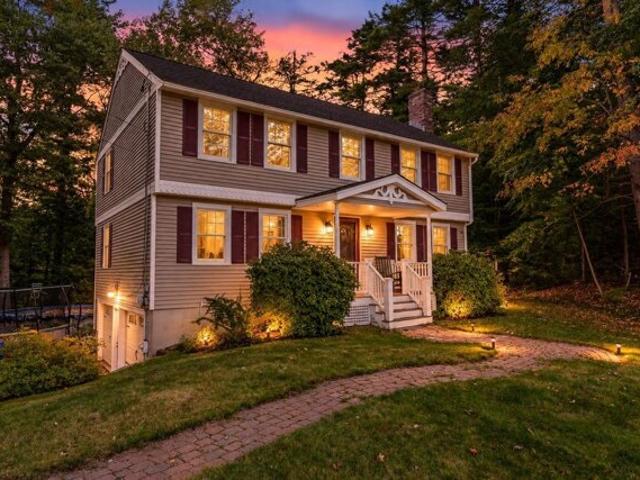
Welcome to 26 Holts Point Road in Hampstead, a spacious 4-bedroom, 2.5-bath Colonial set back from the road on a beautifully landscaped 1.08-acre lot in an established neighborhood. Inside, the first floor offers an inviting layout with hardwood flooring, a bright kitchen that opens to the dining area, and French doors leading to a comfortable family room featuring a fireplace with wood-stove insert. A convenient first-floor laundry and additional living space provide plenty of flexibility for everyday life. Upstairs you'll find four bedrooms, including a primary bedroom with its own private 3/4 bath. The finished lower level adds even more usable space, ideal for a home office, recreation room, gym or additional living area. Outside, enjoy the deck overlooking the backyard and above-ground pool, with more than an acre providing plenty of room to relax, entertain and enjoy the outdoors. Add in central air and an attached 2-car garage, and this Hampstead home offers a great combination
USD 625,000
Colby Farm Rd, Chester, Home For Sale
View photo
House · for sale
USD 1,250,000
USD 414/sq.ft
Colby Farm Rd, Chester, Home For Sale
Bliss Farm
· 3,014 sq.ft · 3 Bedrooms · 3 Baths · House
· Equipped kitchen
Bliss Farm · 3,014 sq.ft · 3 Bedrooms · 3 Baths · House · Equipped kitchen
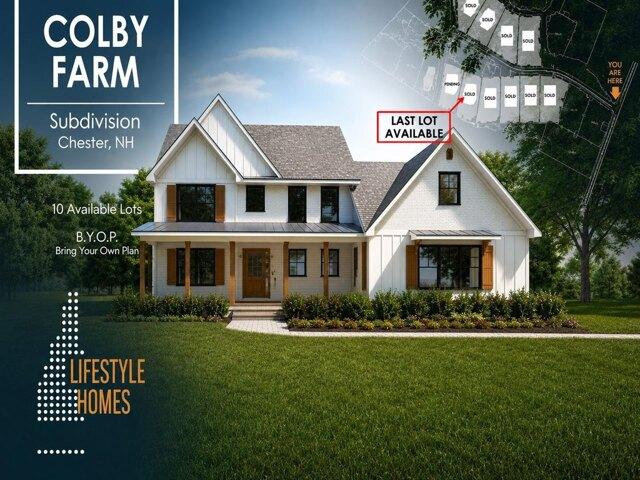
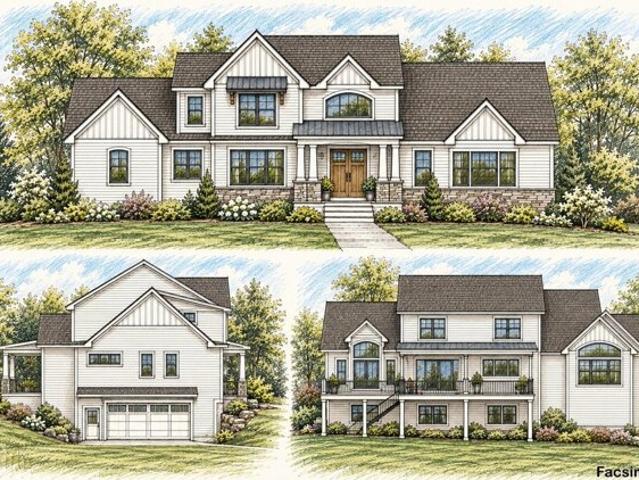
HOME TO BE BUILT! THIS IS THE LAST LOT REMAINING! Welcome to Colby Farm, an exclusive enclave of just 10 beautifully crafted single family homes, tucked away on a quiet cul de sac. Thoughtfully designed with both elegance and functionality in mind, each home offers spacious, customizable floor plans, allowing buyers to select finishes, appliances, and details to reflect their personal style. BRING YOUR OWN PLAN OR BUILD THIS FEATURED HOME. This farmhouse style home is a 3,018 sq. ft. retreat that blends timeless charm with modern living. The plan includes three generously sized bedrooms, two and a half well appointed bathrooms, and a convenient second floor laundry. At the heart of the home, the gourmet kitchen is designed to be tailored to your taste, with allowances for appliances, cabinetry, countertops, and finishes. A large center island and walk in pantry create a space that works beautifully for both everyday living and entertaining. The layout also features a flexible room idea
USD 1,250,000
Marilyn Park Dr, Hampstead, Home For Sale
View photo
House · for sale
USD 669,900
USD 285/sq.ft
Marilyn Park Dr, Hampstead, Home For Sale
Bliss Farm
· 2,347 sq.ft · 3 Bedrooms · 2 Baths · House
· Patio · Office room · Equipped kitchen · Parking · Air conditioning
Bliss Farm · 2,347 sq.ft · 3 Bedrooms · 2 Baths · House · Patio · Office room · Equipped kitchen · Parking · Air conditioning
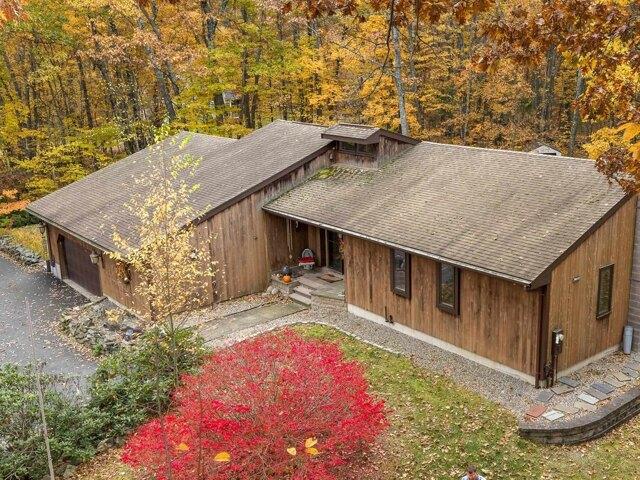
Single-level living, a private wooded setting, and FOUR garage spaces, this Hampstead property has so much to offer! Nestled on over 1 acre of land, this 3-bedroom, 2-bath contemporary home combines comfortable living, flexible space, and room for your vehicles, hobbies, and toys. Freshly painted interiors and some new flooring add to its inviting feel. Inside, you'll find vaulted ceilings, abundant natural light, and an updated kitchen with granite countertops, stainless steel appliances, and a breakfast bar overlooking the dining area. The spacious primary bedroom features its own private bath, while two additional bedrooms offer flexibility for guests or a home office. Enjoy the convenience of single-floor living, central air conditioning, and a welcoming living room perfect for relaxing or entertaining. Outside, the wooded surroundings provide a peaceful backdrop for enjoying the patio and outdoor space. Car enthusiasts, hobbyists, and anyone needing extra storage will appreciate t
USD 669,900
Holts Point Rd, Sandown, Home For Sale
View photo
House · for sale
USD 1,500,000
USD 494/sq.ft
Holts Point Rd, Sandown, Home For Sale
Bliss Farm
· 3,035 sq.ft · 3 Bedrooms · 4 Baths · House
· Swimming pool · Deck · Balcony · Fireplace · Equipped kitchen · Parking · Cellar
Bliss Farm · 3,035 sq.ft · 3 Bedrooms · 4 Baths · House · Swimming pool · Deck · Balcony · Fireplace · Equipped kitchen · Parking · Cellar
Nestled along a pristine shoreline, this exceptional waterfront property boasts an expansive 488 feet of direct water frontage and sits on almost 2 private acres. The home itself offers over 3000 square feet of beautifully designed living space providing panoramic water views from nearly every room in the home. The mudroom, accessible from the driveway, leads into an updated eat-in kitchen. Adjacent is a spacious dining room with slider that opens to a front deck with hot tub. The stone fireplace with pellet stove sits in the center of the living room and hardwood floors flow seamlessly into the SPECTACULAR sunroom with stunning water views. A half bath along with an additional large mudroom, connects to the 2-stall garage and up to the au pair suite with 3/4 bath and more amazing views! Second level of the main house hosts 3 bedrooms with the primary having an updated full bath, two walk in closets and roof top balcony. The basement is dry and a great storage area. There's a DETACHED
USD 1,500,000
Odell Rd, Sandown, Home For Sale
View photo
House · for sale
USD 579,900
USD 266/sq.ft
Odell Rd, Sandown, Home For Sale
Bliss Farm
· 2,174 sq.ft · 3 Bedrooms · 1 Bath · House
· Office room · Deck · Equipped kitchen · Parking · Cellar
Bliss Farm · 2,174 sq.ft · 3 Bedrooms · 1 Bath · House · Office room · Deck · Equipped kitchen · Parking · Cellar
Set on 5 private acres in a convenient commuter location, this spacious home offers a wonderful combination of character, comfort, and versatility. The newer custom kitchen features rustic alder cabinetry, granite countertops, stainless steel appliances, and a center island with stone accents. Cathedral ceilings, ceiling fans, wide pine flooring, and an open-concept layout create a warm and inviting main living space. The first-floor primary bedroom adds everyday convenience, while the loft provides flexible space for a home office, sitting area, or additional living space. The family room features a pellet stove for added warmth and charm. Downstairs, the walk-out basement offers two finished rooms currently arranged as bedrooms, with an open area between them and a wood stove. Outside, enjoy an oversized deck. A large metal garage with a loft provides expt space for workshop. Town card says 1 bedrm but septic tank is 1,000 with leachfield open hse. sat 1-3 sun 11-1
USD 579,900
Peaslee Ct, Hampstead, Home For Sale
View photo
House · for sale
USD 699,900
USD 283/sq.ft
Peaslee Ct, Hampstead, Home For Sale
Bliss Farm
· 2,465 sq.ft · 4 Bedrooms · 3 Baths · House
· Garden · Equipped kitchen
Bliss Farm · 2,465 sq.ft · 4 Bedrooms · 3 Baths · House · Garden · Equipped kitchen
OPEN HOUSES SAT/SUN 12PM-1:30PM (11/7, 11/8). Nestled on a beautifully landscaped 3+ acre lot in one of Hampstead's desirable cul-de-sac neighborhoods, this stunning four-bedroom Colonial offers the perfect blend of classic New England charm, modern updates, and exceptional versatility. Located in the sought-after Pinkerton Academy School District, this meticulously maintained home delivers space, comfort, and an idyllic setting! From the moment you arrive, you'll appreciate the inviting curb appeal, lush irrigated lawn, and colorful seasonal gardens. Step inside to discover gleaming hardwood floors, fresh paint, and a warm, welcoming floor plan designed for everyday living and entertaining. The spacious eat-in kitchen features granite countertops, a center island, and plenty of room to gather. French doors lead to a delightful three-season sunroom, perfect for morning coffee or unwinding while enjoying the peaceful surroundings. A cozy family room with a gas stove, a versatile formal
USD 699,900
York Rd, Hampstead, Home For Sale
View photo
House · for sale
USD 524,900
USD 220/sq.ft
York Rd, Hampstead, Home For Sale
Bliss Farm
· 2,379 sq.ft · 2 Bedrooms · 3 Baths · House
· Garden · Fireplace · Equipped kitchen
Bliss Farm · 2,379 sq.ft · 2 Bedrooms · 3 Baths · House · Garden · Fireplace · Equipped kitchen
Waterfront living meets effortless single-level convenience in this beautifully updated ranch on Johnson's Pond. Ideally located in highly sought-after Hampstead, NH. This home offers comfortable one-floor living with thoughtful updates throughout. The remodeled kitchen features new cabinetry, a stylish stone backsplash, and granite countertops, while refinished hardwood floors, luxury vinyl flooring, and new carpet add warmth and modern appeal. The first floor bathroom is handicapped accessible and thoughtfully designed with a walk-in shower and therapeutic tub. A large primary walk-in closet is sure to please, while the custom sliding barn doors create space and a modern farmhouse feel. A second full bathroom is ideal for guests or family and the beautiful living room with fireplace is perfect for gatherings. In the kitchen you will find large floor to ceiling garden windows, ideal for attracting more light while creating usable, comfortable, and practical space you will love to be i
USD 524,900
Ledge Rd, Chester, Home For Sale
View photo
House · for sale
USD 599,900
USD 203/sq.ft
Ledge Rd, Chester, Home For Sale
Bliss Farm
· 2,949 sq.ft · 3 Bedrooms · 2 Baths · House
· Garden · Equipped kitchen
Bliss Farm · 2,949 sq.ft · 3 Bedrooms · 2 Baths · House · Garden · Equipped kitchen
Step back in time without giving up today's modern comforts in this thoughtfully designed antique replica Cape, beautifully crafted by the renowned Tammy Grimes. Set privately on 2.8 serene acres, this exceptional home captures the character, warmth, and timeless charm of an antique New England home while offering the conveniences and updates today's buyers desire. Inside, you'll find beautifully preserved character paired with thoughtful modern improvements. The newly redesigned first-floor bathroom features a stunning tiled shower, while the custom kitchen offers both functionality and distinctive style. Cozy up by the pellet stove or enjoy the comfort of forced hot-air heat throughout the home. A whole-house generator provides added peace of mind in every season. The private, peaceful setting offers plenty of room to relax, entertain, garden, or simply enjoy the tranquility of your surroundings. With its classic Cape architecture, inviting interior, custom details, and modern amenit
USD 599,900
Trails Edge Rd, Windham, Home For Sale
View photo
House · for sale
USD 1,025,000
USD 370/sq.ft
Trails Edge Rd, Windham, Home For Sale
Bliss Farm
· 2,766 sq.ft · 3 Bedrooms · 3 Baths · House
· Patio · Fireplace · Equipped kitchen
Bliss Farm · 2,766 sq.ft · 3 Bedrooms · 3 Baths · House · Patio · Fireplace · Equipped kitchen
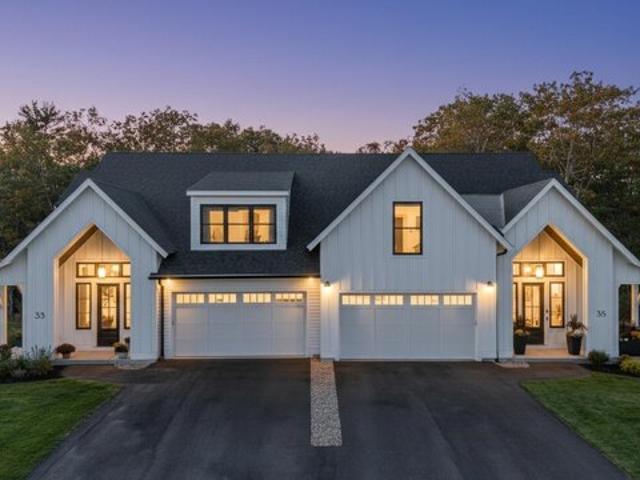
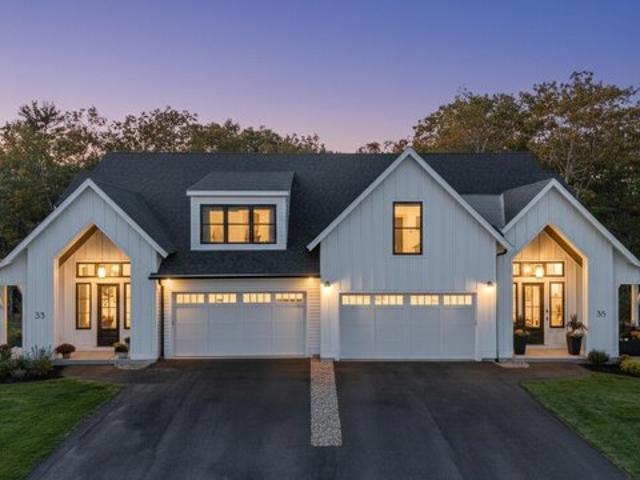
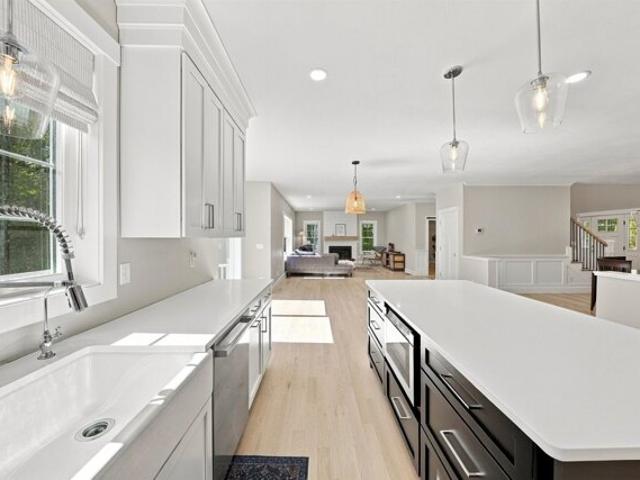
This stunning NEW CONSTRUCTION modern farmhouse combines contemporary elegance with classic charm. Situated in a wooded cul-de-sac, this duplex boasts a spacious layout spanning nearly 2,800 square feet across two thoughtfully designed levels. Step inside the oversized foyer and be greeted by an abundance of natural light streaming through large black windows. The main floor features a beautifully designed kitchen complete with Fisher Paykel appliances, ample cabinet and counter space, quartz countertops, and an over-sized island with built-in sink and seating, perfect for culinary enthusiasts and entertaining guests. The living room invites relaxation with its cozy fireplace and stylish accents, creating a warm and inviting atmosphere. The bar features glass front cabinets, quartz countertop, and refrigeration. There is also a large dining area with sliding glass doors overlooking the private patio. The first-floor primary bedroom offers a walk-in closet and private bath featuring dua
USD 1,025,000
Londonderry Rd, Windham, Home For Sale
View photo
House · for sale
USD 925,000
USD 295/sq.ft
Londonderry Rd, Windham, Home For Sale
Bliss Farm
· 3,132 sq.ft · 4 Bedrooms · 3 Baths · House
· Garden · Office room · Deck · Balcony · Equipped kitchen · Parking · Cellar
Bliss Farm · 3,132 sq.ft · 4 Bedrooms · 3 Baths · House · Garden · Office room · Deck · Balcony · Equipped kitchen · Parking · Cellar
Welcome to this spacious four-bedroom, three-bath Colonial offering a wonderful blend of comfort, functionality, and distinctive features. With a two-car attached garage and versatile living spaces throughout, this home offers plenty of room to spread out, gather, and enjoy everyday living. The bright and inviting sunroom provides the perfect place to relax, while the extended deck is ideal for outdoor entertaining or unwinding at the end of the day. A generous yard offers plenty of space for outdoor activities, gardening, games, and gatherings with family and friends. One of this home's standout features is the spiral staircase leading to a private balcony overlooking the golf course, creating a beautiful backdrop for your morning coffee or evening sunset. Additional first-floor features include an open-concept kitchen, a private office and a convenient laundry area. A walk-up attic offers excellent storage potential, while the basement adds even more versatility, featuring a recreati
USD 925,000
Bedros St, Windham, Home For Sale
View photo
House · for sale
USD 1,089,000
USD 294/sq.ft
Bedros St, Windham, Home For Sale
Bliss Farm
· 3,703 sq.ft · 4 Bedrooms · 3 Baths · House
· Deck · Fireplace · Equipped kitchen · Parking
Bliss Farm · 3,703 sq.ft · 4 Bedrooms · 3 Baths · House · Deck · Fireplace · Equipped kitchen · Parking
EXPERIENCE ELEGANT NEW ENGLAND LIVING IN THIS SPACIOUS WINDHAM COLONIAL ON 1.39 ACRES! This 4-bedroom, 3-bath home offers 3,707sq ft in a wooded setting in desirable Windham, NH. Sun-filled interiors feature vaulted ceilings, skylights, and a fireplace. The kitchen with center island opens to the main living areas, ideal for everyday living and entertaining. A new deck overlooks the grounds. The 3-car garage adds convenience. Recent updates include new roof, furnace, electrical, and radon mitigation system. Solar panels are leased with approximately 3 years remaining. Located in a great neighborhood with access to commuter routes and nearby amenities. DON'T MISS THIS OPPORTUNITY TO OWN IN ONE OF WINDHAM'S MOST DESIRABLECOMMUNITIES!
USD 1,089,000
Trails Edge Rd, Windham, Home For Sale
View photo
House · for sale
USD 1,065,000
USD 385/sq.ft
Trails Edge Rd, Windham, Home For Sale
Bliss Farm
· 2,766 sq.ft · 3 Bedrooms · 3 Baths · House
· Patio · Fireplace · Equipped kitchen
Bliss Farm · 2,766 sq.ft · 3 Bedrooms · 3 Baths · House · Patio · Fireplace · Equipped kitchen
This stunning NEW CONSTRUCTION modern farmhouse combines contemporary elegance with classic charm. Situated in a wooded cul-de-sac, this duplex boasts a spacious layout spanning nearly 2,800 square feet across two thoughtfully designed levels. Step inside the oversized foyer and be greeted by an abundance of natural light streaming through large black windows. The main floor features a beautifully designed kitchen complete with Fisher Paykel appliances, ample cabinet and counter space, quartz countertops, and an over-sized island with built-in sink and seating, perfect for culinary enthusiasts and entertaining guests. The living room invites relaxation with its cozy fireplace and stylish accents, creating a warm and inviting atmosphere. The bar features glass front cabinets, quartz countertop, andrefrigeration. There is also a large dining area with sliding glass doors overlooking the private patio. The first-floor primary bedroom offers a walk-in closet and private bath featuring dual
USD 1,065,000
Lantern Dr, Sandown, Home For Sale
View photo
House · for sale
USD 730,411
USD 305/sq.ft
Lantern Dr, Sandown, Home For Sale
Bliss Farm
· 2,390 sq.ft · 4 Bedrooms · 3 Baths · House
· Equipped kitchen
Bliss Farm · 2,390 sq.ft · 4 Bedrooms · 3 Baths · House · Equipped kitchen
Introducing Vantage Point, an exciting BRAND NEW single-family home community in Sandown, NH proudly built by the highly regarded LaMontagne Builders. This thoughtfully designed neighborhood will feature 29 beautifully crafted new construction homes, combining modern design, quality craftsmanship, and energy-efficient construction in one of Southern New Hampshire's desirable locations. Homes at Vantage Point offer spacious 3- and 4-bedroom floor plans with 2.5 baths, designed with today's lifestyle in mind. Enjoy open-concept living areas, stylish kitchens, comfortable primary suites and flexible living spaces perfect for entertaining, working from home or relaxing with family. Each home showcases Craftsman-inspired finishes and designer-selected details that create a polished and inviting living environment. Buyers will appreciate the opportunity to select homes with professionally curated finishes. Built with the latest energy-efficient building techniques and high-performance insula
USD 730,411
Telo Rd, Windham, Home For Sale
View photo
House · for sale
USD 1,040,000
USD 266/sq.ft
Telo Rd, Windham, Home For Sale
Bliss Farm
· 3,897 sq.ft · 4 Bedrooms · 3 Baths · House
· Office room · Deck · Fireplace · Equipped kitchen · Parking
Bliss Farm · 3,897 sq.ft · 4 Bedrooms · 3 Baths · House · Office room · Deck · Fireplace · Equipped kitchen · Parking
PRIVACY, SPACE and EXCEPTIONAL LIVING ON 2.57 ACRES IN WINDHAM. Set on beautifully landscaped grounds, this impressive residence offers a rare combination of substantial living space, and incredible versatility in one of Windham's most desirable communities. Offering 4 Levels of living space, 11 rooms, 4 bedrooms, 2 1/2 baths, and an oversized two-car garage. Designed for today's lifestyle, the main level features an open, inviting floor plan with a spacious kitchen at the heart of the home and generous fireplace living and family rooms that flow beautifully for everyday living and entertaining, including a sunroom that leads to an oversized deck. Upstairs, the spacious primary suite offers two closets and a private en-suite bath complete with a jetted tub and walk-in shower. An expansive open bonus area creates unexpected additional living space and can easily accommodate a home office, fitness area, music or study space, or a comfortable second-floor retreat plus 2 more bedrooms and
USD 1,040,000
Londonderry Rd, Windham, Home For Sale
View photo
House · for sale
USD 1,625,000
USD 490/sq.ft
Londonderry Rd, Windham, Home For Sale
Bliss Farm
· 3,315 sq.ft · 4 Bedrooms · 3 Baths · House
· Garden · Deck · Fireplace · Equipped kitchen
Bliss Farm · 3,315 sq.ft · 4 Bedrooms · 3 Baths · House · Garden · Deck · Fireplace · Equipped kitchen
Imagine welcoming the holidays in a beautiful new home, with nothing left to do but unpack, settle in, and enjoy! A striking 100-foot custom stone wall welcomes you to 141 Londonderry Road, an exceptional property set back from the road, beautifully landscaped estate in desirable Windham. The home enjoys a sense of privacy and grandeur, with expansive, meticulously manicured Kentucky bluegrass leading the way to the residence. The property also abuts town-owned land with multiple trails, offering the unique opportunity to enjoy nature and explore directly from your own backyard. Built just a few years ago. lightly lived in as it was used as a second home. At the center of the home is a beautifully appointed culinary kitchen featuring custom, generous cabinetry with expansive quartz countertops.The kitchen flows seamlessly into the family room, where a shiplap fireplace creates a inviting focal point. Just beyond, a spacious deck extends the living space outdoors, providing an ideal set
USD 1,625,000
Royal Range Rd, Sandown, Home For Sale
View photo
House · for sale
USD 550,000
USD 511/sq.ft
Royal Range Rd, Sandown, Home For Sale
Bliss Farm
· 1,076 sq.ft · 3 Bedrooms · 1 Bath · House
· Parking · Deck · Fireplace · Equipped kitchen
Bliss Farm · 1,076 sq.ft · 3 Bedrooms · 1 Bath · House · Parking · Deck · Fireplace · Equipped kitchen
Start out or end up HERE! Ranch Style Home nicely positioned on.92 level acres in subdivision setting! Open concept Living/Kitchen/Dining! 3 bedrooms 3/4 bath has large shower. Fireplace! Coat and pantry closets. Deck off dining area! 2 car garage under!
USD 550,000
Lantern Dr, Sandown, Home For Sale
View photo
House · for sale
USD 710,000
USD 259/sq.ft
Lantern Dr, Sandown, Home For Sale
Bliss Farm
· 2,734 sq.ft · 4 Bedrooms · 3 Baths · House
· Gym · Fireplace · Equipped kitchen · Cellar
Bliss Farm · 2,734 sq.ft · 4 Bedrooms · 3 Baths · House · Gym · Fireplace · Equipped kitchen · Cellar
Looking for privacy? Large lot? Year-round enjoyment awaits at 13 Lantern Drive! Set on over 3 peaceful acres, this inviting 4-bedroom home offers room to spread out, explore, and enjoy the outdoors with private trails, a fire pit area, and a seasonal pond. Inside, the spacious bonus room- think of all your holiday decorating you can do- is a standout with a fireplace and tons of natural light, creating a cozy space for relaxing or entertaining in any season. The eat-in kitchen has a spacious layout and plenty of cabinetry and an island. Just off the kitchen is a formal dining room, a convenient half bath, a laundry area, and a large living room. The partially finished basement room adds even more flexibility - perfect for a playroom/classroom, home gym, or maybe a temperature-controlled mudroom. Upstairs are the bedrooms; The main bedroom suite with a large walk in closet and bath. 2 good size bedrooms. The 4th bedroom offers a wonderful potential space for a nursery or office space a
USD 710,000
Kibrel Ct, Sandown, Home For Sale
View photo
House · for sale
USD 1,049,000
USD 400/sq.ft
Kibrel Ct, Sandown, Home For Sale
Bliss Farm
· 2,616 sq.ft · 2 Bedrooms · 3 Baths · House
· Office room · Fireplace · Equipped kitchen
Bliss Farm · 2,616 sq.ft · 2 Bedrooms · 3 Baths · House · Office room · Fireplace · Equipped kitchen
HUGE PRICE IMPROVEMENT! Welcome to this impressive WATERFRONT condo with private dock on sought-after Angle Pond in Sandown! This luxury end unit offers a superb blend of comfort, style, and year-round enjoyment. The inviting open-concept floor plan features soaring ceilings, a gas fireplace, and a gorgeous high end kitchen with an abundance of natural light throughout, creating a warm and spacious setting for everyday living and entertaining. The first-floor primary suite offers privacy and convenience, complete with a gorgeous primary bath, while the first floor laundry adds ease and functionality for effortless single-level living. Step into the four-season room, where panoramic water views provide a peaceful backdrop for morning coffee, relaxing, or entertaining guests. Upstairs, you'll find a spacious loft area, an additional bedroom, full bath, and a versatile bonus room - perfect for a home office, guest bedroom, hobby room, or media area. Further complementing the second level
USD 1,049,000
Allen Rd, Windham, Home For Sale
View photo
House · for sale
USD 429,900
USD 464/sq.ft
Allen Rd, Windham, Home For Sale
Bliss Farm
· 926 sq.ft · 2 Bedrooms · 1 Bath · House
· Parking
Bliss Farm · 926 sq.ft · 2 Bedrooms · 1 Bath · House · Parking
Your Dream Lake Escape on Shadow Lake Awaits! Seize this incredible opportunity to create a custom retreat on the highly desirable Shadow Lake. Offering 46 feet of private water frontage on the serene north side, this end-of-the-road lot is an absolute gem. A beautiful babbling brook runs down the property, enhancing the tranquil setting. Whether you choose to renovate the existing structure or completely tear down and build new, the path is clear: all state plans are already approved and available! Town permit has expired and needs approvals, but all plans will be shared. Enjoy the privacy of a large lot that abuts state land and provides plenty of parking. This peaceful waterfront location is also a commuter's dream, only 45 minutes from Boston and conveniently close to Salem's vibrant shopping, restaurants, and the Tuscan Village area. Property sold AS IS. Buyers must be accompanied by their agent and enter the existing structure at their own risk
USD 429,900
Main St, Sandown, Home For Sale
View photo
House · for sale
USD 995,000
USD 166/sq.ft
Main St, Sandown, Home For Sale
Bliss Farm
· 5,963 sq.ft · 8 Bedrooms · 6 Baths · House
· Parking · Cellar
Bliss Farm · 5,963 sq.ft · 8 Bedrooms · 6 Baths · House · Parking · Cellar
Fully Entitled 6-Unit Multi-Family | Value-Add | Ready for Rehab Rare opportunity to acquire a pre-approved 6-unit multi-family asset with moderate rehab and strong upside. The unit mix includes one 2-bedroom/1.5 bath, two 2-bedroom/1-bath units, two 1-bedroom/1-bath units, and one large studio, all positioned to achieve full market-rate rents upon completion. Originally built in 1986 as a mixed-use retail and residential property, the asset's highest and best use has evolved into a fully residential income-producing investment. The property is well-positioned for a streamlined development process, with full architectural plans in place, including demolition and construction schedules, and all town approvals secured-ready for immediate permit pull. A local builder has already provided a rehab estimate and is prepared to begin work. Additional value can be realized through a large unfinished basement and a two-car garage, offering potential for storage or supplemental rental income. The
USD 995,000
Royal Range Rd, Sandown, Home For Sale
View photo
House · for sale
USD 475,000
USD 284/sq.ft
Royal Range Rd, Sandown, Home For Sale
Bliss Farm
· 1,668 sq.ft · 3 Bedrooms · 2 Baths · House
· Garden
Bliss Farm · 1,668 sq.ft · 3 Bedrooms · 2 Baths · House · Garden
New Listing! Enjoy the charm of a country setting in this inviting single-family home in Sandown, NH, set on a spacious.92-acre lot. Offering 3 bedrooms and 1.5 baths, this home features fresh paint throughout and new vinyl plank flooring in all three bedrooms, the living room, and the lower-level bonus room. The lower level includes a cozy wood pellet stove, creating a comfortable space to relax or entertain. A back door and sliding glass door provide easy access to the nice, level backyard, complete with a storage shed and a whole house generator. Major updates include a new roof, vinyl siding, heating system, Oil tank all within the past five years. A wonderful opportunity to enjoy peaceful country living with plenty of outdoor space! First showing at the Open house Saturday 10/24 from 12:00-2:00 and Sunday 10/25 12:00-2:00
USD 475,000
Partridge Path Unit, Sandown, Home For Sale
View photo
House · for sale
USD 997,500
USD 302/sq.ft
Partridge Path Unit, Sandown, Home For Sale
Bliss Farm
· 3,294 sq.ft · 4 Bedrooms · 3 Baths · House
· Equipped kitchen
Bliss Farm · 3,294 sq.ft · 4 Bedrooms · 3 Baths · House · Equipped kitchen
To be built at Partridge Path Estates, a beautiful new 3-lot subdivision on a private road in Sandown, NH. This impressive 3,294 sq. ft. custom-built home offers 4 bedrooms and 2.5 baths, including a first-floor primary suite. The thoughtfully designed main level features a spacious great room, kitchen with center island, first-floor laundry, and covered porch. Three additional bedrooms complete the second floor. Looking for something different? Bring your own plans and work with the builder to create a home designed around your needs. A wonderful opportunity to build your new home in a private setting while still enjoying the benefits of a thoughtfully planned neighborhood
USD 997,500
Lantern Dr, Sandown, Home For Sale
View photo
House · for sale
USD 1,124,708
USD 357/sq.ft
Lantern Dr, Sandown, Home For Sale
Bliss Farm
· 3,143 sq.ft · 4 Bedrooms · 4 Baths · House
· Equipped kitchen
Bliss Farm · 3,143 sq.ft · 4 Bedrooms · 4 Baths · House · Equipped kitchen
Under Construction and Progressing Daily! Colonial with attached IN-LAW. Introducing Vantage Point, an exciting BRAND NEW single-family home community in Sandown, NH proudly built by the highly regarded LaMontagne Builders. This thoughtfully designed neighborhood will feature 29 beautifully crafted new construction homes, combining modern design, quality craftsmanship, and energy-efficient construction in one of Southern New Hampshire's desirable locations. Homes at Vantage Point offer spacious 3- and 4-bedroom floor plans with 2.5 baths, designed with today's lifestyle in mind. Enjoy open-concept living areas, stylish kitchens, comfortable primary suites and flexible living spaces perfect for entertaining, working from home or relaxing with family. Each home showcases Craftsman-inspired finishes and designer-selected details that create a polished and inviting living environment. Buyers will appreciate the opportunity to select homes with professionally curated finishes. Built with th
USD 1,124,708

Get email alerts

Don't miss out: be the first to know about new properties

The alert was correctly created

On subscribing you accept the conditions of use and the privacy policy
Alert
Receive new ads in your inbox
Save this search
Receive alerts for new listings

We'll send you an email when we have new properties for: "Houses for sale in Bliss Farm"

The alert was correctly created

Atkinson Heights, Atkinson town Rockingham County New Hampshire
Massabesic
Get email alerts and be the first to see new listings
Required field
On subscribing I accept the terms of the privacy policy
Perfect! You'll soon start receiving new listings via email
Alert
Receive an email when we have new ads for Houses for sale in Bliss Farm
Save this search
Filters

Bedrooms

Size (sq.ft)

sq.ft
sq.ft

Price

USD
USD

Property type

Bathrooms

Clear all filters
Receive notifications when new entries are published.