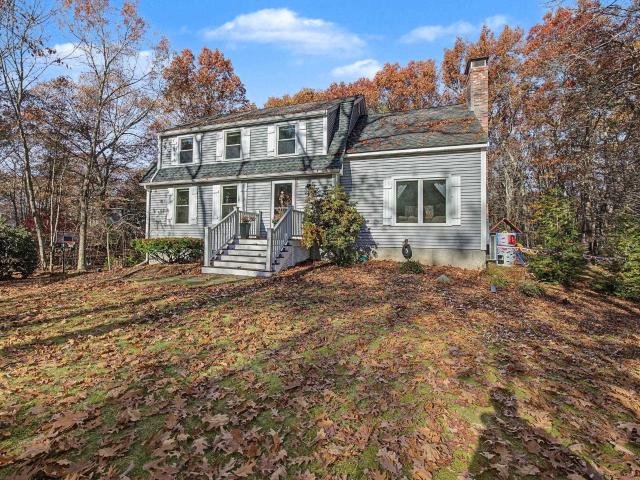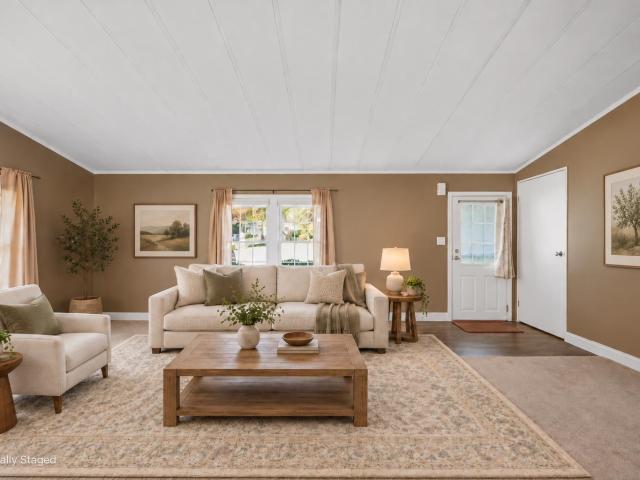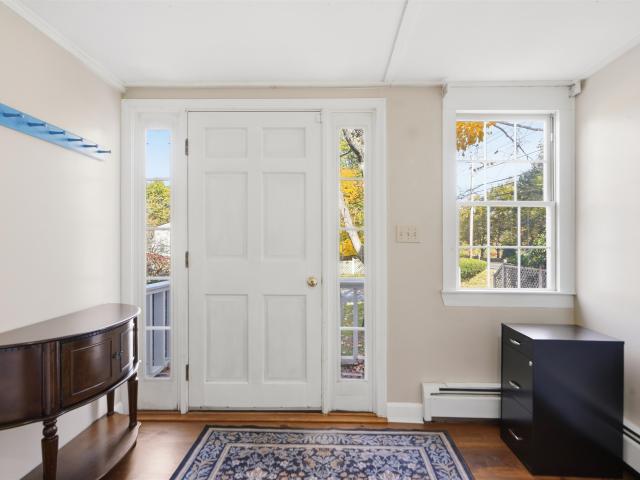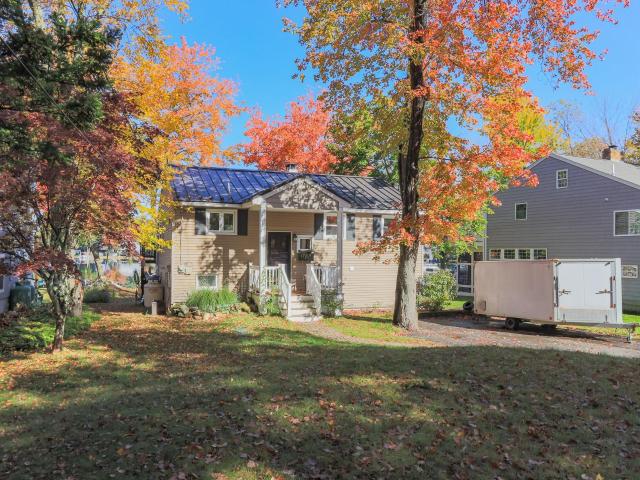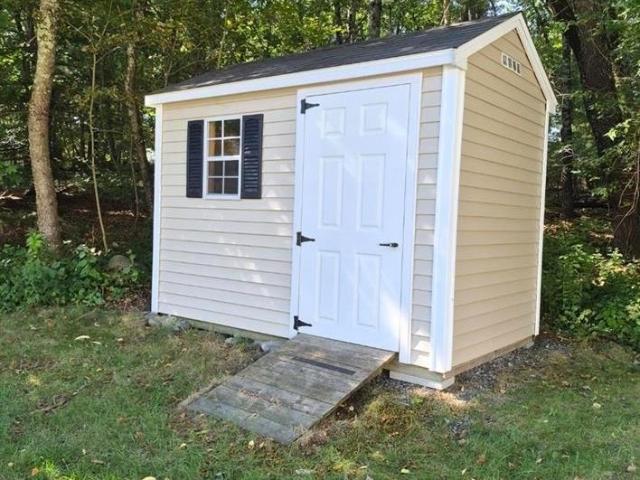
286 houses for sale in Bliss Farm

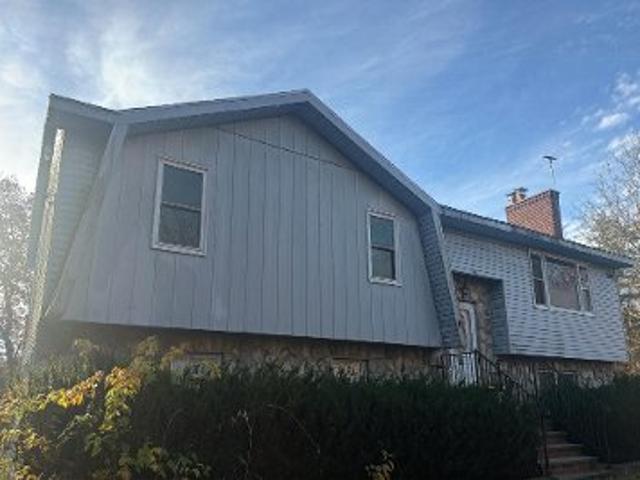
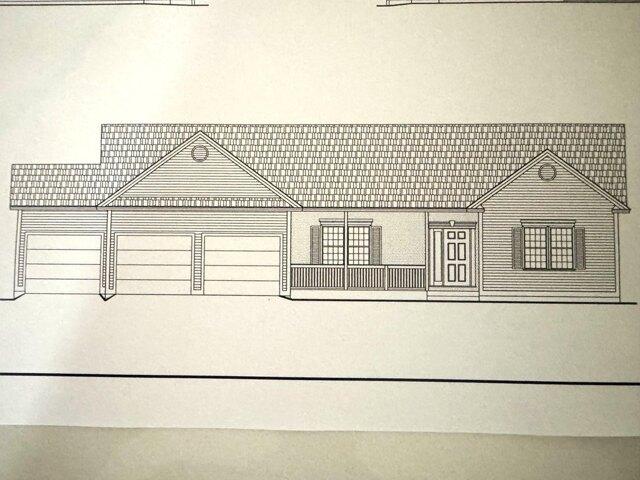
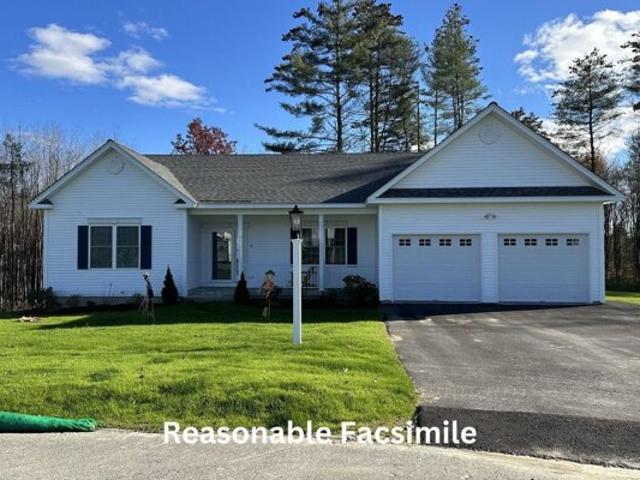
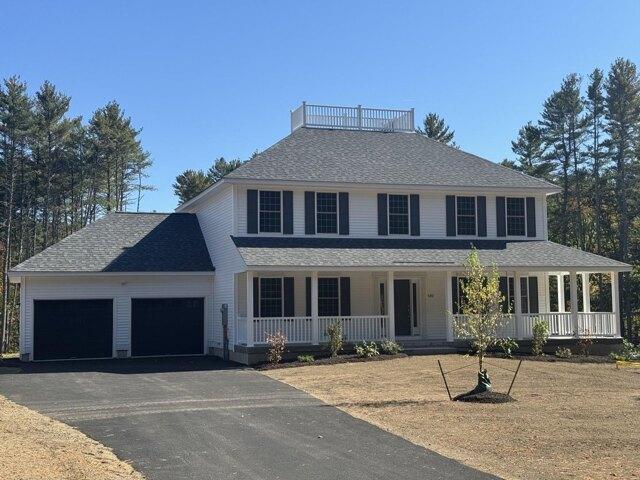
14 Sunset Avenue
View photo
House · for sale
USD 879,900
USD 461/sq.ft
14 Sunset Avenue
Bliss Farm
· 1,905 sq.ft · 2 Bedrooms · 2 Baths · House
· Parking · Deck · Fireplace · Equipped kitchen · Air conditioning
Bliss Farm · 1,905 sq.ft · 2 Bedrooms · 2 Baths · House · Parking · Deck · Fireplace · Equipped kitchen · Air conditioning
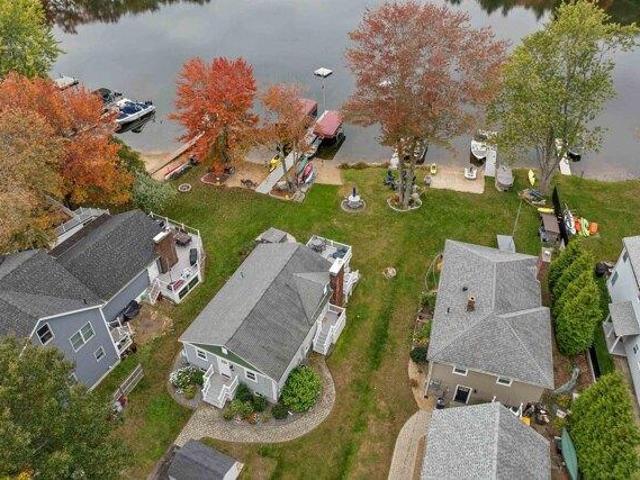
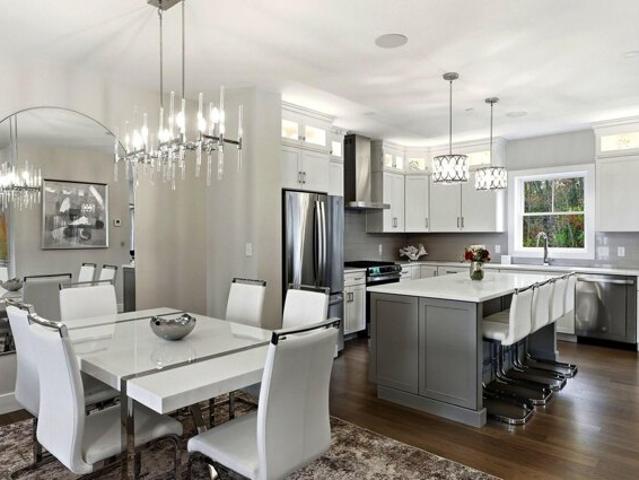
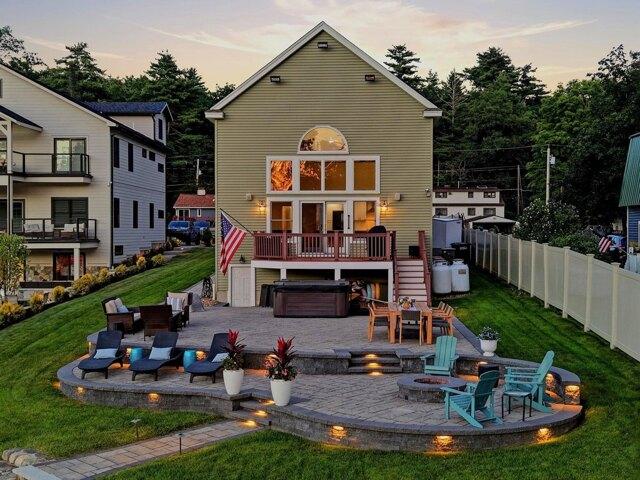
New Construction. Sunset Lake water access. Contemporary Cape home offering an open concept floor plan! The foyer greets and leads you into the fireplace living room and the formal dining area. All accented by a sliding glass doors leading to a nice size deck to enjoy the outdoors. Great working kitchen SS appliances and granite counters. Primary bedroom with view. Primary tiled bath. Double sink vanity. 2nd bedroom with full bath. 1800+-sqft of living space. Propane FHA (heat). Central Air. 2 car garage under. New state approved septic system. New drilled well. Access to Sunset Lake. Convenient location. Listing agent is related to the sellers
USD 879,900
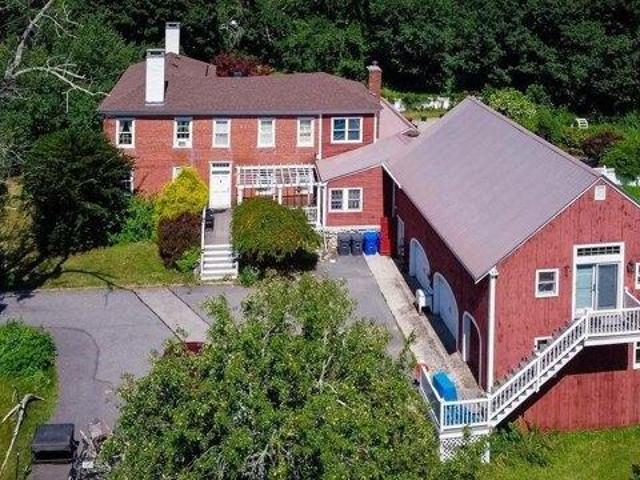
4 bedroom, Hampstead NH 03841 106601086
View photo
House · for sale
USD 865,000
USD 203/sq.ft
New
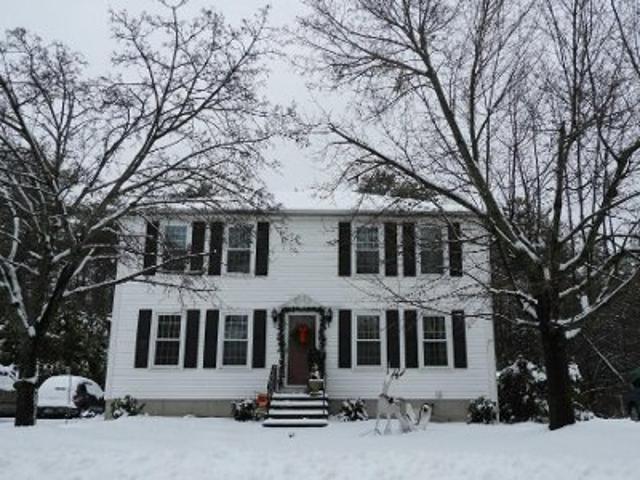
4 bedroom, Hampstead NH 03841 106601086
Bliss Farm
· 4,241 sq.ft · 4 Bedrooms · 4 Baths · House
· Garden · Deck · Equipped kitchen · Parking
Bliss Farm · 4,241 sq.ft · 4 Bedrooms · 4 Baths · House · Garden · Deck · Equipped kitchen · Parking
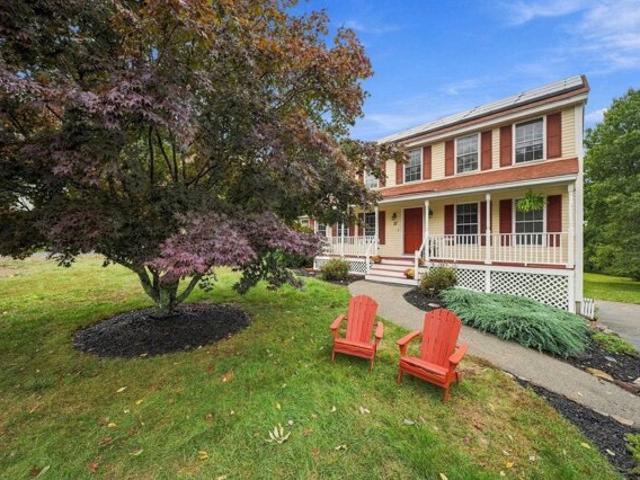
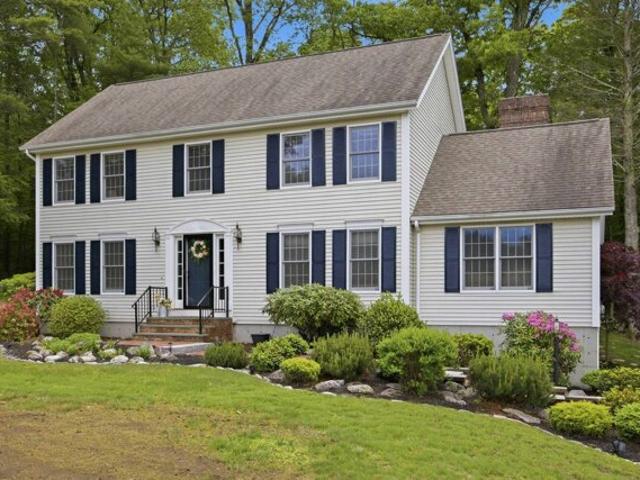
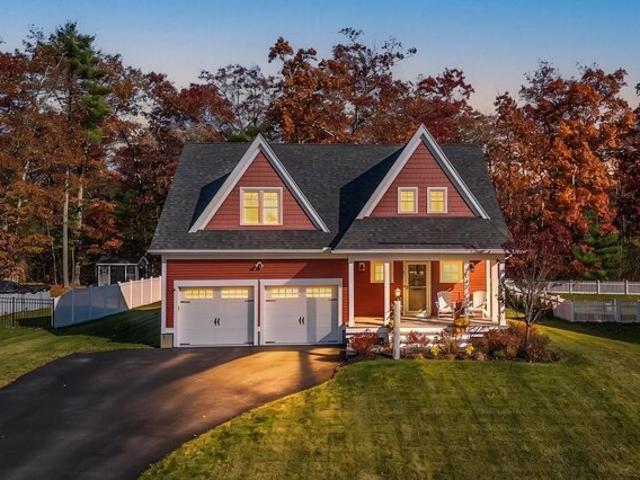
Own a piece of Hampstead history. Built in 1825 this colonial home boasts 1.29 acre lot, hardwood floors, 9 1/2 foot ceilings, modern kitchen and baths. The primary bedroom ensuite features a large jetted soaking tub, tiled shower, duel vanity, also on the upper floor are 2 more bedrooms and full bath. On the main floor you'll have plenty of room for the family and entertaining, the living room is over sized, and the 4 season room can easily double as a banquet room. Walk outside and enjoy days and evenings on the deck and in the gazebo. The backyard has room for everyone and summers are relaxing poolside. Above the garage is a large ADU with it's own separate entrance, full kitchen, bath, and it's own laundry hook up
USD 865,000
19 Lane Road
View photo
House · for sale
USD 514,900
USD 336/sq.ft
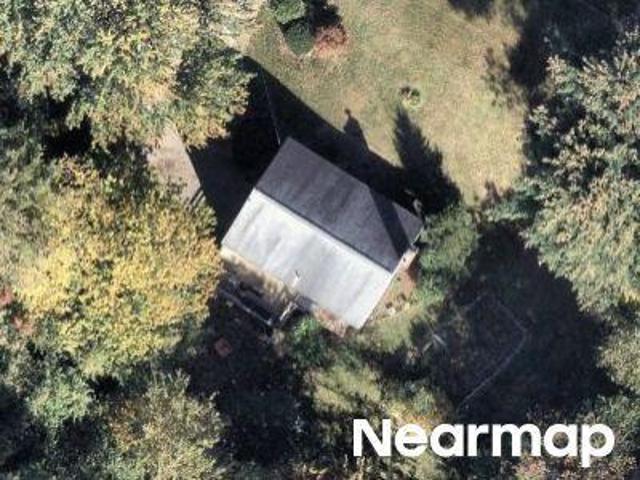
19 Lane Road
Bliss Farm
· 1,528 sq.ft · 3 Bedrooms · 1 Bath · House
· Equipped kitchen
Bliss Farm · 1,528 sq.ft · 3 Bedrooms · 1 Bath · House · Equipped kitchen
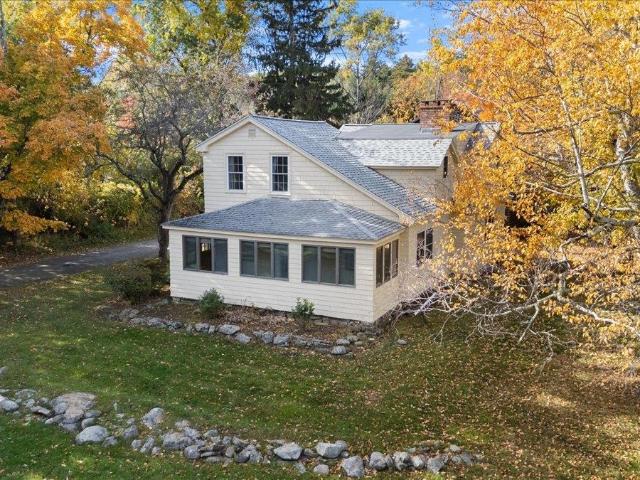
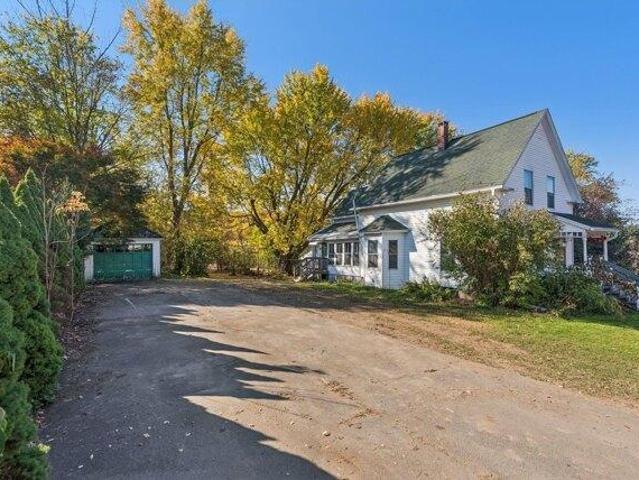
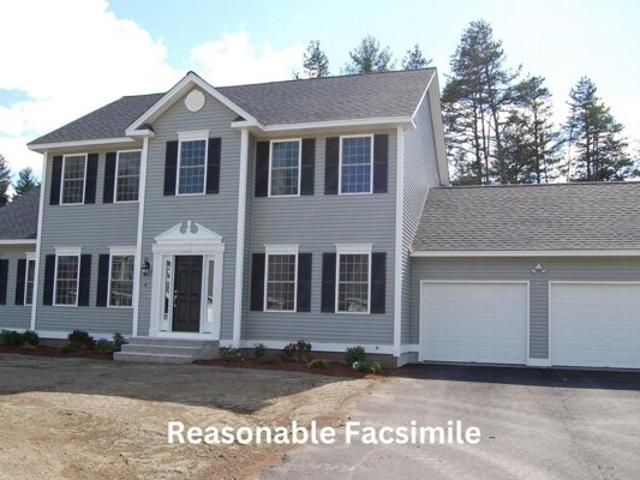
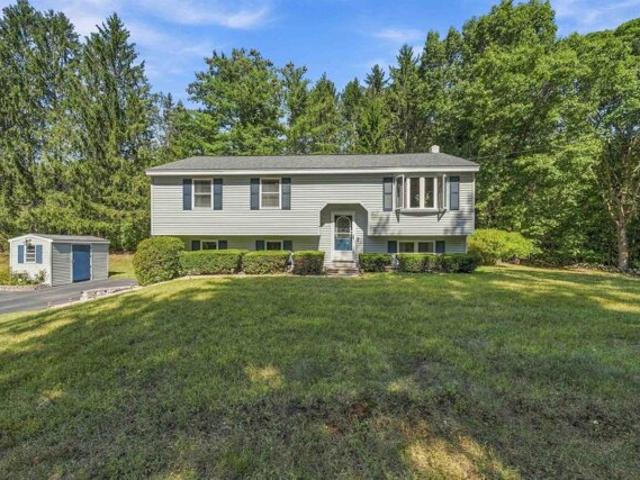
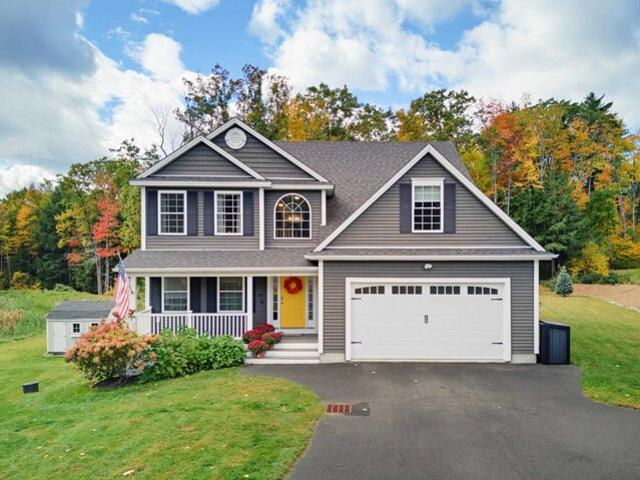
Discover the charm of country living in this character-filled 3-bedroom, 1.5-bath farmhouse set on 3.5 picturesque acres! Perfect for those seeking space, charm, and a property with endless possibilities, this inviting home features beautiful wide pine flooring, numerous built-ins, and a welcoming three-season front porch. The spacious eat-in kitchen is ideal for gathering with family and friends, while convenient first-floor laundry adds everyday functionality. Recent updates include a freshly painted exterior and a new roof. Equestrian enthusiasts will appreciate the open pasture, while the barn and carriage house, both with electricity, offer excellent potential for hobbies, storage, or workshop space. Established apple trees add to the property's timeless New England appeal. Enjoy the opportunity to embrace a relaxed country lifestyle with room to make this special property your own! Seller is a licensed Real Estate Agent. Property is being sold in'As-Is' condition. Wood Stove in b
USD 514,900
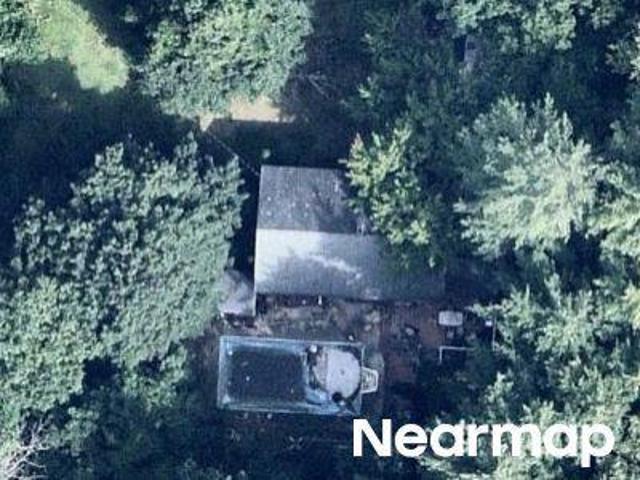
15 Stickney Road
View photo
House · for sale
USD 1,700,000
USD 578/sq.ft
15 Stickney Road
Bliss Farm
· 2,939 sq.ft · 3 Bedrooms · 3 Baths · House
· Equipped kitchen
Bliss Farm · 2,939 sq.ft · 3 Bedrooms · 3 Baths · House · Equipped kitchen
Premier Waterfront Estate on Big Island Pond Discover an extraordinary waterfront retreat on the coveted shores of Big Island Pond, where timeless craftsmanship, refined luxury, and breathtaking natural beauty come together. This exceptional 8-room home features 3 bedrooms and 3.5 baths, offering an unparalleled lakefront lifestyle for elegant entertaining and everyday living. Thoughtfully built in 2002 and extensively upgraded in 2023, the home showcases soaring cathedral ceilings, rich Brazilian cherry flooring, expansive windows, and beautifully designed living spaces that frame breathtaking lake views and spectacular sunsets. The gourmet kitchen is appointed with premium Wolf appliances, Sub-Zero refrigeration, and sophisticated finishes that blend beauty with functionality. The walkout lower level features a custom pub, spacious family room, and full bath, creating the perfect space for entertaining guests, hosting extended family, or enjoying a private retreat. Over 1000 square f
USD 1,700,000
18 East Derry Road
View photo
House · for sale
USD 540,000
USD 248/sq.ft
Updated
18 East Derry Road
Bliss Farm
· 2,174 sq.ft · 3 Bedrooms · 1 Bath · House
· Patio · Garden · Fireplace · Equipped kitchen · Swimming pool · Parking
Bliss Farm · 2,174 sq.ft · 3 Bedrooms · 1 Bath · House · Patio · Garden · Fireplace · Equipped kitchen · Swimming pool · Parking
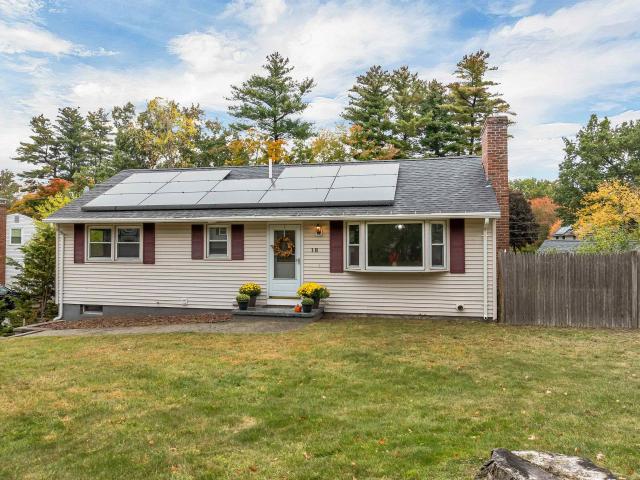
Lake views, outdoor kitchen & fenced backyard! This freshly painted 3-bedroom ranch offers comfortable living spaces and a backyard designed for entertaining. The kitchen features granite countertops, a tile backsplash, updated stainless steel appliances, and views of the lake and pool. A wood-burning fireplace with a stone surround anchors the living room, while three bedrooms and a bathroom with porcelain tile and a walk-in shower complete the main level. The finished lower level offers three versatile rooms for a family room, office, hobbies, or exercise, plus a pellet stove, laundry area, and half bath. Outside, enjoy an outdoor kitchen with a large island, an expansive paved patio with accent lighting, an above-ground pool, and a fenced yard with room to play and gather. Additional features include a Rinnai on-demand water heater, generator hookup, irrigation system, storage shed, carport, and solar panels installed in 2026. Public water and sewer add convenience. Located near Pin
USD 540,000
3 bedroom, Derry NH 03038 106409160
View photo
House · for sale
USD 1,124,500
USD 610/sq.ft
3 bedroom, Derry NH 03038 106409160
Bliss Farm
· 1,841 sq.ft · 3 Bedrooms · 2 Baths · House
· Deck · Fireplace · Equipped kitchen
Bliss Farm · 1,841 sq.ft · 3 Bedrooms · 2 Baths · House · Deck · Fireplace · Equipped kitchen
An outstanding opportunity to view lakeside living at the Open House Sunday 11 to 12:30! Dreaming of owning a lake house' Discover this Big Island Pond waterfront home with beautiful western lake views and gorgeous sunsets. Completely renovated from top to bottom, inside and out, approximately 10 years ago, the home offers the added peace of mind of newer systems and extensive updates. The thoughtfully designed layout makes excellent use of every space, offering comfortable, functional living with an open-concept main living area overlooking the water. The living room features a wood burning fireplace, newly refinished wood floors and vaulted ceiling, creating a warm and inviting gathering space. The quaint kitchen offers plenty of cabinetry, pantry storage, granite counters, breakfast bar, stainless steel appliances. The adjoining eat-in area opens through a slider to the 14x16 deck, perfect for enjoying the lake setting all seasons. The main level offers 3 bedrooms and full bath. The
USD 1,124,500
36 Drew Road
View photo
House · for sale
USD 640,000
USD 337/sq.ft
36 Drew Road
Bliss Farm
· 1,894 sq.ft · 4 Bedrooms · 2 Baths · House
· Fireplace · Equipped kitchen
Bliss Farm · 1,894 sq.ft · 4 Bedrooms · 2 Baths · House · Fireplace · Equipped kitchen
If youâve been waiting for the perfect move-in-ready home in desirable East Derry, your search is over! This stunning Garrison/Colonial boasting of 8 rooms and offering 4 spacious bedrooms, 3 bathrooms, with plenty of room for entertaining family and friends. From the moment you step into the welcoming foyer, youâll notice the care, charm, and attention to detail throughout. Beautiful hardwood floors on the main level add warmth and elegance, while the many updates throughout make this home truly special. The beautifully updated kitchen features a charming breakfast nook, perfect for enjoying your morning coffee. A spacious dining room and inviting living room provide wonderful spaces for gathering and entertaining. The impressive front-to-back family room is the perfect place to relax, complete with a cozy fireplace and sliders leading to a beautiful new deckâideal for outdoor enjoyment. Natural light pours throughout the home, creating a bright, warm, and welcoming atmosphere youâll
USD 640,000
2 bedroom, Hampstead NH 03841 106409147
View photo
House · for sale
USD 625,000
USD 345/sq.ft
2 bedroom, Hampstead NH 03841 106409147
Bliss Farm
· 1,808 sq.ft · 2 Bedrooms · 2 Baths · House
· Deck · Equipped kitchen · Air conditioning
Bliss Farm · 1,808 sq.ft · 2 Bedrooms · 2 Baths · House · Deck · Equipped kitchen · Air conditioning
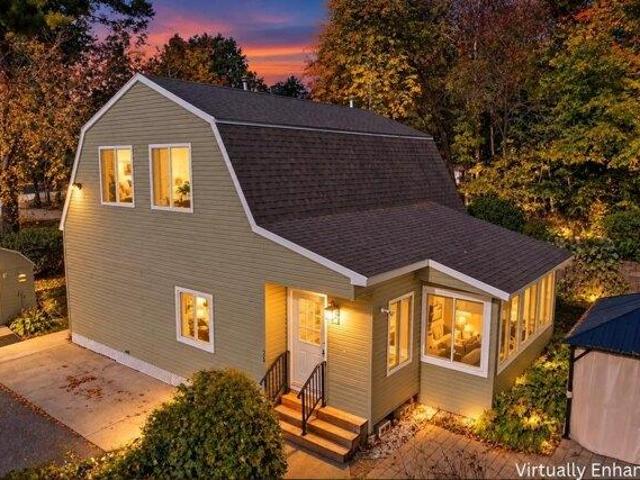
Lake life without the lakefront price tag, or the HOA fees! Welcome to 26 Ells Road in Hampstead, where your next adventure is just steps away! This beautifully renovated Gambrel offers 2 bedrooms, 2 bathrooms, all just across the street from a private sandy beach and boat launch with access to Wash Pond! Whether you're spending your mornings kayaking, afternoons soaking up the sun, or evenings cruising the water, the lake lifestyle is yours to enjoy! Inside, you'll find a home that's been lovingly maintained and thoughtfully updated. A spacious mudroom with luxury vinyl plank flooring welcomes you in, while gorgeous hickory hardwood floors flow through the kitchen and dining area. The kitchen serves up plenty of charm with hickory cabinetry, Corian countertops, and stainless steel appliances. Stay comfortable year-round with central air conditioning on the first floor and mini-splits upstairs. Outside, the newer rear deck is perfect for grilling, entertaining, or simply unwinding, whi
USD 625,000
2 bedroom, Derry NH 03038 106409125
View photo
House · for sale
USD 1,149,000
USD 741/sq.ft
2 bedroom, Derry NH 03038 106409125
Bliss Farm
· 1,550 sq.ft · 2 Bedrooms · 2 Baths · House
· Garden · Deck · Fireplace · Equipped kitchen
Bliss Farm · 1,550 sq.ft · 2 Bedrooms · 2 Baths · House · Garden · Deck · Fireplace · Equipped kitchen
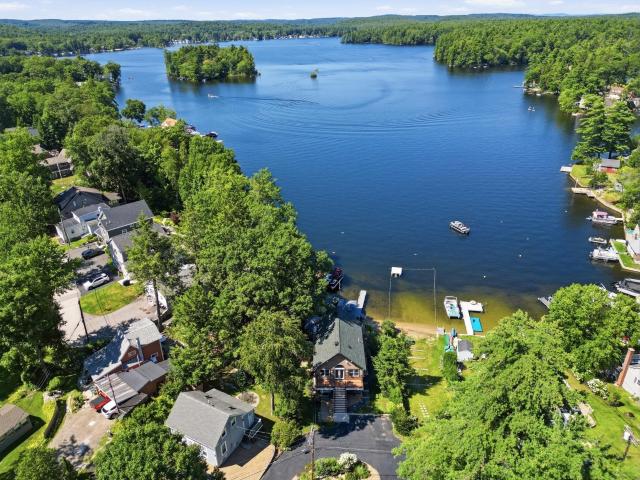
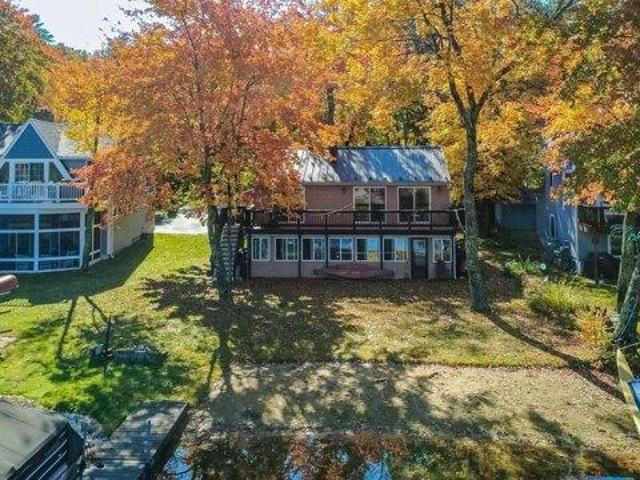
Big Island Pond Waterfront home. Stone fireplace great room with sliding glass door leading to deck and yard. Open concept living area with dining area accented by hardwood floors and a gorgeous view of the water. Great working kitchen accented by SS appliances. Sliding glass door in primary bedroom to soak up the view and leads to the deck. LL offers walk out family room - guest room with closet. laundry room with half bath. Metal roof - Shed. Freshly painted and refreshed hard wood floors. Sandy beach - level lot with 50+-ft on the water
USD 1,149,000
3 bedroom, Derry NH 03038 106563195
View photo
House · for sale
USD 314,000
USD 187/sq.ft
Updated
3 bedroom, Derry NH 03038 106563195
Bliss Farm
· 1,679 sq.ft · 3 Bedrooms · 2 Baths · House
Bliss Farm · 1,679 sq.ft · 3 Bedrooms · 2 Baths · House
Don't miss this opportunity to make this classic Derry home your own! Set on a scenic, nearly one-acre lot, 43 East Derry Road offers a wonderful combination of privacy, space, and potential. Featuring three bedrooms, an abundance of living space, and beautiful hardwood floors throughout the first floor, this home is ready for its next chapter. Enjoy the convenience of being just a short drive from Beaver Lake, Hoodkroft Country Club, and downtown Derry. With nearby restaurants, Gallien's Town Beach, and easy access to major highways, this location offers the perfect balance of convenience and recreation
USD 314,000
20 Amy Lane
View photo
House · for sale
USD 265,000
USD 251/sq.ft
20 Amy Lane
Bliss Farm
· 1,055 sq.ft · 2 Bedrooms · 2 Baths · House
· Deck · Equipped kitchen · Air conditioning · Parking
Bliss Farm · 1,055 sq.ft · 2 Bedrooms · 2 Baths · House · Deck · Equipped kitchen · Air conditioning · Parking
Set in Emerson Village, a 55-plus community in Hampstead, this well-kept single-level manufactured home offers easy living in a convenient location, with a prime setting within the park on one of the more private lots. Tucked away near green space and community amenities, the home feels peaceful while still being connected to the neighborhood. From the moment you arrive, it feels welcoming, with a neat exterior, paved parking, a deck for enjoying the outdoors, and a shed for extra storage. Inside, the layout is bright, comfortable, and practical. The generous living area offers plenty of room to relax or gather. The kitchen features crisp white cabinetry and connects easily to the dining area. Both bathrooms offer walk-in showers for added comfort and everyday ease. Major updates include a heating system and roof, each less than one year old. First-floor laundry adds convenience, and central air keeps the home comfortable through the warmer months. Emerson Village offers a clubhouse, r
USD 265,000
556 Main Street
View photo
House · for sale
USD 779,900
USD 162/sq.ft
Updated
556 Main Street
Bliss Farm
· 4,790 sq.ft · 4 Bedrooms · 3 Baths · House
· Equipped kitchen
Bliss Farm · 4,790 sq.ft · 4 Bedrooms · 3 Baths · House · Equipped kitchen
Large price reduction-MOTIVATED seller! Historic colonial with modern updates! A rare opportunity to own a spacious Antique Colonial in the heart of picturesque Hampstead NH. Offering over 4,700 square feet of flexible living space and timeless New England character this home is rich in charm and full of possibilities. This distinctive property blends historic appeal with numerous recent improvements. The home features a generous layout with room to entertain and accommodate a variety of living arrangements. A 526 sq.ft. in-law-style addition featuring modern kitchen and open concept living space offers potential for extended-family living, guests or flexible-use space. It includes a 24 by 24 Master suite w/cathedral ceiling & its own private covered porch! The main home features a 42 inch wide center staircase, large kitchen with cozy gas stove, center island, pantry and a generous sized living room. Upstairs you will find second floor laundry, three more bedrooms and a wide hall lead
USD 779,900
45 Escumbuit Road
View photo
House · for sale
USD 1,149,000
USD 741/sq.ft
45 Escumbuit Road
Bliss Farm
· 1,550 sq.ft · 2 Bedrooms · 1 Bath · House
· Garden · Deck · Fireplace · Equipped kitchen
Bliss Farm · 1,550 sq.ft · 2 Bedrooms · 1 Bath · House · Garden · Deck · Fireplace · Equipped kitchen
Big Island Pond Waterfront home. Stone fireplace great room with sliding glass door leading to deck and yard. Open concept living area with dining area accented by hardwood floors and a gorgeous view of the water. Great working kitchen accented by SS appliances. Sliding glass door in primary bedroom to soak up the view and leads to the deck. LL offers walk out family room. Guest room with closet. Laundry room with half bath. Metal roof. Shed. Freshly painted & refreshed hard wood floors. Sandy beach. Level lot with 50+-ft on the water
USD 1,149,000
9 Parklane Road
View photo
House · for sale
USD 189,000
USD 247/sq.ft
9 Parklane Road
Bliss Farm
· 764 sq.ft · 2 Bedrooms · 1 Bath · House
· Air conditioning · Swimming pool
Bliss Farm · 764 sq.ft · 2 Bedrooms · 1 Bath · House · Air conditioning · Swimming pool
Huge price change â seller is motivated and will consider reasonable offers! Located in the desirable Emerson Village 55+ community, this beautifully maintained, like-new single-wide home offers comfortable, low-maintenance living and is truly move-in readyâwith furniture included! Set securely on a cement pad, the home features 2 bedrooms, 1 full bath, updated flooring, central A/C, a new storage shed, and a charming screened-in porchâthe perfect spot to relax and enjoy the outdoors. Pride of ownership is evident throughout this lovingly cared-for home. Emerson Village residents enjoy wonderful community amenities, including an inground swimming pool and clubhouse. With this significant price adjustment and a motivated seller, this is an opportunity you wonât want to miss. Bring your reasonable offer and make this wonderful home yours!
USD 189,000
Tsienneto Rd
View photo
House · for sale
Request Details
New
Tsienneto Rd
Bliss Farm
· House
Bliss Farm · House
This home is in preforeclosure, which means the homeowner is in default (missed payments). Therefore, there could be an opportunity to strike a great deal with the owner and the bank
Request Details
Megan Dr
View photo
House · for sale
Request Details
New
Megan Dr
Bliss Farm
· 1,625 sq.ft · 3 Bedrooms · 2 Baths · House
Bliss Farm · 1,625 sq.ft · 3 Bedrooms · 2 Baths · House
This home is in preforeclosure, which means the homeowner is in default (missed payments). Therefore, there could be an opportunity to strike a great deal with the owner and the bank
Request Details
Raymond Rd
View photo
House · for sale
Request Details
Updated
Raymond Rd
Bliss Farm
· 786 sq.ft · 2 Bedrooms · 1 Bath · House
Bliss Farm · 786 sq.ft · 2 Bedrooms · 1 Bath · House
This home is in preforeclosure, which means the homeowner is in default (missed payments). Therefore, there could be an opportunity to strike a great deal with the owner and the bank
Request Details
Juniper Rd
View photo
House · for sale
Request Details
Updated
Juniper Rd
Bliss Farm
· 3 Bedrooms · 1 Bath · House
Bliss Farm · 3 Bedrooms · 1 Bath · House
This home is in preforeclosure, which means the homeowner is in default (missed payments). Therefore, there could be an opportunity to strike a great deal with the owner and the bank
Request Details
Gertrude Rd
View photo
House · for sale
Request Details
Updated
Gertrude Rd
Bliss Farm
· House
Bliss Farm · House
This home is in preforeclosure, which means the homeowner is in default (missed payments). Therefore, there could be an opportunity to strike a great deal with the owner and the bank
Request Details
Westgate Dr, Londonderry, Home For Sale
View photo
House · for sale
USD 967,936
USD 438/sq.ft
New
Westgate Dr, Londonderry, Home For Sale
Bliss Farm
· 2,207 sq.ft · 3 Bedrooms · 2 Baths · House
· Equipped kitchen · Air conditioning
Bliss Farm · 2,207 sq.ft · 3 Bedrooms · 2 Baths · House · Equipped kitchen · Air conditioning
Welcome to Southgate, Londonderry's newest community featuring beautifully crafted new construction single-family homes in one of Southern New Hampshire's most desirable locations. These thoughtfully designed homes offer modern open-concept floor plans, stylish kitchens, spacious living areas and designer-inspired finishes throughout. Built with quality craftsmanship and today's energy-efficient construction standards, Southgate homes are designed for comfort, convenience and low-maintenance living. Buyers will appreciate the flexible layouts ideal for entertaining, working from home and everyday living. Features may include spacious primary suites, modern kitchens, central air conditioning, energy-efficient systems and quality curated finished finishes throughout. Located in highly sought-after Londonderry, NH, Southgate offers convenient access to shopping, dining, schools, golf courses and major commuter routes including I-93 for easy travel to Manchester, Nashua and the Massachuset
USD 967,936
Lantern Dr, Sandown, Home For Sale
View photo
House · for sale
USD 755,838
USD 342/sq.ft
New
Lantern Dr, Sandown, Home For Sale
Bliss Farm
· 2,207 sq.ft · 3 Bedrooms · 2 Baths · House
· Equipped kitchen
Bliss Farm · 2,207 sq.ft · 3 Bedrooms · 2 Baths · House · Equipped kitchen
Introducing Vantage Point, an exciting BRAND NEW single-family home community in Sandown, NH proudly built by the highly regarded LaMontagne Builders. This thoughtfully designed neighborhood will feature 29 beautifully crafted new construction homes, combining modern design, quality craftsmanship and energy-efficient construction in one of Southern New Hampshire's desirable locations. Homes at Vantage Point offer spacious single level home with 3-bedroom and 1st floor office/den designed with today's lifestyle in mind. Enjoy open-concept living areas, stylish kitchens, comfortable primary suites and flexible living spaces perfect for entertaining, working from home or relaxing with family. Each home showcases Craftsman-inspired finishes and designer-selected details that create a polished and inviting living environment. Buyers will appreciate the opportunity to select homes with professionally curated finishes. Built with the latest energy-efficient building techniques and high-perfor
USD 755,838
Willow St, Derry, Home For Sale
View photo
House · for sale
USD 600,000
USD 324/sq.ft
New
Willow St, Derry, Home For Sale
Bliss Farm
· 1,851 sq.ft · 3 Bedrooms · 3 Baths · House
· Office room · Fireplace · Equipped kitchen
Bliss Farm · 1,851 sq.ft · 3 Bedrooms · 3 Baths · House · Office room · Fireplace · Equipped kitchen
Welcome to 17 Willow Street, a charming 3-bedroom, 2.5-bath home tucked at the end of a quiet cul-de-sac on an impressive 7.94 acres in Derry. Offered for the first time by its original owner, this well-loved home blends privacy, space, and comfortable everyday living with meaningful recent updates. A welcoming farmer's porch sets the tone before stepping inside, where abundant natural light, fresh paint, and new lighting fixtures create a bright, refreshed feel. The kitchen is primed for gathering, from busy weekday mornings to weekend cooking with family and friends, while the light-filled dining room is ready for family dinners, holidays, and celebrations. The living space is made especially inviting by a gas fireplace. A flexible first-floor room offers options for a home office, den, or playroom, with first-floor laundry adding everyday convenience. Upstairs, the primary suite features a private bath and walk-in closet, accompanied by two additional bedrooms and another full bath.
USD 600,000
Southgate Dr, Londonderry, Home For Sale
View photo
House · for sale
USD 890,140
USD 372/sq.ft
New
Southgate Dr, Londonderry, Home For Sale
Bliss Farm
· 2,390 sq.ft · 3 Bedrooms · 3 Baths · House
· Equipped kitchen · Air conditioning
Bliss Farm · 2,390 sq.ft · 3 Bedrooms · 3 Baths · House · Equipped kitchen · Air conditioning
Showings Available, By Appointment. Welcome to Southgate, Londonderry's newest community featuring beautifully crafted new construction single-family homes in one of Southern New Hampshire's most desirable locations. These thoughtfully designed homes offer modern open-concept floor plans, stylish kitchens, spacious living areas and designer-inspired finishes throughout. Built with quality craftsmanship and today's energy-efficient construction standards, Southgate homes are designed for comfort, convenience and low-maintenance living. Buyers will appreciate the flexible layouts ideal for entertaining, working from home and everyday living. Features may include spacious primary suites, modern kitchens, central air conditioning, energy-efficient systems and quality curated finished finishes throughout. Located in highly sought-after Londonderry, NH, Southgate offers convenient access to shopping, dining, schools, golf courses and major commuter routes including I-93 for easy travel to Ma
USD 890,140
Elise Ave Lot,londonderry, Home For Sale
View photo
House · for sale
USD 709,900
USD 381/sq.ft
New
Elise Ave Lot,londonderry, Home For Sale
Bliss Farm
· 1,862 sq.ft · 3 Bedrooms · 3 Baths · House
· Equipped kitchen · Parking · Lift
Bliss Farm · 1,862 sq.ft · 3 Bedrooms · 3 Baths · House · Equipped kitchen · Parking · Lift
BUILDER'S SPEC HOUSE - INCLUDES $11,963 IN UPGRADES! FURNISHED MODEL OPEN - TOUR JUNIPER RIDGE AND SEE WHY BUYERS ARE CHOOSING THIS EXCITING NEW LONDONDERRY COMMUNITY! THE JUNIPER offers approximately 1,870 square feet of thoughtfully designed living space with 3 bedrooms, 2.5 baths and a 2-car garage. The open-concept first floor features a beautiful kitchen, dining area and fireplaced living room designed for comfortable everyday living and entertaining. Upstairs, enjoy a spacious primary suite plus two additional bedrooms. Town water, town sewer, natural gas and a convenient location just minutes from I-93. Multiple floor plans and price points are available, including our new Ridgeway design and The Summit with a private residential elevator. VISIT OUR FURNISHED MODEL AND TOUR JUNIPER RIDGE TODAY! LISTING AGENT HAS A FINANCIAL INTEREST IN THE PROPERTY
USD 709,900
Faye Ln, Londonderry, Home For Sale
View photo
House · for sale
USD 859,900
USD 373/sq.ft
New
Faye Ln, Londonderry, Home For Sale
Bliss Farm
· 2,303 sq.ft · 4 Bedrooms · 3 Baths · House
· Deck · Fireplace · Equipped kitchen
Bliss Farm · 2,303 sq.ft · 4 Bedrooms · 3 Baths · House · Deck · Fireplace · Equipped kitchen
Welcome to this stunning 4-bedroom Colonial, ideally situated on a peaceful cul-de-sac and set on a beautifully landscaped 1.59-acre lot. Thoughtfully updated throughout. The main level features a welcoming tiled foyer, a spacious living room, a formal dining room, and a beautifully renovated eat-in kitchen showcasing granite countertops, tile flooring, a breakfast bar, pantry, and a bright dining area with French doors leading to an expansive 20' x 36' composite deck. The impressive great room boasts a soaring cathedral ceiling, custom built-ins, and a masonry wood-burning fireplace, creating the perfect gathering space. A convenient first-floor laundry area and updated half bath complete the level. Upstairs, the luxurious primary suite offers a walk-in closet and a beautifully remodeled spa-inspired bath with granite finishes and a glass vessel sink. Three additional generously sized bedrooms, an updated full bath, and convenient attic storage provide ample space for family and guest
USD 859,900
Bancroft Rd, Londonderry, Home For Sale
View photo
House · for sale
USD 625,000
USD 372/sq.ft
New
Bancroft Rd, Londonderry, Home For Sale
Bliss Farm
· 1,679 sq.ft · 3 Bedrooms · 1 Bath · House
· Patio · Garden · Equipped kitchen · Parking · Air conditioning · Cellar
Bliss Farm · 1,679 sq.ft · 3 Bedrooms · 1 Bath · House · Patio · Garden · Equipped kitchen · Parking · Air conditioning · Cellar
Welcome home to this meticulously maintained, 3 bedroom home where every inch has been completely updated from top to bottom. Nestled on a beautifully private lot right in the center of town, this turnkey home features a chef-inspired kitchen complete with new custom cabinetry, sleek granite countertops, island, and clean stainless steel appliances. Year-round comfort is guaranteed with central AC, while the finished basement offers the ultimate entertaining space with its own built-in bar and a cozy pellet stove. Step outside to an amazing back yard patio that truly comes alive at night around the firepit, surrounded by a peaceful yard with handy outdoor storage sheds and garage! With absolutely nothing left to do but move right in, this pristine property combines total convenience, modern upgrades, and unmatched outdoor living!
USD 625,000
Ball Ave, Salem, Home For Sale
View photo
House · for sale
USD 1,545,000
USD 483/sq.ft
New
Ball Ave, Salem, Home For Sale
Bliss Farm
· 3,197 sq.ft · 4 Bedrooms · 4 Baths · House
· Swimming pool · Equipped kitchen · Air conditioning · Heating
Bliss Farm · 3,197 sq.ft · 4 Bedrooms · 4 Baths · House · Swimming pool · Equipped kitchen · Air conditioning · Heating
Welcome to your own waterfront retreat on beautiful Arlington Pond! This exceptional lakefront home offers 75 feet of water frontage with two private docks, incredible outdoor living, and plenty of space for everyone. Featuring 4+ bedrooms and 3.5 baths, including two first floor suites, this home offers a flexible layout perfect for extended family, guests, or multigenerational living. The beautiful kitchen features quartz countertops, a large center island, tile backsplash, stainless steel appliances, and a farmhouse sink, opening to spacious living and entertaining areas. Hardwood floors throughout, central heat and A/C, and on demand hot water provide comfort and convenience year round. Outside is where this property truly shines! Enjoy a beautifully designed hardscape overlooking the pond, complete with a Jacuzzi, fire pit, and spectacular water views. With two docks right outside your door, spend your summers boating, kayaking, swimming, fishing, or simply relaxing by the water.
USD 1,545,000
South Rd, Londonderry, Home For Sale
View photo
House · for sale
USD 942,285
USD 379/sq.ft
New
South Rd, Londonderry, Home For Sale
Bliss Farm
· 2,486 sq.ft · 4 Bedrooms · 3 Baths · House
· Equipped kitchen · Air conditioning
Bliss Farm · 2,486 sq.ft · 4 Bedrooms · 3 Baths · House · Equipped kitchen · Air conditioning
BRAND NEW HOME READY TO OCCUPY! Welcome to Southgate, Londonderry's newest community featuring beautifully crafted new construction single-family homes in one of Southern New Hampshire's most desirable locations. Under Construction, Progressing Daily! These thoughtfully designed homes offer modern open-concept floor plans, stylish kitchens, spacious living areas, and designer-inspired finishes throughout. Built with quality craftsmanship and today's energy-efficient construction standards, Southgate homes are designed for comfort, convenience, and low-maintenance living. Buyers will appreciate the flexible layouts ideal for entertaining, working from home, and everyday living. Features may include spacious primary suites, modern kitchens, central air conditioning, energy-efficient systems, and quality curated finished finishes throughout. Located in highly sought-after Londonderry, NH, Southgate offers convenient access to shopping, dining, schools, golf courses, and major commuter rou
USD 942,285
Calla Rd, Londonderry, Home For Sale
View photo
House · for sale
USD 789,900
USD 384/sq.ft
New
Calla Rd, Londonderry, Home For Sale
Bliss Farm
· 2,056 sq.ft · 3 Bedrooms · 3 Baths · House
· Fireplace · Equipped kitchen
Bliss Farm · 2,056 sq.ft · 3 Bedrooms · 3 Baths · House · Fireplace · Equipped kitchen
Welcome to 45 Cala Road, nestled in Londonderry's desirable Lorden Commons neighborhood! Built in 2020 and inspired by the charming Sweet Peekaboo Craftsman architectural design, this beautifully maintained home offers timeless character, modern comforts, and exceptional curb appeal. From the inviting covered front porch with its classic columns to the distinctive rooflines and beautiful trim work, every detail creates a warm and welcoming first impression. Step inside to discover a bright, open concept floor plan featuring high ceilings, abundant natural light, hardwood flooring, and thoughtfully designed living spaces. The spacious living room, complete with a cozy fireplace, flows effortlessly into the dining area and beautifully appointed kitchen featuring granite countertops, a kitchen peninsula, and ample cabinetry perfect for everyday living and entertaining. Upstairs, you'll find three generously sized bedrooms, including a spacious primary suite with a private bath and walk-in
USD 789,900
Juniper Cir, Auburn, Home For Sale
View photo
House · for sale
USD 849,900
USD 320/sq.ft
New
Juniper Cir, Auburn, Home For Sale
Bliss Farm
· 2,648 sq.ft · 4 Bedrooms · 3 Baths · House
· Patio · Office room · Deck · Fireplace · Equipped kitchen
Bliss Farm · 2,648 sq.ft · 4 Bedrooms · 3 Baths · House · Patio · Office room · Deck · Fireplace · Equipped kitchen
Welcome to 82 Juniper Circle! Built in 2019, this four-bedroom, three-bath Colonial pairs inviting living spaces with beautifully landscaped grounds. The bright kitchen features white cabinetry, stainless steel appliances, a double gas oven, and a peninsula with seating, opening to a comfortable living room with a gas fireplace. A separate dining room with decorative molding provides a lovely setting for gatherings, while a home office and mudroom with built-in storage add everyday convenience. The primary bedroom offers its own gas fireplace for a cozy retreat. Additional highlights include a generous walk-in closet and a beautifully appointed bath with a freestanding soaking tub and glass-enclosed tile shower. Outside, enjoy morning coffee on the front porch or unwind on the rear deck beneath the gazebo. A paver patio with a fire pit, colorful plantings, and a wooded backdrop create a welcoming setting for outdoor entertaining, while an eight-zone irrigation system helps maintain the
USD 849,900

Get email alerts

Don't miss out: be the first to know about new properties

The alert was correctly created

On subscribing you accept the conditions of use and the privacy policy
Alert
Receive new ads in your inbox
Save this search
Receive alerts for new listings

We'll send you an email when we have new properties for: "Houses for sale in Bliss Farm"

The alert was correctly created

Atkinson Heights, Atkinson town Rockingham County New Hampshire
Massabesic
Get email alerts and be the first to see new listings
Required field
On subscribing I accept the terms of the privacy policy
Perfect! You'll soon start receiving new listings via email
Alert
Receive an email when we have new ads for Houses for sale in Bliss Farm
Save this search
Filters

Bedrooms

Size (sq.ft)

sq.ft
sq.ft

Price

USD
USD

Property type

Bathrooms

Clear all filters
Receive notifications when new entries are published.