1,100 properties for sale in Block House Creek

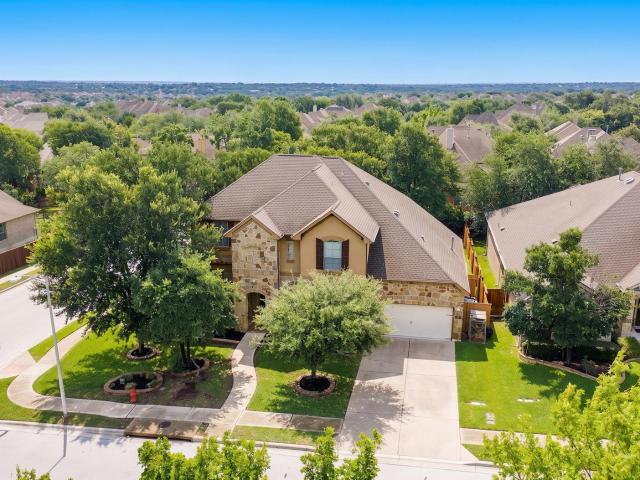
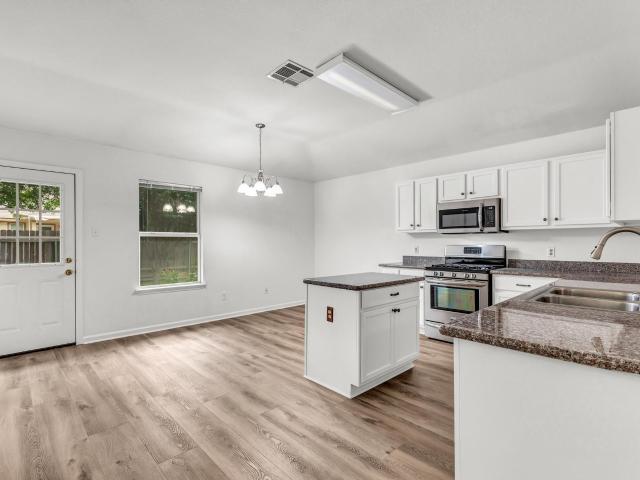
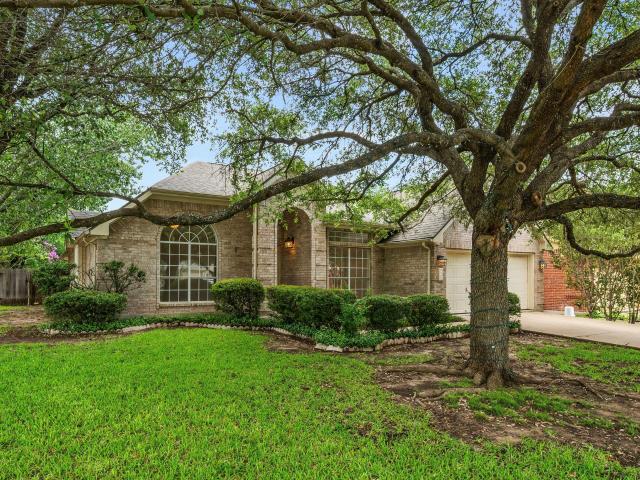
11708 Santa Elena Ln
View photo
House · for sale
USD 469,000
USD 236/sq.ft
New
11708 Santa Elena Ln
Block House Creek
· 1,981 sq.ft · 3 Bedrooms · 2 Baths · House
· Fireplace · Equipped kitchen · Swimming pool
Block House Creek · 1,981 sq.ft · 3 Bedrooms · 2 Baths · House · Fireplace · Equipped kitchen · Swimming pool
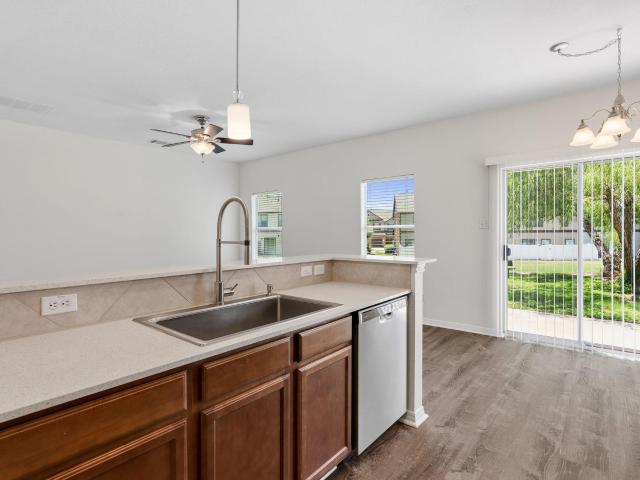
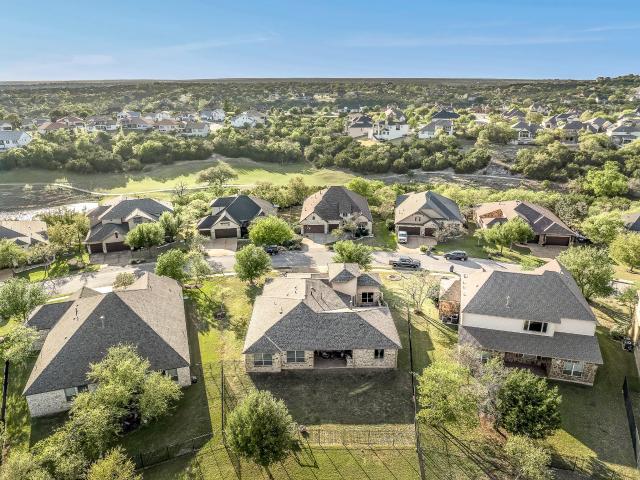
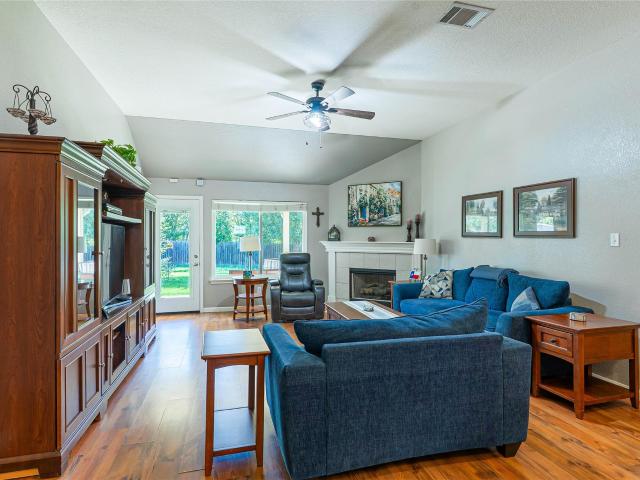
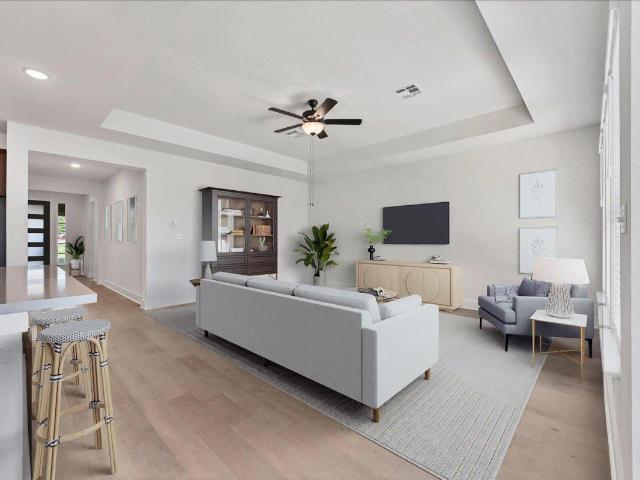
In the popular and beautiful Avery Ranch Far West/Glenfield Neighborhood! Highly rated schools, LOADS of amenities, and close to EVERYTHING! Nestled in a highly desirable and convenient Glenfield section of Avery Ranch, this single-story gem backs directly to a peaceful, tree-lined greenbelt (No back neighbors! ). The bright, modern, open-concept layout features soaring vaulted ceilings, recessed lighting, and fresh interior paint throughout. At the heart of the home is a chef-inspired kitchen boasting pristine white cabinets, granite countertops, a subway tile backsplash, and a gas cooktop with exterior venting. It flows seamlessly into the huge great living room with a gorgeous stone set fireplace. Privately tucked away at the back of the home, the primary suite offers a spa-like retreat with dual vanities and a walk-in shower. Unbeatable Location & Amenities: Schools: Top-rated Leander ISD (Rutledge Elementary). Perks: 5 neighborhood pools, splash pads, tennis/pickleball courts, pla
USD 469,000
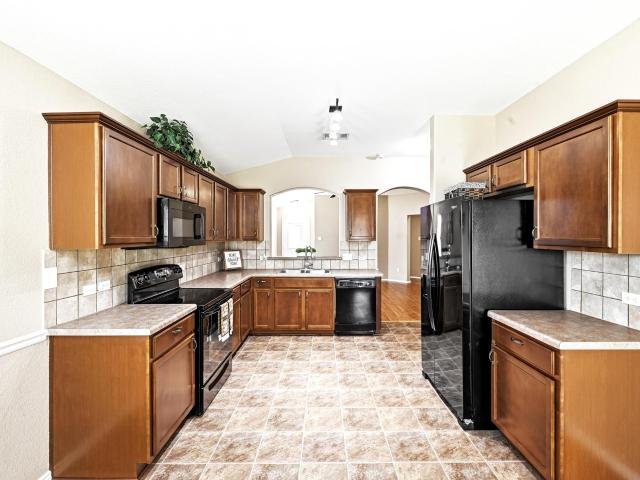
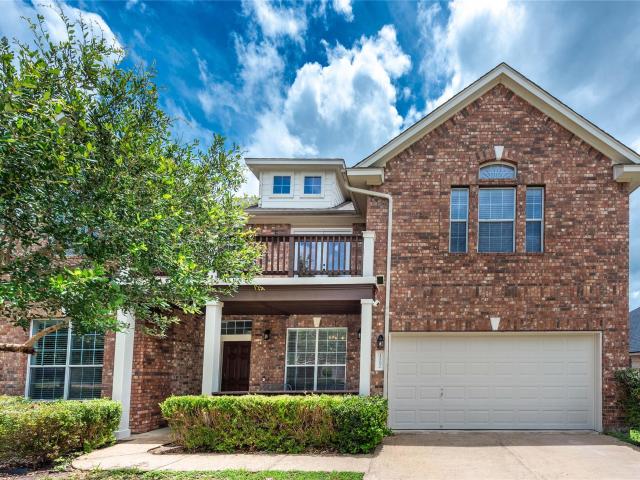
903 Gentry Dr
View photo
House · for sale
USD 299,000
USD 212/sq.ft
New
903 Gentry Dr
Block House Creek
· 1,410 sq.ft · 3 Bedrooms · 2 Baths · House
· Garden · Equipped kitchen
Block House Creek · 1,410 sq.ft · 3 Bedrooms · 2 Baths · House · Garden · Equipped kitchen
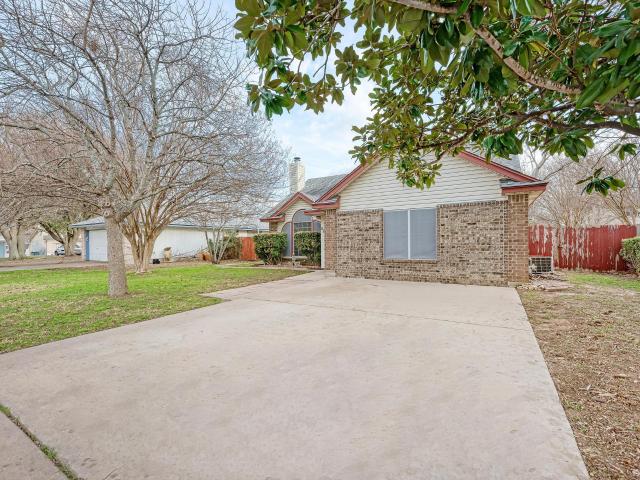
Affordable, move-in-ready, and full of potential in Leander’s popular Benbrook Ranch community. Whether you're buying your first home or adding to your investment portfolio, this well-maintained gem offers exceptional value in a location that keeps you close to everything awesome about Leander and Cedar Park. Inside, tall ceilings and abundant natural light create an inviting atmosphere, while wood-look flooring and a functional open-concept layout make everyday living easy. The kitchen overlooks the living room and features ample counter space, stained cabinetry, tile backsplash, a spacious dining area, and all appliances included. Fresh carpet in all bedrooms, freshly painted ceilings, and a roof replaced just four years ago provide added peace of mind from day one. The private primary suite overlooks the backyard and includes a walk-in closet and private ensuite bathroom with a garden tub, separate shower, and a reclaimed wood accent wall that adds a touch of Texas character. Two se
USD 299,000
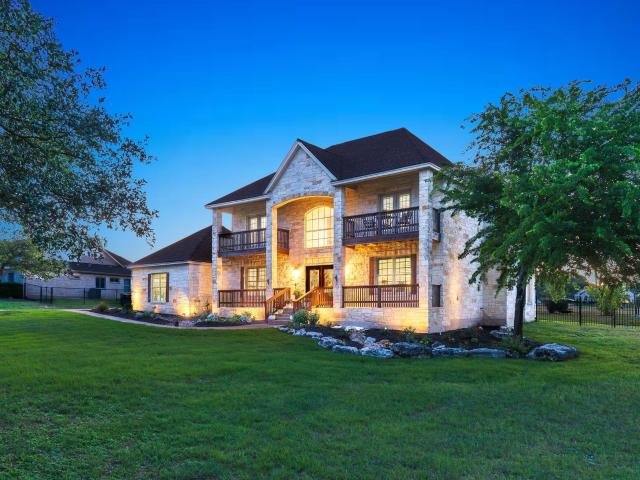
114 Saddle Ridge Dr N
View photo
House · for sale
USD 849,000
USD 245/sq.ft
New
114 Saddle Ridge Dr N
Block House Creek
· 3,455 sq.ft · 4 Bedrooms · 2 Baths · House
· Equipped kitchen · Parking
Block House Creek · 3,455 sq.ft · 4 Bedrooms · 2 Baths · House · Equipped kitchen · Parking
Welcome to 144 N Saddle Ridge, an exceptional 3,460-square-foot home located in the highly sought-after Ranches at Brushy Creek community in Cedar Park. Thoughtfully updated and impeccably maintained, this 4-bedroom, 2.5-bath residence combines timeless design, functional living spaces, and inviting indoor-outdoor entertaining. Recent improvements include a fully repainted interior, updated designer light fixtures throughout, brand-new upstairs carpet, and professionally finished epoxy garage floors, creating a fresh, elevated feel from the moment you step inside. The well-designed floor plan features a dedicated office and a spacious primary suite conveniently located on the main level, offering both privacy and comfort. The primary retreat includes a generous en-suite bath and walk-in closet, while the heart of the home showcases an open-concept kitchen that flows seamlessly into the living and dining areas — ideal for everyday living and effortless entertaining. Upstairs, three addi
USD 849,000
609 Golden Gate Dr
View photo
House · for sale
USD 335,000
USD 196/sq.ft
New
609 Golden Gate Dr
Block House Creek
· 1,701 sq.ft · 3 Bedrooms · 2 Baths · House
· Garden · Equipped kitchen · Parking
Block House Creek · 1,701 sq.ft · 3 Bedrooms · 2 Baths · House · Garden · Equipped kitchen · Parking
Spacious single-story home featuring 3 bedrooms, 2 bathrooms, and an inviting open floor plan. The bright kitchen offers ample cabinet and counter space and flows easily into the living and dining areas. Additional features include modern flooring, an attached two-car garage, and a spacious backyard. Ideally located near shopping centers, restaurants, schools, parks, and everyday conveniences, with easy access to major roadways for commuting throughout Leander, Cedar Park, and the greater Austin area
USD 335,000
1013 Matheson Dr
View photo
House · for sale
USD 475,000
USD 161/sq.ft
New
1013 Matheson Dr
Block House Creek
· 2,939 sq.ft · 5 Bedrooms · 2 Baths · House
Block House Creek · 2,939 sq.ft · 5 Bedrooms · 2 Baths · House
50k price drop! NEW carpet & paint! Turnkey and move-in ready, this spacious five-bedroom home offers a fantastic floor plan with oversized rooms, abundant natural light, and beautiful wood flooring. Designed for flexibility, the layout features a large downstairs living area, study and primary bedroom plus a huge upstairs game room/living space. *. Don’t need a fifth bedroom? Turn it into the perfect media room, playroom, guest retreat, or bonus space to match your lifestyle. Fresh interior paint, refreshed landscaping, and new carpets give the home a fresh feel from day one. *. Major updates include a new roof and water heater. A pre-listing inspection has already been completed for added confidence—ask your agent for a copy. *. Conveniently located near H-E-B Plus!,Halsey & Devine Park, trails, more parks, shopping, dining, and major commuter routes, this home combines space, versatility, and standout seller incentives in one incredible opportunity
USD 475,000
2400 Nan Ln
View photo
House · for sale
USD 565,000
USD 177/sq.ft
New
2400 Nan Ln
Block House Creek
· 3,175 sq.ft · 4 Bedrooms · 3 Baths · House
· Patio · Garden · Equipped kitchen
Block House Creek · 3,175 sq.ft · 4 Bedrooms · 3 Baths · House · Patio · Garden · Equipped kitchen
Seller Financing now available with 20% down payment and 5% interest. Location, location, location! Fabulous 2 story home in the wonderful community of Gann Ranch. Features include an open floor plan that is bright, spacious, and NO CARPET! All tile and luxury vinyl planks for all flooring. Upgraded kitchen with granite counters, gas stove top, and ss appliances. Large master bedroom and bath which features a spacious walk-in closet on the main level. Large secondary bedrooms with an expansive game room upstairs. Backyard contains covered patio great for entertaining and relaxing. Close proximity to schools and neighborhood amenities
USD 565,000
1900 Little Elm Trl # 78
View photo
Condo · for sale
USD 279,500
USD 180/sq.ft
New
1900 Little Elm Trl # 78
Block House Creek
· 1,550 sq.ft · 3 Bedrooms · 2 Baths · Condo
· Garden · Equipped kitchen · Parking
Block House Creek · 1,550 sq.ft · 3 Bedrooms · 2 Baths · Condo · Garden · Equipped kitchen · Parking
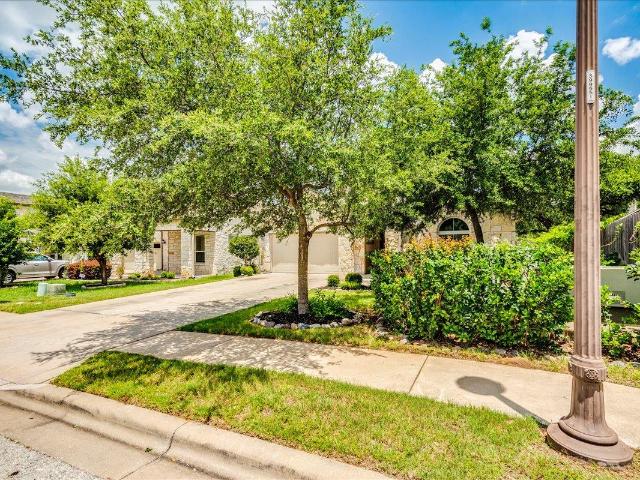
AMAZING CEDAR PARK LOCATION in Cypress Creek Townhomes, just steps from Lakeline Park, with lakefront trails, a playground, fishing pier, kayak launch, sports fields and community events. Reed Elementary is less than a mile away. This two-story corner-unit townhome offers 1,552 square feet, 3 bedrooms, 2.5 baths and two living spaces. PREMIUM GREEN-SPACE LOCATION backing to the community’s open space, creating a peaceful and inviting backyard setting. A new white privacy fence with a gate is coming soon, making the backyard ideal for relaxing, entertaining or pets. The main level opens to a flexible front room that can serve as an office, dining area or second living space. A half bath is conveniently located between the flex room and the open kitchen and living area. The kitchen also features a walk-in pantry. The attached one-car garage includes extra storage space, plus driveway parking. All 3 bedrooms, two full baths and the laundry room are upstairs. The HOA COVERS WATER, SEWER AN
USD 279,500
1737 Harvest Dance Dr
View photo
House · for sale
USD 599,900
USD 234/sq.ft
New
1737 Harvest Dance Dr
Block House Creek
· 2,562 sq.ft · 3 Bedrooms · 2 Baths · House
· Office room · Fireplace · Equipped kitchen · Swimming pool
Block House Creek · 2,562 sq.ft · 3 Bedrooms · 2 Baths · House · Office room · Fireplace · Equipped kitchen · Swimming pool
The Crystal Falls community in Leander has it all…good schools, wonderful topography, beautiful views, a picturesque golf course, and multiple pools, parks and opportunities to enjoy outdoor life. This home is located on a large lot in the gated portion of Cap Rock in the Fairways at Crystal Falls, offering you the privacy you desire in a well-located suburb. This home offers gorgeous curb appeal and a dramatic entrance that open up to a floorplan that flows from the private office off the grand foyer through the open concept formal dining room, gourmet kitchen and living room with fireplace. Graceful archways complement the high ceilings in this area that is filled with natural light. Both the rock-walled courtyard and covered back porch with outdoor kitchen open up off this living space. This MIL plan has the spacious primary bedroom with ensuite and walk in closet on one end and two bedrooms joined by a full bath between on the other end. The flex area off the kitchen can be used fo
USD 599,900
920 Arvada Dr
View photo
House · for sale
USD 530,000
USD 175/sq.ft
New
920 Arvada Dr
Block House Creek
· 3,025 sq.ft · 4 Bedrooms · 3 Baths · House
· Equipped kitchen · Parking
Block House Creek · 3,025 sq.ft · 4 Bedrooms · 3 Baths · House · Equipped kitchen · Parking
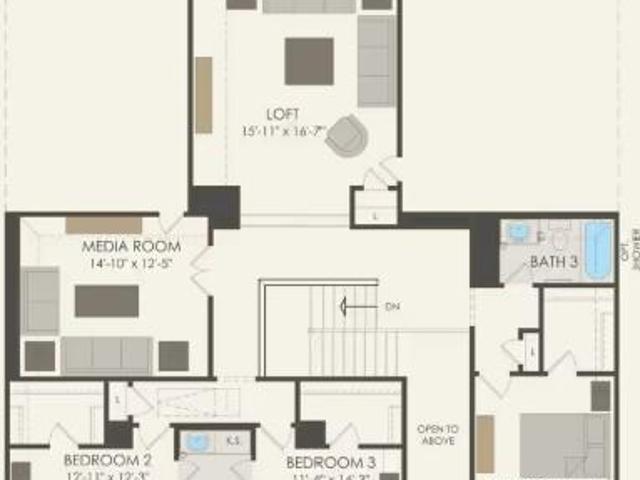
Seller offering buyer incentives with an acceptable offer, including potential closing cost assistance or interest rate buy-down options. Ask about opportunities that may help reduce upfront costs or monthly payments. Beautifully designed 4-bedroom, 3-bath home featuring over 3,000 sq ft of living space, including an open-concept layout, spacious loft/game room, media room, and a 3-car garage. The stunning chef-inspired kitchen showcases upgraded quartz countertops, full quartz backsplash, abundant cabinetry, and elegant finishes that truly elevate the space. Upstairs features generously sized secondary bedrooms connected by a convenient Jack-and-Jill bath, while the versatile floor plan offers flexibility for entertaining, working from home, or multi-generational living. Conveniently located near shopping, dining, schools, and major roadways, this home offers both style and functionality in one exceptional package
USD 530,000
110 Dasher Dr
View photo
House · for sale
USD 785,000
USD 239/sq.ft
New
110 Dasher Dr
Block House Creek
· 3,272 sq.ft · 4 Bedrooms · 3 Baths · House
· Garden · Office room · Fireplace · Equipped kitchen · Parking
Block House Creek · 3,272 sq.ft · 4 Bedrooms · 3 Baths · House · Garden · Office room · Fireplace · Equipped kitchen · Parking
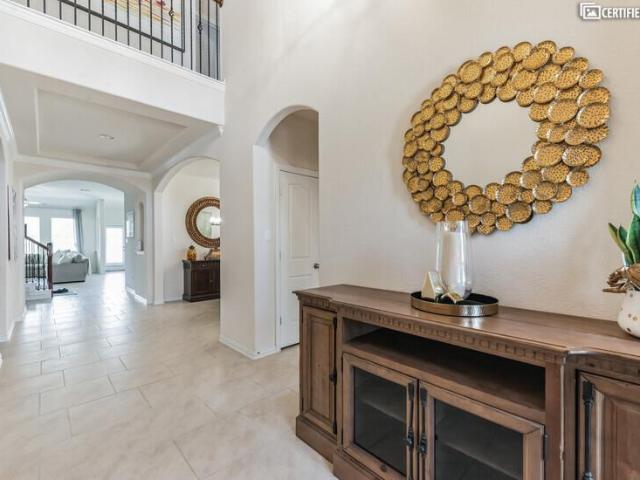
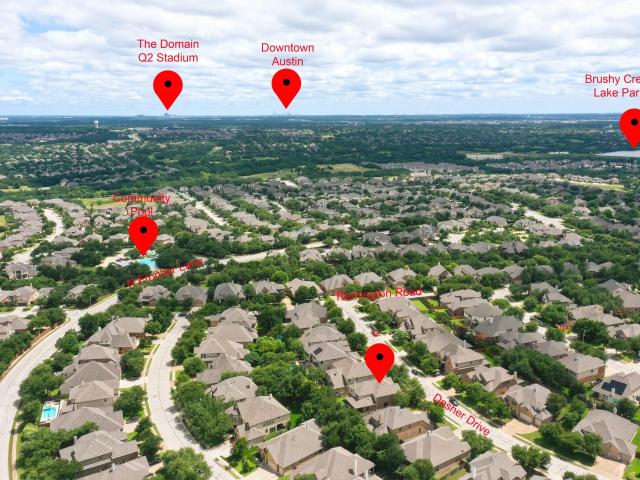
Discover unparalleled living in this magnificent two-story residence in vibrant Cedar Park. This impressive 3,273 square foot home features 4 bedrooms, 3 full bathrooms and 1 half bathroom, an office, media room, and game room perfectly designed for modern lifestyles. The inviting brick and stone facade, complemented by mature trees and a manicured front yard, creates a warm welcome. An attached garage and driveway provide ample parking. Step inside to a bright foyer with elegant arched details and durable tiled flooring that extends into the airy living area. Soaring ceilings and abundant natural light create an expansive atmosphere, highlighted by a graceful fireplace and recessed lighting. The open-concept design seamlessly connects to a contemporary chef's kitchen, featuring a spacious granite island, rich cabinetry, and stainless steel appliances, including a gas cooktop, dishwasher, microwave, range hood, and refrigerator. A breakfast bar and an eat-in area make this kitchen perf
USD 785,000
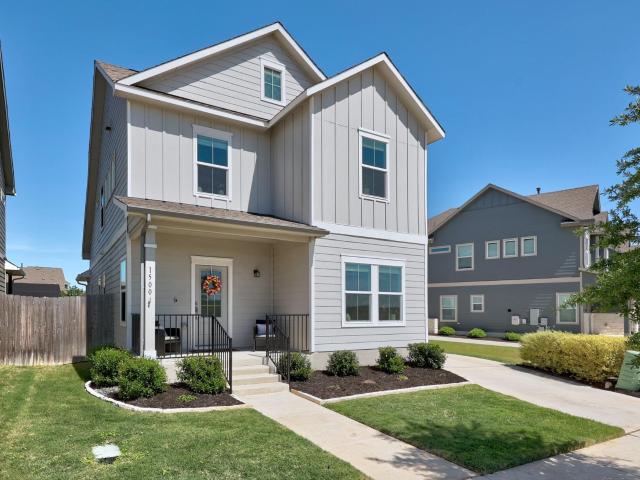
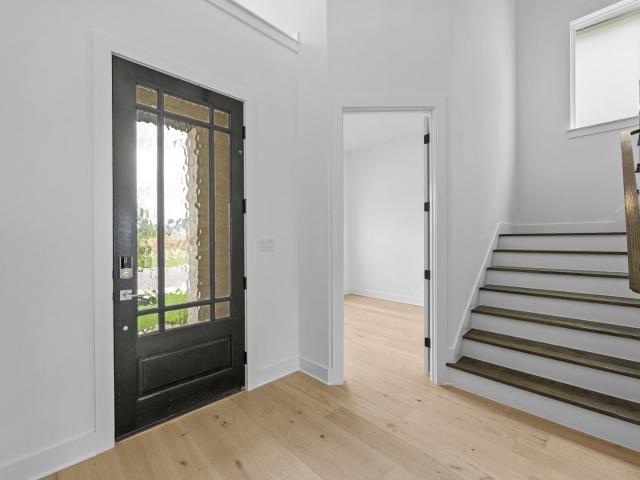
1500 Linwood St
View photo
House · for sale
USD 369,999
USD 202/sq.ft
New
1500 Linwood St
Block House Creek
· 1,830 sq.ft · 4 Bedrooms · 2 Baths · House
· Equipped kitchen
Block House Creek · 1,830 sq.ft · 4 Bedrooms · 2 Baths · House · Equipped kitchen
Welcome to 1500 Linwood in the amazing Devine Lake subdivision in Leander! This beautifully maintained 4-bedroom, 2.5-bath home offers 1,831 square feet of thoughtfully designed living space and is the perfect blend of style, comfort, and functionality. From the moment you step inside, you’ll notice the pride of ownership and attention to detail throughout. Featuring numerous upgrades, this home has been meticulously cared for and remains in pristine condition. Every space feels thoughtfully designed, with a clean, modern aesthetic that truly makes it show like a model home. The open-concept layout offers seamless flow between the living, dining, and kitchen areas—ideal for both everyday living and entertaining. The kitchen is a standout, showcasing upgraded finishes, ample cabinetry, and plenty of workspace for any home chef. The spacious primary suite is conveniently located downstairs, offering a private and relaxing retreat. Upstairs, the additional bedrooms provide flexibility for
USD 369,999
1345 Sweet Violet Dr
View photo
House · for sale
USD 649,000
USD 259/sq.ft
New
1345 Sweet Violet Dr
Block House Creek
· 2,497 sq.ft · 4 Bedrooms · 3 Baths · House
· Patio · Office room · Equipped kitchen
Block House Creek · 2,497 sq.ft · 4 Bedrooms · 3 Baths · House · Patio · Office room · Equipped kitchen
Mls#. Built by Toll Brothers. Jul 2026 completion! The Hico welcomes you with a dramatic two-story foyer that opens into an equally impressive two-story great room, creating a bright, airy atmosphere. The open-concept layout connects the casual dining area highlighted by a tray ceiling with a well-designed kitchen that includes a center island and walk-in pantry. Just beyond, a covered patio extends the living space outdoors for fresh-air dining and relaxing. The main-floor primary suite features a tray ceiling, a spacious walk-in closet, and a spa-like bath with dual vanities, a soaking tub, a luxe shower, and a private water closet. Upstairs, three secondary bedrooms two sharing a hall bath and one with a private bath offer ample closet space and access to a central loft that overlooks the great room and foyer below. Additional features include a dedicated office, a convenient powder room, a main-level laundry area, and an everyday entry. Disclaimer: Photos are images only and should
USD 649,000
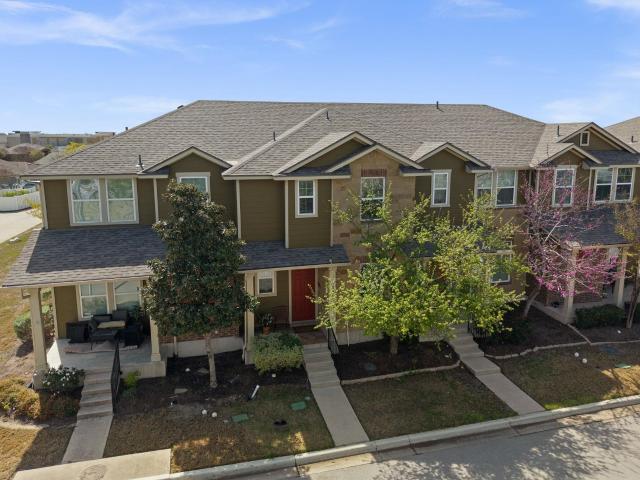
1044 Lost Pines Ln
View photo
Townhouse · for sale
USD 299,900
USD 186/sq.ft
New
1044 Lost Pines Ln
Block House Creek
· 1,604 sq.ft · 4 Bedrooms · 2 Baths · Townhouse
Block House Creek · 1,604 sq.ft · 4 Bedrooms · 2 Baths · Townhouse
Price improvement and NEW HVAC June 2026. Over $15k in recent upgrades. See MLS docs for list. Move-in ready 4-bedroom townhome in Cedar Park Town Center offering one of the best value price points in Cedar Park, TX. Perfect for buyers searching for a low-maintenance Cedar Park home close to major employers, shopping, dining, healthcare, and entertainment. This beautifully maintained 2-story row house-style townhome features 1,610 sqft, 4 bedrooms, 2.5 baths, flexible living space, and a walkable location in the heart of Cedar Park. Ideal for first-time buyers, professionals, relocations, investors, or anyone looking for lock-and-leave living near North Austin’s growing tech corridor. Located directly across from CedarView, home to SCHEELS, Nebraska Furniture Mart, the HEB Center, and Convention Center. Walking distance to The Parke shopping center with Whole Foods, Starbucks, restaurants, and retail. Minutes to Ascension Seton Cedar Park Hospital and convenient access to major employe
USD 299,900
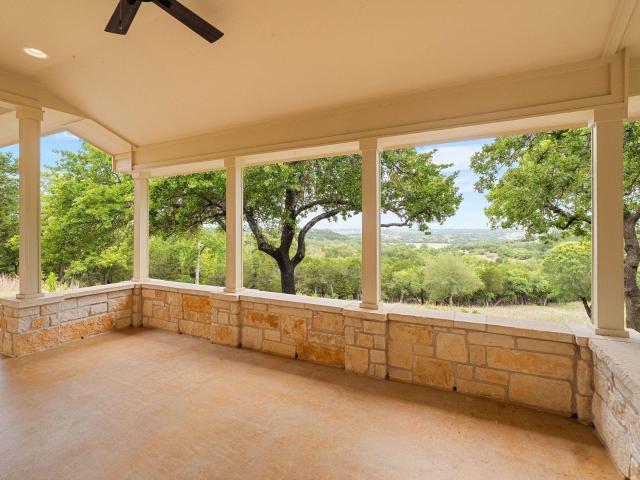
125 Covington Cv
View photo
House · for sale
USD 2,499,900
USD 695/sq.ft
New
125 Covington Cv
Block House Creek
· 3,595 sq.ft · 3 Bedrooms · 2 Baths · House
· Garden · Parking
Block House Creek · 3,595 sq.ft · 3 Bedrooms · 2 Baths · House · Garden · Parking
The Overlook at Covington Cove is a rare offering that seldom comes to market. Set on 6.28 acres in Escalera Ranch, this one owner home is the largest homesite in the community, backing directly to Garey Park with sweeping Hill Country views that stretch for miles. Private, expansive, and surrounded by nature, the setting feels more like a secluded retreat than a neighborhood home, with winding trails, mature trees, and direct connection to the beauty just beyond your backyard. Built by Cockrum Custom Homes and meticulously maintained, the residence was thoughtfully designed to capture its surroundings, with natural light, generous living spaces, and views from nearly every room. A detached three-car garage with finished upper-level flex space and a separate workshop add even more versatility. Offering the perfect balance of privacy, convenience, and timeless appeal, this is more than a home, it is an opportunity to own one of Georgetown’s truly exceptional properties
USD 2,499,900
1517 Bardella Dr
View photo
House · for sale
USD 895,000
USD 224/sq.ft
New
1517 Bardella Dr
Block House Creek
· 3,993 sq.ft · 5 Bedrooms · 4 Baths · House
· Office room · Fireplace · Equipped kitchen
Block House Creek · 3,993 sq.ft · 5 Bedrooms · 4 Baths · House · Office room · Fireplace · Equipped kitchen
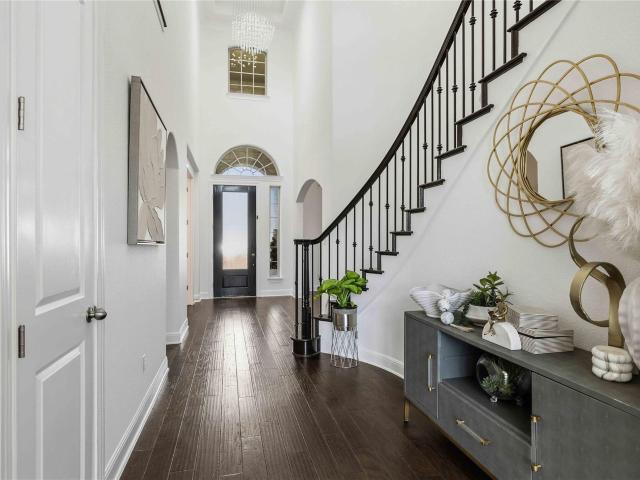
Open house sun 1pm. 4PM. Experience the epitome of luxury in this stunning Northeast-facing home, located in Travisso and featuring the Taylor Morrison Bevington floor plan. The SPACIOUS FOYER features an ELEGANT CRYSTAL CHANDELIER, a private office, a welcoming area, and a conveniently located guest powder bath. Designer lighting placed throughout the home adds a sophisticated touch across the interior. The soaring two-story great room is filled with bright natural light and features an open-concept floor plan with high ceilings, an architectural tray ceiling, and a striking fireplace. The well-appointed kitchen sits beside a bright casual dining area, overlooks the living room, and is highlighted by a porcelain tile backsplash and an oversized center island. Ample storage includes generous cabinetry, ample counter space, a chef’s pantry, walk-in pantry, and butler’s pantry. Additional conveniences include a water softener and built-in soap dispenser. Enhanced by a charming CUSTOM ACC
USD 895,000
601 Brazos Bend Dr
View photo
House · for sale
USD 399,990
USD 183/sq.ft
New
601 Brazos Bend Dr
Block House Creek
· 2,185 sq.ft · 3 Bedrooms · 2 Baths · House
· Office room · Equipped kitchen
Block House Creek · 2,185 sq.ft · 3 Bedrooms · 2 Baths · House · Office room · Equipped kitchen
Set within the vibrant Cedar Park Towncenter community, this striking two-story residence commands impressive curb appeal on a prominent corner lot. Defined by its classic stone accents and dramatic double-decker covered front porch, the home greets you with timeless architectural charm. Inside, sunlit interiors highlight fresh neutral tones and seamless wood-look plank flooring spanning the main level. A versatile front room functions perfectly as a dedicated home office or formal dining space, accessible through graceful arched doorways. The heart of the home unfolds into an expansive open-concept living area, flowing into a brightly appointed kitchen with crisp white cabinetry, diagonal tile backsplash, gas cooktop, built-in microwave, and a raised breakfast bar ideal for casual entertaining. Upstairs, the lavish owner’s retreat serves as an everyday sanctuary, boasting a generous sitting area, expansive walk-in closet, and direct glass-door access to the private second-story balcon
USD 399,990
1408 Ridgewood Dr
View photo
House · for sale
USD 329,999
USD 196/sq.ft
New
1408 Ridgewood Dr
Block House Creek
· 1,679 sq.ft · 3 Bedrooms · 2 Baths · House
· Garden · Equipped kitchen
Block House Creek · 1,679 sq.ft · 3 Bedrooms · 2 Baths · House · Garden · Equipped kitchen
Set in the highly desirable Ridgewood North community, this beautifully updated one-story home offers the perfect blend of comfort, style, and everyday convenience. Featuring one of the neighborhood's most sought-after floor plans, the home has been extensively updated and meticulously maintained, providing true peace of mind for its next owner. Recent improvements include full window replacement completed in April 2026, updated bathrooms with clean, contemporary finishes, Roof shingles 2021, Carpet 2023, Water Heater 2022 along with additional updates. Every improvement has been thoughtfully made, creating a home that is truly move-in ready. Inside, you'll find multiple dining areas, a thoughtfully designed kitchen that serves as the heart of the home, and an inviting layout that flows seamlessly for everyday living and entertaining. Natural light fills the living spaces, creating a warm and welcoming atmosphere throughout. Step outside to enjoy a spacious backyard designed for relaxi
USD 329,999
2909 Zuni Path
View photo
House · for sale
USD 679,900
USD 175/sq.ft
New
2909 Zuni Path
Block House Creek
· 3,875 sq.ft · 5 Bedrooms · 4 Baths · House
· Equipped kitchen
Block House Creek · 3,875 sq.ft · 5 Bedrooms · 4 Baths · House · Equipped kitchen
New construction by pulte homes! Available August 2026! The Oak Grove allows even the largest of families to spread out. A walk-in pantry off the kitchen, dedicated laundry room, large upstairs loft and media room adjacent to four bedrooms allows a place for everyone and the ability to have everything in its place. Options such as a fifth bedroom, study and extended café are an added bonus to this incredible home design
USD 679,900
1713 Fountain Bridge Dr
View photo
House · for sale
USD 314,990
USD 218/sq.ft
New
1713 Fountain Bridge Dr
Block House Creek
· 1,442 sq.ft · 3 Bedrooms · 2 Baths · House
· Office room · Equipped kitchen
Block House Creek · 1,442 sq.ft · 3 Bedrooms · 2 Baths · House · Office room · Equipped kitchen
Seller to provide concessions for closing cost coverage or rate buy down with the use of their in-house lender. *. Welcome to 1713 Fountain Bridge Dr. A beautifully maintained two-story home in the heart of Leander offering 3 bedrooms, 2.5 bathrooms, and a thoughtfully designed layout perfect for modern living. The bright, open-concept main floor features a spacious living area that flows seamlessly into the dining space and stylish kitchen, complete with white cabinetry, quartz countertops, stainless steel appliances, subway tile backsplash, and a center island ideal for meal prep and entertaining. The primary suite is privately situated upstairs and offers a generous bedroom, oversized walk-in closet, and en-suite bath with dual vanities and a large walk-in shower. Two additional bedrooms and a full bath provide flexibility for a home office if needed. Enjoy a low-maintenance lifestyle in a desirable Leander location with easy access to major roadways, shopping, dining, parks, and hi
USD 314,990
1112 Rowley Dr
View photo
House · for sale
USD 599,000
USD 209/sq.ft
New
1112 Rowley Dr
Block House Creek
· 2,863 sq.ft · 4 Bedrooms · 3 Baths · House
· Balcony · Equipped kitchen
Block House Creek · 2,863 sq.ft · 4 Bedrooms · 3 Baths · House · Balcony · Equipped kitchen
One of the more unique floor plans in Ranch at Deer Creek, this move-in ready Standard Pacific home offers nearly 2,866 square feet with four bedrooms and three full bathrooms, including a downstairs bedroom and full bath that's ideal for guests, a home office, or anyone who prefers to avoid stairs. Built by Standard Pacific, a builder known for quality construction and thoughtfully designed floor plans, this home offers the kind of layout that continues to stand the test of time. The kitchen opens to the main living area, making it easy to stay connected whether you're entertaining friends or simply spending time with family. Large windows bring in abundant natural light, and the open layout creates a comfortable, spacious feel throughout. Upstairs, the primary suite is more than just a bedroom. It features a separate sitting room that serves perfectly as a private nursery, work-from-home office, fitness area, or quiet retreat. Just beyond is a private balcony—an uncommon feature that
USD 599,000
707 Ridge View Dr
View photo
House · for sale
USD 375,000
USD 161/sq.ft
New
707 Ridge View Dr
Block House Creek
· 2,325 sq.ft · 3 Bedrooms · 2 Baths · House
· Patio · Fireplace
Block House Creek · 2,325 sq.ft · 3 Bedrooms · 2 Baths · House · Patio · Fireplace
Set inside the sought after Oak Ridge Neighborhood, this rare 2329 sq foot single story, corner lot home is ready for your touches! Boasting 3 bedrooms, 2 bathrooms, formal dining, flex space with a double sided fireplace, and a covered patio. The home lives much larger than 2329 square feet! Step inside to truly get a feel for what this home can be, with your touches. The Primary Bedroom is set away from the secondary bedrooms for added privacy. Living in the heart of Leander you are close to restaurants, shopping and toll rd to Austin. With a Target, HEB, and upcoming Walmart both to the North AND South of you, how can this location be wrong? 25 minutes to Downtown Austin (non peak traffic times), 5 minutes to the Metro Rail and minutes to the toll road. Come see why this home is so special!
USD 375,000
600 Lake Side Cv
View photo
House · for sale
USD 770,000
USD 227/sq.ft
New
600 Lake Side Cv
Block House Creek
· 3,391 sq.ft · 4 Bedrooms · 3 Baths · House
· Office room · Fireplace · Equipped kitchen · Parking
Block House Creek · 3,391 sq.ft · 4 Bedrooms · 3 Baths · House · Office room · Fireplace · Equipped kitchen · Parking
Located in the highly sought-after gated community of Gabriel’s Overlook, this impressive two-story stone home offers 3,397 square feet of well-planned living space on just over an acre (1.045 acres). With a three-car garage, four bedrooms, and three full baths, the home combines timeless character with everyday functionality. A spacious entry welcomes you with soaring ceilings and a striking staircase with dual access from both the foyer and kitchen, creating a seamless flow throughout the main level. The kitchen features abundant cabinetry, stainless appliances, granite counters, and an oversized pantry. It opens to the formal dining area and a breakfast space with a built-in buffet and glass cabinetry. The inviting living room is anchored by a floor-to-ceiling stone fireplace with raised hearth and mantle. A fourth bedroom on the main level offers flexibility for guests or a private office, with a full bath conveniently nearby. A dedicated laundry space is also located downstairs. U
USD 770,000
3428 Charade Dr
View photo
House · for sale
USD 485,000
USD 242/sq.ft
New
3428 Charade Dr
Block House Creek
· 2,002 sq.ft · 3 Bedrooms · 2 Baths · House
· Equipped kitchen
Block House Creek · 2,002 sq.ft · 3 Bedrooms · 2 Baths · House · Equipped kitchen
Lender paid incentive 2-1 buydown fha for 4.375% first year! Terms & rates may vary. This meticulously designed Taylor Morrison home boasts a sophisticated and versatile layout, meticulously maintained to offer a like-new feel throughout. Step inside to an open-concept design featuring high ceilings that fill the space with natural light, creating an inviting atmosphere from the moment you arrive. Two secondary bedrooms reside near the entry foyer, providing privacy with ample closet space and bright windows, while the heart of the home opens into an expansive gathering room. This central hub flows seamlessly into a light-filled dining area and a gourmet kitchen, creating an ideal setting for entertaining. The primary suite awaits at the back of the house as a private haven, featuring an oversized walk-in closet and a luxurious ensuite bathroom complete with dual vanities and a spacious walk-in shower with a built-in bench. This thoughtful design places a premium on flow, as the primar
USD 485,000
502 Columbine Ave
View photo
House · for sale
USD 269,000
USD 164/sq.ft
New
502 Columbine Ave
Block House Creek
· 1,636 sq.ft · 4 Bedrooms · 3 Baths · House
· Garden · Office room · Gym · Fireplace · Equipped kitchen · Parking
Block House Creek · 1,636 sq.ft · 4 Bedrooms · 3 Baths · House · Garden · Office room · Gym · Fireplace · Equipped kitchen · Parking
Welcome to this versatile and beautifully maintained 4-bedroom home offering space, flexibility, and endless possibilities! Located in a highly desirable neighborhood, this home was originally a 3 Bedroom + 2. 5 Bath, but a professional garage conversion transformed it into a 4 Bedroom + 3.5 Bath. Primary bedroom is located on the main floor, while 2 secondary bedrooms + full bath are located on the 2nd floor. Gas fireplace in living room + ceiling fans throughout. All appliances, fridge/washer/dryer are included. Kitchen includes dine-in area + 2 pantry's. Step into the large backyard and that's where you find a detached, fully insulated and powered outbuilding/office/hobby room/gym. Whatever you need! Even the metal shed is equipped with a power outlet. Don't miss the small pond and separate area on the side of the house! Great outdoor space with room to relax or entertain. This home offers the flexibility today’s buyers are looking for — extra space to live, work, and create. Don’t
USD 269,000
1817 Dandy Brush Dr
View photo
House · for sale
USD 399,999
USD 191/sq.ft
New
1817 Dandy Brush Dr
Block House Creek
· 2,088 sq.ft · 4 Bedrooms · 2 Baths · House
· Equipped kitchen
Block House Creek · 2,088 sq.ft · 4 Bedrooms · 2 Baths · House · Equipped kitchen
5% lender incentive offered with use of seller’s preferred in-house lender. Incentive may be applied toward buyer closing costs and/or rate buy-down, subject to lender approval and buyer qualification. The Kingston floorplan in Bar W Ranch offers 4 bedrooms, 2 bathrooms, and 2,098 square feet of thoughtfully designed single-story living space. This open-concept home combines functionality, comfort, and modern design, creating an ideal setting for both everyday living and entertaining. The spacious kitchen overlooks the dining and living areas, providing seamless flow throughout the main living space. Featuring abundant cabinetry, generous counter space, and a large center island, the kitchen serves as the heart of the home and a natural gathering place for family and guests. The private primary suite is tucked away from the secondary bedrooms and features a spacious bedroom, dual vanities, walk-in shower, and a large walk-in closet. Three additional bedrooms provide flexibility for gue
USD 399,999

Get email alerts

Don't miss out: be the first to know about new properties

The alert was correctly created

On subscribing you accept the conditions of use and the privacy policy
Alert
Receive new ads in your inbox
Save this search
Receive alerts for new listings

We'll send you an email when we have new properties for: "Properties for sale in Block House Creek"

The alert was correctly created

Pecan Creek, Leander city Cedar Park-Liberty Hill CCD Williamson County Texas
Cold Springs Subdivision
Get email alerts and be the first to see new listings
Required field
On subscribing I accept the terms of the privacy policy
Perfect! You'll soon start receiving new listings via email
Alert
Receive an email when we have new ads for Properties for sale in Block House Creek
Save this search
Filters

Bedrooms

Size (sq.ft)

sq.ft
sq.ft

Price

USD
USD

Property type

Bathrooms

Clear all filters
Receive notifications when new entries are published.