200 houses for sale in Bolton Estates

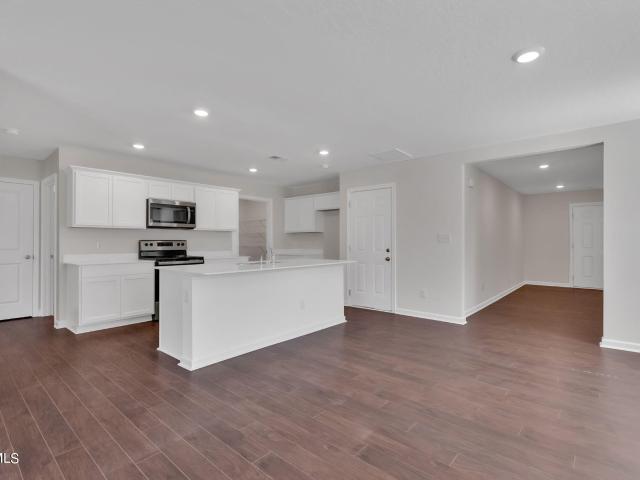
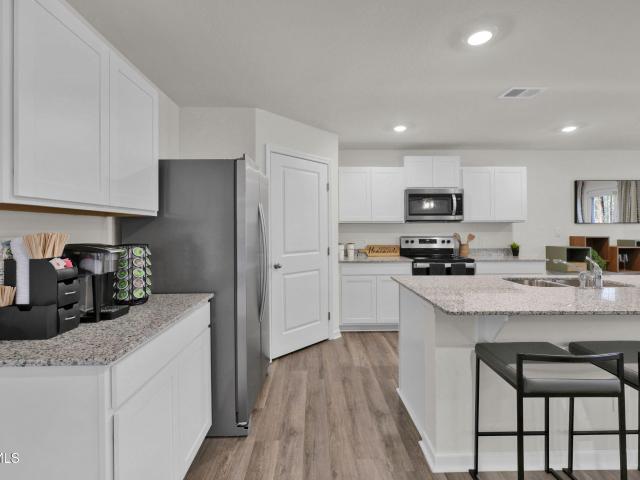
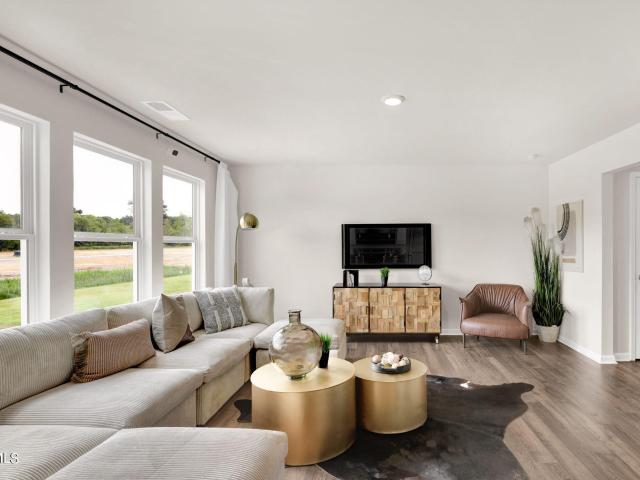
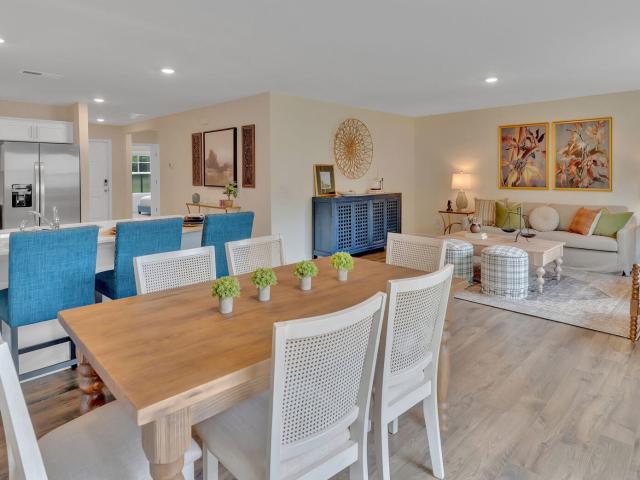
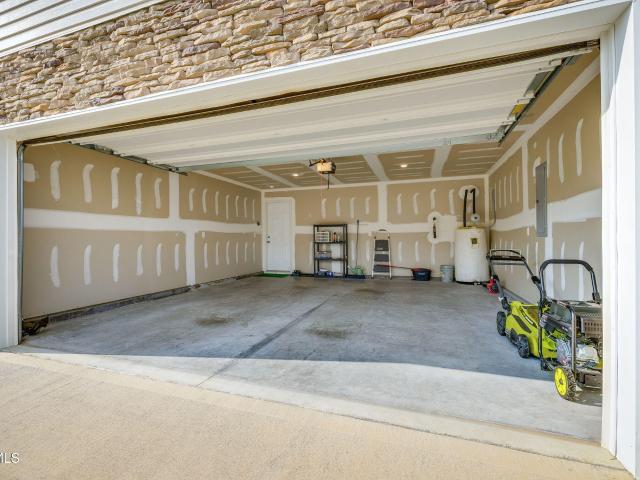
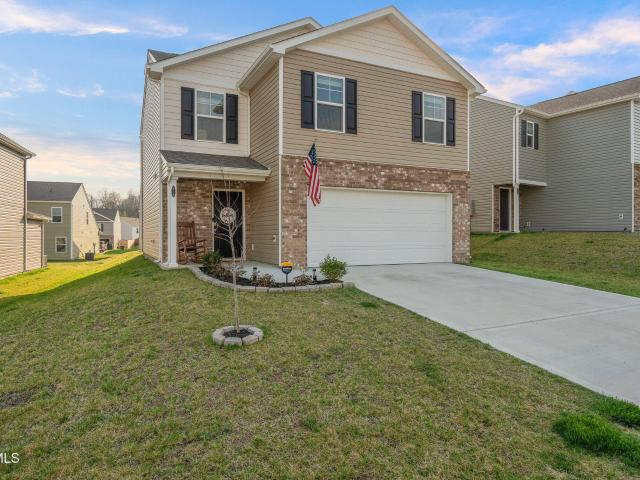
1174 Aspen Terrace
View photo
House · for sale
USD 309,385
USD 142/sq.ft
1174 Aspen Terrace
Bolton Estates
· 2,164 sq.ft · 3 Bedrooms · 2 Baths · House
· Terrace · Equipped kitchen
Bolton Estates · 2,164 sq.ft · 3 Bedrooms · 2 Baths · House · Terrace · Equipped kitchen
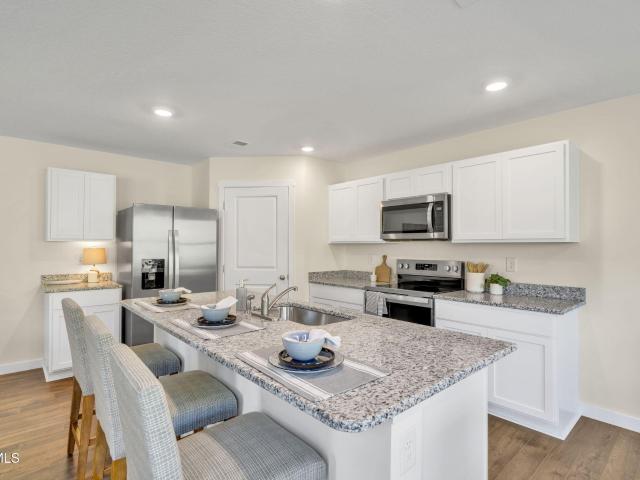
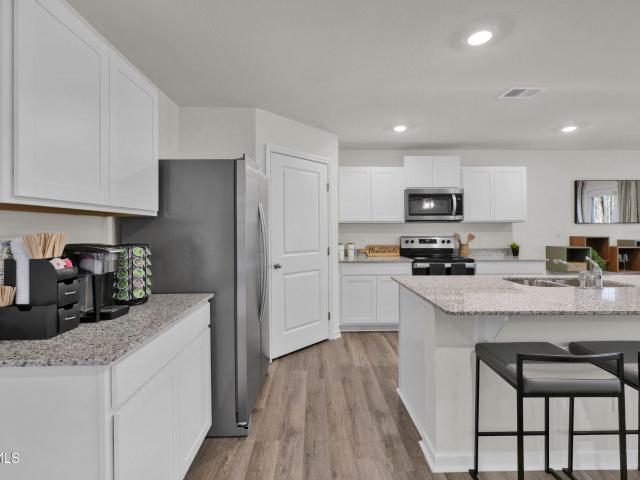
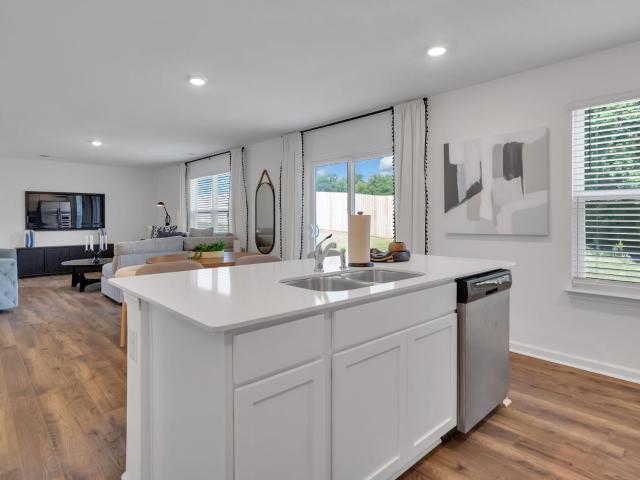
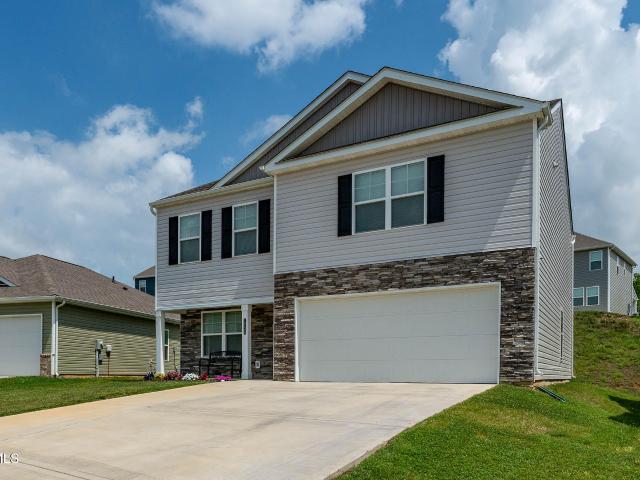
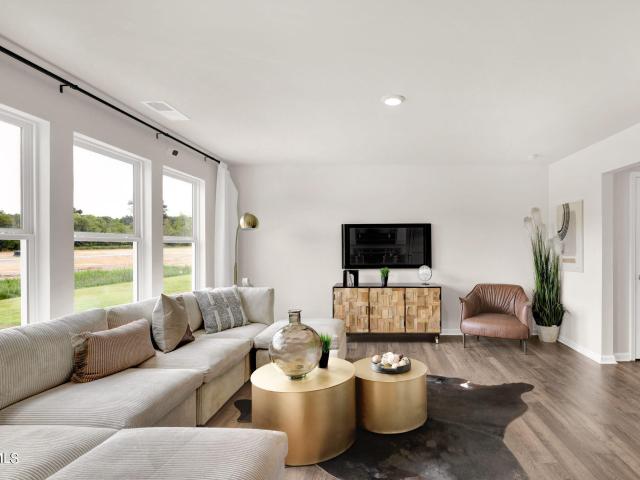
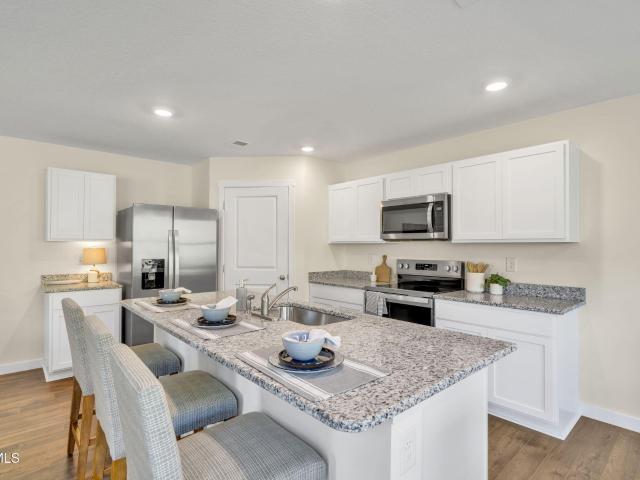
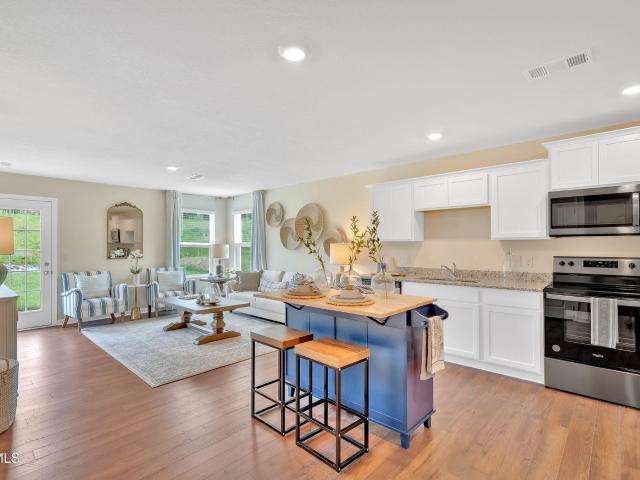
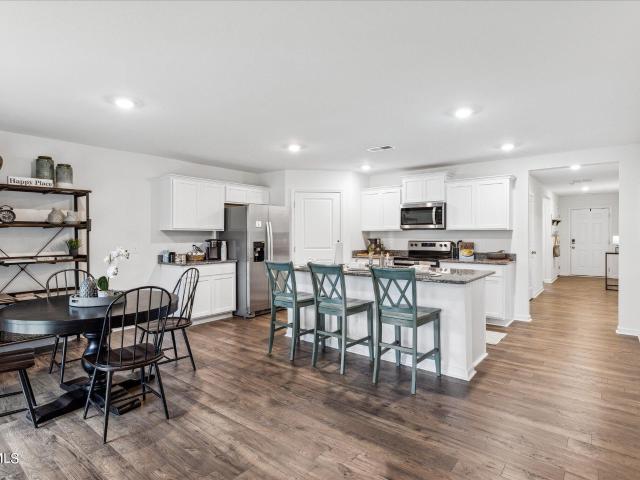
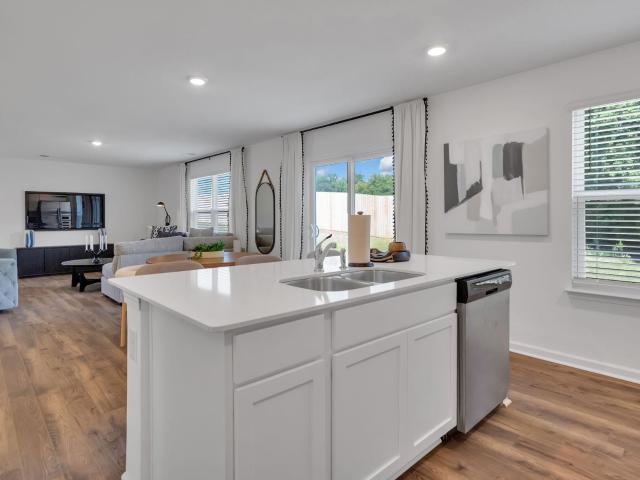
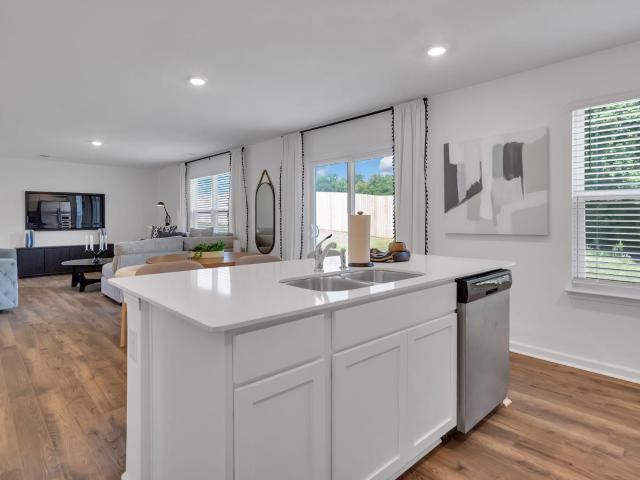
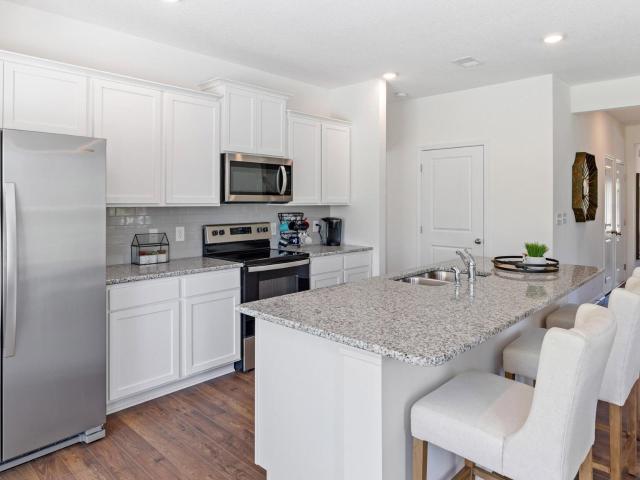
Welcome to the Penwell floorplan in Johnson Farms in Greeneville, TN. This stunning open concept two-story home features a design that is sure to fit all stages of life. The foyer opens into an eat-in kitchen and living area. The kitchen offers a large pantry, plenty of cabinet space, and an island with countertop seating. The first floor also includes a powder room for convenience, and a flex room that could serve as an office or formal dining room. Upstairs is a loft that can accommodate work and play. The primary bedroom features a spacious walk-in closet and private bathroom. Two additional secondary bedrooms share a full bathroom. The laundry room is located on the second floor. Express Series features include 8ft Ceilings on first floor, Shaker style cabinetry, Solid Surface Countertops with 4in backsplash, Stainless Steel appliances by Whirlpool, Moen Chrome plumbing fixtures with Anti-scald shower valves, Mohawk flooring, LED lighting throughout, Architectural Shingles, Concret
USD 309,385
1065 Persimmon Hollow
View photo
House · for sale
USD 342,025
USD 130/sq.ft
1065 Persimmon Hollow
Bolton Estates
· 2,616 sq.ft · 4 Bedrooms · 2 Baths · House
· Patio · Equipped kitchen
Bolton Estates · 2,616 sq.ft · 4 Bedrooms · 2 Baths · House · Patio · Equipped kitchen
Welcome to the Salem floorplan, available at Johnson Farms in Greenville, TN. This is one of our more popular floorplans. The main floor features a formal dining, laundry, and powder room. The kitchen and living areas are open concept. The kitchen also features a breakfast nook, pantry, and an island with countertop seating. The breakfast nook overlooks a patio. This space is perfect for entertaining. Additionally, the primary bedroom is on the main floor. It features a walk-in closet and a private bathroom. Upstairs are three additional bedrooms with walk-in closets and a second full bathroom. There is also an additional owner's suite on the upper lever. Contact us about the Salem today! Express Series features include 8ft Ceilings on first floor, Shaker style cabinetry, Solid Surface Countertops with 4in backsplash, Stainless Steel appliances by Whirlpool, Moen Chrome plumbing fixtures with Anti-scald shower valves, Mohawk flooring, LED lighting throughout, Architectural Shingles, Co
USD 342,025
1106 Aspen Terrace
View photo
House · for sale
USD 311,700
USD 132/sq.ft
1106 Aspen Terrace
Bolton Estates
· 2,357 sq.ft · 5 Bedrooms · 3 Baths · House
· Patio · Terrace · Equipped kitchen
Bolton Estates · 2,357 sq.ft · 5 Bedrooms · 3 Baths · House · Patio · Terrace · Equipped kitchen
Welcome to the Robie floorplan in Johnson Farms in Greeneville. This two-story home features an open concept living, kitchen, and dining area. The kitchen features a spacious pantry with an island and countertop seating. The main floor also has a bedroom and a full bathroom. Upstairs you will find the primary bedroom. This room features a walk-in closet and private bathroom. Across the hall are three more bedrooms, which share the final full bath in this home. The second level also features a laundry room for convenience, and a loft that could be utilized in many ways. This home features 8ft Ceilings on first floor, Shaker style cabinetry, Solid Surface Countertops with 4in backsplash, Stainless Steel appliances by Whirlpool, Moen Chrome plumbing fixtures with Anti-scald shower valves, Mohawk flooring, LED lighting throughout, Architectural Shingles, Concrete rear patio (may vary per plan), & our Home Is Connected Smart Home Package. Seller offering closing cost assistance to qualified
USD 311,700
1073 Persimmon Hollow
View photo
House · for sale
USD 327,615
USD 130/sq.ft
1073 Persimmon Hollow
Bolton Estates
· 2,508 sq.ft · 5 Bedrooms · 3 Baths · House
· Patio · Equipped kitchen
Bolton Estates · 2,508 sq.ft · 5 Bedrooms · 3 Baths · House · Patio · Equipped kitchen
Welcome to the Hayden floorplan at Johnson Farms in Greenville. This amazing home features 5 bedrooms and 3 bathrooms optimizing living space with an open concept design. The eat-in kitchen overlooks the living area, while having a view to the outdoor patio. The kitchen features an island with bar seating and plentiful cabinets and counter space. The first floor also features a flex room that could be used as a formal dining room or office, as well as a bedroom and full bathroom. As you head up to the second floor, you are greeted with the primary bedroom that features an ensuite bathroom as well as three additional bedrooms that surround a second living area, a full bathroom, and a laundry area. The Hayden plan is a stunning home that utilizes space. Make it your next home by scheduling an appointment with a New Home Specialist today. Express Series features include 8ft Ceilings on first floor, Shaker style cabinetry, Solid Surface Countertops with 4in backsplash, Stainless Steel appl
USD 327,615
5920 Snapps Ferry Road
View photo
House · for sale
USD 439,900
USD 272/sq.ft
5920 Snapps Ferry Road
Bolton Estates
· 1,615 sq.ft · 3 Bedrooms · 2 Baths · House
· Office room · Deck · Equipped kitchen
Bolton Estates · 1,615 sq.ft · 3 Bedrooms · 2 Baths · House · Office room · Deck · Equipped kitchen
Experience the perfect blend of modern luxury and East Tennessee beauty in this stunning new construction home. Featuring three bedrooms and two beautifully designed bathrooms, this thoughtfully crafted home welcomes you with an open floor plan, cathedral ceilings, abundant natural light, and upscale finishes throughout. The heart of the home is the impressive chef's kitchen, complete with granite countertops, stainless steel appliances, custom cabinetry, and a large center island that flows seamlessly into the spacious living area making it perfect for entertaining or enjoying everyday life. Retreat to the private primary suite where you'll find a spa-inspired en-suite bath featuring dual vanities, an oversized walk-in tile shower with elegant finishes, and generous closet space. Two additional bedrooms provide the flexibility you need for family, guests, or a dedicated home office. Step outside to your rear deck and take in the beautiful countryside views this home offers. This is th
USD 439,900
102 Virginia Drive
View photo
House · for sale
USD 314,900
USD 160/sq.ft
102 Virginia Drive
Bolton Estates
· 1,959 sq.ft · 4 Bedrooms · 2 Baths · House
· Garden · Parking · Swimming pool
Bolton Estates · 1,959 sq.ft · 4 Bedrooms · 2 Baths · House · Garden · Parking · Swimming pool
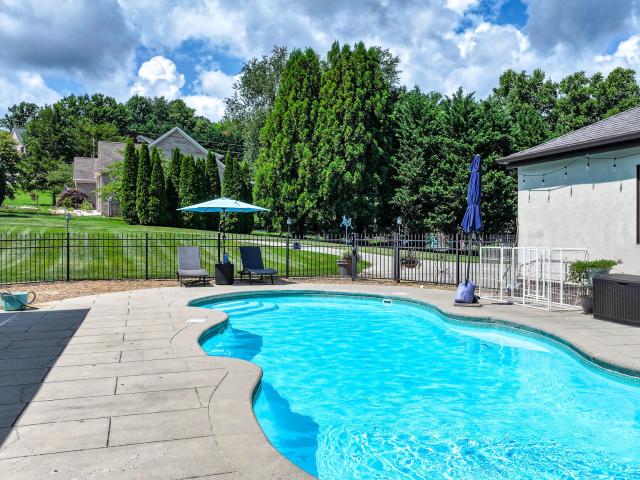
Conveniently located, this spacious home offers 4 bedrooms, 2.5 bathrooms, and attached 2 car garage. Inside, the versatile flex space provides endless possibilities, whether you need a home office, playroom, workout area, or additional living space. The expansive driveway provides parking for up to 10 vehicles, making it ideal for entertaining or accommodating multiple drivers. Recent updates include a newer heat pump, and a fully encapsulated crawlspace for added efficiency and peace of mind. Outside in the fully fenced, flat backyard, you'll find a 10' x 16' metal barn for additional storage, a newer above-ground pool, and a fire pit-perfect for relaxing or gathering with family and friends. The front yard is also fenced with an established vegetable garden in raised beds
USD 314,900
1067 Persimmon Hollow
View photo
House · for sale
USD 295,500
USD 169/sq.ft
1067 Persimmon Hollow
Bolton Estates
· 1,744 sq.ft · 3 Bedrooms · 2 Baths · House
· Patio · Equipped kitchen
Bolton Estates · 1,744 sq.ft · 3 Bedrooms · 2 Baths · House · Patio · Equipped kitchen
The main level is open concept, featuring a spacious kitchen with a pantry and island with countertop seating. The kitchen overlooks an expansive living area, a well-lit breakfast nook, and an outdoor patio. There is also a powder room off the foyer for convenience. Upstairs features a desirable primary bedroom with a walk-in-closet and private bathroom. Two additional bedrooms are also on the upper level, and these each have their own walk-in-closet. An additional bathroom and laundry room complete the upstairs of this home. Express Series features include 8ft Ceilings on first floor, Shaker style cabinetry, Solid Surface Countertops with 4in backsplash, Stainless Steel appliances by Whirlpool, Moen Chrome plumbing fixtures with Anti-scald shower valves, Mohawk flooring, LED lighting throughout, Architectural Shingles, Concrete rear patio (may vary per plan), & our Home Is Connected Smart Home Package. Seller offering closing cost assistance to qualified buyers. Builder warranty inclu
USD 295,500
1181 Aspen Terrace
View photo
House · for sale
USD 275,770
USD 206/sq.ft
1181 Aspen Terrace
Bolton Estates
· 1,335 sq.ft · 3 Bedrooms · 2 Baths · House
· Patio · Terrace · Equipped kitchen
Bolton Estates · 1,335 sq.ft · 3 Bedrooms · 2 Baths · House · Patio · Terrace · Equipped kitchen
The Macon floorplan is available at Johnson Farms in Greeneville, TN. This plan features a smart and functional open concept design with great features. Enjoy owning a low maintenance, one level home. The foyer opens into a spacious kitchen with a pantry and breakfast bar. The kitchen overlooks the living room. The primary bedroom is located at the back of the house for privacy and includes an en suite bathroom and walk in closet. An additional two bedrooms in the front of the home share a full bathroom. The laundry room is conveniently located near the kitchen. Express Series features include 8ft Ceilings on first floor, Shaker style cabinetry, Solid Surface Countertops with 4in backsplash, Stainless Steel appliances by Whirlpool, Moen Chrome plumbing fixtures with Anti-scald shower valves, Mohawk flooring, LED lighting throughout, Architectural Shingles, Concrete rear patio (may vary per plan), & our Home Is Connected Smart Home Package. Seller offering closing cost assistance to qua
USD 275,770
1210 Cherry Grove
View photo
House · for sale
USD 294,900
USD 136/sq.ft
Updated
1210 Cherry Grove
Bolton Estates
· 2,164 sq.ft · 3 Bedrooms · 2 Baths · House
· Garden
Bolton Estates · 2,164 sq.ft · 3 Bedrooms · 2 Baths · House · Garden
Discover the perfect blend of comfort, style, and small-town charm at 1210 Cherry Grove. This beautifully maintained home offers everything today's buyers are looking for-inviting living spaces, functional design, and a location that puts you just minutes from the conveniences of historic downtown Greeneville while still enjoying the peace of an established neighborhood. Step inside to find a warm, welcoming interior designed for everyday living and effortless entertaining. The spacious layout provides comfortable gathering areas, generous bedrooms, and plenty of natural light throughout. Whether you're preparing family meals, hosting friends, or simply relaxing after a long day, you'll appreciate the home's practical flow and comfortable atmosphere. Outside, the property offers room to enjoy East Tennessee's beautiful seasons. While sitting on your front porch you get a view of the mountains. The yard provides space for gardening, outdoor entertaining, children, pets, or simply unwind
USD 294,900
1183 Aspen Terrace
View photo
House · for sale
USD 303,500
USD 174/sq.ft
1183 Aspen Terrace
Bolton Estates
· 1,744 sq.ft · 3 Bedrooms · 2 Baths · House
· Patio · Terrace · Equipped kitchen
Bolton Estates · 1,744 sq.ft · 3 Bedrooms · 2 Baths · House · Patio · Terrace · Equipped kitchen
The main level is open concept, featuring a spacious kitchen with a pantry and island with countertop seating. The kitchen overlooks an expansive living area, a well-lit breakfast nook, and an outdoor patio. There is also a powder room off the foyer for convenience. Upstairs features a desirable primary bedroom with a walk-in-closet and private bathroom. Two additional bedrooms are also on the upper level, and these each have their own walk-in-closet. An additional bathroom and laundry room complete the upstairs of this home. Express Series features include 8ft Ceilings on first floor, Shaker style cabinetry, Solid Surface Countertops with 4in backsplash, Stainless Steel appliances by Whirlpool, Moen Chrome plumbing fixtures with Anti-scald shower valves, Mohawk flooring, LED lighting throughout, Architectural Shingles, Concrete rear patio (may vary per plan), & our Home Is Connected Smart Home Package. Seller offering closing cost assistance to qualified buyers. Builder warranty inclu
USD 303,500
1113 Aspen Terrace
View photo
House · for sale
USD 269,900
USD 177/sq.ft
1113 Aspen Terrace
Bolton Estates
· 1,518 sq.ft · 3 Bedrooms · 2 Baths · House
· Terrace · Equipped kitchen · Parking
Bolton Estates · 1,518 sq.ft · 3 Bedrooms · 2 Baths · House · Terrace · Equipped kitchen · Parking
Stunning 2025 new construction in the highly sought-after Johnson Farms community! Built by DR Horton, this upgraded Bennet floor plan offers 3 bedrooms, 2.5 baths, and a bright open-concept layout perfect for modern living. The kitchen flows seamlessly into the living space and features soft-close cabinetry, quartz countertops, stainless Whirlpool appliances and a pantry. A convenient half bath is also located on the main level. Upstairs includes a versatile loft, spacious primary suite with walk-in closet and private bath, plus two additional bedrooms, an additional full bathroom, and convenient laundry room. Loaded with upgrades: soft close cabinetry and quartz countertops throughout, 8-ft ceilings, Mohawk flooring, LED lighting, smart home'Home Is Connected' package, and a 240V EV charger outlet in your spacious garage and breathtaking mountain views. While being just minutes to shopping and dining. Move-in ready and practically brand new, this is your chance to own a beautifully u
USD 269,900
1069 Persimmon Hollow
View photo
House · for sale
USD 296,570
USD 182/sq.ft
1069 Persimmon Hollow
Bolton Estates
· 1,625 sq.ft · 3 Bedrooms · 2 Baths · House
· Patio · Equipped kitchen
Bolton Estates · 1,625 sq.ft · 3 Bedrooms · 2 Baths · House · Patio · Equipped kitchen
The Cabral is a charming two-story home featuring 3 bedrooms and 2.5 bathrooms. The large eat-in kitchen is designed with a separate dining area that overlooks the patio, perfect for enjoying meals and entertaining guests. The kitchen opens into a spacious living area, creating an inviting atmosphere for both relaxation and socializing. A half bath is conveniently located just down the hall. Upstairs, the primary bedroom offers a generous walk-in closet and a private bathroom with double vanities, providing a serene retreat. The second floor also includes a laundry room, and a secondary bathroom located between the two additional bedrooms, making it convenient for family or guests. With its thoughtful layout and ample space, the Cabral is designed for modern living. Express Series features include 8ft Ceilings on first floor, Shaker style cabinetry, Solid Surface Countertops with 4in backsplash, Stainless Steel appliances by Whirlpool, Moen Chrome plumbing fixtures with Anti-scald show
USD 296,570
1179 Aspen Terrace
View photo
House · for sale
USD 328,615
USD 131/sq.ft
1179 Aspen Terrace
Bolton Estates
· 2,508 sq.ft · 5 Bedrooms · 3 Baths · House
· Patio · Terrace · Equipped kitchen
Bolton Estates · 2,508 sq.ft · 5 Bedrooms · 3 Baths · House · Patio · Terrace · Equipped kitchen
Welcome to the Hayden floorplan at Johnson Farms in Greenville. This amazing home features 5 bedrooms and 3 bathrooms optimizing living space with an open concept design. The eat-in kitchen overlooks the living area, while having a view to the outdoor patio. The kitchen features an island with bar seating and plentiful cabinets and counter space. The first floor also features a flex room that could be used as a formal dining room or office, as well as a bedroom and full bathroom. As you head up to the second floor, you are greeted with the primary bedroom that features an ensuite bathroom as well as three additional bedrooms that surround a second living area, a full bathroom, and a laundry area. The Hayden plan is a stunning home that utilizes space. Make it your next home by scheduling an appointment with a New Home Specialist today. Express Series features include 8ft Ceilings on first floor, Shaker style cabinetry, Solid Surface Countertops with 4in backsplash, Stainless Steel appl
USD 328,615
1182 Aspen Terrace
View photo
House · for sale
USD 307,385
USD 142/sq.ft
1182 Aspen Terrace
Bolton Estates
· 2,164 sq.ft · 3 Bedrooms · 2 Baths · House
· Terrace · Equipped kitchen
Bolton Estates · 2,164 sq.ft · 3 Bedrooms · 2 Baths · House · Terrace · Equipped kitchen
Welcome to the Penwell floorplan in Johnson Farms in Greeneville, TN. This stunning open concept two-story home features a design that is sure to fit all stages of life. The foyer opens into an eat-in kitchen and living area. The kitchen offers a large pantry, plenty of cabinet space, and an island with countertop seating. The first floor also includes a powder room for convenience, and a flex room that could serve as an office or formal dining room. Upstairs is a loft that can accommodate work and play. The primary bedroom features a spacious walk-in closet and private bathroom. Two additional secondary bedrooms share a full bathroom. The laundry room is located on the second floor. Express Series features include 8ft Ceilings on first floor, Shaker style cabinetry, Solid Surface Countertops with 4in backsplash, Stainless Steel appliances by Whirlpool, Moen Chrome plumbing fixtures with Anti-scald shower valves, Mohawk flooring, LED lighting throughout, Architectural Shingles, Concret
USD 307,385
1230 Cherry Grove
View photo
House · for sale
USD 329,000
USD 128/sq.ft
1230 Cherry Grove
Bolton Estates
· 2,551 sq.ft · 3 Bedrooms · 2 Baths · House
· Patio · Office room · Parking
Bolton Estates · 2,551 sq.ft · 3 Bedrooms · 2 Baths · House · Patio · Office room · Parking
Welcome to 1230 Cherry Grove Road in Greeneville, TN-a stunning home built in 2023 that perfectly blends modern style, comfort, and functionality. Offering 2,560 square feet of thoughtfully designed living space, this beautiful home features 3 spacious bedrooms, 2.5 bathrooms, and a dedicated office that can easily serve as a 4th bedroom, making it ideal for growing families, guests, or anyone working from home. The open-concept layout provides an inviting atmosphere with abundant natural light and generous living spaces that are perfect for everyday living and entertaining. The well-designed floor plan offers both comfort and flexibility, while the attached two-car garage provides ample space for parking and storage. Step outside to the covered back patio, where you can relax with your morning coffee, host family cookouts, or simply enjoy the peaceful East Tennessee surroundings year-round. As a home built in 2023, you'll appreciate the benefits of modern construction, energy efficien
USD 329,000
1190 Aspen Terrace
View photo
House · for sale
USD 296,500
USD 170/sq.ft
1190 Aspen Terrace
Bolton Estates
· 1,744 sq.ft · 3 Bedrooms · 2 Baths · House
· Patio · Terrace · Equipped kitchen
Bolton Estates · 1,744 sq.ft · 3 Bedrooms · 2 Baths · House · Patio · Terrace · Equipped kitchen
The main level is open concept, featuring a spacious kitchen with a pantry and island with countertop seating. The kitchen overlooks an expansive living area, a well-lit breakfast nook, and an outdoor patio. There is also a powder room off the foyer for convenience. Upstairs features a desirable primary bedroom with a walk-in-closet and private bathroom. Two additional bedrooms are also on the upper level, and these each have their own walk-in-closet. An additional bathroom and laundry room complete the upstairs of this home. Express Series features include 8ft Ceilings on first floor, Shaker style cabinetry, Solid Surface Countertops with 4in backsplash, Stainless Steel appliances by Whirlpool, Moen Chrome plumbing fixtures with Anti-scald shower valves, Mohawk flooring, LED lighting throughout, Architectural Shingles, Concrete rear patio (may vary per plan), & our Home Is Connected Smart Home Package. Seller offering closing cost assistance to qualified buyers. Builder warranty inclu
USD 296,500
1041 Persimmon Hollow
View photo
House · for sale
USD 374,900
USD 145/sq.ft
Updated
1041 Persimmon Hollow
Bolton Estates
· 2,583 sq.ft · 5 Bedrooms · 3 Baths · House
· Office room · Equipped kitchen
Bolton Estates · 2,583 sq.ft · 5 Bedrooms · 3 Baths · House · Office room · Equipped kitchen
MOTIVATED SELLERS*Welcome to 1041 Persimmon Hollow in Greeneville, TN-where thoughtful upgrades, modern style, and functional living come together in one exceptional home. Offering 5 bedrooms, 3 full bathrooms, and a spacious, well-designed layout, this home goes far beyond the typical builder-grade finish. From the moment you step inside, you'll be greeted by a warm and inviting foyer featuring beautiful wood beam accents that create an unforgettable first impression. Throughout the home, you'll find updated modern lighting, carefully selected accent walls, and stylish finishes that add character and elevate every space. The open-concept kitchen is both beautiful and practical, complete with a timeless subway tile backsplash and seamless flow into the main living areas-perfect for entertaining or everyday life. The main level offers the convenience of a full bedroom and bathroom, making it an ideal setup for guests, a home office, or multi-generational living. Upstairs, you'll find fo
USD 374,900
1188 Aspen Terrace
View photo
House · for sale
USD 297,570
USD 183/sq.ft
1188 Aspen Terrace
Bolton Estates
· 1,625 sq.ft · 3 Bedrooms · 2 Baths · House
· Patio · Terrace · Equipped kitchen
Bolton Estates · 1,625 sq.ft · 3 Bedrooms · 2 Baths · House · Patio · Terrace · Equipped kitchen
The Cabral is a charming two-story home featuring 3 bedrooms and 2.5 bathrooms. The large eat-in kitchen is designed with a separate dining area that overlooks the patio, perfect for enjoying meals and entertaining guests. The kitchen opens into a spacious living area, creating an inviting atmosphere for both relaxation and socializing. A half bath is conveniently located just down the hall. Upstairs, the primary bedroom offers a generous walk-in closet and a private bathroom with double vanities, providing a serene retreat. The second floor also includes a laundry room, and a secondary bathroom located between the two additional bedrooms, making it convenient for family or guests. With its thoughtful layout and ample space, the Cabral is designed for modern living. Express Series features include 8ft Ceilings on first floor, Shaker style cabinetry, Solid Surface Countertops with 4in backsplash, Stainless Steel appliances by Whirlpool, Moen Chrome plumbing fixtures with Anti-scald show
USD 297,570
1104 Aspen Terrace
View photo
House · for sale
USD 256,200
USD 218/sq.ft
1104 Aspen Terrace
Bolton Estates
· 1,173 sq.ft · 3 Bedrooms · 2 Baths · House
· Patio · Terrace · Equipped kitchen · Parking
Bolton Estates · 1,173 sq.ft · 3 Bedrooms · 2 Baths · House · Patio · Terrace · Equipped kitchen · Parking
Welcome to the Sullivan plan, which is available at Johnson Farms located in Greeneville. This plan comes with a one-car garage and offers 1,183 sq. Ft. of living space. As you enter the home, you will be greeted by two bedrooms that share a full bathroom. Further into the home, you will find an open concept living and kitchen area, a laundry room, and a patio space. The primary suite is located at the back of the house, offering privacy. It features an en-suite bathroom and a walk-in closet. Whether you're starting a family or looking for a comfortable home to retire, the Sullivan plan is perfect for you. Contact us today to learn more! This home features 8ft Ceilings on first floor, Shaker style cabinetry, Solid Surface Countertops with 4in backsplash, Stainless Steel appliances by Whirlpool, Moen Chrome plumbing fixtures with Anti-scald shower valves, Mohawk flooring, LED lighting throughout, Architectural Shingles, Concrete rear patio (may vary per plan), & our Home Is Connected Sm
USD 256,200
1178 Aspen Terrace
View photo
House · for sale
USD 305,275
USD 172/sq.ft
1178 Aspen Terrace
Bolton Estates
· 1,765 sq.ft · 4 Bedrooms · 2 Baths · House
· Patio · Terrace · Equipped kitchen
Bolton Estates · 1,765 sq.ft · 4 Bedrooms · 2 Baths · House · Patio · Terrace · Equipped kitchen
The Cali floorplan is available in the Johnson Farms community in Greeneville. This single-story layout optimizes living space with an open concept kitchen overlooking the living area, dining room, and covered patio. Entertaining is a breeze, as this popular home features a spacious kitchen island and kitchen pantry for extra storage. The primary bedroom is located off the living space in the back of the home for privacy. The primary bedroom also includes a walk-in closet with a spacious bathroom. At the front of the home, there are two additional bedrooms and a second full bathroom. Across the hall is a fourth bedroom. This home features a space to fit all your needs. Express Series features include 8ft Ceilings on first floor, Shaker style cabinetry, Solid Surface Countertops with 4in backsplash, Stainless Steel appliances by Whirlpool, Moen Chrome plumbing fixtures with Anti-scald shower valves, Mohawk flooring, LED lighting throughout, Architectural Shingles, Concrete rear patio (m
USD 305,275
1184 Aspen Terrace
View photo
House · for sale
USD 298,805
USD 181/sq.ft
1184 Aspen Terrace
Bolton Estates
· 1,647 sq.ft · 4 Bedrooms · 2 Baths · House
· Terrace · Equipped kitchen
Bolton Estates · 1,647 sq.ft · 4 Bedrooms · 2 Baths · House · Terrace · Equipped kitchen
Discover our Glendale floor plan, which is available to be built in the desirable Johnson Farms in Greeneville, TN. The moment you step inside, you will be welcomed by an inviting open concept living and kitchen area. The main level also boasts a powder room and ample storage space. Moving on to the upper level, you will find the primary bedroom featuring a walk-in closet and an en suite bathroom. The laundry room is also conveniently located on this level. Additionally, three more bedrooms share a second full bathroom. This plan offers 1,649 square feet of perfectly designed space, catering to any stage of life. We welcome you to contact us today to schedule a tour of the Glendale floor plan! Express Series features include 8ft Ceilings on first floor, Shaker style cabinetry, Solid Surface Countertops with 4in backsplash, Stainless Steel appliances by Whirlpool, Moen Chrome plumbing fixtures with Anti-scald shower valves, Mohawk flooring, LED lighting throughout, Architectural Shingle
USD 298,805
1075 Persimmon Hollow
View photo
House · for sale
USD 306,385
USD 141/sq.ft
1075 Persimmon Hollow
Bolton Estates
· 2,164 sq.ft · 3 Bedrooms · 2 Baths · House
· Equipped kitchen
Bolton Estates · 2,164 sq.ft · 3 Bedrooms · 2 Baths · House · Equipped kitchen
Welcome to the Penwell floorplan in Johnson Farms in Greeneville, TN. This stunning open concept two-story home features a design that is sure to fit all stages of life. The foyer opens into an eat-in kitchen and living area. The kitchen offers a large pantry, plenty of cabinet space, and an island with countertop seating. The first floor also includes a powder room for convenience, and a flex room that could serve as an office or formal dining room. Upstairs is a loft that can accommodate work and play. The primary bedroom features a spacious walk-in closet and private bathroom. Two additional secondary bedrooms share a full bathroom. The laundry room is located on the second floor. Express Series features include 8ft Ceilings on first floor, Shaker style cabinetry, Solid Surface Countertops with 4in backsplash, Stainless Steel appliances by Whirlpool, Moen Chrome plumbing fixtures with Anti-scald shower valves, Mohawk flooring, LED lighting throughout, Architectural Shingles, Concret
USD 306,385
Summey Cir
View photo
House · for sale
Request Details
Updated
Summey Cir
Bolton Estates
· 1,023 sq.ft · 1 Bath · House
Bolton Estates · 1,023 sq.ft · 1 Bath · House
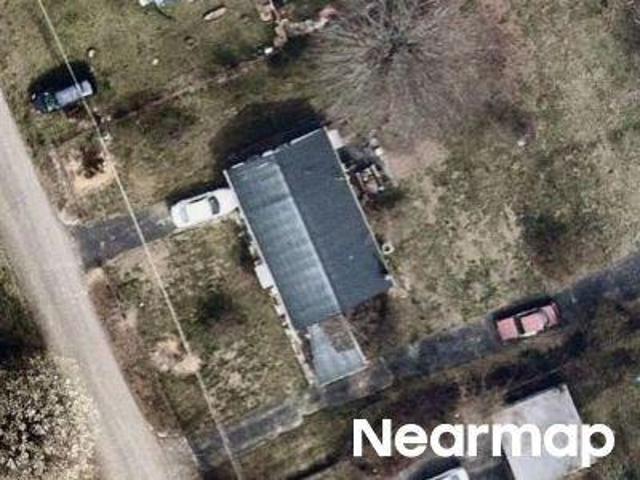
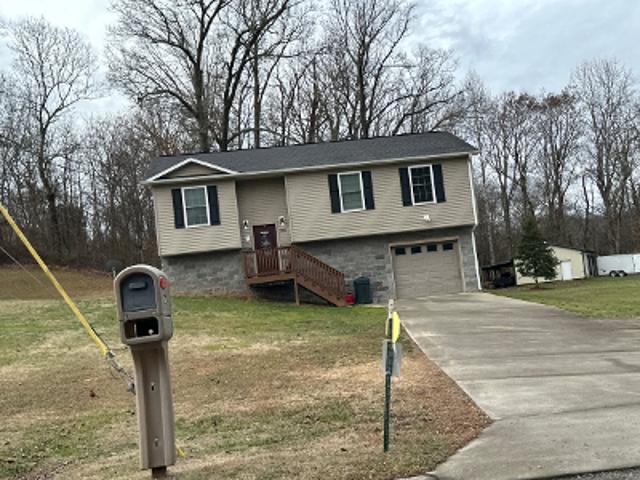
This is a Real Estate-Owned (REO)/post-foreclosure home owned or managed by a bank. All offers are considered; however, the highest and best will most likely be accepted
Request Details
Meadow Ln
View photo
House · for sale
Request Details
Updated
Meadow Ln
Bolton Estates
· 1,507 sq.ft · 2 Baths · House
Bolton Estates · 1,507 sq.ft · 2 Baths · House
This home is in preforeclosure, which means the homeowner is in default (missed payments). Therefore, there could be an opportunity to strike a great deal with the owner and the bank
Request Details
110 Pine Straw Ridge
View photo
House · for sale
USD 1,100,000
USD 220/sq.ft
110 Pine Straw Ridge
Bolton Estates
· 4,994 sq.ft · 4 Bedrooms · 4 Baths · House
· Equipped kitchen
Bolton Estates · 4,994 sq.ft · 4 Bedrooms · 4 Baths · House · Equipped kitchen
Welcome to your dream luxury home-perfectly positioned on 1.66 acres in the city with breathtaking mountain views. 4 bedrooms 4 baths and 1 half bath. Enjoy the best of both worlds: a pleasant neighborhood and the convenience of being close to all amenities. From the moment you enter, you're greeted by a stunning wall of windows overlooking a sparkling heated saltwater pool. This home is designed to feel like an everyday vacation-relaxing, bright, and inviting. Inside Highlights A welcoming foyer leads to a large formal dining room on one side and a pool table/game room on the other-ideal for entertaining. Two bedrooms on the main level, including a bright, light-filled primary suite with doors opening directly to the courtyard pool area. Upstairs features two additional bedrooms and two full baths, offering beautiful mountain views as well as pool views. Kitchen + Living Spaces The kitchen is bright and airy, featuring a gas stove and a charming breakfast nook. The spacious family roo
USD 1,100,000

Get email alerts

Don't miss out: be the first to know about new properties

The alert was correctly created

On subscribing you accept the conditions of use and the privacy policy
Alert
Receive new ads in your inbox
Save this search
Receive alerts for new listings

We'll send you an email when we have new properties for: "Houses for sale in Bolton Estates"

The alert was correctly created

Summey Subdivision
Buckingham Heights, District 4 Greene County Tennessee
Get email alerts and be the first to see new listings
Required field
On subscribing I accept the terms of the privacy policy
Perfect! You'll soon start receiving new listings via email
Alert
Receive an email when we have new ads for Houses for sale in Bolton Estates
Save this search
Filters

Bedrooms

Size (sq.ft)

sq.ft
sq.ft

Price

USD
USD

Property type

Bathrooms

Clear all filters
Receive notifications when new entries are published.