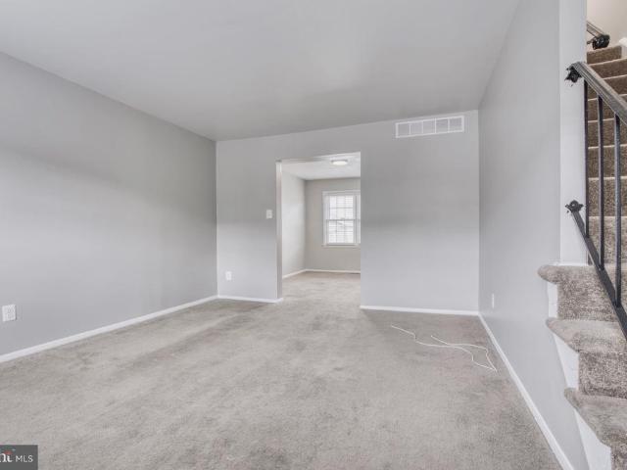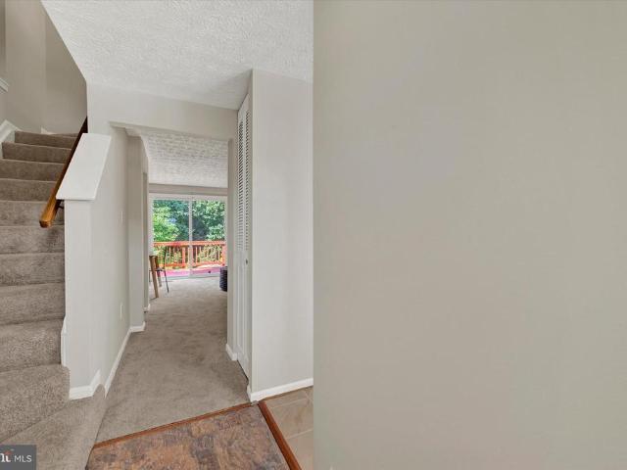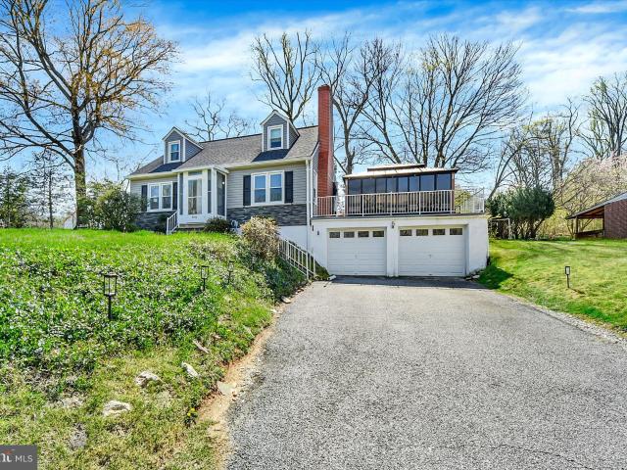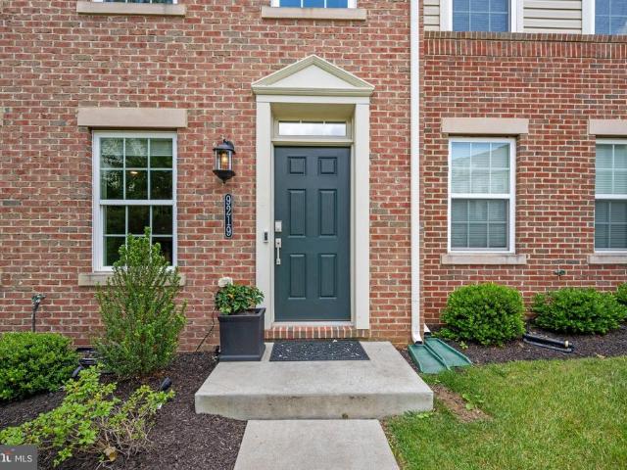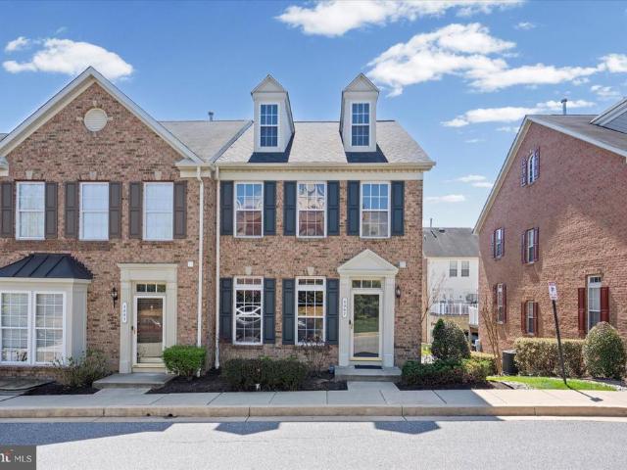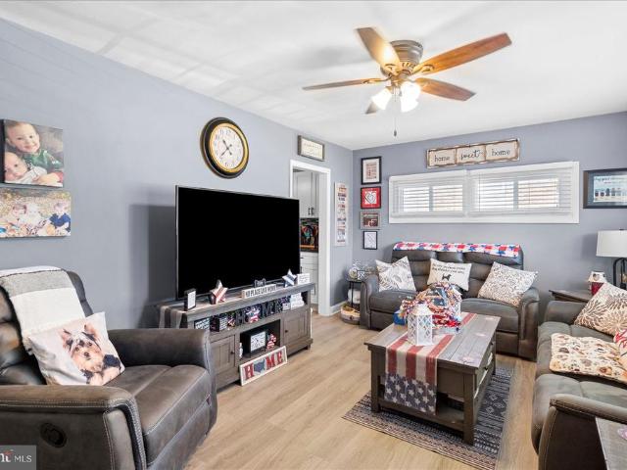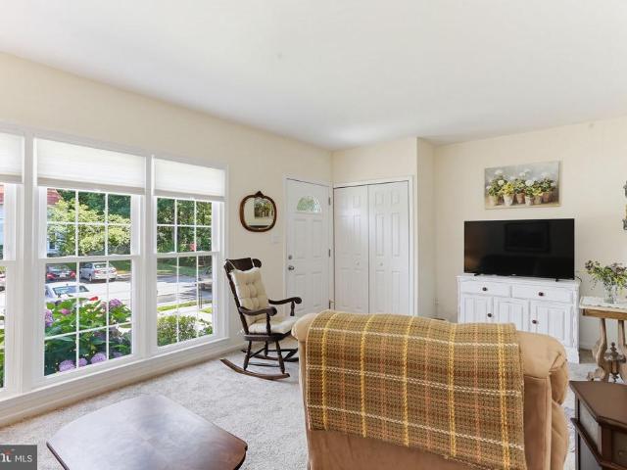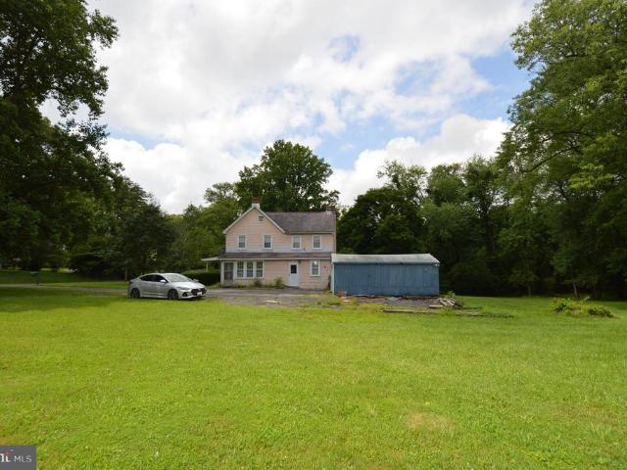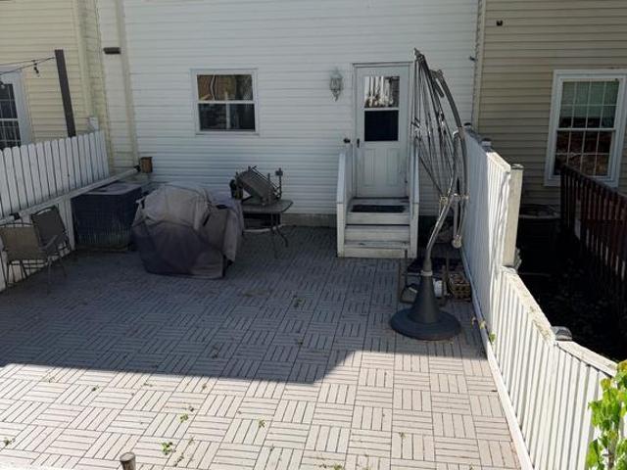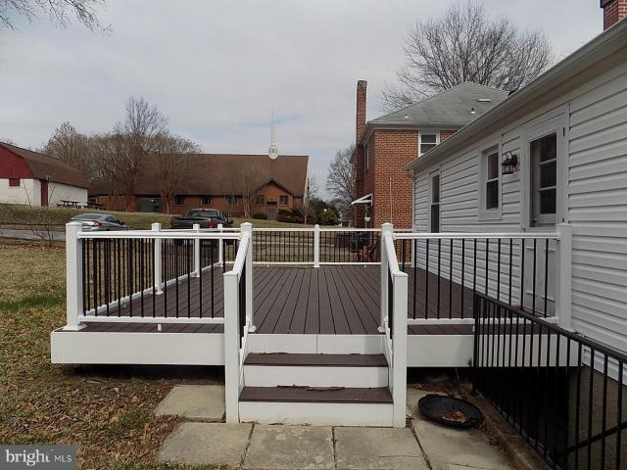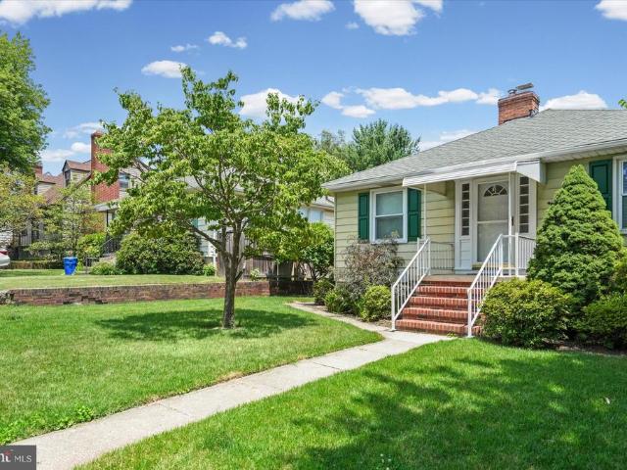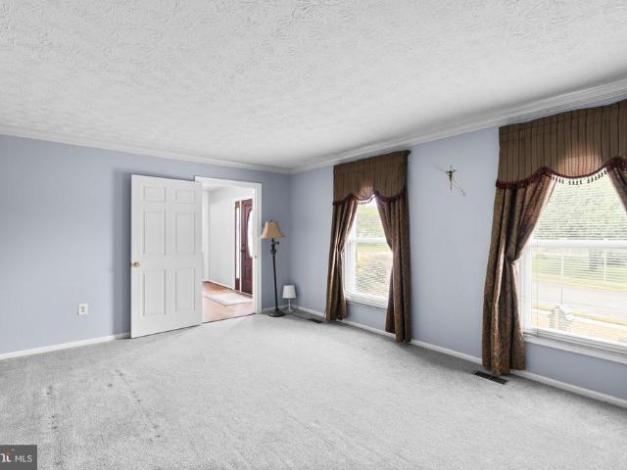
326 properties for sale in Bonaparte Estates

3503 Golden Rod Lane
View photo
House · for sale
USD 540,000
USD 153/sq.ft
3503 Golden Rod Lane
Bonaparte Estates
· 3,520 sq.ft · 5 Bedrooms · 4 Baths · House
· Patio · Garden · Office room · Deck · Fireplace · Parking
Bonaparte Estates · 3,520 sq.ft · 5 Bedrooms · 4 Baths · House · Patio · Garden · Office room · Deck · Fireplace · Parking
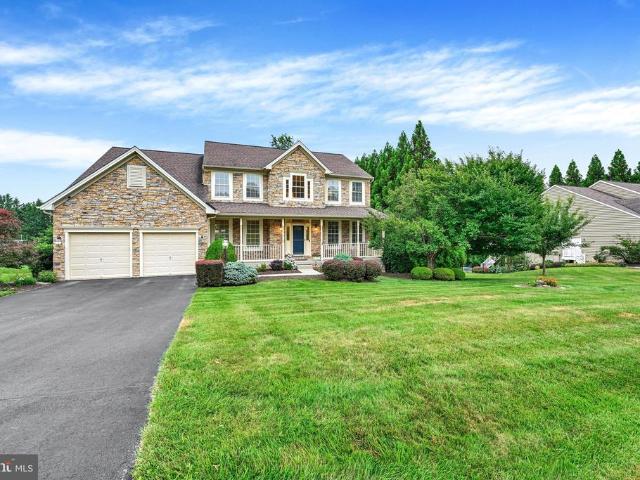
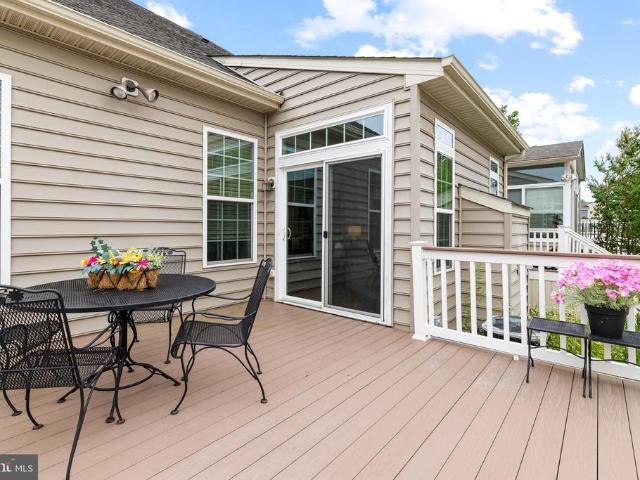
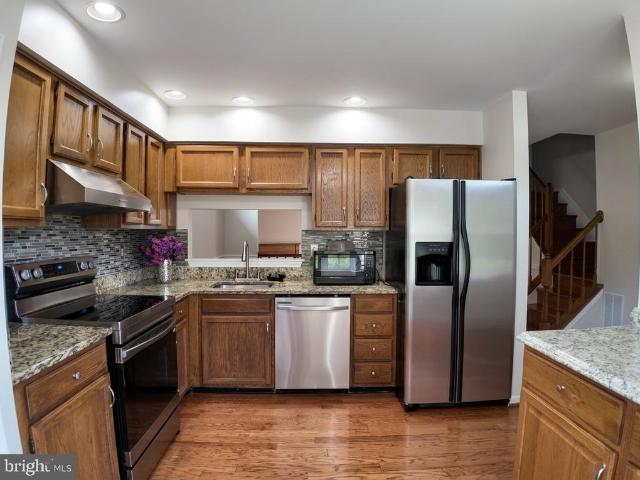
Welcome to this spacious, original-owner Ryland Home offering an exceptional floor plan with room for everyone! Featuring 5 bedrooms and 3 full baths, this home includes a flexible walkout lower level that can serve as the perfect in-law suite or guest space, complete with 2 bedrooms and a full bath. The inviting main-level family room features a cozy fireplace, wet bar, and French doors that open to a covered composite deck, making indoor-outdoor entertaining effortless. Step down to the lower-level patio overlooking the large, fully fenced backyard with two storage sheds. Upstairs, the expansive primary suite offers a private sitting room that can easily function as a nursery, home office, or fifth bedroom. An oversized two-car garage provides plenty of storage, while the all-electric design offers simplified living. Lovingly maintained by its original owners, this home combines generous living spaces, flexible accommodations, and outstanding outdoor amenities in one incredible packa
USD 540,000
3755 Foxford Stream Road
View photo
Townhouse · for sale
USD 354,999
USD 218/sq.ft
3755 Foxford Stream Road
Bonaparte Estates
· 1,625 sq.ft · 3 Bedrooms · 2 Baths · Townhouse
· Gym · Deck · Equipped kitchen · Cellar · Parking
Bonaparte Estates · 1,625 sq.ft · 3 Bedrooms · 2 Baths · Townhouse · Gym · Deck · Equipped kitchen · Cellar · Parking
Beautiful End-of-Group Colonial in Sought-After Ridgely's Choice! Welcome to this beautifully maintained end-of-group Colonial offering an abundance of living space in the highly desirable Ridgely's Choice community. Situated on a premium lot, this home features an extra parking space, beautiful landscaping, and a fully fenced backyardperfect for outdoor enjoyment. Inside, you'll find a bright and inviting floor plan with beautiful hardwood floors throughout the main level and wood flooring in all bedrooms. The entire home has been freshly painted. The spacious eat-in kitchen is highlighted by new granite countertops, stainless steel appliances offering both style and functionality for everyday living and entertaining. The huge finished basement provides exceptional additional living space, complete with a half bath, making it ideal for a recreation room, home theater, gym, or play area. Step outside onto the large deck, overlooking the private, fully fenced backyardan excellent settin
USD 354,999
2003 Fallston Valley Drive
View photo
House · for sale
USD 850,000
USD 258/sq.ft
2003 Fallston Valley Drive
Bonaparte Estates
· 3,283 sq.ft · 5 Bedrooms · 2 Baths · House
· Equipped kitchen
Bonaparte Estates · 3,283 sq.ft · 5 Bedrooms · 2 Baths · House · Equipped kitchen
Welcome to 2003 Fallston Valley Road, located in Fallston Valley Farms, once recognized by Baltimore Magazine as one of the area's most desirable communities. Set on a beautifully level. Acre lot, this 5-bedroom, 2.5-bath home delivers something today's buyers are searching for but rarely find: a home where the expensive updates are already behind you. From the moment you arrive, the welcoming front porch and classic curb appeal invite you inside. Hardwood floors, the two-story foyer, 9-foot ceilings, and generously sized rooms create a home that feels both spacious and comfortable. The showpiece is the stunning kitchen, completely remodeled in 2025 with quality finishes that were chosen to last. Cabinetry with a natural cherry finish features soft-close doors, self-closing drawers, pull-out shelving, under-cabinet lighting, beautiful Vicostone Polaris quartz countertops, and durable 12' x 24' luxury vinyl plank flooring that continues through the kitchen, sunroom, laundry room, and po
USD 850,000
31 Arwell Court # 15F
View photo
Condo · for sale
USD 254,900
USD 163/sq.ft
31 Arwell Court # 15F
Bonaparte Estates
· 1,561 sq.ft · 3 Bedrooms · 2 Baths · Condo
· Office room · Equipped kitchen · Swimming pool · Parking
Bonaparte Estates · 1,561 sq.ft · 3 Bedrooms · 2 Baths · Condo · Office room · Equipped kitchen · Swimming pool · Parking
Welcome to this well-maintained 3-bedroom, 2-bath townhome in the desirable Belmont neighborhood of Nottingham! The main level features a formal dining room and a bright kitchen. Upstairs, youll find three generously sized bedrooms and a full hallway bath. The fully finished walkout basementwith its own full bathroomoffers excellent flexibility for a family room, guest suite, or home office. This home is truly move-in ready. Enjoy the convenience of two assigned parking spaces and access to the community swimming pool. This property presents a great opportunity for both homeowners and investors. Perfectly located near shopping and dining in White Marsh and Towson, this is one you dont want to miss!
USD 254,900
3016 5Th Avenue
View photo
House · for sale
USD 335,000
USD 290/sq.ft
3016 5Th Avenue
Bonaparte Estates
· 1,152 sq.ft · 4 Bedrooms · 1 Bath · House
· Garden · Office room · Equipped kitchen · Cellar
Bonaparte Estates · 1,152 sq.ft · 4 Bedrooms · 1 Bath · House · Garden · Office room · Equipped kitchen · Cellar
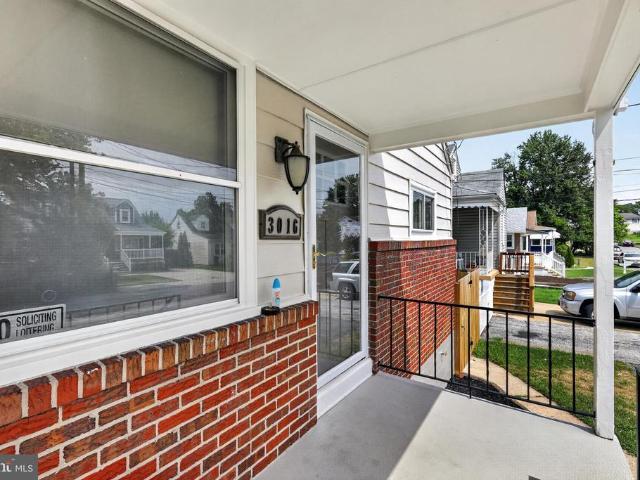
Front porch charm, spacious interiors, and a yard ready for your next chapter. Imagine the possibilities in this 4-bedroom, 1-bath home where generous living spaces give you room to make it your own. Original character, a welcoming front porch, and a practical floor plan are a starting point for your personal updates. Natural light comes through the large windows, while the spacious interior gives you plenty of room to set up seating, dining, and daily routines in a way that works for you. The living room is open to the kitchen and is ready for a fresh vision. The bedrooms are sized for comfortable accommodations for your family, guests, or as a dedicated home office. The unfinished basement expands your storage options today while giving you additional square footage to finish in the future. Outside, both the front and backyard are perfect spaces for gardening, outdoor gatherings, and pets. Located just minutes from E. Joppa Road, Harford Road, and the Baltimore Beltway (I-695), you'l
USD 335,000
2405 Claret Drive
View photo
House · for sale
USD 592,020
USD 195/sq.ft
2405 Claret Drive
Bonaparte Estates
· 3,025 sq.ft · 4 Bedrooms · 2 Baths · House
· Patio · Deck · Equipped kitchen
Bonaparte Estates · 3,025 sq.ft · 4 Bedrooms · 2 Baths · House · Patio · Deck · Equipped kitchen
Walking distance to the Fallston rec fields, this beautifully maintained home features refinished hardwood floors and fresh paint. Just inside the door, you'll find a spacious family room with a soaring cathedral ceiling and a cozy pellet stove. The family room opens to a bright sunroom accented with crown molding and a bay window. The eat-in kitchen offers 42-inch cabinetry, granite countertops, stainless steel appliances, hardwood flooring, and a sliding glass door leading to the maintenance-free deck. The kitchen also flows seamlessly into the light-filled dining room. A convenient powder room completes the main level. Upstairs, the primary suite features a beautifully renovated ensuite bath, accompanied by three additional bedrooms and an updated hall bathroom. The finished walkout lower level includes a spacious recreation room with luxury vinyl plank flooring, a full bathroom, laundry room, and ample storage. Outside, enjoy a huge paver patio with retaining wall and fire pit, bui
USD 592,020
331 Tufton Circle
View photo
Condo · for sale
USD 520,000
USD 147/sq.ft
331 Tufton Circle
Bonaparte Estates
· 3,520 sq.ft · 3 Bedrooms · 2 Baths · Condo
· Equipped kitchen · Parking
Bonaparte Estates · 3,520 sq.ft · 3 Bedrooms · 2 Baths · Condo · Equipped kitchen · Parking
Are you ready to simplify your life? Come explore Fallston Commons, a 55 plus community conveniently located off Belair Road and close to Route 152. Tons of shops and restaurants nearby. This community offers a lifestyle you deserve, with a community pool and fitness center, lawn care, snow removal, and more. Pickleball courts? Yes. Tennis courts? Yes. Just lock the door and head South to see the family or spend winters in warmer climates. Fallston Commons makes life easier. If you are downsizing, you'll find that everything will fit easily into the 3800 square feet of 331 Tufton Circle. A total of three bedrooms, two full, and two half baths. The main level offers a center hall leading to an open kitchen with all the amenities, including main level laundry just off the garage entry. Oh, and make sure to see the huge two-car garage. Also on the main level find a gigantic primary suite with bedroom, large bathroom with double sinks and a walk-in shower, and a large walk-in closet. The l
USD 520,000
4003 Longmoor Circle
View photo
House · for sale
USD 1,399,000
USD 317/sq.ft
4003 Longmoor Circle
Bonaparte Estates
· 4,413 sq.ft · 4 Bedrooms · 3 Baths · House
· Office room
Bonaparte Estates · 4,413 sq.ft · 4 Bedrooms · 3 Baths · House · Office room
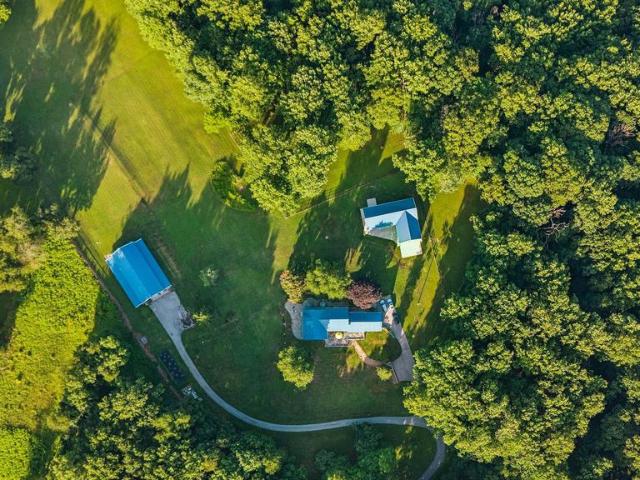
Live authentically. Sapphira Farm. Phoenix. Take the road less traveled. A nestled 14 acre perch surrounded by woodland, teaming with wildlife. Distinctive blue standing-seam roofs catch the light. Cheerful pop yellow doors greet you, inviting you in. The doors electrify against the Icelandic aesthetic black barns. Two amazing Amish-built barns punctuate the landscape. Stained in a traditional linseed oil and pine tar finish offering a plethora of possibilities: the ultimate collector space, art studio, horse stalls, a climate-controlled office/lounge awaiting your vision. Propane, well, and septic systems are separately run to support the upper barn's independent use. The grounds invite exploration. A fenced dog pasture bordered by woods, a nine-hole disc golf course with regulation baskets. Embrace the farm to table lifestyle. The sellers are beekeepers with vibrant herb and veg raised beds. Whole house lovingly renovated. Vaulted ceilings crown the sun-washed living spaces, where a
USD 1,399,000
5707 Fieldcrest Drive
View photo
House · for sale
USD 689,900
USD 169/sq.ft
5707 Fieldcrest Drive
Bonaparte Estates
· 4,080 sq.ft · 4 Bedrooms · 3 Baths · House
· Office room · Fireplace · Equipped kitchen
Bonaparte Estates · 4,080 sq.ft · 4 Bedrooms · 3 Baths · House · Office room · Fireplace · Equipped kitchen
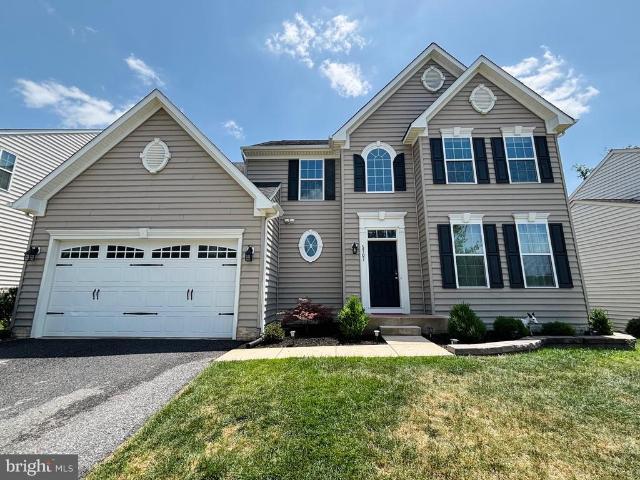
Welcome to this stunning, move-in ready Colonial in the highly desirable Fieldcrest community! Perfectly positioned on one of the neighborhoods premier lots adjacent to expansive common space, this beautifully upgraded home combines elegant design, thoughtful functionality, and exceptional indoor and outdoor living. Built in 2012 and meticulously maintained, this home features fresh paint, new carpet, recessed lighting, luxury vinyl plank flooring, and custom architectural details throughout. The impressive two-story foyer welcomes you into a spacious and inviting floor plan. The main level offers a private office with a newly added closet, elegant dining room with a custom barn wood feature wall and LED-lit shelving, convenient mudroom and laundry area, and a spacious family room showcasing a gas fireplace surrounded by a one-of-a-kind stone and a barn wood accent wall. The gourmet kitchen is truly the heart of the home, featuring granite countertops, stainless steel appliances, doubl
USD 689,900
4409 Cole Farm Road
View photo
Townhouse · for sale
USD 350,000
USD 211/sq.ft
4409 Cole Farm Road
Bonaparte Estates
· 1,658 sq.ft · 3 Bedrooms · 2 Baths · Townhouse
· Garden · Deck · Equipped kitchen
Bonaparte Estates · 1,658 sq.ft · 3 Bedrooms · 2 Baths · Townhouse · Garden · Deck · Equipped kitchen
Welcome home to 4409 Cole Farm Road! This end-of-group, updated townhome has everything you could want to write your next chapter. Beautifully landscaped and meticulously cared for inside, this house truly delivers. Coming through the front door, the brand new gleaming LVP flooring sets the tone for the spacious main level. Fresh paint, a charming bay window, and stylish plantation shutters add a finishing touch to this gorgeous floor-plan. The sunny gourmet kitchen aims to please with its granite countertops, stainless steel appliances, farmhouse cabinetry, and bump-out window over the sink. The kitchen offers gorgeous natural light with access to the recently built composite deck (2024) overlooking the fenced-in backyard. With the main-level half-bath, this first floor is perfect for entertaining, fun movie-nights, or summertime grilling with friends. Upstairs, the primary bedroom with a cathedral ceiling is spacious and thoughtfully designed. The en-suite bathroom includes a jetted
USD 350,000
2507 Claret Drive
View photo
House · for sale
USD 559,000
USD 309/sq.ft
2507 Claret Drive
Bonaparte Estates
· 1,808 sq.ft · 3 Bedrooms · 2 Baths · House
· Garden · Parking · Deck · Equipped kitchen · Cellar
Bonaparte Estates · 1,808 sq.ft · 3 Bedrooms · 2 Baths · House · Garden · Parking · Deck · Equipped kitchen · Cellar
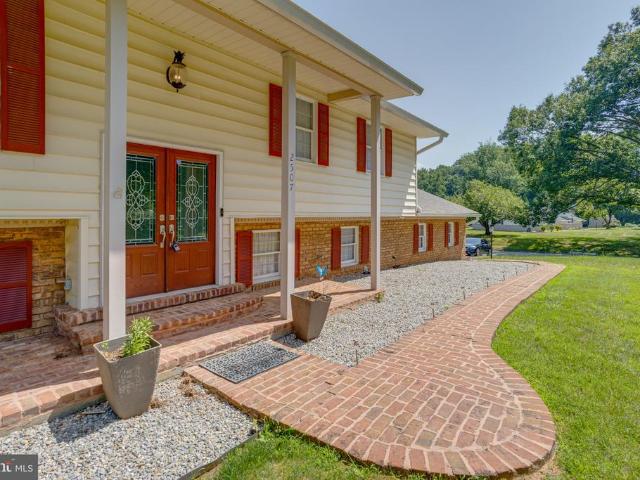
Welcome to this 3 bedroom, 2 and a half bath single family home sitting right in the heart of Fallston. This home sits on a large cleared corner lot with a storage shed and a children's play set. Park in the driveway or pull into the two car garage. Taking the brick paver walkway to the front door brings you to a covered porch. Upon entering, take a short flight of stairs to reach the main level with hardwood throughout. To the left is the living room area which circles into a formal dining room. Sliders off of the dining room area opens out onto a trex deck which overlooks the rear yard. Off of the dining room is the kitchen with tile flooring, and all appliances including a wall oven and cooktop. The kitchen then leads to the top of the staircase where a hallway leads to a modern full bathroom with a tub/shower combo as well as three carpeted bedrooms. One of these bedrooms is the owners suite which has its own private powder room. Taking the stairs to the basement leads to another f
USD 559,000
1109 Timber Trail Road
View photo
House · for sale
USD 799,900
USD 482/sq.ft
1109 Timber Trail Road
Bonaparte Estates
· 1,658 sq.ft · 4 Bedrooms · 3 Baths · House
· Office room · Swimming pool
Bonaparte Estates · 1,658 sq.ft · 4 Bedrooms · 3 Baths · House · Office room · Swimming pool
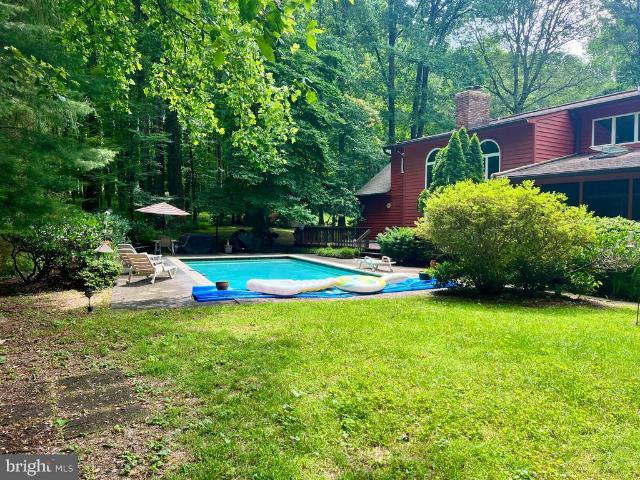
Rare opportunity to own a truly one-of-a-kind retreat where nature meets luxury living. This architecturally unique, custom-designed home backs directly to the Cromwell Valley Park offering breathtaking, protected woodland views and the kind of seclusion most people only dream about. Yet you're just minutes from I-695, top-rated schools, Towson's restaurants, shops, and world-class medical facilities. The unique floor plan features three primary bedroom suites an extraordinarily rare offering perfect for multi-generational living, out of town guests, or those who simply demand the finest accommodations for family and visitors alike. Entertain in style with a sparkling pool overlooking your private wooded backdrop, or unwind in the stunning three-season room where birdsong and rustling trees replace the noise of everyday life. When it's time to work from home, retreat to the dedicated office den. When it's time to play, the club room delivers the ultimate man cave or entertainment space
USD 799,900
8723 Silver Hall Road
View photo
Townhouse · for sale
USD 324,900
USD 221/sq.ft
8723 Silver Hall Road
Bonaparte Estates
· 1,464 sq.ft · 3 Bedrooms · 1 Bath · Townhouse
· Gym · Fireplace · Equipped kitchen · Cellar
Bonaparte Estates · 1,464 sq.ft · 3 Bedrooms · 1 Bath · Townhouse · Gym · Fireplace · Equipped kitchen · Cellar
Welcome home! Tucked away on a quiet cul-de-sac in the Village Silver Hall Community. This 3BR/1FB/2HB Townhome offers comfort, style, and convenience. Step into a bright, spacious living room featuring a bay window and a powder room that seamlessly flows into the dining area. The kitchen offers ample cabinetry. Upstairs, the primary suite features a walk-in closet, vanity area, and private access to a jack and jill en suite bathroom. The finished basement level offers flexible space for a family room, fireplace, gym, or guest area, complete with a half bath roughed in for a full bathroom upgrade. A large utility room provides washer/dryer and extra storage. It is conveniently located near shopping, dining, schools, and major commuter routes including I-95, I-695, and Route 40
USD 324,900
9407 Perry Hall
View photo
House · for sale
USD 399,999
USD 242/sq.ft
9407 Perry Hall
Bonaparte Estates
· 1,647 sq.ft · 4 Bedrooms · 2 Baths · House
· Fireplace · Equipped kitchen
Bonaparte Estates · 1,647 sq.ft · 4 Bedrooms · 2 Baths · House · Fireplace · Equipped kitchen
Welcome home to this beautifully maintained 4-bedroom, 2-full-bath split-level offering the perfect blend of comfort, versatility, and outdoor living. Tucked away at the end of a quiet no-outlet street, this home provides the peace and privacy youve been looking for while offering ample extra parkingideal for hosting family and friends. Step inside to discover an updated kitchen featuring modern finishes, plenty of cabinet space, and a functional layout that makes meal preparation a breeze. The inviting main living area is centered around a cozy gas fireplace, creating the perfect space to gather with family or unwind after a long day. The flexible floor plan offers generous living spaces throughout, while the lower level features a private in-law suite complete with its own full kitchen, living room, bedroom, and full bath, making it ideal for multigenerational living, extended guests, or additional living space. Youll also appreciate the oversized laundry room, providing exceptional
USD 399,999
8 Beyda Court # 28
View photo
Condo · for sale
USD 209,000
USD 206/sq.ft
8 Beyda Court # 28
Bonaparte Estates
· 1,012 sq.ft · 3 Bedrooms · 1 Bath · Condo
· Equipped kitchen · Cellar · Parking
Bonaparte Estates · 1,012 sq.ft · 3 Bedrooms · 1 Bath · Condo · Equipped kitchen · Cellar · Parking
Beautiful townhome in the Belmont community. This home offers a spacious living room and a separate dining room, as well as a renovated kitchen with granite countertops and shaker cabinets. The upper level offers plenty of natural light and includes 3 bedrooms and 1 full bath. Full basement with walk-out stairs. There are two assigned parking spaces in front of the house with plenty of overflow parking. Conveniently located near shopping, dining, and major commuter routes in White Marsh and Towson
USD 209,000
45 Hyacinth Road
View photo
Townhouse · for sale
USD 260,000
USD 184/sq.ft
45 Hyacinth Road
Bonaparte Estates
· 1,410 sq.ft · 3 Bedrooms · 1 Bath · Townhouse
· Garden · Equipped kitchen
Bonaparte Estates · 1,410 sq.ft · 3 Bedrooms · 1 Bath · Townhouse · Garden · Equipped kitchen
Welcome to 45 Hyacinth Road, a beautifully refreshed interior townhouse nestled in the sought-after Village of Clearlake community. Offering the perfect combination of comfort, convenience, and value, this move-in-ready home is ready for its next chapter. Step inside to discover fresh paint and brand-new carpeting throughout, creating a bright, clean backdrop that's ready for your personal style. The crisp white kitchen offers timeless appeal with ample cabinetry and workspace, making meal preparation and entertaining effortless. Upstairs, you'll find three comfortable bedrooms and a full bath, while the finished lower level expands your living space with a convenient half bath and walk-out access to the fully fenced backyard. Whether you're enjoying your morning coffee, hosting friends, gardening, or giving pets a secure place to play, the backyard offers the perfect extension of your living space. Village of Clearlake is loved for its tree-lined streets, sidewalks, and convenient loc
USD 260,000
9409 Flagstone Dr, Baltimore, MD 21234 | MLS #MDBC2157
View photo
House · for sale
USD 399,900
USD 204/sq.ft
9409 Flagstone Dr, Baltimore, MD 21234 | MLS #MDBC2157
Bonaparte Estates
· 1,959 sq.ft · 4 Bedrooms · 3 Baths · House
· Patio · Fireplace · Equipped kitchen · Parking · Cellar
Bonaparte Estates · 1,959 sq.ft · 4 Bedrooms · 3 Baths · House · Patio · Fireplace · Equipped kitchen · Parking · Cellar
Discover the perfect blend of classic charm and modern convenience in this well maintained 4-bedroom Cape Cod, tucked away on a private half-acre lot. As you enter, you are greeted by hardwood floors that flow throughout the main level, leading to a cozy living room featuring a classic brick fireplace—the perfect spot for chilly evenings. The kitchen leads out to a large, comfortable patio featuring an enclosed all-season seating area for enjoying the upcoming summer evenings. The attached 2-car garage provides plenty of parking and storage space. Peace of mind is included with a full-size, whole-house generator, ensuring you are prepared for any weather. This property features a new roof, shingles, and siding all updated within the last 5 years. A full basement offers endless possibilities for a recreation room, extra storage, and more. Enjoy privacy without sacrificing location—minutes from top dining, shopping, and easy highway access!
USD 399,900
9219 Garrettson Circle
View photo
Townhouse · for sale
USD 489,900
USD 246/sq.ft
9219 Garrettson Circle
Bonaparte Estates
· 1,991 sq.ft · 3 Bedrooms · 2 Baths · Townhouse
· Deck · Equipped kitchen
Bonaparte Estates · 1,991 sq.ft · 3 Bedrooms · 2 Baths · Townhouse · Deck · Equipped kitchen
Welcome to this exceptional three-bedroom, four-bath townhome in the highly sought-after Strawbridge Commons community. Perfectly positioned on a premium homesite, this beautifully maintained residence offers rare privacy, expansive views, and breathtaking sunset vistas with no townhomes directly behind. Enjoy peaceful outdoor living from the private rear deck overlooking mature trees and open green space, creating a serene setting rarely found in townhome communities. Designed for both comfortable everyday living and effortless entertaining, the open-concept floor plan showcases a gourmet kitchen featuring granite countertops, 42-inch white cabinetry, abundant storage, and generous prep space. Elegant, engineered wide plank flooring enhances the main living areas, while brand-new carpeting and high-end finishes throughout create a fresh, move-in-ready feel. The striking three-quarter brick front adds timeless curb appeal, while the finished lower level, complete with a powder room, of
USD 489,900
5067 Cameo Terrace # 5067
View photo
Condo · for sale
USD 444,900
USD 221/sq.ft
5067 Cameo Terrace # 5067
Bonaparte Estates
· 2,013 sq.ft · 3 Bedrooms · 2 Baths · Condo
· Garden · Office room · Terrace · Parking · Deck · Equipped kitchen
Bonaparte Estates · 2,013 sq.ft · 3 Bedrooms · 2 Baths · Condo · Garden · Office room · Terrace · Parking · Deck · Equipped kitchen
FRESHLY PAINTED THROUGHOUT AND READY TO GO is this Spacious Brick Front End Of Group with NEW ROOF IN 2024 offers an open floor plan on the main level. To include the large living room and open eat in kitchen with plenty of counter space, pantry, Island and eat in area. The main level also provides a 1/2 bath for convenience and a deck off the kitchen. The upper level provides 3 bedrooms to include the primary suite with cathedral ceilings, walk in closet and primary bath with a double vanity, garden tub and step in shower. The primary also offers an additional loft space above. Perfect for an office or sitting area. The 2nd & 3rd Bedroom are good size and share the 2nd full hall bath. The lower level is finished space that could be a 4th bedroom and provides another 1/2 bath. Lower level mudroom provides the laundry and access to the 2 car garage with additional driveway parking. The home is across from Honeygo Professional Center that offers restaurants, various shops and a food stor
USD 444,900
2827 Erie Avenue
View photo
House · for sale
USD 399,999
USD 252/sq.ft
2827 Erie Avenue
Bonaparte Estates
· 1,582 sq.ft · 3 Bedrooms · 2 Baths · House
· Garden · Office room · Gym · Equipped kitchen · Air conditioning · Cellar
Bonaparte Estates · 1,582 sq.ft · 3 Bedrooms · 2 Baths · House · Garden · Office room · Gym · Equipped kitchen · Air conditioning · Cellar
Welcome home to this beautifully maintained 3-bedroom, 2-bath home in the heart of Parkville! Thoughtfully updated throughout, this home features a completely remodeled kitchen, new flooring throughout the first floor, and two updated full-size bathrooms with ceiling fans in all the rooms on the main floor. Major updates include a new roof, windows, and gutters just 3 years ago, plus an HVAC system updated in July 2025. The dining room was converted from a bedroom and offers the flexibility to easily be converted back, depending on your needs. The finished basement provides additional living space, perfect for a rec room, office, gym, or play area. Off the kitchen, the back porch has been enclosed and transformed into a cozy year-round nook with its own split heating and a/c systemideal for morning coffee, relaxing, or extra entertaining space. Enjoy the large backyard, perfect for pets, gatherings, gardening, or simply spending time outdoors. Move-in ready with updates already done! T
USD 399,999
4815 Variation Road
View photo
Townhouse · for sale
USD 360,000
USD 203/sq.ft
4815 Variation Road
Bonaparte Estates
· 1,765 sq.ft · 3 Bedrooms · 2 Baths · Townhouse
· Garden · Deck · Equipped kitchen
Bonaparte Estates · 1,765 sq.ft · 3 Bedrooms · 2 Baths · Townhouse · Garden · Deck · Equipped kitchen
Welcome to 4815 Variation Road! This well-maintained 3-bedroom, 2 full and 1 half bath townhome offers comfortable living spaces and thoughtful outdoor features. A manicured front yard with attractive landscaping and a charming garden creates beautiful curb appeal from the moment you arrive. Step inside to the main level, where the spacious living room creates a welcoming atmosphere, and the hardwood floors flow throughout the dining area and kitchen. The kitchen offers ample cabinet and counter space, as well as new stainless steel appliances to last a lifetime. Through the sliding glass door, you reach the freshly stained deck, making it easy to enjoy outdoor dining or entertaining. The fully fenced backyard provides privacy and includes a storage shed for all your gardening tools and outdoor equipment. Upstairs, you'll find a spacious primary suite with its own private full bath, along with two additional bedrooms and a shared hall bath. The finished lower level expands your living
USD 360,000
2606 Reckord Road
View photo
House · for sale
USD 199,900
USD 93/sq.ft
2606 Reckord Road
Bonaparte Estates
· 2,142 sq.ft · 3 Bedrooms · 2 Baths · House
Bonaparte Estates · 2,142 sq.ft · 3 Bedrooms · 2 Baths · House
Rare opportunity in the Kingsville area, located within the Harford County line and the Fallston school district. The property at 2606 Reckord Rd. Kingsville (Tax ID: 03130-), is being conveyed together with the adjoining lot on Wilgis Rd. Fallston (Tax ID: 03130-). The Reckord Road parcel includes an existing home. This property is also listed in the MLS under'Land. Total lot is roughly. 75 acres. Property is being sold strictly As Is. Buyer is responsible for conducting all due diligence regarding the property, improvements, zoning, and permitted uses
USD 199,900
29 Redare Court
View photo
Townhouse · for sale
USD 270,000
USD 205/sq.ft
29 Redare Court
Bonaparte Estates
· 1,313 sq.ft · 3 Bedrooms · 2 Baths · Townhouse
· Equipped kitchen
Bonaparte Estates · 1,313 sq.ft · 3 Bedrooms · 2 Baths · Townhouse · Equipped kitchen
Charming Home for Sale in Parkville 29 Redare Ct Welcome to your next chapter in this beautifully maintained home tucked away on a quiet court in the heart of Parkville. 29 Redare Ct offers the perfect blend of comfort, style, and convenienceideal for families, first-time buyers, or anyone looking to settle into a peaceful neighborhood with easy access to everything you need. Highlights Youll Love: Spacious, light-filled living areas perfect for relaxing or entertaining A thoughtfully designed kitchen with ample storage and workspace Generous bedrooms offering comfort and privacy A private backyardgreat for gatherings, gardening, or simply unwinding Quiet cul-de-sac location with minimal traffic Location Perks: Enjoy the charm of suburban living while staying close to shopping, dining, parks, and major commuter routes. Everything you need is just minutes away
USD 270,000
9902 Harford Rd, Baltimore, MD 21234 | MLS #MDBC2147
View photo
House · for sale
USD 299,997
USD 184/sq.ft
9902 Harford Rd, Baltimore, MD 21234 | MLS #MDBC2147
Bonaparte Estates
· 1,625 sq.ft · 4 Bedrooms · 2 Baths · House
· Deck · Parking
Bonaparte Estates · 1,625 sq.ft · 4 Bedrooms · 2 Baths · House · Deck · Parking
Incredible opportunity on this true 4 bedroom Cape Cod with plenty of off-street parking, vinyl siding, huge deck, gas heat, central au002Fc, new paint, carpeting, lvp flooring, new trim, new doors, and so much more. Better hurry. This one is priced to go fast! This one has even been tested lead-FREE! Seller would consider JV with the right buyer u002F investor
USD 299,997
2614 Matthews Drive
View photo
House · for sale
USD 375,000
USD 174/sq.ft
2614 Matthews Drive
Bonaparte Estates
· 2,153 sq.ft · 4 Bedrooms · 1 Bath · House
· Patio · Garden · Fireplace · Equipped kitchen
Bonaparte Estates · 2,153 sq.ft · 4 Bedrooms · 1 Bath · House · Patio · Garden · Fireplace · Equipped kitchen
Adorable and move-in ready 4BR/1.5BA Rancher located on a large lot in the desirable neighborhood. Approach the front door and step inside a home filled with natural light, featuring crown molding, an open main floor plan, and luxury flooring throughout. The main level offers a spacious living room with a cozy gas fireplace that flows seamlessly into the dining area, conveniently located just steps from the kitchen. The kitchen is equipped with ample cabinetry, a separate pantry, a stainless steel sink, and dedicated space for a breakfast table. Further down the hallway, you will find two generous secondary bedrooms, a spacious primary bedroom, and a full bathroom. The finished lower level provides excellent additional living space, featuring a fourth bedroom, a half bathroom, a large recreation room with a dry bar, along with dedicated areas for laundry and storage. From the main floor step through the side door onto a spacious patio with a walkway leading to the rear yard, which feat
USD 375,000

Get email alerts

Don't miss out: be the first to know about new properties

The alert was correctly created

On subscribing you accept the conditions of use and the privacy policy
Alert
Receive new ads in your inbox
Save this search
Receive alerts for new listings

We'll send you an email when we have new properties for: "Properties for sale in Bonaparte Estates"

The alert was correctly created

Perry View
Perry Hall Estates, Perry Hall District 11 Baltimore County Maryland
Get email alerts and be the first to see new listings
Required field
On subscribing I accept the terms of the privacy policy
Perfect! You'll soon start receiving new listings via email
Alert
Receive an email when we have new ads for Properties for sale in Bonaparte Estates
Save this search
Filters

Bedrooms

Size (sq.ft)

sq.ft
sq.ft

Price

USD
USD

Property type

Bathrooms

Clear all filters
Receive notifications when new entries are published.