326 properties for sale in Bonaparte Estates

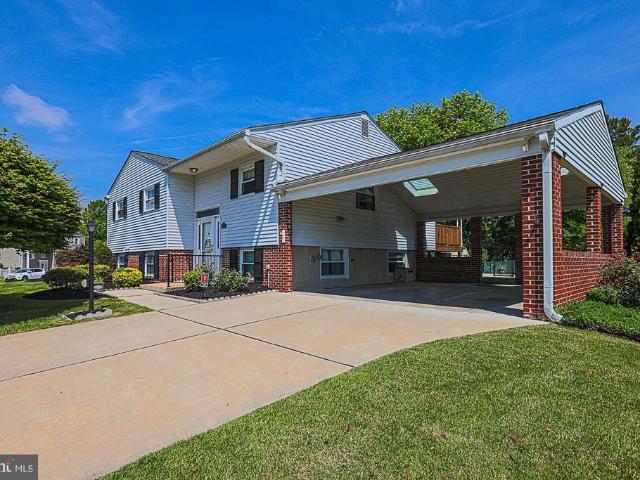
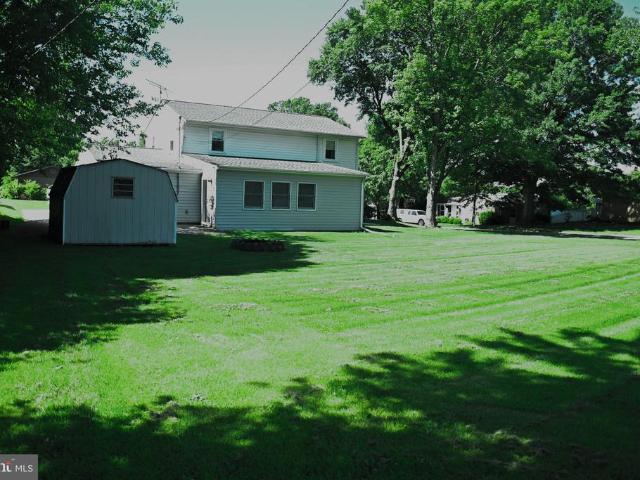
8418 Tachbrook Road
View photo
House · for sale
USD 449,900
USD 210/sq.ft
8418 Tachbrook Road
Bonaparte Estates
· 2,142 sq.ft · 4 Bedrooms · 2 Baths · House
· Garden · Deck · Equipped kitchen
Bonaparte Estates · 2,142 sq.ft · 4 Bedrooms · 2 Baths · House · Garden · Deck · Equipped kitchen
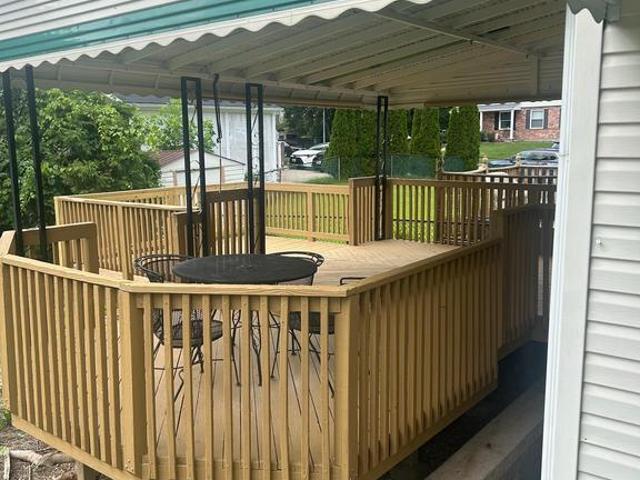
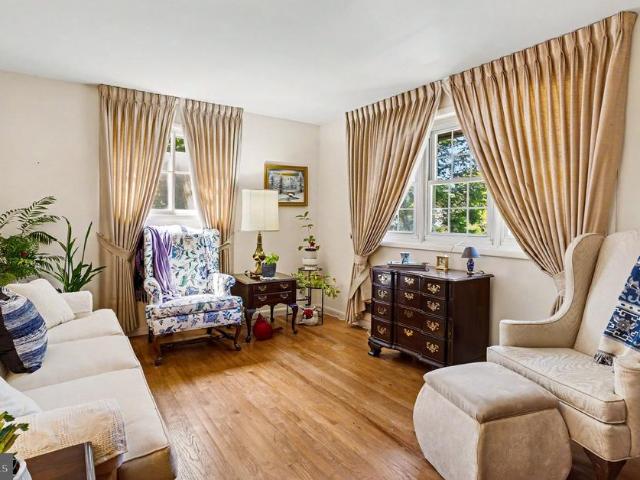
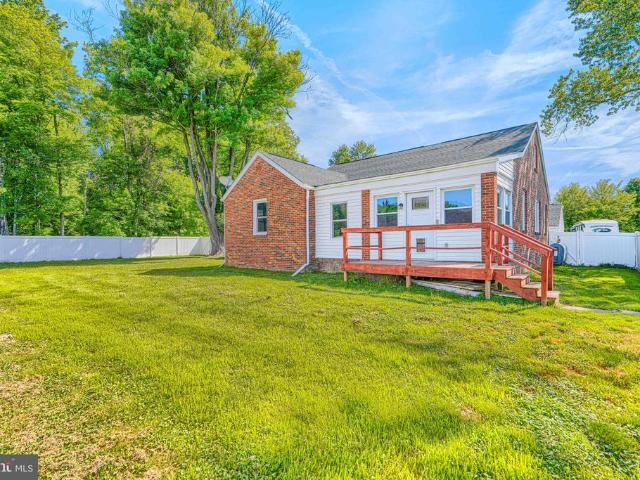
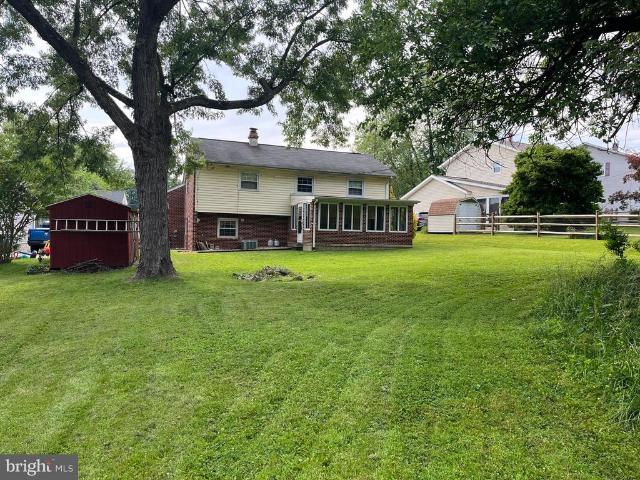
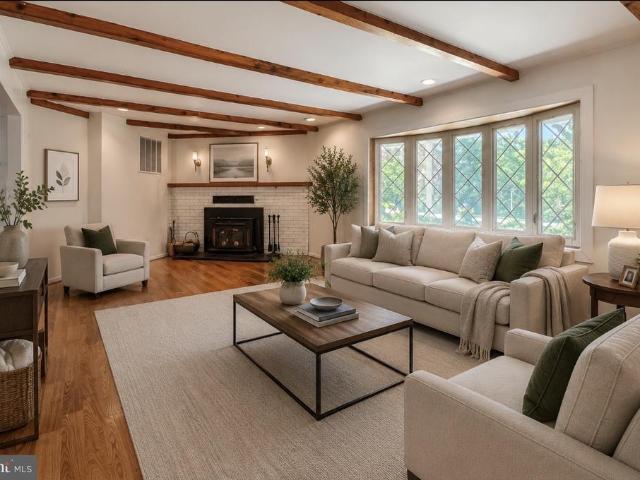
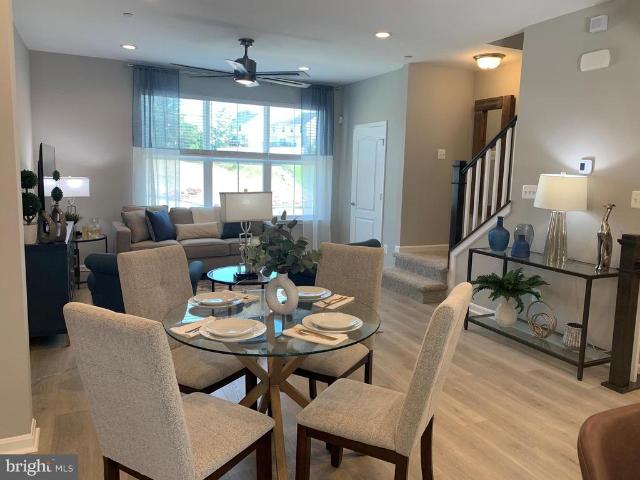
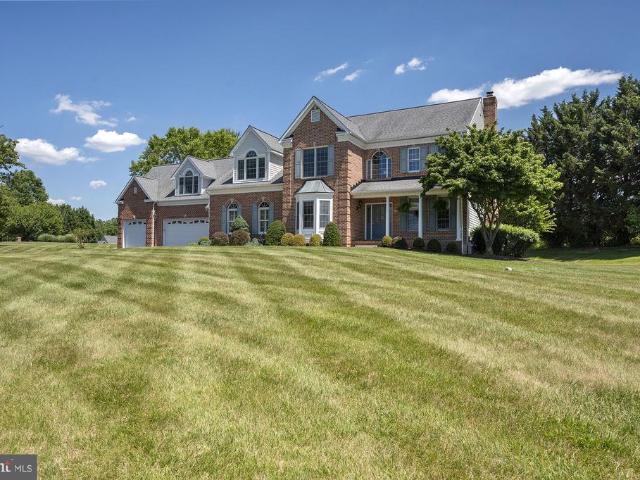
Welcome to 8418 Tachbrook Drive in the desirable Woodfall community of Nottingham! This 4-bedroom, 2 full and 1 half bath home offers a comfortable and functional layout with plenty of space for everyday living and entertaining. Filled with natural light, the main level features an inviting flow from the living room to the family room, dining area, and renovated kitchen, creating an ideal setting for both gatherings and daily routines. The updated kitchen offers attractive finishes, ample cabinet and counter space, and gas cooking for those who enjoy preparing meals at home. A convenient half bath is also located on the main level. Just off the kitchen, step outside to a large deck overlooking the fenced backyardperfect for outdoor dining, relaxing, or hosting family and friends. The spacious yard provides plenty of room for play, pets, gardening, or simply enjoying the outdoors. Upstairs, youll find four comfortably sized bedrooms, including a primary suite with a private full bath, a
USD 449,900
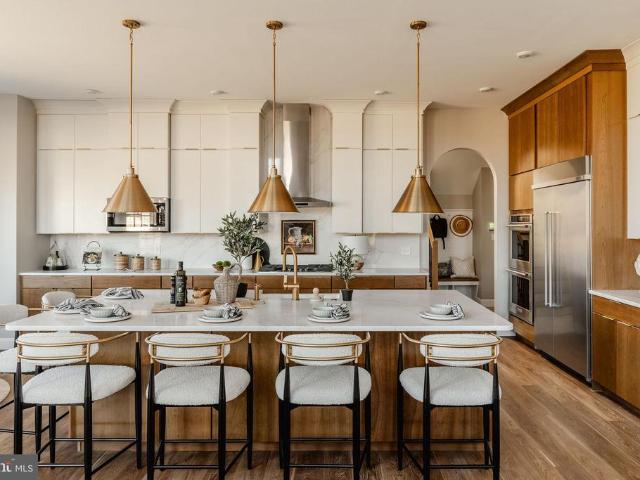
908 Mount Soma Court
View photo
House · for sale
USD 929,000
USD 245/sq.ft
908 Mount Soma Court
Bonaparte Estates
· 3,789 sq.ft · 5 Bedrooms · 4 Baths · House
· Garden · Equipped kitchen
Bonaparte Estates · 3,789 sq.ft · 5 Bedrooms · 4 Baths · House · Garden · Equipped kitchen
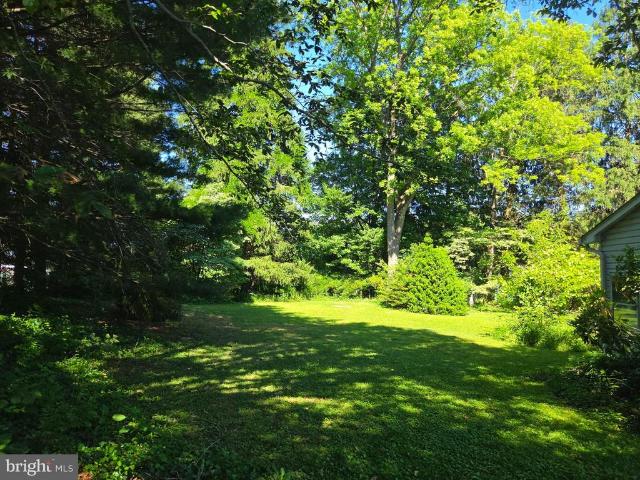
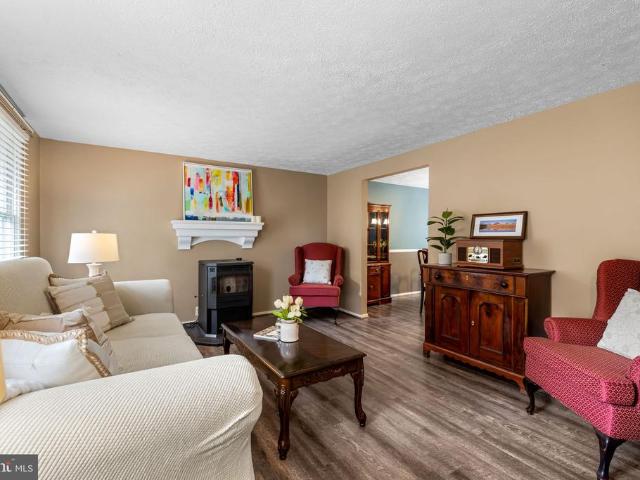
Custom-built by Clark Taylor and situated on a private 2.14-acre cul-de-sac lot in desirable Fallston, this exceptionally maintained colonial seamlessly blends timeless architecture, superior craftsmanship, generously proportioned living spaces, and thoughtful modern updates throughout. Featuring extensive millwork and custom finishes including tray ceilings, crown molding, chair rail, picture frame molding, plantation shutters, and transom windows with custom blinds. A welcoming front porch, dedicated dining room, and expansive level rear yard provide excellent spaces for both everyday living and entertainment. The classically designed kitchen features granite countertops, a center island, raised-panel cabinetry, and roll-out shelving. A sun-filled eat-in area with built-in seating and abundant windows creates an inviting setting for casual meals, while the adjoining family room, centered around a Harman pellet stove insert, provides a warm and welcoming space for family and guests al
USD 929,000
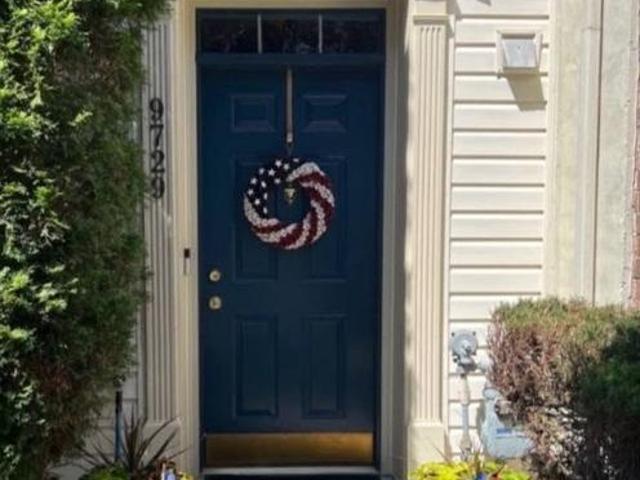
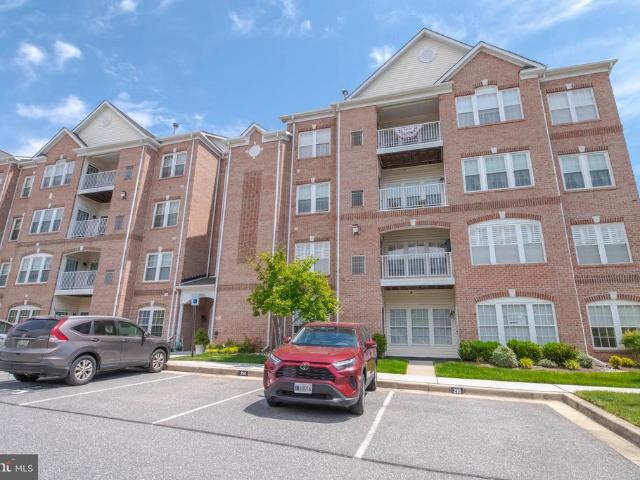
9729 Morningview Circle # 9729
View photo
Condo · for sale
USD 424,900
USD 194/sq.ft
9729 Morningview Circle # 9729
Bonaparte Estates
· 2,185 sq.ft · 3 Bedrooms · 2 Baths · Condo
· Patio · Office room · Deck · Equipped kitchen · Parking
Bonaparte Estates · 2,185 sq.ft · 3 Bedrooms · 2 Baths · Condo · Patio · Office room · Deck · Equipped kitchen · Parking
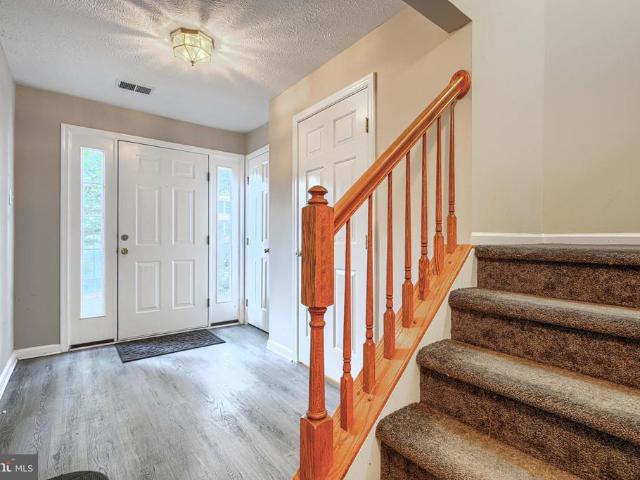
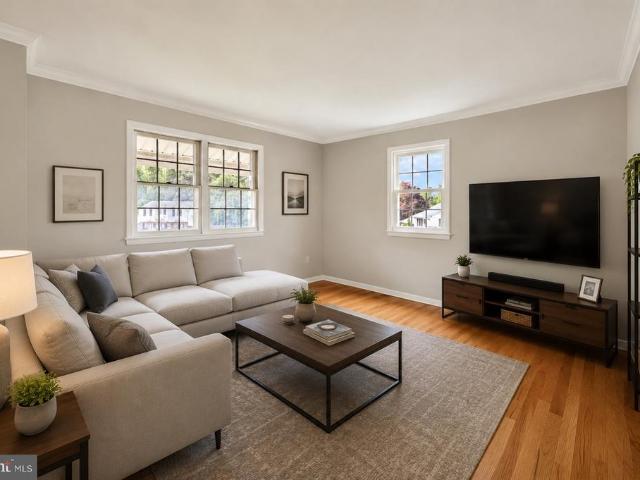
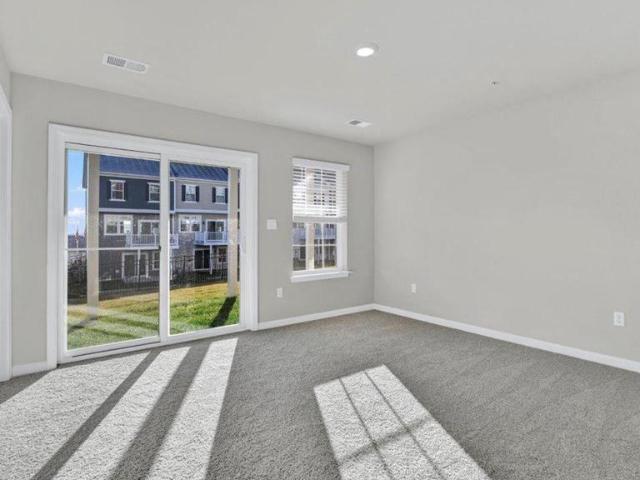
Stunning, and perfectly maintained best describes this beautiful, 3-story garage-front townhouse, conveniently located in Perry Hall. The ground level foyer with a powder room welcomes you from the garage and main entry, that opens to an expansive family room & laundry room, all of which walks out directly to your covered pavers patio. On the main living level enjoy your stunning, modern, eat-in kitchen with elegant white cabinetry & gleaming black granite countertops, a breakfast bar island and GE Profile stainless steel appliances throughout. The table area, filled with sunlight leads to your spacious, maintenance-free deck overlooking a wooded vista with colorful sunsets. Just steps away is your bump-out sunroom which provides a warm & comfortable setting for reading and relaxation; or it can be used as an in-home office or toddlers playroom. The living room with abundant natural light is the perfect place to gather with family and friends. In the upper level enjoy a spacious primar
USD 424,900
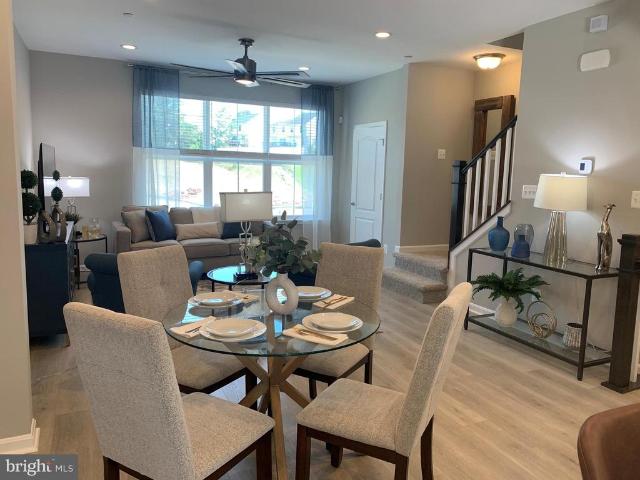
8378 Tapu Court
View photo
Townhouse · for sale
USD 249,900
USD 174/sq.ft
8378 Tapu Court
Bonaparte Estates
· 1,432 sq.ft · 3 Bedrooms · 1 Bath · Townhouse
· Patio · Garden · Office room · Equipped kitchen · Parking
Bonaparte Estates · 1,432 sq.ft · 3 Bedrooms · 1 Bath · Townhouse · Patio · Garden · Office room · Equipped kitchen · Parking
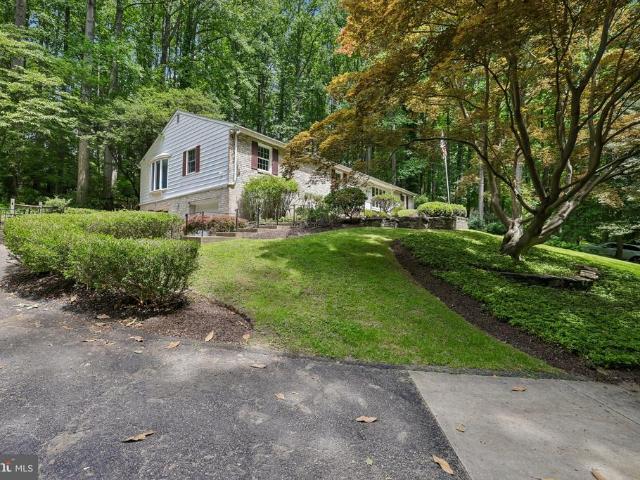
Multiple offers Received, Sellers are requesting your Buyer's Highest & Best offer by Sunday, 6/14 at 5pm. Welcome to 8378 Tapu Court, a spacious 3-bedroom townhome ideally located in the heart of Nottingham, close to shopping, dining, major commuter routes, and everyday conveniences. One of the standout features of this home is the attached garage and private driveway, providing off-street parking for multiple vehiclesa rare find in this community! The main level, 2nd floor, offers a bright and inviting living room, an open dining area with French doors leading to the rear patio and backyard, and a functional kitchen with center island and ample cabinet space. The finished lower level provides additional living space perfect for a family room, home office, workout area, or recreation room, along with a convenient half bath, laundry area and interior access to the garage. Upstairs, 3rd level, you'll find 3 comfortable bedrooms, including a spacious primary bedroom with walk-in closet.
USD 249,900
4700 Ebenezer Road
View photo
House · for sale
USD 395,000
USD 233/sq.ft
4700 Ebenezer Road
Bonaparte Estates
· 1,690 sq.ft · 4 Bedrooms · 2 Baths · House
· Patio · Garden · Cellar
Bonaparte Estates · 1,690 sq.ft · 4 Bedrooms · 2 Baths · House · Patio · Garden · Cellar
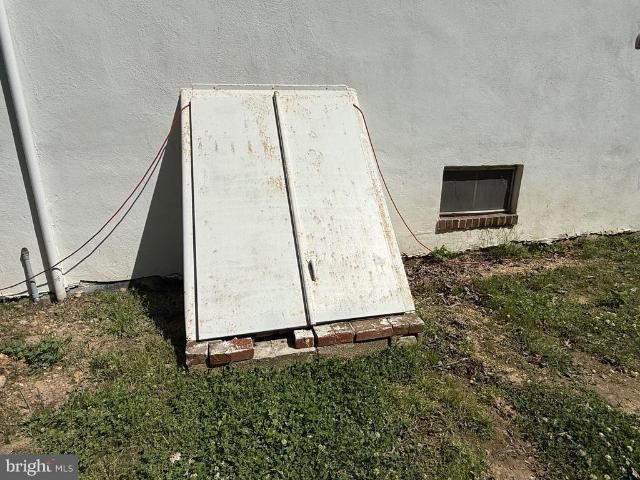
Lovely maintained by the same owner for the past 29 years, this spacious 4 Bedroom, 2 Full bathroom home offers an excellent opportunity for buyers looking to add their own person touches and building equity. With multiple living areas, hardwood floors, a large driveway, and convenient lower-level access, the home provides flexibility and space for a variety of lifestyles. Major updates includes a Trane HVAC system installed in 2020, updated stainless steel stove, installed LPV flooring, and fresh paint. Outside enjoy a fully fenced backyard complete with two storage sheds and a walkout basement patio, creating perfect setting for outdoor entertaining, gardening, pets, or additional storage. Conveniently located in desirable Silvergate Village community of Perry Hall, this property offers easy access to local schools, Route 1, I-95, White Marsh, shopping, dining, parks and other major commuter routes. This home offers endless potential
USD 395,000
9106 Sandra Park Road
View photo
House · for sale
USD 380,000
USD 226/sq.ft
9106 Sandra Park Road
Bonaparte Estates
· 1,679 sq.ft · 3 Bedrooms · 1 Bath · House
· Patio · Garden · Deck · Parking
Bonaparte Estates · 1,679 sq.ft · 3 Bedrooms · 1 Bath · House · Patio · Garden · Deck · Parking
Just Listed in the desirable Perry Hall Village community! Proudly offered by the original owner, this well-maintained home showcases years of exceptional care and pride of ownership. The main level features newly refinished hardwood floors and a beautifully updated walk-in shower. Offering 3 bedrooms and 1.5 baths, the lower-level half bath provides space and potential for the addition of a full shower. The finished lower level adds valuable living space and includes a spacious family/recreation room, a separate laundry room, and a workshop/utility room perfect for hobbies, storage, or home projects. Enjoy outdoor living with a covered deck overlooking the fenced backyard, a patio for entertaining, a storage shed, and beautifully landscaped grounds. Additional highlights include a 2-car carport, architectural shingle roof, and plenty of outdoor space to relax and enjoy. Conveniently located near shopping, dining, parks, and major commuter routes. Estate sale being sold strictly As-Is
USD 380,000
5510 Overlook Circle
View photo
House · for sale
USD 719,000
USD 179/sq.ft
5510 Overlook Circle
Bonaparte Estates
· 4,015 sq.ft · 6 Bedrooms · 3 Baths · House
· Fireplace · Equipped kitchen · Parking
Bonaparte Estates · 4,015 sq.ft · 6 Bedrooms · 3 Baths · House · Fireplace · Equipped kitchen · Parking
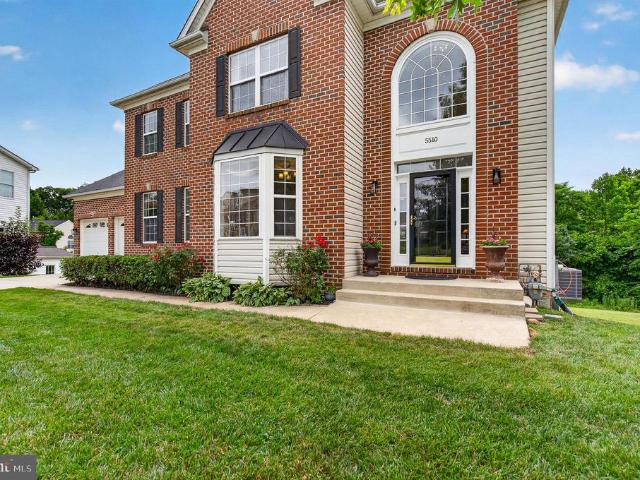
Absolutely Gorgeous! This exceptional 6-bedroom colonial with over 4000 finished sq ft of living area offers a spacious, open floor plan and beautiful recently renovated 3.5 baths, combining luxury, comfort, and modern convenience throughout. Step into the dramatic two-story foyer and enjoy hardwood flooring across the entire main level. The home features a large living room, elegant formal dining room with a bay window, and an inviting family room complete with a gas fireplace and custom blinds. The stunning gourmet kitchen is designed for both everyday living and entertaining, showcasing a center island, granite countertops, 42-inch cabinetry, stainless steel appliances, and a convection oven/microwave. A convenient butlers pantry leads to a separate laundry room with new washer and dryer, built-in shelving, and direct garage access. The luxurious primary suite is a true retreat, featuring a spa-inspired bath with a freestanding soaking tub, oversized walk-in shower with dual shower
USD 719,000
4716 Forge Acre Drive
View photo
House · for sale
USD 689,500
USD 176/sq.ft
4716 Forge Acre Drive
Bonaparte Estates
· 3,907 sq.ft · 4 Bedrooms · 3 Baths · House
· Garden · Deck · Equipped kitchen · Parking
Bonaparte Estates · 3,907 sq.ft · 4 Bedrooms · 3 Baths · House · Garden · Deck · Equipped kitchen · Parking
Welcome to 4716 Forge Acre Dr, located in the highly desirable Perry Hall Farms community. This beautifully maintained four-bedroom, two-and-a-half-bath home offers over 3900 square feet of finished living space. Situated on over a quarter-acre lot at the end of a private driveway, with attached 2 garage, professional landscaping and expansive deck this property combines privacy, space, and convenience. Inside the main level features hardwood flooring throughout, with a neutral paint pallet, a convenient half bath, dedicated laundry area and well-defined living and dining spaces. The open kitchen showcases granite countertops, stainless steel appliances, a center island with pendant lighting, breakfast bar, and modern cabinetry. Just off the kitchen is a bright sunroom with floor-to-ceiling windows, creating the perfect place to relax while overlooking the backyard and large rear deck, ideal for entertaining. Upstairs, enjoy all new carpet with four generously sized bedrooms, including
USD 689,500
4801 Grandiflora Circle
View photo
Townhouse · for sale
USD 639,000
USD 320/sq.ft
4801 Grandiflora Circle
Bonaparte Estates
· 1,991 sq.ft · 3 Bedrooms · 2 Baths · Townhouse
· Equipped kitchen
Bonaparte Estates · 1,991 sq.ft · 3 Bedrooms · 2 Baths · Townhouse · Equipped kitchen
The Seagrove II model home is now available for purchase for September delivery! This stunning end-unit offers luxury villa-style living in an exciting new community in the heart of Perry Hall. The Seagrove II features a first level primary suite with over-sized walk-in closet and adjoining bath with walk-in shower, dual sinks and quartz countertop. Large kitchen area with over-sized island includes all the features you want in your dream kitchen. Including quartz countertops, upgraded Classic-style cabinet layout, pantry, ceramic backsplash and under cabinet lighting and stainless steel appliances. The upper level includes two additional bedrooms and a sizeable loft area perfect for hobbies, studies, relaxing and more. Connectivity, convenience, and comfort are key in this stunning community of villas, centrally located in prime Perry Hall
USD 639,000
2504 Burgundy Drive
View photo
House · for sale
USD 625,000
USD 209/sq.ft
2504 Burgundy Drive
Bonaparte Estates
· 2,982 sq.ft · 5 Bedrooms · 2 Baths · House
· Office room · Equipped kitchen
Bonaparte Estates · 2,982 sq.ft · 5 Bedrooms · 2 Baths · House · Office room · Equipped kitchen
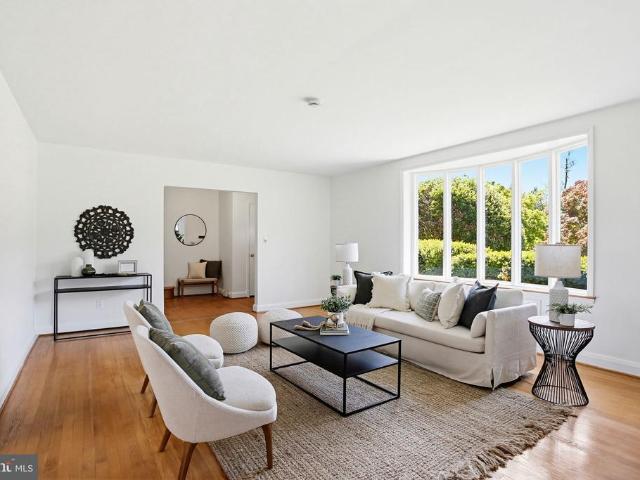
Welcome to 2504 Burgundy Drive a beautifully updated 5-bedroom colonial bringing a clean look with many freshly painted rooms. This spacious retreat home is located within the heart of desirable Fallston, just a quarter mile away from the Roni Chenowith Senior center, and the Fallston recreation fields. This stately colonial offers timeless style, quality craftsmanship, and modern upgrades throughout. Featuring 2.5 bathrooms and a flexible floor plan, this home includes a main-level office or optional bedroom, plus a finished recreational/play room on the main living area, providing plenty of versatile living space for todays lifestyle. In addition, there is plenty of extra storage in the walk in attic space. Gleaming hardwood floors span nearly the entire home, complemented by plantation shutters and abundant natural light. The stunning custom kitchen, renovated in March 2024, features rich cherry cabinetry, quartz countertops with a matching solid backsplash, KitchenAid stainless ste
USD 625,000
8614 Manorfield Road
View photo
Townhouse · for sale
USD 389,000
USD 384/sq.ft
8614 Manorfield Road
Bonaparte Estates
· 1,012 sq.ft · 3 Bedrooms · 2 Baths · Townhouse
· Garden · Office room · Equipped kitchen
Bonaparte Estates · 1,012 sq.ft · 3 Bedrooms · 2 Baths · Townhouse · Garden · Office room · Equipped kitchen
Beautifully renovated 3-bedroom home that is truly move-in ready! The updated kitchen features brand-new appliances, modern finishes, and plenty of cabinet space. The fully finished lower level offers additional living space and includes a full bathroom, making it perfect for a family room, guest suite, home office, or recreation area. Enjoy outdoor living in the fully fenced backyard, providing privacy and space for entertaining, pets, or play. Major updates include a roof and HVAC system that are only one year old, along with windows replaced approximately four years ago. This well-maintained home combines modern updates with peace of mind and is ready for its next owner. This an Estate Sale
USD 389,000
2604 Cub Hill Road
View photo
House · for sale
USD 320,000
USD 185/sq.ft
2604 Cub Hill Road
Bonaparte Estates
· 1,722 sq.ft · 3 Bedrooms · 2 Baths · House
· Cellar
Bonaparte Estates · 1,722 sq.ft · 3 Bedrooms · 2 Baths · House · Cellar
Coming Soon. Beautiful rancher in the Cub Hill community of Parkville. This home features 3 bedrooms, 2 full bathrooms, and a partially finished basement. Situated on half an acre and set back from the main road, there's plenty of space for the outdoor enthusiast. The basement has a large finished area, perfect for entertaining or a large living area. Bring your offers and ideas!
USD 320,000
15 Mountain Road
View photo
House · for sale
USD 479,974
USD 183/sq.ft
15 Mountain Road
Bonaparte Estates
· 2,616 sq.ft · 5 Bedrooms · 2 Baths · House
· Patio · Air conditioning · Heating
Bonaparte Estates · 2,616 sq.ft · 5 Bedrooms · 2 Baths · House · Patio · Air conditioning · Heating
Welcome to this spacious 5-bedroom, 2.5 full bath home situated on an oversized double lot with close to 1 acre of land in desirable Fallston, offering plenty of room to spread out both inside and out. Featuring a unique and versatile floor plan, this property was extensively remodeled in 2020, providing peace of mind with major system upgrades throughout. Recent improvements include a new roof, new plumbing, new well with a variable-speed submersible pump, new septic system, new central air and heat pump, updated ductwork throughout the entire home, and a new water heater. The luxurious main-level bathroom showcases waterproof finishes designed for both style and durability. Convenience at its finest with main level laundry. Outdoor living is just as impressive with a recently added rear patio and fire pit, perfect for entertaining or relaxing evenings at home. Additional upgrades include new insulation throughout the house, vinyl siding on the side and rear exterior, and a detached t
USD 479,974
9005 Tammy Road
View photo
House · for sale
USD 384,900
USD 246/sq.ft
9005 Tammy Road
Bonaparte Estates
· 1,561 sq.ft · 3 Bedrooms · 1 Bath · House
· Fireplace
Bonaparte Estates · 1,561 sq.ft · 3 Bedrooms · 1 Bath · House · Fireplace
Welcome to this charming and beautifully maintained Cape Cod-style home in the desirable Joppa Vale community! Situated on a spacious quarter-acre lot, this move-in ready residence offers the perfect blend of character, comfort, and modern updates. Inside, you'll find hardwood floors throughout, a cozy wood-burning fireplace, and a warm, inviting atmosphere that immediately feels like home. With 3 bedrooms and 1.5 bathrooms, the layout is both functional and comfortable for everyday living. One of the home's standout features is the spacious three-season room overlooking the flat backyardan ideal space for morning coffee, family gatherings, or simply relaxing while enjoying the outdoors. The well-maintained, turn-key condition allows you to move right in and start making memories. Located in a family-oriented neighborhood, you'll enjoy convenient access to schools, shopping, restaurants, entertainment, and major commuter routes. Outdoor enthusiasts will appreciate being just minutes fr
USD 384,900
9500 Powderhorn Lane
View photo
House · for sale
USD 410,000
USD 164/sq.ft
9500 Powderhorn Lane
Bonaparte Estates
· 2,486 sq.ft · 3 Bedrooms · 2 Baths · House
· Parking · Cellar
Bonaparte Estates · 2,486 sq.ft · 3 Bedrooms · 2 Baths · House · Parking · Cellar
Welcome to the highly desirable Cub Hill Estates. Opportunity knocks to put your touches on this large rancher with incredible value with recent neighborhood comp of 599k. Nestled in a picturesque tree-lined setting, this 3-bedroom, 2 full bathroom rancher offers the perfect blend of comfort, convenience, and one-level living. Step inside to discover spacious living areas filled with natural light, a large primary suite featuring an updated en suite bathroom and oversized walk-in closet, and a functional layout designed for everyday living and entertaining. The large 1,800 sq ft basement offers enormous opportunity for an entertainment haven making it over 3,600 sq feet of potential living! Additional highlights include a 2-car garage, recently updated HVAC system and water heater, new main sewer line, and energy-saving solar panels for added efficiency. Enjoy the peaceful surroundings while still being conveniently located near shopping, dining, parks, and major commuter routes. A rar
USD 410,000
2809 Beechwood Lane
View photo
House · for sale
USD 499,000
USD 272/sq.ft
2809 Beechwood Lane
Bonaparte Estates
· 1,830 sq.ft · 4 Bedrooms · 2 Baths · House
· Fireplace · Equipped kitchen
Bonaparte Estates · 1,830 sq.ft · 4 Bedrooms · 2 Baths · House · Fireplace · Equipped kitchen
Great Value in Fallston School Zone! Main Level Bedroom with 1/2 Bath. New 50 Year Roof in 2016. Well Pump 22. New Vinyl Siding 25. New Kitchen Flooring 26. New HVAC System 18. New Neutral Paint 26. Warm Wood Burning Fireplace in Living Room. More information and pictures available soon
USD 499,000
26 Merion Avenue
View photo
Townhouse · for sale
USD 429,990
USD 219/sq.ft
26 Merion Avenue
Bonaparte Estates
· 1,959 sq.ft · 4 Bedrooms · 3 Baths · Townhouse
· Office room · Equipped kitchen · Parking
Bonaparte Estates · 1,959 sq.ft · 4 Bedrooms · 3 Baths · Townhouse · Office room · Equipped kitchen · Parking
New Construction Ready Now! Move now and enjoy summer at the community pool. This brand-new 3-story open-concept home offers 3 bedrooms, 2.5 baths, 1-car garage, and 1,969 sq. Ft. of versatile living space designed to fit your lifestyle. Step into a bright and welcoming foyer that leads to a spacious lower-level den, complete with a closet and full bathperfect for a guest suite, home office, media room, or play space. Upstairs, the main level is made for both everyday living and entertaining. Enjoy a light-filled living and dining area with recessed lighting and a large eat-in island. The designer kitchen is a true standout, featuring crisp white cabinetry, quartz countertops, and a stunning suede grey herringbone backsplasha sophisticated combination that blends warmth and modern elegance. Just off the kitchen you step outside to your private deckperfect for morning coffee or evening gatherings. A conveniently located powder room completes the main level, while an open staircase leads
USD 429,990
11124 Old Carriage Road
View photo
House · for sale
USD 650,000
USD 192/sq.ft
11124 Old Carriage Road
Bonaparte Estates
· 3,369 sq.ft · 3 Bedrooms · 3 Baths · House
· Garden · Fireplace · Equipped kitchen · Lift
Bonaparte Estates · 3,369 sq.ft · 3 Bedrooms · 3 Baths · House · Garden · Fireplace · Equipped kitchen · Lift
Rarely does an opportunity like this become available. Situated on a picturesque lot backing directly to Loch Raven Reservoir, this unique property offers private access to miles of scenic walking trails and natural beauty right from your own backyard. Offering 3 bedrooms, 3 full baths, a finished lower level, and a built-in elevator providing convenient access between levels, the home features a spacious and versatile floor plan ready for its next chapter. Large bay windows in both the living room and primary bedroom invite natural light and showcase views of the surrounding landscape. The spacious eat-in kitchen with fireplace provides ample room for gathering and everyday living, while the adjoining sunroom offers a peaceful place to relax and enjoy the outdoors year-round. Abundant closet and storage space can be found throughout the main level. The grounds are truly special. Once recognized with the Baltimore Sun's Best Large Garden Award, the property features established perenni
USD 650,000
531 Eckhart Drive
View photo
House · for sale
USD 425,000
USD 189/sq.ft
531 Eckhart Drive
Bonaparte Estates
· 2,239 sq.ft · 4 Bedrooms · 1 Bath · House
· Equipped kitchen
Bonaparte Estates · 2,239 sq.ft · 4 Bedrooms · 1 Bath · House · Equipped kitchen
Nestled in the charming Joppatowne community, this delightful split-level home offers a perfect blend of comfort and modern living. Built in 1963 and some lower-level renovations in 2025, this residence is poised to become a true gem. With four spacious bedrooms and one and a half bathrooms, it provides ample space for relaxation and everyday living. Step inside to discover a warm and inviting interior featuring luxury vinyl tile and plank flooring, complemented by partially carpeted areas that add a cozy touch. The upgraded countertops in the kitchen create an elegant space for culinary adventures, while recessed lighting and ceiling fans enhance the ambiance throughout the home. The bathroom features a convenient tub shower, perfect for unwinding after a long day. The kitchen is equipped with essential appliances, including a built-in microwave, electric oven/range, dishwasher, and refrigerator, making meal preparation a breeze. The laundry area, complete with an electric dryer and w
USD 425,000
Lot #1 New Forge Road
View photo
House · for sale
USD 1,125,149
USD 275/sq.ft
Lot #1 New Forge Road
Bonaparte Estates
· 4,080 sq.ft · 5 Bedrooms · 4 Baths · House
· Fireplace · Equipped kitchen · Parking
Bonaparte Estates · 4,080 sq.ft · 5 Bedrooms · 4 Baths · House · Fireplace · Equipped kitchen · Parking
The Devonshire Cottage is a 4+ bed, 4.5+ bath home featuring an open floorplan, 2 staircases, and many unique customization options. Inside the Foyer, there is a Living Room to one side and Dining Room to the other. In the main living area, the 2-story Family Room with a fireplace opens to the upgraded Chefs Kitchen with a large eat-in island. The Kitchen also has a walk-in pantry and butlers pantry. A back hall leads to the Study/Guest suite with full bath and the 2nd staircase to the 2nd floor. Upstairs, the spacious Owner's Suite has a walk-in closet and includes the upgraded Serenity bath package. There are three additional bedrooms. Bedroom 2 with an ensuite full bath and bedrooms 3 and 4 share a Jack and Jill bath. The Laundry Room is conveniently located on the same floor as all bedrooms. A 3-car garage is included
USD 1,125,149
9501 D Kingscroft Terrace # 9501D
View photo
Condo · for sale
USD 340,000
USD 205/sq.ft
9501 D Kingscroft Terrace # 9501D
Bonaparte Estates
· 1,658 sq.ft · 2 Bedrooms · 2 Baths · Condo
· Terrace · Parking
Bonaparte Estates · 1,658 sq.ft · 2 Bedrooms · 2 Baths · Condo · Terrace · Parking
Beautiful Main-Level Well Maintained 2 Bedroom and 2 full Baths Condo with Walkout Access! Your assigned parking spot is just steps from the front door, making everyday living easy and convenient. The sellers have thoughtfully prepared this home for the market, and it truly shows! Recent updates include brand-new LVP flooring throughout and carpeted bedrooms, fresh new paint, stunning quartz countertops, updated fixtures and lighting, and a generous storage space inside your unit. Enjoy a bright and comfortable layout in a fantastic location close to grocery stores, shopping, the mall, restaurants, and so much more. This move-in ready condo offers comfort, convenience, and style all in one! Estate sale! Move in Ready!
USD 340,000
375 Tumblers Way
View photo
Condo · for sale
USD 378,700
USD 253/sq.ft
375 Tumblers Way
Bonaparte Estates
· 1,496 sq.ft · 4 Bedrooms · 3 Baths · Condo
· Garden · Parking · Deck · Equipped kitchen
Bonaparte Estates · 1,496 sq.ft · 4 Bedrooms · 3 Baths · Condo · Garden · Parking · Deck · Equipped kitchen
Immediate move in available! New construction townhome by ward communities located at 375 tumblers way, joppa, md 21085! This is one of the last remaining quick move-in homes available in this community of only 59 homesites and is ready for immediate delivery! These are brand new oversized 1 car garage townhomes loaded with all of todays most popular amenities and over $30,000 in options! Featuring 3-4 bedrooms, 2 full baths, 2 half baths and a spacious 19ft 9in x 11ft garage, this home offers flexibility with a lower level that can be used as a 4th bedroom or den! Enjoy 9 ft ceilings, ceiling fan rough-ins throughout, fresh neutral paint, custom window blinds, and a 4' x 3' composite deck with steps to the backyard! The gorgeous chefs kitchen includes custom cabinets, subway tile backsplash, and a brand new stainless steel appliance package! Upper level features upgraded carpeting and padding, a convenient 3rd level laundry room with electrolux appliances, and custom closet built-ins
USD 378,700
373 Tumblers Way
View photo
Condo · for sale
USD 374,030
USD 250/sq.ft
373 Tumblers Way
Bonaparte Estates
· 1,496 sq.ft · 4 Bedrooms · 3 Baths · Condo
· Garden · Parking · Deck · Equipped kitchen
Bonaparte Estates · 1,496 sq.ft · 4 Bedrooms · 3 Baths · Condo · Garden · Parking · Deck · Equipped kitchen
Immediate move in available! New construction townhome by ward communities located at 375 tumblers way, joppa, md 21085! This is one of the last remaining quick move-in homes available in this community of only 59 homesites and is ready for immediate delivery! These are brand new oversized 1 car garage townhomes loaded with all of todays most popular amenities and over $30,000 in options! Featuring 3-4 bedrooms, 2 full baths, 2 half baths and a spacious 19ft 9in x 11ft garage, this home offers flexibility with a lower level that can be used as a 4th bedroom or den! Enjoy 9 ft ceilings, ceiling fan rough-ins throughout, fresh neutral paint, custom window blinds, and a 4' x 3' composite deck with steps to the backyard! The gorgeous chefs kitchen includes custom cabinets, subway tile backsplash, and a brand new stainless steel appliance package! Upper level features upgraded carpeting and padding, a convenient 3rd level laundry room with electrolux appliances, and custom closet built-ins
USD 374,030
2324 Orsburn Lane
View photo
House · for sale
USD 399,000
2324 Orsburn Lane
Bonaparte Estates
· 3 Bedrooms · House
· Equipped kitchen · Parking
Bonaparte Estates · 3 Bedrooms · House · Equipped kitchen · Parking
Vert Nice Duplex in Joppa Md. Fallston Schools One Unit Kitchen, Bath, Living Room, Bedroom and Bath Unit Two is 2 Levels 2 Bedrooms on the upper level (1 = Loft), Kitchen, Bath 2 Driveways. Large 950 Sq Ft Garage with 3 doors. Gatage can hold 5 cars. Very high ceiling
USD 399,000
13201 Manor Road
View photo
House · for sale
USD 500,000
USD 170/sq.ft
13201 Manor Road
Bonaparte Estates
· 2,939 sq.ft · 5 Bedrooms · 2 Baths · House
· Garden · Fireplace · Equipped kitchen · Parking
Bonaparte Estates · 2,939 sq.ft · 5 Bedrooms · 2 Baths · House · Garden · Fireplace · Equipped kitchen · Parking
Welcome to 13201 Manor Road! A charming and spacious 5-bedroom, 2-bath home set on approximately one acre in the scenic countryside of Glen Arm. Offering three finished levels of living space, an attached 2-car garage, a detached 3-car garage, and timeless character throughout, this property provides the perfect blend of comfort, functionality, and opportunity. The main level features a traditional layout with inviting and well-defined living spaces. The living room is centered around a cozy wood-burning fireplace, creating a warm and welcoming atmosphere for gathering and entertaining. The kitchen seamlessly flows into the bright breakfast room, where large windows overlooking the expansive backyard fill the space with natural light. Just off the dining room, a fully screened-in porch offers the perfect place to relax, enjoy fresh air, or take in peaceful views of the property throughout the seasons. The second level is thoughtfully divided into two separate wings for added privacy an
USD 500,000

Get email alerts

Don't miss out: be the first to know about new properties

The alert was correctly created

On subscribing you accept the conditions of use and the privacy policy
Alert
Receive new ads in your inbox
Save this search
Receive alerts for new listings

We'll send you an email when we have new properties for: "Properties for sale in Bonaparte Estates"

The alert was correctly created

Perry View
Perry Hall Estates, Perry Hall District 11 Baltimore County Maryland
Get email alerts and be the first to see new listings
Required field
On subscribing I accept the terms of the privacy policy
Perfect! You'll soon start receiving new listings via email
Alert
Receive an email when we have new ads for Properties for sale in Bonaparte Estates
Save this search
Filters

Bedrooms

Size (sq.ft)

sq.ft
sq.ft

Price

USD
USD

Property type

Bathrooms

Clear all filters
Receive notifications when new entries are published.