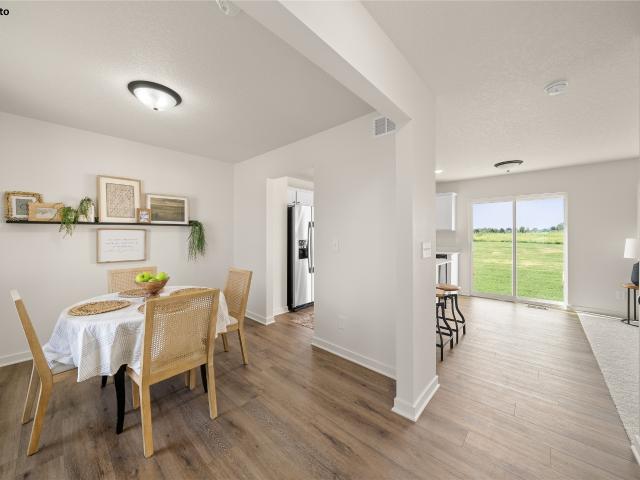
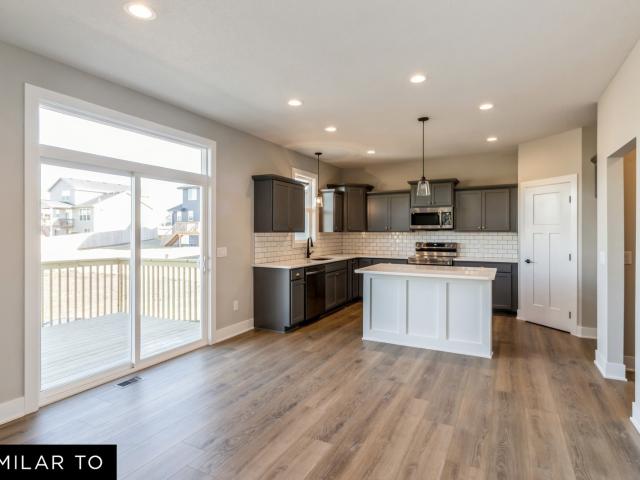
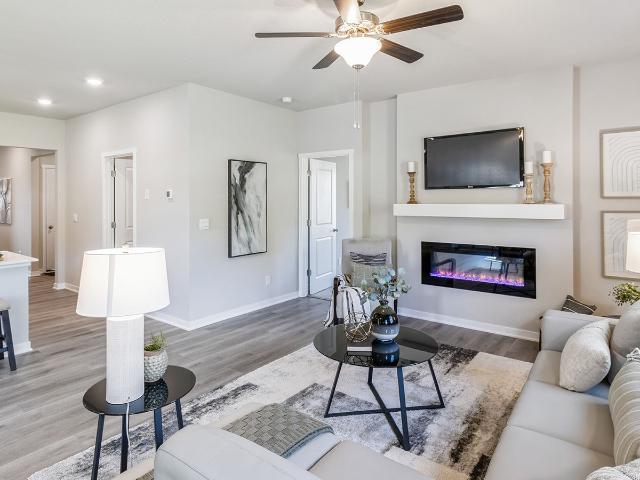
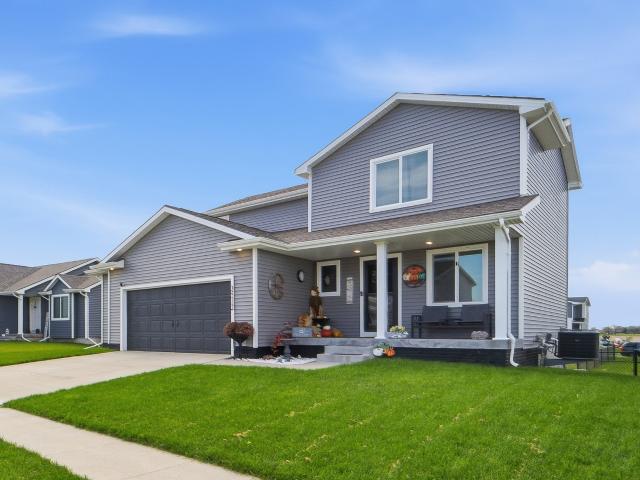
1,412 houses for sale in Bondurant city

Lincoln St SE
View photo
House · for sale
Request Details
Updated
Lincoln St SE
Bondurant city
· 1,625 sq.ft · 3 Bedrooms · 1 Bath · House
Bondurant city · 1,625 sq.ft · 3 Bedrooms · 1 Bath · House
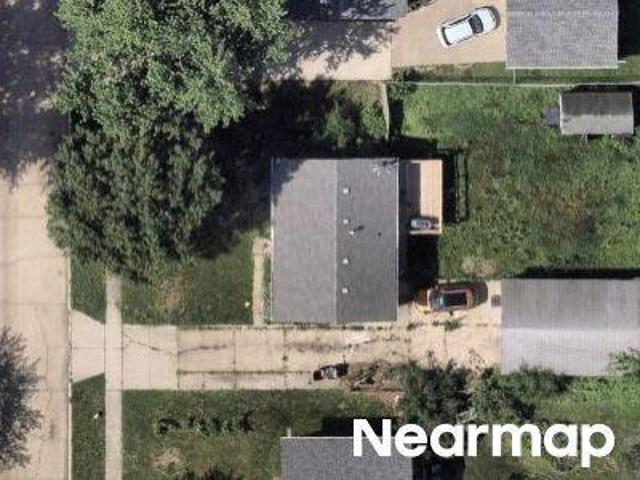
This home is in preforeclosure, which means the homeowner is in default (missed payments). Therefore, there could be an opportunity to strike a great deal with the owner and the bank
Request Details
Snyder St SE
View photo
House · for sale
Request Details
Updated
Snyder St SE
Bondurant city
· 1,163 sq.ft · 3 Bedrooms · 1 Bath · House
Bondurant city · 1,163 sq.ft · 3 Bedrooms · 1 Bath · House
This home is in preforeclosure, which means the homeowner is in default (missed payments). Therefore, there could be an opportunity to strike a great deal with the owner and the bank
Request Details
224 12th Court NW
View photo
House · for sale
USD 339,000
USD 253/sq.ft
224 12th Court NW
Bondurant city
· 1,335 sq.ft · 3 Bedrooms · 2 Baths · House
· Deck · Fireplace · Equipped kitchen · Parking
Bondurant city · 1,335 sq.ft · 3 Bedrooms · 2 Baths · House · Deck · Fireplace · Equipped kitchen · Parking
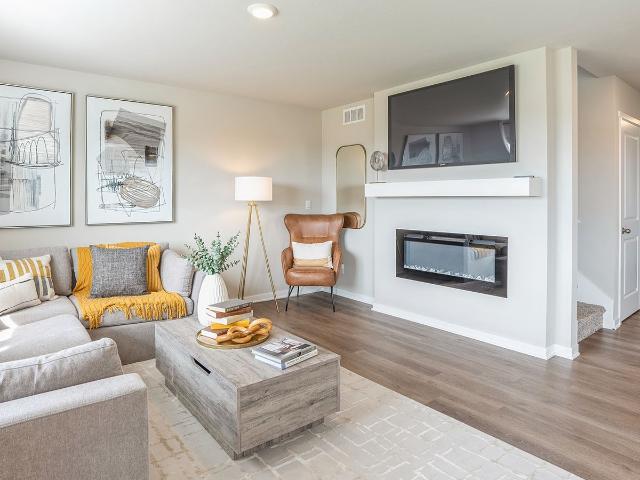
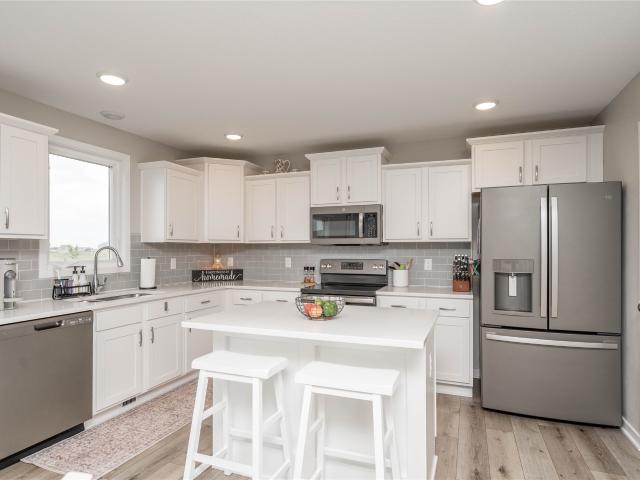
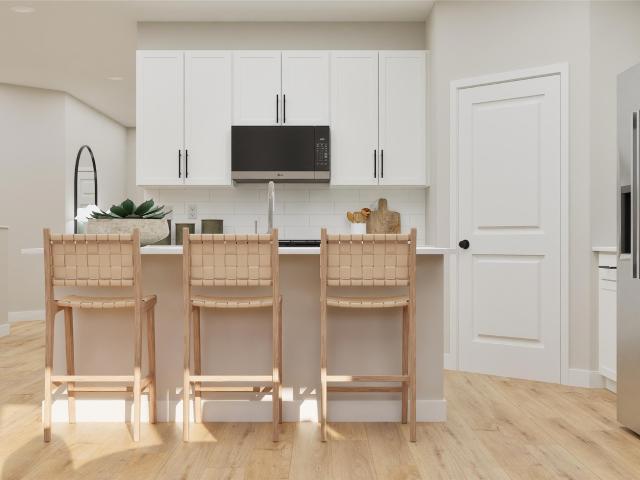
Tucked into one of Bondurant's most sought-after neighborhoods, this 3-bedroom, 3-bath ranch with a 3-car garage checks every box. The bright white kitchen features a casual island with bar seating for four and opens seamlessly to the dining area and a slider leading to the deck, where grilling season is calling your name. The kitchen flows into the family room, anchored by a cozy fireplace with shiplap accents and a wood mantle. Cathedral ceilings add volume and light throughout. Retreat to the primary suite, where a tray ceiling and double vanity sinks make every morning feel a little more luxurious. Downstairs, the unfinished lower level is a blank canvas ready for your vision, a smart way to build equity and make this home truly your own. Located near top-rated schools, shopping, and recreation, this one is as convenient as it is comfortable. All that's left is to move in and make it yours!
USD 339,000
804 Fireside Drive NW
View photo
House · for sale
USD 314,990
USD 248/sq.ft
804 Fireside Drive NW
Bondurant city
· 1,270 sq.ft · 4 Bedrooms · 3 Baths · House
· Parking · Fireplace · Equipped kitchen · Cellar
Bondurant city · 1,270 sq.ft · 4 Bedrooms · 3 Baths · House · Parking · Fireplace · Equipped kitchen · Cellar
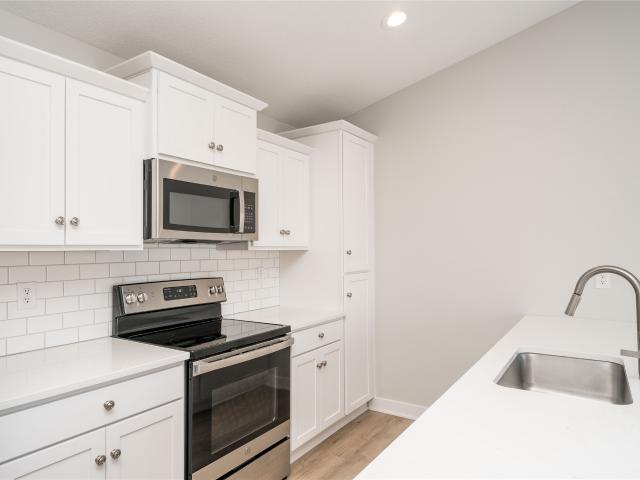
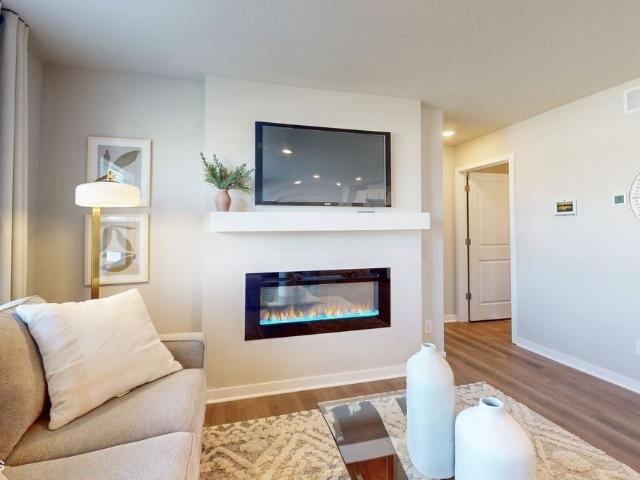
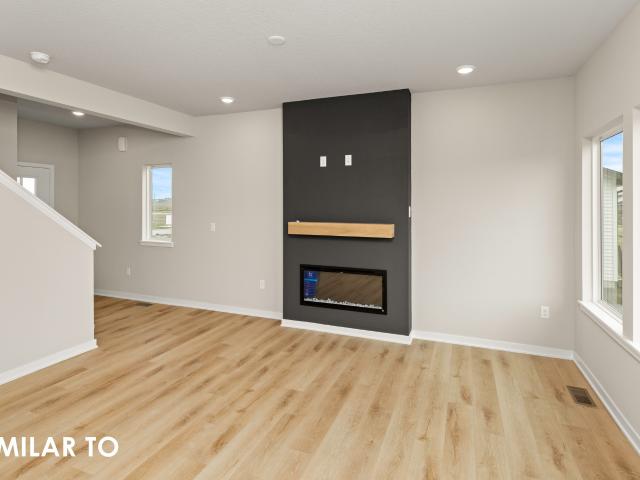
Welcome to the Aldridge in Harvest Meadows. A 4 bedroom, 3 bath ranch-style home offering 2,042 sq. Ft. of finished living space, including a beautifully finished basement and a 2 car garage. This home features an open-concept layout that seamlessly connects the living room, kitchen, and dining areas. The spacious living room has an electric fireplace and large windows. The kitchen includes a large island, white cabinetry, stainless steel appliances, and plenty of prep space for cooking or entertaining. At the front of the home, the primary suite includes a walk-in shower, dual vanities, and a large walk-in closet. Two additional bedrooms and a full bath are located at the back of the home, along with a central laundry room. The finished basement adds a large rec area, fourth bedroom, and a third full bath. Contact us today to schedule a personal tour! Photos similar to
USD 314,990
917 35th Street SW
View photo
House · for sale
USD 300,000
USD 176/sq.ft
917 35th Street SW
Bondurant city
· 1,701 sq.ft · 3 Bedrooms · 2 Baths · House
· Patio · Garden · Deck · Fireplace · Equipped kitchen · Parking · Cellar
Bondurant city · 1,701 sq.ft · 3 Bedrooms · 2 Baths · House · Patio · Garden · Deck · Fireplace · Equipped kitchen · Parking · Cellar
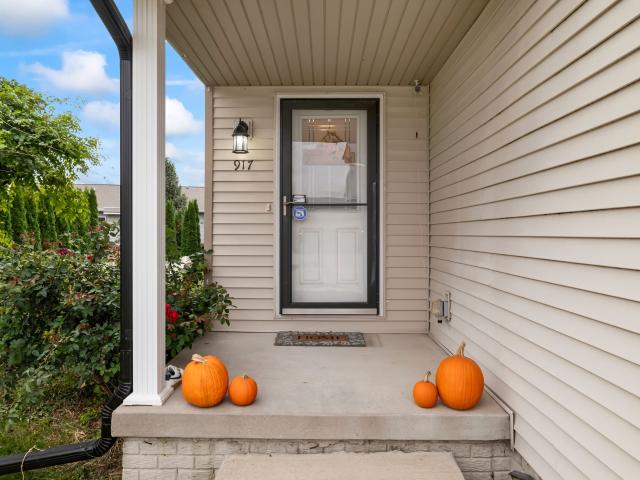
Check out this spacious two-story home in Bondurant's Wolf Creek neighborhood offering over 2,100 square feet of finished living space! The main level features an open layout with a large living room, gas fireplace, and a kitchen offering plenty of cabinet space, a center island, and an adjoining dining area with access to the backyard. Upstairs you'll find three generously sized bedrooms, including a primary suite with a private bathroom, plus an additional full bathroom and the convenience of second floor laundry. The finished basement adds over 400 square feet of living space with a large family room, perfect for entertaining, movie nights, or a second living area. Step outside to enjoy the deck, patio, and fenced backyard with room to relax or entertain. Additional features include a two-car attached garage, kitchen appliances, washer and dryer, and a convenient location within the Bondurant-Farrar School District. With 3 bedrooms, 2.5 bathrooms, and multiple living spaces, this ho
USD 300,000
2501 11th Street NE
View photo
House · for sale
USD 3,100,000
USD 2,198/sq.ft
2501 11th Street NE
Bondurant city
· 1,410 sq.ft · 3 Bedrooms · 2 Baths · House
· Equipped kitchen
Bondurant city · 1,410 sq.ft · 3 Bedrooms · 2 Baths · House · Equipped kitchen
Beautifully built two-story home by Sage Homes located in Bondurant. This custom-designed Prescott Floor Plan offers 1,414 sqft of finished living space with an open layout ideal for everyday living and entertaining. The main level features a spacious kitchen, a generous amount of cabinetry with hardware, and seamless flow into the dining and living areas. The primary suite features a walk-in closet and spacious bathroom with high-end plumbing fixtures and thoughtfully designed cabinetry. A designated laundry room adds to everyday convenience. Quality craftsmanship throughout in one of Bondurant's growing communities. All info obtained from the seller and public records. The home is HERS energy certified and carries a 1-year builder warranty. All information obtained from seller and public record
USD 3,100,000
1208 Mulberry Drive NW
View photo
House · for sale
USD 429,990
USD 221/sq.ft
1208 Mulberry Drive NW
Bondurant city
· 1,938 sq.ft · 4 Bedrooms · 2 Baths · House
· Parking · Deck · Equipped kitchen · Cellar
Bondurant city · 1,938 sq.ft · 4 Bedrooms · 2 Baths · House · Parking · Deck · Equipped kitchen · Cellar
2 story Heritage Series Westown plan built by Jerry's Homes. Great location in Sankey Summit. Awesome corner lot! Exterior features LP siding and black framed windows on the front of the home. Enjoy plenty of natural light with large windows on the main floor. Kitchen includes a walk in corner pantry, island, quartz countertops, an abundance of Colada cabinetry and large eating area leading to the deck. Spacious great room with 9' ceilings and full stone gas FP, mud room and LVP flooring in the great room. Black fixtures and champagne bronze faucets. Upstairs are 4 bedrooms and separate laundry room. Primary bedroom features tiled shower, dual vanity and walk in closet. Plenty of storage in the 3 car garage and the basement is ready for future finish. Home warranty included. Jerry's Homes has been building homes since 1957
USD 429,990
308 Kingfisher Court SW
View photo
House · for sale
USD 394,990
USD 243/sq.ft
308 Kingfisher Court SW
Bondurant city
· 1,625 sq.ft · 4 Bedrooms · 3 Baths · House
· Office room · Fireplace · Equipped kitchen
Bondurant city · 1,625 sq.ft · 4 Bedrooms · 3 Baths · House · Office room · Fireplace · Equipped kitchen
Welcome home to the Neuville in Quail Run Traditions. Offering 4 bedrooms, 3 bathrooms, and 2,511 sq. Ft. of thoughtfully laid-out living space. From the moment you step inside, you're welcomed by 9-foot ceilings and a spacious foyer leading to two secondary bedrooms and a full bath—ideal for guests or a home office. Continue into the heart of the home, where the open-concept layout showcases a modern kitchen with (white) cabinetry, subway tile backsplash, stainless steel appliances, and a large island that connects effortlessly to the dining and great room. The cozy electric fireplace and large windows create a warm, inviting space. The primary suite offers a walk-in shower with ceramic tile, dual vanities, and a large walk-in closet. Visit today and see why the Neuville is built for the way you live! Photos similar to
USD 394,990
3512 Wolf Creek Road SW
View photo
House · for sale
USD 299,900
USD 189/sq.ft
3512 Wolf Creek Road SW
Bondurant city
· 1,582 sq.ft · 3 Bedrooms · 2 Baths · House
· Garden · Office room · Gym · Deck · Equipped kitchen · Parking · Swimming pool · Cellar
Bondurant city · 1,582 sq.ft · 3 Bedrooms · 2 Baths · House · Garden · Office room · Gym · Deck · Equipped kitchen · Parking · Swimming pool · Cellar
Enjoy over 1,500 square feet of living space in this 2-story Bondurant home in Wolf Creek! Just inside the front door, a large dedicated office offers the perfect work-from-home space. The open-concept living, dining, and kitchen areas flow together, with the kitchen featuring quartz countertops, tile backsplash, a coffee bar, pantry, and all appliances included. A half bath and convenient drop zone are located near the entry from the large attached 2-car garage. Sliding doors off the kitchen lead to a deck and fully fenced backyard. Upstairs, you’ll find three bedrooms, including a primary suite with a large closet and private 3/4 bath, a full bath shared by the other two bedrooms, and a spacious laundry area. The unfinished basement offers future potential with egress windows and plumbing for an additional bathroom. Enjoy Wolf Creek amenities, including a community clubhouse, pool, and gym!
USD 299,900
212 Aaron Avenue NW
View photo
House · for sale
USD 395,000
USD 189/sq.ft
212 Aaron Avenue NW
Bondurant city
· 2,088 sq.ft · 5 Bedrooms · 2 Baths · House
· Patio · Garden · Gym · Deck · Equipped kitchen · Parking
Bondurant city · 2,088 sq.ft · 5 Bedrooms · 2 Baths · House · Patio · Garden · Gym · Deck · Equipped kitchen · Parking
There’s a lot to love about this spacious 5-bedroom two-story with over 2,600 sq ft of finished living space! The heated 3-car garage leads into a great drop zone with custom lockers. 9' ceilings and a roomy kitchen with large island, granite countertops, corner pantry, under-cabinet lighting and farmhouse touches. Upstairs are 4 bedrooms, second-floor laundry, full bath, and a spacious primary suite with walk-in closet and private bath. The finished LL offers more room for movie nights, kids, hobbies or a home gym, plus a 5th bedroom with egress window. Outside, enjoy a fenced yard and connects to the bike and walking trail, deck and newer poured patio. Radon mitigation added 2022! And Bondurant just keeps getting better! Enjoy parks, trails and local businesses, with Ankeny and Altoona just a short drive away. The new 25-acre Grain District is bringing Silo Commons-gathering and entertainment spaces, dining, recreation, a distillery, and more. Lots to love in this home, and exciting
USD 395,000
1204 Joshua Drive SE
View photo
House · for sale
USD 375,000
USD 226/sq.ft
1204 Joshua Drive SE
Bondurant city
· 1,658 sq.ft · 3 Bedrooms · 2 Baths · House
· Patio · Garden · Fireplace · Equipped kitchen · Parking
Bondurant city · 1,658 sq.ft · 3 Bedrooms · 2 Baths · House · Patio · Garden · Fireplace · Equipped kitchen · Parking
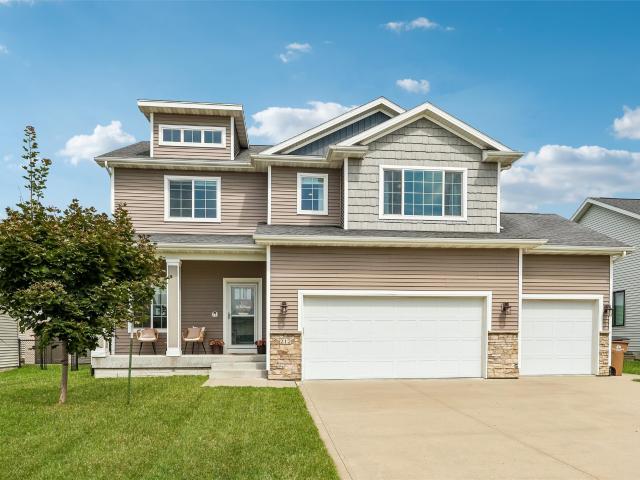
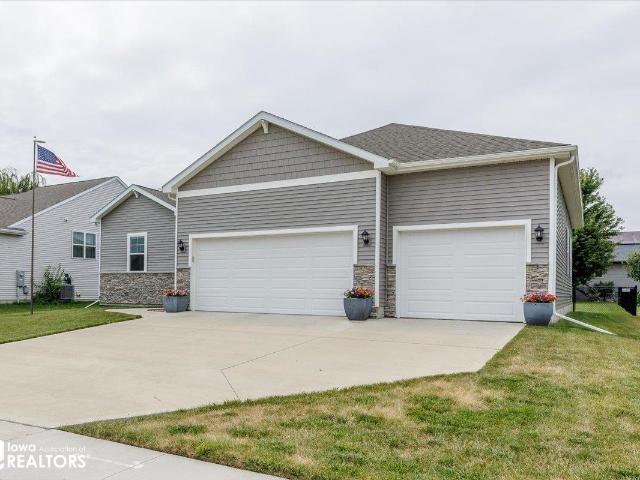
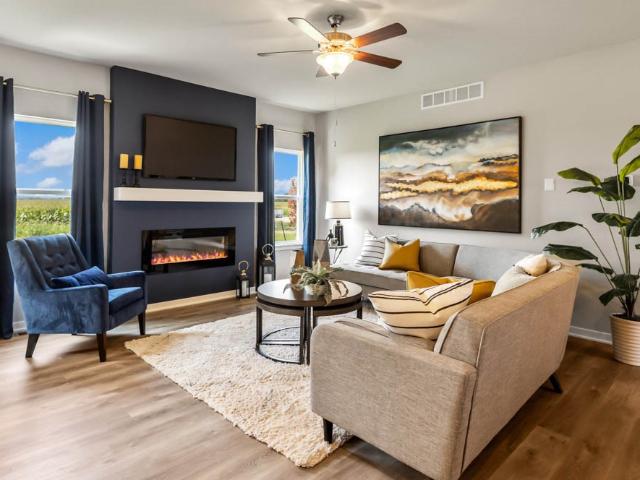
Welcome to this bright, stunning and impeccably maintained home located at 1204 Joshua DR SE in Bondurant, IA! Featuring striking curb appeal with modern siding, stone accents, and a spacious concrete driveway leading to a generous three-car garage, this property instantly impresses. Step inside to discover a bright, open-concept living space designed for modern comfort. The gorgeous kitchen boasts crisp white cabinetry, sleek quartz countertops, a center island with seating, a stylish tile backsplash, and stainless steel appliances. It flows effortlessly into the dining area and a welcoming living room highlighted by contemporary flooring and a cozy electric fireplace. Sliding glass doors lead out to a concrete patio and a fully fenced backyard with plenty of green space, mature trees, and peaceful neighborhood views—perfect for outdoor entertaining or relaxing. Additional highlights include a convenient main-floor layout, dedicated laundry space, and large windows flooding every room
USD 375,000
1100 Chayse Street SW
View photo
House · for sale
USD 399,990
USD 241/sq.ft
1100 Chayse Street SW
Bondurant city
· 1,658 sq.ft · 4 Bedrooms · 3 Baths · House
· Fireplace · Equipped kitchen · Parking · Cellar
Bondurant city · 1,658 sq.ft · 4 Bedrooms · 3 Baths · House · Fireplace · Equipped kitchen · Parking · Cellar
Model home. Not for sale! D.R. Horton, America’s Builder, presents the Reagan located in our Quail Run community tucked away in a growing area of Bondurant. This community offers multiple parks, fantastic schools, restaurants, shopping, and easy access to I-80! The Reagan comes with 4 Bedrooms, 3.5 Bathrooms, 3-Car Garage, and a Finished Basement providing nearly 2500 sqft of total living space! Upon entering the home, you’ll be greeted with 9 ft Ceilings and a spacious Great Room with a cozy fireplace. The Kitchen includes quartz countertops with tile backsplash & a large Island overlooking the Dining and living areas. The Primary Bedroom includes an Ensuite Bathroom with a tiled shower and large connecting Walk-in Closet. The two additional Bedrooms and dual vanity bathroom are located on the opposite side of the home providing privacy and comfort. Heading to the Finished Lower Level, you’ll find an additional large living area as well as the Fourth Bedroom, full Bathroom, and tons o
USD 399,990
3315 Locust Street SW
View photo
House · for sale
USD 339,000
USD 198/sq.ft
3315 Locust Street SW
Bondurant city
· 1,711 sq.ft · 4 Bedrooms · 2 Baths · House
· Deck · Fireplace · Equipped kitchen
Bondurant city · 1,711 sq.ft · 4 Bedrooms · 2 Baths · House · Deck · Fireplace · Equipped kitchen
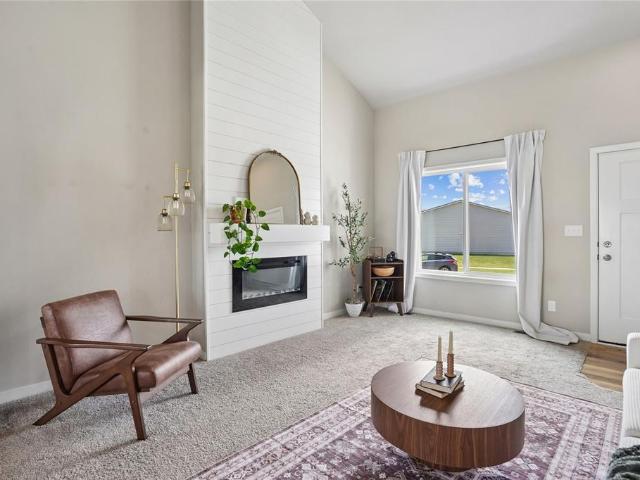
Walk through the front door and your eyes go straight up. A two-story great room here is anchored by a floor-to-ceiling shiplap fireplace wall, the kind of space that makes the main level feel bigger than its footprint. This two-story on a corner lot in Bondurant is built for real life, and it shows in every room. The kitchen keeps things simple and functional: white cabinets, white quartz counters, and a tile backsplash that ties it all together, plus an island with seating for mornings or entertaining. The dining area gets its own personality with a bold accent wall and a sliding door out to the deck. Luxury vinyl plank runs through the main living spaces, and the main level also handles laundry and a half bath, both right there. Upstairs, three bedrooms include a primary suite with a walk-in closet and its own private bath, plus a second full bathroom in the hall for everyone else. Downstairs, the finished lower level adds real living space: a family room for movie nights and a four
USD 339,000
808 Fireside Drive NW
View photo
House · for sale
USD 329,990
USD 161/sq.ft
808 Fireside Drive NW
Bondurant city
· 2,045 sq.ft · 4 Bedrooms · 2 Baths · House
· Office room · Fireplace · Equipped kitchen · Cellar
Bondurant city · 2,045 sq.ft · 4 Bedrooms · 2 Baths · House · Office room · Fireplace · Equipped kitchen · Cellar
Welcome to the Bellhaven in Harvest Meadows. A two-story home with 4 bedrooms, 2.5 baths, and 2,053 sq. Ft of living space for everyday living and entertaining. Step inside to find a versatile front flex room—ideal for a home office, playroom, or formal dining. A hallway leads to a guest half bath and an open-concept living space filled with natural light, highlighted by an electric fireplace and large windows. The kitchen boasts a large island, white cabinetry, stainless steel appliances, a walk-in pantry, and connects seamlessly to the dining area. Upstairs, you'll find a central laundry room, three spacious secondary bedrooms, and a full bath with double vanities. The private primary suite includes a walk-in shower, dual sinks, private water closet, and two walk-in closets for ultimate convenience. This home includes smart features and a full unfinished basement. Visit today for a personal tour! Photos similar to
USD 329,990
812 3rd Street NW
View photo
House · for sale
USD 329,000
USD 193/sq.ft
812 3rd Street NW
Bondurant city
· 1,701 sq.ft · 4 Bedrooms · 2 Baths · House
· Garden · Deck · Equipped kitchen · Cellar
Bondurant city · 1,701 sq.ft · 4 Bedrooms · 2 Baths · House · Garden · Deck · Equipped kitchen · Cellar
Better than new and move in ready! Built in 2022, this beautifully maintained two-story home offers the perfect blend of modern style and everyday functionality. The spacious floor plan features 4 bedrooms and 2 full bathrooms, all conveniently located on the second level, along with a second-floor laundry room. The main level includes an open concept living space, a convenient half bath, and a stunning kitchen complete with quartz countertops and ample cabinet space. Step outside to enjoy the fully fenced backyard with a deck. Perfect for entertaining, relaxing, or letting pets play. The unfinished basement is already stubbed for a future bathroom, providing endless opportunities to add additional living space and build equity. Why wait for new construction when you can enjoy this like new home with the added value of completed exterior improvements? Schedule your showing today!
USD 329,000
305 13th Street NW
View photo
House · for sale
USD 414,990
USD 263/sq.ft
305 13th Street NW
Bondurant city
· 1,572 sq.ft · 4 Bedrooms · 3 Baths · House
· Equipped kitchen · Parking · Cellar
Bondurant city · 1,572 sq.ft · 4 Bedrooms · 3 Baths · House · Equipped kitchen · Parking · Cellar
Step inside this beautifully designed 2,262 square foot home and discover effortless single-story living with standout style. The heart of the home is an open-concept kitchen featuring 42' white cabinets with crown molding, soft-close doors, quartz countertops and a striking tile backsplash—all complemented by LG stainless steel appliances and a spacious island. Nine-foot ceilings, luxury vinyl plank flooring and elegant painted millwork create a bright, welcoming atmosphere throughout the living and dining areas. The owner’s suite offers a private retreat with a wal! K-in closet and a spa-inspired bathroom complete with a glass-enclosed tile shower and quartz-topped vanity. Two additional bedrooms are thoughtfully positioned near the foyer, while a finished basement opens up endless possibilities for recreation or storage. A fully drywalled three-car garage, complete with opener and coach lights, provides exceptional convenience. With features and finishes that today’s buyers demand,
USD 414,990
2324 Paine Street NE
View photo
House · for sale
USD 320,000
USD 256/sq.ft
2324 Paine Street NE
Bondurant city
· 1,249 sq.ft · 4 Bedrooms · 3 Baths · House
· Equipped kitchen · Cellar
Bondurant city · 1,249 sq.ft · 4 Bedrooms · 3 Baths · House · Equipped kitchen · Cellar
Welcome home to this charming Bondurant ranch, perfectly situated near a scenic local pond! This spacious home offers a bright, open floor plan with abundant natural light and ideal main-level living. The kitchen features generous counter space and seamless sightlines to the primary dining and living areas, making everyday living and entertaining effortless. Retreat to the spacious primary bedroom with an ensuite bath, alongside additional well-appointed bedrooms. Head downstairs to the sprawling finished basement—a versatile space ready for your personal touch. Whether you imagine a home theater, game room, or extra guest suite, the possibilities are endless. Outside, enjoy low-maintenance outdoor space just moments from community trails and water views
USD 320,000
905 Campus Court NE
View photo
House · for sale
USD 42,000,000
USD 23,230/sq.ft
905 Campus Court NE
Bondurant city
· 1,808 sq.ft · 5 Bedrooms · 3 Baths · House
· Patio · Parking · Deck · Fireplace · Equipped kitchen · Swimming pool · Cellar
Bondurant city · 1,808 sq.ft · 5 Bedrooms · 3 Baths · House · Patio · Parking · Deck · Fireplace · Equipped kitchen · Swimming pool · Cellar
Wow wait and until you see this one! Over 3,600 sq ft of well design and quality craftsmanship. 5 bedrooms, 3 bathrooms, and 4 car garage. Exterior features 16' X 32' salt water heated pool that is 4' deep! Smart Irrigation system. Fire pit with patio. Privacy fence. Covered deck. Heated 4 car garage with cabinets and service door. The inside features tons of upgraded and custom features starting in the kitchen with expanded pantry, Butcher block and quartz countertops, GE Cafe appliances, Hot water pot filler, and a amazing island. Lots of cabinet space throughout the home. LVP floors. Beautiful wood burning fireplace with gas start and brick surround. Great room features custom rustic beams, huge 7' windows and 8' x 8' sliding door to the covered deck. The front bedroom has a vaulted ceiling with rustic beams as well. Main level and basement are wired for surround sound. Master bedroom has beautiful trim work, large walk in closet with washer and dryer and full tile shower with glass
USD 42,000,000
909 14th Street SE
View photo
House · for sale
USD 380,000
USD 245/sq.ft
909 14th Street SE
Bondurant city
· 1,550 sq.ft · 4 Bedrooms · 3 Baths · House
· Fireplace · Equipped kitchen
Bondurant city · 1,550 sq.ft · 4 Bedrooms · 3 Baths · House · Fireplace · Equipped kitchen
Welcome to 909 14th Street SE in Bondurant, a beautifully updated two-story home offering comfortable living, thoughtful features, and a convenient location in the Bondurant school district. With 2,155 finished square feet, this home is close to parks, trails, dining, and shopping, with easy access to Greater Des Moines. Step inside where durable tile-look wood flooring flows into a multipurpose space that can be used as a formal dining room or office. The kitchen continues the same flooring and features stainless steel appliances, while the nearby first-floor laundry adds convenience. At the back of the home, the living room offers plush carpeting, a gas fireplace, and a comfortable space to relax. Upstairs, you'll find three carpeted bedrooms and a full bath with tile floors. The primary suite features his-and-her sinks and a huge closet with hard-surface shelving. The finished lower level adds a bedroom, full bath, and theater living space with a projector. LVP flooring, daylight wi
USD 380,000
216 Summit Circle NW
View photo
House · for sale
USD 315,000
USD 186/sq.ft
216 Summit Circle NW
Bondurant city
· 1,690 sq.ft · 4 Bedrooms · 2 Baths · House
· Garden · Office room · Parking · Gym · Deck · Equipped kitchen · Cellar
Bondurant city · 1,690 sq.ft · 4 Bedrooms · 2 Baths · House · Garden · Office room · Parking · Gym · Deck · Equipped kitchen · Cellar
Welcome to 216 Summit Circle NW in Bondurant! This well maintained two story home offers 4 bedrooms, 2.5 bathrooms, nearly 1,700 square feet of living space, and an attached 2 car garage. The main level features an open layout with a spacious living area, dining space, and kitchen complete with stainless steel appliances, center island, and pantry. Upstairs you will find all four bedrooms, including a spacious primary suite with private bathroom and walk in closet, plus the convenience of second floor laundry. The unfinished basement offers an egress window and plenty of potential for additional living space, a 5th bedroom, a home gym, office, or storage. Outside, enjoy the deck overlooking a large fully fenced backyard with plenty of room to entertain, play, or relax. Built in 2017 and located in the Bondurant Farrar School District, this move in ready home is ready for its next owner! All information obtained from seller and public records
USD 315,000
1225 Arrow Avenue NE
View photo
House · for sale
USD 342,500
USD 283/sq.ft
1225 Arrow Avenue NE
Bondurant city
· 1,206 sq.ft · 3 Bedrooms · 3 Baths · House
· Fireplace · Equipped kitchen
Bondurant city · 1,206 sq.ft · 3 Bedrooms · 3 Baths · House · Fireplace · Equipped kitchen
Welcome to Featherstone, offering small town living minutes from all the metro amenities. This neighborhood features many home plans including the Carson ranch. Open main level with vaulted ceiling, fireplace and kitchen with island and corner pantry. Primary suite has a private bathroom and walk-in closet. The finished lower level offers a large family room, a third bedroom and ¾ bath. 15-year water proofing foundation, LVP flooring, passive radon system and more! Also, work with one of our preferred lenders to receive up to $1,750 in closing costs. Offer subject to preapproval. Not valid with any other offer and subject to change without notice
USD 342,500
1308 Caitlin Court SE
View photo
House · for sale
USD 374,900
USD 194/sq.ft
1308 Caitlin Court SE
Bondurant city
· 1,927 sq.ft · 4 Bedrooms · 3 Baths · House
· Garden · Equipped kitchen · Parking · Cellar
Bondurant city · 1,927 sq.ft · 4 Bedrooms · 3 Baths · House · Garden · Equipped kitchen · Parking · Cellar
Welcome to 1308 Caitlin Court SE in Bondurant, Iowa! This move-in-ready 4-bedroom, 4-bathroom home offers approximately 2,581 finished square feet on a quiet cul-de-sac in the desirable Bondurant-Farrar School District. The open-concept layout features a spacious living room, functional kitchen with center island, generous dining area, and a finished lower level perfect for additional living or entertaining space. The primary suite includes a walk-in closet and private bath. Enjoy an attached garage, backyard, and convenient access to parks, trails, schools, shopping, Altoona, Ankeny, and the Des Moines metro. If you're searching for a home for sale in Bondurant, Iowa with a finished basement, open floor plan, and great location, this home is a must-see!
USD 374,900
1204 Mulberry Drive NW
View photo
House · for sale
USD 394,990
USD 269/sq.ft
1204 Mulberry Drive NW
Bondurant city
· 1,464 sq.ft · 3 Bedrooms · 2 Baths · House
· Parking · Deck · Fireplace · Equipped kitchen · Cellar
Bondurant city · 1,464 sq.ft · 3 Bedrooms · 2 Baths · House · Parking · Deck · Fireplace · Equipped kitchen · Cellar
The Cascade is a popular ranch home that features a relaxing front porch as well as a large 3 car garage for all your storage needs. LP painted siding. Walk into a cozy living room with electric fireplace and high vaulted ceiling. LVP flooring in great room and hallway. Open floor plan connects great room to kitchen which has center island, stained quill cabinets and GE appliances. Large deck off of the kitchen provides plenty of space for all your furniture and grill. Black hardware and fixtures inside. Black front windows. All 3 bedrooms are larger than what you typically see. The primary bedroom suite has a trayed ceiling, 2 sinks with large vanity cabinet, shower and well designed walk in closet. Laundry is conveniently located on the main floor. The lower level is ready for future finish. A steel beam is used to make the basement open and sets up great for entertaining. Pre-plumed for future bathroom. Home warranty included. Jerry's Homes has been building since 1957
USD 394,990
1021 Meadowland Court NW
View photo
House · for sale
USD 539,900
USD 360/sq.ft
1021 Meadowland Court NW
Bondurant city
· 1,496 sq.ft · 4 Bedrooms · 3 Baths · House
· Deck · Equipped kitchen
Bondurant city · 1,496 sq.ft · 4 Bedrooms · 3 Baths · House · Deck · Equipped kitchen
Welcome to the popular Happe Homes Cambridge 1500 Ranch plan! You will find this home loaded with features including: tiled shower, hard surface flooring throughout living space, 2x6 construction, soft close cabinets, quartz counters, a gas range and so much more! The Cambridge floor plan features split bedrooms with the primary suite on one side of the house with a pass through from the laundry to primary suite closet. Open layout in main living/kitchen space with a dinette space that leads out to the HUGE covered deck. Kitchen features upgraded cabinets, quartz counters, tile backsplash and a hidden pantry! Lower level is finished with wet bar, 2 additional bedrooms and a 3/4 bath. Call today for your tour!
USD 539,900
308 2nd Street NW
View photo
House · for sale
USD 319,900
USD 239/sq.ft
308 2nd Street NW
Bondurant city
· 1,335 sq.ft · 4 Bedrooms · 3 Baths · House
· Patio · Garden · Equipped kitchen
Bondurant city · 1,335 sq.ft · 4 Bedrooms · 3 Baths · House · Patio · Garden · Equipped kitchen
This meticulously maintained ranch in the heart of Bondurant is exactly the move-in-ready home buyers ask for. Beautiful landscaping sets the tone before you even step inside, and the wide-open floor plan carries that same easy feel straight into the kitchen with ample cabinet storage, a tile backsplash, and refreshed slate cabinetry give it a clean, updated look without a single project waiting for you. Out back, a concrete patio and a perfectly sized yard make outdoor living simple, and the oversized shed adds storage most homes in this price range can't match. Downstairs, a finished family room plus a 4th bedroom and 3rd bath give you the flexible space every family needs for guests, teens, or a home office, your call. This is small-town living at its best. Every school in Bondurant is under a 5-minute drive from just about anywhere in town, and this home is next to the Eagle Park trail, making it an easy walk out your door. The city park and splash pad are both within walking dista
USD 319,900
1282 Adams Street SE
View photo
House · for sale
USD 475,000
USD 211/sq.ft
1282 Adams Street SE
Bondurant city
· 2,250 sq.ft · 5 Bedrooms · 3 Baths · House
· Office room · Fireplace · Equipped kitchen
Bondurant city · 2,250 sq.ft · 5 Bedrooms · 3 Baths · House · Office room · Fireplace · Equipped kitchen
This beautiful two-story home offers over 3,000 sq. Ft. of finished living space, 5 bedrooms, 4 bathrooms, and room for everyone! The main level features hardwood floors, a versatile front flex room perfect for an office or playroom, and a spacious living room with a gas fireplace that flows seamlessly into the dining area and kitchen. Entertain with ease thanks to seating for up to 12 between the dining space and oversized island. The kitchen features beautiful white cabinetry, granite counters and backsplash, abundant prep space, a walk-in pantry, and is complemented by a mudroom with a utility sink and a convenient half bath just around the corner. Upstairs, you'll find four generously sized bedrooms, two full baths, and second-floor laundry, including a spacious primary suite with a large walk-in closet, dual vanities with a granite counter, a tiled walk-in shower, and an oversized jetted soaking tub. The finished lower level includes an oversized family room, a fifth bedroom, a fu
USD 475,000
800 Hearthside Avenue NW
View photo
House · for sale
USD 354,990
USD 237/sq.ft
800 Hearthside Avenue NW
Bondurant city
· 1,496 sq.ft · 4 Bedrooms · 3 Baths · House
· Office room · Fireplace · Equipped kitchen · Cellar
Bondurant city · 1,496 sq.ft · 4 Bedrooms · 3 Baths · House · Office room · Fireplace · Equipped kitchen · Cellar
Welcome to the Hamilton in Harvest Meadows. A beautifully designed ranch-style home offering 2,190 sq. Ft. of finished living space with 4 bedrooms and 3 bathrooms, including a finished basement. From the moment you enter, the bright foyer leads past two spacious secondary bedrooms and a full bath—ideal for guests or a home office. At the heart of the home is an open-concept kitchen featuring white cabinetry, stainless steel appliances, a generous island, and ample prep space. The adjoining great room is flooded with natural light from large windows and centered around a cozy electric fireplace. The private primary suite offers a spa-like retreat with a dual-sink vanity, walk-in shower, and spacious walk-in closet. Downstairs, enjoy a large rec room, fourth bedroom, and a third full bath. Call us for a personal tour! Ask about builder incentives with preferred lender. Photos similar to
USD 354,990
305 Kingfisher Court SW
View photo
House · for sale
USD 404,990
USD 244/sq.ft
305 Kingfisher Court SW
Bondurant city
· 1,658 sq.ft · 4 Bedrooms · 3 Baths · House
· Fireplace · Equipped kitchen · Parking · Cellar
Bondurant city · 1,658 sq.ft · 4 Bedrooms · 3 Baths · House · Fireplace · Equipped kitchen · Parking · Cellar
Welcome to the Reagan in Quail Run Traditions. Featuring 4 bedrooms, 3.5 bathrooms, and 2,452 sq. Ft. of open living space, including a finished basement. The main level boasts 9' ceilings, a spacious great room with an electric fireplace, and a gourmet kitchen with white cabinetry, subway tile backsplash, stainless steel appliances, and a large island. The primary suite offers a luxurious en-suite bath with dual sinks, ceramic tile walk-in shower, and a bright walk-in closet. Two secondary bedrooms share a full bath with dual vanities and a private water closet. Downstairs, enjoy a finished basement with a rec room, 4th bedroom, and full bath. A 3-car garage and smart home features complete the package. Visit today for a personal tour! Ask about builder incentives with preferred lender. Photos similar to
USD 404,990
925 36th Street SW
View photo
House · for sale
USD 297,500
USD 230/sq.ft
925 36th Street SW
Bondurant city
· 1,292 sq.ft · 3 Bedrooms · 2 Baths · House
· Deck · Equipped kitchen · Parking · Swimming pool · Cellar
Bondurant city · 1,292 sq.ft · 3 Bedrooms · 2 Baths · House · Deck · Equipped kitchen · Parking · Swimming pool · Cellar
Welcoming and well cared for ranch with an open floor plan. The kitchen features a breakfast bar with access to the deck and flows into the dining and living room areas. Convenient first floor laundry is located off the entrance to the garage. The main level features three bedrooms and two full baths. The spacious primary suite includes a full bath and walk-in closet. The basement is unfinished, a blank slate with massive potential awaiting your finishing touch. Next to the garage the owner thoughtfully added a concrete pad with a storage shed to accommodate your lawn accessories or toys but it is perfect for the motorcycle enthusiast. The neighborhood HOA offers incredible amenities including a heated pool, park, picnic shelter, fishing pond, clubhouse, and exercise room
USD 297,500
1004 Featherstone Avenue NE
View photo
House · for sale
USD 334,900
USD 214/sq.ft
1004 Featherstone Avenue NE
Bondurant city
· 1,561 sq.ft · 3 Bedrooms · 2 Baths · House
· Fireplace · Equipped kitchen
Bondurant city · 1,561 sq.ft · 3 Bedrooms · 2 Baths · House · Fireplace · Equipped kitchen
Welcome to Featherstone, offering small town living minutes from all the metro amenities. This neighborhood features many home plans that includes the Lansing two-story. This main floor features open-concept living with a beautiful fireplace in the main level living area and an open kitchen with a pantry. The upper level features three bedrooms, two bathrooms, and laundry. Work with one of our preferred lenders and receive up to $1,750 in closing costs. Schedule a tour today! Our exceptional quality homes come with passive radon system that includes testing and if above the EPA 4.0 pCi/L builder installs a fan and retests at no cost
USD 334,900

Get email alerts

Don't miss out: be the first to know about new properties

The alert was correctly created

On subscribing you accept the conditions of use and the privacy policy
Alert
Receive new ads in your inbox
Save this search
Receive alerts for new listings

We'll send you an email when we have new properties for: "Houses for sale in Bondurant city"

The alert was correctly created

Johnston city
Saylorville
Get email alerts and be the first to see new listings
Required field
On subscribing I accept the terms of the privacy policy
Perfect! You'll soon start receiving new listings via email
Alert
Receive an email when we have new ads for Houses for sale in Bondurant city
Save this search
Filters

Bedrooms

Size (sq.ft)

sq.ft
sq.ft

Price

USD
USD

Property type

Bathrooms

Clear all filters
Receive notifications when new entries are published.