1,501 houses for sale in Polk City

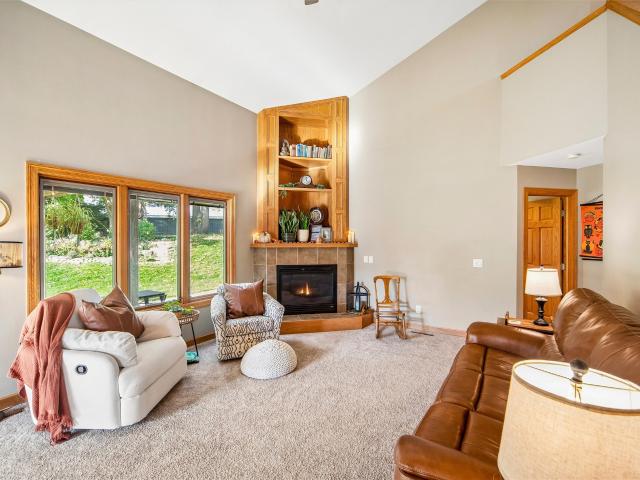
Hillcrest Dr
View photo
House · for sale
Request Details
Updated
Hillcrest Dr
Polk City
· 1,991 sq.ft · 3 Bedrooms · 1 Bath · House
Polk City · 1,991 sq.ft · 3 Bedrooms · 1 Bath · House
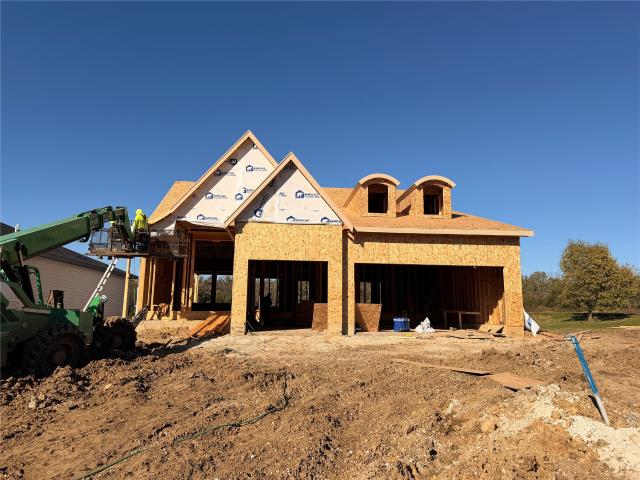
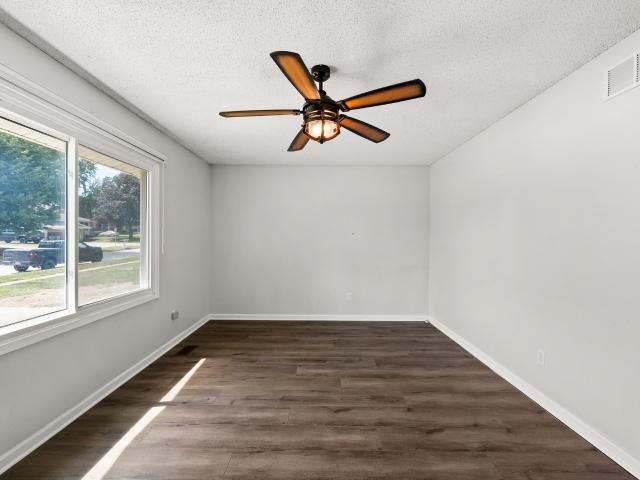
This home is in preforeclosure, which means the homeowner is in default (missed payments). Therefore, there could be an opportunity to strike a great deal with the owner and the bank
Request Details
1104 Phillips Street
View photo
House · for sale
USD 318,000
USD 190/sq.ft
1104 Phillips Street
Polk City
· 1,668 sq.ft · 3 Bedrooms · 2 Baths · House
· Garden · Office room · Parking · Deck · Equipped kitchen · Cellar
Polk City · 1,668 sq.ft · 3 Bedrooms · 2 Baths · House · Garden · Office room · Parking · Deck · Equipped kitchen · Cellar
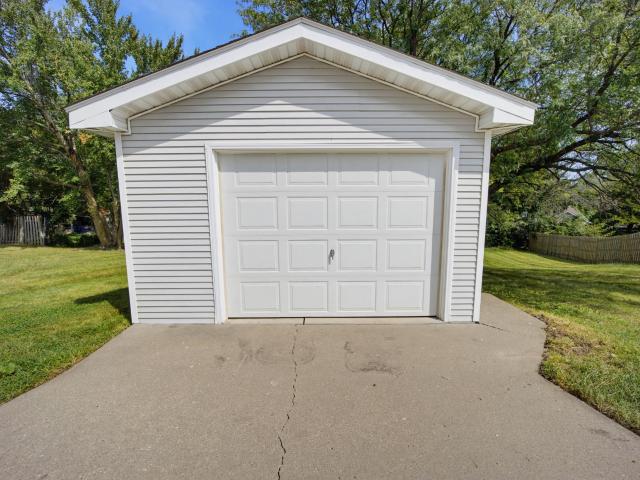
Welcome home to this great 2 story featuring 3 bedrooms, 2.5 baths, and a 2 car attached garage! Enjoy the welcoming front deck and the large back deck overlooking the fully fenced-in backyard, complete with a shed for extra storage. Inside, the spacious dining area offers plenty of room for a large table and flows seamlessly into the living room and kitchen, making entertaining a breeze. The updated kitchen features ceiling height cabinetry, tile backsplash, granite countertops, and a fun pantry/coffee bar nook. All kitchen appliances stay, including the washer/dryer. A convenient half bath completes the main level. Upstairs, you'll find a spacious primary suite, two additional bedrooms, and a full bathroom. The finished basement provides flexible additional living space, a great workout area, or whatever best fits your needs, along with a non-conforming office area and a fantastic laundry space. Conveniently located close to the square, shopping, dining, and other amenities. Don't mi
USD 318,000
314 E Wood Street
View photo
House · for sale
USD 270,000
USD 194/sq.ft
314 E Wood Street
Polk City
· 1,389 sq.ft · 3 Bedrooms · 2 Baths · House
· Garden · Parking · Equipped kitchen
Polk City · 1,389 sq.ft · 3 Bedrooms · 2 Baths · House · Garden · Parking · Equipped kitchen
Located in the heart of Polk City, this updated 3 bedroom, 2 bath ranch home offers just under 1,400 sq ft of comfortable living space. Walk to the downtown square and enjoy easy access to Saylorville Lake trails right off the side of the property. Situated n a. 3-acre lot with a garden area, the home also features an oversized, insulated 2-car detached garage and an extra-wide driveway for additional parking. The modern kitchen shines alongside numerous updates: new roof (2020), hvac (2024), and water heater and water softener (2025). LED lighting in the kitchen and living room is Alexa/Google compatible. MyQ garage openers and Reolink security cameras included. Move-in ready with smart features and a prime location
USD 270,000
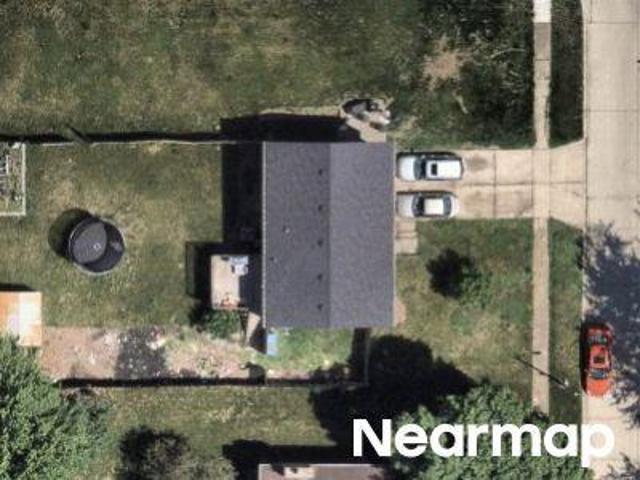
404 Hillcrest Drive
View photo
House · for sale
USD 300,000
USD 299/sq.ft
404 Hillcrest Drive
Polk City
· 1,001 sq.ft · 4 Bedrooms · 2 Baths · House
Polk City · 1,001 sq.ft · 4 Bedrooms · 2 Baths · House
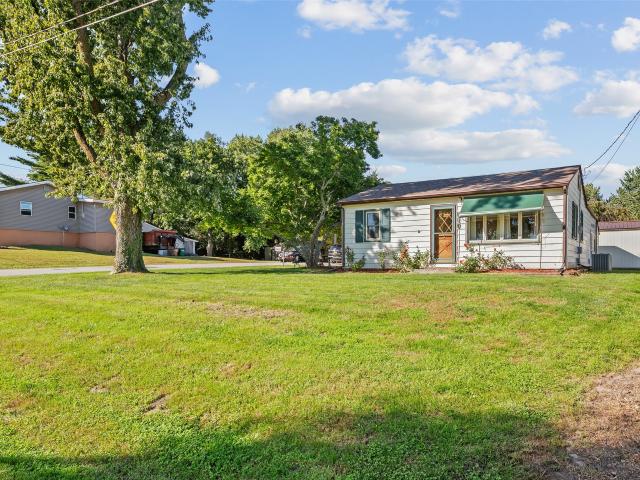
Discover small-town charm at an affordable, entry. Level price in this inviting Polk City home! Located at 404 Hillcrest Dr, this property offers a wonderful opportunity to enjoy the welcoming feel of a close-knit community while keeping homeownership within reach. Enjoy convenient proximity to the local elementary school and nearby parks, making it easy to enjoy outdoor recreation and everyday conveniences. Whether you're a first-time homebuyer, looking to simplify, or searching for an affordable place to call home, this property offers a great opportunity to put down roots in desirable Polk City. Enjoy the charm of small-town living without stretching your budget! All information obtained from seller and public records
USD 300,000
205 E Pine Ridge Drive
View photo
House · for sale
USD 459,990
USD 219/sq.ft
205 E Pine Ridge Drive
Polk City
· 2,099 sq.ft · 4 Bedrooms · 3 Baths · House
· Patio · Office room · Parking · Deck · Fireplace · Equipped kitchen · Cellar
Polk City · 2,099 sq.ft · 4 Bedrooms · 3 Baths · House · Patio · Office room · Parking · Deck · Fireplace · Equipped kitchen · Cellar
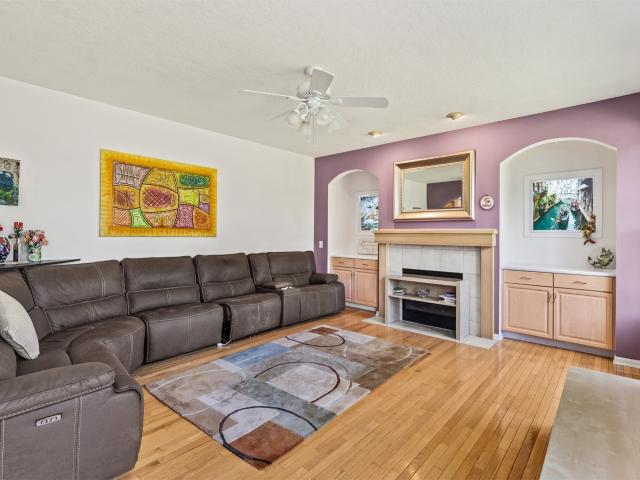
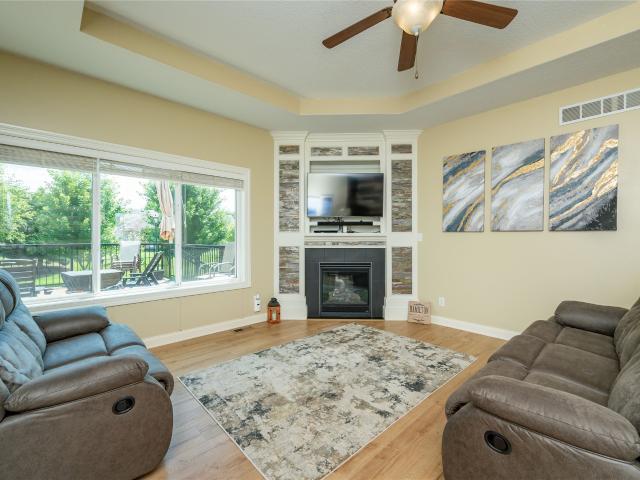
Stunning custom built 2 Story with 3 car garage on. 55 acres! You will love the open floor plan with 9ft ceilings on main level and plenty of windows letting in the light. The great room has a cozy fireplace with gorgeous arched cabinet recesses. The kitchen has nice cabinets, a new induction oven with air fryer, new microwave, and counter bar seating. There is also a dining room and a bonus office or sitting room. Upstairs are 3 large bedrooms, 2 full baths, and a laundry room. The primary bedroom has unique crank out windows, a vaulted ceiling, walk in closet, and a bathroom with double sinks, sink shelving, and a bubble tub. The walkout basement is fully finished with a 4th bedroom, 3/4 bath, family/rec room, and a kitchenette/wet bar. Outside you can relax on the deck or the patio with privacy from mature trees. Other updates include irrigation system, wifi thermostat, new roof (11/24), whole home water softener and drinking filtration system, and newer mechanicals. Just a short wa
USD 459,990
701 Walker Circle
View photo
House · for sale
USD 439,900
USD 316/sq.ft
701 Walker Circle
Polk City
· 1,389 sq.ft · 4 Bedrooms · 3 Baths · House
· Fireplace · Equipped kitchen
Polk City · 1,389 sq.ft · 4 Bedrooms · 3 Baths · House · Fireplace · Equipped kitchen
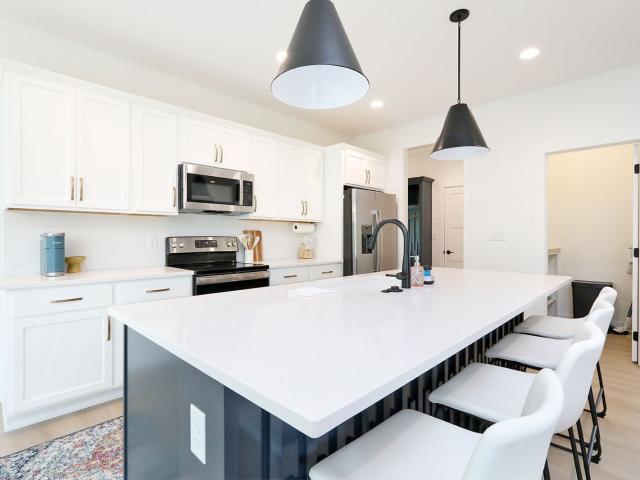
Crossroads at the Lakes is the perfect balance of small-town feel, yet close enough to the metro to have big-town conveniences. This community is only 20 minutes north of Des Moines and 10 minutes from communities like Ankeny, Johnson and Grimes. The popular WL Fraser ranch features an open concept main level with a vaulted ceiling, fireplace and kitchen with a huge island and pantry. The primary oasis features a walk-in closet and dual vanities. Finished lower level has a large family room, fourth bedroom and 3/4 bathroom. Hardie-siding, 15-year water proofing foundation, LVP flooring, passive radon system and more! Close proximity to Big Creek State Park, Saylorville Lake, the Tournament Club of Iowa and Jester Park. Our exceptional quality homes come with passive radon system that includes testing and if above the EPA 4.0 pCi/L builder installs a fan and retests. Our homes come standard with an RO drinking water system. Hubbell Homes' Preferred Lenders offer $1750 in closing costs.
USD 439,900
610 Phillips Street
View photo
House · for sale
USD 195,000
USD 255/sq.ft
610 Phillips Street
Polk City
· 764 sq.ft · 2 Bedrooms · 1 Bath · House
· Patio · Equipped kitchen · Cellar
Polk City · 764 sq.ft · 2 Bedrooms · 1 Bath · House · Patio · Equipped kitchen · Cellar
Are you a first-time homebuyer, an investor looking to expand your rental portfolio, or a flipper searching for your next project? Take a look at this ranch home situated on a corner lot in Polk City! This property offers good bones and plenty of potential. The main level features a kitchen, formal dining room, two bedrooms, and a full bathroom. The unfinished basement includes a laundry area, along with ample space for storage, a workshop, or future improvements. Enjoy your morning coffee or unwind after a long day on the patio while taking in the surrounding neighborhood. The property is located within the desirable North Polk School District and is just minutes from the Des Moines metro, providing convenient access to everyday shopping, dining, services, and amenities. Whether you're looking for a place to call home or an investment opportunity with potential, this property is worth a look. Property is being sold as is!
USD 195,000
234 E Bridge Road
View photo
House · for sale
USD 589,900
USD 383/sq.ft
234 E Bridge Road
Polk City
· 1,539 sq.ft · 4 Bedrooms · 3 Baths · House
Polk City · 1,539 sq.ft · 4 Bedrooms · 3 Baths · House
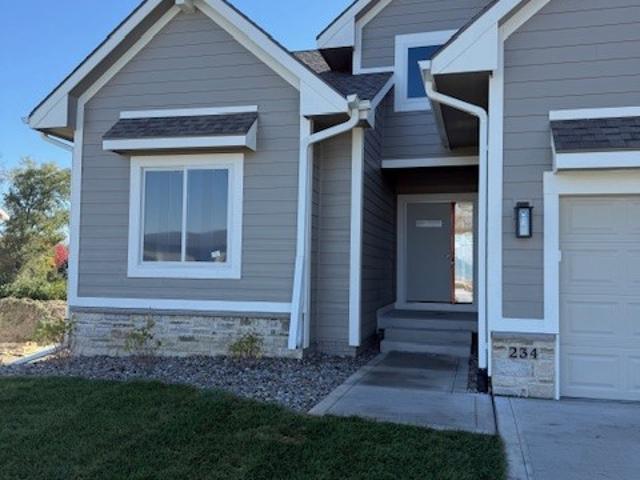
Benchmark Builders. Maya Plan. This open concept ranch home will leave you stunned. Large windows to soak in all the natural light, huge master on the main level. 2 beds|2baths on the main level with finished walk out lower level. Features an additional 2 bedrooms with a jack and jill bathroom, walk-up bar, & family room in the lower level. This high quality built home comes with a 1yr builder warranty and 2 walkthroughs with the builder prior to closing. Don't miss your opportunity to live in the highly sought after Crossroads at the Lakes Development located in Polk City. Crossroads at the Lakes is the perfect balance of small-town feel, yet close enough to the metro to have big-town conveniences. This community is only 20 minutes north of Des Moines and 10 minutes from communities like Ankeny, Johnston and Grimes. Additionally, with Big Creek State Park, Saylorville Lake, the Tournament Club of Iowa, Jester Park and numerous trails only minutes away, there are plenty of outdoor acti
USD 589,900
806 Edgewater Drive
View photo
House · for sale
USD 3,850,000
USD 2,129/sq.ft
806 Edgewater Drive
Polk City
· 1,808 sq.ft · 4 Bedrooms · 3 Baths · House
· Patio · Garden · Deck · Fireplace · Equipped kitchen · Swimming pool
Polk City · 1,808 sq.ft · 4 Bedrooms · 3 Baths · House · Patio · Garden · Deck · Fireplace · Equipped kitchen · Swimming pool
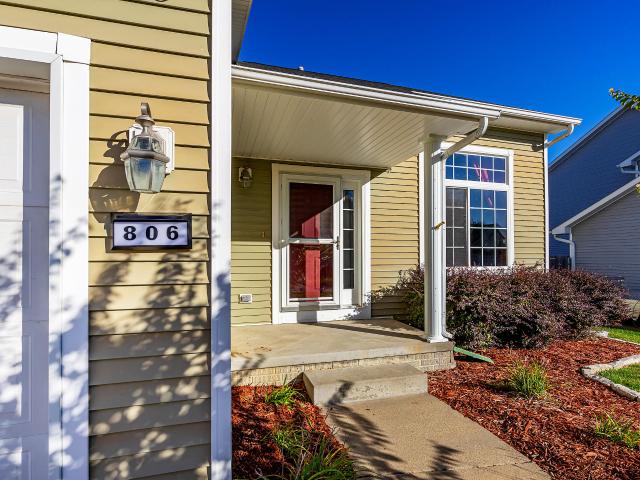
Location, space, and your own backyard oasis, this Polk City home has it all! Conveniently located near Big Creek State Park, Saylorville Lake, and TCI Golf Course, you will love having outdoor recreation just minutes away, along with Polk City's charming downtown and an easy drive to Ames, Ankeny and Des Moines. This beautiful 4 bedroom, 3.5 bathroom home welcomes you with a grand entryway featuring vaulted ceilings and a spacious sitting room. The inviting living room features a gas fireplace surrounded by built-in shelving and flows seamlessly into the dining area and kitchen, complete with a pantry. Windows cover the back side of the home allowing natural light to fill the space while also providing the perfect backyard views overlooking the large deck, well-maintained pool (new filter/pump in 2025 & new liner 10/2026), fully fenced backyard and patio space perfect for entertaining and relaxing with friends and family. Upstairs, the spacious primary suite features vaulted ceilings,
USD 3,850,000
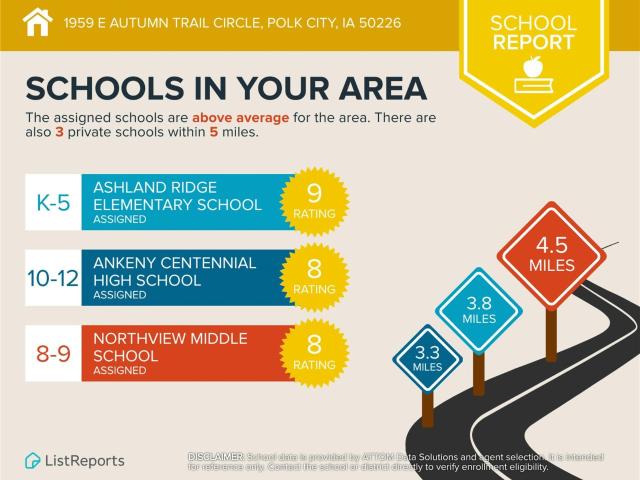
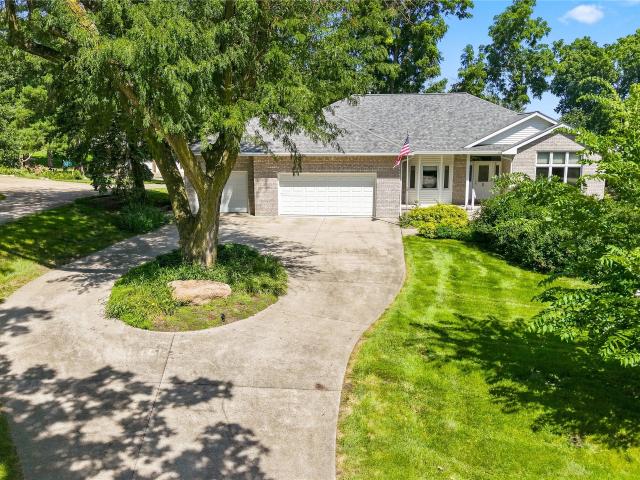
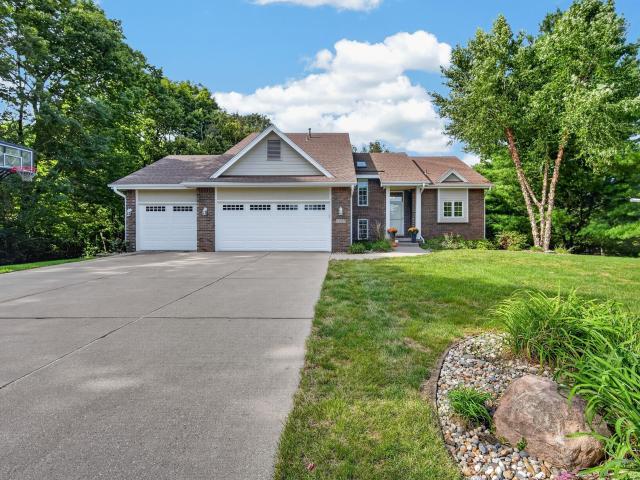
1959 E Autumn Trail Cir, Polk City, IA
View photo
House · for sale
USD 725,000
1959 E Autumn Trail Cir, Polk City, IA
Polk City
· 4 Bedrooms · 4 Baths · House
· Equipped kitchen
Polk City · 4 Bedrooms · 4 Baths · House · Equipped kitchen
Experience quality living in J3 Homes' newest floor plan, thoughtfully positioned in a desirable neighborhood nestled behind mature trees for a private, hidden-gem feel. Located in the Ankeny School District, this new development is ideally located just east of the Marina and minutes from Saylorville Lake, trails, parks, and the town square. Inside, enjoy 12' ceilings in the main living area with oversized windows for a bright, open feel. The upgraded appliance package enhances a designer kitchen with quartz countertops, custom cabinetry, and a walk-in pantry. The primary suite includes a tiled walk-in shower and large custom closet. The lower level features a custom trim bar and two additional bedrooms with walk-in closets. There's still time to select your design finishes and make this home uniquely yours. All information obtained from seller and public record
USD 725,000
115 E Pine Ridge Drive
View photo
House · for sale
USD 529,900
USD 303/sq.ft
115 E Pine Ridge Drive
Polk City
· 1,744 sq.ft · 5 Bedrooms · 3 Baths · House
· Deck · Fireplace · Equipped kitchen · Parking
Polk City · 1,744 sq.ft · 5 Bedrooms · 3 Baths · House · Deck · Fireplace · Equipped kitchen · Parking
Space, craftsmanship & an incredible setting come together in this custom-built ranch situated on a beautiful. 68-acre lot w/ mature trees! Offering over 3,400SF of finished living space, this well-built home features 5 bedrooms, an office & 3.5 baths. Beautiful curb appeal welcomes you with a brick front exterior, long circular driveway & oversized 3-car garage w/ epoxy flooring. Inside, you’ll love the Pella windows, hardwood floors, wide trim, crown molding & solid-core doors. The spacious kitchen offers an island, gas cooktop, double wall ovens, walk-in pantry, abundant cabinetry, convenient pull-up mixer shelf & large dining area w/ access to the deck. A formal dining room w/ bay windows & built-ins provides additional entertaining space. The primary suite features a private bath, walk-in closet & convenient pass-through to the main-floor laundry. The finished walkout LL is impressive w/ high ceilings, a large family room w/ electric fireplace & Bose surround sound, plus 4 bedroom
USD 529,900
1001 Lyndale Drive
View photo
House · for sale
USD 299,000
USD 148/sq.ft
1001 Lyndale Drive
Polk City
· 2,013 sq.ft · 4 Bedrooms · 2 Baths · House
· Parking · Air conditioning
Polk City · 2,013 sq.ft · 4 Bedrooms · 2 Baths · House · Parking · Air conditioning
Well cared for and refreshed duplex with strong rental history, no vacancies, and room for income growth. 1003 Lyndale just received fresh paint and carpet and is ready to rent. Or perhaps you'd like to live on one side and rent the other as a source of income? 1001 and 1003 Lyndale features 2 bedrooms and individual garages. Both units feature central air units and high efficiency heat pumps for heat. Tenants pay for all utilities, water, and trash. Duplex units seldom become available in Polk City. These units have been well cared for and have a very strong rental history. Call today to schedule a tour of your next investment property
USD 299,000
3587 NW 92nd Place
View photo
House · for sale
USD 600,000
USD 324/sq.ft
3587 NW 92nd Place
Polk City
· 1,851 sq.ft · 3 Bedrooms · 2 Baths · House
· Garden · Cellar
Polk City · 1,851 sq.ft · 3 Bedrooms · 2 Baths · House · Garden · Cellar
Welcome to an exquisite retreat in the prestigious Polk City's Hunters Run Community, offering the ultimate in luxury living. This beautifully updated 1.5 story home is perfectly situated on a serene private neighborhood, enveloped by mature trees that provide unmatched privacy and a peaceful ambiance. The residence features over 2400 finished square feet, three generous bedrooms, including main level primary suite, two-full bathrooms plus a powder room, ideal for both family and guests. Lots of storage and room to grow. The finished walk-out basement opens to a private backyard, creating the perfect space for outdoor living and entertaining. Main level living room, plus the expansive lower-level family room offer endless possibilities for relaxation or recreation. Located in the highly sought-after Ankeny School District, this is a rare opportunity to own a meticulously maintained property in one of Polk City's most desirable neighborhoods. Conveniently located minutes from bike trail
USD 600,000
1979 E Autumn Trail Circle
View photo
House · for sale
USD 735,000
USD 394/sq.ft
1979 E Autumn Trail Circle
Polk City
· 1,862 sq.ft · 4 Bedrooms · 3 Baths · House
· Deck
Polk City · 1,862 sq.ft · 4 Bedrooms · 3 Baths · House · Deck
Modern European design meets thoughtful craftsmanship in this stunning new construction home by J3 Homes! Featuring a beautiful stucco exterior, custom trim details, and a one-of-a-kind design, this home offers a perfect blend of style and functionality. Step inside to an impressive main living space with 12' ceilings and 13' tray ceilings, creating an open, airy feel with elevated finishes throughout. The spacious primary suite offers a tiled walk-in shower and a large custom closet. Enjoy relaxing or entertaining on the covered, screened-in deck, extending your living space outdoors. The finished lower level features 9' ceilings, a custom-trimmed bar area perfect for entertaining, and two additional bedrooms, each with walk-in closets. Known for building distinctive spec homes, J3 Homes takes pride in creating unique designs with thoughtful details and quality craftsmanship! All information obtained from seller and public record
USD 735,000
196 E Bridge Cir, Polk City, IA
View photo
House · for sale
USD 675,000
196 E Bridge Cir, Polk City, IA
Polk City
· 5 Bedrooms · 4 Baths · House
· Patio · Office room · Parking · Deck · Fireplace · Equipped kitchen
Polk City · 5 Bedrooms · 4 Baths · House · Patio · Office room · Parking · Deck · Fireplace · Equipped kitchen
2-1 interest rate buydown with Fidelity Bank included with an accepted offer by November 15! This beautiful 2-story home features 5 bedrooms, 3.5 bathrooms, and Four car garage. The main floor includes a generous kitchen with a large center island, soft-close cabinetry, walk-in pantry, and a window above the sink. The open design connects the kitchen to the dining area? Which leads to a covered patio? And to a bright living room complete with a central fireplace, custom built-ins, and large windows. A office or formal dining room near the entry and a mudroom with built-ins add daily convenience. Upstairs, the primary suite includes a private bath with a separate toilet room and a large walk-in closet. Three additional bedrooms, full bath & laundry room complete the upper level. The finished lower level offers a spacious family room, wet bar, 5th bedroom, full bath, and a plenty of storage space. Additional highlights include an insulated garage, covered deck & large concrete patio, fir
USD 675,000
1600 Marina Cove Drive
View photo
House · for sale
USD 552,000
USD 318/sq.ft
1600 Marina Cove Drive
Polk City
· 1,733 sq.ft · 4 Bedrooms · 3 Baths · House
· Fireplace · Equipped kitchen
Polk City · 1,733 sq.ft · 4 Bedrooms · 3 Baths · House · Fireplace · Equipped kitchen
This stunning home is sure to impress with its 4 bedrooms, 3 full bathrooms, and over 2,750 sq. Ft. of finished living space. Thoughtfully designed with remarkable amenities, it offers both style and functionality. The kitchen features sleek quartz countertops, an 8' island, and a spacious eat-in area, perfect for gathering with family and friends. The inviting living room boasts a 10' tray ceiling and an elegant electric fireplace, creating a warm and welcoming atmosphere. The master suite offers a spa-like retreat with a dual vanity, tiled shower walls, and a generous walk-in closet. The lower level is equally impressive, featuring 9' ceilings, a stylish wet bar with illuminated floating shelves, a 4th bedroom, and an additional full bathroom. There's also plenty of storage, including an unfinished space that could easily be transformed into a 5th bedroom, workout room, or office. With its thoughtful layout and high-end finishes, this home is a must-see! All furnishings are available
USD 552,000
1380 E Pine Ridge Drive
View photo
House · for sale
USD 450,000
USD 300/sq.ft
1380 E Pine Ridge Drive
Polk City
· 1,496 sq.ft · 5 Bedrooms · 3 Baths · House
· Patio · Garden · Deck · Equipped kitchen
Polk City · 1,496 sq.ft · 5 Bedrooms · 3 Baths · House · Patio · Garden · Deck · Equipped kitchen
BUYERS: *Sellers will entertain paying for a Buy down with acceptable offer. *Meticulously maintained inside and out, this beautiful 5-bedroom ranch is ready to welcome its next owners. From the manicured professional landscaping to the fresh paint inside/out to the extensive list of updates, pride of ownership is evident throughout. Major improvements include a new roof (2024), radon mitigation system, fenced in backyard, patio and a newer composite deck and all kitchen appliances/washer/dryer! The main level features 3 bedrooms, 2 baths, family room that opens to kitchen, an eat in area and dining area, pantry, plus a great drop zone in the laundry room. The lower level will quickly make you the GO-TO home for all things fun with its spacious family room, wet bar, finished toy area under stairs, 2 addl bedrooms and full bath! For added confidence, the home has also been pre-inspected. Location is the cherry on top! Situated literally across the street from Marina Cove Park, you'll en
USD 450,000
2765 E Red Cedar Drive
View photo
House · for sale
USD 551,490
USD 318/sq.ft
2765 E Red Cedar Drive
Polk City
· 1,733 sq.ft · 5 Bedrooms · 3 Baths · House
· Deck · Fireplace · Equipped kitchen · Parking · Cellar
Polk City · 1,733 sq.ft · 5 Bedrooms · 3 Baths · House · Deck · Fireplace · Equipped kitchen · Parking · Cellar
Step inside this beautifully designed 2,842 square foot ranch home and discover easy single-story living with plenty of room to spread out. The open-concept layout blends the kitchen, living and dining areas, with a kitchen island at the heart of the home and a cozy fireplace in the living room. Step out to the deck for year-round outdoor moments. The generous first-floor owner’s suite offers a private retreat with its own full bathroom and walk-in closet, while two secondary bedrooms sit near a full bathroom on the opposite side of the home. A convenient mudroom and powder room are just off the three-car garage. The finished basement adds a spacious family room, two additional bedrooms and a full bathroom. Located in the highly sought-after Ankeny Community School District. Homes with this level of design and comfort are in high demand—don’t miss your chance to make it yours! Prices, dimensions and features may vary and are subject to change. Photos are for illustrative purposes only
USD 551,490
960 Hillside Place
View photo
House · for sale
USD 449,990
USD 276/sq.ft
960 Hillside Place
Polk City
· 1,625 sq.ft · 4 Bedrooms · 3 Baths · House
· Garden · Office room · Fireplace · Equipped kitchen · Cellar
Polk City · 1,625 sq.ft · 4 Bedrooms · 3 Baths · House · Garden · Office room · Fireplace · Equipped kitchen · Cellar
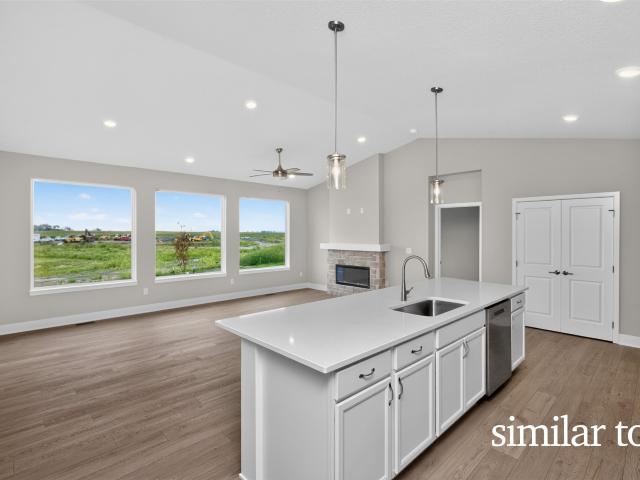
Welcome home to the Neuville in Creekview Estates. Offering 4 bedrooms, 3 bathrooms, and 2,511 sq. Ft. of thoughtfully laid-out living space. From the moment you step inside, you're welcomed by 9-foot ceilings and a spacious foyer leading to two secondary bedrooms and a full bath—ideal for guests or a home office. Continue into the heart of the home, where the open-concept layout showcases a modern kitchen with white cabinetry, subway tile backsplash, stainless steel appliances, and a large island that connects effortlessly to the dining and great room. The cozy electric fireplace and large windows create a warm, inviting space. The primary suite offers a walk-in shower with ceramic tile, dual vanities, and a large walk-in closet. This home offers a walkout basement, providing direct access to your backyard and even more natural light. Visit today and see why the Neuville is built for the way you live! Photos similar to
USD 449,990
1016 W Aspen Ridge Circle
View photo
House · for sale
USD 769,000
USD 412/sq.ft
1016 W Aspen Ridge Circle
Polk City
· 1,862 sq.ft · 4 Bedrooms · 3 Baths · House
· Patio · Garden · Office room · Gym · Deck · Fireplace · Equipped kitchen
Polk City · 1,862 sq.ft · 4 Bedrooms · 3 Baths · House · Patio · Garden · Office room · Gym · Deck · Fireplace · Equipped kitchen
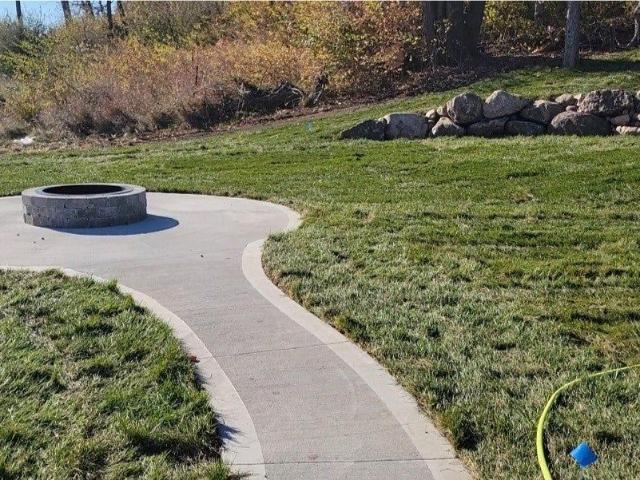
Set on a quiet cul-de-sac lot (. 61 irrigated acres), this like-new construction, 3,300+ sq ft home offers farmhouse charm and comfortable living, inside and out! The open kitchen features a farmhouse sink, GE Café appliances, gas range with pot-filler, quartz island, and butler's pantry with wine fridge. A stunning sunroom with floor-to-ceiling windows and remote blinds flexes as office or sitting space. Enjoy 4 bedrooms (2 up/2 down), plus a lower-level office or possible 5th bedroom, home gym, beautifully designed wet bar, spacious family room with electric fireplace, and second laundry hook-ups; so great for hosting and guests or teens! Outside, find a covered deck, new textured concrete patio with fire pit, chicken coop (hello, country livin'! ), fully fenced, newly professionally landscaped yard with no back yard neighbors; plus a detached 20'x24' climate-controlled workshop wired for 240V. Make it a man cave or store your outdoor toys! Fresh paint throughout the home. And get th
USD 769,000
2733 E Red Cedar Drive
View photo
House · for sale
USD 546,990
USD 315/sq.ft
2733 E Red Cedar Drive
Polk City
· 1,733 sq.ft · 5 Bedrooms · 3 Baths · House
· Deck · Fireplace · Equipped kitchen · Parking · Cellar
Polk City · 1,733 sq.ft · 5 Bedrooms · 3 Baths · House · Deck · Fireplace · Equipped kitchen · Parking · Cellar
Step inside this beautifully designed 2,842 square foot ranch home and discover easy single-story living with plenty of room to spread out. The open-concept layout blends the kitchen, living and dining areas, with a kitchen island at the heart of the home and a cozy fireplace in the living room. Step out to the covered deck for year-round outdoor moments. The generous first-floor owner’s suite offers a private retreat with its own full bathroom and walk-in closet, while two secondary bedrooms sit near a full bathroom on the opposite side of the home. A convenient mudroom and powder room are just off the three-car garage. The finished basement adds a spacious family room, two additional bedrooms and a full bathroom. Located in the highly sought-after Ankeny Community School District. Homes with this level of design and comfort are in high demand—don’t miss your chance to make it yours! Prices, dimensions and features may vary and are subject to change. Photos are for illustrative purpos
USD 546,990
1209 Bel Aire Road
View photo
House · for sale
USD 285,000
USD 287/sq.ft
1209 Bel Aire Road
Polk City
· 990 sq.ft · 4 Bedrooms · 2 Baths · House
· Garden · Equipped kitchen · Air conditioning
Polk City · 990 sq.ft · 4 Bedrooms · 2 Baths · House · Garden · Equipped kitchen · Air conditioning
Welcome home to this charming split level property featuring 4 bedrooms, 2 full bathrooms! From the moment you step inside, you? Ll appreciate the inviting layout, and spacious living room perfect for relaxing or entertaining family and friends. The kitchen is sure to impress with beautiful backsplash, granite countertops, and stainless steel appliances. The home features a comfortable flow from the living room into the kitchen and dining areas, making it easy to enjoy time together. Several important updates have been completed over the years, including the roof, soffit, and fascia, kitchen and flooring updates were completed in 2020, providing a solid foundation for the next owner to make the home their own. In 2024 the furnace and AC was replaced. This practical floor plan offers plenty of space and flexibility, making it easy to envision yourself settling in and enjoying this home for years to come. Outside, the generously sized yard provides plenty of room for gatherings, play, ga
USD 285,000
196 E Bridge Cir, Polk City, IA
View photo
House · for sale
USD 675,000
196 E Bridge Cir, Polk City, IA
Polk City
· 5 Bedrooms · 4 Baths · House
· Patio · Office room · Parking · Deck · Fireplace · Equipped kitchen
Polk City · 5 Bedrooms · 4 Baths · House · Patio · Office room · Parking · Deck · Fireplace · Equipped kitchen
2-1 interest rate buydown with Fidelity Bank included with an accepted offer by November 15! This beautiful 2-story home features 5 bedrooms, 3.5 bathrooms, and Four car garage. The main floor includes a generous kitchen with a large center island, soft-close cabinetry, walk-in pantry, and a window above the sink. The open design connects the kitchen to the dining area? Which leads to a covered patio? And to a bright living room complete with a central fireplace, custom built-ins, and large windows. A office or formal dining room near the entry and a mudroom with built-ins add daily convenience. Upstairs, the primary suite includes a private bath with a separate toilet room and a large walk-in closet. Three additional bedrooms, full bath & laundry room complete the upper level. The finished lower level offers a spacious family room, wet bar, 5th bedroom, full bath, and a plenty of storage space. Additional highlights include an insulated garage, covered deck & large concrete patio, fir
USD 675,000
605 Pelican Dr, Polk City, IA
View photo
House · for sale
USD 834,900
605 Pelican Dr, Polk City, IA
Polk City
· 4 Bedrooms · 4 Baths · House
· Deck · Fireplace · Equipped kitchen
Polk City · 4 Bedrooms · 4 Baths · House · Deck · Fireplace · Equipped kitchen
Step into refined living on nearly half an acre in North Polk Schools. With nearly 4,100 sq ft, this home blends upscale finishes with functional design. Enjoy warm stone accent walls, custom trim, and open living spaces. The gourmet kitchen features an upgraded appliance package with a large Frigidaire double fridge/freezer, double ovens, and an expansive butler's pantry. A 16 ft sliding glass door opens to the covered deck backing to trees, with optional upgrades like an automated screen and stone fireplace. The primary suite offers a soaking tub, tiled shower, and walk-in closet connected to the laundry. The main level includes an additional bedroom and full bath. The finished lower level boasts a custom trim bar, spacious family room, half bath, and two more bedrooms with a full bath. Don't miss your chance to make this home yours. All information obtained from seller and public record
USD 834,900
452 NE Monarch Drive
View photo
House · for sale
USD 685,000
USD 397/sq.ft
452 NE Monarch Drive
Polk City
· 1,722 sq.ft · 4 Bedrooms · 3 Baths · House
· Deck · Equipped kitchen · Parking · Cellar
Polk City · 1,722 sq.ft · 4 Bedrooms · 3 Baths · House · Deck · Equipped kitchen · Parking · Cellar
Proposed Construction. Welcome to the Millie Plan at Monarch Crossing a stunning transitional ranch built by Fundamental GC Services. 4 beds, 3 baths, and finished basement loaded with upgrades. Chef's kitchen features quartz countertops, LED under-cabinet lighting, and custom backsplash. Tray ceilings in living room and primary suite. Primary bath boasts floor-to-ceiling tile shower and double vanity. Full finished basement with custom wet bar? Perfect for entertaining. Large covered deck, 3-car attached garage with deep third stall. This one delivers on every level
USD 685,000
410 Deer Haven Street
View photo
House · for sale
USD 435,000
USD 292/sq.ft
410 Deer Haven Street
Polk City
· 1,485 sq.ft · 4 Bedrooms · 3 Baths · House
· Garden · Fireplace · Equipped kitchen
Polk City · 1,485 sq.ft · 4 Bedrooms · 3 Baths · House · Garden · Fireplace · Equipped kitchen
Enjoy the best of small-town living in this well-maintained 2019 Craftsman-style ranch in the growing community of Polk City! This thoughtfully designed home offers 4 bedrooms and 3 bathrooms, with over 1,485 sq ft on the main level and 924 finished sq ft in the lower level. The inviting main living area features a tray ceiling, fireplace, oversized windows, and custom blinds. The kitchen showcases white shaker cabinetry, black granite countertops, and an open, welcoming feel. The spacious primary suite offers a convenient pass-through closet to the laundry room, while the main-level hall bath features a relaxing jetted tub. Enjoy even more living space in the finished lower level, complete with 2 bedrooms (one currently an exercise room) and a full bath. Step outside to the fenced backyard with a walking/biking trail right behind. A sunroom and irrigation system add even more appeal to this well-cared-for home. Don’t miss this opportunity to enjoy comfort, space, and a great location!
USD 435,000
499 NE 9th Street
View photo
House · for sale
USD 875,000
USD 307/sq.ft
499 NE 9th Street
Polk City
· 2,842 sq.ft · 5 Bedrooms · 3 Baths · House
· Office room · Parking · Cellar
Polk City · 2,842 sq.ft · 5 Bedrooms · 3 Baths · House · Office room · Parking · Cellar
Welcome to this beautifully built new construction home brought to you by Giovanti Homes, in a highly desirable Polk City area, sitting on a nearly one-acre lot that offers space, privacy, and room to breathe. With over 4,200 square feet of finished living space, this two-story home blends style, comfort, and functionality. The main level features an open-concept layout with a spacious living area, dedicated office, and bright sunroom, perfect for everyday living and entertaining. Upstairs you'll find four bedrooms and two full baths, including a stunning primary suite. The finished daylight basement provides a large second living area, a fifth bedroom, and a full bath, offering flexibility for guests or additional living space. Complete with a four-stall attached garage, premium finishes throughout, and an unbeatable location in Polk City, this 5-bed, 3.5-bath home truly checks all the boxes. Ask about our preferred lender incentives! All information obtained from seller and public re
USD 875,000
1005 Lyndale Drive
View photo
House · for sale
USD 299,000
USD 148/sq.ft
1005 Lyndale Drive
Polk City
· 2,013 sq.ft · 4 Bedrooms · 2 Baths · House
· Parking · Air conditioning
Polk City · 2,013 sq.ft · 4 Bedrooms · 2 Baths · House · Parking · Air conditioning
Well cared for duplex with strong rental history, no vacancies, and room for income growth. Or perhaps you'd like to live on one side and rent the other as a source of income? Both units feature 2 bedrooms and individual garages. Both units feature central air units and high efficiency heat pumps for more efficient heat. Tenants pay for all utilities, water, and trash. Duplex units seldom become available in Polk City. These units have been well cared for and have a very strong rental history. Call today to schedule a tour of your next investment property
USD 299,000
1021 Cardinal Drive
View photo
House · for sale
USD 494,900
USD 289/sq.ft
1021 Cardinal Drive
Polk City
· 1,711 sq.ft · 4 Bedrooms · 3 Baths · House
· Deck · Fireplace · Equipped kitchen
Polk City · 1,711 sq.ft · 4 Bedrooms · 3 Baths · House · Deck · Fireplace · Equipped kitchen
This impressive 4-bed, 3-bath ranch offers 2,617 sq ft of finished living space with a thoughtfully designed layout and inviting spaces throughout. The 1,717sqft main level features 9-ft ceilings and a beautifully refreshed kitchen with new cabinet fronts, countertops, backsplash, and dishwasher. Fantastic counter space and a convenient corner pantry add functionality. The spacious living room, highlighted by a gas fireplace, provides the perfect gathering space. The primary suite offers an ensuite bath with dual vanity, tiled shower, and walk-in closet. Two additional bedrooms, a full bath, laundry room, and drop zone complete the main level. The daylight lower level, with 9ft ceilings and 900sqft of finished living space, is designed for entertaining featuring a wet bar, bar-top seating, and solid-surface flooring. A fourth bedroom, full bath, and large storage room complete the lower level. Outside, enjoy the oversized covered deck and beautifully maintained landscaping. Schedule yo
USD 494,900
214 Tradition Drive
View photo
House · for sale
USD 525,000
USD 234/sq.ft
214 Tradition Drive
Polk City
· 2,239 sq.ft · 5 Bedrooms · 3 Baths · House
· Patio · Office room · Deck · Fireplace · Parking
Polk City · 2,239 sq.ft · 5 Bedrooms · 3 Baths · House · Patio · Office room · Deck · Fireplace · Parking
Enjoy scenic views of the Tournament Club of Iowa golf course in this well-maintained two-story Polk City home! The impressive two-story living room showcases a floor-to-ceiling fireplace with built-in shelving. The main-level primary suite offers a relaxing retreat with a whirlpool tub. A four-season sunroom provides year-round enjoyment, while the versatile front room is ideal for a home office or formal dining. Upstairs features three bedrooms and an open loft. The finished lower level offers a spacious family room, wet bar, fifth bedroom, flexible bonus room and additional storage. Outside, enjoy the beautifully landscaped lot and multiple levels of deck and patio space, creating wonderful areas for relaxing and entertaining. A three-car garage completes the package! Enjoy nearby Big Creek State Park, Saylorville Lake, biking trails and outdoor recreation, all within the North Polk Community School District and convenient to the Des Moines metro
USD 525,000

Get email alerts

Don't miss out: be the first to know about new properties

The alert was correctly created

On subscribing you accept the conditions of use and the privacy policy
Alert
Receive new ads in your inbox
Save this search
Receive alerts for new listings

We'll send you an email when we have new properties for: "Houses for sale in Polk City"

The alert was correctly created

Johnston city
Saylorville
Get email alerts and be the first to see new listings
Required field
On subscribing I accept the terms of the privacy policy
Perfect! You'll soon start receiving new listings via email
Alert
Receive an email when we have new ads for Houses for sale in Polk City
Save this search
Filters

Bedrooms

Size (sq.ft)

sq.ft
sq.ft

Price

USD
USD

Property type

Bathrooms

Clear all filters
Receive notifications when new entries are published.