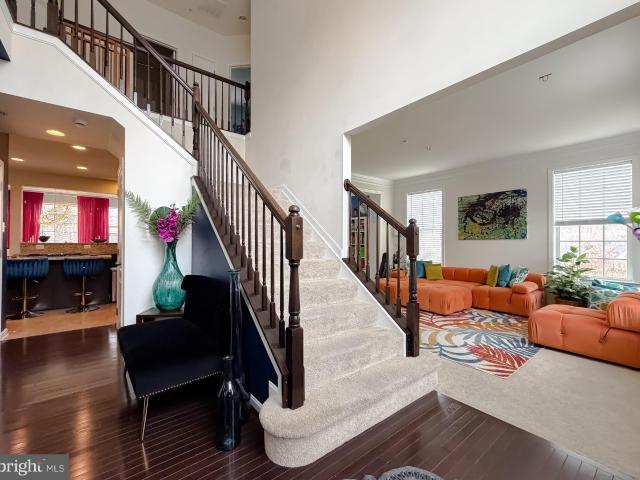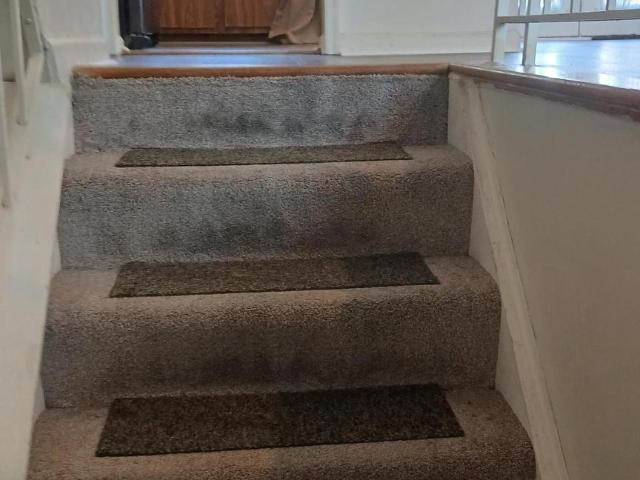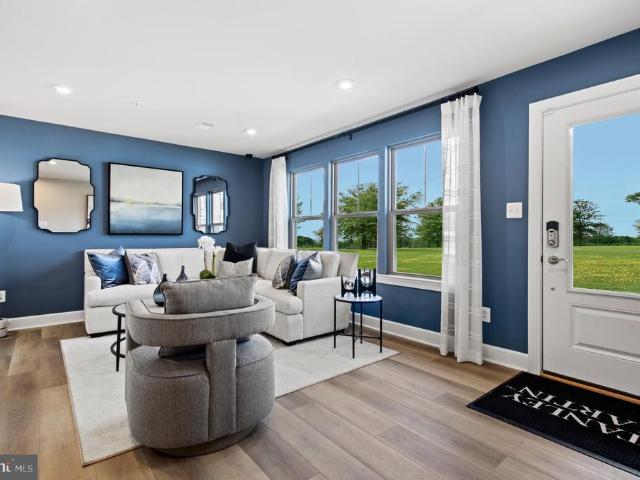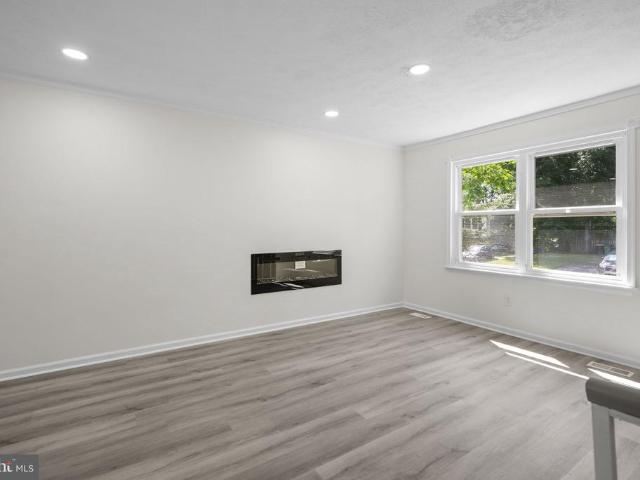
536 houses for sale in Boniwood

6901 Accokeek Road
View photo
House · for sale
USD 786,900
USD 260/sq.ft
6901 Accokeek Road
Boniwood
· 3,025 sq.ft · 4 Bedrooms · 3 Baths · House
· Patio · Swimming pool · Deck · Equipped kitchen
Boniwood · 3,025 sq.ft · 4 Bedrooms · 3 Baths · House · Patio · Swimming pool · Deck · Equipped kitchen
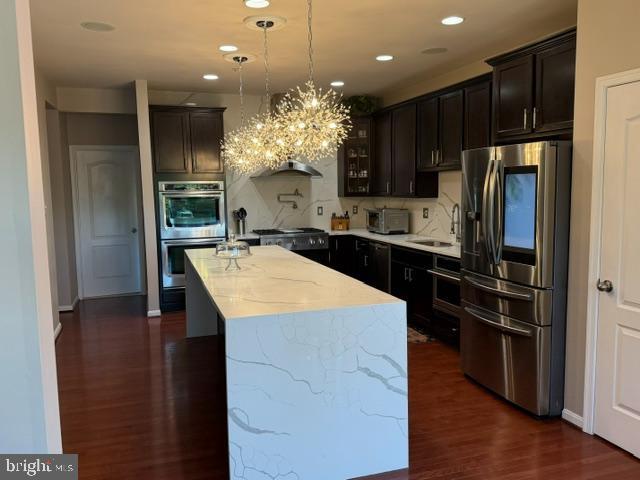
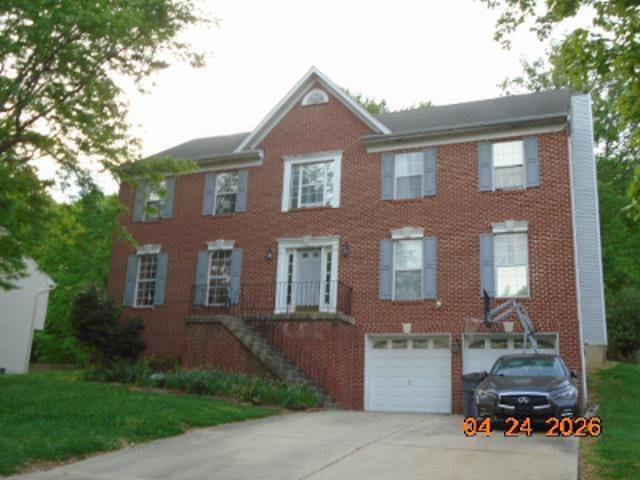
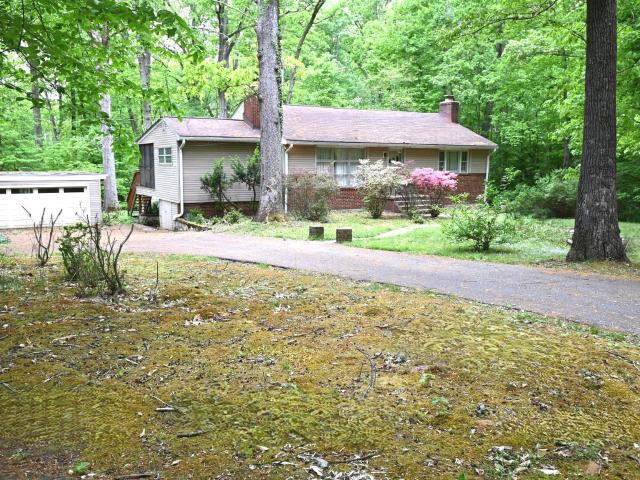
This stunning ranch-style brick home offers a perfect blend of comfort and elegance, nestled on a generous 3.37-acre lot that backs to serene trees. Watch TV in the hot tub on the large patio. (TV converys! )You'll love the detached 2-story workshop with electricity. Stairs and a deck to the top level make it a perfect studio. Crawl space is completely conditioned. Step inside to discover a spacious 3,027 sq. Ft. interior adorned with engineered wood and ceramic tile flooring. The open floor plan seamlessly connects the gourmet kitchen, complete with upgraded countertops, a large island, and a butler's pantry, to the formal dining area, perfect for entertaining. Natural light floods the home through skylights, enhancing the warm ambiance. This residence boasts 2 primary suite bedrooms with private baths and 2 additional spacious bedrooms that share a jack and jill bath. The walk-in closets provide ample storage, while the main floor laundry adds convenience to your daily routine. Addit
USD 786,900
14116 Duckett Rd, Brandywine, MD 20613 | MLS #MDPG2200
View photo
House · for sale
USD 595,000
USD 425/sq.ft
14116 Duckett Rd, Brandywine, MD 20613 | MLS #MDPG2200
Boniwood
· 1,399 sq.ft · 3 Bedrooms · 1 Bath · House
· Deck · Equipped kitchen · Cellar
Boniwood · 1,399 sq.ft · 3 Bedrooms · 1 Bath · House · Deck · Equipped kitchen · Cellar
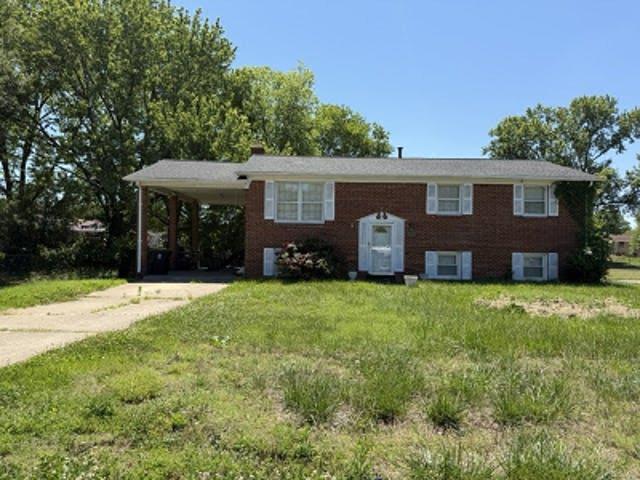
Serene Country Living on 21+ Wooded Acres – Priced to Sell! Nestled on a little over 21 private, wooded acres, this charming brick rambler offers the perfect blend of comfort, space, and peaceful surroundings. Step inside to find 3 bedrooms and 1 full bath, a spacious living room, and a separate dining room—ideal for everyday living or hosting gatherings. The large kitchen provides plenty of room to cook and create, with great potential to make it your own. The full basement expands your living space with a generous great room, a dedicated laundry area, and abundant storage space—perfect for hobbies, a workshop, or future finishing options. Out back, enjoy the beauty of nature from your screened-in porch with electric, which opens to an additional deck—a perfect setting for morning coffee, quiet evenings, or entertaining while overlooking your expansive property. Additional highlights include a reliable oil-fired hot water baseboard heating system, known for delivering consistent and c
USD 595,000
6301 Brooke Jane Drive
View photo
House · for sale
USD 425,000
USD 179/sq.ft
6301 Brooke Jane Drive
Boniwood
· 2,368 sq.ft · 3 Bedrooms · 3 Baths · House
· Garden · Equipped kitchen
Boniwood · 2,368 sq.ft · 3 Bedrooms · 3 Baths · House · Garden · Equipped kitchen
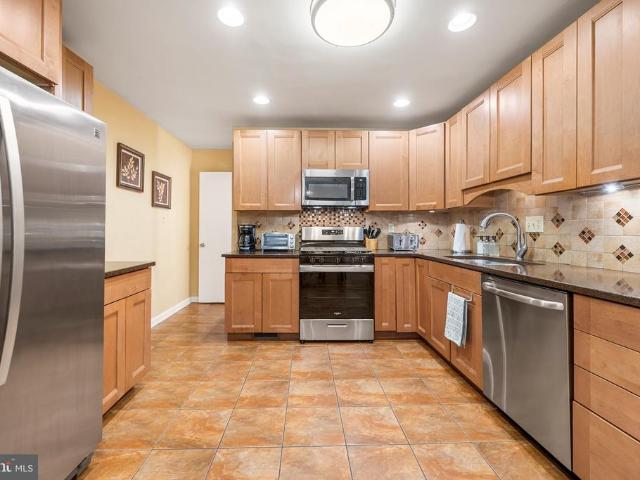
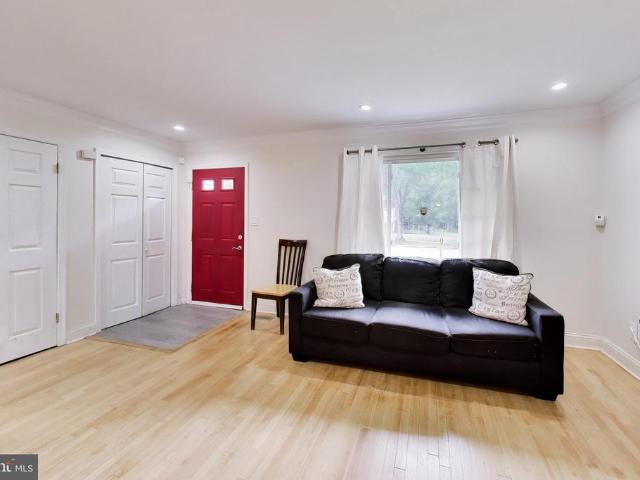
Welcome home to Brooke Jane Manor! This stunning all-brick ranch greets you with a manicured front yard and covered entry, setting the stage for the warm and inviting interior within. Gleaming hardwood floors flow throughout the sun-filled living room, anchored by an oversized picture window overlooking the lush front yard. Those same hardwood floors continue into the separate dining room, accented by a classic chandelier and French doors that open to the charming enclosed sunroom perfect for year-round relaxation. Updated with style and function in mind, the kitchen showcases maple cabinetry, dark granite countertops, a decorative tile backsplash with mosaic accents, recessed lighting, and a full suite of stainless steel appliances including a gas range, built-in microwave, dishwasher, and side-by-side refrigerator. All set on tile flooring. Retreat to the generously sized primary suite featuring hardwood floors, crown molding, and multiple windows that flood the space with natural li
USD 425,000
11602 N Star Drive
View photo
House · for sale
USD 779,900
USD 161/sq.ft
11602 N Star Drive
Boniwood
· 4,833 sq.ft · 4 Bedrooms · 3 Baths · House
· Parking
Boniwood · 4,833 sq.ft · 4 Bedrooms · 3 Baths · House · Parking
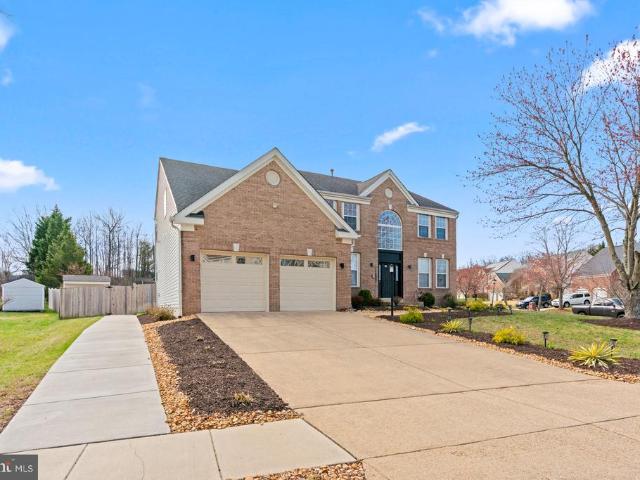
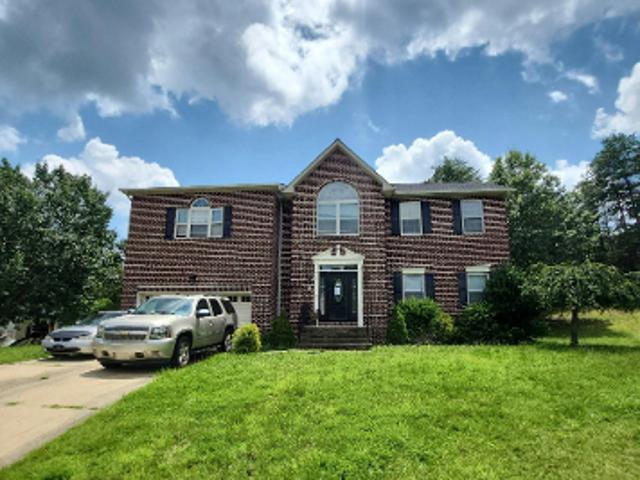
Welcome to this stunning, thoughtfully renovated Colonial where timeless elegance meets modern luxury. From the moment you arrive, the homes stately brick front, manicured landscaping, and expansive driveway leading to a two-car garage set the tone for what awaits inside. A grand two-story foyer welcomes you with a breathtaking statement chandelier, opening into light-filled living spaces defined by soaring ceilings, oversized windows, and rich hardwood flooring throughout the main level. The entire home has been freshly painted, creating a clean, cohesive feel, with a layout that flows easily between formal and everyday living. The family room is a true showpiece, featuring dramatic double-height ceilings, a striking brick accent wall withfireplace, and a wall of windows that flood the space with natural light. A custom-built-in cabinetry with glass display shelving makes it perfect for entertaining. The formal dining room offers an elegant setting for gatherings and connects seamless
USD 779,900
6702 Savannah Drive
View photo
House · for sale
USD 850,000
USD 308/sq.ft
6702 Savannah Drive
Boniwood
· 2,756 sq.ft · 5 Bedrooms · 3 Baths · House
· Garden · Office room · Equipped kitchen
Boniwood · 2,756 sq.ft · 5 Bedrooms · 3 Baths · House · Garden · Office room · Equipped kitchen
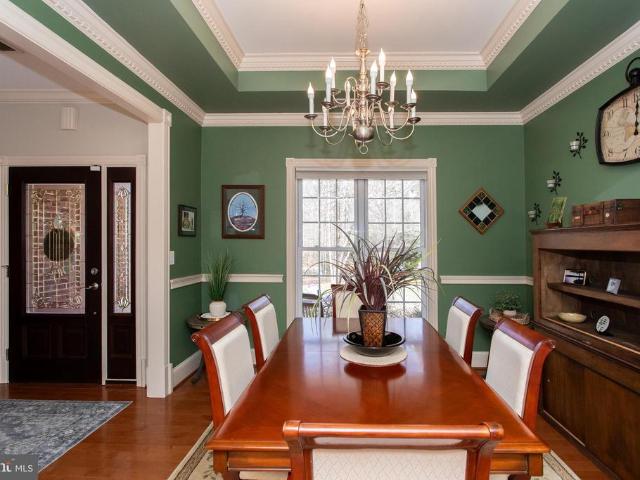
Step into elevated living with this meticulously upgraded luxury residence where thoughtful design meets modern convenience. From the moment you enter, youre greeted with refined details, including elegant French doors leading into a private office and stunning chandeliers that enhance the homes sophisticated ambiance. The home offers a well-designed layout featuring four bedrooms and two full bathrooms on the upper level, a half bath on the main level, and an additional bedroom and full bathroom in the lower level, providing flexible living options for guests or extended stays. Designed for both everyday comfort and exceptional entertaining, the home features a seamless indoor-outdoor flow, highlighted by backyard stairs that lead directly to the kitchen, making hosting effortless. The outdoor space is fully enclosed with a 6-foot vinyl fence, complemented by a sprinkler system, outdoor ceiling fan, and a convenient storage shed. The heart of the home showcases elevated finishes throu
USD 850,000
11600 Piscataway Rd, Clinton, MD 20735 | MLS #MDPG2195
View photo
House · for sale
USD 530,000
USD 221/sq.ft
11600 Piscataway Rd, Clinton, MD 20735 | MLS #MDPG2195
Boniwood
· 2,390 sq.ft · 4 Bedrooms · 3 Baths · House
· Garden · Office room · Fireplace · Equipped kitchen · Cellar
Boniwood · 2,390 sq.ft · 4 Bedrooms · 3 Baths · House · Garden · Office room · Fireplace · Equipped kitchen · Cellar
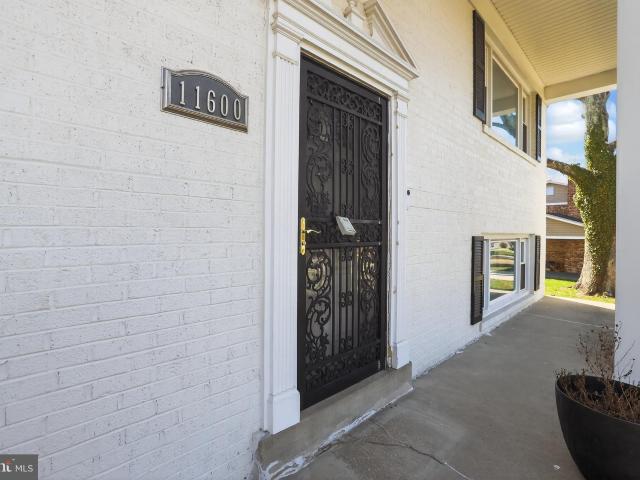
Price reduction. Motivated seller This is a special delimiter sentence. This is a special delimiter sentence $20,000 toward closing cost! New upgrades includes: new roof and gutters, energy efficient windows, lambogini hvac, hot water tank, washeru002F dryer and fully fenced yard. All furniture are available for sale! Nestled in the charming Mary-Catherine Estates, this delightful split-level home offers a perfect blend of comfort and style. With four spacious bedrooms and three full bathrooms, it's designed for both relaxation and entertaining. The heart of the home features a country-style kitchen with stainless steel appliances, including a built-in microwave and electric range, seamlessly flowing into a cozy dining area. Enjoy the warmth of the wood-burning fireplace in the inviting living space, enhanced by recessed lighting and ceiling fans for year-round comfort. The fully finished basement provides additional living space, ideal for a home office or play area. Retreat to the pr
USD 530,000
2810 Pumpkin St, Clinton, MD 20735 | MLS #MDPG2196
View photo
House · for sale
USD 724,900
USD 159/sq.ft
2810 Pumpkin St, Clinton, MD 20735 | MLS #MDPG2196
Boniwood
· 4,532 sq.ft · 4 Bedrooms · 3 Baths · House
· Gym · Deck · Cellar
Boniwood · 4,532 sq.ft · 4 Bedrooms · 3 Baths · House · Gym · Deck · Cellar
Welcome to this stately Colonial offering timeless charm and modern convenience! This beautifully maintained home features 4 spacious bedrooms and 2.5 bathrooms, providing plenty of room for comfortable living and entertaining. Step inside to find a classic layout with generous living spaces, perfect for both everyday life and hosting guests. The home extends outdoors to a lovely deck—ideal for relaxing evenings, weekend gatherings, or enjoying your morning coffee. A full basement offers endless possibilities, whether you need additional living space, a home gym, or extra storage. Speaking of storage, this home is thoughtfully designed with ample space throughout to keep everything organized and out of sight. Location is key, and this property delivers— being a suburb of Washington, DC and just 8.5 miles to Joint Base Andrews and 16 miles to Joint Base Anacostia-Bolling, commuting is a breeze. With convenient access to major routes, shopping, dining, and everyday essentials, you’ll enj
USD 724,900
6208 Teaberry Way, Clinton, MD 20735 | MLS #MDPG2205
View photo
House · for sale
USD 435,000
USD 439/sq.ft
6208 Teaberry Way, Clinton, MD 20735 | MLS #MDPG2205
Boniwood
· 990 sq.ft · 5 Bedrooms · 3 Baths · House
· Garden · Office room · Deck · Fireplace
Boniwood · 990 sq.ft · 5 Bedrooms · 3 Baths · House · Garden · Office room · Deck · Fireplace
Fully Renovated and Move-In ready! Nestled in a quiet community in Clinton MD, this gorgeous single family home features 5 bedrooms and 3 bathrooms. This spacious residence offers modern updates throughout, combining style, comfort, and functionality. Enjoy generous living spaces, updated finishes, and a thoughtfully designed layout ideal for families, guests, or a home office. The home also features two fireplaces, creating warm and inviting spaces for relaxing and entertaining. A large laundry room and dedicated storage area provide added convenience and practicality. Step outside to enjoy the outdoor deck overlooking the spacious yard—perfect for gatherings, outdoor dining, relaxation, and play. A wonderful opportunity to own a beautifully refreshed home that's ready for immediate occupancy
USD 435,000
12503 Terrabrooke Avenue
View photo
Townhouse · for sale
USD 519,990
USD 226/sq.ft
12503 Terrabrooke Avenue
Boniwood
· 2,293 sq.ft · 3 Bedrooms · 2 Baths · Townhouse
· Office room · Terrace · Gym · Equipped kitchen
Boniwood · 2,293 sq.ft · 3 Bedrooms · 2 Baths · Townhouse · Office room · Terrace · Gym · Equipped kitchen
This is a home that lends itself to entertaining and intimate gatherings. Greet guests in the foyer before heading up to the bright open main level. You'll agree, this is the place for everyone to gather! The gourmet kitchen with large sit-down island is the center of attention with plenty of room for the home chef and food enthusiast alike. The kitchen is open to a large family room and dining area that makes this space feel complete. After the fun, retreat to your primary suite with private en suite bath and spacious closet. This room may become your favorite, and will certainly inspire you to put your feet up and relax. Down the hall, two additional bedrooms with a full bathroom offer comfortable options for family and friends. There's plenty of flex space to create a home that will compliment your lifestyle! Turn the lower level into a home office, gym or playroom for the kids! And if you need absolute quiet, retreat to the private loft with terrace. Picture morning coffee and yoga
USD 519,990
6208 Teaberry Way
View photo
House · for sale
USD 435,000
USD 439/sq.ft
6208 Teaberry Way
Boniwood
· 990 sq.ft · 5 Bedrooms · 2 Baths · House
· Office room · Deck · Fireplace
Boniwood · 990 sq.ft · 5 Bedrooms · 2 Baths · House · Office room · Deck · Fireplace
Fully Renovated and Move-In ready! Nestled in a quiet community in Clinton MD, this gorgeous single family home features 5 bedrooms and 3 bathrooms. This spacious residence offers modern updates throughout, combining style, comfort, and functionality. Enjoy generous living spaces, updated finishes, and a thoughtfully designed layout ideal for families, guests, or a home office. The home also features two fireplaces, creating warm and inviting spaces for relaxing and entertaining. A large laundry room and dedicated storage area provide added convenience and practicality. Step outside to enjoy the outdoor deck overlooking the spacious yardperfect for gatherings, outdoor dining, relaxation, and play. A wonderful opportunity to own a beautifully refreshed home that's ready for immediate occupancy
USD 435,000
11202 Brandywine Road
View photo
House · for sale
USD 479,900
USD 293/sq.ft
11202 Brandywine Road
Boniwood
· 1,636 sq.ft · 5 Bedrooms · 3 Baths · House
· Garden · Parking
Boniwood · 1,636 sq.ft · 5 Bedrooms · 3 Baths · House · Garden · Parking
Welcome to this charming home in Clinton! This property offers a comfortable layout with inviting living spaces, perfect for both everyday living and entertaining. The spacious yard provides endless possibilitieswhether you envision outdoor gatherings, a garden, or simply enjoying peaceful surroundings. Large parking spaces offer ample room for multiple cars, work vehicles, or guests. Ideally located close to shopping, dining, and commuter routes
USD 479,900
12819 Wheatland Way, Brandywine, MD 20613 | MLS #MDPG2200
View photo
House · for sale
USD 530,000
USD 241/sq.ft
12819 Wheatland Way, Brandywine, MD 20613 | MLS #MDPG2200
Boniwood
· 2,196 sq.ft · 3 Bedrooms · 3 Baths · House
Boniwood · 2,196 sq.ft · 3 Bedrooms · 3 Baths · House
Positioned in the heart of Brandywine, MD, this residence delivers the space, convenience, and lifestyle buyers are actively searching for—just minutes from the region’s fastest-growing retail and commuter corridors. Tucked into a quiet residential setting, the home offers a balanced blend of privacy and accessibility, making everyday living feel effortless. Commuters will appreciate quick access to Branch Avenue (MD-5), Crain Highway (US-301), and the Capital Beltway (I-495), creating a direct path into Washington, DC, Northern Virginia, and Joint Base Andrews. Whether you're heading into the city or staying local, connectivity is always within reach. Daily essentials and lifestyle upgrades are just around the corner at Brandywine Crossing, where shopping, dining, and grocery options are anchored by national retailers and neighborhood favorites. For expanded retail, Tanger Outlets National Harbor and National Harbor offer waterfront dining, entertainment, and premium shopping just a s
USD 530,000
14116 Duckett Road
View photo
House · for sale
USD 595,000
USD 425/sq.ft
14116 Duckett Road
Boniwood
· 1,399 sq.ft · 3 Bedrooms · 1 Bath · House
· Equipped kitchen · Cellar
Boniwood · 1,399 sq.ft · 3 Bedrooms · 1 Bath · House · Equipped kitchen · Cellar
Serene Country Living on 21+ Wooded Acres Priced to Sell! Nestled on a little over 21 private, wooded acres, this charming brick rambler offers the perfect blend of comfort, space, and peaceful surroundings. Step inside to find 3 bedrooms and 1 full bath, a spacious living room, and a separate dining roomideal for everyday living or hosting gatherings. The large kitchen provides plenty of room to cook and create, with great potential to make it your own. The full basement expands your living space with a generous great room, a dedicated laundry area, and abundant storage spaceperfect for hobbies, a workshop, or future finishing options. Out back, enjoy the beauty of nature from your screened-in porch with electric, which opens to an additional decka perfect setting for morning coffee, quiet evenings, or entertaining while overlooking your expansive property. Additional highlights include a reliable oil-fired hot water baseboard heating system, known for delivering consistent and comfor
USD 595,000
12502 Monterey Pk Ct, Unit 5, Brandywine, MD 20613 | MLS #MDPG2183
View photo
House · for sale
USD 889,900
USD 188/sq.ft
12502 Monterey Pk Ct, Unit 5, Brandywine, MD 20613 | MLS #MDPG2183
Boniwood
· 4,715 sq.ft · 5 Bedrooms · 5 Baths · House
· Office room · Parking
Boniwood · 4,715 sq.ft · 5 Bedrooms · 5 Baths · House · Office room · Parking
Va assumable loan available! Take advantage of an incredible 2.75% interest rate for qualified buyers—an opportunity that’s hard to beat in today’s market. Plus, choose your preferred buyer incentive: interest rate buydown, closing cost assistance, or a decorator’s allowance! Welcome to this like-new, beautifully designed home offering over 5,000 square feet of exceptional living space, ideally situated on a quiet cul-de-sac in the sought-after Villages of Savannah in Brandywine. This expansive 5-bedroom, 4.5-bath residence with a 3-car garage is thoughtfully designed for comfort, flexibility, and modern living—perfect for multi-generational households or hosting guests. A standout feature is the main-level owner’s suite, complete with a private en-suite bath, along with a first-floor laundry room (one of two), providing ultimate convenience. The main level welcomes you with a versatile living room—ideal as a home office—alongside a powder room for guests. At the heart of the home is t
USD 889,900
2806 Pumpkin Street
View photo
House · for sale
USD 875,000
USD 275/sq.ft
2806 Pumpkin Street
Boniwood
· 3,175 sq.ft · 6 Bedrooms · 4 Baths · House
· Equipped kitchen · Parking · Cellar
Boniwood · 3,175 sq.ft · 6 Bedrooms · 4 Baths · House · Equipped kitchen · Parking · Cellar
Photos coming soon*. Welcome to 2806 Pumpkin St, a showstopping residence in River Gate Estates where thoughtful design, upscale finishes, and everyday comfort come together. This exceptional 6-bedroom, 5.5-bath home makes an unforgettable first impression with its beautifully framed facade, mature Creighton Myrtle trees, and impressive two-car side-entry garage featuring epoxy flooring, custom cabinetry, and a built-in car vacuum system. Inside, every detail reflects quality and sophistication, from the recently painted interiors to the energy-efficient upgrades throughout. The main level is designed for both elevated entertaining and comfortable living, highlighted by a gourmet kitchen that is truly the heart of the home. Enjoy premium Monogram, Fisher & Paykel, Samsung, and Maytag appliances, including a range top, double ovens, warming drawer, dishwasher, wine cellar, and smart refrigerator. The custom 10-foot quartz island, quartz countertops, and backsplash create a stunning gath
USD 875,000
1904 Arrowood
View photo
House · for sale
USD 430,000
USD 277/sq.ft
1904 Arrowood
Boniwood
· 1,550 sq.ft · 3 Bedrooms · 2 Baths · House
· Office room · Deck · Cellar · Parking
Boniwood · 1,550 sq.ft · 3 Bedrooms · 2 Baths · House · Office room · Deck · Cellar · Parking
Discover the charm of this delightful split-level home, nestled on a generous 0.26-acre lot, offering a perfect blend of comfort and functionality. Built in 1982, this well-maintained residence boasts 1,560 square feet of thoughtfully designed living space, ideal for creating lasting memories. Step inside to find a fully finished basement with a full bathroom, and complete with a connecting stairway and both interior and outside entrances, providing versatile options for entertainment, a home office, or a cozy retreat. The upper level features three spacious bedrooms and a full bathroom, ensuring ample space for relaxation and privacy. Enjoy the warmth of natural light throughout the home, complemented by a welcoming deck that invites you to unwind outdoors. Whether it's sipping your morning coffee or hosting weekend gatherings, this outdoor space is perfect for enjoying the fresh air. Parking is a breeze with a driveway accommodating two vehicles, along with additional on-street optio
USD 430,000
Blackwater Rd
View photo
House · for sale
Request Details
New
Blackwater Rd
Boniwood
· 1,076 sq.ft · 2 Baths · House
Boniwood · 1,076 sq.ft · 2 Baths · House
This home is in preforeclosure, which means the homeowner is in default (missed payments). Therefore, there could be an opportunity to strike a great deal with the owner and the bank
Request Details
Woodyard Rd
View photo
House · for sale
Request Details
New
Woodyard Rd
Boniwood
· 2,551 sq.ft · 3 Bedrooms · 3 Baths · House
Boniwood · 2,551 sq.ft · 3 Bedrooms · 3 Baths · House
This is a Real Estate-Owned (REO)/post-foreclosure home owned or managed by a bank. All offers are considered; however, the highest and best will most likely be accepted
Request Details
Keys Rd
View photo
House · for sale
Request Details
New
Keys Rd
Boniwood
· House
Boniwood · House
This is a Real Estate-Owned (REO)/post-foreclosure home owned or managed by a bank. All offers are considered; however, the highest and best will most likely be accepted
Request Details
Napoli Rd
View photo
House · for sale
Request Details
New
Napoli Rd
Boniwood
· 1,733 sq.ft · 1 Bath · House
Boniwood · 1,733 sq.ft · 1 Bath · House
This home is in preforeclosure, which means the homeowner is in default (missed payments). Therefore, there could be an opportunity to strike a great deal with the owner and the bank
Request Details
Megan Dr
View photo
House · for sale
USD 372,600
USD 240/sq.ft
Updated
Megan Dr
Boniwood
· 1,550 sq.ft · 4 Bedrooms · 3 Baths · House
Boniwood · 1,550 sq.ft · 4 Bedrooms · 3 Baths · House
This is a Real Estate-Owned (REO)/post-foreclosure home owned or managed by a bank. All offers are considered; however, the highest and best will most likely be accepted
USD 372,600
Taylor Ln
View photo
House · for sale
Request Details
Updated
Taylor Ln
Boniwood
· 2,723 sq.ft · 4 Bedrooms · 2 Baths · House
Boniwood · 2,723 sq.ft · 4 Bedrooms · 2 Baths · House
This home is in preforeclosure, which means the homeowner is in default (missed payments). Therefore, there could be an opportunity to strike a great deal with the owner and the bank
Request Details
Featherstone Dr
View photo
House · for sale
USD 598,000
USD 212/sq.ft
Updated
Featherstone Dr
Boniwood
· 2,809 sq.ft · 4 Bedrooms · 3 Baths · House
Boniwood · 2,809 sq.ft · 4 Bedrooms · 3 Baths · House
This is a Real Estate-Owned (REO)/post-foreclosure home owned or managed by a bank. All offers are considered; however, the highest and best will most likely be accepted
USD 598,000
Cahill Ct
View photo
House · for sale
Request Details
Updated
Cahill Ct
Boniwood
· 2,949 sq.ft · 2 Baths · House
Boniwood · 2,949 sq.ft · 2 Baths · House
This is a Real Estate-Owned (REO)/post-foreclosure home owned or managed by a bank. All offers are considered; however, the highest and best will most likely be accepted
Request Details
Cherryfield Rd
View photo
House · for sale
Request Details
Updated
Cherryfield Rd
Boniwood
· 2,120 sq.ft · 2 Baths · House
Boniwood · 2,120 sq.ft · 2 Baths · House
This home is in preforeclosure, which means the homeowner is in default (missed payments). Therefore, there could be an opportunity to strike a great deal with the owner and the bank
Request Details

Get email alerts

Don't miss out: be the first to know about new properties

The alert was correctly created

On subscribing you accept the conditions of use and the privacy policy
Alert
Receive new ads in your inbox
Save this search
Receive alerts for new listings

We'll send you an email when we have new properties for: "Houses for sale in Boniwood"

The alert was correctly created

Oaklawn, Friendly District 5 Piscataway Prince George's County Maryland
Fort Foote Estates
Get email alerts and be the first to see new listings
Required field
On subscribing I accept the terms of the privacy policy
Perfect! You'll soon start receiving new listings via email
Alert
Receive an email when we have new ads for Houses for sale in Boniwood
Save this search
Filters

Bedrooms

Size (sq.ft)

sq.ft
sq.ft

Price

USD
USD

Property type

Bathrooms

Clear all filters
Receive notifications when new entries are published.