443 properties for sale in Boniwood

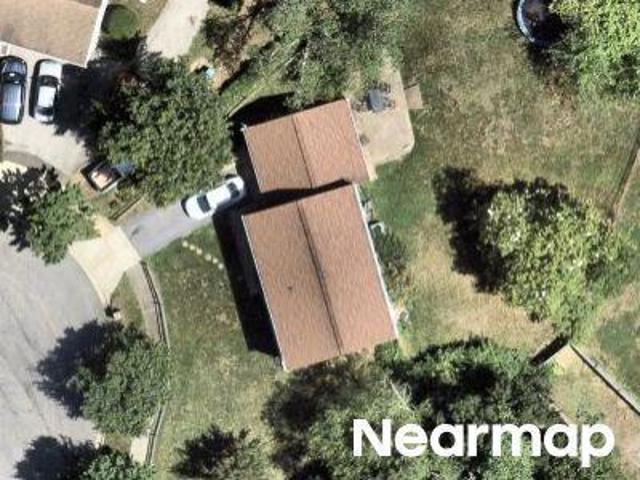
Sylvia Ln
View photo
House · for sale
Request Details
Updated
Sylvia Ln
Boniwood
· 2,013 sq.ft · 2 Baths · House
Boniwood · 2,013 sq.ft · 2 Baths · House
This home is in preforeclosure, which means the homeowner is in default (missed payments). Therefore, there could be an opportunity to strike a great deal with the owner and the bank
Request Details
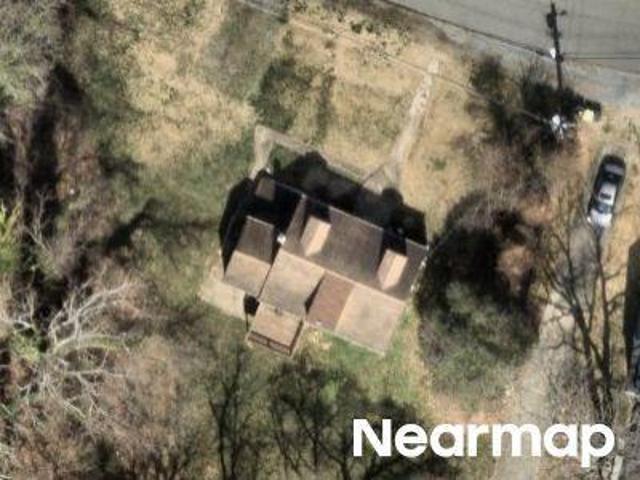
Boniwood Turn
View photo
House · for sale
Request Details
Updated
Boniwood Turn
Boniwood
· 1,367 sq.ft · 4 Bedrooms · 3 Baths · House
Boniwood · 1,367 sq.ft · 4 Bedrooms · 3 Baths · House
This home is in preforeclosure, which means the homeowner is in default (missed payments). Therefore, there could be an opportunity to strike a great deal with the owner and the bank
Request Details
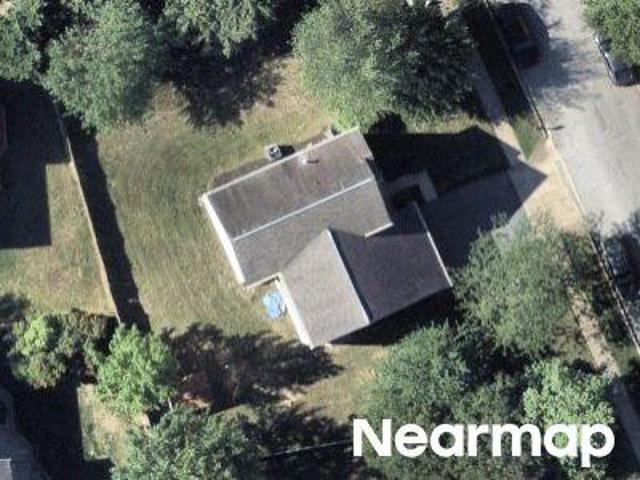
Birchview Dr
View photo
House · for sale
Request Details
Updated
Birchview Dr
Boniwood
· 1,206 sq.ft · 2 Baths · House
Boniwood · 1,206 sq.ft · 2 Baths · House
This home is in preforeclosure, which means the homeowner is in default (missed payments). Therefore, there could be an opportunity to strike a great deal with the owner and the bank
Request Details
Birchview Dr
View photo
House · for sale
Request Details
Updated
Birchview Dr
Boniwood
· 2,540 sq.ft · 2 Baths · House
Boniwood · 2,540 sq.ft · 2 Baths · House
This home is in preforeclosure, which means the homeowner is in default (missed payments). Therefore, there could be an opportunity to strike a great deal with the owner and the bank
Request Details
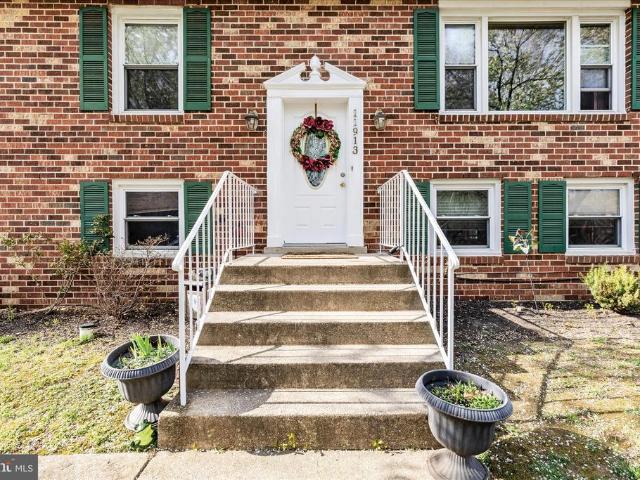
11913 Birchview Dr, Clinton, MD 20735 | MLS #MDPG2195
View photo
House · for sale
USD 410,000
USD 169/sq.ft
11913 Birchview Dr, Clinton, MD 20735 | MLS #MDPG2195
Boniwood
· 2,422 sq.ft · 4 Bedrooms · 3 Baths · House
· Equipped kitchen
Boniwood · 2,422 sq.ft · 4 Bedrooms · 3 Baths · House · Equipped kitchen
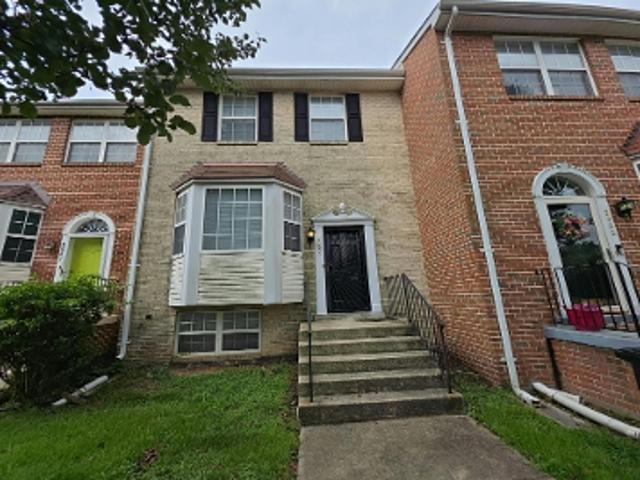
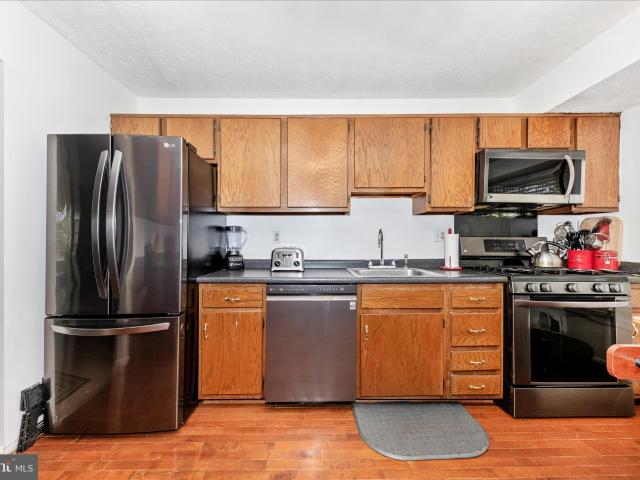
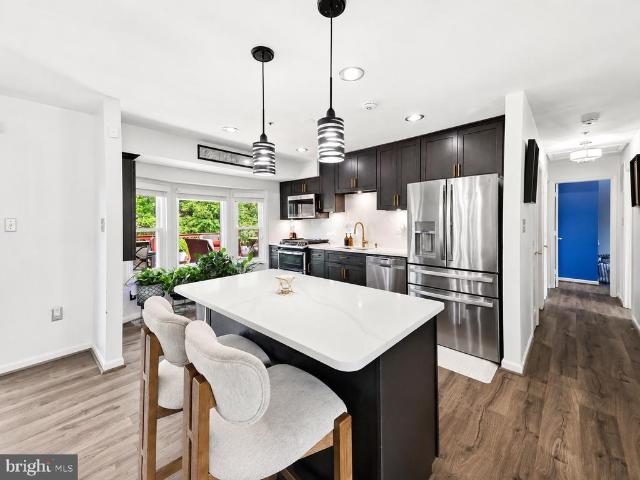
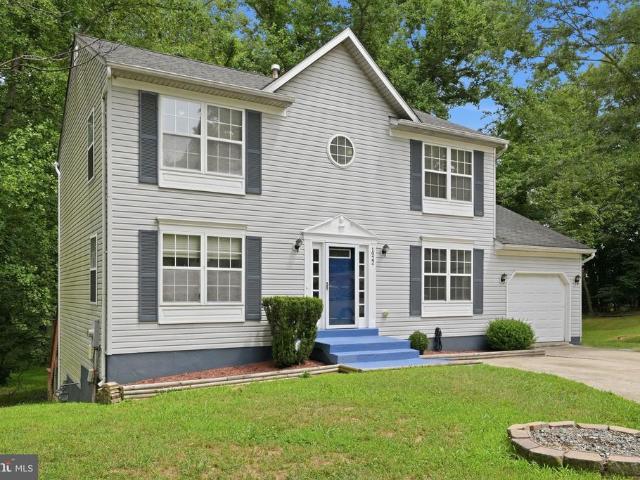
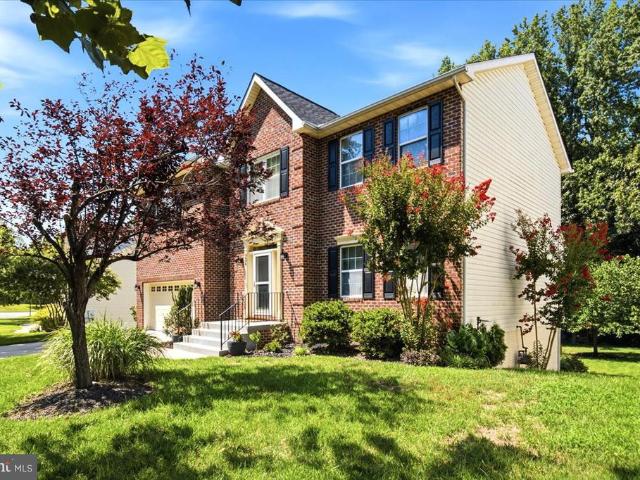
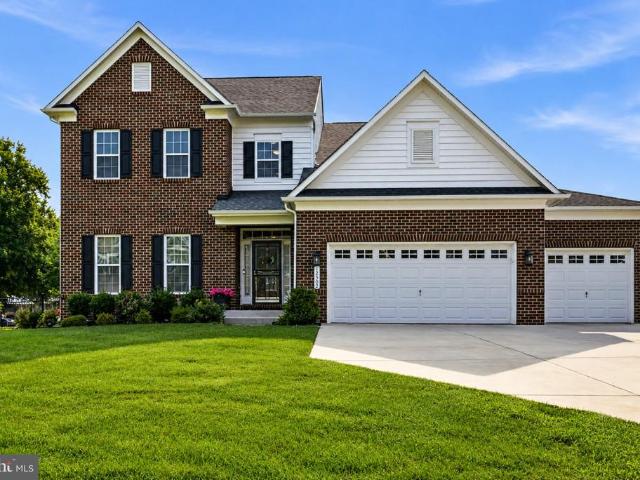
REDUCED PRICE+ Seller is offering to contribute toward buyer closing costs with an acceptable offer! Home has already APPRAISED ABOVE LIST PRICE, giving buyers instant equity from day one. It's back and even better than before with a brand-new roof and new carpet, making it truly move-in ready. This well-maintained 4-bedroom, 3 full bath home is situated on a spacious corner lot in the sought-after Boniwood community in Clinton. Filled with natural light from two charming bay windows, this home offers a warm and inviting atmosphere throughout. The home has been thoughtfully updated with a renovated kitchen and all three full bathrooms (2020), featuring modern finishes and stainless steel appliances. Major upgrades include a NEW ROOF (2026), hvac (2022), hot water heater (2023), and new gutter system (2020), offering peace of mind for years to come. The entire home has also been freshly painted (2026) and features brand-new carpet, giving it a fresh, move-in-ready feel. Step outside to
USD 410,000
11913 Birchview Drive
View photo
House · for sale
USD 410,000
USD 169/sq.ft
Updated
11913 Birchview Drive
Boniwood
· 2,422 sq.ft · 4 Bedrooms · 3 Baths · House
· Equipped kitchen
Boniwood · 2,422 sq.ft · 4 Bedrooms · 3 Baths · House · Equipped kitchen
New price. New opportunity. Instant equity! *. This well-maintained Clinton home has already. *APPRAISED ABOVE LIST PRICE*, giving buyers a rare opportunity to step into value from day one. The seller is also offering assistance with an acceptable offer, making this home even more appealing. Located on a spacious corner lot in a quiet cul-de-sac within the sought-after Boniwood community, this. *4-bedroom, 3-full-bath*. Home has been professionally cleaned and is bright, welcoming, and move-in ready. Two charming bay windows fill the home with natural light, while thoughtful updates throughout create a fresh, modern feel. The kitchen and all three full bathrooms were updated in 2020 and feature stylish finishes and stainless steel appliances. Major improvements include a. *brand-new roof (2026), HVAC system (2022), hot water heater (2023), new gutter system (2020), fresh interior paint (2026), and brand-new carpet*. Offering comfort, convenience, and peace of mind. Outside, enjoy a spa
USD 410,000
12305 Birchview Drive
View photo
House · for sale
USD 499,999
USD 206/sq.ft
12305 Birchview Drive
Boniwood
· 2,422 sq.ft · 4 Bedrooms · 3 Baths · House
· Office room · Fireplace · Equipped kitchen
Boniwood · 2,422 sq.ft · 4 Bedrooms · 3 Baths · House · Office room · Fireplace · Equipped kitchen
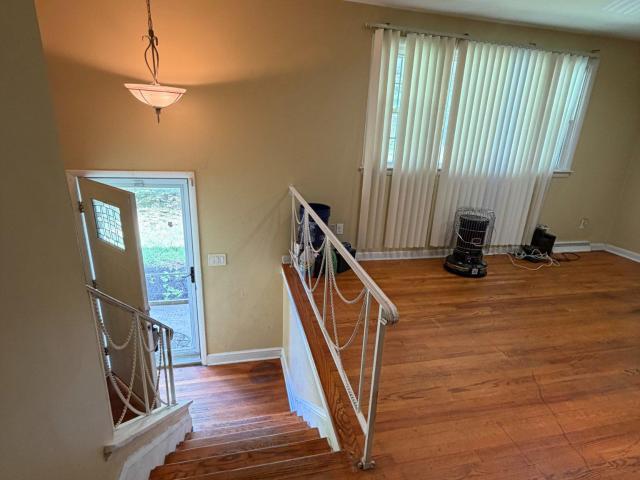
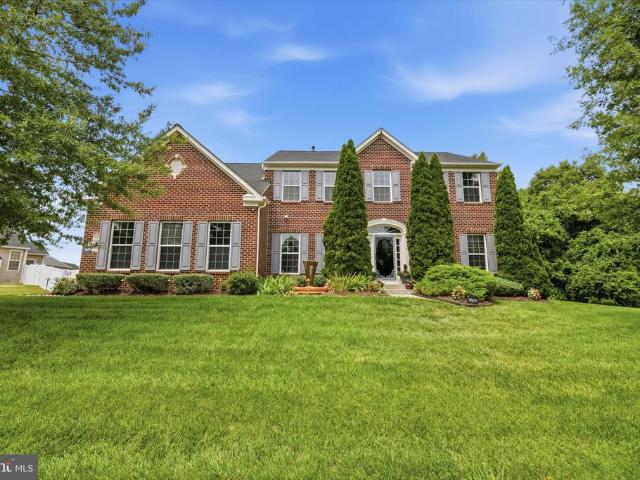
Beautifully updated and impeccably maintained, this brick split foyer in the Boniwood community pairs timeless curb appeal with a stylish interior, generous living spaces, and an impressive outdoor setting. Thoughtful landscaping frames the home and creates an inviting first impression. Inside, the main level is bright and beautifully finished with luxury plank flooring installed in 2024. At the heart of the home is a stunning kitchen renovated in 2025, featuring custom cabinetry, quartz countertops and backsplash, stainless steel appliances, and a design that feels open, modern, and timeless. Three bedrooms and two beautifully updated full bathrooms complete the main level. The lower level offers even more space to unwind and make your own, with a spacious recreation area centered around a fireplace, an additional bedroom, and a third updated full bathroom. Whether used for guests, a home office, extended living, or a private retreat, the layout offers exceptional versatility. A large
USD 499,999
Cheltenham Ave
View photo
House · for sale
Request Details
Updated
Cheltenham Ave
Boniwood
· 1,023 sq.ft · 1 Bath · House
Boniwood · 1,023 sq.ft · 1 Bath · House
This home is in preforeclosure, which means the homeowner is in default (missed payments). Therefore, there could be an opportunity to strike a great deal with the owner and the bank
Request Details
Applecross Pl
View photo
House · for sale
Request Details
Updated
Applecross Pl
Boniwood
· 1,518 sq.ft · 1 Bath · House
Boniwood · 1,518 sq.ft · 1 Bath · House
This is a Real Estate-Owned (REO)/post-foreclosure home owned or managed by a bank. All offers are considered; however, the highest and best will most likely be accepted
Request Details
Tove Ct
View photo
House · for sale
Request Details
Updated
Tove Ct
Boniwood
· 1,894 sq.ft · 2 Baths · House
Boniwood · 1,894 sq.ft · 2 Baths · House
This is a Real Estate-Owned (REO)/post-foreclosure home owned or managed by a bank. All offers are considered; however, the highest and best will most likely be accepted
Request Details
Lee Rd
View photo
House · for sale
Request Details
Updated
Lee Rd
Boniwood
· 1,399 sq.ft · 3 Baths · House
Boniwood · 1,399 sq.ft · 3 Baths · House
This is a Real Estate-Owned (REO)/post-foreclosure home owned or managed by a bank. All offers are considered; however, the highest and best will most likely be accepted
Request Details
Banleigh Ln
View photo
House · for sale
Request Details
Updated
Banleigh Ln
Boniwood
· 2,562 sq.ft · 2 Baths · House
Boniwood · 2,562 sq.ft · 2 Baths · House
This home is in preforeclosure, which means the homeowner is in default (missed payments). Therefore, there could be an opportunity to strike a great deal with the owner and the bank
Request Details
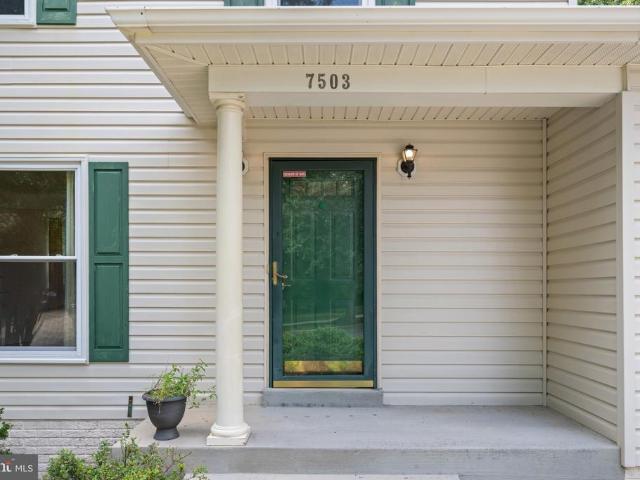
7503 Crestwood Court
View photo
House · for sale
USD 495,000
USD 304/sq.ft
7503 Crestwood Court
Boniwood
· 1,625 sq.ft · 3 Bedrooms · 3 Baths · House
· Garden · Deck · Equipped kitchen · Cellar
Boniwood · 1,625 sq.ft · 3 Bedrooms · 3 Baths · House · Garden · Deck · Equipped kitchen · Cellar
Welcome to this spacious home with nearly half acre lot in Clinton offering the perfect blend of classic charm and functional living. Offering generous living spaces across three finished levels, this home is designed for comfortable everyday living and peaceful retreat. The main level features a large living room, dining room, kitchen with island, convenient half bath and access to the backyard deck. Enjoy morning coffee or evening gatherings on the expansive 12 X 20 deck overlooking the private, tree-lined backyard. Upstairs, youll find three bedrooms, including a spacious primary suite complete with en suite bathroom and his/hers closet, as well as an additional full bathroom to serve the remaining bedrooms. The finished walk-up basement provides exceptional flexibility with a large laundry room, an additional full bathroom and a potential fourth bedroom, ample recreation space for chilling in the summertime and a private entrance with direct access to the backyardperfect for multi-
USD 495,000
12821 E Shelby Lane
View photo
House · for sale
USD 1,175,000
USD 949/sq.ft
12821 E Shelby Lane
Boniwood
· 1,238 sq.ft · 5 Bedrooms · 3 Baths · House
· Deck · Cellar · Parking
Boniwood · 1,238 sq.ft · 5 Bedrooms · 3 Baths · House · Deck · Cellar · Parking
Back on the market, pending release! Buyer did not perform. This is a fixer-upper that has plenty of potential, it does need a full rehab. Comparable homes are selling as high as $500k, when fully updated and improved. Located on a quiet street with no HOA! This house sits on close to a half an acre of land with ample parking, a shed and a deck. The basement has two bedrooms and full bathroom for guests, or for rental income potential, as it has a separate entrance. The house needs work and is a great investment, priced to sell!
USD 1,175,000
12218 Brolass Road
View photo
House · for sale
USD 500,000
USD 273/sq.ft
12218 Brolass Road
Boniwood
· 1,830 sq.ft · 4 Bedrooms · 2 Baths · House
· Garden · Office room · Equipped kitchen · Parking
Boniwood · 1,830 sq.ft · 4 Bedrooms · 2 Baths · House · Garden · Office room · Equipped kitchen · Parking
Price Improved. Beautiful 4br, 2.5 bath corner-lot home with exceptional curb appeal and unique upgrades throughout the property. Interior features include Renewal by Andersen windows throughout, brand-new faux wood blinds, brand-new LG kitchen appliances, and a custom closet system in the primary bedroom. The garage includes a premium finished floor system for a clean, polished look. A fully finished 10x14 backyard flex studio/shed offers flooring, electrical, and mini-split heating and cooling ideal for a home office, studio, workout space, lounge, or retreat. A rare combination of curb appeal, upgrades, storage, and lifestyle flexibility. Great community with no hoa and easy commute to Rt 5 and 495. Accessible to metro bus and rail
USD 500,000
7014 Gladebrook Road
View photo
Townhouse · for sale
USD 489,990
USD 223/sq.ft
7014 Gladebrook Road
Boniwood
· 2,196 sq.ft · 3 Bedrooms · 3 Baths · Townhouse
· Office room · Deck · Equipped kitchen · Parking
Boniwood · 2,196 sq.ft · 3 Bedrooms · 3 Baths · Townhouse · Office room · Deck · Equipped kitchen · Parking
Experience the joy of living in the vibrant Louisa townhome at The Woodlands, courtesy of Stanley Martin Homes. This stylish home, with its front-load 2-car garage, offers an open floor plan that invites laughter, conversation, and memorable gatherings. The lower-level recreation room is a versatile haven. Perfect as a family lounge or productive home office with a bathroom for added convenience. The heart of this home, the expansive chef's kitchen on the main level complete with GE appliances, is a delightful playground for the culinary enthusiast in you. Imagine preparing a feast while engaging in lively banter with friends and family. And the fun doesn't stop there! Your spacious great room is the perfect setting for cozy nights filled with stories and laughter. Or perhaps you prefer to take the celebration outdoors? Your expansive main level deck off the great room is just the place for star-gazing or simply enjoying the cool evening breeze. The upper level is your private sanctuar
USD 489,990
1922 Tall Timber Court
View photo
House · for sale
USD 555,000
USD 293/sq.ft
1922 Tall Timber Court
Boniwood
· 1,894 sq.ft · 5 Bedrooms · 3 Baths · House
· Office room · Gym · Equipped kitchen · Cellar
Boniwood · 1,894 sq.ft · 5 Bedrooms · 3 Baths · House · Office room · Gym · Equipped kitchen · Cellar
Space, flexibility & privacy all in one fort washington home! Welcome to 1922 Tall Timber Court, a spacious 3-level single-family home tucked away on a quiet cul-de-sac in Fort Washington. With 5 bedrooms, 3.5 bathrooms and more than 2,800 square feet of total finished living space, this home offers the flexibility todays buyers are looking for. The property features approximately 1,904 square feet above ground, plus a 952-square-foot finished basement, providing an impressive amount of space for a growing household, home office, gym, guest space, recreation room or whatever your lifestyle requires. Step inside to beautiful hardwood flooring and an inviting layout designed for both everyday living and entertaining. The stylish kitchen features stainless-steel appliances and flows into the homes surrounding living spaces. The 952-square-foot finished lower level provides valuable additional living space and multiple possibilities, giving you the room and flexibility that is hard to find
USD 555,000
9606 Allerton Terrace
View photo
House · for sale
USD 639,900
USD 150/sq.ft
9606 Allerton Terrace
Boniwood
· 4,252 sq.ft · 5 Bedrooms · 3 Baths · House
· Terrace · Equipped kitchen · Parking
Boniwood · 4,252 sq.ft · 5 Bedrooms · 3 Baths · House · Terrace · Equipped kitchen · Parking
Make this your first stop and you won't have to go any further! Welcome to this meticulously maintained 4,000+ square-foot, 5-bedroom, 3.5-bath Colonial with a 2-car garage, ideally situated on a quiet street with no through traffic in a well-established neighborhood where homes rarely become available. Lovingly cared for by its original owner, this exceptional home showcases true pride of ownership throughout and offers the perfect combination of timeless appeal, thoughtful upgrades, and move-in-ready convenience. Highlights Include: Partial-house generator, powered by the gas line, that automatically restores power in approximately 30 seconds and powers the kitchen appliances, garbage disposal, garage, living room, powder room, foyer, instant hot water, primary suite, and hall bath; Roof replaced approximately 5 years ago; 6-month-old RHEEM hybrid HVAC system (heat pump, coil, and hybrid gas furnace); 5-year-old water heater; Zoned In-ground sprinkler system; Gutter leaf filters; Har
USD 639,900
12504 Lusbys Lane
View photo
House · for sale
USD 999,990
USD 168/sq.ft
12504 Lusbys Lane
Boniwood
· 5,942 sq.ft · 6 Bedrooms · 5 Baths · House
· Equipped kitchen · Parking · Cellar
Boniwood · 5,942 sq.ft · 6 Bedrooms · 5 Baths · House · Equipped kitchen · Parking · Cellar
Welcome to 12504 Lusby Lane in Summergreen Estates, where thoughtful design meets elevated everyday living. The gourmet kitchen is a true centerpiece, featuring stainless steel appliances, granite countertops, and a butlers pantry, with a spacious morning room providing the perfect setting for casual meals and gatherings. Upgraded trim in the living and dining rooms adds an elegant finishing touch, while the luxurious primary suite features a California spa bath and walk-in closets. On the upper level, this home offers an in-law suite with a full bath, an additional upper-level bedroom, and a convenient second-floor laundry. The finished basement expands the possibilities with a recreation room, media room, den, and full bathroom, while outsite the three-car front-load garage provides plenty of space for vehicles and storage. Smart home technology and energy-saving features are included throughout. Enjoy the freedom of no HOA restrictions along with easy access to MD-301 and Route 5. S
USD 999,990
4706 Sir Woodburn Way
View photo
House · for sale
USD 825,000
USD 244/sq.ft
4706 Sir Woodburn Way
Boniwood
· 3,380 sq.ft · 4 Bedrooms · 3 Baths · House
· Fireplace · Equipped kitchen
Boniwood · 3,380 sq.ft · 4 Bedrooms · 3 Baths · House · Fireplace · Equipped kitchen
Behold, thy kingdom awaits you in this majestic beauty! Why wait to get a house built when this one has everything you need! Welcome home to this meticulously maintained abode. This home sits on almost half an acre & boasts over 5,000 square feet in the highly desirable Woodburn Estates community. As you approach the front door you will see a beautiful outdoor fountain that enhances the curb appeal. Inside the home the main level offers an uninterrupted flow of spaciousness. The open-concept gourmet kitchen is the heart of the home, complete with abundant cabinetry, a center island and a morning room that opens to the generous family room with a cozy fireplace. The beautiful hardwood floors on the main level were just refinished adding to its appeal. Upstairs, youll find an expansive layout with four spacious bedrooms and two full bathrooms, including a large primary suite with a sitting area, two walk-in closets, and a private en-suite bath designed for comfort and relaxation. The ful
USD 825,000
12542 Terrabrooke Avenue
View photo
Townhouse · for sale
USD 493,365
USD 253/sq.ft
12542 Terrabrooke Avenue
Boniwood
· 1,948 sq.ft · 3 Bedrooms · 2 Baths · Townhouse
· Office room · Gym · Equipped kitchen
Boniwood · 1,948 sq.ft · 3 Bedrooms · 2 Baths · Townhouse · Office room · Gym · Equipped kitchen
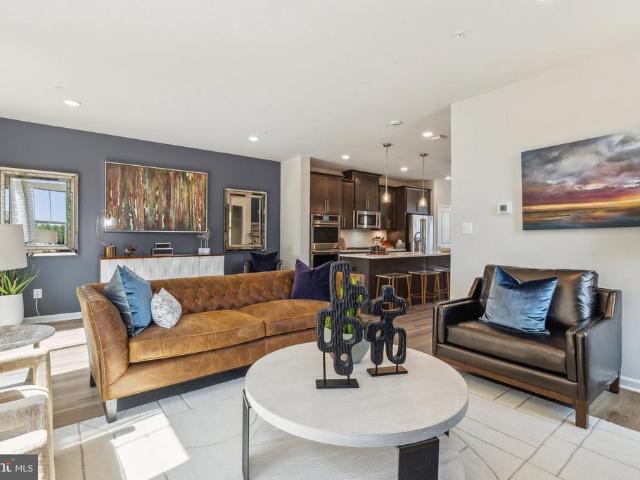
This is a home that lends itself to entertaining and intimate gatherings. Greet guests in the foyer before heading up to the bright open main level. You'll agree, this is the place for everyone to gather! The gourmet kitchen with large sit-down island is the center of attention with plenty of room for the home chef and food enthusiast alike. The kitchen is open to a large family room and dining area that makes this space feel complete. After the fun, retreat to your primary suite with private en suite bath and spacious closet. This room may become your favorite, and will certainly inspire you to put your feet up and relax. Down the hall, two additional bedrooms with a full bathroom offer comfortable options for family and friends. There's plenty of flex space to create a home that will compliment your lifestyle! Turn the lower level into a home office, gym or playroom for the kids! Photos are from a similar model home
USD 493,365
12502 Monterey Park Court
View photo
House · for sale
USD 840,000
USD 243/sq.ft
12502 Monterey Park Court
Boniwood
· 3,444 sq.ft · 5 Bedrooms · 4 Baths · House
· Balcony · Fireplace · Equipped kitchen · Cellar
Boniwood · 3,444 sq.ft · 5 Bedrooms · 4 Baths · House · Balcony · Fireplace · Equipped kitchen · Cellar
Huge price improvement. Welcome to this exceptional 5-bedroom, 4.5-bath luxury residence offering with three beautifully finished levels of elegant living space. Thoughtfully designed with both everyday comfort and entertaining in mind, this home features an open and inviting floor plan enhanced by rich hardwood flooring, abundant natural light, and quality finishes throughout. The heart of the home is the gourmet kitchen, complete with quartz countertops, stainless steel appliances, double wall ovens, a microwave, and an adjoining morning room that flows seamlessly into the spacious family room with a cozy gas fireplace. A main-level bedroom with a private full bath and walk-in closet provides the perfect space for guests or multi-generational living. Upstairs, the expansive primary suite offers a private sitting area, luxurious ensuite bath with separate vanities, soaking tub, and separate shower, along with access to a private balcony. The finished walkout basement adds even more ve
USD 840,000
12709 Heatherwick Court
View photo
House · for sale
USD 389,999
USD 369/sq.ft
12709 Heatherwick Court
Boniwood
· 1,055 sq.ft · 3 Bedrooms · 1 Bath · House
· Equipped kitchen
Boniwood · 1,055 sq.ft · 3 Bedrooms · 1 Bath · House · Equipped kitchen
Price improvement. Now offered at $389,999! This is an incredible opportunity for buyers looking for exceptional value without compromising on quality. Schedule your private tour before it's gone! Welcome to 12709 Heatherwick Courtwhere modern updates meet the freedom of nearly half an acre with NO HOA! This beautifully updated 3-bedroom, 1-bath rambler offers comfortable one-level living, stylish finishes, and an incredible outdoor lifestyle in one of Brandywines most convenient locations. Enjoy added peace of mind with the brand-new roof, a significant recent upgrade that enhances the home's value, protection, and long-term appeal. Step inside to discover gleaming hardwood floors, fresh neutral paint, crown molding, recessed LED lighting, and a bright open floor plan perfect for both everyday living and entertaining. The spacious living room flows seamlessly into the dining area and a beautifully remodeled kitchen featuring white shaker cabinetry, granite countertops, subway tile bac
USD 389,999
12500 Tobias Court
View photo
House · for sale
USD 690,000
USD 159/sq.ft
12500 Tobias Court
Boniwood
· 4,316 sq.ft · 4 Bedrooms · 2 Baths · House
Boniwood · 4,316 sq.ft · 4 Bedrooms · 2 Baths · House
Price improvement! Now offered at $690,000, this is a rare opportunity to own the largest Haverford Homes Ashley model in the distinguished Hillantrae Estates community. Perfectly positioned on a quiet cul-de-sac and backing to mature woods, this stately brick-front colonial offers exceptional privacy, generous living space, and tremendous potential. Lovingly maintained by its original owners, this home reflects decades of pride of ownership and presents an outstanding opportunity for buyers seeking space, location, and value. This home remains largely in its original condition and has not undergone major cosmetic updates. The good news? The home offers excellent bones, a highly desirable floor plan, generous room sizes, and the chance to build equity through thoughtful improvements over time. Boasting approximately 4,326 finished square feet above grade, the home welcomes you with a grand two-story foyer featuring a dramatic T-shaped staircase. The thoughtfully designed main level inc
USD 690,000
12819 Wheatland Way
View photo
House · for sale
USD 530,000
USD 241/sq.ft
12819 Wheatland Way
Boniwood
· 2,196 sq.ft · 3 Bedrooms · 2 Baths · House
Boniwood · 2,196 sq.ft · 3 Bedrooms · 2 Baths · House
Positioned in the heart of Brandywine, MD, this residence delivers the space, convenience, and lifestyle buyers are actively searching forjust minutes from the regions fastest-growing retail and commuter corridors. Tucked into a quiet residential setting, the home offers a balanced blend of privacy and accessibility, making everyday living feel effortless. Commuters will appreciate quick access to Branch Avenue (MD-5), Crain Highway (US-301), and the Capital Beltway (I-495), creating a direct path into Washington, DC, Northern Virginia, and Joint Base Andrews. Whether you're heading into the city or staying local, connectivity is always within reach. Daily essentials and lifestyle upgrades are just around the corner at Brandywine Crossing, where shopping, dining, and grocery options are anchored by national retailers and neighborhood favorites. For expanded retail, Tanger Outlets National Harbor and National Harbor offer waterfront dining, entertainment, and premium shopping just a sho
USD 530,000

Get email alerts

Don't miss out: be the first to know about new properties

The alert was correctly created

On subscribing you accept the conditions of use and the privacy policy
Alert
Receive new ads in your inbox
Save this search
Receive alerts for new listings

We'll send you an email when we have new properties for: "Properties for sale in Boniwood"

The alert was correctly created

Oaklawn, Friendly District 5 Piscataway Prince George's County Maryland
Belleair Estates
Get email alerts and be the first to see new listings
Required field
On subscribing I accept the terms of the privacy policy
Perfect! You'll soon start receiving new listings via email
Alert
Receive an email when we have new ads for Properties for sale in Boniwood
Save this search
Filters

Bedrooms

Size (sq.ft)

sq.ft
sq.ft

Price

USD
USD

Property type

Bathrooms

Clear all filters
Receive notifications when new entries are published.