355 properties for sale in Clinton Woods

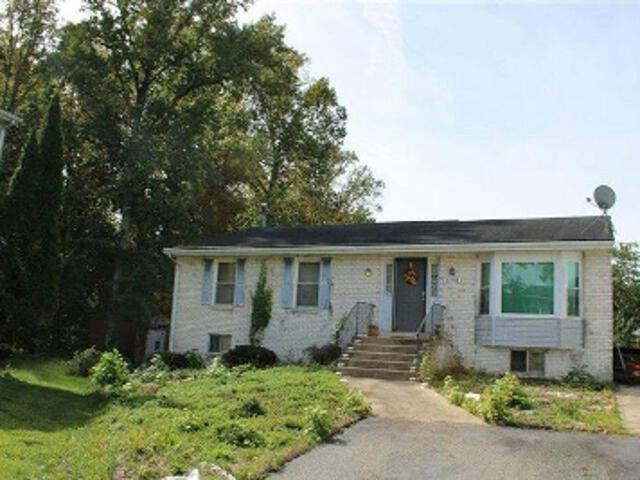
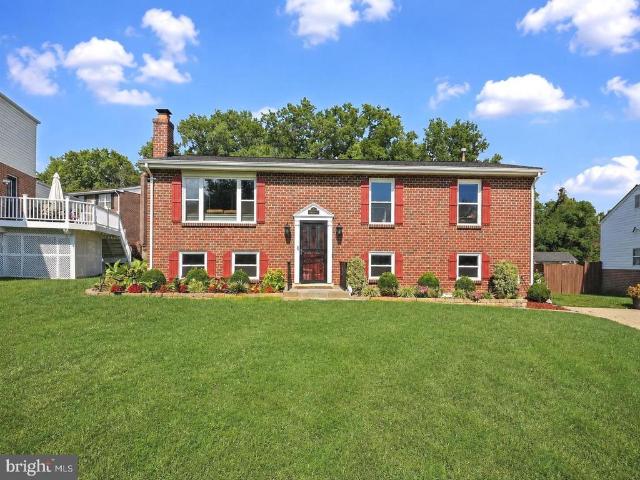
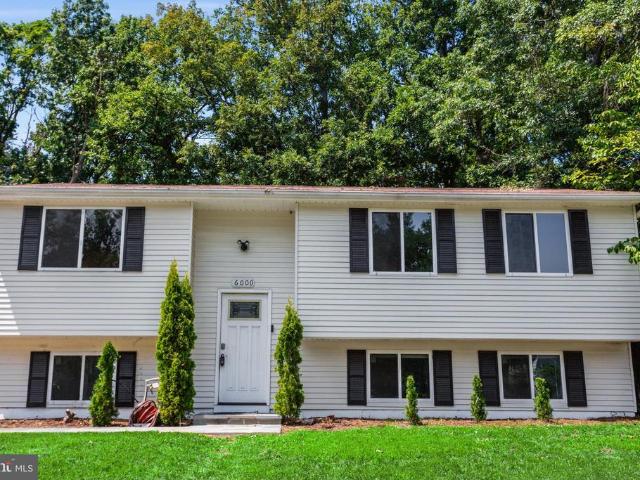
6000 Clinton Way
View photo
House · for sale
USD 445,000
USD 224/sq.ft
6000 Clinton Way
Clinton Woods
· 1,981 sq.ft · 4 Bedrooms · 2 Baths · House
· Deck · Equipped kitchen
Clinton Woods · 1,981 sq.ft · 4 Bedrooms · 2 Baths · House · Deck · Equipped kitchen
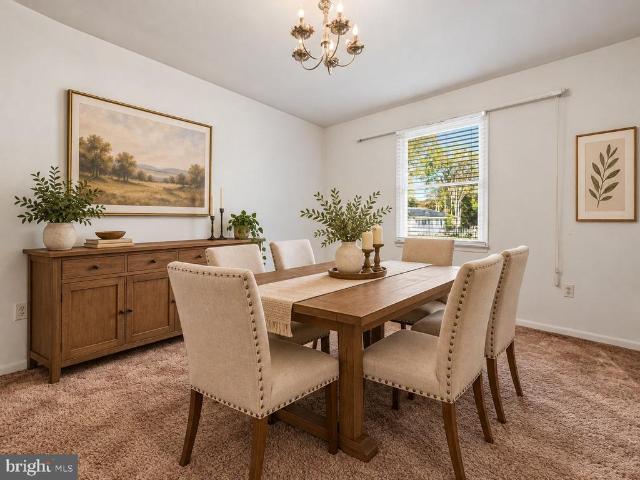
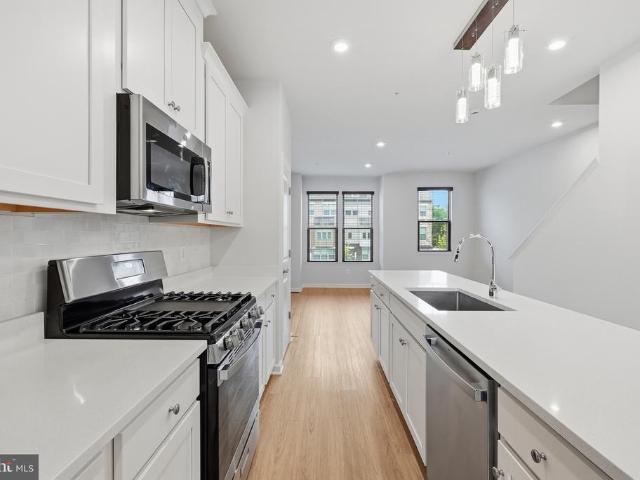
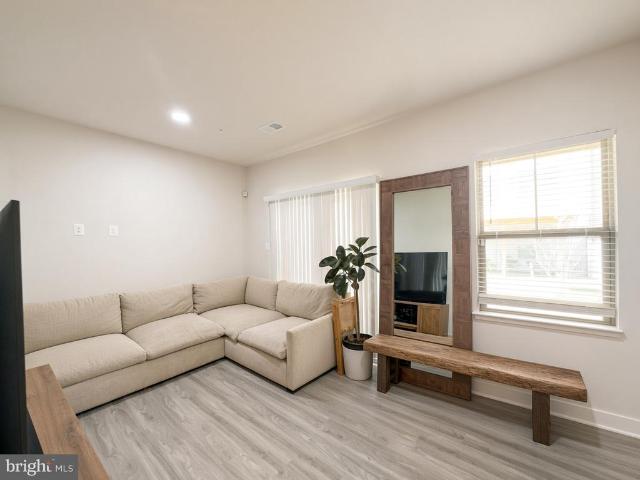
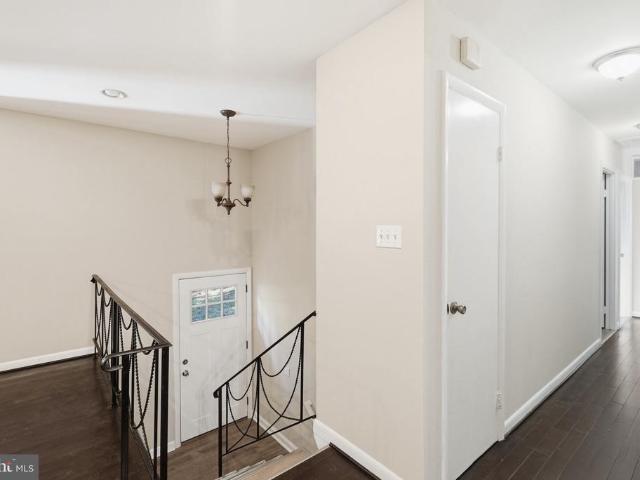
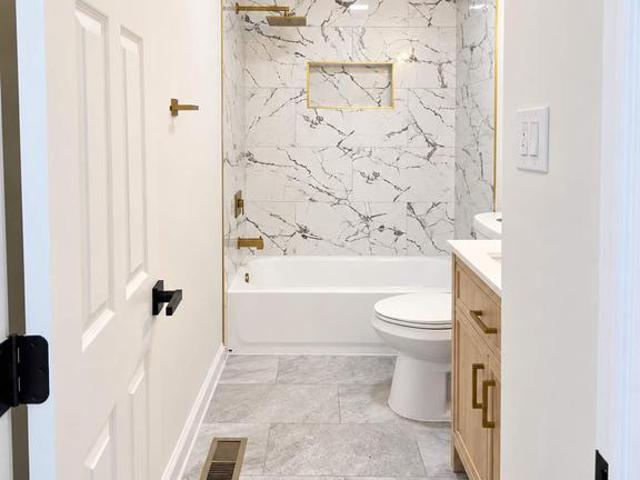
Fully Renovated in 2022! This beautifully updated 4-bedroom, 2 fullbath home sits on a huge, fully fenced and landscaped lot. Gourmet Kitchen (Remodeled 2022): 42' cabinets, stainless steel appliances, French 3door refrigerator, wine chiller, exotic granite countertops, glass tile backsplash, and highend pendant and recessed lighting. Main Level: Living room, dining room, and hallway feature gleaming mahogany hardwood floors, chair rail, and custom twotone paint. Walk out to a large deck, perfect for entertaining. Luxury Bathrooms (Remodeled 2022): Custom highend vanities, premium lighting, and exquisite marble and porcelain tile on walls and floors. Lower Level: Large recreation room, full bedroom, full bathroom, spacious laundry room, mechanical room, and storage area. Major Upgrades Completed in 2022: All new windows, all interior and exterior doors (including sliding glass doors), HVAC system, and water heater
USD 445,000
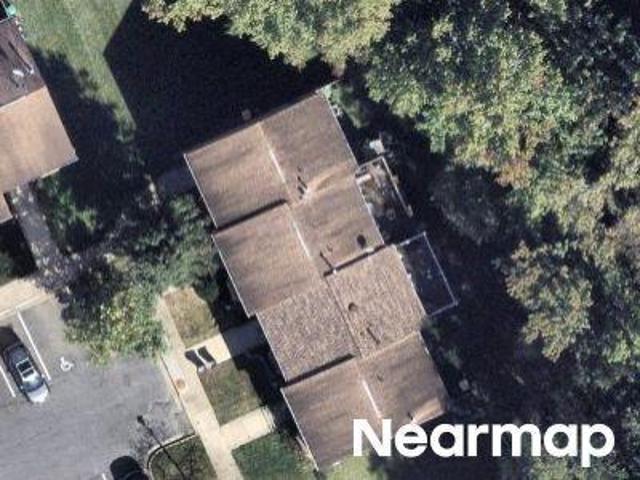
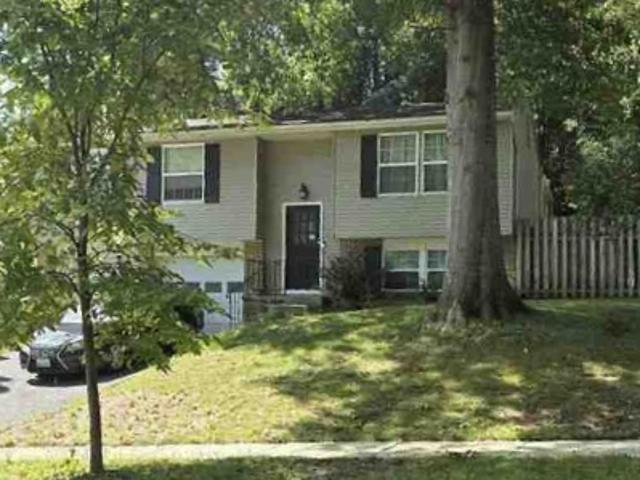
E Boniwood Turn
View photo
House · for sale
Request Details
Updated
E Boniwood Turn
Clinton Woods
· 1,367 sq.ft · 3 Bedrooms · 3 Baths · House
Clinton Woods · 1,367 sq.ft · 3 Bedrooms · 3 Baths · House
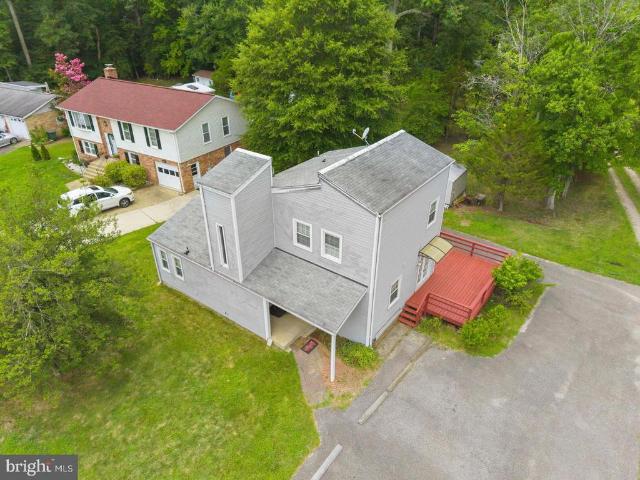
This home is in preforeclosure, which means the homeowner is in default (missed payments). Therefore, there could be an opportunity to strike a great deal with the owner and the bank
Request Details
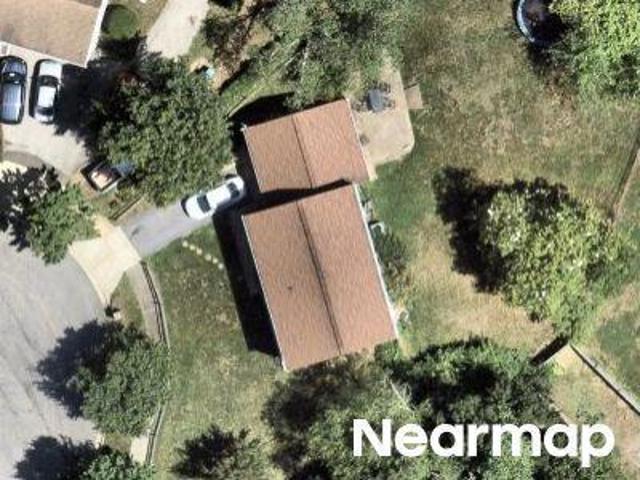
Applecross Dr
View photo
House · for sale
Request Details
Updated
Applecross Dr
Clinton Woods
· 1,109 sq.ft · 1 Bath · House
Clinton Woods · 1,109 sq.ft · 1 Bath · House
This home is in preforeclosure, which means the homeowner is in default (missed payments). Therefore, there could be an opportunity to strike a great deal with the owner and the bank
Request Details
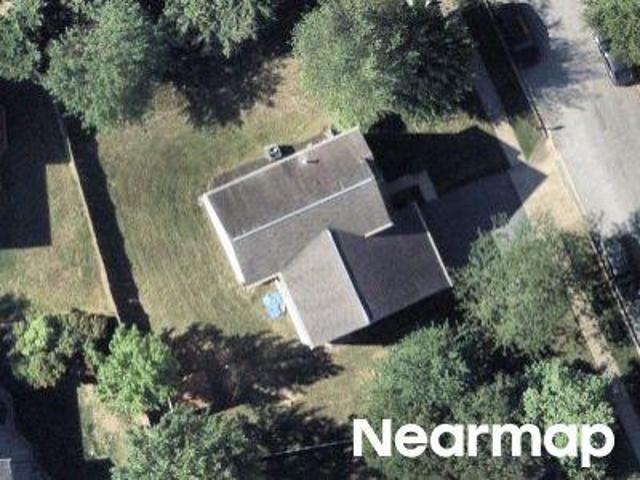
E Boniwood Turn
View photo
House · for sale
Request Details
Updated
E Boniwood Turn
Clinton Woods
· 1,270 sq.ft · 3 Bedrooms · 3 Baths · House
Clinton Woods · 1,270 sq.ft · 3 Bedrooms · 3 Baths · House
This home is in preforeclosure, which means the homeowner is in default (missed payments). Therefore, there could be an opportunity to strike a great deal with the owner and the bank
Request Details
Applecross Pl
View photo
House · for sale
Request Details
Updated
Applecross Pl
Clinton Woods
· 1,518 sq.ft · 1 Bath · House
Clinton Woods · 1,518 sq.ft · 1 Bath · House
This is a Real Estate-Owned (REO)/post-foreclosure home owned or managed by a bank. All offers are considered; however, the highest and best will most likely be accepted
Request Details
Birchview Dr
View photo
House · for sale
Request Details
Updated
Birchview Dr
Clinton Woods
· 2,540 sq.ft · 2 Baths · House
Clinton Woods · 2,540 sq.ft · 2 Baths · House
This home is in preforeclosure, which means the homeowner is in default (missed payments). Therefore, there could be an opportunity to strike a great deal with the owner and the bank
Request Details
Birchview Dr
View photo
House · for sale
Request Details
Updated
Birchview Dr
Clinton Woods
· 1,206 sq.ft · 2 Baths · House
Clinton Woods · 1,206 sq.ft · 2 Baths · House
This home is in preforeclosure, which means the homeowner is in default (missed payments). Therefore, there could be an opportunity to strike a great deal with the owner and the bank
Request Details
Tove Rd
View photo
House · for sale
Request Details
Updated
Tove Rd
Clinton Woods
· 1,313 sq.ft · 3 Bedrooms · 1 Bath · House
Clinton Woods · 1,313 sq.ft · 3 Bedrooms · 1 Bath · House
This is a Real Estate-Owned (REO)/post-foreclosure home owned or managed by a bank. All offers are considered; however, the highest and best will most likely be accepted
Request Details
Tove Ct
View photo
House · for sale
Request Details
Updated
Tove Ct
Clinton Woods
· 1,894 sq.ft · 2 Baths · House
Clinton Woods · 1,894 sq.ft · 2 Baths · House
This is a Real Estate-Owned (REO)/post-foreclosure home owned or managed by a bank. All offers are considered; however, the highest and best will most likely be accepted
Request Details
Banleigh Ln
View photo
House · for sale
Request Details
Updated
Banleigh Ln
Clinton Woods
· 2,562 sq.ft · 2 Baths · House
Clinton Woods · 2,562 sq.ft · 2 Baths · House
This home is in preforeclosure, which means the homeowner is in default (missed payments). Therefore, there could be an opportunity to strike a great deal with the owner and the bank
Request Details
W Boniwood Turn
View photo
House · for sale
Request Details
Updated
W Boniwood Turn
Clinton Woods
· 1,206 sq.ft · 3 Bedrooms · 2 Baths · House
Clinton Woods · 1,206 sq.ft · 3 Bedrooms · 2 Baths · House
This home is in preforeclosure, which means the homeowner is in default (missed payments). Therefore, there could be an opportunity to strike a great deal with the owner and the bank
Request Details
Cheltenham Ave
View photo
House · for sale
Request Details
Updated
Cheltenham Ave
Clinton Woods
· 1,023 sq.ft · 2 Bedrooms · 1 Bath · House
Clinton Woods · 1,023 sq.ft · 2 Bedrooms · 1 Bath · House
This home is in preforeclosure, which means the homeowner is in default (missed payments). Therefore, there could be an opportunity to strike a great deal with the owner and the bank
Request Details
Duckett Rd
View photo
House · for sale
Request Details
Updated
Duckett Rd
Clinton Woods
· 1,421 sq.ft · 3 Bedrooms · 2 Baths · House
Clinton Woods · 1,421 sq.ft · 3 Bedrooms · 2 Baths · House
This home is in preforeclosure, which means the homeowner is in default (missed payments). Therefore, there could be an opportunity to strike a great deal with the owner and the bank
Request Details
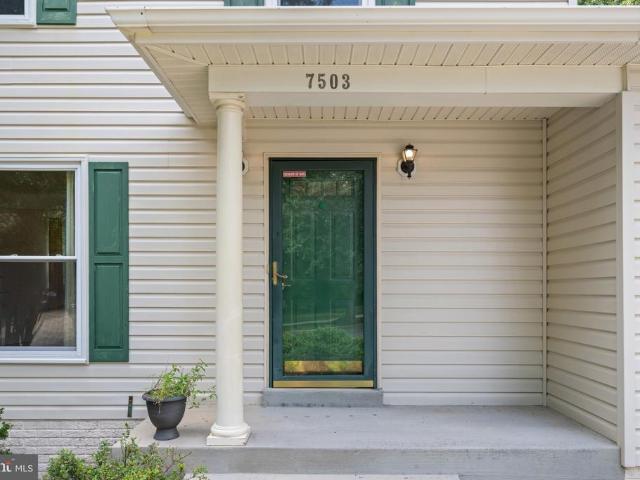
7503 Crestwood Court
View photo
House · for sale
USD 475,000
USD 196/sq.ft
7503 Crestwood Court
Clinton Woods
· 2,422 sq.ft · 3 Bedrooms · 2 Baths · House
· Garden · Deck · Equipped kitchen · Cellar
Clinton Woods · 2,422 sq.ft · 3 Bedrooms · 2 Baths · House · Garden · Deck · Equipped kitchen · Cellar
New price. Seller also offering 5k credit. The interior of the home of the Home has been painted. Welcome to this spacious home with nearly half acre lot in Clinton offering the perfect blend of classic charm and functional living. Offering generous living spaces across three finished levels, this home is designed for comfortable everyday living and peaceful retreat. The main level features a large living room, dining room, kitchen with island, convenient half bath and access to the backyard deck. Enjoy morning coffee or evening gatherings on the expansive 12 X 20 deck overlooking the private, tree-lined backyard. Upstairs, youll find three bedrooms, including a spacious primary suite complete with en suite bathroom and his/hers closet, as well as an additional full bathroom to serve the remaining bedrooms. The finished walk-up basement provides exceptional flexibility with a large laundry room, an additional full bathroom and a potential fourth bedroom, ample recreation space for chil
USD 475,000
12218 Brolass Road
View photo
House · for sale
USD 490,000
USD 267/sq.ft
12218 Brolass Road
Clinton Woods
· 1,830 sq.ft · 4 Bedrooms · 2 Baths · House
· Garden · Office room · Equipped kitchen · Parking
Clinton Woods · 1,830 sq.ft · 4 Bedrooms · 2 Baths · House · Garden · Office room · Equipped kitchen · Parking
Price Improved. Beautiful 4br, 2.5 bath corner-lot home with exceptional curb appeal and unique upgrades throughout the property. Interior features include Renewal by Andersen windows throughout, brand-new faux wood blinds, brand-new LG kitchen appliances, and a custom closet system in the primary bedroom. The garage includes a premium finished floor system for a clean, polished look. A fully finished 10x14 backyard flex studio/shed offers flooring, electrical, and mini-split heating and cooling ideal for a home office, studio, workout space, lounge, or retreat. A rare combination of curb appeal, upgrades, storage, and lifestyle flexibility. Great community with no hoa and easy commute to Rt 5 and 495. Accessible to metro bus and rail
USD 490,000
2402 Joseph Drive
View photo
House · for sale
USD 499,900
USD 213/sq.ft
2402 Joseph Drive
Clinton Woods
· 2,336 sq.ft · 5 Bedrooms · 3 Baths · House
· Patio · Garden · Equipped kitchen · Air conditioning · Cellar
Clinton Woods · 2,336 sq.ft · 5 Bedrooms · 3 Baths · House · Patio · Garden · Equipped kitchen · Air conditioning · Cellar
Fully paid-off solar panels convey with this home no lease, no monthly solar payment, an estimated $20,000+ value already installed and ready to start saving you on energy costs from day one. Welcome to 2402 Joseph Dr, a fully renovated 5-bedroom, 3-full-bath home with high-end finishes and flexible living space. The showpiece is the high-end kitchen renovation: stylish cabinetry that extends all the way to the ceiling for maximum storage and a custom look, elegant quartz countertops, and all-new appliances. New flooring runs throughout the home. The spacious 5-bedroom layout offers plenty of room for guests, a home office, or multigenerational living. The finished basement includes a small kitchenette, adding flexibility for entertaining, recreation, extended stays, or additional living space. Step outside to a large covered patio with its own dedicated AC unit a comfortable, year-round space for relaxing, dining, and entertaining. Beyond the patio, the flat, highly usable backyard of
USD 499,900
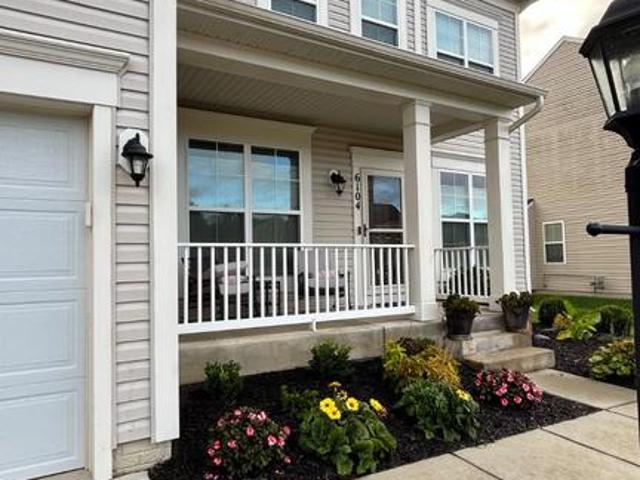
6104 Hunt Weber Drive
View photo
House · for sale
USD 699,900
USD 118/sq.ft
6104 Hunt Weber Drive
Clinton Woods
· 5,899 sq.ft · 5 Bedrooms · 4 Baths · House
· Patio · Equipped kitchen · Parking · Swimming pool · Cellar
Clinton Woods · 5,899 sq.ft · 5 Bedrooms · 4 Baths · House · Patio · Equipped kitchen · Parking · Swimming pool · Cellar
Discover an exquisite blend of luxury and comfort in this stunning Colonial residence nestled in the prestigious Vineyards community. Spanning over 3,200 square feet, this meticulously crafted home features five spacious bedrooms and four and a half opulent bathrooms, including a primary suite with a lavish soaking tub and walk-in closet. The gourmet kitchen is a chef's dream, boasting upgraded countertops, stainless steel appliances, and a convenient butler's pantry, seamlessly flowing into the family room for effortless entertaining. EV charger wiring complete in garage. Elegant crown moldings and chair railings enhance the sophisticated ambiance throughout the open floor plan. Step outside to your private oasis, complete with an in-ground pool and inviting patios, perfect for summer gatherings. The fully finished basement offers additional living space, while the attached two-car garage provides convenience and security. Experience the ultimate lifestyle in this exceptional home, wh
USD 699,900
7014 Gladebrook Road
View photo
Townhouse · for sale
USD 489,990
USD 223/sq.ft
7014 Gladebrook Road
Clinton Woods
· 2,196 sq.ft · 3 Bedrooms · 3 Baths · Townhouse
· Office room · Deck · Equipped kitchen · Parking
Clinton Woods · 2,196 sq.ft · 3 Bedrooms · 3 Baths · Townhouse · Office room · Deck · Equipped kitchen · Parking
Experience the joy of living in the vibrant Louisa townhome at The Woodlands, courtesy of Stanley Martin Homes. This stylish home, with its front-load 2-car garage, offers an open floor plan that invites laughter, conversation, and memorable gatherings. The lower-level recreation room is a versatile haven. Perfect as a family lounge or productive home office with a bathroom for added convenience. The heart of this home, the expansive chef's kitchen on the main level complete with GE appliances, is a delightful playground for the culinary enthusiast in you. Imagine preparing a feast while engaging in lively banter with friends and family. And the fun doesn't stop there! Your spacious great room is the perfect setting for cozy nights filled with stories and laughter. Or perhaps you prefer to take the celebration outdoors? Your expansive main level deck off the great room is just the place for star-gazing or simply enjoying the cool evening breeze. The upper level is your private sanctuar
USD 489,990
12305 Birchview Drive
View photo
House · for sale
USD 459,900
USD 189/sq.ft
12305 Birchview Drive
Clinton Woods
· 2,422 sq.ft · 4 Bedrooms · 3 Baths · House
· Fireplace · Equipped kitchen
Clinton Woods · 2,422 sq.ft · 4 Bedrooms · 3 Baths · House · Fireplace · Equipped kitchen
Beautifully updated and impeccably maintained, this brick split foyer in the Boniwood community pairs timeless curb appeal with a stylish interior, generous living spaces, and an impressive outdoor setting. Thoughtful landscaping frames the home and creates an inviting first impression. Ask about a $1,000 lender credit available to qualified buyers who finance with a participating lender. Inside, the main level is bright and beautifully finished with luxury plank flooring installed in 2024. At the heart of the home is a stunning kitchen renovated in 2025, featuring custom cabinetry, quartz countertops and backsplash, stainless steel appliances, and a design that feels open, modern, and timeless. Three bedrooms and two beautifully updated full bathrooms complete the main level. The lower level offers even more space to unwind and make your own, with a spacious recreation area centered around a fireplace, an additional bedroom, and a third updated full bathroom. Whether used for guests,
USD 459,900
9603 Converse Court
View photo
House · for sale
USD 400,000
USD 252/sq.ft
New
9603 Converse Court
Clinton Woods
· 1,582 sq.ft · 3 Bedrooms · 2 Baths · House
· Garden · Fireplace · Equipped kitchen · Parking
Clinton Woods · 1,582 sq.ft · 3 Bedrooms · 2 Baths · House · Garden · Fireplace · Equipped kitchen · Parking
Welcome to a home where comfortable living, inviting spaces, and a beautiful backyard come together in Brandywine! This charming brick-front ranch offers a thoughtful layout with formal living and dining rooms that provide welcoming spaces for gathering and entertaining. At the heart of the home, the spacious kitchen features a pantry and convenient bar seating, making everything from morning coffee to casual meals feel effortless. The family room invites you to settle in beside the warmth of a wood-burning fireplace, creating a cozy place to unwind at the end of the day. The primary bedroom offers a private full ensuite bath, adding comfort and convenience to your daily routine. Step outside to discover a spacious, level backyard, fully fenced and backing to trees, offering a lovely setting for outdoor dining, gardening, recreation, or simply enjoying time outdoors. Three storage sheds provide additional room for tools, equipment, and seasonal belongings. An attached one-car garage, a
USD 400,000
9401 Dangerfield Road
View photo
House · for sale
USD 374,999
USD 288/sq.ft
9401 Dangerfield Road
Clinton Woods
· 1,302 sq.ft · 3 Bedrooms · 1 Bath · House
· Deck · Equipped kitchen · Parking
Clinton Woods · 1,302 sq.ft · 3 Bedrooms · 1 Bath · House · Deck · Equipped kitchen · Parking
Strategically priced to maximize exposure and buyer competition. Seller requests highest and best offers by Nov 4 at 5pm. Seller reserves the right to accept an exceptional offer prior to the deadline. Welcome to 9401 Dangerfield Rd, a contemporary, move-in-ready home with a welcoming layout, generous parking and a spacious deck for enjoying the outdoors. The main level centers around a comfortable living room, dining area and kitchen, complemented by a convenient half bath. Hardwood flooring flows throughout most of the home, creating a cohesive feel from room to room. Upstairs, three bedrooms share a full bath, providing comfortable private space away from the main living areas. The outdoor setting adds another dimension with a large deck that is ideal for morning coffee, weekend gatherings or simply unwinding at the end of the day. Located in Clinton, this home offers convenient access to MD-5, MD-223, Suitland Parkway and I-495, making commutes toward Joint Base Andrews, National H
USD 374,999
12602 Canopy Avenue
View photo
Townhouse · for sale
USD 389,000
USD 237/sq.ft
12602 Canopy Avenue
Clinton Woods
· 1,636 sq.ft · 2 Bedrooms · 2 Baths · Townhouse
· Equipped kitchen · Parking
Clinton Woods · 1,636 sq.ft · 2 Bedrooms · 2 Baths · Townhouse · Equipped kitchen · Parking
Better than new at an incredible price! Don't wait months for your home to be built. Start enjoying your new home now in The Woodlands at Brandywine! Ideally located just minutes from Brandywine Crossing and only 7 miles to Joint Base Andrews! Enjoy an abundance of shopping, dining, and everyday conveniences. Recently constructed in 2023, this Stanley Martin Hugo model showcases the upgraded Designer Package in addition to Owner-added upgrades which include custom window treatments and ceiling fans throughout, a custom finished garage with epoxy flooring, built-in cabinetry, and shelving with storage systems. This home boasts luxury vinyl flooring throughout the lower and main levels with carpeted bedrooms upstairs for maximum comfort. The large open concept kitchen is a chef's dream featuring a 5-burner gas range, stainless steel appliances, gorgeous quartz counter tops and an expansive central island with seating for five! Love entertaining? The main level kitchen flows to the family
USD 389,000
7012 Gladebrook Road
View photo
Townhouse · for sale
USD 529,000
USD 203/sq.ft
7012 Gladebrook Road
Clinton Woods
· 2,605 sq.ft · 4 Bedrooms · 3 Baths · Townhouse
· Deck · Equipped kitchen
Clinton Woods · 2,605 sq.ft · 4 Bedrooms · 3 Baths · Townhouse · Deck · Equipped kitchen
Special financing opportunity! Seller currently has an FHA loan with an interest rate of 5.1% that may be assumable by a qualified buyer, subject to lender approval and FHA/servicer requirements. Welcome to 7012 Gladebrook Road, a beautiful end-unit townhome offering a rare opportunity in The Woodlands! Featuring Stanley Martins highly desirable Louisa floor plan, which is no longer being offered in the community, this home presents a unique opportunity to own the last available Louisa in The Woodlands. Built in 2025, this nearly new home offers three spacious levels thoughtfully designed for comfortable living and entertaining. The bright, open-concept main level features a modern kitchen that flows seamlessly into the dining and living areas, with an abundance of natural light throughout. Step outside onto the deck located directly off the main level, perfect for outdoor dining, entertaining, or simply relaxing. Upstairs, retreat to the spacious primary suite featuring a large walk-i
USD 529,000
6004 Hunt Weber Drive
View photo
House · for sale
USD 675,000
USD 214/sq.ft
6004 Hunt Weber Drive
Clinton Woods
· 3,143 sq.ft · 5 Bedrooms · 3 Baths · House
· Office room · Equipped kitchen
Clinton Woods · 3,143 sq.ft · 5 Bedrooms · 3 Baths · House · Office room · Equipped kitchen
Beautifully maintained, thoughtfully upgraded, and truly move-in ready, welcome to 6004 Hunt Weber Drive! Built in 2019 and offering three beautifully finished levels, this spacious five-bedroom, three-and-a-half-bath home combines a flexible floor plan with custom touches and modern upgrades throughout. The main level welcomes you with rich engineered hardwood flooring throughout and an open flow. Thoughtful upgrades include a custom built-in credenza with illuminated display shelving, upgraded lighting, and smart-home features that add both style and functionality. The well-appointed kitchen serves as the heart of the home, complemented by additional custom cabinetry in the office/flex space, adding storage and character. Upstairs, you'll find four generously sized bedrooms and two full bathrooms, providing plenty of comfortable, private living space. The primary bedroom has an ensuite, sitting room, and massive walk-in closet. The expansive finished walkout lower level adds exceptio
USD 675,000
7542 Silver Thread Way
View photo
Townhouse · for sale
USD 425,990
USD 247/sq.ft
7542 Silver Thread Way
Clinton Woods
· 1,722 sq.ft · 4 Bedrooms · 3 Baths · Townhouse
· Garden · Deck · Equipped kitchen
Clinton Woods · 1,722 sq.ft · 4 Bedrooms · 3 Baths · Townhouse · Garden · Deck · Equipped kitchen
Indulge in the serene backyard view on your spacious deck as you host family and friends. Enjoy restful nights in your spacious 4 bedrooms, 3.5 baths Lafayette townhome. Whether you want to have a relaxing night in or have a few friends over, your main level open concept home gives you plenty of space to move around in with a modern feel to host gatherings with mid-luxury amenities and more. Cooking is made easy with your rear kitchen and gas range cook-top, the rear kitchen island allows for funday Sunday brunches or a cool place for the kids to help while you prepare a snack. Expecting a package while you're away or forget to set the temperature before you leave, no worries, your smart-home app allows you to see who is at your front door or make home adjustments while you're away. Need to grab something for the home, head North on 301 and stop by Costco, Target or Safeway. Or go South on 301 and drive to Walmart, Sam Club, Lowes or Home Deport within a few miles. If you need it, it's
USD 425,990
12500 Tobias Court
View photo
House · for sale
USD 690,000
USD 159/sq.ft
12500 Tobias Court
Clinton Woods
· 4,316 sq.ft · 4 Bedrooms · 2 Baths · House
Clinton Woods · 4,316 sq.ft · 4 Bedrooms · 2 Baths · House
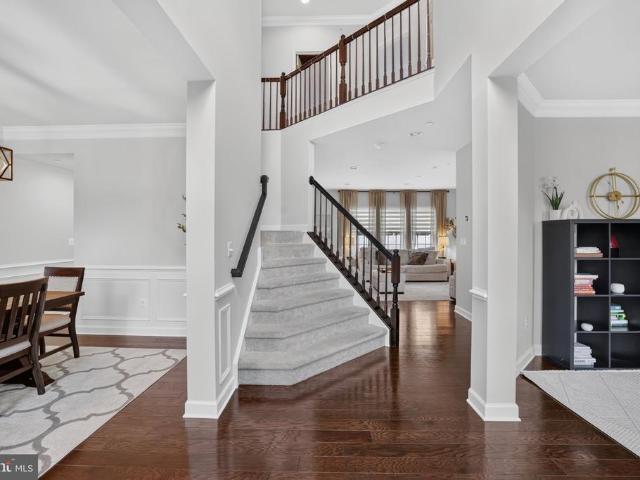
Price improvement! Now offered at $690,000, this is a rare opportunity to own the largest Haverford Homes Ashley model in the distinguished Hillantrae Estates community. Perfectly positioned on a quiet cul-de-sac and backing to mature woods, this stately brick-front colonial offers exceptional privacy, generous living space, and tremendous potential. Lovingly maintained by its original owners, this home reflects decades of pride of ownership and presents an outstanding opportunity for buyers seeking space, location, and value. This home remains largely in its original condition and has not undergone major cosmetic updates. The good news? The home offers excellent bones, a highly desirable floor plan, generous room sizes, and the chance to build equity through thoughtful improvements over time. Boasting approximately 4,326 finished square feet above grade, the home welcomes you with a grand two-story foyer featuring a dramatic T-shaped staircase. The thoughtfully designed main level inc
USD 690,000
9405 Miller Court
View photo
House · for sale
USD 400,000
USD 391/sq.ft
9405 Miller Court
Clinton Woods
· 1,023 sq.ft · 4 Bedrooms · 2 Baths · House
· Garden · Office room · Deck · Fireplace · Equipped kitchen
Clinton Woods · 1,023 sq.ft · 4 Bedrooms · 2 Baths · House · Garden · Office room · Deck · Fireplace · Equipped kitchen
Welcome to 9405 Miller Court! This detached split-foyer home offers plenty of room to spread out, both inside and out. Situated on a spacious half-acre-plus lot on a cul-de-sac, the home features 4 bedrooms and 2 full bathrooms, along with a versatile finished lower level. The lower level offers an impressive amount of usable living space with ceramic tile flooring, recessed lighting, a striking brick fireplace, additional bedrooms, a full bathroom, kitchenette area with cabinetry and appliances, and a separate laundry area. The layout provides excellent flexibility for a recreation room, home office, guest space, or extended living area. The full bathroom features a tiled tub/shower surround, and the neutral finishes throughout make the space easy to personalize. Step outside and enjoy a large backyard surrounded by mature trees, offering plenty of outdoor space for entertaining, gardening, recreation, or simply relaxing. The rear deck overlooks the expansive yard and provides an idea
USD 400,000
6208 Mckay Drive
View photo
House · for sale
USD 399,900
USD 186/sq.ft
6208 Mckay Drive
Clinton Woods
· 2,142 sq.ft · 5 Bedrooms · 3 Baths · House
· Garden · Equipped kitchen
Clinton Woods · 2,142 sq.ft · 5 Bedrooms · 3 Baths · House · Garden · Equipped kitchen
Welcome home to your wooded escape! Step inside this split foyer and head upstairs, where hardwood floors flow throughout the upper level. The living room offers a welcoming place to unwind, while the kitchen features stainless steel appliances and a separate dining room provides space to gather over meals. Down the hall, the primary bedroom includes its own full bathroom, with two additional bedrooms and a full hall bathroom completing the upper level. Head downstairs to find a family room/rec room with plenty of possibilities for movie nights, entertaining, or relaxing. Two additional bedrooms, a laundry area, and unfinished storage space round out the lower level. Outside, the spacious backyard is surrounded by trees, offering a peaceful setting to enjoy the outdoors. Gather around the firepit for evening bonfires and a relaxing end to the day. Tucked away at the end of the road, this property offers a peaceful setting without sacrificing convenience! Enjoy easy access to major comm
USD 399,900
11913 Birchview Drive
View photo
House · for sale
USD 395,000
USD 163/sq.ft
11913 Birchview Drive
Clinton Woods
· 2,422 sq.ft · 4 Bedrooms · 3 Baths · House
· Deck · Fireplace · Equipped kitchen · Cellar · Parking
Clinton Woods · 2,422 sq.ft · 4 Bedrooms · 3 Baths · House · Deck · Fireplace · Equipped kitchen · Cellar · Parking
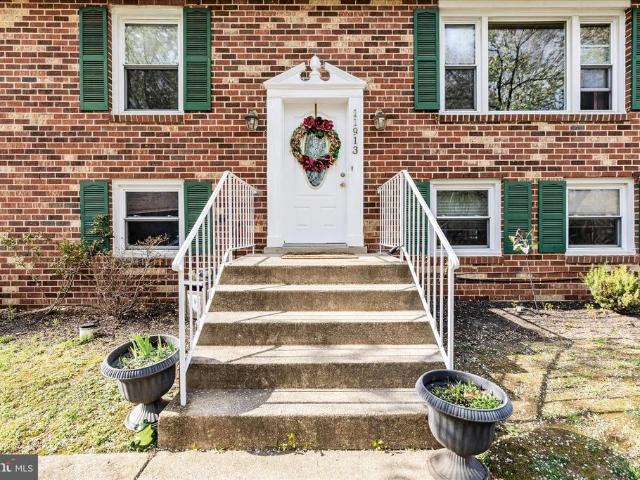
This well-maintained split-level home in the desirable Boniwood community has appraised well above its current list price. Recent updates include a brand-new roof (2026), HVAC system (2022), hot water heater (2023), gutter system (2020), fresh interior paint (2026), and new lower-level carpet. The low association fee covers common-area maintenance and trash. Built in 1981, the home features a solid brick exterior and a fully finished basement, with 2,432 square feet of versatile living space. Situated on a corner lot at the end of a cul-de-sac, it offers a warm, inviting layout with a cozy fireplace and a combined living and dining area. The kitchen includes stainless steel appliances, including a built-in microwave, dishwasher, and gas range. Outdoor features include a deck, storage sheds, exterior lighting, and a paved driveway with parking for up to six vehicles. Located in a vibrant community with convenient access to local amenities, this home offers comfort and convenience, along
USD 395,000
3603 Applecross Place
View photo
House · for sale
USD 105,000
USD 65/sq.ft
Updated
3603 Applecross Place
Clinton Woods
· 1,615 sq.ft · 4 Bedrooms · 2 Baths · House
· Garden · Equipped kitchen
Clinton Woods · 1,615 sq.ft · 4 Bedrooms · 2 Baths · House · Garden · Equipped kitchen
Beautifully renovated 4-bedroom, 2-full-bath split-foyer home with a private driveway in Windbrook! Step inside to discover a bright, open-concept main level featuring an inviting living and dining area that flows seamlessly into the beautifully updated kitchen. The kitchen is the heart of the home, featuring white shaker-style cabinetry, quartz countertops, stainless steel appliances, and a stunning waterfall quartz island. Upstairs, you'll find three bedrooms and a beautifully renovated full bathroom. The finished lower level offers additional living space with a fourth bedroom and full bathroom featuring a beautifully tiled walk-in shower. Outside, enjoy a private driveway and spacious backyard with plenty of room for outdoor enjoyment. Conveniently located near shopping, dining, and major commuter routes. Move right in and enjoy everything this beautiful home has to offer. Schedule your showing today!
USD 105,000

Get email alerts

Don't miss out: be the first to know about new properties

The alert was correctly created

On subscribing you accept the conditions of use and the privacy policy
Alert
Receive new ads in your inbox
Save this search
Receive alerts for new listings

We'll send you an email when we have new properties for: "Properties for sale in Clinton Woods"

The alert was correctly created

Oaklawn, Friendly District 5 Piscataway Prince George's County Maryland
Jenkins Corner, Andrews AFB District 9 Surratts Prince George's County Maryland
Get email alerts and be the first to see new listings
Required field
On subscribing I accept the terms of the privacy policy
Perfect! You'll soon start receiving new listings via email
Alert
Receive an email when we have new ads for Properties for sale in Clinton Woods
Save this search
Filters

Bedrooms

Size (sq.ft)

sq.ft
sq.ft

Price

USD
USD

Property type

Bathrooms

Clear all filters
Receive notifications when new entries are published.