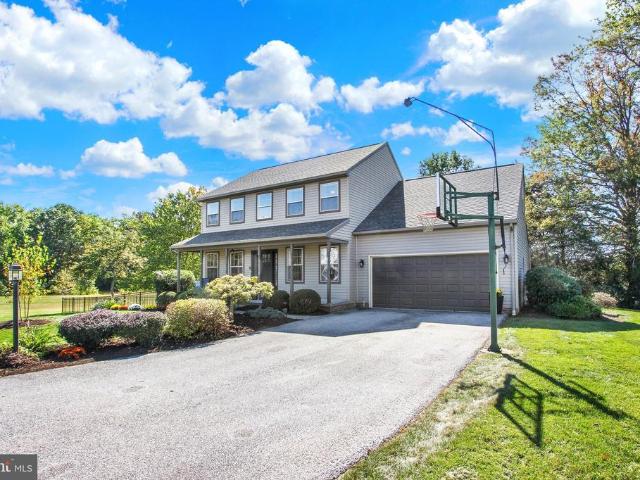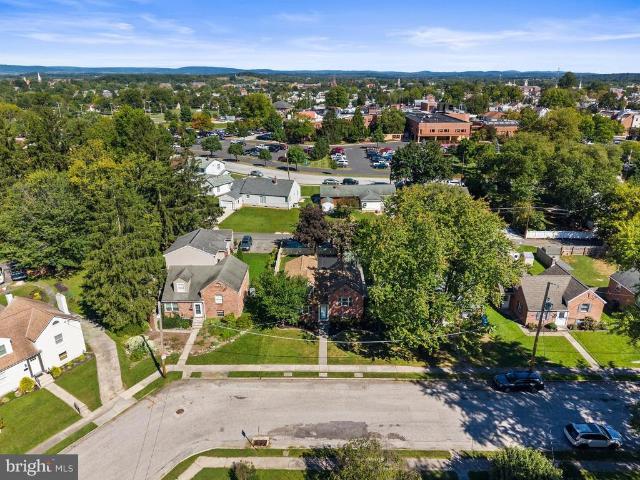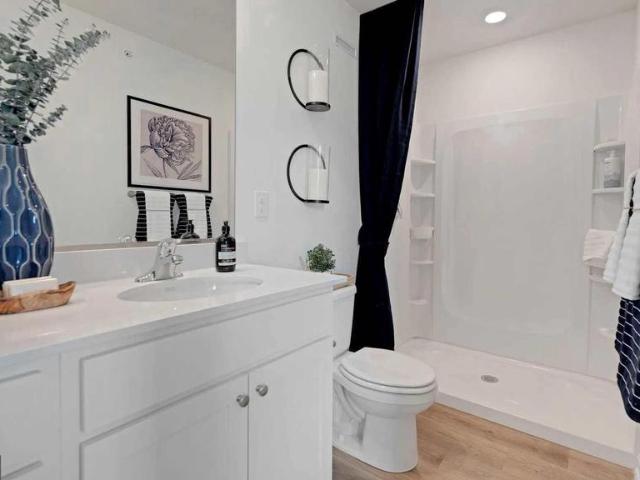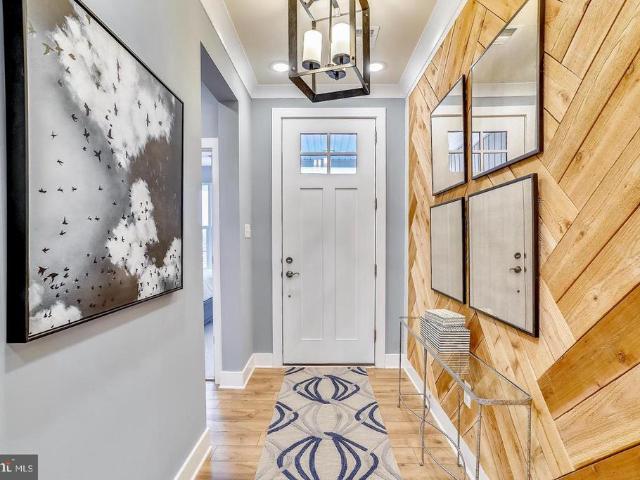
152 houses for sale in Bonneauville

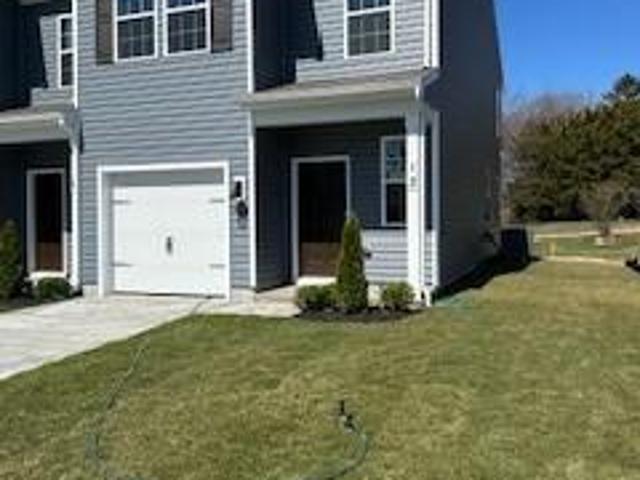
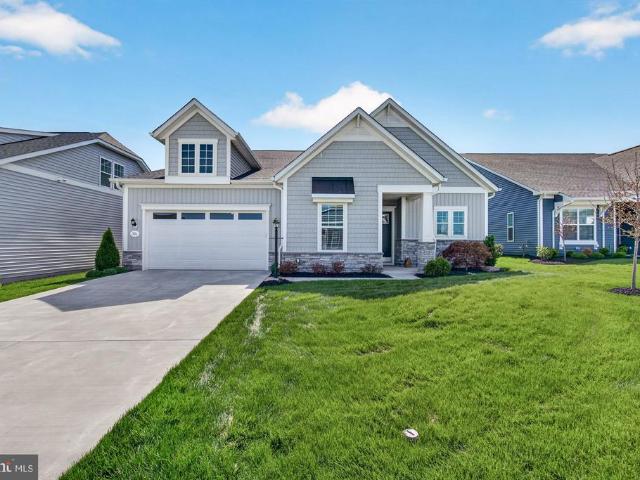
165 Grandview Way
View photo
House · for sale
USD 385,000
USD 222/sq.ft
165 Grandview Way
Bonneauville
· 1,733 sq.ft · 3 Bedrooms · 2 Baths · House
· Patio · Swimming pool · Equipped kitchen
Bonneauville · 1,733 sq.ft · 3 Bedrooms · 2 Baths · House · Patio · Swimming pool · Equipped kitchen
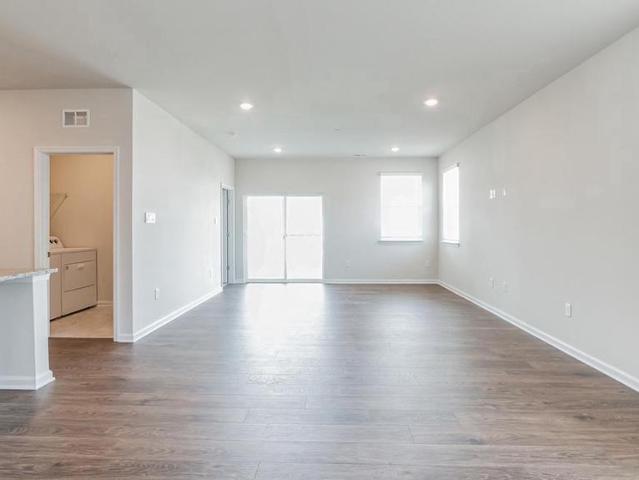
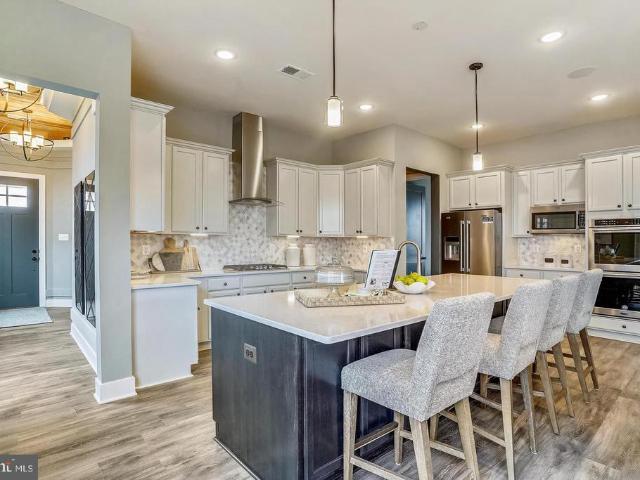
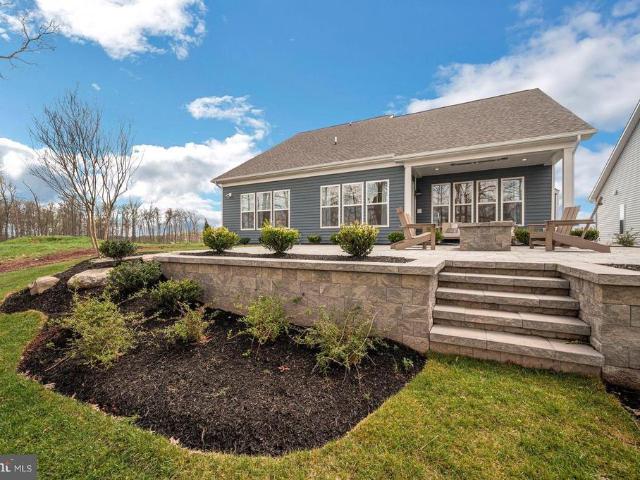
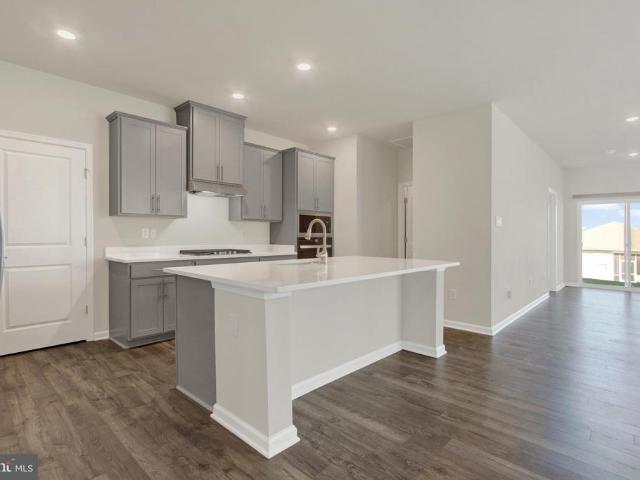
Experience the vibrant lifestyle of Amblebrook, a sought-after 55+ community just outside historic downtown Gettysburg, where resort-style amenities, social connections, and active living come together. This never-before-lived-in D.R. Horton Dawson model rancher offers 1,736 square feet of thoughtfully designed, single-level living with 3 bedrooms, 2 full baths, Luxury Vinyl Plank flooring, white quartz countertops, a spacious kitchen island, and a covered rear patio perfect for relaxing or entertaining. As a Connected home, it features an industry-leading suite of smart home technology that allows you to monitor and control your home whether you're relaxing on the couch or traveling across the globe. At the heart of Amblebrook is an impressive collection of amenities designed to enrich everyday life, including a fitness center with exercise rooms, indoor and outdoor swimming pools, a hot tub, indoor and outdoor pickleball courts, a spa, and on-site WellSpan staff. The recreation cente
USD 385,000
93 Quail Court
View photo
House · for sale
USD 634,999
USD 257/sq.ft
Updated
93 Quail Court
Bonneauville
· 2,465 sq.ft · 5 Bedrooms · 3 Baths · House
· Patio
Bonneauville · 2,465 sq.ft · 5 Bedrooms · 3 Baths · House · Patio
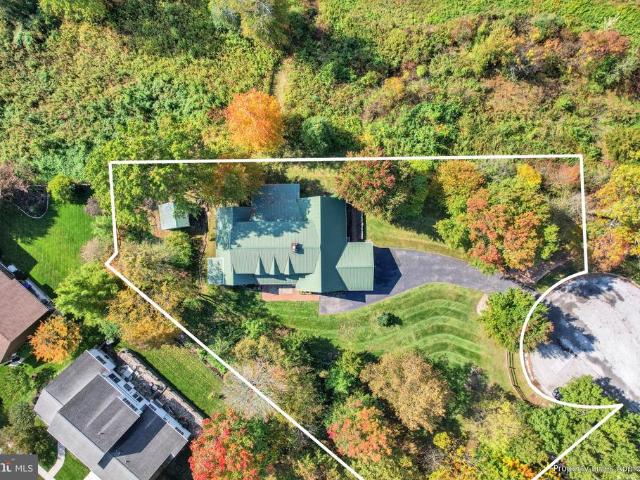
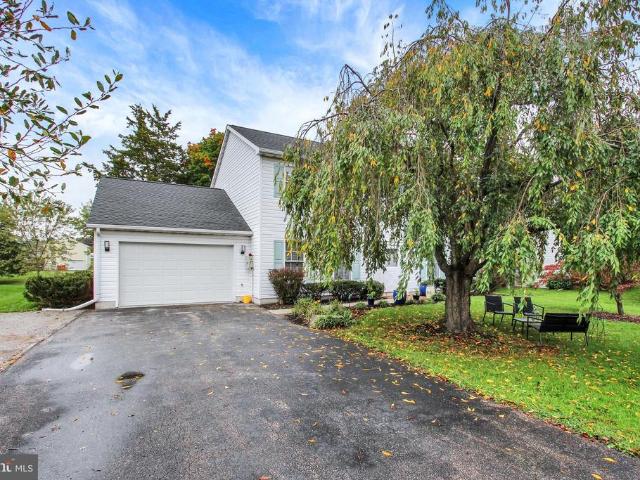
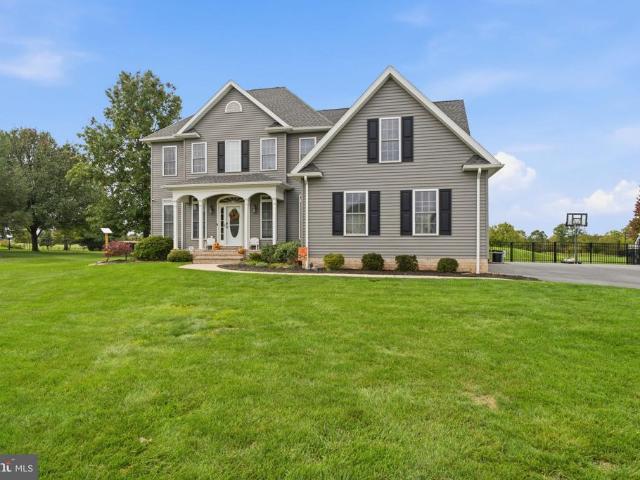
Nestled within the prestigious Quail Valley Golf Course community, this exquisite Colonial-style residence offers a harmonious blend of luxury and comfort. Spanning an impressive 2,468 square feet, with an additional +/. 875 square feet as of livable space with an extra bedroom on the bottom level! This home is designed for those who appreciate the finer things in life, all while providing a warm and inviting atmosphere. As you approach the property, the charming vinyl siding and meticulously landscaped grounds set the stage for what lies within. The expansive 1.32-acre lot provides ample space for outdoor activities and serene moments, all while offering breathtaking views of the lush golf course. Imagine sipping your morning coffee on the patio, surrounded by the beauty of nature, or hosting elegant gatherings in your private oasis. Step inside to discover a thoughtfully designed layout that features five spacious bedrooms and three full bathrooms, ensuring comfort and privacy for ev
USD 634,999
105 Elderberry Way
View photo
House · for sale
USD 389,990
USD 215/sq.ft
105 Elderberry Way
Bonneauville
· 1,808 sq.ft · 4 Bedrooms · 2 Baths · House
· Equipped kitchen · Parking
Bonneauville · 1,808 sq.ft · 4 Bedrooms · 2 Baths · House · Equipped kitchen · Parking
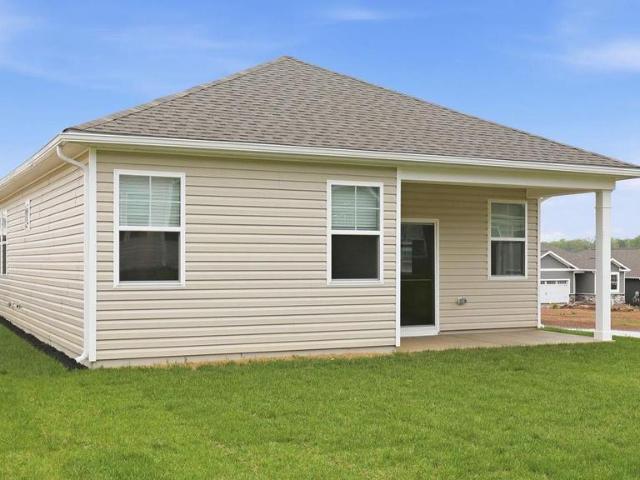
The Merrit is one our floor plans featuring a flex room and 3bedrooms. Homeowners love the open-concept layout, where the kitchen, dining area, and great room flow seamlessly together, creating the perfect space for entertaining, holiday gatherings, and special occasions. The 9-foot ceilings enhance the sense of openness and allow natural light to fill the home, creating a bright and inviting atmosphere throughout. Thoughtful space planning places the two secondary bedrooms at the front of the home, while the owners suite is tucked away in the rear, providing additional privacy and comfort. Youll also appreciate the convenience of the attached two-car garage, allowing you to comfortably enter your home without worrying about rain, snow, or other weather conditions. Come experience Amblebrook and discover the beautiful ranch-style homes offered by D. R. Horton. Combining exceptional value, low-maintenance living, and thoughtfully designed floor plans, Amblebrook makes it easy to spend m
USD 389,990
160 Clapsaddle Road
View photo
House · for sale
USD 319,900
USD 173/sq.ft
160 Clapsaddle Road
Bonneauville
· 1,841 sq.ft · 3 Bedrooms · 2 Baths · House
· Fireplace · Equipped kitchen
Bonneauville · 1,841 sq.ft · 3 Bedrooms · 2 Baths · House · Fireplace · Equipped kitchen
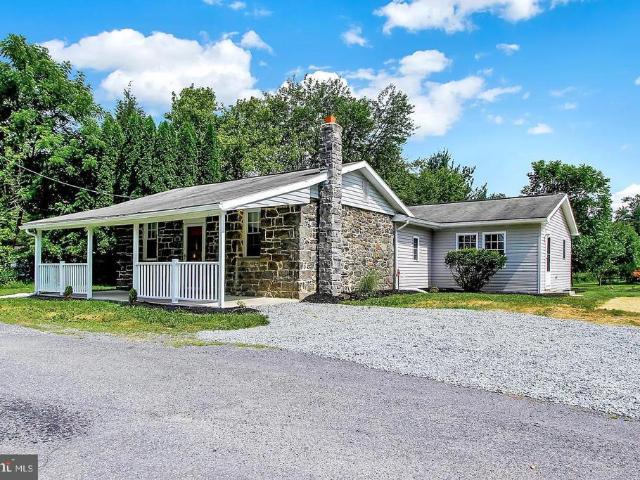
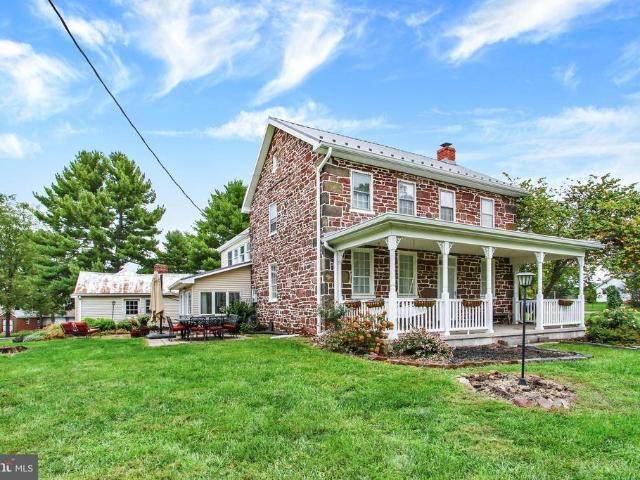
A Rare Blend of Historic Charm & Modern Comfort! This 3-bedroom, 2-full-bath Civil War-era home sits on 2 acres along a quiet, non-through street. Much larger than it appears from the front, this home offers an incredible amount of living space. Remodeled in 2018, the home combines the character of a historic property with the space and updates today's buyers are looking for. The original portion of the home features beautifully exposed stone walls, adding character and a connection to the home's history. Dating back to 1840. The spacious addition creates an impressive gathering space featuring a gorgeous kitchen with dark wood cabinetry, farm sink, stainless steel appliances, and a large island with breakfast bar. The open layout provides plenty of room for a large dining table, as well as a living room area. All centered around the stunning stone fireplace. What an awesome space for gathering as a family & for entertaining! Outside, the level 2-acre property offers plenty of room to
USD 319,900
1002 Long Lane
View photo
House · for sale
USD 639,500
USD 224/sq.ft
1002 Long Lane
Bonneauville
· 2,852 sq.ft · 3 Bedrooms · 2 Baths · House
· Patio · Garden · Parking
Bonneauville · 2,852 sq.ft · 3 Bedrooms · 2 Baths · House · Patio · Garden · Parking
A dream come true for Gettysburg Battlefield enthusiasts! Location, location, location! Imagine owning a home where your backyard meets the hallowed grounds of Gettysburg National Military Park, overlooking the historic site of Picketts Charge! This extraordinary property is situated on a premium homesite in the sought-after Colt Park neighborhood of historic Gettysburg, Pennsylvania. Encompassing three lots totaling approximately. 75 acres, this remarkable setting offers a rare opportunity to enjoy the beauty, tranquility, and history of one of Americas most iconic landscapes right from your own backyard! Whether relaxing on the rear covered porch, entertaining on the brick patio beneath the pergola, or simply taking in the peaceful Battlefield views, this is truly a one-of-a-kind place to call home! The beautifully maintained, cedar-sided Cape Cod offers 2860 square feet of living space, 3 bedrooms, 2.5 bathrooms, and an impressive 37 x 23 four-car garage! A welcoming front covered p
USD 639,500
109 Chokeberry Way
View photo
House · for sale
USD 374,990
USD 268/sq.ft
109 Chokeberry Way
Bonneauville
· 1,399 sq.ft · 3 Bedrooms · 2 Baths · House
· Equipped kitchen
Bonneauville · 1,399 sq.ft · 3 Bedrooms · 2 Baths · House · Equipped kitchen
Welcome to this beautiful home featuring a gourmet kitchen that is perfect for baking, cooking, and entertaining. The soft WHITE cabinetry provides a stunning bright and open kitchen with quartz countertops, which are featured throughout both the kitchen and bathrooms, creating a cohesive and elegant design. Natural light fills the home, enhanced by soaring 9-foot ceilings that create a bright and inviting atmosphere. The thoughtfully designed entryway, complemented by blooming azaleas, offers charming curb appeal and a warm first impression. This home blends style, comfort, and functionalityready for you to enjoy
USD 374,990
66 Chokeberry Way
View photo
House · for sale
USD 411,000
USD 227/sq.ft
66 Chokeberry Way
Bonneauville
· 1,808 sq.ft · 3 Bedrooms · 2 Baths · House
· Equipped kitchen
Bonneauville · 1,808 sq.ft · 3 Bedrooms · 2 Baths · House · Equipped kitchen
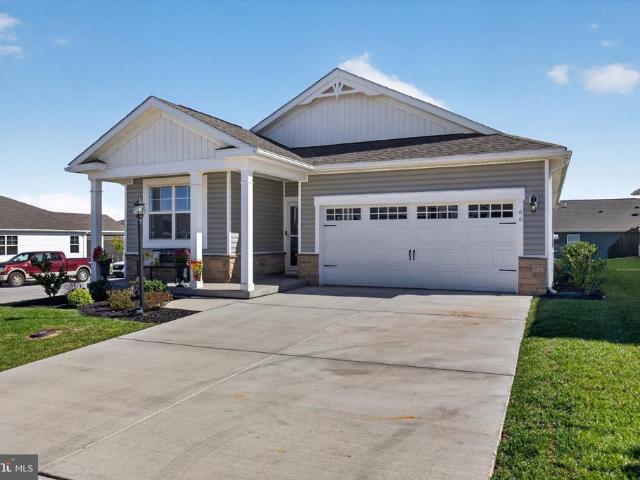
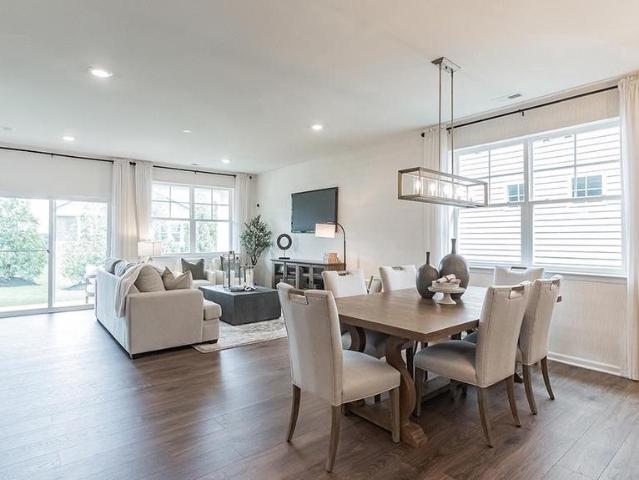
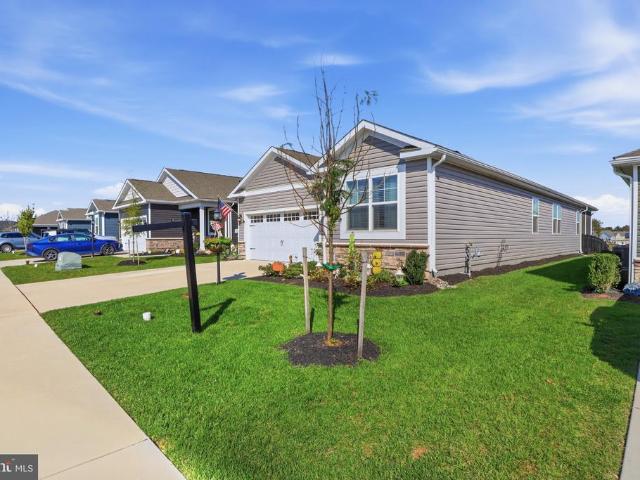
Nestled within the prestigious Amblebrook community, this exquisite residence is designed for those seeking an elevated lifestyle in a vibrant senior community. This stunning Craftsman-style home, built in 2024, offers a perfect blend of modern luxury and comfort, ensuring a serene retreat for its residents. Step inside to discover an open floor plan that seamlessly connects the living, dining, and gourmet kitchen areas, creating an inviting atmosphere for both relaxation and entertaining. The kitchen is a chef's dream, featuring a spacious island, stainless steel appliances, and a generous pantry, making meal preparation a delight. This home boasts three well-appointed bedrooms, 1 study/flex space. The primary suite features luxurious spacious bath, providing a private sanctuary for rest and rejuvenation. The interior is adorned with high-quality finishes, including plush carpeting, ceramic tile, and luxury vinyl plank flooring, ensuring both style and durability. The corner lot locat
USD 411,000
109 Chokeberry Way
View photo
House · for sale
USD 406,990
USD 234/sq.ft
109 Chokeberry Way
Bonneauville
· 1,733 sq.ft · 3 Bedrooms · 2 Baths · House
· Patio · Garden · Equipped kitchen
Bonneauville · 1,733 sq.ft · 3 Bedrooms · 2 Baths · House · Patio · Garden · Equipped kitchen
Beautiful ranch-style home featuring an open floor plan, high ceilings, and a stunning gourmet kitchen that is perfect for baking, cooking favorite meals, and enjoying time with family in an inviting open-concept space. One of the greatest advantages of ranch-style living is the convenience of having no stairs, making the home easy and comfortable to navigate. The lifestyle offered in this community is truly one of a kind. Settle in, make new friends, and enjoy an active, welcoming neighborhood where people come together and feel right at home. Home West Facing One of the wonderful features of this homesite is its western exposure. Youll enjoy beautiful afternoon sunlight at the front of your home, while your east-facing backyard offers lovely morning sunshine and more shade during the warmer afternoon hours. If you enjoy having your morning coffee outside or entertaining friends on your patio, this orientation can be especially appealing. Youll have a comfortable outdoor space to enjo
USD 406,990
32 Quiet Creek Drive
View photo
House · for sale
USD 439,900
USD 244/sq.ft
32 Quiet Creek Drive
Bonneauville
· 1,798 sq.ft · 4 Bedrooms · 2 Baths · House
· Garden · Equipped kitchen
Bonneauville · 1,798 sq.ft · 4 Bedrooms · 2 Baths · House · Garden · Equipped kitchen
Enjoy the privacy, comfort, and easygoing lifestyle you've been looking for in this beautifully maintained ranch-style home in the highly desirable Amblebrook 55+ community. One of this home's standout features is its settingthe fenced-in rear yard backs to non-buildable environmental space, providing a peaceful backdrop, added privacy, and no future homes directly behind you. An 18' x 6' covered rear porch creates the perfect spot to enjoy your morning coffee, unwind at the end of the day, or simply relax and take in the surroundings. Inside, you'll find 1,806 square feet of thoughtfully designed living space featuring four bedrooms, two full bathrooms, and a comfortable, open layout that's ideal for everyday living and entertaining. The heart of the home is the beautifully appointed kitchen, complete with a large center island, pantry, stylish backsplash, and stainless steel appliances, including a built-in microwave, oven, and cooktop. Luxury vinyl plank flooring, recessed lighting,
USD 439,900
871 Sherman Drive
View photo
House · for sale
USD 400,000
USD 176/sq.ft
871 Sherman Drive
Bonneauville
· 2,271 sq.ft · 4 Bedrooms · 2 Baths · House
· Equipped kitchen · Swimming pool
Bonneauville · 2,271 sq.ft · 4 Bedrooms · 2 Baths · House · Equipped kitchen · Swimming pool
Beautifully remodeled 4 bedroom, 2.5 bath home on. 34 acre lot in gated Lake Heritage community, located in historic Gettysburg, just off of Rts 15 and 97 for easy commuting. Recent updates include new roof, new HVAC, new flooring and new appliances. All in 2025. Kitchen and both full baths were also remodeled in 2025. It's practically a new house and ready for you to just move into and enjoy! You're going to love the 150 Acre lake for skiing, fishing, swimming, olympic-sized pool, community center, tennis, beach volleyball, basketball, playgrounds, pavilions, etc. Very close to Rt 15. Please see associated docs regarding dam/spillway replacement plans
USD 400,000
240 S Washington Street
View photo
House · for sale
USD 159,900
USD 123/sq.ft
240 S Washington Street
Bonneauville
· 1,292 sq.ft · 4 Bedrooms · 2 Baths · House
· Garden · Cellar · Parking
Bonneauville · 1,292 sq.ft · 4 Bedrooms · 2 Baths · House · Garden · Cellar · Parking
Versatility and opportunity await with this 4-bedroom, 2-full-bath home in Gettysburg! Offering 1,296 square feet of living space, this property features a flexible layout with the potential to convert back to a two-unit configuration, subject to verification of zoning and applicable approvals. The basement provides additional storage space, while the fenced yard offers room to enjoy the outdoors. Off-street parking for two vehicles adds everyday convenience. Whether you're looking for a spacious in-town residence or exploring investment possibilities, this property offers options worth considering. Schedule your showing today!
USD 159,900
362 Longstreet Drive
View photo
House · for sale
USD 365,900
USD 167/sq.ft
Updated
362 Longstreet Drive
Bonneauville
· 2,185 sq.ft · 4 Bedrooms · 2 Baths · House
· Office room · Equipped kitchen · Cellar · Parking
Bonneauville · 2,185 sq.ft · 4 Bedrooms · 2 Baths · House · Office room · Equipped kitchen · Cellar · Parking
Freshly renovated and move-in ready, this inviting home at 362 Longstreet Drive offers comfortable living in Gettysburgs Lake Heritage community. Featuring four bedrooms and two bathrooms, with one bathroom on each level, the layout provides plenty of room to spread out. A fully finished basement adds valuable living space, including a bonus room with potential for a home office, guest room, or fifth bedroom. The brick and vinyl exterior offers classic curb appeal, while the kitchen includes a dishwasher for everyday convenience. A generously sized lot provides room for gardening, outdoor activities, and relaxing, and the driveway offers convenient off-street parking. Discover the possibilities of this updated Lake Heritage homeschedule your showing today!
USD 365,900
318 Oxford Road
View photo
House · for sale
USD 525,000
USD 117/sq.ft
318 Oxford Road
Bonneauville
· 4,478 sq.ft · 5 Bedrooms · 3 Baths · House
· Garden · Fireplace · Equipped kitchen
Bonneauville · 4,478 sq.ft · 5 Bedrooms · 3 Baths · House · Garden · Fireplace · Equipped kitchen
Situated on a large, flat lot, this stately 1800s Colonial offers over 4,000 square feet of space packed with modern comforts. Fully renovated with a contemporary interior and lovingly maintained by a single owner for decades, this unique property features 5 bedrooms, including a large primary suite with new carpeting and a totally renovated bathroom, complete with freestanding tub and elegant tiled shower. There's potential for in-law or live-in nanny quarters, 3 full and 1 half baths, a two-story Great Room/foyer and a sunny formal dining room with recently refinished hardwood floors. The heart of the home is the extremely spacious custom kitchen, with a breakfast area that flows out to the backyard; perfect for entertaining! Three gorgeous fireplaces add ambiance and warmth, and two large outbuildings provide the ideal extra space for a studio, workshop, or home business. This one-of-a-kind property presents a variety of wonderful possibilities, including seamless multi-generational
USD 525,000
325 Hanover Street
View photo
House · for sale
USD 475,000
USD 154/sq.ft
325 Hanover Street
Bonneauville
· 3,068 sq.ft · 4 Bedrooms · 1 Bath · House
· Garden · Parking · Deck · Fireplace · Equipped kitchen
Bonneauville · 3,068 sq.ft · 4 Bedrooms · 1 Bath · House · Garden · Parking · Deck · Fireplace · Equipped kitchen
Immaculately maintained and timeless brick Colonial in historic Gettysburg. This spacious 4 bedroom home features character and charm throughout including gorgeous hardwood floors, wide moldings and trim, custom built-ins, exposed brick, pocket doors, and so much more! The main floor features a bright and welcoming foyer, a generously sized living room with a cozy wood burning fireplace, a formal dining room, a beautifully updated kitchen with quartz countertops and stainless-steel appliances, main floor laundry, and a convenient half bathroom. Upstairs you'll find four spacious bedrooms and an updated main bathroom. Outdoors is just as impressive, featuring a charming front porch, an oversized rear deck perfect for entertaining, a fenced backyard, and a beautifully landscaped, level lot. Additional highlights include a large, detached garage and convenient off-street parking. This home offers easy access to schools, shopping, dining, grocery stores, scenic walking opportunities at Cul
USD 475,000
24 Bethel Court
View photo
House · for sale
USD 349,900
USD 205/sq.ft
24 Bethel Court
Bonneauville
· 1,701 sq.ft · 4 Bedrooms · 3 Baths · House
· Equipped kitchen · Cellar
Bonneauville · 1,701 sq.ft · 4 Bedrooms · 3 Baths · House · Equipped kitchen · Cellar
Could this be your next chapter? Welcome to this spacious 4 Bedroom, 3 bath home located in the Conewago Valley School Distrit, tucked away in a quiet cul. De-sac neighborhood! Offering a versatile floor plan, generouse living spaces, and plenty of potential, this home is ready for its next owner. Step inside to find laminate flooring throughout, a spacios living room, and an eat in kitchen with appliances included and a large pantry. Please note appliances are being sold as is condition. The convenient mudroom and laundry area include a washer and dryer. Just beyond, you will discover a generously sized bedroom with a private bath, offering flexible options for a primary suite, guest accomodations, or a seperate living area. Down the hallway from the iving room are three additional bedrooms, including another primary bedroom with a private bath. Ample closet space throughout provides plenty of storage. The full unfinished basement offers endless possibilities and is ready for you to c
USD 349,900
31 S Washington Street
View photo
House · for sale
USD 439,900
31 S Washington Street
Bonneauville
· 4 Bedrooms · House
· Patio · Equipped kitchen · Parking
Bonneauville · 4 Bedrooms · House · Patio · Equipped kitchen · Parking
Timeless and gorgeous 2 story brick home located in Historic Downtown Gettysburg. The first floor apartment has 2 bedrooms, hardwood floors throughout and exposed brick as well. The kitchen and bathroom have been recently updated. The second floor apartment has 2 bedrooms, as well as bonus room which has the stackable washer/dryer space. There is a shared front entrance as well as a separate rear entrance for the 2nd FL into a mudroom for convenience. There is also attic access for additional storage if needed. The property has a shared outside brick patio space with a spring house for storage. One more amazing item, there is paved, private parking with 8 spaces directly behind the property. This is an incredible opportunity for living space or an investment opportunity. The location cannot be better, walking distance to downtown and all of the amenities it has to offer. Come take a look!
USD 439,900
HOMESITE 18 Knoll View Drive
View photo
Townhouse · for sale
USD 338,099
USD 201/sq.ft
HOMESITE 18 Knoll View Drive
Bonneauville
· 1,679 sq.ft · 3 Bedrooms · 3 Baths · Townhouse
· Office room · Gym · Equipped kitchen
Bonneauville · 1,679 sq.ft · 3 Bedrooms · 3 Baths · Townhouse · Office room · Gym · Equipped kitchen
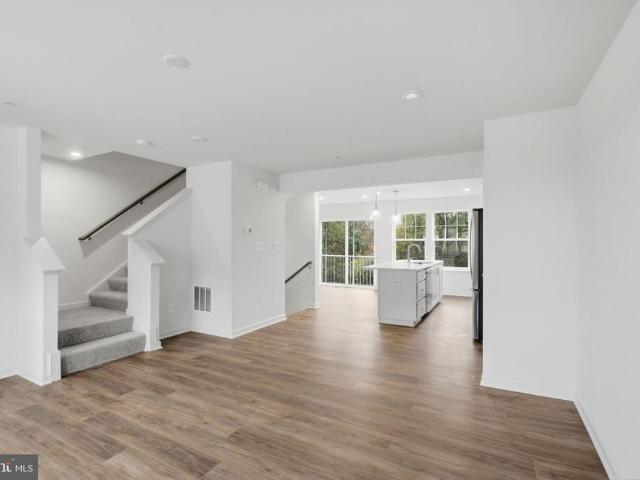
Offering up to $17,500 in flex cash for primary residence with use of approved lender and title! *. 3 Level Townhome with Finished Lower Level 1 with Full Bathroom! Enter a welcoming entry level featuring a versatile space ideal for a home office, guest suite, gym, or additional living area. The main level is designed for both everyday living and entertaining, showcasing an open-concept layout filled with natural light from the double front window. At the center of the home is the stunning kitchen, thoughtfully designed with 42 in. White cabinetry, a single bowl sink, stainless GE appliances, and upgraded pendant lighting that adds a stylish focal point. The elegant quartz countertops feature subtle linear veining that evokes the classic beauty of natural marble, while the white herringbone backsplash adds texture and visual interest. Satin nickel finishes complete the space, creating a timeless and cohesive look. The kitchen flows seamlessly into the dining and living areas, making it
USD 338,099
645 Basehoar School Road
View photo
House · for sale
USD 349,000
USD 165/sq.ft
645 Basehoar School Road
Bonneauville
· 2,110 sq.ft · 3 Bedrooms · 2 Baths · House
· Deck · Parking · Cellar
Bonneauville · 2,110 sq.ft · 3 Bedrooms · 2 Baths · House · Deck · Parking · Cellar
Beautiful rancher located in a gorgeous setting in quaint Littlestown, PA. One level living plus a bonus basement with finished recreation room and tons of storage. Home has a BRAND NEW ROOF with a 50 yr transferrable warranty. Rear deck with peaceful view was replaced in 2024. Enclosed sunroom has it's own heater (fueled by propane) for cozy nights. Attached garage. Main level laundry
USD 349,000
8 Hedge Row
View photo
House · for sale
USD 575,000
USD 153/sq.ft
8 Hedge Row
Bonneauville
· 3,735 sq.ft · 4 Bedrooms · 2 Baths · House
· Equipped kitchen
Bonneauville · 3,735 sq.ft · 4 Bedrooms · 2 Baths · House · Equipped kitchen
Nestled in the charming Gettysburg subdivision Hunters Crossing, this wonderfully designed Colonial-style residence offers a perfect blend of function and comfort, ideal for those seeking a community and convenience. Built in 2006, this detached home boasts a generous 3743 square feet of thoughtfully designed living space, set on a beautifully landscaped 0.47-acre lot. Step inside to discover a warm and inviting interior, where high-end finishes and modern conveniences harmoniously coexist. The main level features stunning bamboo and hardwood flooring, complemented by plush carpeting in the bedrooms, creating a cozy atmosphere throughout. The heart of the home is the gourmet kitchen, equipped with stainless steel appliances, including a built-in microwave, wall oven, and cooktop, all seamlessly integrated into a spacious layout. The kitchen island and eat-in area provide the perfect setting for casual dining, while the pantry ensures ample storage for all your culinary needs. The livin
USD 575,000
257 Highland Avenue
View photo
House · for sale
USD 379,000
USD 234/sq.ft
257 Highland Avenue
Bonneauville
· 1,615 sq.ft · 3 Bedrooms · 2 Baths · House
· Patio · Garden · Equipped kitchen
Bonneauville · 1,615 sq.ft · 3 Bedrooms · 2 Baths · House · Patio · Garden · Equipped kitchen
Welcome to this Beautiful home in Gettysburg, offering timeless character and inviting spaces throughout. Elegant crown molding adds a touch of sophistication, while the beautiful luxury vinyl plank flooring bring warmth and charm to the home, update lighting though out, updated kitchen with custom cabinetry, and stainless steel appliances, a formal dining room, the second floor offers a private retreat with a spacious owner's suite designed for comfort and relaxation. The suite features a generous walk-in closet and a beautiful appointed spa-like bathroom. Unwind in the gorgeous walk-in shower or soak away the day in separate in soaking tub. Elegant finishes and thoughtful details create a serene, luxurious space that feels like your own private get a way, Out side you'll find two sheds, providing excellent addition storage for tools, gardening equipment, hobbies, and more, a large patio and private fenced in rear yard perfect for out door enjoyment. This home is walking distance from
USD 379,000
39 Cambridge Court
View photo
Townhouse · for sale
USD 284,990
USD 190/sq.ft
39 Cambridge Court
Bonneauville
· 1,496 sq.ft · 3 Bedrooms · 2 Baths · Townhouse
Bonneauville · 1,496 sq.ft · 3 Bedrooms · 2 Baths · Townhouse
A new Construction community by DR Horton. Construction complete in the fall. 3 bed and 2 1/2 bath townhomes. Model is at 2 Windsor Court
USD 284,990
27 Spicebush # LOT 136
View photo
House · for sale
USD 499,990
USD 301/sq.ft
27 Spicebush # LOT 136
Bonneauville
· 1,658 sq.ft · 2 Bedrooms · 2 Baths · House
· Office room · Equipped kitchen · Parking
Bonneauville · 1,658 sq.ft · 2 Bedrooms · 2 Baths · House · Office room · Equipped kitchen · Parking
Half off options up to $100,000 (a $50,000 value) with use of seller preferred lender and title company. Welcome to The Kellaway, a thoughtfully designed first-floor owners suite Classic Home by Caruso Homes, located in the amenity-rich 55+ community of Amblebrook in Gettysburg. Designed for comfort, convenience, and low-maintenance living, this open-concept home is ideal for active adults and downsizers seeking everything on one level. It features two spacious bedrooms, two full baths, and a flexible den, perfect for a home office, hobby room, or guest space. The light-filled layout offers an inviting great room, open dining area, and a well-appointed kitchen designed for everyday living and entertaining. The first-floor owners suite provides a private retreat with generous closet space and an en-suite bath. Additional highlights include a two-car garage, functional storage, and the opportunity to personalize your home with optional features such as sunrooms, screened-in porches, luxu
USD 499,990
17 Trailside # LOT 90
View photo
House · for sale
USD 539,990
USD 265/sq.ft
17 Trailside # LOT 90
Bonneauville
· 2,034 sq.ft · 3 Bedrooms · 2 Baths · House
· Office room · Equipped kitchen
Bonneauville · 2,034 sq.ft · 3 Bedrooms · 2 Baths · House · Office room · Equipped kitchen
Half off options up to $100,000 (a $50,000 value) with use of seller preferreed lender and title company. Welcome to resort-style living at its finest in Caruso Homes at Amblebrook, Gettysburgs premier 55+ active adult community. The hayes (classic) is a 4 extended version of the original Hayes Plan. This Classic Home offers the perfect blend of comfort, elegance, and low-maintenance living. The thoughtfully planned layout features 2 bedrooms and 2.5 full baths, with approximately 2,0363,114 square feet of open-concept living space. The spacious owners suite is privately tucked away and includes a large walk-in closet and a spa-inspired bath, with options for a walk-in shower or tub/shower combination. At the heart of the home, the gourmet kitchen boasts a generous island, ample cabinetry, and seamless flow into the dining area and family roomideal for everyday living or entertaining. A flexible front library/den offers the perfect space for a home office, hobby room, or quiet retreat.
USD 539,990
317 Highland Way # LOT 159
View photo
House · for sale
USD 569,990
USD 268/sq.ft
317 Highland Way # LOT 159
Bonneauville
· 2,120 sq.ft · 2 Bedrooms · 2 Baths · House
· Office room · Equipped kitchen
Bonneauville · 2,120 sq.ft · 2 Bedrooms · 2 Baths · House · Office room · Equipped kitchen
Half off options up to $100,000 (a $50,000 value) with use of seller preferred lender and title company. Welcome to Amblebrook, an award-winning 55+ Hallmark community designed for active adult living, where luxury, convenience, and lifestyle come together seamlessly. This home features the Ashland floor planone of the communitys largest and most versatile designs, offering exceptional single-level living with thoughtful flexibility. The Ashland delivers an open-concept layout ideal for both everyday comfort and entertaining, highlighted by a spacious great room, well-appointed kitchen, and generous dining area. The primary suite offers privacy and ease with a walk-in closet and full bath, while additional bedrooms provide space for guests, hobbies, or a home office. This popular plan is also available with an optional loft and third full bath, perfect for expanded living or overnight visitors. For those seeking additional storage or vehicle space, the Ashland can be configured to acco
USD 569,990
1003 Barlow Drive
View photo
House · for sale
USD 525,000
USD 138/sq.ft
1003 Barlow Drive
Bonneauville
· 3,778 sq.ft · 6 Bedrooms · 2 Baths · House
· Patio · Fireplace · Equipped kitchen · Swimming pool
Bonneauville · 3,778 sq.ft · 6 Bedrooms · 2 Baths · House · Patio · Fireplace · Equipped kitchen · Swimming pool
Come and experience the charm of this 6 bedroom, 2.5 bath lakefront 1830 stone home w/addition, sited on 1.16 acre in Lake Heritage, just 10 minutes from historic downtown Gettysburg and battlefields. Lots of space inside and out for company and entertaining, including side patio and front porch, as well as 2 lake-front docks. Home features variable-width wood flooring, deep window sills, exposed log walls, stone-front fireplace, huge original cooking fireplace and pellet stove in sunroom, recessed lights through-out first floor. Recent updates include new asphalt shingle portion of roof (2025), new dishwasher, new larger sump pump, new water heater (2026), repairs to living family room chimney (2025-needs liner, but chimney repaired). Ample-sized kitchen boasts wood-look porcelain countertops, stainless steel appliances, and a pantry. Enjoy 150 Acre lake for skiing, fishing, swimming, olympic-sized pool, community center, tennis, beach volleyball, basketball, playgrounds, pavilions, e
USD 525,000
8 Juniper Court
View photo
Townhouse · for sale
USD 329,990
USD 168/sq.ft
Updated
8 Juniper Court
Bonneauville
· 1,959 sq.ft · 3 Bedrooms · 3 Baths · Townhouse
· Office room · Gym · Equipped kitchen
Bonneauville · 1,959 sq.ft · 3 Bedrooms · 3 Baths · Townhouse · Office room · Gym · Equipped kitchen
Offering up to $17,500 in flex cash for primary residence with use of approved lender and title! *. Move-in ready! Welcome home to this thoughtfully designed 3-level townhome offering stylish finishes, flexible living spaces, and modern convenience throughout. Arrive inside to a welcoming finished lower level featuring a versatile space that's wonderful for a home office, guest suite, gym, or additional living area, complete with a full bathroom featuring a shower/tub combination. The open-concept main level is designed for both everyday living and entertaining, featuring two dining areas, abundant natural light, and luxury vinyl plank flooring throughout. At the heart of the home is the gourmet kitchen, complete with an impressive 8-foot extended center island, 42-inch cabinetry, quartz countertops, an single bowl sink, stainless steel GE appliances, upgraded pendant lighting, a tile backsplash, and designer finishes throughout. The kitchen flows seamlessly into the dining and living
USD 329,990
38 Windsor Ct
View photo
Townhouse · for sale
USD 279,990
USD 187/sq.ft
38 Windsor Ct
Bonneauville
· 1,496 sq.ft · 3 Bedrooms · 2 Baths · Townhouse
· Equipped kitchen
Bonneauville · 1,496 sq.ft · 3 Bedrooms · 2 Baths · Townhouse · Equipped kitchen
Under Construction THE DELMAR End Unit floorplan offers a spacious open-concept living space and eat-in kitchen on the first floor. The kitchen features shaker-style cabinets, quartz countertops, and stainless-steel Whirlpool appliances. The upper-level features 3 bedrooms, all with generous closet space, a hall bath, upstairs laundry, and spacious owner's suite that highlights a large walk-in closet and owners' bath with double vanity! Ask about incentives using builder preffered lender pictures are similar not actual
USD 279,990
374 Lively Stream Way
View photo
House · for sale
USD 665,000
USD 220/sq.ft
374 Lively Stream Way
Bonneauville
· 3,014 sq.ft · 2 Bedrooms · 2 Baths · House
· Equipped kitchen
Bonneauville · 3,014 sq.ft · 2 Bedrooms · 2 Baths · House · Equipped kitchen
374 Lively Stream Way | Amblebrook 55+ Community | Gettysburg, PA Featuring one of DRB Homes largest floor plans in the highly desirable 55+ community of Amblebrook, 374 Lively Stream Way offers nearly 3,100 square feet of beautifully designed living space with an impressive list of upgrades. Backing to open space with no direct rear neighbors, this home provides added privacy and a peaceful setting. At the heart of the home is the gourmet kitchen, showcasing upgraded cabinetry, granite countertops, a gas oven, upgraded appliances, a large center island, and an oversized pantry offering exceptional storage. Wide luxury vinyl plank flooring adds style and durability throughout the main living areas. The spacious primary suite features a bump-out, generous walk-in closet, and an additional storage room, providing plenty of space to keep everything organized and out of sight. At the rear of the home, the Four Seasons room creates the perfect place to relax and entertain year-round. A corn
USD 665,000
75 New Vista Way
View photo
House · for sale
USD 799,990
USD 297/sq.ft
75 New Vista Way
Bonneauville
· 2,691 sq.ft · 3 Bedrooms · 4 Baths · House
· Patio · Fireplace · Equipped kitchen
Bonneauville · 2,691 sq.ft · 3 Bedrooms · 4 Baths · House · Patio · Fireplace · Equipped kitchen
MODEL HOME FOR SALE 60 New Vista Way Experience luxurious mainlevel living in The Grant, offering over 2,696 square feet of openconcept space. The stunning owners suite features an ensuite bath with a double vanity, shower with seat, private water closet, and an expansive walkin closet. The gourmet kitchen with a large island flows seamlessly into the great room and dining area, ideal for everyday living and entertaining. The main floor also includes a second bedroom, a private study or den, and two additional full baths. The upper level adds a spacious loft, an additional bedroom, and a full hall bath. Upgraded features include a gourmet chef's kitchen, enhanced flooring, upgraded cabinets and countertops, a cozy gas fireplace, a 2-foot extension, and an expanded covered loggia for outdoor living. Additional highlights include huge closets, a full appliance package with washer and dryer, and an amazing homesite backing to mature trees, rear patio, finished storage area, designer light
USD 799,990
299 Berlin Road
View photo
House · for sale
USD 285,000
USD 146/sq.ft
299 Berlin Road
Bonneauville
· 1,948 sq.ft · 4 Bedrooms · 1 Bath · House
· Garden · Office room · Deck · Cellar
Bonneauville · 1,948 sq.ft · 4 Bedrooms · 1 Bath · House · Garden · Office room · Deck · Cellar
Welcome to this well-loved one-owner rancher in the highly desirable New Oxford School District! Conveniently located just minutes from the schools and offering easy access to Hanover, York, and Gettysburg, this home combines a great location with comfortable living and plenty of space. This charming four-bedroom home offers three bedrooms on the main level, with the fourth bedroom located in the finished basement. The lower level also provides an additional living room, giving you valuable extra space for a family room, recreation area, home office, or guests. Step outside and enjoy the beautiful fenced-in backyard, perfect for children, pets, gardening, or simply relaxing. The spacious deck provides a wonderful spot for entertaining, grilling, or enjoying peaceful views of the yard. Pride of ownership shines throughout this one-owner home, with a newer roof and newer windows already in place. With its desirable school district, convenient location, finished basement, fenced yard, and
USD 285,000

Get email alerts

Don't miss out: be the first to know about new properties

The alert was correctly created

On subscribing you accept the conditions of use and the privacy policy
Alert
Receive new ads in your inbox
Save this search
Receive alerts for new listings

We'll send you an email when we have new properties for: "Houses for sale in Bonneauville"

The alert was correctly created

McSherrystown
Centennial, Mount Pleasant township Adams County Pennsylvania
Get email alerts and be the first to see new listings
Required field
On subscribing I accept the terms of the privacy policy
Perfect! You'll soon start receiving new listings via email
Alert
Receive an email when we have new ads for Houses for sale in Bonneauville
Save this search
Filters

Bedrooms

Size (sq.ft)

sq.ft
sq.ft

Price

USD
USD

Property type

Bathrooms

Clear all filters
Receive notifications when new entries are published.