137 houses for sale in Rural Retreat

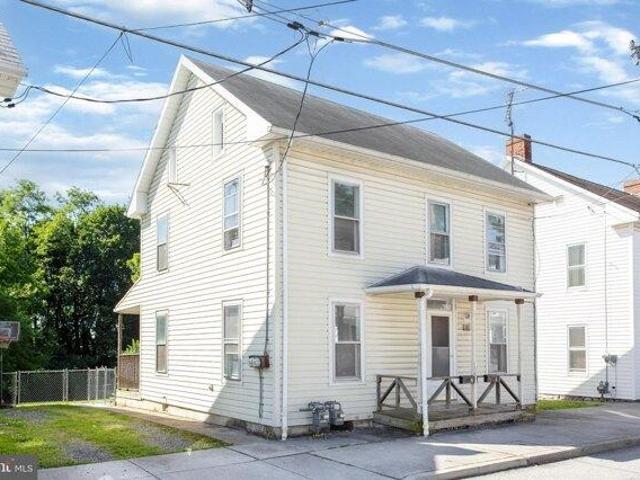
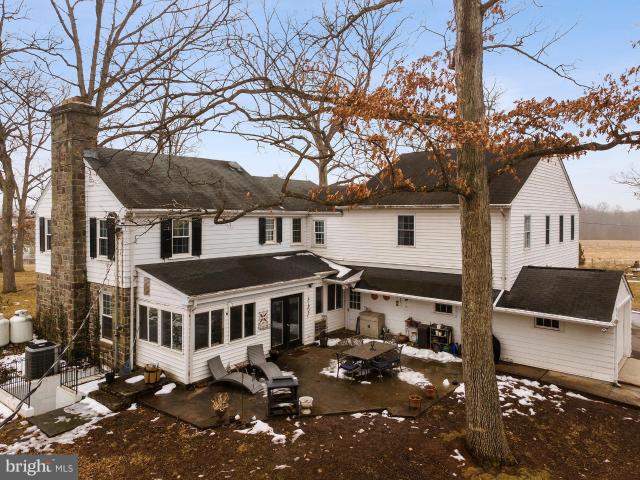
Harney Rd
View photo
House · for sale
Request Details
Updated
Harney Rd
Rural Retreat
· House
Rural Retreat · House
This is a Real Estate-Owned (REO)/post-foreclosure home owned or managed by a bank. All offers are considered; however, the highest and best will most likely be accepted
Request Details
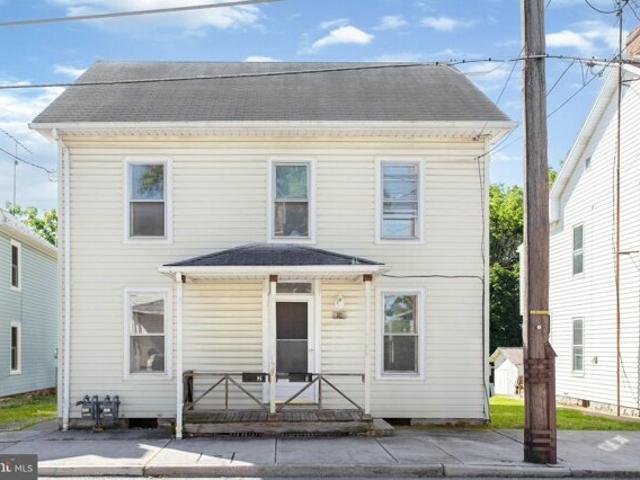
Harney Rd
View photo
House · for sale
Request Details
Updated
Harney Rd
Rural Retreat
· 2,562 sq.ft · 3 Bedrooms · 2 Baths · House
Rural Retreat · 2,562 sq.ft · 3 Bedrooms · 2 Baths · House
This is a Real Estate-Owned (REO)/post-foreclosure home owned or managed by a bank. All offers are considered; however, the highest and best will most likely be accepted
Request Details
2226 Harney Road
12 pictures
House · for sale
USD 574,999
USD 260/sq.ft
2226 Harney Road
Rural Retreat
· 2,207 sq.ft · 3 Bedrooms · 2 Baths · House
· Patio · Garden · Fireplace · Equipped kitchen · Cellar
Rural Retreat · 2,207 sq.ft · 3 Bedrooms · 2 Baths · House · Patio · Garden · Fireplace · Equipped kitchen · Cellar
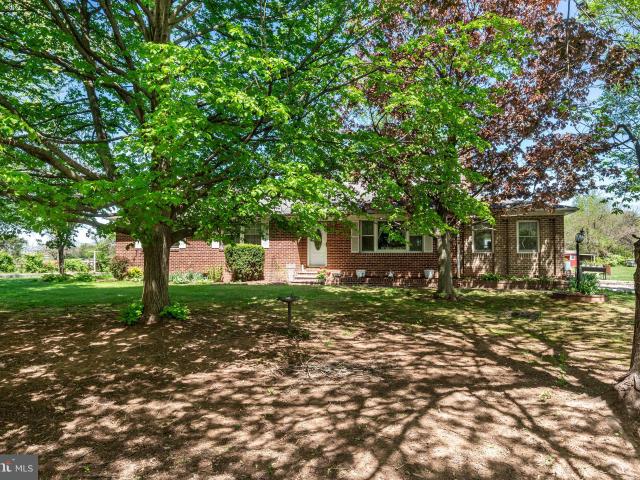
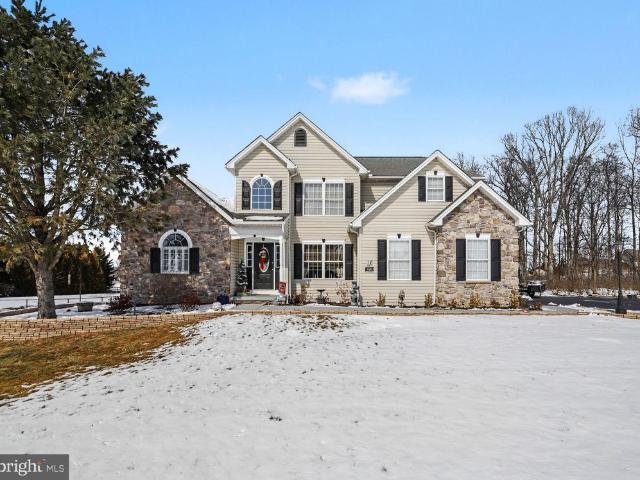
Welcome to 2226 Harney Road. This rural retreat sits on nearly 5 acres with picturesque mountain views and landscapes. The front yard is lined with mature trees providing tons of shade and allowing for outdoor relaxation. From the front entrance you are welcomed into a living room with a pellet stove. Beautiful hardwood floors span across the entire main level. The eat in kitchen has stainless steel appliances, a propane gas range, updated lighting and plenty of room for a large island. The oversized primary bedroom has a fireplace, storage space and an attached full bathroom. Two additional bedrooms and another full bathroom complete the main level. The basement is finished with tile floors, an additional fireplace, half bathroom and a large multipurpose area. The home has a full house generator, and brand-new roof has just been installed. The backyard has a covered patio area and tons of space for gardening. The property has a horse barn with stalls for 3 horses that have electric an
USD 574,999
2226 Harney Rd, Littlestown, PA 17340 | MLS #PAAD2023
View photo
House · for sale
USD 574,999
USD 260/sq.ft
2226 Harney Rd, Littlestown, PA 17340 | MLS #PAAD2023
Rural Retreat
· 2,207 sq.ft · 3 Bedrooms · 3 Baths · House
· Patio · Garden · Fireplace · Equipped kitchen · Cellar
Rural Retreat · 2,207 sq.ft · 3 Bedrooms · 3 Baths · House · Patio · Garden · Fireplace · Equipped kitchen · Cellar
Welcome to 2226 Harney Road. This rural retreat sits on nearly 5 acres with picturesque mountain views and landscapes. The front yard is lined with mature trees providing tons of shade and allowing for outdoor relaxation. From the front entrance you are welcomed into a living room with a pellet stove. Beautiful hardwood floors span across the entire main level. The eat in kitchen has stainless steel appliances, a propane gas range, updated lighting and plenty of room for a large island. The oversized primary bedroom has a fireplace, storage space and an attached full bathroom. Two additional bedrooms and another full bathroom complete the main level. The basement is finished with tile floors, an additional fireplace, half bathroom and a large multipurpose area. The home has a full house generator, and brand-new roof has just been installed. The backyard has a covered patio area and tons of space for gardening. The property has a horse barn with stalls for 3 horses that have electric an
USD 574,999
96 Tyoaka Drive
12 pictures
House · for sale
USD 675,000
USD 249/sq.ft
96 Tyoaka Drive
Rural Retreat
· 2,702 sq.ft · 4 Bedrooms · 2 Baths · House
· Patio · Swimming pool · Fireplace · Equipped kitchen · Parking · Cellar
Rural Retreat · 2,702 sq.ft · 4 Bedrooms · 2 Baths · House · Patio · Swimming pool · Fireplace · Equipped kitchen · Parking · Cellar
This 3145 sqft (including 440 sqft fininshed basement), 4 bedroom, 2.5 bath home built in 2005 on 2.42 acre lot with 2 car 568 sqft attached garage, in addition to a 1920 sqft detached dream garage with 2-8'x10' doors and 1.9'x10' door and 10' ceilings, won't last long. 1st floor features primary bedroom with tray ceiling, 2 walk-in closets, full bath with heated ceiling fan, jacuzzi tub, raised toilet and walk-in shower. Open concept kitchen has Quartz countertops, 42' cabinets, flat cooktop stove, wall microwave and wall oven (convection), crown molding, recessed lights, 2 tier bar, breakfast nook and sliding door to rear patio. All GE Profile appliances except refrigerator (GE) can stay, along with washer and dryer. Rear Sunroom has vaulted ceiling, tile floor, and double-sided gas fireplace. On the other side of the stone-front 2-sided fireplace is the living room, with 18' ceiling. Separate dining room has oak flooring and crown molding. Powder room with raised toilet and laundry
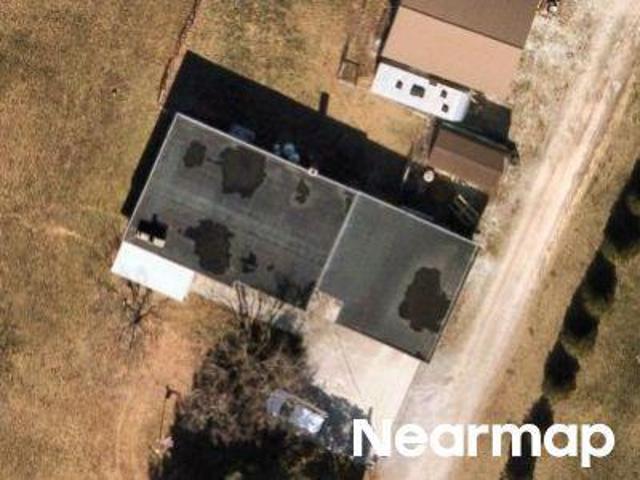
USD 675,000
240 Amanda Drive
12 pictures
House · for sale
USD 580,000
USD 211/sq.ft
240 Amanda Drive
Rural Retreat
· 2,745 sq.ft · 5 Bedrooms · 3 Baths · House
· Patio · Deck
Rural Retreat · 2,745 sq.ft · 5 Bedrooms · 3 Baths · House · Patio · Deck
Welcome to 240 Amanda Dr, a stunning property that offers the perfect blend of modern elegance and comfortable living. This spacious home boasts an open floor plan and is nestled on a picturesque 2-acre fenced-in lot, providing plenty of room to enjoy your outdoor oasis and privacy. With 5 bedrooms and 3.5 baths, this home offers ample space for a growing family or hosting guests. The first floor features a convenient primary bedroom with its own bathroom, complete with double vanity, walk-in shower, a luxurious soaking tub, and private access to the deck. New flooring throughout the main and lower level. Entertain with ease at the newly built Tiki bar on the large concrete patio, where you can gather around the fire pit and create lasting memories with friends and family. The expansive deck features built-in seating provides a charming setting for outdoor dining and relaxation. Additional highlights of this property include a 10 x 30 shed with electricity, ideal for a small workshop o
USD 580,000
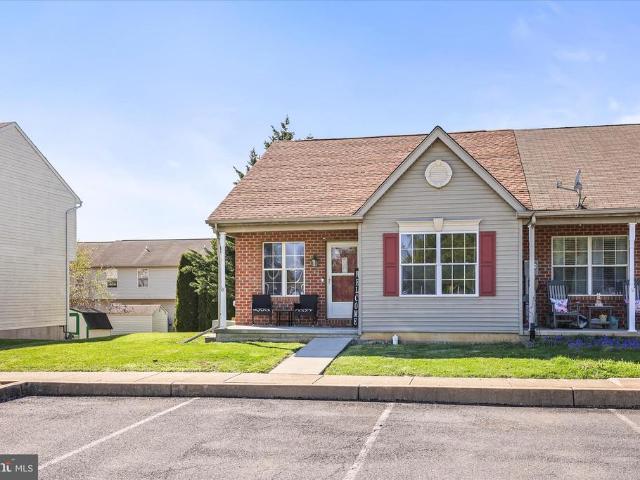
Clover Ct
View photo
Townhouse · for sale
Request Details
Updated
Clover Ct
Rural Retreat
· 1,152 sq.ft · 1 Bath · Townhouse
Rural Retreat · 1,152 sq.ft · 1 Bath · Townhouse
This is a Real Estate-Owned (REO)/post-foreclosure home owned or managed by a bank. All offers are considered; however, the highest and best will most likely be accepted
Request Details
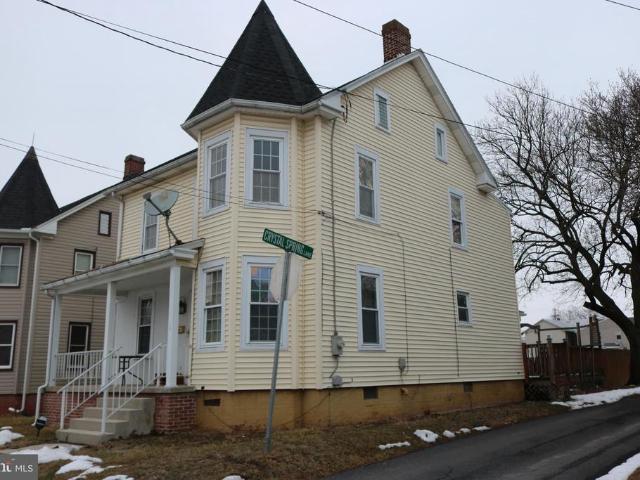
James Ave
View photo
House · for sale
Request Details
New
James Ave
Rural Retreat
· 753 sq.ft · 2 Bedrooms · 1 Bath · House
Rural Retreat · 753 sq.ft · 2 Bedrooms · 1 Bath · House
This home is in preforeclosure, which means the homeowner is in default (missed payments). Therefore, there could be an opportunity to strike a great deal with the owner and the bank
Request Details
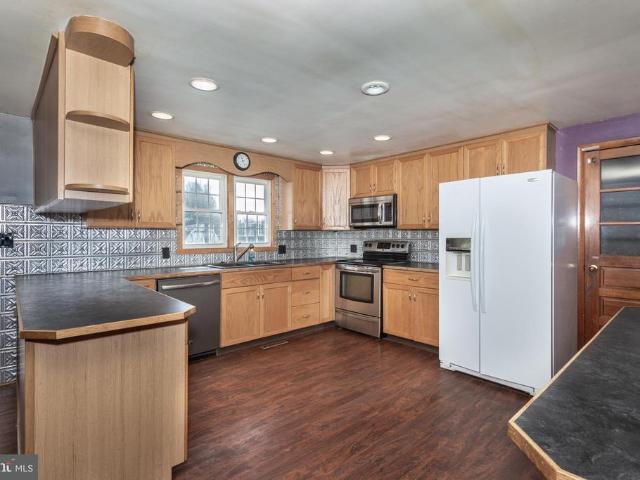
Cedarfield Dr
View photo
House · for sale
Request Details
Updated
Cedarfield Dr
Rural Retreat
· 1,916 sq.ft · 3 Bedrooms · 2 Baths · House
Rural Retreat · 1,916 sq.ft · 3 Bedrooms · 2 Baths · House
This home is in preforeclosure, which means the homeowner is in default (missed payments). Therefore, there could be an opportunity to strike a great deal with the owner and the bank
Request Details
2nd St
View photo
House · for sale
Request Details
Updated
2nd St
Rural Retreat
· House
Rural Retreat · House
This is a Real Estate-Owned (REO)/post-foreclosure home owned or managed by a bank. All offers are considered; however, the highest and best will most likely be accepted
Request Details
Stonesifer Dr
View photo
House · for sale
Request Details
Updated
Stonesifer Dr
Rural Retreat
· 1,259 sq.ft · 3 Bedrooms · 1 Bath · House
Rural Retreat · 1,259 sq.ft · 3 Bedrooms · 1 Bath · House
This is a Real Estate-Owned (REO)/post-foreclosure home owned or managed by a bank. All offers are considered; however, the highest and best will most likely be accepted
Request Details
Roth Ave
View photo
House · for sale
Request Details
Updated
Roth Ave
Rural Retreat
· 1,216 sq.ft · 2 Baths · House
Rural Retreat · 1,216 sq.ft · 2 Baths · House
This home is in preforeclosure, which means the homeowner is in default (missed payments). Therefore, there could be an opportunity to strike a great deal with the owner and the bank
Request Details
house with 3 bedroom, Littlestown PA ES103501370
View photo
House · for sale
USD 210,000
USD 130/sq.ft
house with 3 bedroom, Littlestown PA ES103501370
Rural Retreat
· 1,615 sq.ft · 3 Bedrooms · House
· Equipped kitchen
Rural Retreat · 1,615 sq.ft · 3 Bedrooms · House · Equipped kitchen
Multi-family home gives you the opportunity to live in one unit and rent the other. Luxury Vinyl floors throughout each apt. Apt 1 has living room, eat in kitchen, 2 bedrooms, and a full bath. Apt 2 has Living room, dining room, eat-kitchen and 1 bedroom and 1 bath
USD 210,000
house with 3 bedroom, Littlestown PA DS103501370
View photo
House · for sale
USD 210,000
USD 130/sq.ft
house with 3 bedroom, Littlestown PA DS103501370
Rural Retreat
· 1,615 sq.ft · 3 Bedrooms · 2 Baths · House
· Equipped kitchen
Rural Retreat · 1,615 sq.ft · 3 Bedrooms · 2 Baths · House · Equipped kitchen
Multi-family home gives you the opportunity to live in one unit and rent the other. Luxury Vinyl floors throughout each apt. Apt 1 has living room, eat in kitchen, 2 bedrooms, and a full bath. Apt 2 has Living room, dining room, eat-kitchen and 1 bedroom and 1 bath
USD 210,000
Home For Sale In Littlestown, Pennsylvania
View photo
House · for sale
USD 210,000
USD 130/sq.ft
Home For Sale In Littlestown, Pennsylvania
Rural Retreat
· 1,615 sq.ft · 3 Bedrooms · 2 Baths · House
· Equipped kitchen
Rural Retreat · 1,615 sq.ft · 3 Bedrooms · 2 Baths · House · Equipped kitchen
Multi-family home gives you the opportunity to live in one unit and rent the other. Luxury Vinyl floors throughout each apt. Apt 1 has living room, eat in kitchen, 2 bedrooms, and a full bath. Apt 2 has Living room, dining room, eat-kitchen and 1 bedroom and 1 bath
USD 210,000
242 Colbert Street
View photo
House · for sale
USD 509,900
USD 172/sq.ft
242 Colbert Street
Rural Retreat
· 2,949 sq.ft · 4 Bedrooms · 2 Baths · House
· Equipped kitchen · Parking
Rural Retreat · 2,949 sq.ft · 4 Bedrooms · 2 Baths · House · Equipped kitchen · Parking
Beautifully maintained and move-in ready, this 4BR/2.5BA colonial sits on a perfectly manicured corner lot in the desirable community of Meadowbrook. Park in the double wide driveway, pass the lush green lawn and pruned landscape beds, proceed to the covered front porch, and enter the front door to your new home. Step inside to a home filled with natural light, high ceilings, luxury flooring, and a freshly painted interior in a neutral color palette. The main entrance vestibule offers a view into the open concept main living area with a formal dining room on the right and a newly carpeted room to the left. Step into the large family room which is open to the dining area and stunning kitchen. The kitchen offers plenty of cabinets, a separate pantry closet, stainless steel appliances, new quartz countertops, and a stainless sink under a window. The kitchen also has direct access to the garage. Just off the family room is a half bath and a room ideal as a guest bedroom or office. On the s
USD 509,900
28 Bonniefield Circle
12 pictures
House · for sale
USD 309,000
USD 241/sq.ft
28 Bonniefield Circle
Rural Retreat
· 1,281 sq.ft · 3 Bedrooms · 1 Bath · House
· Patio · Garden · Deck · Equipped kitchen
Rural Retreat · 1,281 sq.ft · 3 Bedrooms · 1 Bath · House · Patio · Garden · Deck · Equipped kitchen
Charming and beautiful, this attractive 3-bedroom, 1 bath Rancher is tucked in a family friendly neighborhood and offers comfort, style, and exceptional outdoor living. The spacious family room opens directly onto a new 2-tiered Trex deck. Perfect for entertaining, relaxing, or enjoying the view of the expansive fenced yard with its meticulous landscape and a lower patio with a fire pit. Inside the home has been thoughtfully remodeled with numerous upgrades, including a new roof with Leaf Filter, a new shed, and brand-new kitchen appliances such as a refrigerator and dishwasher. The renovated bathroom adds fresh, modern appeal, making this home truly move-in ready. With its inviting floor plan, recent improvements, and a fantastic yard designed for enjoyment, this property is a rare find you won't want to miss
USD 309,000
5760 Taneytown Pike, Taneytown, MD 21787 | MLS #MDCR2032
View photo
House · for sale
USD 799,000
USD 206/sq.ft
5760 Taneytown Pike, Taneytown, MD 21787 | MLS #MDCR2032
Rural Retreat
· 3,875 sq.ft · 6 Bedrooms · 3 Baths · House
· Garden
Rural Retreat · 3,875 sq.ft · 6 Bedrooms · 3 Baths · House · Garden
The options are truly endless at 5760 Taneytown Pike. This farmette on almost 8 acres includes a stunning, 6 bedroom 1930s English Victorian style colonial with all of its beautiful original charm and features retained, but with open concept spaces and updated bathrooms for today's living. Outside, about 5 acres is fenced with different styles of board and mesh fencing into 4 pastures and paddocks, appropriately constructed and maintained to house cattle, horses, sheep, poultry, and goats. A newer open-style barn with hayloft, large run-in shed, and poultry coops and houses combined with the garden beds and pond provide the infrastructure needed for a completely turn-key farmette and homestead. This dynamic property also features 3 lots total, the largest lot of 5 acres containing the primary residence, with the two remaining lots ARE buildable and have frontage on 140. Site plans and wells are in place, with an extra well for a total of three on the front two parcels. Please see listi
USD 799,000
230 M Street
12 pictures
House · for sale
USD 45,900,000
USD 30,457/sq.ft
230 M Street
Rural Retreat
· 1,507 sq.ft · 4 Bedrooms · 2 Baths · House
· Patio · Garden · Deck · Parking · Equipped kitchen
Rural Retreat · 1,507 sq.ft · 4 Bedrooms · 2 Baths · House · Patio · Garden · Deck · Parking · Equipped kitchen
Victorian home has off street parking and fenced yard. 4 bedrooms, 2 full baths. Potential for 5th bedroom in finished attic space. Main floor has living room with woodstove, and a Great room with patio doors to deck. Separate dining room, and full bath off kitchen. Covered front porch. Attic and 2nd floor heated with electric baseboard heat. Great room has electric baseboard heat, rest of first level is forced gas heat
USD 45,900,000
64 N Gala
12 pictures
Townhouse · for sale
USD 239,900
USD 128/sq.ft
64 N Gala
Rural Retreat
· 1,862 sq.ft · 3 Bedrooms · 2 Baths · Townhouse
· Equipped kitchen
Rural Retreat · 1,862 sq.ft · 3 Bedrooms · 2 Baths · Townhouse · Equipped kitchen
Welcome to this well-maintained, move-in ready home offering the ease of first-floor living and a thoughtfully designed open layout. Step inside to find cathedral ceilings that create a bright and spacious feel throughout the main living area. The open-concept living room flows seamlessly into the kitchen, featuring an island with breakfast bar seating area and an eat-in area. The main level offers true convenience with all essential amenities, including a laundry area with washer and dryer. The primary suite features cozy carpeting, a ceiling fan, a walk-in closet, and a private full bathroom. A second bedroom, also on the main floor, includes carpeting and a ceiling fan, with a full bathroom conveniently located just outside the room. The finished lower level expands your living space with a large family room, ideal for relaxing or hosting guests, along with a bar area for entertaining. Youll also find a third bedroom with luxury vinyl plank flooring, a walk-in closet, and a nearby h
USD 239,900
5 Sunset Drive
12 pictures
House · for sale
USD 319,900
USD 120/sq.ft
5 Sunset Drive
Rural Retreat
· 2,659 sq.ft · 3 Bedrooms · 2 Baths · House
· Parking · Air conditioning · Swimming pool
Rural Retreat · 2,659 sq.ft · 3 Bedrooms · 2 Baths · House · Parking · Air conditioning · Swimming pool
Welcome to 5 Sunset Dr. In Littlestown School District! This 1800 sq ft rancher with 3BR and 2 full baths offers one level living and convenient to Gettysburg, Hanover, Littlestown and just minutes from RT 15 for commuters! With an in-ground pool, you and your people could be splashing around in your new home in just a few months! The home has a great modern layout, brand new roof, propane heat and electric AC, with an oversized garage and situated on a level one acre lot, just waiting for your cosmetic updates to make it really come to life!
USD 319,900
136 Colorado Avenue
12 pictures
House · for sale
USD 269,995
USD 134/sq.ft
136 Colorado Avenue
Rural Retreat
· 2,013 sq.ft · 3 Bedrooms · 2 Baths · House
· Parking
Rural Retreat · 2,013 sq.ft · 3 Bedrooms · 2 Baths · House · Parking
Welcome home to this charming ranch-style residence in Littlestown! Offering the ease of one-level living, this well-maintained home (with well updated mechanicals! )features a spacious attached garage and a desirable primary suite designed for comfort and privacy. The bright and inviting layout includes generous living spaces, an open flow perfect for everyday living and entertaining, and plenty of natural light throughout. Enjoy the convenience of a functional floor plan, comfortable bedrooms, and a peaceful setting close to local amenities, parks, and commuter routes. Whether you're looking to downsize or find your first home, this property combines comfort, convenience, and small-town charm
USD 269,995
567 Lumber Street # LOT 43
View photo
House · for sale
USD 560,265
USD 252/sq.ft
567 Lumber Street # LOT 43
Rural Retreat
· 2,217 sq.ft · 3 Bedrooms · 2 Baths · House
· Office room · Parking
Rural Retreat · 2,217 sq.ft · 3 Bedrooms · 2 Baths · House · Office room · Parking
Welcome Home to the Newest Community in Littlestown, Pennsylvania. Mayberry at Mason Dixon has just started new construction on a some wonderful new custom single level home designs from 1,600. 2,500 square feet of living space. Located on Rt 194 in Littlestown, PA. Mayberry community is being offered and built by the same builder / developer as the very sought after Stoner's Farm & Simme Valley Estates Communities. Please drive through and see our Phase 1 in progress now with numerous new home designs under construction. Our new model home sales office is now open located at 636 Lumber Street! This listing is for a new 2,228 SF Sussex model with 2 car garage under construction now located on home site 43. Home will be ready for move in Spring 2026. Photos shown are of a recent Sussex model that was just completed that can be replicated. Please visit our new community for more information
USD 560,265
408 S Queen Street
12 pictures
House · for sale
USD 245,000
408 S Queen Street
Rural Retreat
· 5 Bedrooms · House
· Garden · Parking
Rural Retreat · 5 Bedrooms · House · Garden · Parking
Cash flowing duplex with detached garage, private parking and a great yard! The front unit is a spacious 2 bedroom 1 bathroom with recent updates which include new flooring throughout, paint, and remodeled bathroom. The rear unit is a 3 bedroom 1 bath featuring a large master bedroom. Property features a generously sized yard and a personal storage shed for both tenants. Located next to the detached garage is private parking, or if you prefer to park closer to the door there is on-street parking located directly in front of the property
USD 245,000
18 E Lakeview Drive
12 pictures
Townhouse · for sale
USD 214,900
USD 173/sq.ft
18 E Lakeview Drive
Rural Retreat
· 1,238 sq.ft · 2 Bedrooms · 1 Bath · Townhouse
· Deck · Equipped kitchen
Rural Retreat · 1,238 sq.ft · 2 Bedrooms · 1 Bath · Townhouse · Deck · Equipped kitchen
Brand NEW CARPET throughout! Welcome to this well-maintained semi-detached home offering a functional and comfortable layout. The main level features a hardwood foyer that leads into a cozy living room with carpet. Toward the rear, youll find a combined kitchen and dining area with laminate flooring and an eat-in space. A sliding glass door provides access to the rear deck and flat backyardgreat for outdoor meals & entertaining. A convenient powder room completes the main level. Upstairs offers two bedrooms with carpet and ceiling fans, along with two linen closets for added storage. The full bathroom includes a tub/shower combo. The finished lower level features a carpeted family room and provides plenty of additional storage space. Located in a central area of Littlestown, offering convenient access to local amenities and commuter routes. Schedule a showing today!
USD 214,900

Get email alerts

Don't miss out: be the first to know about new properties

The alert was correctly created

On subscribing you accept the conditions of use and the privacy policy
Alert
Receive new ads in your inbox
Save this search
Receive alerts for new listings

We'll send you an email when we have new properties for: "Houses for sale in Rural Retreat"

The alert was correctly created

Centennial, Mount Pleasant township Adams County Pennsylvania
Bonneauville
Get email alerts and be the first to see new listings
Required field
On subscribing I accept the terms of the privacy policy
Perfect! You'll soon start receiving new listings via email
Alert
Receive an email when we have new ads for Houses for sale in Rural Retreat
Save this search
Filters

Bedrooms

Size (sq.ft)

sq.ft
sq.ft

Price

USD
USD

Property type

Bathrooms

Clear all filters
Receive notifications when new entries are published.