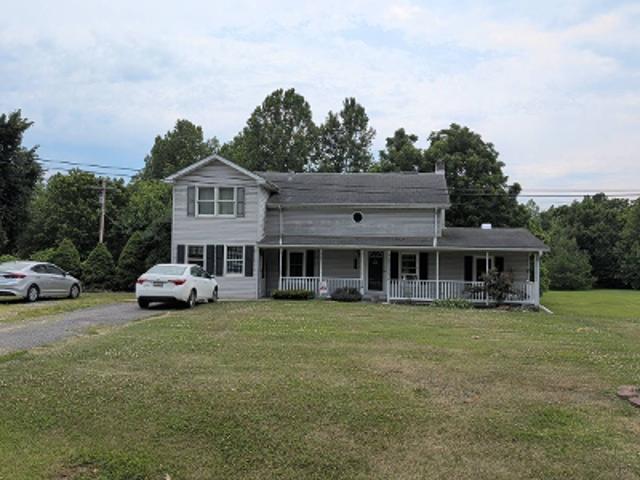
Roberts Mill Run
· 2,702 sq.ft · 4 Bedrooms · 2 Baths · House
· Patio · Swimming pool · Fireplace · Equipped kitchen · Parking · Cellar
Roberts Mill Run · 2,702 sq.ft · 4 Bedrooms · 2 Baths · House · Patio · Swimming pool · Fireplace · Equipped kitchen · Parking · Cellar
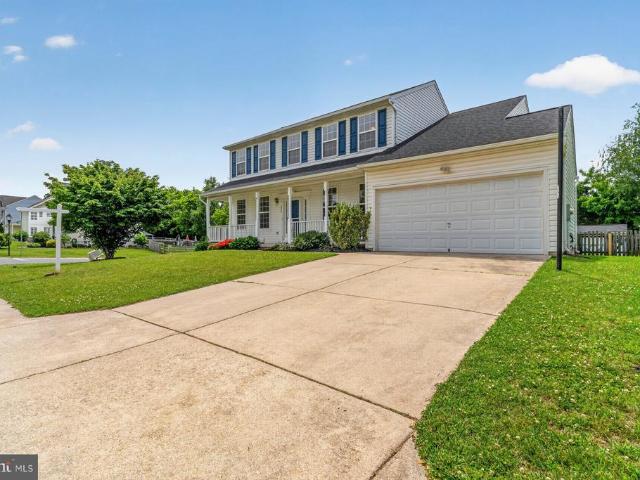
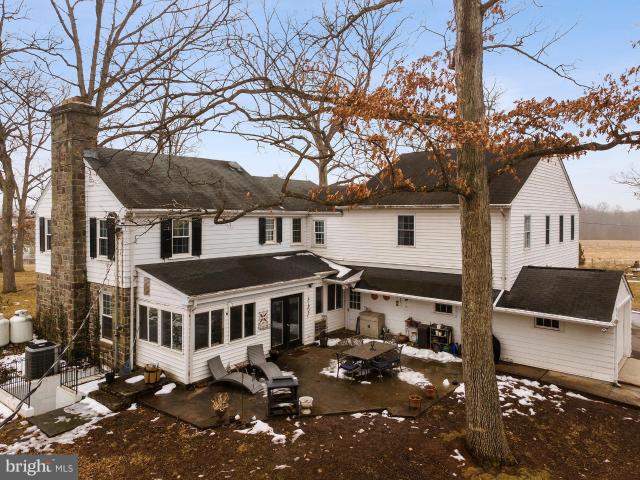
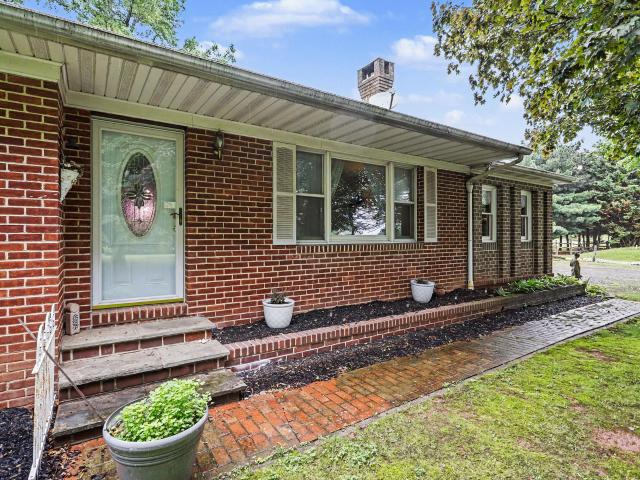
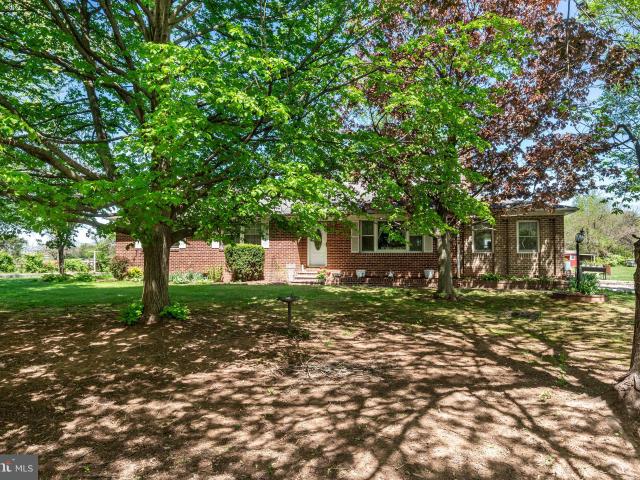
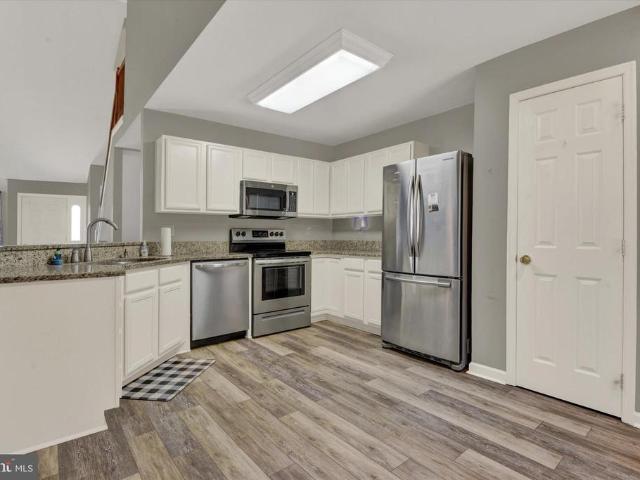
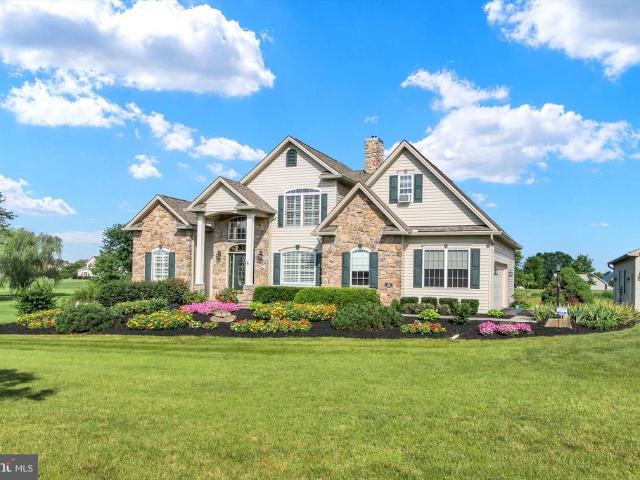
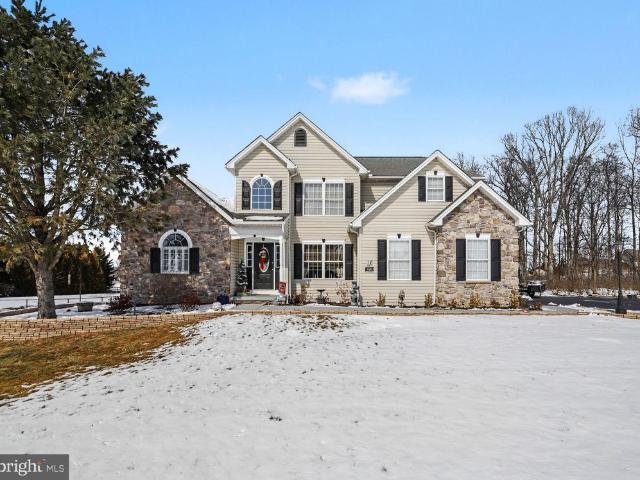
This 3145 sqft (including 440 sqft fininshed basement), 4 bedroom, 2.5 bath home built in 2005 on 2.42 acre lot with 2 car 568 sqft attached garage, in addition to a 1920 sqft detached dream garage with 2-8'x10' doors and 1.9'x10' door and 10' ceilings, won't last long. 1st floor features primary bedroom with tray ceiling, 2 walk-in closets, full bath with heated ceiling fan, jacuzzi tub, raised toilet and walk-in shower. Open concept kitchen has Quartz countertops, 42' cabinets, flat cooktop stove, wall microwave and wall oven (convection), crown molding, recessed lights, 2 tier bar, breakfast nook and sliding door to rear patio. All GE Profile appliances except refrigerator (GE) can stay, along with washer and dryer. Rear Sunroom has vaulted ceiling, tile floor, and double-sided gas fireplace. On the other side of the stone-front 2-sided fireplace is the living room, with 18' ceiling. Separate dining room has oak flooring and crown molding. Powder room with raised toilet and laundry
This 3145 sqft (including 440 sqft fininshed basement), 4 bedroom, 2.5 bath home built in 2005 on 2.42 acre lot with 2 car 568 sqft attached garage, in addition to a 1920 sqft detached dream garage with 2-8'x10' doors and 1.9'x10' door and 10' ceilings, won't last long. 1st floor features primary bedroom with tray ceiling, 2 walk-in closets, full bath with heated ceiling fan, jacuzzi tub, raised toilet and walk-in shower. Open concept kitchen has Quartz countertops, 42' cabinets, flat cooktop stove, wall microwave and wall oven (convection), crown molding, recessed lights, 2 tier bar, breakfast nook and sliding door to rear patio. All GE Profile appliances except refrigerator (GE) can stay, along with washer and dryer. Rear Sunroom has vaulted ceiling, tile floor, and double-sided gas fireplace. On the other side of the stone-front 2-sided fireplace is the living room, with 18' ceiling. Separate dining room has oak flooring and crown molding. Powder room with raised toilet and laundry