We use first and third party cookies, among others, Analytical and Advertising cookies, to analyze traffic, display ads tailored to your likely interest and improve user experience. If you continue browsing you accept our Cookie Policy. Our partners
175 properties for sale in Bonnie village
View photo
House · for sale
Request Details
Updated
N Broadway St
Bonnie village
· House
Bonnie village · House
This home is in preforeclosure, which means the homeowner is in default (missed payments). Therefore, there could be an opportunity to strike a great deal with the owner and the bank
This home is in preforeclosure, which means the homeowner is in default (missed payments). Therefore, there could be an opportunity to strike a great deal with the owner and the bank
Request Details
View photo
House · for sale
Request Details
Updated
Franklin Ave
Bonnie village
· House
Bonnie village · House
This home is in preforeclosure, which means the homeowner is in default (missed payments). Therefore, there could be an opportunity to strike a great deal with the owner and the bank
This home is in preforeclosure, which means the homeowner is in default (missed payments). Therefore, there could be an opportunity to strike a great deal with the owner and the bank
Request Details
View photo
House · for sale
Request Details
Updated
N Mcleansboro St
Bonnie village
· House
Bonnie village · House
This home is in preforeclosure, which means the homeowner is in default (missed payments). Therefore, there could be an opportunity to strike a great deal with the owner and the bank
This home is in preforeclosure, which means the homeowner is in default (missed payments). Therefore, there could be an opportunity to strike a great deal with the owner and the bank
Request Details
View photo
House · for sale
Request Details
Updated
Gore Pl
Bonnie village
· House
Bonnie village · House
This home is in preforeclosure, which means the homeowner is in default (missed payments). Therefore, there could be an opportunity to strike a great deal with the owner and the bank
This home is in preforeclosure, which means the homeowner is in default (missed payments). Therefore, there could be an opportunity to strike a great deal with the owner and the bank
Bonnie village · 1,249 sq.ft · 4 Bedrooms · 3 Baths · House · Garden · Office room · Cellar
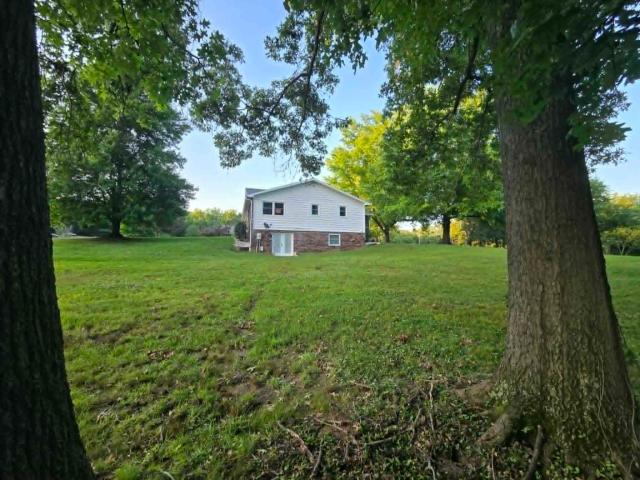
West-side convenience meets comfort, space, and versatility! This 4-bedroom home is ideally located close to shopping, the interstate, and doctors, making everyday living and commuting a breeze. One of the home's standout features is the finished basement, offering flexible space that can adapt to your needs. Use it as a family room, game room, home office, hobby or craft area, workout space, guest area, or additional bedroom space. The possibilities are yours to explore! There's also tons of storage, making it easy to keep seasonal items, household supplies, and everything else neatly tucked away. The fourth bedroom includes an extra water hookup, adding even more flexibility for future use. Step outside to enjoy the fenced-in backyard, providing a private space for relaxing, entertaining, gardening, or letting pets enjoy the outdoors. Mature trees add shade and character, while established perennials offer beautiful seasonal surprises to look forward to next year. With four bedrooms,
West-side convenience meets comfort, space, and versatility! This 4-bedroom home is ideally located close to shopping, the interstate, and doctors, making everyday living and commuting a breeze. One of the home's standout features is the finished basement, offering flexible space that can adapt to your needs. Use it as a family room, game room, home office, hobby or craft area, workout space, guest area, or additional bedroom space. The possibilities are yours to explore! There's also tons of storage, making it easy to keep seasonal items, household supplies, and everything else neatly tucked away. The fourth bedroom includes an extra water hookup, adding even more flexibility for future use. Step outside to enjoy the fenced-in backyard, providing a private space for relaxing, entertaining, gardening, or letting pets enjoy the outdoors. Mature trees add shade and character, while established perennials offer beautiful seasonal surprises to look forward to next year. With four bedrooms,
USD 210,001
View photo
House · for sale
USD 499,900
USD 160/sq.ft
14393 N Manhattan Lane
Bonnie village
· 3,111 sq.ft · 4 Bedrooms · 2 Baths · House
· Office room · Parking
Bonnie village · 3,111 sq.ft · 4 Bedrooms · 2 Baths · House · Office room · Parking
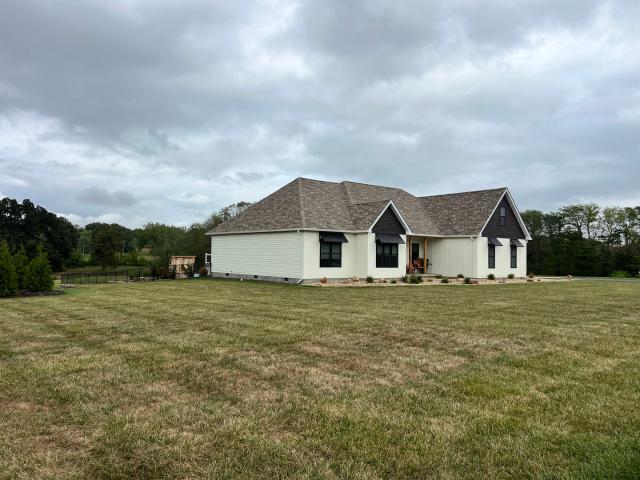
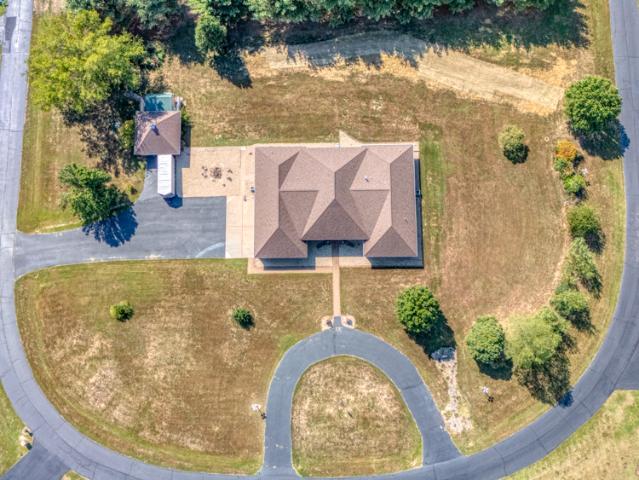
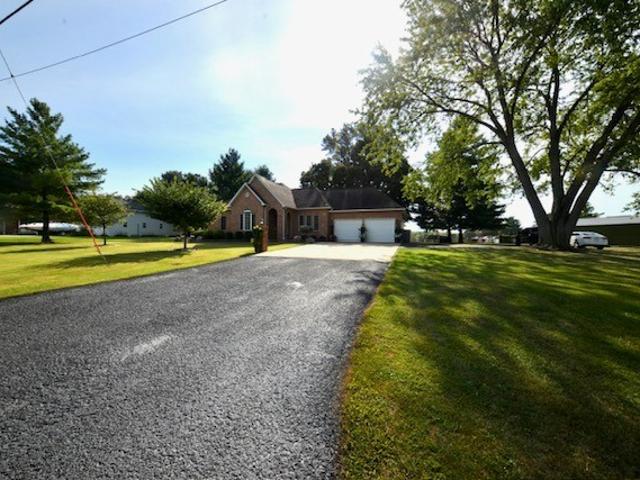
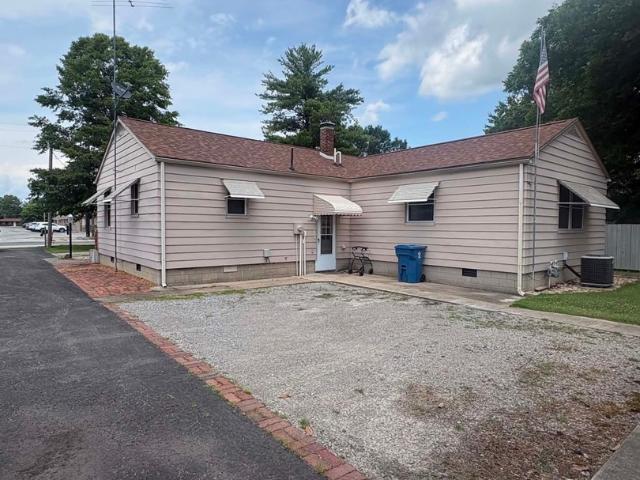
Welcome to this beautifully updated 4-bedroom, 2.5-bath residence offering 3,116 square feet of exceptional living space on a picturesque 1.06-acre lot. Thoughtfully renovated with extensive improvements throughout, this stunning single-story home combines modern comfort, quality craftsmanship, and resort-style outdoor living. Inside, you'll find spacious living areas enhanced by new flooring, fresh updates, and elegant new stone countertops. The versatile bonus room above the garage serves perfectly as a fourth bedroom, media room, home office, or guest retreat and is equipped with its own climate-controlled unit. Additional comfort is provided by two new mini-split systems, ensuring efficient year-round heating and cooling. The exterior has been transformed with new siding, insulation, gutters, doors, awnings, garage doors, and garage door openers, offering both curb appeal and peace of mind. New carpeting in the bedrooms and bonus room adds warmth and comfort throughout the home. St
Welcome to this beautifully updated 4-bedroom, 2.5-bath residence offering 3,116 square feet of exceptional living space on a picturesque 1.06-acre lot. Thoughtfully renovated with extensive improvements throughout, this stunning single-story home combines modern comfort, quality craftsmanship, and resort-style outdoor living. Inside, you'll find spacious living areas enhanced by new flooring, fresh updates, and elegant new stone countertops. The versatile bonus room above the garage serves perfectly as a fourth bedroom, media room, home office, or guest retreat and is equipped with its own climate-controlled unit. Additional comfort is provided by two new mini-split systems, ensuring efficient year-round heating and cooling. The exterior has been transformed with new siding, insulation, gutters, doors, awnings, garage doors, and garage door openers, offering both curb appeal and peace of mind. New carpeting in the bedrooms and bonus room adds warmth and comfort throughout the home. St
USD 499,900
View photo
House · for sale
USD 159,900
USD 114/sq.ft
606 E Webster Street
Bonnie village
· 1,399 sq.ft · 3 Bedrooms · 2 Baths · House
· Patio · Garden
Bonnie village · 1,399 sq.ft · 3 Bedrooms · 2 Baths · House · Patio · Garden
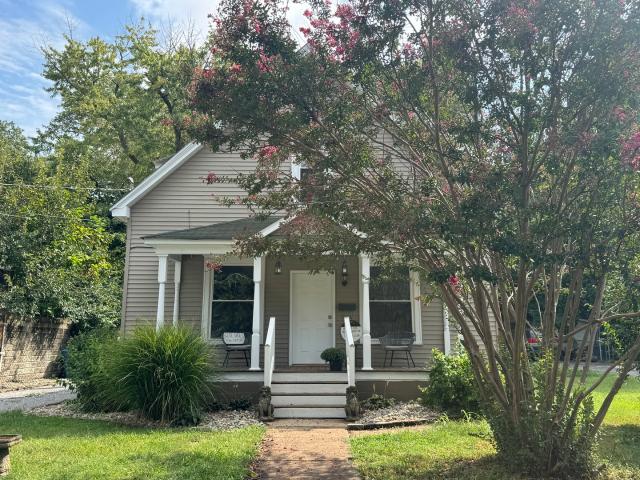
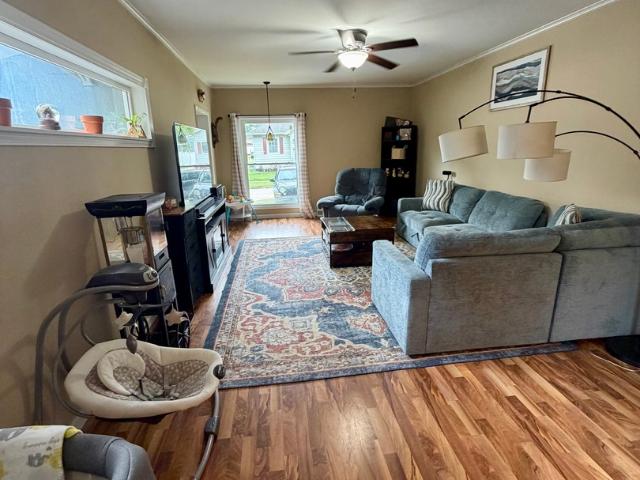
Immaculately maintained story-and-a-half home! This charming story and a half home offers 3 bedrooms and 2 bathrooms on a deep quarter-acre lot. Featuring numerous updates, including new flooring and new appliances, this home is truly move-in ready! The open layout provides comfortable living areas with plenty of charm and functionality. Outside enjoy the deep backyard and patio area-perfect for relaxing, entertaining, or enjoying the outdoors. Pride of ownership is evident throughout this meticulously cared-for property. Don't miss the opportunity to make this lovely home your own!
Immaculately maintained story-and-a-half home! This charming story and a half home offers 3 bedrooms and 2 bathrooms on a deep quarter-acre lot. Featuring numerous updates, including new flooring and new appliances, this home is truly move-in ready! The open layout provides comfortable living areas with plenty of charm and functionality. Outside enjoy the deep backyard and patio area-perfect for relaxing, entertaining, or enjoying the outdoors. Pride of ownership is evident throughout this meticulously cared-for property. Don't miss the opportunity to make this lovely home your own!
USD 159,900
View photo
House · for sale
USD 154,500
USD 102/sq.ft
717 Airport Road
Bonnie village
· 1,507 sq.ft · 2 Bedrooms · 1 Bath · House
· Garden · Parking · Equipped kitchen
Bonnie village · 1,507 sq.ft · 2 Bedrooms · 1 Bath · House · Garden · Parking · Equipped kitchen
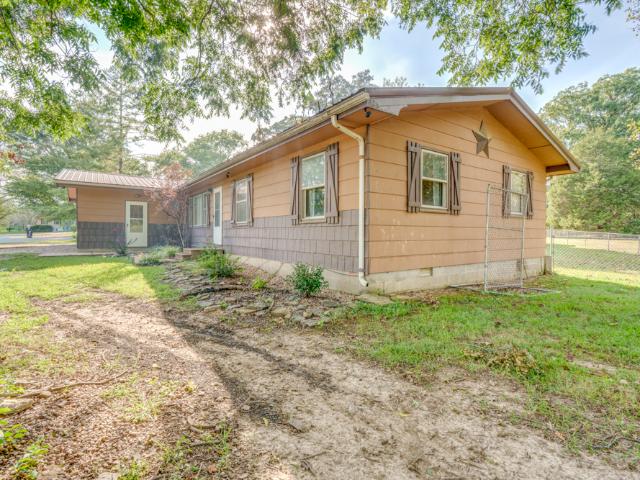
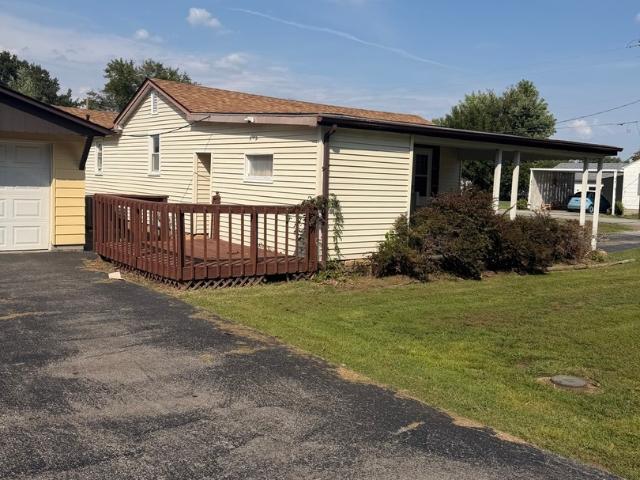
Ranch home with an added. Separate living quarters in a charming detach tiny home that's perfect for family, mother-in-law quarters, adult children, guests, or a home office! The main home offers a spacious family room plus a separate living room, kitchen with appliances adjoining the dining area, large utility room with appliances, and 3 comfortable bedrooms. Many of the rooms feature hardwood flooring beneath the carpet for those who prefer the original wood floors. The additional tiny-home-style living space features an open floor plan with a kitchen and appliances, bedroom, and full bathroom. It also offers a covered front porch and ramp for easy entry. Outside, enjoy a partially chain-link-fenced yard, detached garage, firepit, and plenty of additional backyard space-great for gardening or outdoor activities. A unique property offering flexibility, extra living space, and plenty of possibilities, all located in the Summersville School District
Ranch home with an added. Separate living quarters in a charming detach tiny home that's perfect for family, mother-in-law quarters, adult children, guests, or a home office! The main home offers a spacious family room plus a separate living room, kitchen with appliances adjoining the dining area, large utility room with appliances, and 3 comfortable bedrooms. Many of the rooms feature hardwood flooring beneath the carpet for those who prefer the original wood floors. The additional tiny-home-style living space features an open floor plan with a kitchen and appliances, bedroom, and full bathroom. It also offers a covered front porch and ramp for easy entry. Outside, enjoy a partially chain-link-fenced yard, detached garage, firepit, and plenty of additional backyard space-great for gardening or outdoor activities. A unique property offering flexibility, extra living space, and plenty of possibilities, all located in the Summersville School District
USD 154,500
View photo
House · for sale
USD 550,000
USD 128/sq.ft
14323 N Manhattan Lane
Bonnie village
· 4,295 sq.ft · 4 Bedrooms · 3 Baths · House
· Patio · Fireplace · Equipped kitchen
Bonnie village · 4,295 sq.ft · 4 Bedrooms · 3 Baths · House · Patio · Fireplace · Equipped kitchen
Welcome to a truly remarkable 4-bedroom, 3.5-bath residence where timeless architectural details meet modern comfort and versatility. From the moment you enter the grand foyer, you'll appreciate the architectural columns, ornate crown molding, and vaulted ceilings that create an impressive sense of space and sophistication. The custom kitchen is designed for both everyday living and entertaining, featuring custom cabinetry, a walk-in pantry, and appliances that remain with the home. The expansive family room offers a warm and inviting gathering space centered around a gas fireplace, while the adjoining all-season room extends the living space and provides a beautiful setting for year-round enjoyment. Complete with an electric fireplace, gas line for an indoor grill, and direct access to the patio, this space is truly an entertainer's dream. The luxurious primary suite offers a private retreat with a grand ensuite bathroom featuring a whirlpool tub with tiled surround, dual sinks, and a
Welcome to a truly remarkable 4-bedroom, 3.5-bath residence where timeless architectural details meet modern comfort and versatility. From the moment you enter the grand foyer, you'll appreciate the architectural columns, ornate crown molding, and vaulted ceilings that create an impressive sense of space and sophistication. The custom kitchen is designed for both everyday living and entertaining, featuring custom cabinetry, a walk-in pantry, and appliances that remain with the home. The expansive family room offers a warm and inviting gathering space centered around a gas fireplace, while the adjoining all-season room extends the living space and provides a beautiful setting for year-round enjoyment. Complete with an electric fireplace, gas line for an indoor grill, and direct access to the patio, this space is truly an entertainer's dream. The luxurious primary suite offers a private retreat with a grand ensuite bathroom featuring a whirlpool tub with tiled surround, dual sinks, and a
USD 550,000
View photo
House · for sale
USD 133,000
USD 78/sq.ft
205 W 6th Street
Bonnie village
· 1,690 sq.ft · 3 Bedrooms · 2 Baths · House
· Cellar
Bonnie village · 1,690 sq.ft · 3 Bedrooms · 2 Baths · House · Cellar
Welcome to 205 W 6th Street in Benton! This spacious 3-bedroom, 2-bath home offers approximately 1,700 square feet of living space and plenty of opportunity to make it your own. An unfinished basement provides additional storage or potential for future use. Conveniently located in Benton, this property offers space, potential, and value. Schedule your showing today!
Welcome to 205 W 6th Street in Benton! This spacious 3-bedroom, 2-bath home offers approximately 1,700 square feet of living space and plenty of opportunity to make it your own. An unfinished basement provides additional storage or potential for future use. Conveniently located in Benton, this property offers space, potential, and value. Schedule your showing today!
Welcome to lake living at its finest! This beautiful 3-bedroom, 2 1/2-bath home is situated on two spacious lots and offers breathtaking lake views you'll enjoy year-round. Inside, you'll find a bright and inviting floor plan with plenty of space for family and entertaining. The finished walkout basement provides additional living space that's perfect for a family room, recreation area, home office, or guest accommodations, with easy access to the outdoors. Relax and take in the peaceful lake views from the screened-in room, the perfect spot for enjoying your morning coffee, hosting gatherings, or unwinding after a long day. This home also features numerous updates, including a new kitchen with new appliances, remodeled hall bathroom, new wood flooring, new bathroom tile, fresh paint, new air conditioner, new furnace, new hot water heater, new exterior windows and doors, and a beautifully remodeled walkout basement with new carpet, drywall, ceilings, paint, and a new half bath. The scr
Welcome to lake living at its finest! This beautiful 3-bedroom, 2 1/2-bath home is situated on two spacious lots and offers breathtaking lake views you'll enjoy year-round. Inside, you'll find a bright and inviting floor plan with plenty of space for family and entertaining. The finished walkout basement provides additional living space that's perfect for a family room, recreation area, home office, or guest accommodations, with easy access to the outdoors. Relax and take in the peaceful lake views from the screened-in room, the perfect spot for enjoying your morning coffee, hosting gatherings, or unwinding after a long day. This home also features numerous updates, including a new kitchen with new appliances, remodeled hall bathroom, new wood flooring, new bathroom tile, fresh paint, new air conditioner, new furnace, new hot water heater, new exterior windows and doors, and a beautifully remodeled walkout basement with new carpet, drywall, ceilings, paint, and a new half bath. The scr
USD 319,000
View photo
House · for sale
USD 145,000
USD 103/sq.ft
123 White Oak Park Lane
Bonnie village
· 1,399 sq.ft · 4 Bedrooms · 2 Baths · House
· Garden · Equipped kitchen · Parking · Swimming pool
Bonnie village · 1,399 sq.ft · 4 Bedrooms · 2 Baths · House · Garden · Equipped kitchen · Parking · Swimming pool
Welcome to this inviting 4-bedroom, 2-full-bath home located on a corner lot in the Bluford School District! The flexible layout offers plenty of space for family and guests, including a primary bedroom that could easily be used as a family room or additional living space. The primary bedroom features new flooring. The kitchen comes complete with all appliances, including the washer and dryer, making this home move-in ready. Outside, enjoy the fenced-in yard featuring an above-ground pool and a tree house. A 2-car attached garage provides convenient parking and storage, plus a custom bar in the garage that stays with the property, creating a great space for gatherings. Additional highlights include a metal roof installed in 2020
Welcome to this inviting 4-bedroom, 2-full-bath home located on a corner lot in the Bluford School District! The flexible layout offers plenty of space for family and guests, including a primary bedroom that could easily be used as a family room or additional living space. The primary bedroom features new flooring. The kitchen comes complete with all appliances, including the washer and dryer, making this home move-in ready. Outside, enjoy the fenced-in yard featuring an above-ground pool and a tree house. A 2-car attached garage provides convenient parking and storage, plus a custom bar in the garage that stays with the property, creating a great space for gatherings. Additional highlights include a metal roof installed in 2020
USD 145,000
View photo
House · for sale
USD 399,000
USD 108/sq.ft
3804 Fairfield Road
Bonnie village
· 3,692 sq.ft · 5 Bedrooms · 3 Baths · House
· Equipped kitchen · Air conditioning · Cellar
Bonnie village · 3,692 sq.ft · 5 Bedrooms · 3 Baths · House · Equipped kitchen · Air conditioning · Cellar
Space, location & so much to offer! This impressive 5-bedroom, 3-full-bath home offers generous square footage and an open-concept design with plenty of room to gather while still giving everyone their own private space. The main level features 3 bedrooms, including the primary suite, while the finished basement offers 2 additional guest bedrooms, a kitchenette and a full bath-an ideal setup for guests, extended family, entertaining or additional living space. The kitchen features stainless steel appliances approximately 4 years old, and major mechanical updates include a new gas furnace, new central air conditioning and new water heater. For added convenience, the home offers laundry options on both levels, with washer and dryer hookups in the main-level primary bathroom and a dedicated laundry area in the finished basement. Golf enthusiasts will especially appreciate the location next to Green Hills Country Club. Enjoy incredible convenience to the golf course, and with the country c
Space, location & so much to offer! This impressive 5-bedroom, 3-full-bath home offers generous square footage and an open-concept design with plenty of room to gather while still giving everyone their own private space. The main level features 3 bedrooms, including the primary suite, while the finished basement offers 2 additional guest bedrooms, a kitchenette and a full bath-an ideal setup for guests, extended family, entertaining or additional living space. The kitchen features stainless steel appliances approximately 4 years old, and major mechanical updates include a new gas furnace, new central air conditioning and new water heater. For added convenience, the home offers laundry options on both levels, with washer and dryer hookups in the main-level primary bathroom and a dedicated laundry area in the finished basement. Golf enthusiasts will especially appreciate the location next to Green Hills Country Club. Enjoy incredible convenience to the golf course, and with the country c
Driving by will peek your interest, stepping inside this freshly updated home will make you want to SAY YES TO A NEW ADDRESS! You'll enjoy this split floor plan with a large master suite which has split bath area's and a large walk-in closet. The kitchen is large enough for a group table and hutch, yet this home has a formal dining area as well. Gather in the living room w vaulted ceiling and fireplace, this room opens to a 10x40 deck for relaxation. You'll love having a screened-in breeze way to the 3 car garage! This one is sure to please!
Driving by will peek your interest, stepping inside this freshly updated home will make you want to SAY YES TO A NEW ADDRESS! You'll enjoy this split floor plan with a large master suite which has split bath area's and a large walk-in closet. The kitchen is large enough for a group table and hutch, yet this home has a formal dining area as well. Gather in the living room w vaulted ceiling and fireplace, this room opens to a 10x40 deck for relaxation. You'll love having a screened-in breeze way to the 3 car garage! This one is sure to please!
USD 250,000
View photo
House · for sale
USD 149,000
USD 124/sq.ft
401 N Mary Street
Bonnie village
· 1,195 sq.ft · 3 Bedrooms · 1 Bath · House
· Equipped kitchen · Parking
Bonnie village · 1,195 sq.ft · 3 Bedrooms · 1 Bath · House · Equipped kitchen · Parking
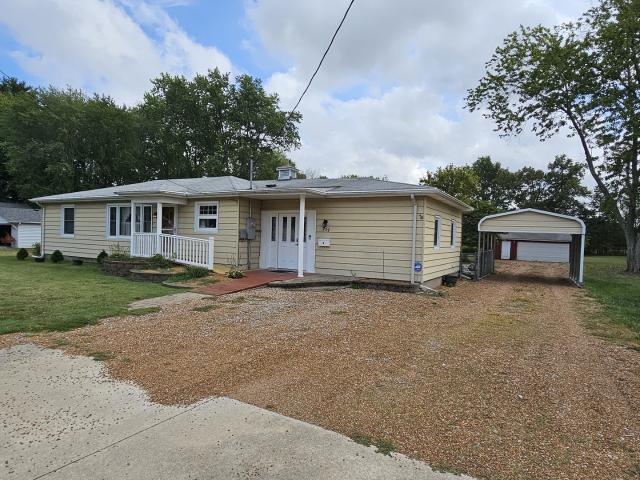
Welcome home to this charming 3-bedroom, 1-bath home offering approximately 1,200 square feet of comfortable living space on a desirable corner lot. The home features a spacious layout with a large kitchen providing plenty of room for cooking, gathering, and entertaining. Recent updates include a new roof in 2024 and new hot water heater in 2024, offering peace of mind for the next owner. Outside, you'll find a detached 2-car garage plus an additional storage garage, providing plenty of space for vehicles, hobbies, tools, and storage. The attached carport offers additional covered parking and includes even more storage space. With a functional layout, generous kitchen, multiple garage and storage options, and several recent updates, this property offers plenty of space and versatility. Come take a look and see all this corner-lot home has to offer!
Welcome home to this charming 3-bedroom, 1-bath home offering approximately 1,200 square feet of comfortable living space on a desirable corner lot. The home features a spacious layout with a large kitchen providing plenty of room for cooking, gathering, and entertaining. Recent updates include a new roof in 2024 and new hot water heater in 2024, offering peace of mind for the next owner. Outside, you'll find a detached 2-car garage plus an additional storage garage, providing plenty of space for vehicles, hobbies, tools, and storage. The attached carport offers additional covered parking and includes even more storage space. With a functional layout, generous kitchen, multiple garage and storage options, and several recent updates, this property offers plenty of space and versatility. Come take a look and see all this corner-lot home has to offer!
USD 149,000
View photo
House · for sale
USD 140,000
USD 147/sq.ft
11978 E Bunny Farm Road
Bonnie village
· 947 sq.ft · 2 Bedrooms · 1 Bath · House
· Parking
Bonnie village · 947 sq.ft · 2 Bedrooms · 1 Bath · House · Parking
Enjoy the privacy and space of country living on this 3.25-acre property located on a quiet dead-end road and conveniently situated just 2.5 miles from I-64. The property features a 2-bedroom, 1-bath home and a detached 3-car garage offering plenty of room for vehicles, storage, hobbies, or a workshop. The property is being sold AS IS and will not qualify for government financing
Enjoy the privacy and space of country living on this 3.25-acre property located on a quiet dead-end road and conveniently situated just 2.5 miles from I-64. The property features a 2-bedroom, 1-bath home and a detached 3-car garage offering plenty of room for vehicles, storage, hobbies, or a workshop. The property is being sold AS IS and will not qualify for government financing
USD 140,000
View photo
House · for sale
USD 194,900
USD 92/sq.ft
507 N Park Street
Bonnie village
· 2,099 sq.ft · 4 Bedrooms · 3 Baths · House
· Parking · Air conditioning · Cellar
Bonnie village · 2,099 sq.ft · 4 Bedrooms · 3 Baths · House · Parking · Air conditioning · Cellar
Do you have a lot of vehicles or toys? If so, this is the home for you! What more can you ask for than a large brick home with attached garage, detached garage and another attached carport! This lovely 4 bedroom, 3 bath home sits on a corner half acre shaded lot. Both garages and a full unfinished basement offers an abundance of storage space making this home even more desirable. Has been a great loving home for many years, it just needs a new family. Lots of new improvements! Brand new central air unit will also be installed! Rend Lake is a hop away!
Do you have a lot of vehicles or toys? If so, this is the home for you! What more can you ask for than a large brick home with attached garage, detached garage and another attached carport! This lovely 4 bedroom, 3 bath home sits on a corner half acre shaded lot. Both garages and a full unfinished basement offers an abundance of storage space making this home even more desirable. Has been a great loving home for many years, it just needs a new family. Lots of new improvements! Brand new central air unit will also be installed! Rend Lake is a hop away!
USD 194,900
View photo
House · for sale
USD 250,000
USD 128/sq.ft
813 Apricot Avenue
Bonnie village
· 1,938 sq.ft · 4 Bedrooms · 2 Baths · House
· Deck · Equipped kitchen
Bonnie village · 1,938 sq.ft · 4 Bedrooms · 2 Baths · House · Deck · Equipped kitchen
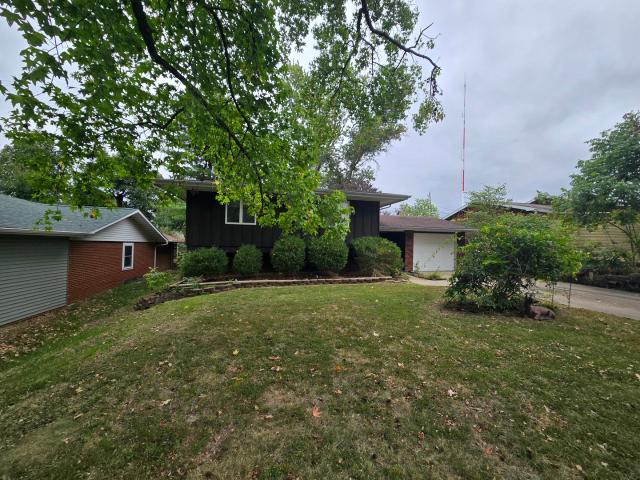
This updated split-level home offers a comfortable layout, fresh finishes, and plenty of space inside and out. Recent updates, including fresh paint and a vinyl fence, give the home a clean, move-in ready feel. The main level features the kitchen, living room, and dining area, creating a practical flow for everyday living and entertaining. Upstairs, you'll find 3 bedrooms and a full bathroom, while the lower level adds even more usable space with an additional bedroom, bathroom, family room, and laundry area. The sellers have also taken care of important improvements behind the scenes, including a fully re-encapsulated crawlspace and a new sump pump. Step outside and enjoy the nice deck, perfect for relaxing, grilling, or spending time with family and friends. With its flexible floor plan, updated feel, and fenced outdoor space, this home is ready for its next owner
This updated split-level home offers a comfortable layout, fresh finishes, and plenty of space inside and out. Recent updates, including fresh paint and a vinyl fence, give the home a clean, move-in ready feel. The main level features the kitchen, living room, and dining area, creating a practical flow for everyday living and entertaining. Upstairs, you'll find 3 bedrooms and a full bathroom, while the lower level adds even more usable space with an additional bedroom, bathroom, family room, and laundry area. The sellers have also taken care of important improvements behind the scenes, including a fully re-encapsulated crawlspace and a new sump pump. Step outside and enjoy the nice deck, perfect for relaxing, grilling, or spending time with family and friends. With its flexible floor plan, updated feel, and fenced outdoor space, this home is ready for its next owner
Bonnie village · 904 sq.ft · 3 Bedrooms · 1 Bath · House · Patio · Garden · Equipped kitchen · Parking · Air conditioning
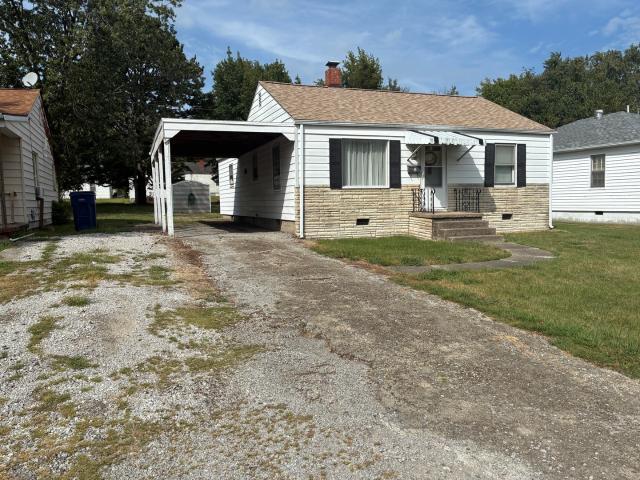
Ranch Home on the West Side with Extras at an Affordable Price! This 3-bedroom home offers an open floor plan with a spacious dining area and kitchen complete with appliances. Recent updates include the gas furnace, central air unit, water heater, electrical service, and the majority of the windows. Convenient laundry area includes the washer and dryer. Enjoy the covered back patio overlooking the chain-link fenced backyard, plus a storage building and storage container for plenty of extra space. The property is nicely landscaped and features an oversized attached garage. Move-in ready with just a few possible cosmetic updates to make it your own. A great home with lots to offer!
Ranch Home on the West Side with Extras at an Affordable Price! This 3-bedroom home offers an open floor plan with a spacious dining area and kitchen complete with appliances. Recent updates include the gas furnace, central air unit, water heater, electrical service, and the majority of the windows. Convenient laundry area includes the washer and dryer. Enjoy the covered back patio overlooking the chain-link fenced backyard, plus a storage building and storage container for plenty of extra space. The property is nicely landscaped and features an oversized attached garage. Move-in ready with just a few possible cosmetic updates to make it your own. A great home with lots to offer!
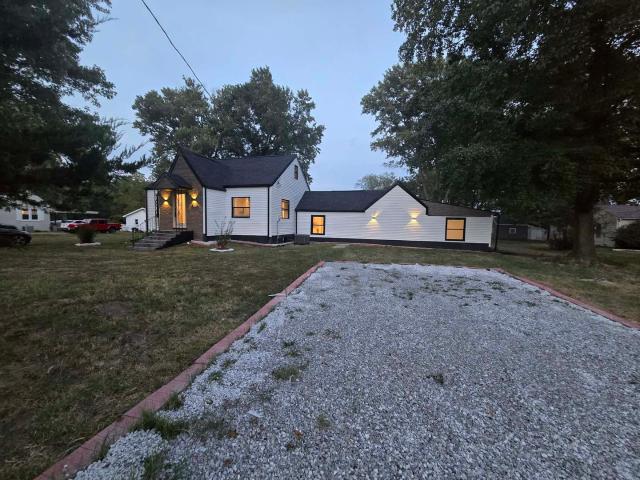
Gorgeous Completely Renovated Home on Over 1 Acre in Summersville School District! This stunning 4+ bedroom, 2-bath, 1 1/2-story home offers the perfect combination of modern updates, spacious living, and a peaceful country setting, all while being just minutes from local amenities. Completely rehabbed from top to bottom, this home is truly move-in ready! Beautiful porcelain and waterproof wood laminate flooring flow throughout the home, complemented by an abundance of windows that fill the interior with natural light. The spacious dining room is a showstopper, featuring a vaulted ceiling, a wall of windows, a fireplace beautifully set into the wall, and patio doors leading to the expansive backyard. Step outside to enjoy the large deck, firepit, and plenty of room for entertaining, relaxing, or enjoying the outdoorsThe gorgeous kitchen is sure to impress with crisp white cabinetry, quartz countertops, stainless steel appliances, a convenient island, and beautiful porcelain flooring. T
Gorgeous Completely Renovated Home on Over 1 Acre in Summersville School District! This stunning 4+ bedroom, 2-bath, 1 1/2-story home offers the perfect combination of modern updates, spacious living, and a peaceful country setting, all while being just minutes from local amenities. Completely rehabbed from top to bottom, this home is truly move-in ready! Beautiful porcelain and waterproof wood laminate flooring flow throughout the home, complemented by an abundance of windows that fill the interior with natural light. The spacious dining room is a showstopper, featuring a vaulted ceiling, a wall of windows, a fireplace beautifully set into the wall, and patio doors leading to the expansive backyard. Step outside to enjoy the large deck, firepit, and plenty of room for entertaining, relaxing, or enjoying the outdoorsThe gorgeous kitchen is sure to impress with crisp white cabinetry, quartz countertops, stainless steel appliances, a convenient island, and beautiful porcelain flooring. T
Bonnie village · 1,593 sq.ft · 3 Bedrooms · 2 Baths · House · Fireplace · Equipped kitchen · Parking · Air conditioning · Heating · Cellar
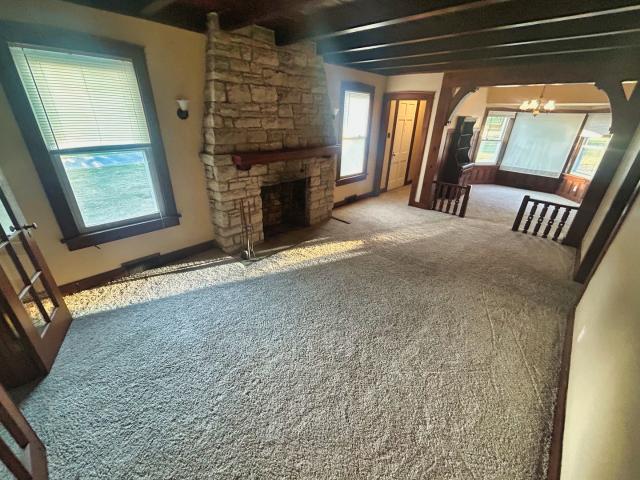
Yes, the Price Is Right! *. Spacious, charming, and packed with features, this beautiful Cape Cod-style home offers exceptional space and value. Featuring 3 bedrooms, 2 full baths, a large living room with an ornamental stone fireplace and beamed ceiling, family room, dining room, study, galley kitchen, and a 750 sq. Ft. basement, there is plenty of room for everyone. A detached one-car garage and large corner lot with beautiful views of Veteran's Memorial Park add even more appeal. But wait-there's more! This well-built home has been updated with zoned central heat and air, a new water heater, and fresh paint. You'll love the beautiful woodwork, French doors leading into the study, fantastic floor plan, and the timeless charm that makes a Cape Cod-style home so special. Enjoy beautiful views of the huge family park directly across the street, along with easy access to all the park has to offer. And perhaps the best feature of all is the value. Priced at. *less than $62 per sq. Ft. *,
Yes, the Price Is Right! *. Spacious, charming, and packed with features, this beautiful Cape Cod-style home offers exceptional space and value. Featuring 3 bedrooms, 2 full baths, a large living room with an ornamental stone fireplace and beamed ceiling, family room, dining room, study, galley kitchen, and a 750 sq. Ft. basement, there is plenty of room for everyone. A detached one-car garage and large corner lot with beautiful views of Veteran's Memorial Park add even more appeal. But wait-there's more! This well-built home has been updated with zoned central heat and air, a new water heater, and fresh paint. You'll love the beautiful woodwork, French doors leading into the study, fantastic floor plan, and the timeless charm that makes a Cape Cod-style home so special. Enjoy beautiful views of the huge family park directly across the street, along with easy access to all the park has to offer. And perhaps the best feature of all is the value. Priced at. *less than $62 per sq. Ft. *,
USD 98,000
View photo
House · for sale
USD 89,900
USD 75/sq.ft
2712 Logan Street
Bonnie village
· 1,195 sq.ft · 3 Bedrooms · 1 Bath · House
· Parking
Bonnie village · 1,195 sq.ft · 3 Bedrooms · 1 Bath · House · Parking
This is a very comfortable & affordable home. There are 3 bedrooms, 1.5 baths, spacious living room & large dining area which could be used for a family room. There is a carport & storage shed for your stuff. Owner indicates the roof is approximately 3 years old. This home is being sold'AS IS'
This is a very comfortable & affordable home. There are 3 bedrooms, 1.5 baths, spacious living room & large dining area which could be used for a family room. There is a carport & storage shed for your stuff. Owner indicates the roof is approximately 3 years old. This home is being sold'AS IS'
USD 89,900
View photo
House · for sale
USD 165,000
USD 100/sq.ft
308 Bailey Lane
Bonnie village
· 1,647 sq.ft · 3 Bedrooms · 2 Baths · House
· Office room · Parking
Bonnie village · 1,647 sq.ft · 3 Bedrooms · 2 Baths · House · Office room · Parking
Welcome home to this spacious 3 bedroom, 2 bathroom property offering 1,648 sq ft of comfortable living space in a convenient in-town location! Situated close to the hospital, restaurants, gas/convenience stores, shopping, and everyday amenities, this home provides easy access to everything you need while still offering the space and functionality you're looking for. The home features a practical layout with three bedrooms and two full bathrooms, providing room for family, guests, or a home office. Outside, you'll find a paved driveway leading to a 2-car detached garage for parking, storage, or hobbies, plus an additional utility shed perfect for keeping lawn equipment and outdoor tools organized. With its desirable location, generous square footage, and valuable exterior features, this property offers a great opportunity for someone looking to make a home in town
Welcome home to this spacious 3 bedroom, 2 bathroom property offering 1,648 sq ft of comfortable living space in a convenient in-town location! Situated close to the hospital, restaurants, gas/convenience stores, shopping, and everyday amenities, this home provides easy access to everything you need while still offering the space and functionality you're looking for. The home features a practical layout with three bedrooms and two full bathrooms, providing room for family, guests, or a home office. Outside, you'll find a paved driveway leading to a 2-car detached garage for parking, storage, or hobbies, plus an additional utility shed perfect for keeping lawn equipment and outdoor tools organized. With its desirable location, generous square footage, and valuable exterior features, this property offers a great opportunity for someone looking to make a home in town
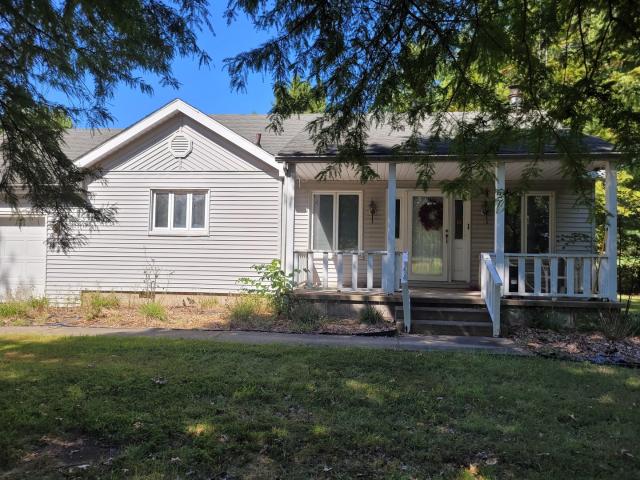
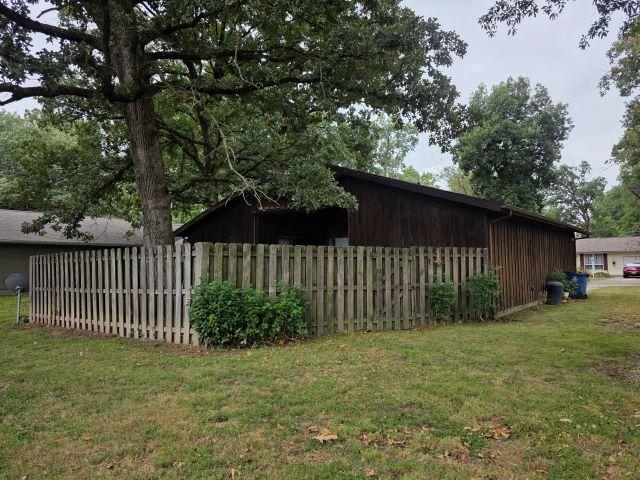
Check out this unique and charming house! This 3 bedroom, 1.5 bath house needs someone to call it home again. The house is all cedar sided and situated at the end of a quiet, dead end street. The fenced in backyard is so serene and peaceful that you will want to spend your time relaxing and listening to nature or perhaps enjoying your favorite morning or evening beverage on the quaint patio. The patio can be accessed by either the kitchen or primary bedroom. When you walk into the home you will get that same peaceful feeling. The square footage may be small but the layout of the home has a larger feeling. The living room boasts a vaulted ceiling & a beautiful brick, wood burning fireplace. The eat-in kitchen features a new kitchen sink and garbage disposal. Kitchen may be a little small but it has the room to add some more cabinetry and counters. This area has been the homeowners favorite spot! The laundry room features a washer and dryer and sits right off of the kitchen. The owner ha
Check out this unique and charming house! This 3 bedroom, 1.5 bath house needs someone to call it home again. The house is all cedar sided and situated at the end of a quiet, dead end street. The fenced in backyard is so serene and peaceful that you will want to spend your time relaxing and listening to nature or perhaps enjoying your favorite morning or evening beverage on the quaint patio. The patio can be accessed by either the kitchen or primary bedroom. When you walk into the home you will get that same peaceful feeling. The square footage may be small but the layout of the home has a larger feeling. The living room boasts a vaulted ceiling & a beautiful brick, wood burning fireplace. The eat-in kitchen features a new kitchen sink and garbage disposal. Kitchen may be a little small but it has the room to add some more cabinetry and counters. This area has been the homeowners favorite spot! The laundry room features a washer and dryer and sits right off of the kitchen. The owner ha
USD 139,900
View photo
House · for sale
USD 95,000
USD 39/sq.ft
200 E Blake Street
Bonnie village
· 2,390 sq.ft · 3 Bedrooms · 2 Baths · House
· Deck · Equipped kitchen
Bonnie village · 2,390 sq.ft · 3 Bedrooms · 2 Baths · House · Deck · Equipped kitchen
This home offers a spacious, functional layout along with several recent big-ticket updates that give the next owner a great head start. Major improvements include a metal roof approximately 3 years old, HVAC approximately 3 years old, and furnace approximately 3 years old, plus the interior was painted about a year ago. Inside, you'll find comfortable living and dining spaces and a functional kitchen offering plenty of cabinetry, heat-resistant laminate countertops, and linoleum tile flooring. The primary bedroom features newer laminate flooring, while several additional rooms are ready for the new owner to choose and install flooring that fits their own style The home offers two bathrooms, including a main bath with ceramic tile flooring and a tub/shower combination. The second bath features a newer walk-in shower with a built-in bench, adding extra convenience and accessibility. Outside is where this property really opens up! Enjoy a spacious wooden back deck that was painted approx
This home offers a spacious, functional layout along with several recent big-ticket updates that give the next owner a great head start. Major improvements include a metal roof approximately 3 years old, HVAC approximately 3 years old, and furnace approximately 3 years old, plus the interior was painted about a year ago. Inside, you'll find comfortable living and dining spaces and a functional kitchen offering plenty of cabinetry, heat-resistant laminate countertops, and linoleum tile flooring. The primary bedroom features newer laminate flooring, while several additional rooms are ready for the new owner to choose and install flooring that fits their own style The home offers two bathrooms, including a main bath with ceramic tile flooring and a tub/shower combination. The second bath features a newer walk-in shower with a built-in bench, adding extra convenience and accessibility. Outside is where this property really opens up! Enjoy a spacious wooden back deck that was painted approx
USD 95,000
View photo
House · for sale
USD 59,900
USD 51/sq.ft
722 E Taylor Street
Bonnie village
· 1,152 sq.ft · 2 Bedrooms · 1 Bath · House
· Garden · Equipped kitchen
Bonnie village · 1,152 sq.ft · 2 Bedrooms · 1 Bath · House · Garden · Equipped kitchen
Well-built 2-bedroom 1 bath home in a quiet neighborhood. The front door opens into a 3. Season room with bookshelves for your literary treasures and a sunny spot for morning coffee. The large living room will accommodate both a sitting area and dining area with shiny hardwood floors and large windows. The kitchen with its West window over the sink is bright and sunny. A spacious laundry room can serve as a storage space and pantry along with a spot for your washer and dryer. If you enjoy outdoor living spaces, the backyard is deep and provides plenty of room for kids and pets. Move in and make this house your home
Well-built 2-bedroom 1 bath home in a quiet neighborhood. The front door opens into a 3. Season room with bookshelves for your literary treasures and a sunny spot for morning coffee. The large living room will accommodate both a sitting area and dining area with shiny hardwood floors and large windows. The kitchen with its West window over the sink is bright and sunny. A spacious laundry room can serve as a storage space and pantry along with a spot for your washer and dryer. If you enjoy outdoor living spaces, the backyard is deep and provides plenty of room for kids and pets. Move in and make this house your home
USD 59,900
View photo
House · for sale
USD 79,000
USD 58/sq.ft
605 S 24th Street
Bonnie village
· 1,345 sq.ft · 4 Bedrooms · 2 Baths · House
· Office room · Cellar
Bonnie village · 1,345 sq.ft · 4 Bedrooms · 2 Baths · House · Office room · Cellar
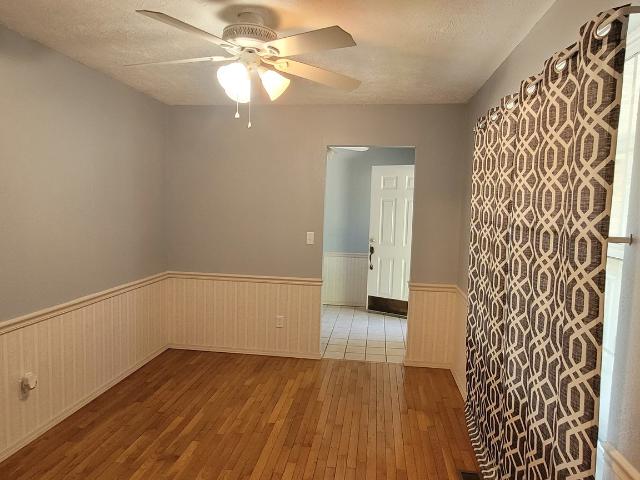
Move right into this well-maintained 4-bedroom, 2-bath home offering 1,356 square feet of comfortable living space. Fresh paint throughout and newly sealed original hardwood floors give this charming 1.5-story home a clean, updated feel while preserving its character. The spacious layout provides flexibility for families, guests, or a home office, and the basement offers plenty of storage space and additional possibilities. Conveniently located close to shopping, dining, schools, parks, and other everyday amenities, you'll enjoy easy access to everything you need. Whether you're a first-time homebuyer, growing family, or investor looking for a turnkey property, this move-in ready home is a fantastic opportunity. Schedule your showing today and see all this home has to offer!
Move right into this well-maintained 4-bedroom, 2-bath home offering 1,356 square feet of comfortable living space. Fresh paint throughout and newly sealed original hardwood floors give this charming 1.5-story home a clean, updated feel while preserving its character. The spacious layout provides flexibility for families, guests, or a home office, and the basement offers plenty of storage space and additional possibilities. Conveniently located close to shopping, dining, schools, parks, and other everyday amenities, you'll enjoy easy access to everything you need. Whether you're a first-time homebuyer, growing family, or investor looking for a turnkey property, this move-in ready home is a fantastic opportunity. Schedule your showing today and see all this home has to offer!
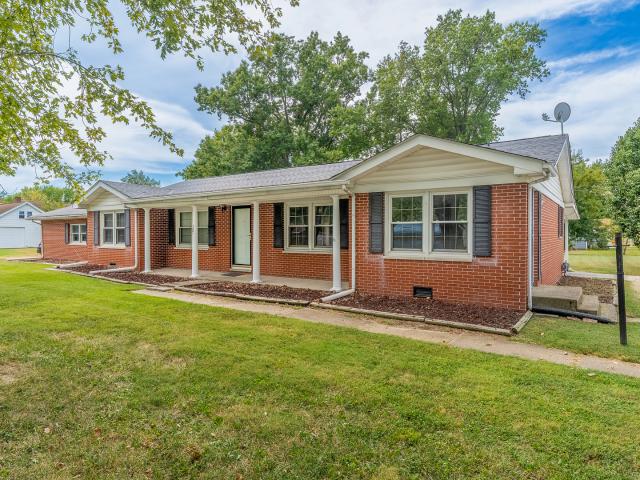
Beautiful, 3 bedroom ranch style home with 2 baths, eat-in kitchen, luxury plank vinyl, deck, attached garage, large fenced backyard, move-in condition. Roof is only 2 years old. House has been very well maintained
Beautiful, 3 bedroom ranch style home with 2 baths, eat-in kitchen, luxury plank vinyl, deck, attached garage, large fenced backyard, move-in condition. Roof is only 2 years old. House has been very well maintained
Adorable, well-maintained 3 bedroom ranch, 2 baths, L-shaped living room, kitchen with adjoining dining room, large deck, attached garage, fenced backyard
Adorable, well-maintained 3 bedroom ranch, 2 baths, L-shaped living room, kitchen with adjoining dining room, large deck, attached garage, fenced backyard
USD 155,500
View photo
House · for sale
USD 269,900
USD 122/sq.ft
8253 N Nason Lane
Bonnie village
· 2,196 sq.ft · 3 Bedrooms · 2 Baths · House
· Fireplace · Equipped kitchen
Bonnie village · 2,196 sq.ft · 3 Bedrooms · 2 Baths · House · Fireplace · Equipped kitchen
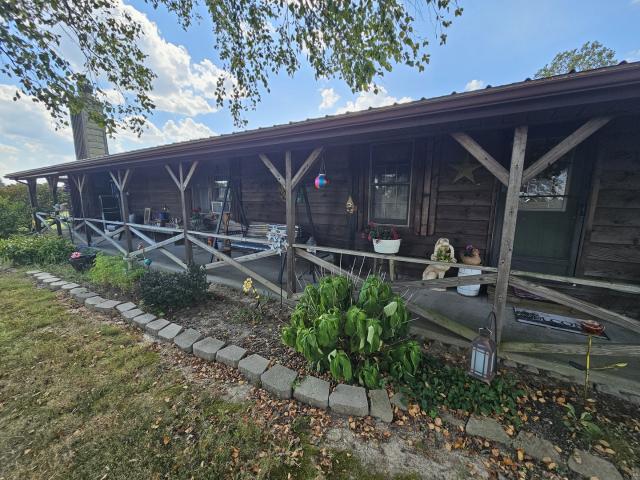
Escape to the country with this one-of-a-kind rustic home situated on 6.66 scenic acres with exceptional privacy. Featuring additions on both ends, the home has been extensively remodeled with warm wood finishes, exposed beams, log walls, wood ceilings, wood flooring, and custom details throughout. The open country kitchen offers a spacious dining area, snack bar, bamboo flooring, and an old-fashioned wood-burning stove that adds to the home's rustic charm. The home features 3 bedrooms and 2 bathrooms, including a spacious bedroom with exposed wood beams and another bedroom with a private bath. Custom-made hinged barn doors add even more character throughout the interior. A spacious family room showcases a beautiful stone accent wall and wood-burning fireplace and adjoins an enclosed wood-framed gazebo-style room-a unique space for relaxing and enjoying the peaceful country surroundings. Animal lovers will appreciate the many possibilities this property offers. Existing dog kennels wit
Escape to the country with this one-of-a-kind rustic home situated on 6.66 scenic acres with exceptional privacy. Featuring additions on both ends, the home has been extensively remodeled with warm wood finishes, exposed beams, log walls, wood ceilings, wood flooring, and custom details throughout. The open country kitchen offers a spacious dining area, snack bar, bamboo flooring, and an old-fashioned wood-burning stove that adds to the home's rustic charm. The home features 3 bedrooms and 2 bathrooms, including a spacious bedroom with exposed wood beams and another bedroom with a private bath. Custom-made hinged barn doors add even more character throughout the interior. A spacious family room showcases a beautiful stone accent wall and wood-burning fireplace and adjoins an enclosed wood-framed gazebo-style room-a unique space for relaxing and enjoying the peaceful country surroundings. Animal lovers will appreciate the many possibilities this property offers. Existing dog kennels wit