175 properties for sale in Bonnie village

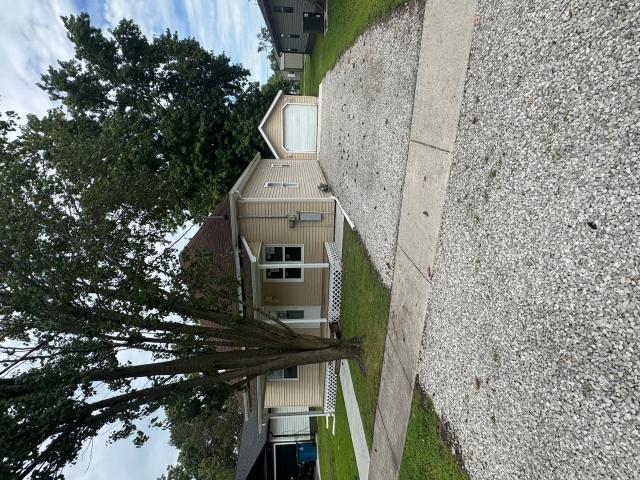
304 W North Street
View photo
House · for sale
USD 119,900
USD 85/sq.ft
304 W North Street
Bonnie village
· 1,399 sq.ft · 3 Bedrooms · 1 Bath · House
· Equipped kitchen · Parking
Bonnie village · 1,399 sq.ft · 3 Bedrooms · 1 Bath · House · Equipped kitchen · Parking
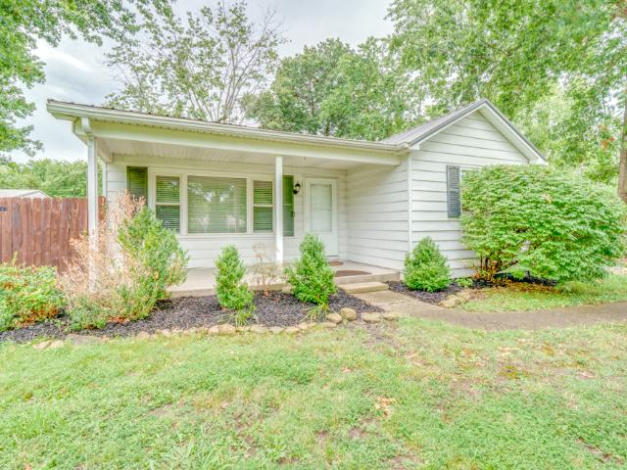
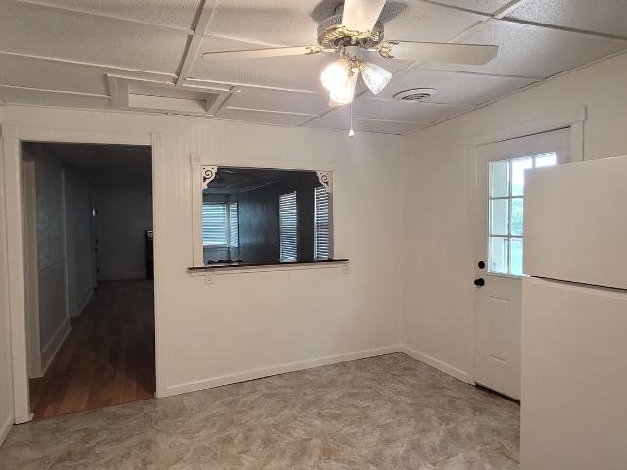
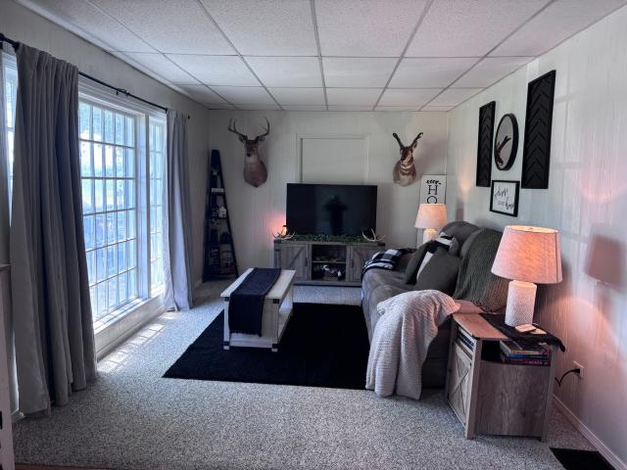
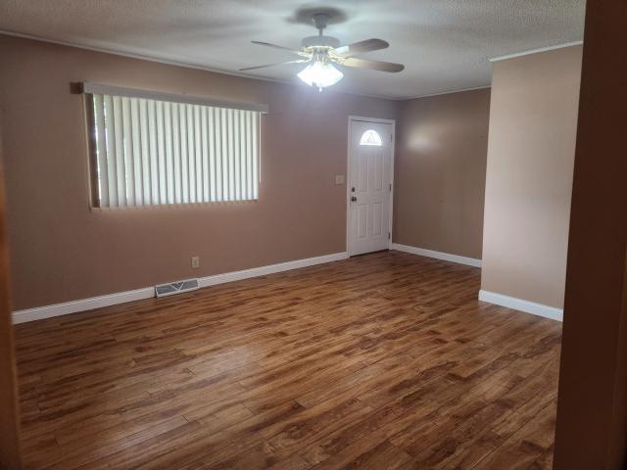
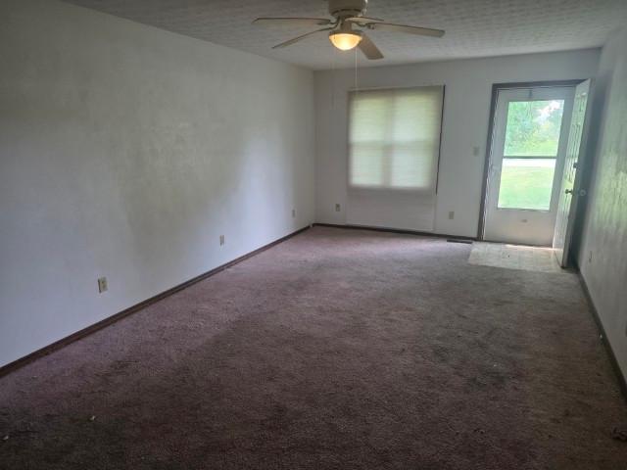
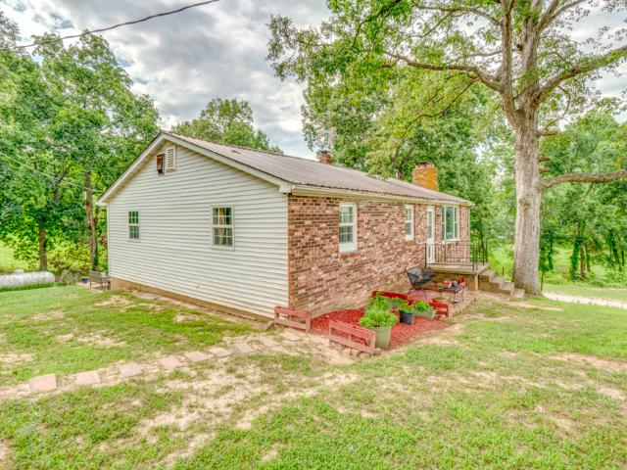
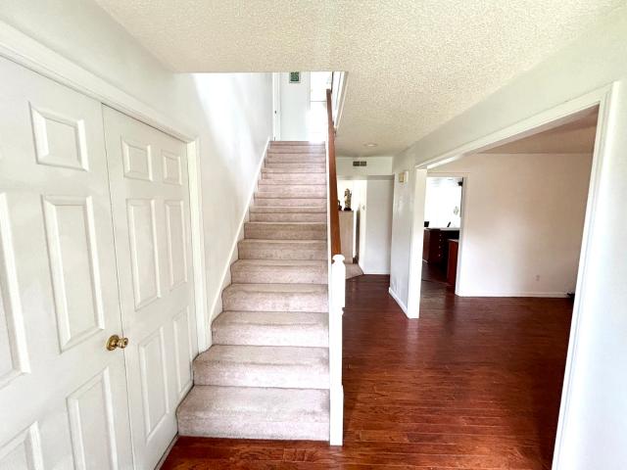
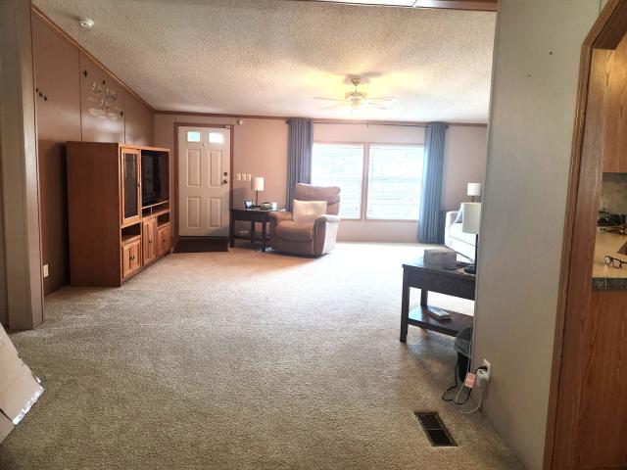
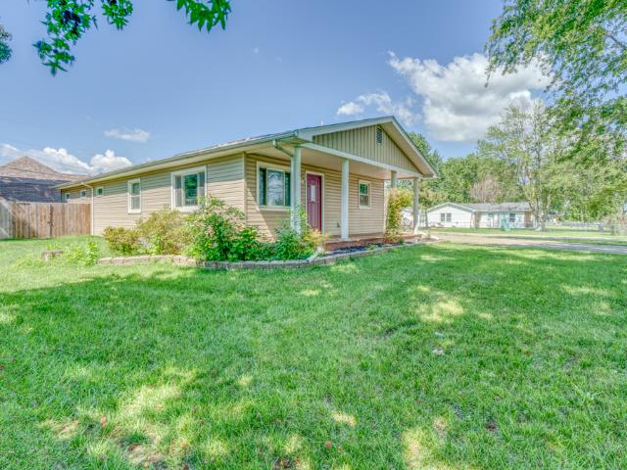
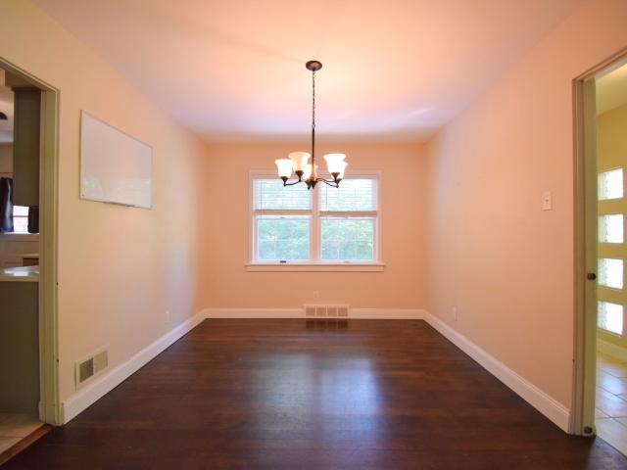
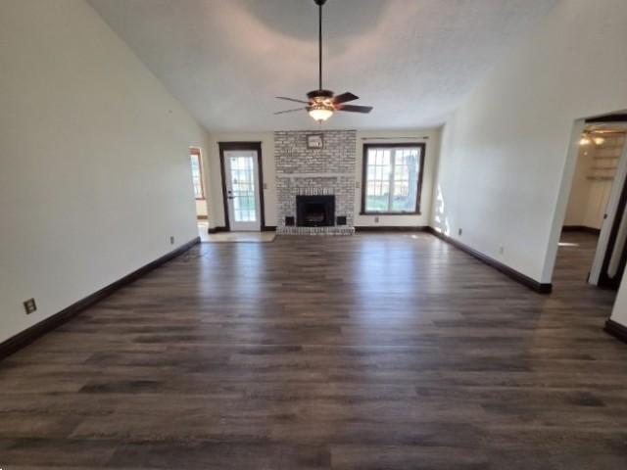
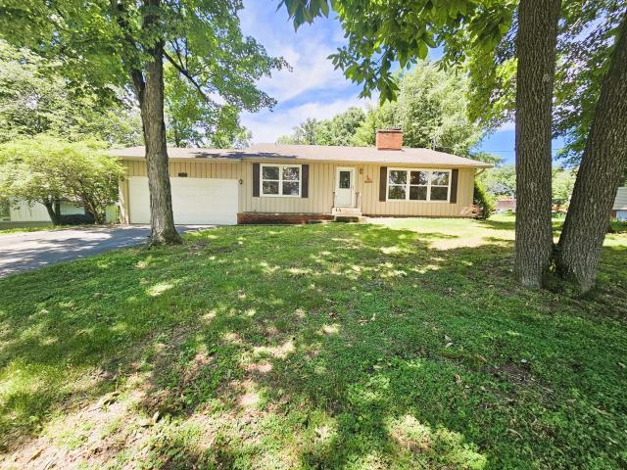
Welcome to 304 W North Street in Sesser, IL! This charming 3-bedroom, 1.5-bath home offers approximately 1,350 sq. Ft. and has been refreshed with numerous updates throughout. Recent improvements include a new roof in 2024, new windows, new flooring, fresh paint, updated light fixtures, new bathroom vanities, toilets and tub, plus updated electrical in the garage. The one-car garage has also been insulated and paneled for added functionality. Inside, you'll enjoy an open kitchen and dining area with a comfortable, easy-to-maintain layout. With so many updates already completed, this home is ready for its next owner!
USD 119,900
13361 State Highway 37 Highway
View photo
House · for sale
USD 219,900
USD 112/sq.ft
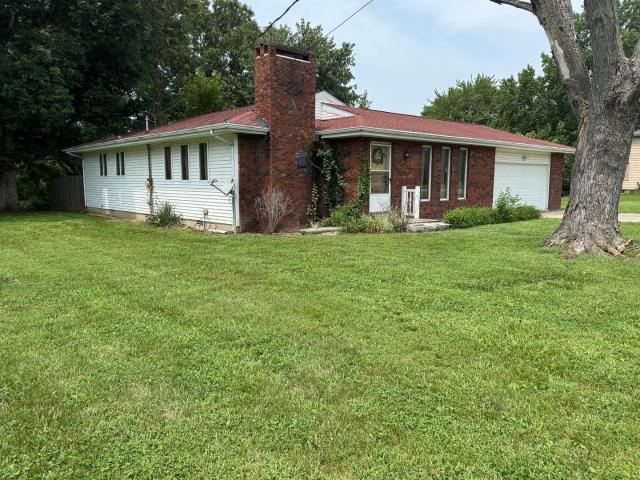
13361 State Highway 37 Highway
Bonnie village
· 1,948 sq.ft · 3 Bedrooms · 2 Baths · House
· Patio · Garden · Fireplace · Parking
Bonnie village · 1,948 sq.ft · 3 Bedrooms · 2 Baths · House · Patio · Garden · Fireplace · Parking
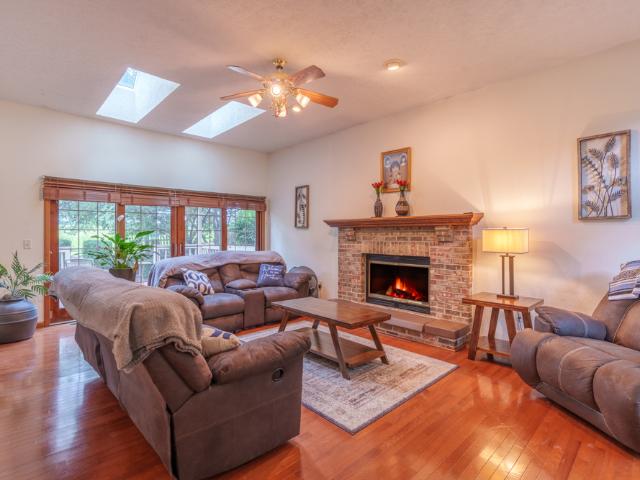
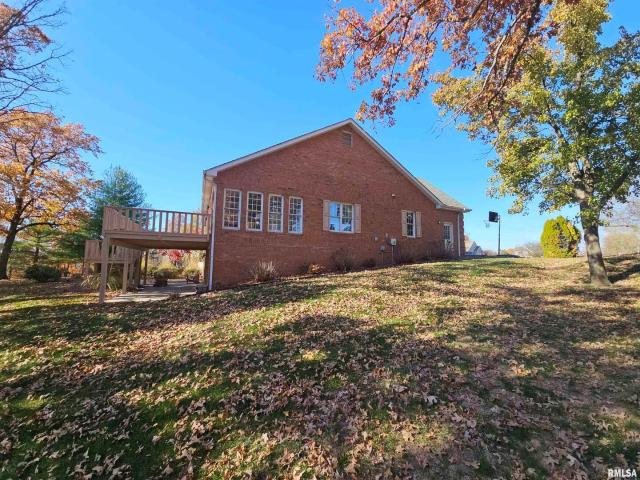
Spacious 3-bedroom home (1900 sq. Ft) near rend lake. Welcome home to this inviting three-bedroom two bath home situated on approximately one acre of land some of which is fenced. This home offers a comfortable layout, a two-car attached garage, a fenced yard proving plenty of space for outdoor enjoyment. The large master suite has a walk-in closet and full bath and opens a patio in the fenced yard. Gather around the living room fireplace on cool evenings and enjoy family dinners in the formal dining room. This home is family ready!
USD 219,900
8622 N Cherryville Lane
View photo
House · for sale
USD 425,000
USD 196/sq.ft
8622 N Cherryville Lane
Bonnie village
· 2,164 sq.ft · 3 Bedrooms · 2 Baths · House
· Equipped kitchen · Parking
Bonnie village · 2,164 sq.ft · 3 Bedrooms · 2 Baths · House · Equipped kitchen · Parking
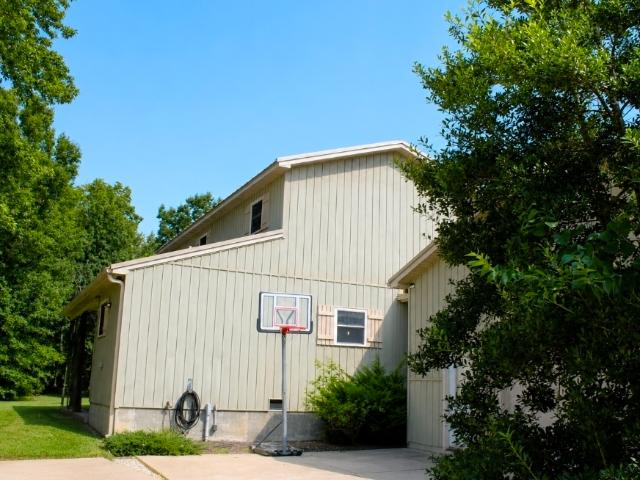
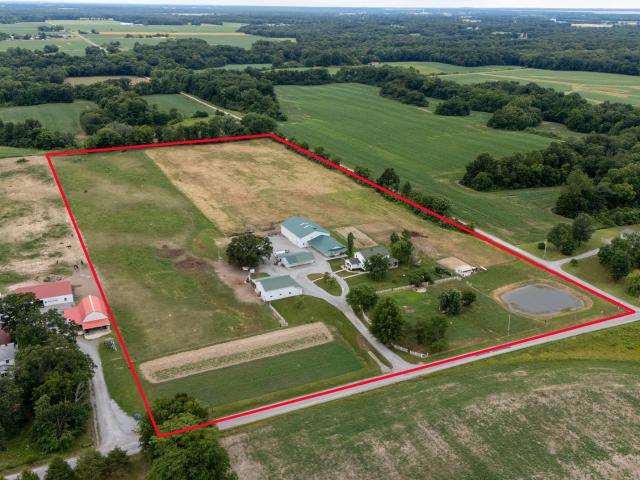
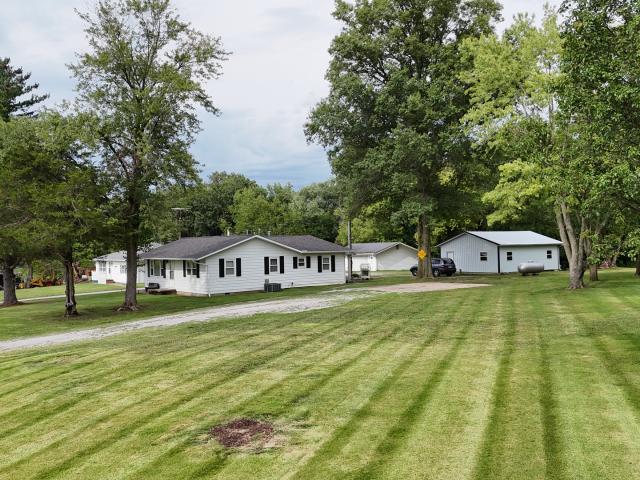
Beautiful 10-Acre Property with Guest House & Ponds! Welcome to your own private retreat! This beautifully maintained 1.5-story home offers the perfect combination of comfortable living, privacy, and exceptional outdoor amenities. Featuring 3 bedrooms and 2.5 baths, this home is situated on approximately 10 picturesque acres with two ponds, offering peaceful views and plenty of space to enjoy the outdoors. The main home features an attached garage, spacious living areas, and a well-maintained interior that is ready for its next owners. Whether you're looking for a private country estate, a place for your family to spread out, or a property with income-producing potential, this one has so much to offer. Adding incredible versatility to the property is a large pole barn/garage with a finished Airbnb-style living space inside, complete with a full kitchen, living room, 2 bedrooms and 1 full bath. This additional space could be used for short-term rental income, a guest house, extended fam
USD 425,000
15558 E Country Meadow Road
View photo
House · for sale
USD 400,000
USD 129/sq.ft
15558 E Country Meadow Road
Bonnie village
· 3,089 sq.ft · 3 Bedrooms · 3 Baths · House
· Office room · Equipped kitchen · Cellar
Bonnie village · 3,089 sq.ft · 3 Bedrooms · 3 Baths · House · Office room · Equipped kitchen · Cellar
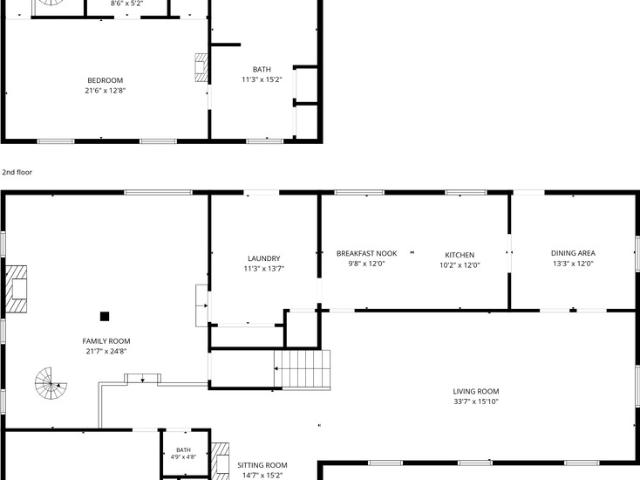
Tucked near the end of a cul-de-sac, this freshly stained cedar home offers a peaceful setting on one acre with a warm, inviting feel from the moment you arrive. Located in the Summersville Grade School district, the property sits next to the last home on the street, giving it a more private feel while still being close to town conveniences. The main level offers the everyday living spaces, including the kitchen, living room, dining area, laundry, and a convenient half bath. Upstairs, you'll find 3 bedrooms and 2 full bathrooms. The basement adds even more flexibility with two additional rooms currently being used as bedrooms, along with extra usable space for guests, hobbies, an office, or additional living needs. While the basement rooms do not have egress windows and are not counted as official bedrooms, they add valuable function to the home. The freshly painted, full stain cedar exterior, new roof, and new skylights add to the home's charm. Outside, the one-acre setting offers a p
USD 400,000
2006 Waltonville Road
View photo
House · for sale
USD 109,500
USD 135/sq.ft
2006 Waltonville Road
Bonnie village
· 807 sq.ft · 2 Bedrooms · 1 Bath · House
· Parking · Deck
Bonnie village · 807 sq.ft · 2 Bedrooms · 1 Bath · House · Parking · Deck
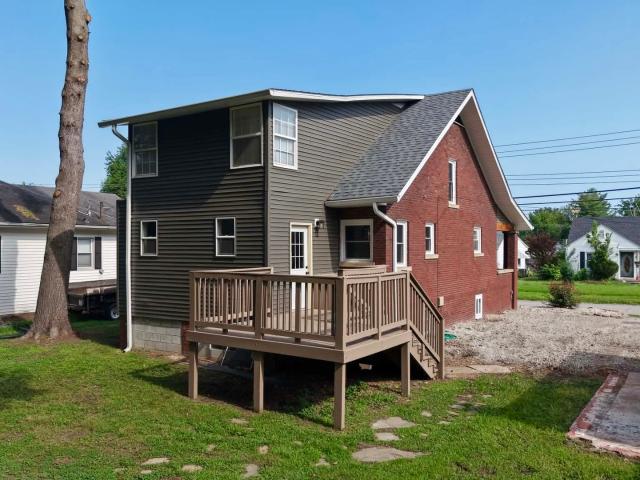
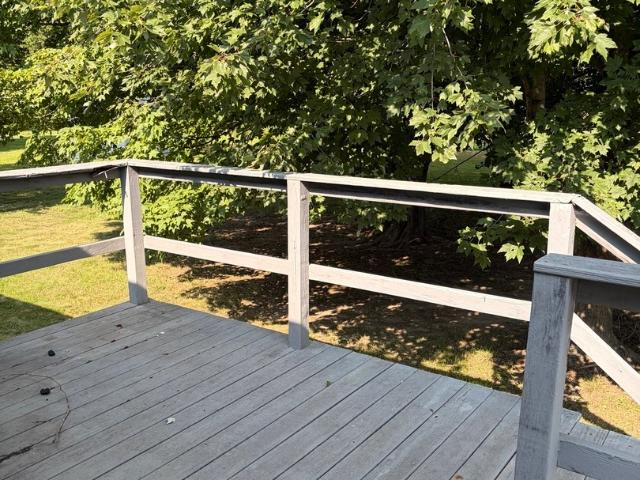
Welcome home to this adorable 2-bedroom, 1-bath property that's full of charm and recent updates! Fresh paint and new flooring create a bright, inviting interior, while all appliances-including the washer and dryer-are included, making this home truly move-in ready. Situated on just under half an acre, you'll enjoy plenty of outdoor space featuring a new floating deck and a wooden privacy fence, perfect for relaxing or entertaining. The oversized detached garage offers endless possibilities with its spacious loft, ideal for storage, a workshop, hobby area, or future finished space. Additional updates include a metal roof and a new water heater, both installed in 2025
USD 109,500
404 W Church Street
View photo
House · for sale
USD 165,000
USD 102/sq.ft
404 W Church Street
Bonnie village
· 1,615 sq.ft · 3 Bedrooms · 2 Baths · House
· Equipped kitchen · Cellar
Bonnie village · 1,615 sq.ft · 3 Bedrooms · 2 Baths · House · Equipped kitchen · Cellar
Welcome to 404 W. Church Street! This charming 3-bedroom, 2.5-bath home offers plenty of space and character with thoughtful updates throughout. Recent improvements include new siding, windows, a newer roof, updated flooring, an updated main bathroom, and updated doors. The home features beautiful hardwood flooring in the living and dining rooms, a spacious kitchen with appliances that stay, comfortable bedrooms, and a full basement providing excellent storage or additional usable space. Conveniently located in Benton, this home offers a great combination of charm, updates, and functionality. Don't miss your opportunity to make this one yours!
USD 165,000
15577 N Stone Lane
View photo
House · for sale
USD 289,900
USD 162/sq.ft
15577 N Stone Lane
Bonnie village
· 1,787 sq.ft · 3 Bedrooms · 2 Baths · House
Bonnie village · 1,787 sq.ft · 3 Bedrooms · 2 Baths · House
WOW! 5 Wooded Acres! Immaculate 3 Bedroom 2 Bath home on the north side of Mt Vernon IL, wood flooring throughout, Roof and HVAC are 2 years old, all appliances stay, MOVE IN READY, surrounded by timber, very Peaceful, Private, Country Living with quick easy access to shopping, dining and local amenities, Rome Elementary School and Mt Vernon Township High School and Tri County Electric
USD 289,900
3205 Blackberry Street
View photo
House · for sale
USD 212,500
USD 85/sq.ft
3205 Blackberry Street
Bonnie village
· 2,486 sq.ft · 3 Bedrooms · 1 Bath · House
· Garden · Deck · Fireplace
Bonnie village · 2,486 sq.ft · 3 Bedrooms · 1 Bath · House · Garden · Deck · Fireplace
Expect to be surprised at the amount of room this home offers! You'll enjoy having a living room and a large family room w lots of natural lighting and a fireplace. You'll certainly be surprise with the size of this master suite, it's large walk-in closet and additional closet. The master bath is ready just as spacious and can be used as a handicap bath should you have the need since it has a walk-in shower and plenty of vanity space. The guest bedrooms share a full bath and are located away from the master which allows plenty of privacy. This backyard is one to be enjoyed with a covered deck, a gazebo, a covered swing area, a fenced rear yard, nice landscaping and a storage shed. Get inside to appreciate
USD 212,500
105 S 20th Street
View photo
House · for sale
USD 199,500
USD 140/sq.ft
Updated
105 S 20th Street
Bonnie village
· 1,421 sq.ft · 3 Bedrooms · 1 Bath · House
· Patio · Parking · Cellar
Bonnie village · 1,421 sq.ft · 3 Bedrooms · 1 Bath · House · Patio · Parking · Cellar
Looking for an affordable home that's already updated? North Side of Mt. Vernon and Move-In Ready. This beautiful 3-bedroom, 1.5-bath home is ready for its new owners! Partial new roof, new HVAC & water heater, updated electrical & plumbing, new sump pump & sewer pump, fresh interior paint, full basement, 2-car garage, rear patio, vinyl siding & double-hung vinyl windows, and all appliances stay! This home has the major updates already completed, so you can move in and start enjoying it from day one. Conveniently located on the north side of Mt. Vernon
USD 199,500
14630 N Woodlawn Lane
View photo
House · for sale
USD 210,500
USD 118/sq.ft
14630 N Woodlawn Lane
Bonnie village
· 1,776 sq.ft · 3 Bedrooms · 2 Baths · House
· Garden · Deck · Parking · Air conditioning · Heating · Equipped kitchen
Bonnie village · 1,776 sq.ft · 3 Bedrooms · 2 Baths · House · Garden · Deck · Parking · Air conditioning · Heating · Equipped kitchen
Charming 3-bedroom, 2-bath home located in the desirable Woodlawn School District! This well-maintained home offers a spacious family room addition, a comfortable living room, and a dining area with new flooring (2025). The primary suite features a relaxing whirlpool tub and a separate walk-in shower, as well as new luxury vinyl flooring. The home is equipped with central heat and air, while the family room addition and primary bath are serviced by mini-split units and baseboard heat for added comfort. Step outside to enjoy the screened-in back deck overlooking the backyard. An attached one-car garage provides everyday convenience, while the impressive 24' x 48' detached outbuilding with concrete floors and electricity offers endless possibilities for a workshop, storage, hobbies, or recreational vehicles. Recent updates include a new roof (within the last year), new water heater (2026), new dishwasher, and new microwave. The furnace and central air have been professionally serviced an
USD 210,500
17057 E Saddle Club Road
View photo
House · for sale
USD 599,900
USD 222/sq.ft
17057 E Saddle Club Road
Bonnie village
· 2,691 sq.ft · 6 Bedrooms · 2 Baths · House
· Equipped kitchen · Cellar
Bonnie village · 2,691 sq.ft · 6 Bedrooms · 2 Baths · House · Equipped kitchen · Cellar
Nestled on 19.95 picturesque acres, this beautifully maintained Amish-built farm offers the perfect blend of quality craftsmanship, functional outbuildings, and peaceful country living. Built in 2005, the custom two-story home features approximately 2,700 square feet with six bedrooms, two full bathrooms, a spacious open living room, an oversized kitchen with adjoining dining area, and a full unfinished basement providing abundant storage or future potential. Designed with traditional Amish craftsmanship, the home is equipped with plumbing but does not have electrical wiring, offering a unique opportunity for buyers who appreciate its authentic construction or wish to adapt it to their own needs. Relax and enjoy the surrounding countryside from the expansive wraparound front and side porch overlooking the beautiful acreage. The property is exceptionally well-equipped for farming, livestock, or a home-based business with an impressive collection of outbuildings, including a 20' x 46' ov
USD 599,900
100 Cherry Drive
View photo
House · for sale
USD 208,500
USD 133/sq.ft
100 Cherry Drive
Bonnie village
· 1,561 sq.ft · 3 Bedrooms · 2 Baths · House
· Garden · Deck · Fireplace · Equipped kitchen
Bonnie village · 1,561 sq.ft · 3 Bedrooms · 2 Baths · House · Garden · Deck · Fireplace · Equipped kitchen
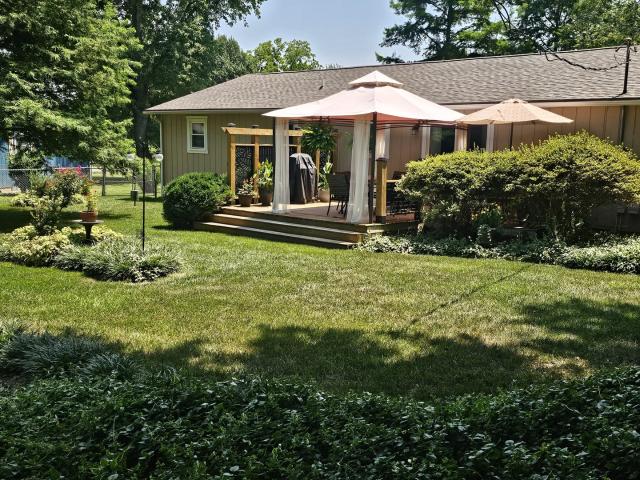
Stylish Ranch Home with a Backyard Oasis! *. Welcome home to this beautifully updated ranch offering comfort, style, and a park-like outdoor retreat. Step inside to a welcoming foyer with laminate wood flooring that opens to a spacious living room featuring a lovely decorative fireplace. The bright white kitchen showcases updated countertops, a stylish backsplash, and flows seamlessly into the dining area-perfect for everyday living and entertaining. The private primary suite features an updated bathroom with a modern vanity, attractive backsplash, and new flooring. Two additional cozy bedrooms provide comfortable space for family, guests, or a home office. Step outside to enjoy the chain-link fenced backyard complete with a private deck and beautifully landscaped grounds. This backyard oasis is filled with a wonderful variety of flowers, shrubs, trees, and perennials, creating a peaceful, park-like setting. Numerous recent updates include a. *new roof (2025), HVAC system (2024), windo
USD 208,500
11957 E Harrison Road
View photo
House · for sale
USD 295,000
USD 133/sq.ft
11957 E Harrison Road
Bonnie village
· 2,207 sq.ft · 4 Bedrooms · 2 Baths · House
· Parking
Bonnie village · 2,207 sq.ft · 4 Bedrooms · 2 Baths · House · Parking
Proudly offered by its original owner, this beautiful 4-bedroom home sits on approximately 3 scenic acres near the west end of Mt. Vernon. Large windows throughout the home fill the living spaces with natural light and showcase breathtaking views of the surrounding countryside. The attached garage and numerous outbuildings provide ample space for vehicles, storage, hobbies, or livestock. Lovingly maintained over the years, this well-cared-for property is ready to welcome its next family. Whether you're looking for room to grow, space to enjoy the outdoors, or a peaceful place to call home, this exceptional property offers it all
USD 295,000
211 S 11th Street
View photo
House · for sale
USD 99,900
USD 90/sq.ft
211 S 11th Street
Bonnie village
· 1,098 sq.ft · 2 Bedrooms · 1 Bath · House
· Garden · Equipped kitchen · Parking
Bonnie village · 1,098 sq.ft · 2 Bedrooms · 1 Bath · House · Garden · Equipped kitchen · Parking
Jump at this opportunity to MOVE RIGHT IN, grab your gear of any kind and be on Rend Lake in just a couple of minutes. Close on this home and be ready to move your belongings in that day. This home has been updated from top to bottom! You'll get a range, refrigerator, dishwasher, table & chairs, a large TV and a washer & dryer! All this with (2) 150 x 130 lots, an attached carport, a shed with 2 lean too's, a garden spot, a firepit area and some wooded privacy. Don't wait too long!
USD 99,900
5003 N Cherryville Lane
View photo
House · for sale
USD 132,000
USD 119/sq.ft
5003 N Cherryville Lane
Bonnie village
· 1,109 sq.ft · 2 Bedrooms · 1 Bath · House
· Patio · Office room · Equipped kitchen
Bonnie village · 1,109 sq.ft · 2 Bedrooms · 1 Bath · House · Patio · Office room · Equipped kitchen
Excellent location in the Waltonville School District! Whether you're searching for a starter home, a peaceful retirement retreat, or an investment property with Airbnb potential, this charming country home deserves a look. Conveniently located just minutes from the Nason and Dareville Boat Ramp with access to Rend Lake and only 1.5 miles from Route 148, this 2-bedroom, 1-bath home also offers a flexible bonus room that's perfect for a home office, den, or hobby space. Situated on a beautiful corner lot, you'll enjoy the peace of country living with easy access to nearby amenities. The home underwent an extensive remodel less than five years ago, and the current owner has continued to make thoughtful improvements. The bathroom has been completely renovated with a new shower, vanity, toilet, flooring, and updated plumbing. Additional plumbing has also been replaced to the kitchen sink and washer, giving buyers added peace of mind. Step outside to enjoy the newly poured, oversized patio.
USD 132,000
15766 E Tilton Road
View photo
House · for sale
USD 285,000
USD 135/sq.ft
15766 E Tilton Road
Bonnie village
· 2,110 sq.ft · 5 Bedrooms · 2 Baths · House
· Patio · Garden · Equipped kitchen · Parking
Bonnie village · 2,110 sq.ft · 5 Bedrooms · 2 Baths · House · Patio · Garden · Equipped kitchen · Parking
This charming 5-bedroom, 2-bath ranch-style home perfectly blends rustic appeal with modern comfort, ideal for those seeking privacy, space, and tranquility. Enjoy an inviting open layout connecting the living, dining, and kitchen areas, filled with natural light and serene views. The flexible floor plan offers five comfortable bedrooms for family or guests, plus two spacious living areas for relaxing or entertaining. The well-equipped kitchen has lovely, hickory cabinetry and generous counter space, while two bathrooms ensure comfort for all. A large 30x48 pole barn provides excellent storage for vehicles, equipment, or hobbies, complemented by a finished attached two-car garage for added convenience. Nestled on a half-acre lot just minutes from Rend Lake, the property invites you to garden, roam, or unwind on the peaceful porch or patio while enjoying the beauty and seclusion of your surroundings. Don't miss this chance to embrace country living! Schedule your private tour today! Ask
USD 285,000
12300 N Sparrow Lane
View photo
House · for sale
USD 170,000
USD 94/sq.ft
12300 N Sparrow Lane
Bonnie village
· 1,798 sq.ft · 4 Bedrooms · 2 Baths · House
· Garden · Equipped kitchen · Air conditioning · Parking
Bonnie village · 1,798 sq.ft · 4 Bedrooms · 2 Baths · House · Garden · Equipped kitchen · Air conditioning · Parking
One of the most appealing features about this property is the semi-rural location, which delivers a quiet setting just minutes from commerce and the interstates. This has'split' school districts of Woodlawn Grade and Mt. Vernon High School. Two one-level, 2 bedroom and 1 bath units share the building. Nearly identical, there is a large Living Room, eat-in Kitchen with laundry in closet, spacious bedrooms and a bath with tub/shower. New exterior A/C condenser units were installed in the last two years and the building is all electric. Appliances include Range, Refrigerator and Dishwasher. There is public water and the septic is a lagoon. The large backyard can hold any holiday party and bbq with ease. Both units have a dedicated parking pad with easy access to the unit through the side door and each have a separate driveway. Investors should perk up and consider this opportunity but all Buyers can appreciate the versatility in this building. Whether creating access between the two units
USD 170,000
8841 N Triton Lane
View photo
House · for sale
USD 200,000
USD 81/sq.ft
8841 N Triton Lane
Bonnie village
· 2,454 sq.ft · 3 Bedrooms · 1 Bath · House
· Patio · Garden · Office room · Parking · Deck · Fireplace · Equipped kitchen · Cellar
Bonnie village · 2,454 sq.ft · 3 Bedrooms · 1 Bath · House · Patio · Garden · Office room · Parking · Deck · Fireplace · Equipped kitchen · Cellar
Escape to the peace and privacy of country living with this charming two-story brick home situated on approximately 1 acre. Offering 3 bedrooms and 1 bathroom, this home features a spacious living room with a beautiful bay window that fills the space with natural light and a cozy wood-burning fireplace. The kitchen comes complete with all appliances included, making your move even easier. The walkout basement provides endless possibilities-create a family room, recreation room, home office, or even an additional bedroom. A second wood-burning fireplace adds warmth and character to this versatile space. Step outside to the newly repainted deck and enjoy your morning coffee while watching the local wildlife. The fenced backyard offers plenty of room for pets or play, while the brick patio with electric is perfect for outdoor entertaining. Completing the property is a 2-car detached garage with a workshop, providing ample space for projects, storage, or hobbies
USD 200,000
716 North Street
View photo
House · for sale
USD 280,000
USD 91/sq.ft
716 North Street
Bonnie village
· 3,046 sq.ft · 4 Bedrooms · 2 Baths · House
· Equipped kitchen · Parking
Bonnie village · 3,046 sq.ft · 4 Bedrooms · 2 Baths · House · Equipped kitchen · Parking
Seller will consider trading this property for anyone thinking of moving up! WE LOVE these features about this home: Situated in a well-established neighborhood, partially shaded lot, beautiful wrap around porch, CONCRETE PAD IN THE BACK FOR YOUR CAPRORT, GARAGE OR PERGOLA. Solid surface countertops, all stainless-steel appliances, a NEW (open concept kitchen) and baths! Freshly painted and beautifully finished walls and ceilings, laundry room on BOTH floors, big windows and PLENTY of storage! Read on for a list from the seller regarding upgrades. The finish work on the ceilings and walls in this home is stellar! This is a beautifully finished and gracious home. All the updates are completed for you. A big drive opens to the attached carriageway for parking allowing room for guests! Architectural detail has been left intact whenever possible, and the decorating gives a nod to the era while adding convenient and current upgrades for comfortable living. Enjoy the wrap around porch on the
USD 280,000
716 S Cockrum Street
View photo
House · for sale
USD 129,900
USD 118/sq.ft
716 S Cockrum Street
Bonnie village
· 1,098 sq.ft · 3 Bedrooms · 2 Baths · House
· Garden · Deck · Cellar
Bonnie village · 1,098 sq.ft · 3 Bedrooms · 2 Baths · House · Garden · Deck · Cellar
Come and see what this possibly 4 bedroom and 2 bath home has to offer your family! There is a spacious back deck with a huge backyard ready for all your entertaining. Basement is fully finished and could be used as an additional family rec room. Its location is minutes from Rend Lake for fun in the sun. Call today so you don't miss out!
USD 129,900
2308 Logan Street
View photo
House · for sale
USD 94,000
USD 46/sq.ft
2308 Logan Street
Bonnie village
· 2,013 sq.ft · 4 Bedrooms · 2 Baths · House
· Garden · Equipped kitchen · Parking
Bonnie village · 2,013 sq.ft · 4 Bedrooms · 2 Baths · House · Garden · Equipped kitchen · Parking
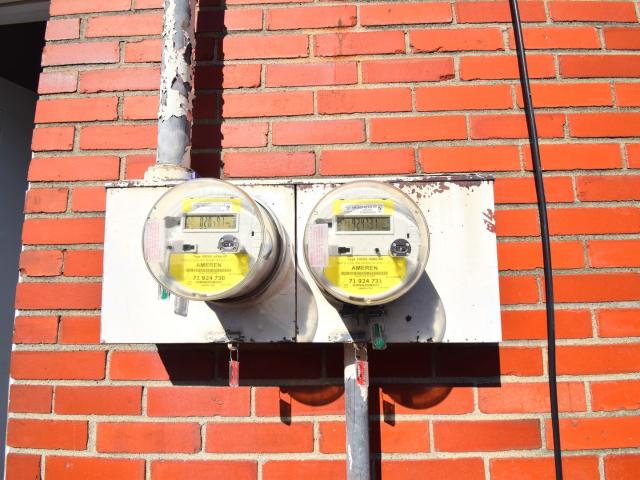
Don't miss this unique and versatile 1.5-story brick home offering incredible potential for multi-family living or added income opportunities. With two separate meters already in place, this property is perfectly suited for those looking to owner-occupy while renting out additional space, or for extended family living. The main level features a comfortable layout with 2 bedrooms, 1 full bath, a spacious living room, dining area, and a functional kitchen. Upstairs, you'll find a second living space complete with 2 bedrooms, 1 full bath, and its own kitchen. Outside, enjoy a fenced yard, along with a detached 2-car garage. Whether you're looking for an investment property or a home with room to grow, this one is full of potential
USD 94,000
8364 Stuyvesant Street
View photo
House · for sale
USD 165,000
USD 103/sq.ft
8364 Stuyvesant Street
Bonnie village
· 1,593 sq.ft · 3 Bedrooms · 1 Bath · House
· Patio · Parking · Equipped kitchen
Bonnie village · 1,593 sq.ft · 3 Bedrooms · 1 Bath · House · Patio · Parking · Equipped kitchen
Escape to the peace and quiet of country living while still enjoying the convenience of being just minutes from town! Situated on 1.3 acres in a beautiful country setting, this well-maintained 3-bedroom, 1.5-bath home offers the perfect blend of comfort, space, and recent updates. Inside, you'll find a comfortable living room plus a separate, spacious family room featuring a cozy wood-burning stove with a brand-new flue, making it the perfect gathering space. Major improvements provide peace of mind, including a new roof (2026), new furnace (2026), and new gutters (2025). The kitchen includes a refrigerator, range, and microwave, all replaced in 2025, and the washer and dryer are included as well. Step outside to enjoy the covered patio, perfect for relaxing or entertaining, while the large detached garage provides ample room for parking, storage, hobbies, or a workshop. Whether you're looking for a peaceful place to call home or simply want more room to spread out, this property offer
USD 165,000
1409 Plum Avenue
View photo
House · for sale
USD 280,000
USD 110/sq.ft
1409 Plum Avenue
Bonnie village
· 2,530 sq.ft · 4 Bedrooms · 2 Baths · House
· Patio · Garden · Office room
Bonnie village · 2,530 sq.ft · 4 Bedrooms · 2 Baths · House · Patio · Garden · Office room
Welcome to this spacious 2,532 sq ft, 4-5 bedroom house located in a desirable neighborhood! This home features a new roof and has been well maintained throughout. You will love the large bedrooms, walk-in closets, and flexible floor plan that can easily accommodate a growing family, home office, play room, or additional living room. Step outside to enjoy the large patio and fenced in yard, with plenty of room to relax, garden, or host gatherings. This home is conveniently located near shopping and amenities. If you've been looking for a home with space, functionality, and the chance to make it your own, this is the one!
USD 280,000
15547 Vivian Street
View photo
House · for sale
USD 150,000
USD 86/sq.ft
15547 Vivian Street
Bonnie village
· 1,744 sq.ft · 3 Bedrooms · 2 Baths · House
· Equipped kitchen · Parking · Air conditioning
Bonnie village · 1,744 sq.ft · 3 Bedrooms · 2 Baths · House · Equipped kitchen · Parking · Air conditioning
Looking for a relaxing location? This 2005 doublewide sits on 2 1/2 lots on the west side of Sesser. Only a few minutes from Rend Lake, this well-kept 3 bedroom/2 bath home is in excellent condition and ready for you! Kitchen comes with all the appliances, has a nice pantry and an island. Family room built on the south side of the home increases the square footage and the usability! Garage has a workshop area and a natural gas hanging heater. There is a ramp in the garage for easy accessibility to the house. If the ramp is not needed, the original steps are still in place under the ramp. Plenty of room for entertaining, gardening and relaxing! Furnace, Central Air, Water Heater and Roof have all been replaced since 2012. Low maintenance and less headaches equals more time to have fun!
USD 150,000
1104 Airport Road
View photo
House · for sale
USD 192,500
USD 101/sq.ft
1104 Airport Road
Bonnie village
· 1,894 sq.ft · 3 Bedrooms · 2 Baths · House
· Garden · Deck · Parking
Bonnie village · 1,894 sq.ft · 3 Bedrooms · 2 Baths · House · Garden · Deck · Parking
Welcome home to this spacious 3-bedroom, 2-bath ranch located on a desirable corner lot in the Summersville School District! Featuring new flooring throughout most of the home, this well-maintained property offers a functional layout with plenty of room to spread out. The oversized primary suite includes a private ensuite bath and direct access to the back deck, creating the perfect place to enjoy your morning coffee. The family room flows into a bright sunroom equipped with a newer mini-split system for year-round comfort and additional access to the deck. Outside, you'll appreciate the privacy of the wood-fenced backyard, ideal for entertaining, pets, or play. A single-car attached garage includes a separate storage room, providing extra space for tools, hobbies, or seasonal items. With a roof replaced in 2024 and numerous updates throughout, this move-in-ready home is one you won't want to miss!
USD 192,500
1819 Richview Road
View photo
House · for sale
USD 200,000
USD 86/sq.ft
1819 Richview Road
Bonnie village
· 2,303 sq.ft · 4 Bedrooms · 2 Baths · House
· Garden · Fireplace · Equipped kitchen
Bonnie village · 2,303 sq.ft · 4 Bedrooms · 2 Baths · House · Garden · Fireplace · Equipped kitchen
Located in a great area, this 4-bedroom, 2-bath home offers a comfortable layout and plenty of space. From the curb, you'll appreciate the nice landscaping and welcoming feel, while the newly fenced backyard adds privacy and a great place to relax, entertain, or enjoy time outdoors. The main level features the kitchen, dining area, and living room, complete with a wood-burning fireplace. Upstairs, you'll find three bedrooms and a full bathroom. The lower level offers a private primary bedroom with its own wood-burning fireplace, along with an additional bathroom and laundry hookup. Recent updates include a new heating and air conditioning system. With its desirable location, updated features, fenced yard, and flexible living space, this home has a lot to offer
USD 200,000
3405 Piccadilly Avenue
View photo
House · for sale
USD 249,000
USD 162/sq.ft
3405 Piccadilly Avenue
Bonnie village
· 1,528 sq.ft · 3 Bedrooms · 2 Baths · House
· Garden · Deck · Fireplace · Equipped kitchen · Parking
Bonnie village · 1,528 sq.ft · 3 Bedrooms · 2 Baths · House · Garden · Deck · Fireplace · Equipped kitchen · Parking
Highly desirable Queen's Lake Estates provides access to everything from the setting for this listing. This lovely 3 BR, 2 BA Ranch-style home captures a modest 1,535 square feet but some of the features make it feel spacious. Cathedral ceilings in the Living Room and Master Bedroom allow your mind to soar to new decorating heights. Those two rooms as well as the hallway and two additional bedrooms show new LVP flooring installed this year. A gas fireplace is flanked by windows that allow you to enjoy the view of the fenced yard, trellis and deck. Around the corner is the Dining Room and Kitchen with beautiful tile floor and accent inlay. Three sides if the dining area are framed by windows that, again, provide a wonderful view. Brand new appliances: refrigerator, range and dishwasher were installed within the last year. Solid surface countertops blend effortlessly with the many cabinets. Steps away are the washer and dryer and convenient access to the garage and outside. New flooring,
USD 249,000
705 Lake Park Road
View photo
House · for sale
USD 235,000
USD 118/sq.ft
705 Lake Park Road
Bonnie village
· 1,991 sq.ft · 3 Bedrooms · 3 Baths · House
· Patio · Garden · Fireplace · Equipped kitchen · Parking
Bonnie village · 1,991 sq.ft · 3 Bedrooms · 3 Baths · House · Patio · Garden · Fireplace · Equipped kitchen · Parking
Lovely Home in a Secluded West Side Subdivision! Enjoy the perfect blend of privacy and convenience in this beautiful home located in a desirable west side subdivision of Mt. Vernon, just minutes from shopping, dining, schools, and other amenities. This well-maintained home features an open floor plan with a spacious living room, kitchen, and dining area, creating a comfortable space for everyday living and entertaining. The kitchen includes appliances, ample cabinetry, and a convenient snack bar for casual dining. The inviting family room offers a cozy fireplace and provides direct access to the private backyard. The primary suite features a private bath complete with a shower and relaxing jetted tub. Two additional comfortable bedrooms and two additional bathrooms provide plenty of space for family or guests. Additional features include a double attached garage with a separate storage room featuring built-in cabinets, a chain-link fenced backyard, and a concrete patio perfect for rel
USD 235,000
3525 OXFORD Avenue
View photo
House · for sale
USD 399,900
USD 89/sq.ft
3525 OXFORD Avenue
Bonnie village
· 4,467 sq.ft · 4 Bedrooms · 4 Baths · House
· Cellar
Bonnie village · 4,467 sq.ft · 4 Bedrooms · 4 Baths · House · Cellar
All brick walk-out ranch with an incredible lake view on a private, wooded lot! This beautiful 4-bedroom home showcases rich hardwood floors and elegant French doors that fill the home with natural light and provide seamless access to outdoor living spaces. The main level offers a welcoming layout with a cozy library, perfect for working from home or quiet reading, and a bright sunroom where you can relax and take in the peaceful lake and tree-lined views. Downstairs, the finished walk-out basement provides a spacious family room and a convenient kitchenette-ideal for entertaining, guests, or multi-generational living. Outside, enjoy mature trees, serene surroundings, and a full irrigation system to keep the landscaping lush with minimal effort. This all-brick walk-out ranch combines comfort, style, and a picturesque setting-truly a must-see property
USD 399,900
766 Fairfield Road
View photo
House · for sale
USD 315,000
USD 90/sq.ft
766 Fairfield Road
Bonnie village
· 3,466 sq.ft · 3 Bedrooms · 2 Baths · House
· Patio · Garden · Balcony · Fireplace · Equipped kitchen
Bonnie village · 3,466 sq.ft · 3 Bedrooms · 2 Baths · House · Patio · Garden · Balcony · Fireplace · Equipped kitchen
One Owner! Custom Designed! Custom Built! This home has been loved and appreciated and is ready for a new family to love it and add to its story! Over 3400 square feet, with unique amenities and special touches. Walk in from the front double doors and enter the beautiful foyer. Spacious 34' long living room and a step-down family room. The main level also includes a nice bedroom, a half bath, a spacious mudroom/laundry room with a hidden cubbie under the stairs, a galley kitchen with an adorable breakfast nook and a formal dining room. Upstairs, you will find two ensuite bedrooms. The north bedroom has spacious closets, a Juliet balcony and a decorative fireplace mantle that looks just right! The south bedroom has the best view in the house. It also has a walk-in closet, plenty of storage in the bathroom and ample space. The main level laundry room steps out into the bach yard. It is mostly fenced, with several brick patios, fountains, walkways, statuary and relaxing spots to drink you
USD 315,000

Get email alerts

Don't miss out: be the first to know about new properties

The alert was correctly created

On subscribing you accept the conditions of use and the privacy policy
Alert
Receive new ads in your inbox
Save this search
Receive alerts for new listings

We'll send you an email when we have new properties for: "Properties for sale in Bonnie village"

The alert was correctly created

Bonnie, Bonnie village Spring Garden township Jefferson County Illinois
Freeman Spur village
Get email alerts and be the first to see new listings
Required field
On subscribing I accept the terms of the privacy policy
Perfect! You'll soon start receiving new listings via email
Alert
Receive an email when we have new ads for Properties for sale in Bonnie village
Save this search
Receive notifications when new entries are published.