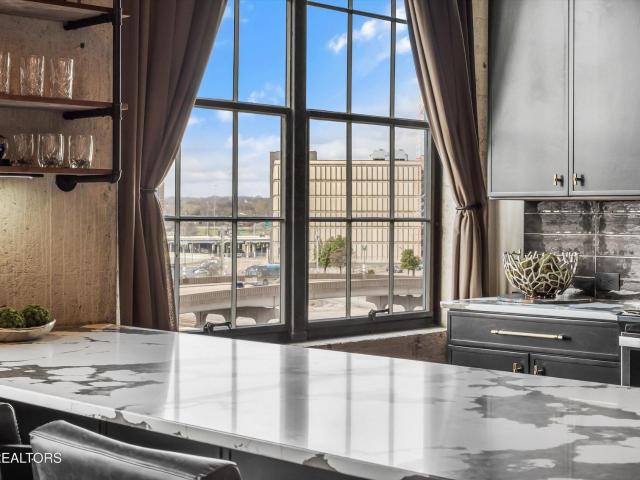
298 properties for sale in Bonny Kate

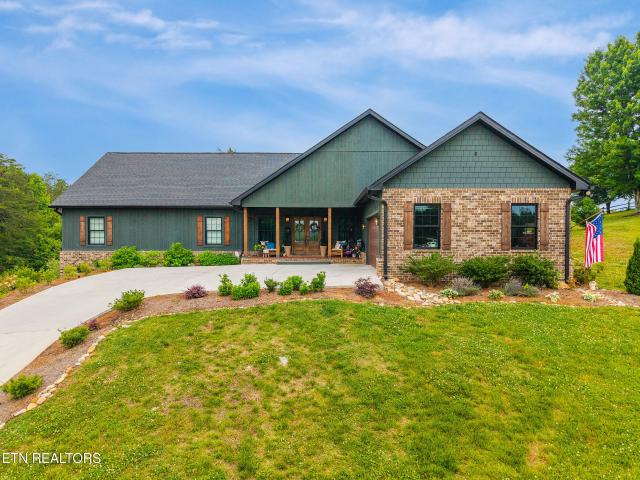
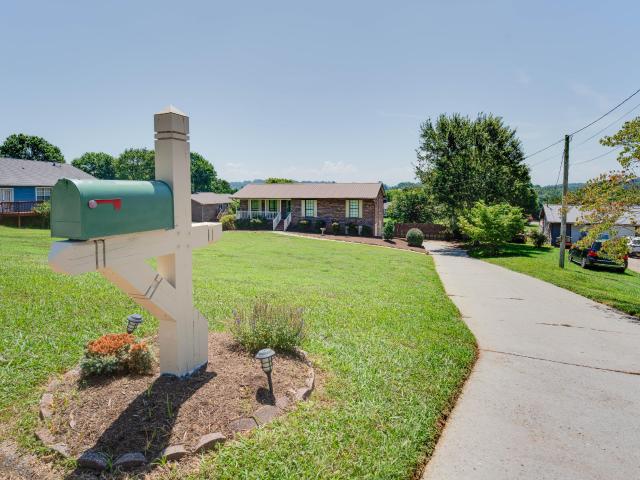
154 Alfred McCammon Rd
View photo
House · for sale
USD 325,000
USD 137/sq.ft
154 Alfred McCammon Rd
Bonny Kate
· 2,368 sq.ft · 3 Bedrooms · 2 Baths · House
· Patio · Garden · Equipped kitchen · Cellar · Parking
Bonny Kate · 2,368 sq.ft · 3 Bedrooms · 2 Baths · House · Patio · Garden · Equipped kitchen · Cellar · Parking
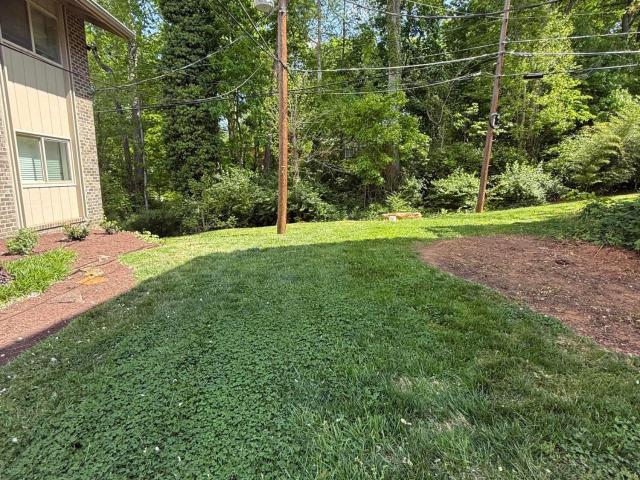
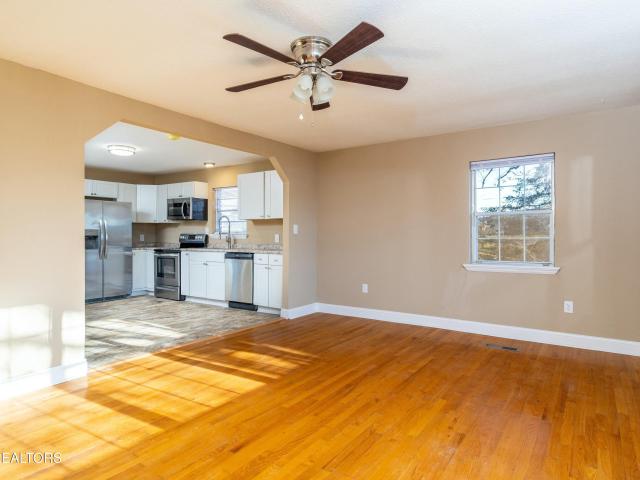
Welcome to Your Country Retreat! This charming all-brick ranch home is ideally located just minutes from Maryville, Sevierville, Downtown Knoxville, and the entrance to the Great Smoky Mountains National Park. The home features so many recent updates plus a finished walk-out basement, beautiful original hardwood floors, and a completely updated kitchen with stainless steel appliances that are included. Enjoy a spacious sunroom with stunning mountain views that leads out to a level backyard. Inside, you'll find 4 bedrooms, 2 full baths, and a versatile flex room that could be an office, dining area, or playroom. The basement will make a perfect recreation room, workout room and offers ample extra storage! The exterior property offers a front patio, two driveways, and ample space for storing ATVs, boats, or campers. Additional perks include a 3-car detached carport and plenty of mature shade trees. This one should not last long—call today to schedule a tour!
USD 325,000
129 W Jackson Ave 102
View photo
Condo · for sale
USD 595,000
USD 489/sq.ft
129 W Jackson Ave 102
Bonny Kate
· 1,216 sq.ft · 1 Bedroom · 1 Bath · Condo
· Equipped kitchen · Cellar
Bonny Kate · 1,216 sq.ft · 1 Bedroom · 1 Bath · Condo · Equipped kitchen · Cellar
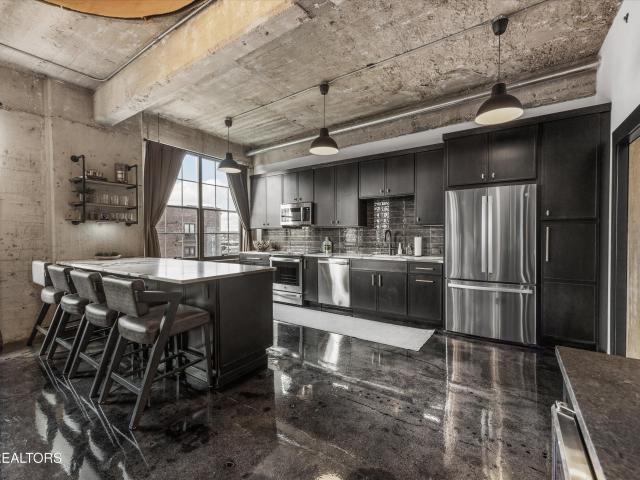
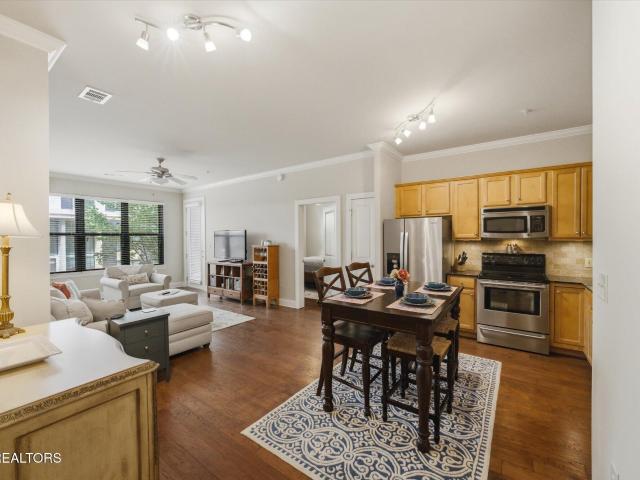
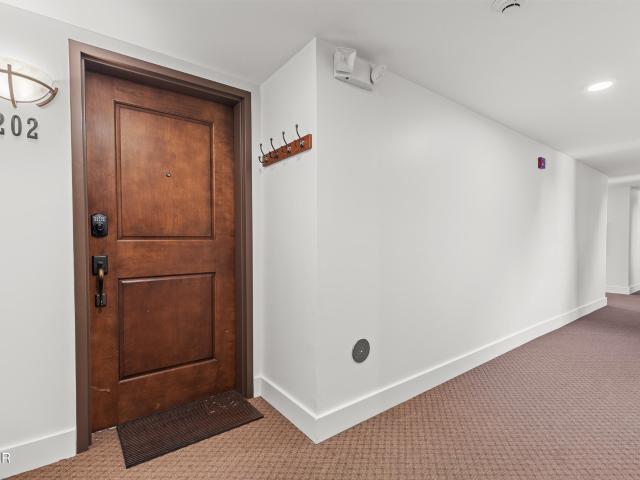
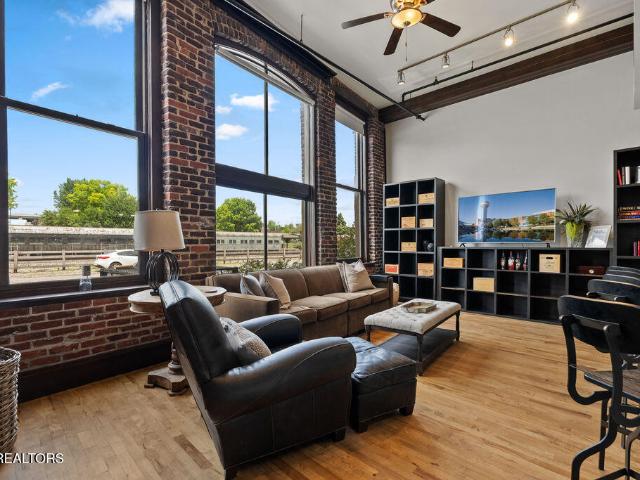
Enjoy the very best of Downtown living in this exceptional residence at the historic Jacksonian Building. Perfectly situated in the heart of the Old City, you'll be just steps from some of Downtown's most popular cafés & restaurants, fitness studios, entertainment venues, and eclectic boutiques. This stunning, fully furnished loft blends historic character with modern sophistication, featuring an expansive great room with soaring ceilings, exposed brick and beams, beautiful new hardwood floors, and an open-concept kitchen appointed with sleek contemporary finishes. The spa-inspired bathroom offers a luxurious retreat, while spacious closets provide ample storage. An additional private basement storage unit of approximately 125 square feet adds exceptional convenience. Experience the charm, character, and vibrant energy of one of Downtown's most sought-after neighborhoods in this truly remarkable loft. Approximate size is based on Courthouse Retrieval System records, is an estimate only
USD 595,000
1636 Queen Anne Way
View photo
Condo · for sale
USD 485,000
USD 459/sq.ft
1636 Queen Anne Way
Bonny Kate
· 1,055 sq.ft · 3 Bedrooms · 2 Baths · Condo
· Balcony · Equipped kitchen · Parking
Bonny Kate · 1,055 sq.ft · 3 Bedrooms · 2 Baths · Condo · Balcony · Equipped kitchen · Parking
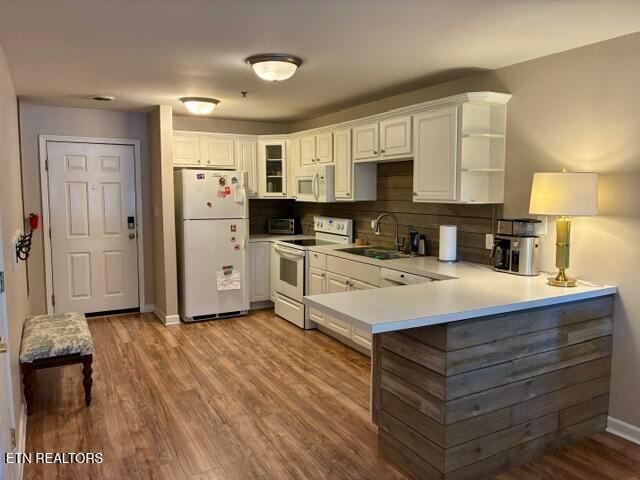
3 Bedroom 2 Bath Condo in the heart of Fort Sanders, just a short walk to Cumberland Avenue and the University of Tennessee. Spacious kitchen opens to the combined living and dining area with a raised ceiling that creates an open, airy feel. Luxury vinyl plank flooring runs throughout the unit. Updated bathrooms feature granite vanity tops and a tiled walk-in shower. Additional highlights include a separate laundry closet, all appliances included, and a private balcony off the primary bedroom next to a shade tree. One designated parking space is included. Ideal as a primary residence, game-day retreat, or investment property housing your students. Currently leased with management in place through the summer of 2027
USD 485,000
5709 Lyons View Pike 1318
View photo
Condo · for sale
USD 295,000
USD 207/sq.ft
5709 Lyons View Pike 1318
Bonny Kate
· 1,421 sq.ft · 2 Bedrooms · 2 Baths · Condo
· Balcony · Equipped kitchen · Swimming pool
Bonny Kate · 1,421 sq.ft · 2 Bedrooms · 2 Baths · Condo · Balcony · Equipped kitchen · Swimming pool
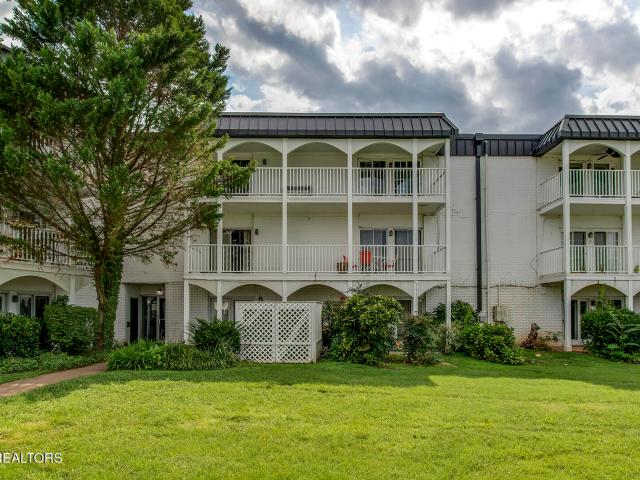
3rd floor unit facing the pool. Faces northeast with covered balcony so you can leave your doors open even in the rain. New paint and LVP flooring throughout. All white kitchen. Large 2 bedroom unit with great view
USD 295,000
8813 Chapman Trace Way
View photo
Townhouse · for sale
USD 295,000
USD 201/sq.ft
8813 Chapman Trace Way
Bonny Kate
· 1,464 sq.ft · 3 Bedrooms · 2 Baths · Townhouse
· Patio · Office room · Equipped kitchen · Parking · Swimming pool
Bonny Kate · 1,464 sq.ft · 3 Bedrooms · 2 Baths · Townhouse · Patio · Office room · Equipped kitchen · Parking · Swimming pool
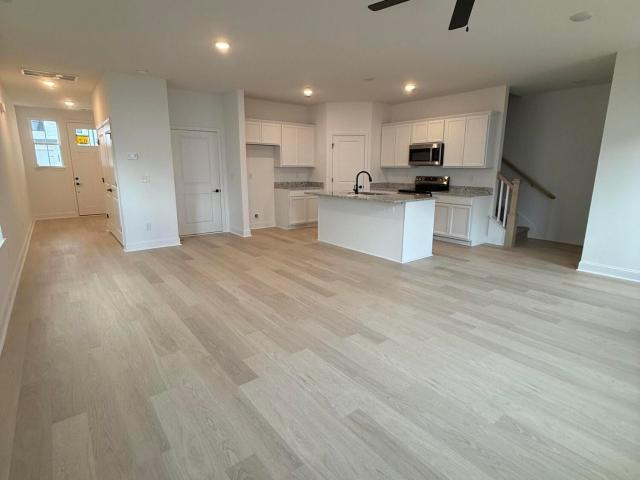
Move-in ready and designed for modern living, this stunning townhome in Chapman Trace offers the perfect blend of style, comfort, and convenience. The Lily floor plan features 3 bedrooms, 2.5 bathrooms, and a bright open-concept layout filled with natural light-ideal for both everyday living and entertaining. The gourmet kitchen showcases sleek finishes and high-end appliances, flowing seamlessly into the living and dining areas. Upstairs, the private primary suite provides a relaxing retreat with spa-inspired details, while the versatile loft space is perfect for a home office, media room, or play area. Enjoy added conveniences like an attached garage, dedicated laundry room, and a charming patio for outdoor relaxation. Located in a sought-after community with a pool, this home is just minutes from the Smoky Mountains, Market Square, and the University of Tennessee. Investor-friendly for both short-term and long-term rentals, this property is an excellent opportunity for homeowners an
USD 295,000
2715 Sullins St
View photo
House · for sale
USD 1,300,000
2715 Sullins St
Bonny Kate
· House
· Swimming pool · Cellar
Bonny Kate · House · Swimming pool · Cellar
SVN | Wood Properties is pleased to present 2715 Sullins Street, a distinctive 5-bedroom, 4.5-bath residence offering approximately 4,727 square feet in one of Knoxville's most desirable locations. Positioned between Downtown Knoxville and Bearden, the property provides exceptional access to the University of Tennessee, Downtown Knoxville, major employment centers, and the shopping, dining, and entertainment destinations of West Knoxville. Currently leased to students through August 14, 2027, the property provides immediate in-place income while offering long-term flexibility for investors or future owner-occupants. Rich in character and architectural charm, the home features two spacious family rooms, two dining rooms, an artist studio, multiple large storage areas, a partially unfinished basement, and a private swimming pool, creating a unique opportunity for both investors and future owners. With its substantial square footage, sought-after location, strong rental demand, and one-of
USD 1,300,000
5216 Three Bars Lane
View photo
House · for sale
USD 629,900
USD 261/sq.ft
5216 Three Bars Lane
Bonny Kate
· 2,411 sq.ft · 3 Bedrooms · 2 Baths · House
· Equipped kitchen · Parking
Bonny Kate · 2,411 sq.ft · 3 Bedrooms · 2 Baths · House · Equipped kitchen · Parking
Welcome to Seymour! This gorgeous 3 bed, 2 bath home sits on 1.6 acres with Mountain Views, this 2023 build gives you 2,420 square feet of comfortable, wide-open living. The 9-ft ceilings and natural light make everything feel bright and relaxed. The kitchen flows right into a butler's pantry with its own sink, perfect for keeping things tucked away. There's a mudroom for coming and going, a large 2-car garage and a massive laundry/utility room. Smoky Hills subdivision is one of the most sought after subdivision in the county and homes in this subdivision don't last long so schedule your showing today!
USD 629,900
1807 Oakmont Circle
View photo
House · for sale
USD 445,000
USD 241/sq.ft
1807 Oakmont Circle
Bonny Kate
· 1,841 sq.ft · 3 Bedrooms · 3 Baths · House
· Garden · Equipped kitchen · Cellar
Bonny Kate · 1,841 sq.ft · 3 Bedrooms · 3 Baths · House · Garden · Equipped kitchen · Cellar
Welcome home to 1807 Oakmont Circle in Louisville! This beautifully renovated basement rancher offers the perfect blend of modern updates, functional living space, and a fantastic location. Step inside to discover a completely updated interior featuring a brand-new kitchen with new cabinets, brand new appliances, and backsplash. You have LVP and hardwood floors in all your main living areas creating a cohesive and low-maintenance living space! The bathrooms have been fully renovated, including a primary suite with a gorgeous walk-in shower showcasing floor-to-ceiling tile. Outside, you'll find a large, level lot with plenty of room to play, entertain, garden, or simply relax. The fully fenced backyard provides privacy and security, while the newly refinished screened porch offers the perfect spot to enjoy the mountain view and unwind in the evenings. This is great for a first-time homebuyer, growing family, or anyone looking for a move-in-ready home! Enjoy the convenience of Louisville
USD 445,000
8820 Chapman Trace Way
View photo
Townhouse · for sale
USD 349,900
USD 190/sq.ft
8820 Chapman Trace Way
Bonny Kate
· 1,841 sq.ft · 3 Bedrooms · 2 Baths · Townhouse
· Equipped kitchen
Bonny Kate · 1,841 sq.ft · 3 Bedrooms · 2 Baths · Townhouse · Equipped kitchen
Qualified buyers may be eligible for up to $15,000 in Seller paid closing costs on select move-in ready Marigold Floor Plans at Chapman Trace! May be used for closing costs, fridge, blinds, or HOA fees. Available for a limited time on new loans through qualified lender. Must close by November 1, 2026. Buyers must qualify. Contact the Community Sales Manager for eligible homes, financing options, terms and restrictions. Move in ready! Welcome to the Marigold at Chapman Trace, an exceptional move in ready new construction townhome located in Knoxville. This stylish, modern home features 3 spacious bedrooms, 2.5 baths, and two stories of exquisite living space, designed with high-end finishes and contemporary touches throughout. The open-concept floor plan is filled with natural light, creating a bright and inviting atmosphere for both relaxation and entertaining. The gourmet kitchen is a chef's dream, showcasing top-of-the-line stainless steel appliances, custom cabinetry, a large center
USD 349,900
3720 Kingston Pike
View photo
House · for sale
USD 739,700
USD 263/sq.ft
3720 Kingston Pike
Bonny Kate
· 2,809 sq.ft · 3 Bedrooms · 3 Baths · House
· Garden · Office room · Parking · Access for people with disabilities · Deck · Fireplace · Equipped kitchen · Lift · Cellar
Bonny Kate · 2,809 sq.ft · 3 Bedrooms · 3 Baths · House · Garden · Office room · Parking · Access for people with disabilities · Deck · Fireplace · Equipped kitchen · Lift · Cellar
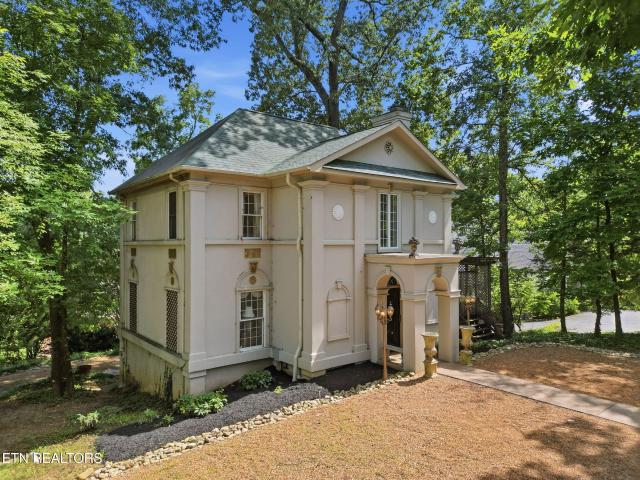
This custom built house is a combination of Greek Revival and Classical Revival blended into a twentieth-century residence by architect Doug McKamey. You will love it! The grand foyer with a wrought iron circular stairway has hand painted faux marble columns & door facings farming the stenciled panel doors and is completed with an elevator to three levels. To the right is the living room with an elegant fireplace flanked by two French doors leading to a private deck. To the left of the foyer is a half bath & the dining room, the kitchen has many cabinets and a breakfast bar/desk. Upstairs are two large bedrooms & 3 baths upstairs (2 with walk in showers & one is completelyl wheelchair accessible). You can take the elevator to the basement where you will find the third bedroom, that has been converted to an office, with French doors to the back yard with a fenced dog lot & 1/2 bath/laundry, walk in closet and 1car garage. See this amazing home that you can live in forever
USD 739,700
333 W Depot Ave 603
View photo
Condo · for sale
USD 1,635,000
USD 872/sq.ft
333 W Depot Ave 603
Bonny Kate
· 1,873 sq.ft · 2 Bedrooms · 2 Baths · Condo
· Office room · Parking · Lift
Bonny Kate · 1,873 sq.ft · 2 Bedrooms · 2 Baths · Condo · Office room · Parking · Lift
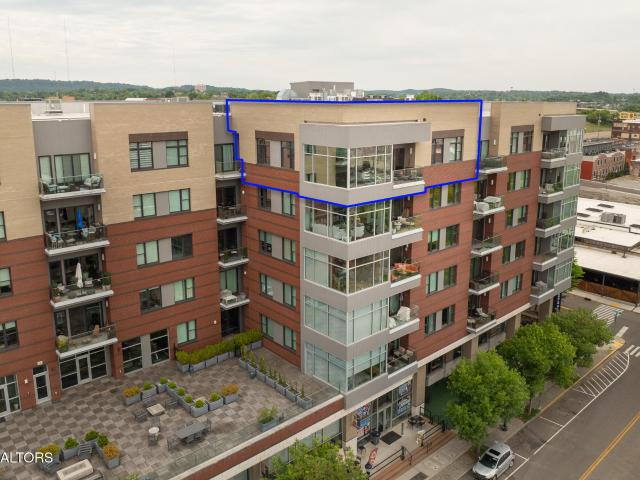
Located in one of downtown Knoxville's most dynamic destinations, this luxury 6th-floor residence offers the best of city living with incredible skyline, mountain, and sunset views. Featuring 2 bedrooms, 2 bathrooms, and a flexible third space perfect for guests or a home office, this residence delivers elevated downtown living with comfort, convenience, and unforgettable views. The unit also includes 2 deeded covered garage parking spaces with direct building access; a rare and valuable downtown amenity. Just an elevator ride away, enjoy Marble City Market, Frank & George's Bar, Topgolf Swing Suite, restaurants, cafés, entertainment venues, galleries, and the vibrant Old City. This 6-story luxury mid-rise features 101 residences, private garage parking, a state-of-the-art fitness center, club room, social spaces, and a 4,300 sq. Ft. private exterior courtyard with fire pits and grills. This unit sits at the top of the building, facing the same direction as the penthouse, with floor-to
USD 1,635,000
122 Stadium Way 305
View photo
Condo · for sale
USD 791,775
USD 680/sq.ft
122 Stadium Way 305
Bonny Kate
· 1,163 sq.ft · 1 Bedroom · 1 Bath · Condo
· Terrace · Parking
Bonny Kate · 1,163 sq.ft · 1 Bedroom · 1 Bath · Condo · Terrace · Parking
The Delaney, luxury living with a front row seat and where every day feels like game day! Experience our breathtaking one and two bedroom condominiums, now available at the Delaney at Covenant Health Park. Own a piece of this vibrant atmosphere surrounding Covenant Health Park's multi-use stadium with one of the 47 residences at the Delaney. Immerse yourself in stunning views of the field, plaza, or downtown from the comfort of your home. Elevate your lifestyle with access to exclusive residential amenities, including the outdoor terrace overlooking the field, a designated dog walking area, spacious indoor and outdoor gathering venues ideal for entertaining guests, a state-of-the-art fitness center, and secure underground parking. Embrace comfort, sophistication, and unparalleled elegance at the Delaney, where every detail is designed to create an extraordinary living experience in downtown Knoxville. No Short-Term Rentals Permitted. Unit is virtually staged
USD 791,775
122 Stadium Way 710
View photo
Condo · for sale
USD 815,100
USD 983/sq.ft
122 Stadium Way 710
Bonny Kate
· 829 sq.ft · 1 Bedroom · 1 Bath · Condo
· Patio · Gym · Parking
Bonny Kate · 829 sq.ft · 1 Bedroom · 1 Bath · Condo · Patio · Gym · Parking
Delight in the luxurious one and two-bedroom units offering picturesque views of the field, plaza, or both. Take advantage of the amenities floor, which includes an outdoor patio with a view of the field, a designated dog walking area, a spacious party venue, and a well-equipped gym. Benefit from the convenience of secure underground parking, ensuring a stress-free experience on game or event days. Experience the vibrant atmosphere of Covenant Health Park's multi-use stadium by becoming the owner of one of the 47 luxurious condominiums nestled in the Beauford Delaney Building. No short term rentals permitted. Unit is virtually staged
USD 815,100
727 Witt Place
View photo
House · for sale
USD 294,900
USD 195/sq.ft
Updated
727 Witt Place
Bonny Kate
· 1,507 sq.ft · 4 Bedrooms · 2 Baths · House
· Garden
Bonny Kate · 1,507 sq.ft · 4 Bedrooms · 2 Baths · House · Garden
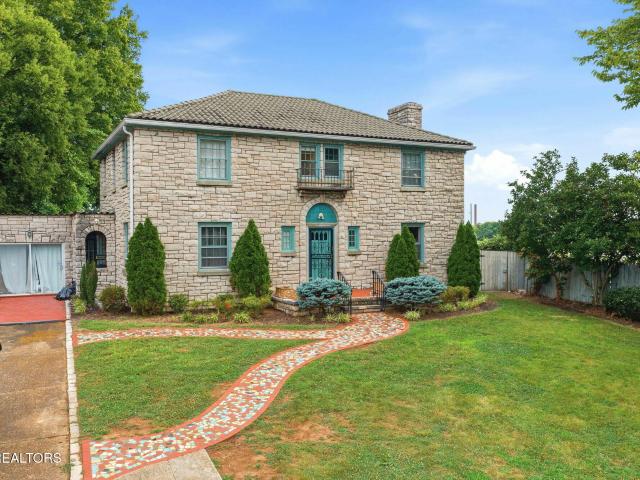
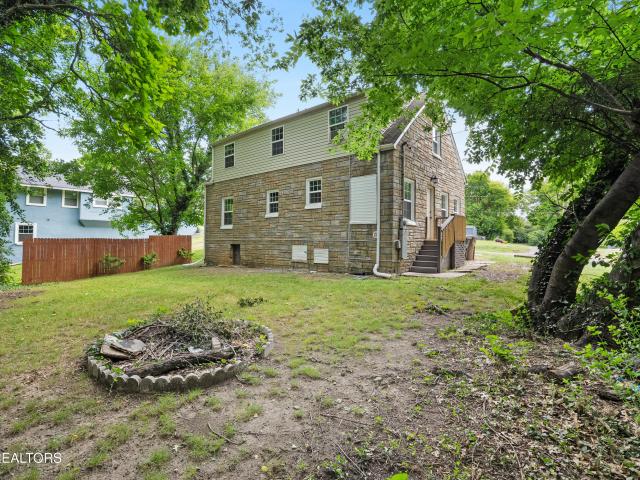
Remodeled and move-in ready, this charming 4-bedroom, 2-bath home offers the perfect blend of character and modern updates in one of Knoxville's fastest-growing areas. Featuring beautiful hardwood floors throughout the main living areas, tile flooring in both bathrooms, and carpet in the upstairs bedroom, the home provides a warm and inviting feel with a functional layout. The attractive stone exterior adds timeless curb appeal, while the covered front porch and side porch provide great spaces to relax and enjoy the quiet surroundings. The private backyard offers plenty of room for entertaining, pets, or gardening. Ideally located just minutes from Downtown Knoxville, the University of Tennessee, and the new Knoxville Smokies baseball stadium, this home is also just one street over from historic Morningside Avenue. Situated on the quiet end of the street, you'll enjoy convenient access to the city's newest attractions while still having a peaceful place to call home. Don't miss this op
USD 294,900
115 Willow Ave 204
View photo
Condo · for sale
USD 669,500
USD 501/sq.ft
115 Willow Ave 204
Bonny Kate
· 1,335 sq.ft · 2 Bedrooms · 2 Baths · Condo
· Equipped kitchen
Bonny Kate · 1,335 sq.ft · 2 Bedrooms · 2 Baths · Condo · Equipped kitchen
Located in one of the most dynamic areas in Downtown Knoxville and adjacent to many of the city's most popular restaurants, cafes, markets, fitness studios, entertainment venues and galleries, The Crozier has become one of the most sought-after residential addresses in Downtown's thriving Old City neighborhood. And with proximity to the University of Tennessee, Covenant Health Park stadium, the Theater District & Market Square, artsy Downtown North, PetSafe dog park, World's Fair Park & the City's extensive greenway system, you can enjoy it all while living in The Crozier. This stunning residence features a light-filled living area, high ceilings, an open kitchen with custom cabinetry, hardwood flooring and generous custom closet spaces. Large windows feature tasteful custom window treatments. Bathrooms are stylishly appointed with sleek tile and modern fixtures, including a large soaking tub. And the spacious master suite includes an extra sitting room. Perfect for a den, study or exe
USD 669,500
200 W Jackson Ave 607
View photo
Condo · for sale
USD 830,000
USD 524/sq.ft
200 W Jackson Ave 607
Bonny Kate
· 1,582 sq.ft · 2 Bedrooms · 1 Bath · Condo
· Equipped kitchen
Bonny Kate · 1,582 sq.ft · 2 Bedrooms · 1 Bath · Condo · Equipped kitchen
Motivated Seller! Step into one of Knoxville's most unique and desirable properties, a fully renovated Penthouse Unit in the iconic JFG Flats Building! Located in the heart of the Old City, this rare three-level unit blends historic character with high-end modern updates, making it a dream for urban dwellers and investors alike. At the heart of the home is the original coffee grinder silo, beautifully preserved and showcased as a stunning architectural centerpiece. From top to bottom, this penthouse has been completely renovated: All-new windows, thoughtfully restored within the original historic frames; Complete kitchen renovation by local distributors and designers; All-new light fixtures throughout; Fully updated bathrooms with modern finishes; & Brand-new appliances. This flexible layout features 2 bedrooms and 1.5 bathrooms, but thanks to its one-of-a-kind, multi-level design, the space can be configured in a variety of creative ways to fit your needs-whether for living, working,
USD 830,000
122 Stadium Way 302
View photo
Condo · for sale
USD 787,725
USD 677/sq.ft
122 Stadium Way 302
Bonny Kate
· 1,163 sq.ft · 1 Bedroom · 1 Bath · Condo
· Terrace · Parking
Bonny Kate · 1,163 sq.ft · 1 Bedroom · 1 Bath · Condo · Terrace · Parking
The Delaney, luxury living with a front row seat and where every day feels like game day! Experience our breathtaking one and two bedroom condominiums, now available at the Delaney at Covenant Health Park. Own a piece of this vibrant atmosphere surrounding Covenant Health Park's multi-use stadium with one of the 47 residences at the Delaney. Immerse yourself in stunning views of the field, plaza, or downtown from the comfort of your home. Elevate your lifestyle with access to exclusive residential amenities, including the outdoor terrace overlooking the field, a designated dog walking area, spacious indoor and outdoor gathering venues ideal for entertaining guests, a state-of-the-art fitness center, and secure underground parking. Embrace comfort, sophistication, and unparalleled elegance at the Delaney, where every detail is designed to create an extraordinary living experience in downtown Knoxville. No Short-Term Rentals Permitted. Unit is virtually staged
USD 787,725
122 Stadium Way 301
View photo
Condo · for sale
USD 842,400
USD 680/sq.ft
122 Stadium Way 301
Bonny Kate
· 1,238 sq.ft · 1 Bedroom · 1 Bath · Condo
· Terrace · Parking
Bonny Kate · 1,238 sq.ft · 1 Bedroom · 1 Bath · Condo · Terrace · Parking
The Delaney, luxury living with a front row seat and where every day feels like game day! Experience our breathtaking one and two bedroom condominiums, now available at the Delaney at Covenant Health Park. Own a piece of this vibrant atmosphere surrounding Covenant Health Park's multi-use stadium with one of the 47 residences at the Delaney. Immerse yourself in stunning views of the field, plaza, or downtown from the comfort of your home. Elevate your lifestyle with access to exclusive residential amenities, including the outdoor terrace overlooking the field, a designated dog walking area, spacious indoor and outdoor gathering venues ideal for entertaining guests, a state-of-the-art fitness center, and secure underground parking. Embrace comfort, sophistication, and unparalleled elegance at the Delaney, where every detail is designed to create an extraordinary living experience in downtown Knoxville. No Short-Term Rentals Permitted. Unit is virtually staged
USD 842,400
4803 Green Rd
View photo
House · for sale
Request Details
4803 Green Rd
Bonny Kate
· 947 sq.ft · 2 Bedrooms · 1 Bath · House
· Garden
Bonny Kate · 947 sq.ft · 2 Bedrooms · 1 Bath · House · Garden
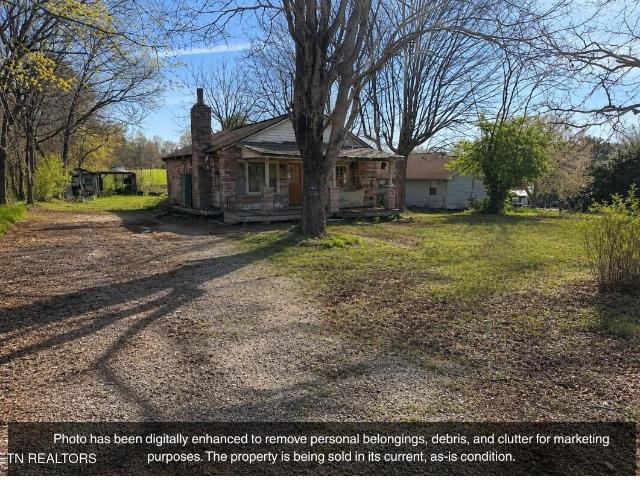
Real estate auction subject to court confirmation: 4803 green road, maryville, tn. Investment Opportunity awaits with this single-family home situated on an approximately 0.72±-acre lot in a desirable Blount County location. The home is in dilapidated condition, making it well-suited for redevelopment with new construction. The level lot provides a peaceful setting just minutes from the conveniences of Maryville. Whether you're an investor, builder, or future homeowner, this property offers tremendous potential as a tear-down and rebuild site. Photos 2, 3 and 5 have been digitally altered to remove debris from the yard. NOTICE: Property is being marketed primarily for its land value. Home requires rehabilitation and access is at your own risk. Prospective Buyers should inspect the property to their own satisfaction. Buyer's decision to purchase should not be based solely on photographs. This property is to be sold in accord with the Order for Judicial Sale, subject to Court Confirmatio
Request Details
4422 French Street
View photo
House · for sale
USD 475,000
USD 220/sq.ft
4422 French Street
Bonny Kate
· 2,153 sq.ft · 2 Bedrooms · 2 Baths · House
· Patio · Garden · Parking · Deck · Equipped kitchen · Swimming pool
Bonny Kate · 2,153 sq.ft · 2 Bedrooms · 2 Baths · House · Patio · Garden · Parking · Deck · Equipped kitchen · Swimming pool
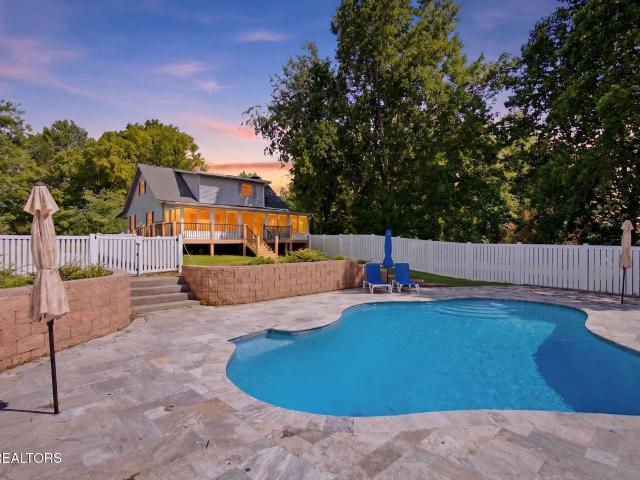
Dream setting! Lovely Cape Cod home, covered front porch, 1.5 acre w/ lots of trees and flowers! Gorgeous back yard w/ a newly renovated inground pool. New pump, sand filter & patio. Privacy fence and new landscaping done around the pool! Open floor plan: GR w/ wood burning FP, dining area, and open kitchen w/ center island. Huge sunroom with tinted windows on back-full length of the home! New 6 inch gutters and mesh covers. Wood floors in sunroom, GR, DR, Kit and main level Bedroom. Additional Bedroom plus Bonus Room upstairs with full bath. Remodeled baths w/ granite and marble counters, tile and slate floors. 3 car detached garage and storage building. New back deck. A Rare Find!
USD 475,000
445 W Blount Ave 221
View photo
Condo · for sale
USD 544,000
USD 463/sq.ft
445 W Blount Ave 221
Bonny Kate
· 1,173 sq.ft · 2 Bedrooms · 2 Baths · Condo
· Balcony · Air conditioning · Swimming pool
Bonny Kate · 1,173 sq.ft · 2 Bedrooms · 2 Baths · Condo · Balcony · Air conditioning · Swimming pool
Come view this MOVE-IN Ready condo and join in the FUN with this unparalleled lifestyle combination of South Waterfront living with destination walks on the riverwalk across Gay Street Pedestrian Bridge into Downtown Knoxville's thriving urban center. This attractively appointed residence is located on the TN River across from Neyland Stadium, home of the Entertainment District proposed to break ground summer 2026 with a direct connection from the South Waterfront riverwalk by a Pedestrian/Bike Bridge in CityView's near future. Building amenities include: fitness center, clubroom, bike storage, peaceful courtyard, resort-style swimming pool, and private marina. Condo features include a spacious open floor plan leading to a private balcony with a convenient storage closet. Beautiful hardwood floors throughout. Two spacious primary bedrooms with walk-in closets and en-suites. Stackable Washer/Dryer and Refrigerator conveys with unit. NEW A/C unit installed in 4/2026. Unit includes 2 deed
USD 544,000
2600 Vucrest Ave
View photo
House · for sale
USD 750,000
USD 291/sq.ft
2600 Vucrest Ave
Bonny Kate
· 2,573 sq.ft · 3 Bedrooms · 3 Baths · House
· Deck · Balcony · Equipped kitchen
Bonny Kate · 2,573 sq.ft · 3 Bedrooms · 3 Baths · House · Deck · Balcony · Equipped kitchen
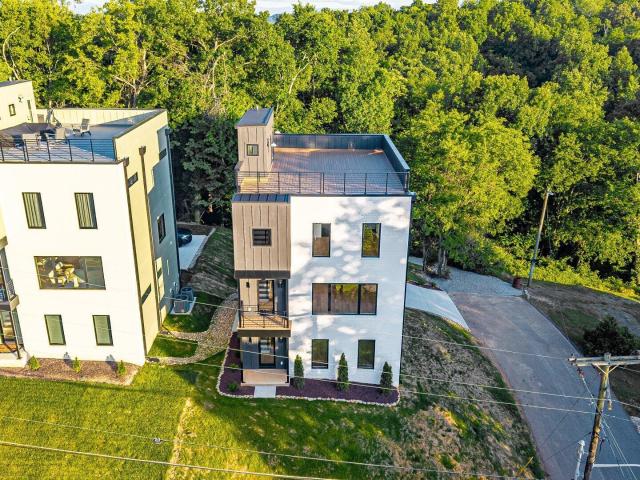
Welcome to 2600 Vucrest Ave, a newly constructed, luxury modern home with views you simply can't put a price tag on. From every floor, you have a breathtaking, unobstructed view of Downtown Knoxville set against a serene tree line backdrop. Built with a standard of excellence from the ground up, every inch of this home reflects quality. From the insulated slab foundation, to the rooftop deck designed for both beauty and durability. No corners cut. No compromises made. Enjoy two primary suites with walk-in closets, a third bedroom, 3 full baths, a half bath, a wet bar, and an open. Concept living space designed to capture natural light and city views. In the kitchen, you'll find a stunning half waterfall island. The living room features massive Pella Windows that frame city views, creating a one-of-a-kind backdrop whether you're hosting dinner or winding down for the evening. On your rooftop balcony with panoramic views, imagine unwinding at sunset as you watch the city lights come aliv
USD 750,000
3511 Iskagna Drive
View photo
House · for sale
USD 2,490,000
USD 354/sq.ft
3511 Iskagna Drive
Bonny Kate
· 7,029 sq.ft · 6 Bedrooms · 5 Baths · House
· Sauna · Parking
Bonny Kate · 7,029 sq.ft · 6 Bedrooms · 5 Baths · House · Sauna · Parking
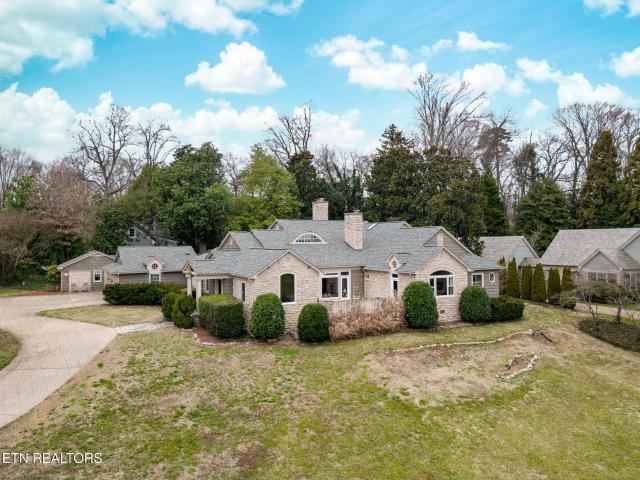
Situated prominently along iconic Cherokee Boulevard in the highly sought-after Sequoyah Hills neighborhood, this beautiful home rests on a rare double lot offering exceptional space, curb appeal, and views of the Tennessee River in one of Knoxville's most prestigious settings. The two-story residence showcases a timeless stone façade accented by classic dormers, arched windows, and charming architectural details that create a refined cottage-inspired elegance. A welcoming front entry framed by manicured landscaping and mature trees enhances the home's stately presence along the boulevard. Inside, large newly installed windows fill the home with natural light, complementing thoughtful updates including a new roof and new HVAC system that provide modern efficiency and peace of mind. A private sauna offers a relaxing retreat, adding a touch of luxury to the home's amenities. The property also includes an 827-square-foot three-car garage and a 751-square-foot detached guest house, ideal f
USD 2,490,000
3636 Taliluna Ave 622
View photo
Condo · for sale
USD 299,000
USD 259/sq.ft
3636 Taliluna Ave 622
Bonny Kate
· 1,152 sq.ft · 2 Bedrooms · 2 Baths · Condo
· Patio · Equipped kitchen
Bonny Kate · 1,152 sq.ft · 2 Bedrooms · 2 Baths · Condo · Patio · Equipped kitchen
Live the Sequoyah Hills Lifestyle Location. Lifestyle. Low-Maintenance Luxury. Welcome to this beautifully updated 2-bedroom, 2-bath top-floor condo in one of Knoxville's most desirable communities-where convenience, comfort, and an exceptional location come together. From the moment you step inside, you'll appreciate the fresh, inviting feel of this thoughtfully updated home. Fresh paint, beautifully cleaned LVP flooring, and an updated kitchen create a modern backdrop that is both stylish and easy to maintain. A new hot water heater adds another layer of peace of mind. The top-floor setting offers something especially desirable-privacy, tranquility, and no upstairs neighbors. Step outside onto your private patio and enjoy your morning coffee, an evening glass of wine, or simply unwind while taking in the peaceful surroundings. When it's time to relax or entertain, residents can enjoy the community pool, providing the perfect place to cool off and enjoy those beautiful Tennessee summe
USD 299,000
1122 Craig Rd
View photo
House · for sale
USD 899,000
USD 343/sq.ft
1122 Craig Rd
Bonny Kate
· 2,616 sq.ft · 4 Bedrooms · 3 Baths · House
· Fireplace · Equipped kitchen
Bonny Kate · 2,616 sq.ft · 4 Bedrooms · 3 Baths · House · Fireplace · Equipped kitchen
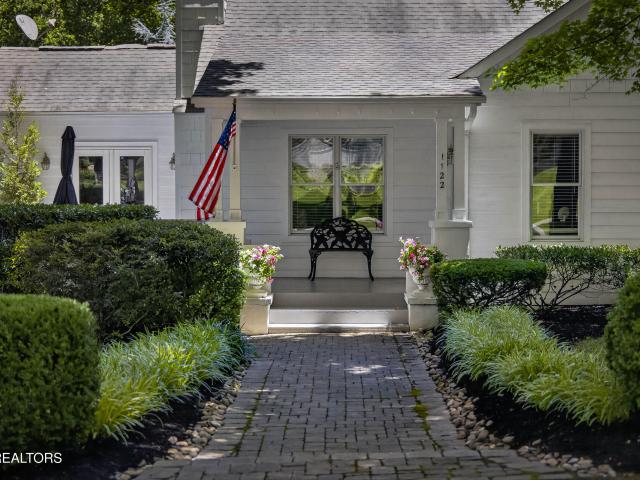
The perfect slice of Southern Living in the treasured community of Forest Brook. This adorable cottage has so much curb appeal with a manicured front lawn plus a quaint covered front porch to welcome family and friends. Beautiful wood floors and an elegant paint palette create the perfect canvas to create your own curated space. The primary living space has a statement focal fireplace flanked by built-ins and offers ample natural light. The galley-style kitchen boasts a gas cook-top, stainless appliances, island/breakfast bar, plus open shelving and glass-front cabinets for displaying glassware and more. A formal dining room perfect for dinner at home and holiday celebrations has two sets of French doors allowing access to a side porch as well as a screened-in porch with vaulted ceilings. Perfect for enjoying a slice of the outdoors all year long. The primary suite is on the main and has a walk-in closet along with an attached bath offering dual vanities, soaking tub and a spacious wal
USD 899,000
1282 Burgandy Place
View photo
Condo · for sale
USD 685,000
USD 200/sq.ft
1282 Burgandy Place
Bonny Kate
· 3,423 sq.ft · 4 Bedrooms · 3 Baths · Condo
· Patio · Office room · Fireplace · Equipped kitchen
Bonny Kate · 3,423 sq.ft · 4 Bedrooms · 3 Baths · Condo · Patio · Office room · Fireplace · Equipped kitchen
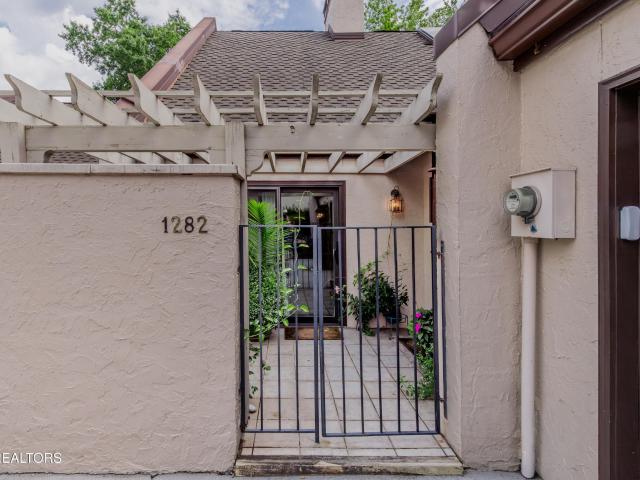
A stunning 4 bedroom spacious updated condo invites you to tour and imagine living in The Westlands. Enjoy the tiled Pergola landscaped entrance with gated patio & enclosed sunroom with skylights featuring greenscaped views & lower level walled courtyard patio vista. The central focus is the cathedral great room with skylights & marble trimmed fireplace with gas logs, framed with a painted traditional mantel with dentil molding. Also, featured is the stunning sunroom with tile floors & skylights. The formal dining room with crown molding opens to the Kitchen with white cabinets, solid surface corian tops & stainless appliances opening to a cozy den with views of the private landscaped patio. Main level Primary Bedroom suite features a walk-in shower with glass doors, whirlpool tub neutral tile floors. The dressing area features double sinks & vanities with corian tops & mirrored double closet storage. There is an adjoining study /office opening to an enclosed patio. The Office on main
USD 685,000
535 Locust Street 202
View photo
Condo · for sale
USD 385,000
USD 542/sq.ft
535 Locust Street 202
Bonny Kate
· 710 sq.ft · 1 Bedroom · 1 Bath · Condo
· Sauna · Equipped kitchen · Parking · Swimming pool
Bonny Kate · 710 sq.ft · 1 Bedroom · 1 Bath · Condo · Sauna · Equipped kitchen · Parking · Swimming pool
Experience the best of downtown living in this one bedroom corner unit within a historic building in Knoxville. When entering the building enjoy the historic lobby. The condo is drenched in natural light and has an open, airy ambiance. Unique highlights include exposed brick walls, hardwood floors, and an open layout ideal for entertaining or daily living. The stylish kitchen boasts granite countertops, with all appliances included. The spacious primary bedroom offers comfort and tranquility. The building is quiet, with only 14 units, secure entry, a downstairs clubhouse, and an outdoor courtyard-rare amenities downtown. Owners can also access the building's YMCA for an extra fee, offering a pool, sauna, and steam bath. Located a short walk from Market Square, Gay Street, the Old City, World's Fair Park, the University of Tennessee, shopping, dining, and cultural sites. Parking is available nearby for a monthly fee, including spots at the Locust Street Garage across the street or check
USD 385,000
200 W Jackson Ave #607, Knoxville, US, TN
View photo
Condo · for sale
USD 830,000
200 W Jackson Ave #607, Knoxville, US, TN
Bonny Kate
· 2 Bedrooms · 2 Baths · Condo
· Equipped kitchen
Bonny Kate · 2 Bedrooms · 2 Baths · Condo · Equipped kitchen
Motivated Seller! Step into one of Knoxville's most unique and desirable properties, a fully renovated Penthouse Unit in the iconic JFG Flats Building! Located in the heart of the Old City, this rare three-level unit blends historic character with high-end modern updates, making it a dream for urban dwellers and investors alike. At the heart of the home is the original coffee grinder silo, beautifully preserved and showcased as a stunning architectural centerpiece. From top to bottom, this penthouse has been completely renovated: All-new windows, thoughtfully restored within the original historic frames; Complete kitchen renovation by local distributors and designers; All-new light fixtures throughout; Fully updated bathrooms with modern finishes; & Brand-new appliances. This flexible layout features 2 bedrooms and 1.5 bathrooms, but thanks to its one-of-a-kind, multi-level design, the space can be configured in a variety of creative ways to fit your needs-whether for living, working,
USD 830,000

Get email alerts

Don't miss out: be the first to know about new properties

The alert was correctly created

On subscribing you accept the conditions of use and the privacy policy
Alert
Receive new ads in your inbox
Save this search
Receive alerts for new listings

We'll send you an email when we have new properties for: "Properties for sale in Bonny Kate"

The alert was correctly created

Lakemoor Hills
Old Sevier
Get email alerts and be the first to see new listings
Required field
On subscribing I accept the terms of the privacy policy
Perfect! You'll soon start receiving new listings via email
Alert
Receive an email when we have new ads for Properties for sale in Bonny Kate
Save this search
Filters

Bedrooms

Size (sq.ft)

sq.ft
sq.ft

Price

USD
USD

Property type

Bathrooms

Clear all filters
Receive notifications when new entries are published.