271 properties for sale in Bookman

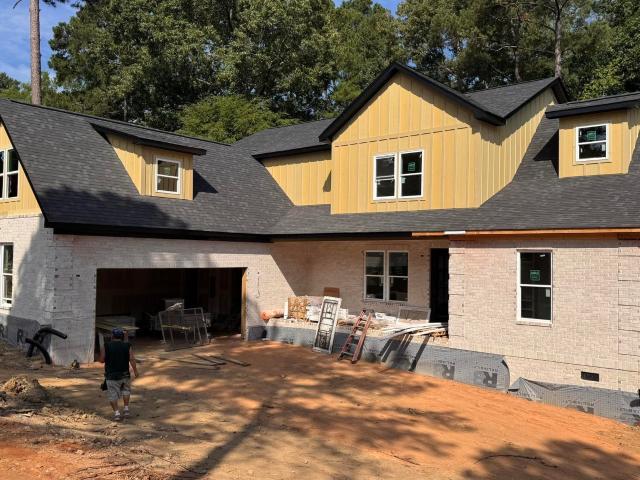
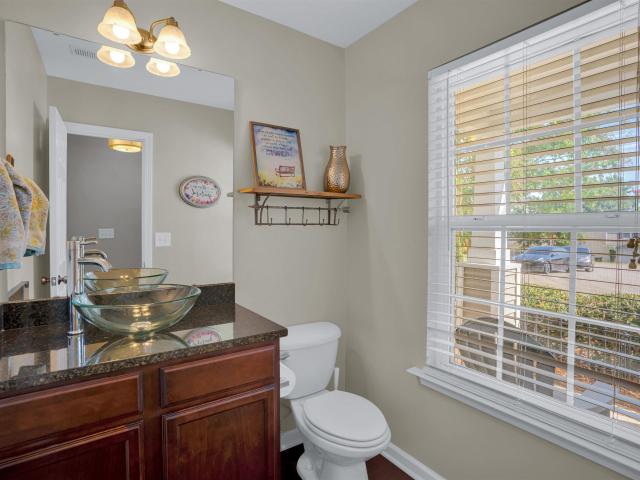
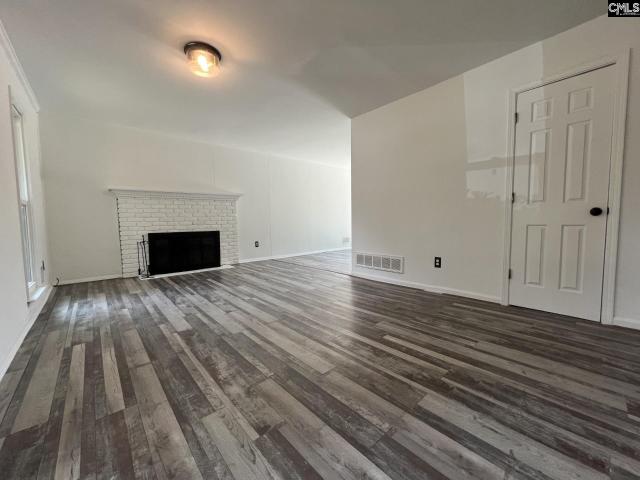
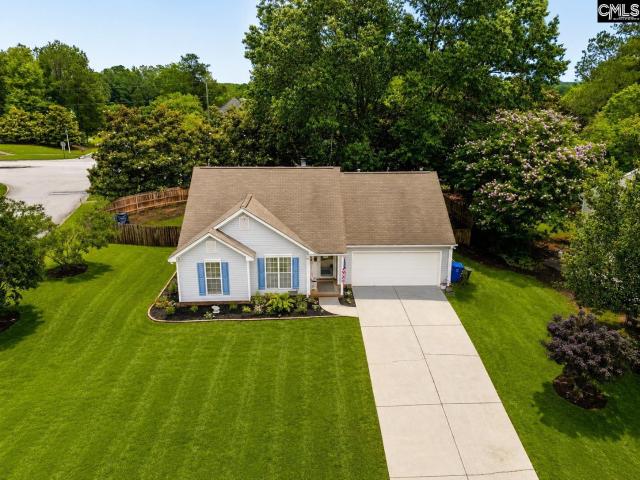
416 Stone Hollow Drive
View photo
House · for sale
USD 364,900
USD 143/sq.ft
416 Stone Hollow Drive
Bookman
· 2,551 sq.ft · 4 Bedrooms · 3 Baths · House
· Fireplace · Equipped kitchen
Bookman · 2,551 sq.ft · 4 Bedrooms · 3 Baths · House · Fireplace · Equipped kitchen
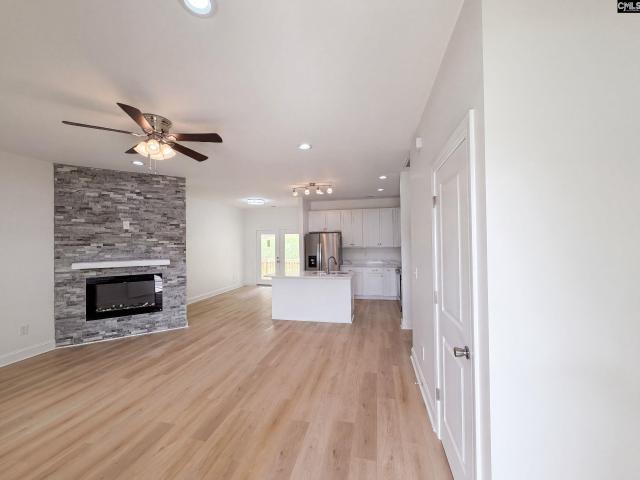
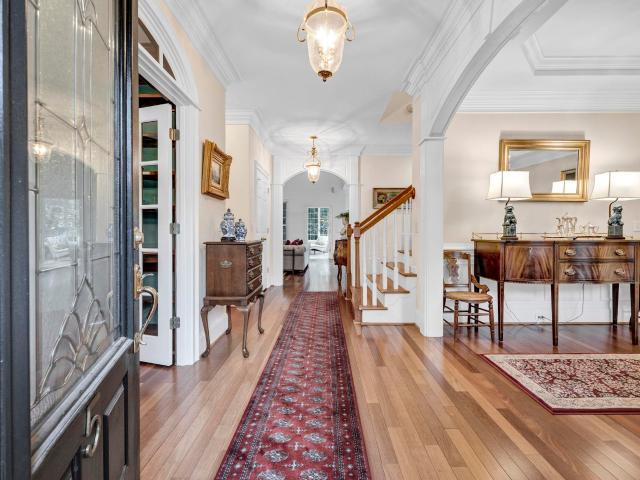
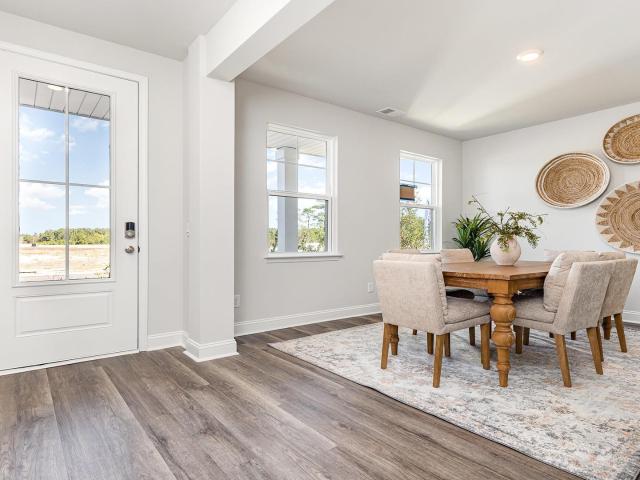
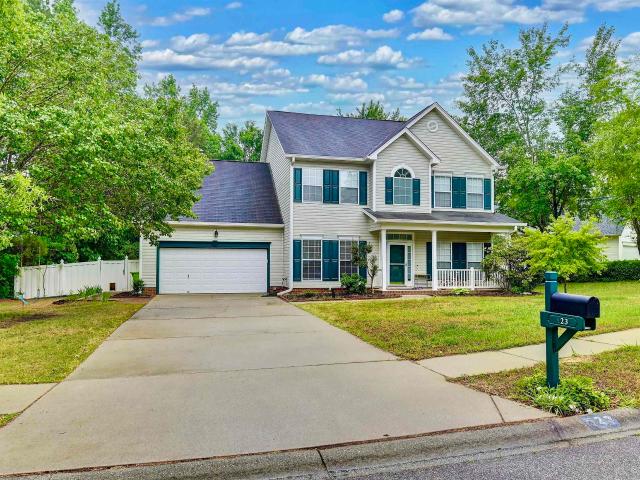
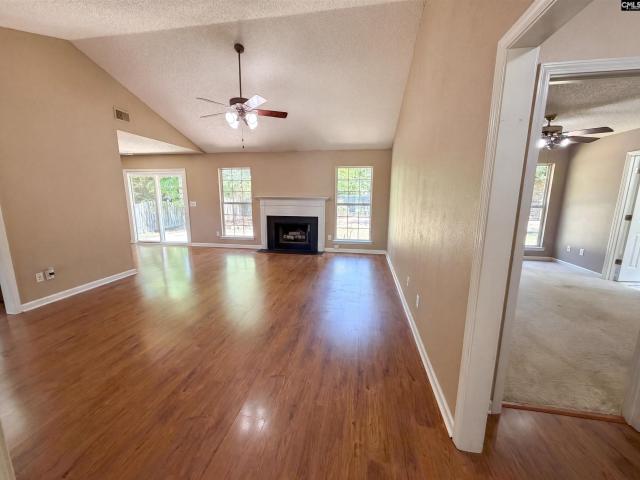
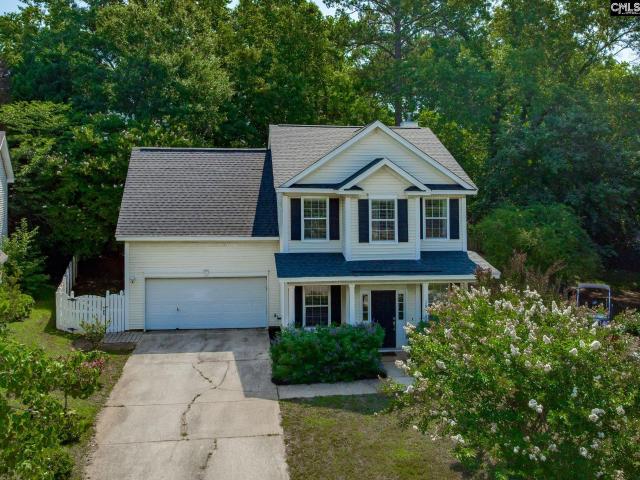
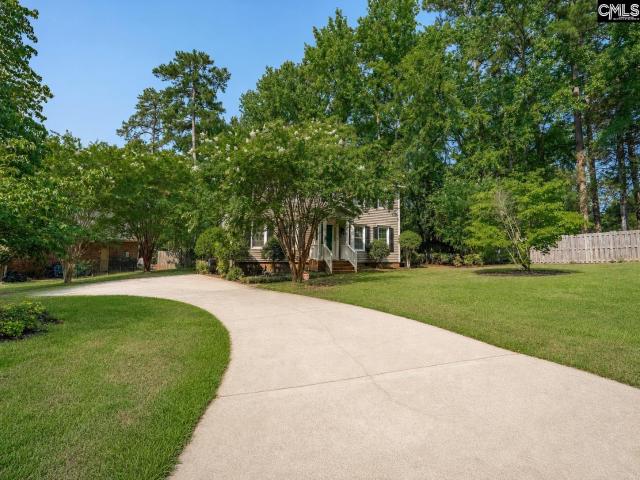
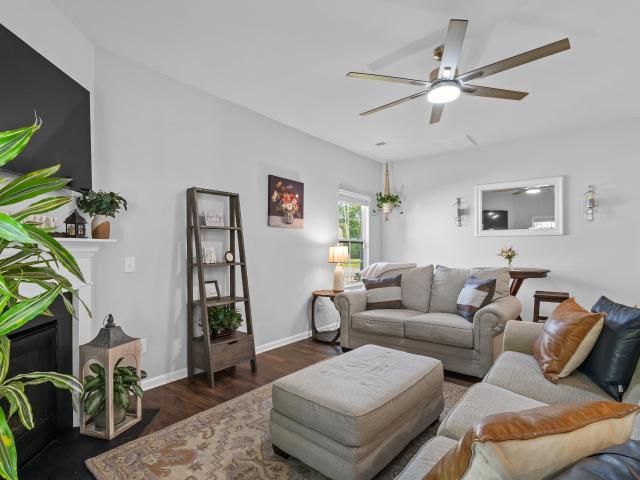
Welcome to this beautifully appointed 4-bedroom, 3.5-bath home, ideally situated near the cul-de-sac on a private lot backing to a wooded area in the desirable Stonemont subdivision. Offering 2,556 sq ft of thoughtfully designed living space and the rare convenience of TWO primary suites, one on each level! A welcoming 9-foot ceiling and RevWood flooring throughout the main living areas create an inviting first impression. The foyer opens to a formal dining room and flows into the spacious kitchen featuring an oversized island, 36' white cabinetry with modern hardware, granite countertops, subway tile backsplash, pantry, surface mount lighting, and stainless-steel appliances, including a 5-burner gas range. The kitchen opens to the great room, highlighted by a beautiful gas fireplace and upgraded ceiling fan/light fixture, creating an ideal space for everyday living and entertaining. The main-level primary suite features a walk-in closet and private bath with marble countertops, dual s
USD 364,900
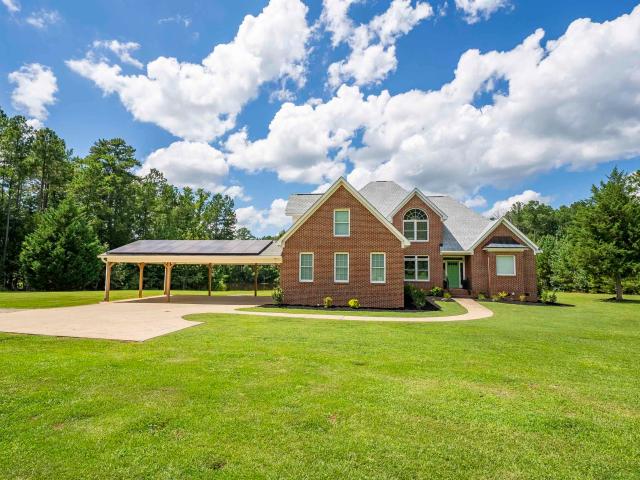
112 Ollie Dailey Road
View photo
House · for sale
USD 645,000
USD 238/sq.ft
112 Ollie Dailey Road
Bookman
· 2,702 sq.ft · 4 Bedrooms · 3 Baths · House
· Garden · Office room · Fireplace
Bookman · 2,702 sq.ft · 4 Bedrooms · 3 Baths · House · Garden · Office room · Fireplace
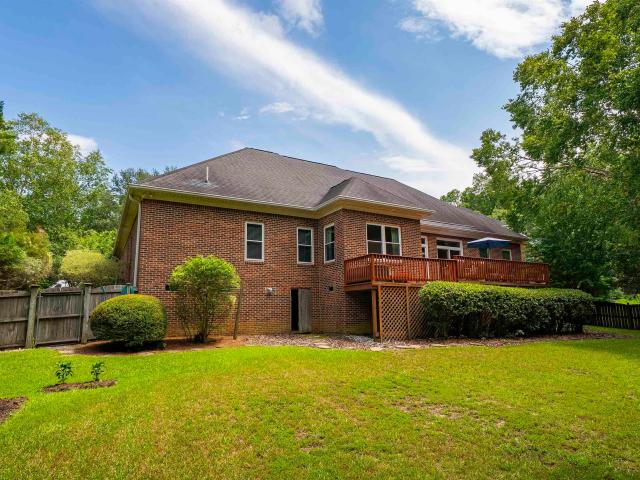
Welcome to 112 Ollie Dailey Road, an impressive all-brick, 4-bedroom, 3.5-bath home situated on 3.53 private acres. Surrounded by mature trees with an expansive open yard, this property showcases a rare combination of privacy, usable acreage, and room to spread out. Inside, the spacious floor plan features beautiful hardwood floors, soaring ceilings, abundant natural light, and a large great room anchored by a fireplace and dramatic windows. The master suite provides a comfortable retreat, while three additional bedrooms and multiple baths presents plenty of space for family, guests, a home office, or flex space. Outside is where this property really sets itself apart. Enjoy peaceful mornings on the screened porch, an enormous yard with room to play, garden, entertain, or simply enjoy the outdoors, and a pond tucked along the rear of the property. A large covered structure provides exceptional storage for boats, RVs, trailers, ATVs, lawn equipment, or additional vehicles. With 3.53 acr
USD 645,000
145 Pond Oak Lane
View photo
House · for sale
USD 267,000
USD 178/sq.ft
145 Pond Oak Lane
Bookman
· 1,496 sq.ft · 3 Bedrooms · 2 Baths · House
· Deck · Fireplace · Equipped kitchen · Parking
Bookman · 1,496 sq.ft · 3 Bedrooms · 2 Baths · House · Deck · Fireplace · Equipped kitchen · Parking
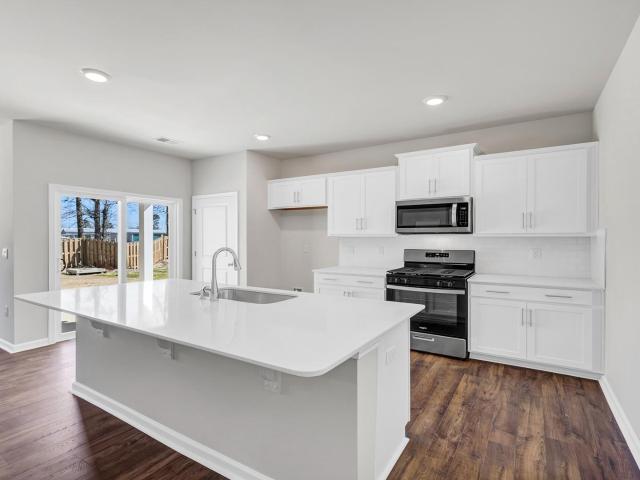
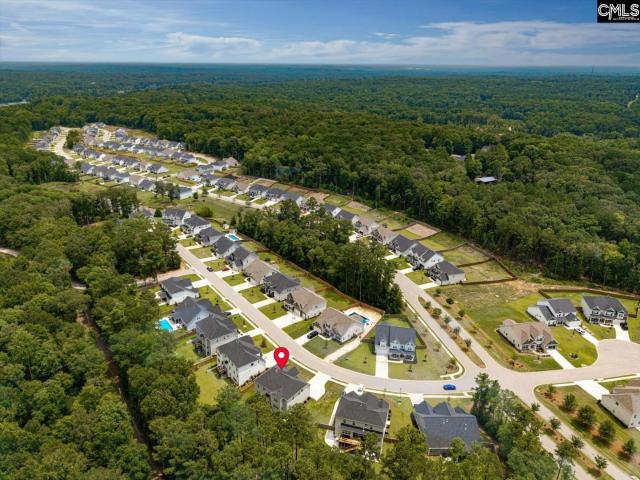
145 Pond Oak Ln is a one-story Columbia single-family home built in 2026. The kitchen includes a center island with white cabinetry, well suited for everyday meal preparation. The main living area is anchored by a fireplace that adds warmth and ambiance. The primary bedroom offers wood-look flooring and ample natural light, while the primary bathroom includes double sinks, a separate soaking tub, and a walk-in shower for added convenience. Outside, a deck extends the living space for outdoor enjoyment, and the attached two-car garage adds convenient parking and storage. Practical amenities throughout complete this well-maintained residence. Included 100-Day Home Warranty with buyer activation Disclaimer: CMLS has not reviewed and, therefore, does not endorse vendors who may appear in listings
USD 267,000
109 Crossthorn Road
View photo
House · for sale
USD 199,900
USD 170/sq.ft
109 Crossthorn Road
Bookman
· 1,173 sq.ft · 3 Bedrooms · 2 Baths · House
· Garden · Equipped kitchen · Parking
Bookman · 1,173 sq.ft · 3 Bedrooms · 2 Baths · House · Garden · Equipped kitchen · Parking
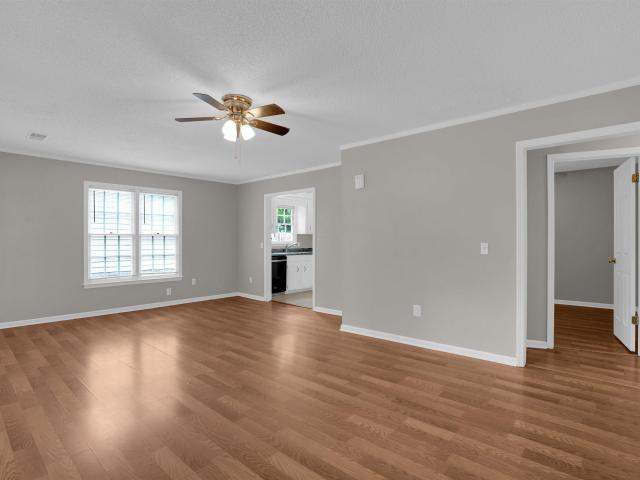
Beautifully maintained 3-bedroom, 2-bath starter home featuring a versatile 12x14 flex room could easily serve as a playroom, pantry, or additional storage space. The functional floor plan includes an eat-in kitchen with updated appliances, while fresh interior and exterior paint give the home a bright, move-in-ready feel. A long driveway provides ample parking and leads to a fully fenced backyard, perfect for pets, play, or entertaining. Conveniently located near I-26, Lake Murray, Harbison shopping and dining, and within walking distance of H. E. Corley Elementary School, this home offers comfort, flexibility, Disclaimer: CMLS has not reviewed and, therefore, does not endorse vendors who may appear in listings
USD 199,900
201 Cranewater Drive
View photo
House · for sale
USD 210,000
USD 148/sq.ft
Updated
201 Cranewater Drive
Bookman
· 1,410 sq.ft · 3 Bedrooms · 2 Baths · House
· Garden · Deck · Fireplace · Equipped kitchen
Bookman · 1,410 sq.ft · 3 Bedrooms · 2 Baths · House · Garden · Deck · Fireplace · Equipped kitchen
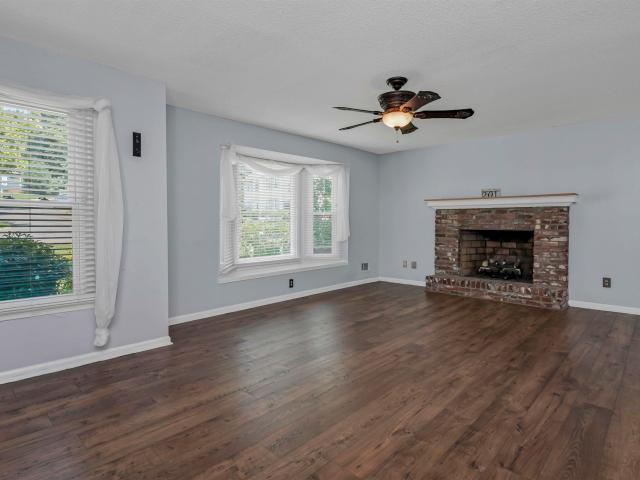
Some homes just have a great sense of flow, and 201 cranewater drive is one of them! This Braewick home offers an inviting setting with spaces that work just as well for everyday living as they do for entertaining. Beautiful bay windows throughout bring in plenty of natural light, while the updated kitchen with matching LG appliances creates a comfortable gathering spot for meals and conversation. The living room offers a gas fireplace with gas logs, adding a cozy touch to the space. Outside is where this home really shines. The large, fully fenced backyard gives you plenty of room to spread out, with mature landscaping and a large screened back deck that makes it easy to enjoy the outdoors. An outdoor bar area under the deck creates an ideal spot for gatherings, while tons of storage underneath the back deck and a storage building with electricity provide plenty of room for everything that needs to stay organized. With 3 bedrooms, 2 full baths, 1,417, and no carpet, the home offers a
USD 210,000
292 Sheringham Road
View photo
House · for sale
USD 650,000
USD 162/sq.ft
292 Sheringham Road
Bookman
· 3,993 sq.ft · 5 Bedrooms · 3 Baths · House
· Equipped kitchen
Bookman · 3,993 sq.ft · 5 Bedrooms · 3 Baths · House · Equipped kitchen
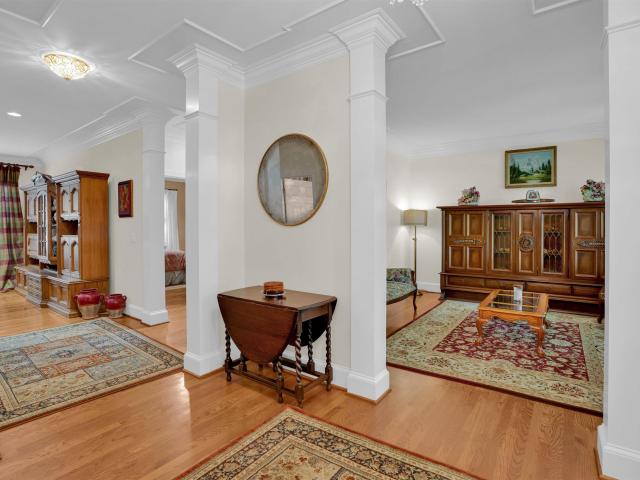
Custom-Built All-Brick Home with Two Primary Suites on a Beautifully Landscaped Cul-de-sac Lot! Welcome to this exceptional home located in the highly sought after Sheffield community and Lexington Richland 5 school district. Situated on a beautifully landscaped lot of more than half an acre, this spacious home offers 5 bedrooms, 4 full baths, and 1 half bath, including the rare convenience of TWO primary suites-one located on the main level. From the moment you enter, you'll appreciate the home's thoughtful design, soaring ceilings, hardwood floors, crown molding and spacious rooms. The gourmet kitchen is the heart of the home, featuring a gas range, large center island, abundant cabinetry and plenty of storage, making it ideal for both everyday living and entertaining. Two primary suites add flexibility for guests, extended family or private retreat. A large laundry room with built in cabinets and a sink adds valuable functionality and storage. The inviting living area features a gas
USD 650,000
5 Hollyhill Court
View photo
House · for sale
USD 595,000
USD 172/sq.ft
5 Hollyhill Court
Bookman
· 3,444 sq.ft · 4 Bedrooms · 4 Baths · House
Bookman · 3,444 sq.ft · 4 Bedrooms · 4 Baths · House
Home Went Under Contract Before Listing It. Disclaimer: CMLS has not reviewed and, therefore, does not endorse vendors who may appear in listings
USD 595,000
400 Sweet Thorne Road
View photo
House · for sale
USD 230,000
USD 178/sq.ft
400 Sweet Thorne Road
Bookman
· 1,292 sq.ft · 3 Bedrooms · 2 Baths · House
· Garden · Deck · Equipped kitchen
Bookman · 1,292 sq.ft · 3 Bedrooms · 2 Baths · House · Garden · Deck · Equipped kitchen
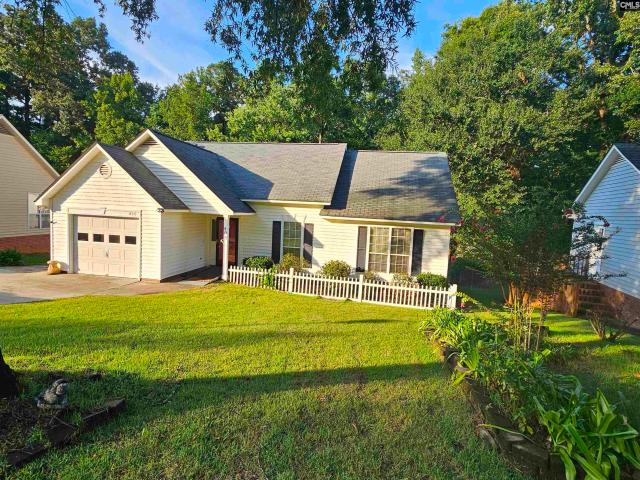
Welcome to 400 Sweet Thorne Road, a charming 3-bedroom, 2-bathroom single-family home perfectly situated in the heart of Irmo, SC, Heatherstone subdivision and priced to sell at $230,000. Built in 1994, this 1,301-square-foot residence effortlessly combines warmth and functionality. As you step inside, you will immediately notice the rich, classic hardwood flooring flowing seamlessly through the bright, open-concept main living areas. The functional kitchen has freshly painted cabinets, an island, and tile flooring. Both full bathrooms feature durable, tile flooring, ensuring easy maintenance. The highlight of this property is the exceptional, private outdoor living spaces. Step out onto your screened-in back porchan ideal, insect-free retreat for enjoying your morning coffee or unwinding in the evening. The screened-in porch and deck overlook a fully fenced-in backyard that offers ultimate privacy and security for pets or play, all while backing up to a peaceful, tranquil wooded area.
USD 230,000
433 N Cobia Court
View photo
House · for sale
USD 307,000
USD 147/sq.ft
433 N Cobia Court
Bookman
· 2,088 sq.ft · 4 Bedrooms · 2 Baths · House
· Fireplace · Equipped kitchen
Bookman · 2,088 sq.ft · 4 Bedrooms · 2 Baths · House · Fireplace · Equipped kitchen
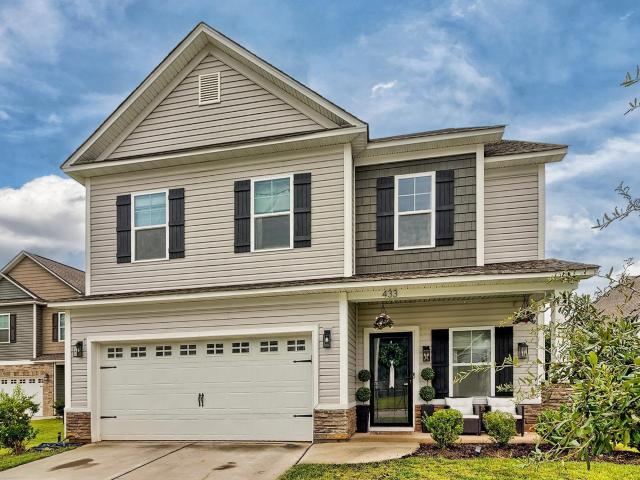
Why settle for builder-basic when the work has already been done? Welcome to this beautifully customized 4-bedroom, 2.5-bath home tucked away on a quiet cul-de-sac in Livingston Place. Built in 2020, this Green Smart Home has been thoughtfully upgraded from top to bottom with high-end finishes, custom details, and functional improvements that truly set it apart. From the moment you step inside, youll notice extensive crown molding, board and batten accents, gallery walls, an architectural archway, upgraded lighting, Roman shades, French doors, and premium hardware throughout. New luxury vinyl plank flooring (2025) creates a seamless look, while electric fireplaces in both the living room and primary suite add warmth and charm. The kitchen has been beautifully enhanced with six additional cabinets, a subway tile coffee bar, farmhouse sink, custom pantry, butlers pantry, pendant lighting, and Bluetooth ceiling speakersperfect for entertaining or everyday living. The spacious primary suit
USD 307,000
426 Lancashire Lane
View photo
House · for sale
USD 316,000
USD 214/sq.ft
426 Lancashire Lane
Bookman
· 1,475 sq.ft · 3 Bedrooms · 2 Baths · House
· Equipped kitchen · Parking
Bookman · 1,475 sq.ft · 3 Bedrooms · 2 Baths · House · Equipped kitchen · Parking
Welcome to the Kerry in Livingston Woods at 426 Lancashire Lane! This Kerry floorplan features three bedrooms, two bathrooms, and a two-car garage. The primary bedroom is comfortably tucked at the rear of the home and features an en-suite bath and a walk-in closet. The kitchen is the highlight of the home and overlooks the spacious living area, allowing plenty of space for family or friends to gather. Two guest bedrooms are located in the front of the home and share a guest bath. Modern features finish the home, including quartz countertops, tile backsplash, Revwood flooring, durable Hardie Plank siding, + more! Schedule a tour today to see why the Kerry in Livingston Woods is the perfect place to call home! Located in the peaceful community of Livingston Woods, just minutes from Lake Murray and local schools, you don't want to miss the chance to call this Kerry yours! The photos you see here are for illustration purposes only, interior and exterior features, options, colors and select
USD 316,000
211 Rolling Creek Circle
View photo
House · for sale
USD 525,000
USD 186/sq.ft
211 Rolling Creek Circle
Bookman
· 2,809 sq.ft · 3 Bedrooms · 3 Baths · House
· Garden · Office room · Deck · Equipped kitchen
Bookman · 2,809 sq.ft · 3 Bedrooms · 3 Baths · House · Garden · Office room · Deck · Equipped kitchen
Welcome to this move-in ready, beautifully maintained 3-bedroom, 3.5-bath all-brick home with a FROG in the highly sought-after Rolling Creek neighborhood. Zoned for award-winning Lexington/Richland Five schoolsBallentine Elementary, Spring Hill Middle, and Chapin High Schoolthis home offers the perfect combination of space, privacy, and convenience. Situated on a. 72-acre fenced lot, you'll enjoy a private backyard with a natural wooded buffer, creating a peaceful setting for relaxing or entertaining. The spacious deck is perfect for hosting family and friends. Inside, you'll love the bright, open floor plan designed for today's lifestyle. The updated kitchen features abundant counter space, ample cabinetry, and overlooks the spacious great room, making it ideal for everyday living and entertaining. Just off the foyer, a versatile flex room provides the perfect space for a home office, formal living room, playroom, or second living area. The recently remodeled primary bathroom creates
USD 525,000
251 Livingston Woods Drive
View photo
House · for sale
USD 492,140
USD 157/sq.ft
251 Livingston Woods Drive
Bookman
· 3,122 sq.ft · 4 Bedrooms · 3 Baths · House
· Office room · Equipped kitchen
Bookman · 3,122 sq.ft · 4 Bedrooms · 3 Baths · House · Office room · Equipped kitchen
Welcome to the Harbor Oak on a spacious lot in Livingston Woods! This home features covered front and back porches and partial brick exterior. As part of our Traditions Series, the luxurious features in this home are sure to impress. The Harbor Oak plan has lots of windows creating a bright and inviting atmosphere. There is a bedroom and full bathroom on the main level that would be great for guests, and there is flex room off the foyer that could be used as a home office or formal dining room. The kitchen is the heart of this home with a large island that overlooks the living and dining areas, finished with sleek white quartz countertops and tile backsplash. Upstairs, you will find a large, airy functional loft space that could be used as a secondary living area. The Primary Bedroom is located on the second floor with an impressive sitting area, en-suite bathroom, and walk-in closet. The remaining two bedrooms, another full bathroom, and the laundry room complete the second floor. Liv
USD 492,140
719 Cold Springs Lane
View photo
House · for sale
USD 650,000
USD 114/sq.ft
719 Cold Springs Lane
Bookman
· 5,673 sq.ft · 6 Bedrooms · 5 Baths · House
· Garden · Fireplace · Equipped kitchen · Cellar
Bookman · 5,673 sq.ft · 6 Bedrooms · 5 Baths · House · Garden · Fireplace · Equipped kitchen · Cellar
With 5,676 square feet across three finished levels, this River Shoals home provides the space and flexibility to fit nearly every stage of life. The six-bedroom, five-and-a-half-bath layout includes a private main-level guest suite, French-door office, formal dining room with butlers pantry, and an inviting great room with a coffered ceiling and gas fireplace. The kitchen opens naturally to the main living area and features granite countertops, a large island, gas cooktop, double ovens, tiled backsplash, pantry, and adjoining breakfast area. Upstairs, the spacious primary suite provides a comfortable retreat with a separate sitting area, two walk-in closets, dual vanities, a garden tub, and separate shower. The additional bedrooms and oversized flexible room provide plenty of options for family, guests, work, or recreation. Downstairs, the finished basement feels like its own extension of the home, with another bedroom, full bathroom, large living and recreation areas, beverage statio
USD 650,000
523 Whitewater Drive
View photo
House · for sale
USD 319,950
USD 120/sq.ft
523 Whitewater Drive
Bookman
· 2,648 sq.ft · 4 Bedrooms · 2 Baths · House
· Garden · Office room · Parking
Bookman · 2,648 sq.ft · 4 Bedrooms · 2 Baths · House · Garden · Office room · Parking
Welcome to 523 Whitewater Drive in the heart of Irmowhere comfort, and convenience come together beautifully. This 4-bedroom home features a spacious and functional layout with thoughtful updates throughout. Step inside to find brand new LVP flooring and fresh paint, creating a clean, modern feel from the moment you enter. Other upgrades in 2025-2026 include new water heater, ceiling fans, light fixtures, smart garage door opener system, remodeled main level bathroom, new stove-range and microwave as well as converted both stairways to hardwood. Very nice! The home includes both formal living and dining rooms, perfect for entertaining or flexible use such as a home office or sitting area. The main living room is warm and inviting, centered around a natural gas fireplaceideal for cozy evenings at home. Outside, youll love the level lot and fully fenced backyard with upgraded white vinyl fencing, providing both privacy and a polished lookperfect for pets, play, or relaxing outdoors. Loca
USD 319,950
320 Patio Place
View photo
House · for sale
USD 275,000
USD 146/sq.ft
320 Patio Place
Bookman
· 1,873 sq.ft · 2 Bedrooms · 2 Baths · House
· Patio · Garden · Office room · Fireplace
Bookman · 1,873 sq.ft · 2 Bedrooms · 2 Baths · House · Patio · Garden · Office room · Fireplace
Welcome home to 320 Patio Place, a charming 2-bedroom, 2-bathroom residence offering 1,881 square feet of comfortable living space in Columbia, South Carolina. This home offers the perfect blend of low-maintenance living and inviting interior space. Step inside to a warm and inviting living room anchored by a cozy fireplace, the perfect gathering spot for cool Carolina evenings. The thoughtful layout flows seamlessly into an enclosed sunroom/back porch, offering year-round flexibility as a relaxing retreat, home office, hobby space, or additional entertaining area flooded with natural light and overlooking the backyard. Don't miss your chance to own this move-in ready home in Columbia, SC schedule your private showing of 320 Patio Place today. Buyer to verify all information, including square footage, lot size, and property details, to their own satisfaction. Disclaimer: CMLS has not reviewed and, therefore, does not endorse vendors who may appear in listings
USD 275,000
128 Black Creek Lane
View photo
House · for sale
USD 274,999
USD 152/sq.ft
Updated
128 Black Creek Lane
Bookman
· 1,798 sq.ft · 4 Bedrooms · 2 Baths · House
· Garden · Fireplace · Equipped kitchen
Bookman · 1,798 sq.ft · 4 Bedrooms · 2 Baths · House · Garden · Fireplace · Equipped kitchen
Welcome home to this beautifully updated 4-bedroom, 2-bath traditional home tucked away on a quiet cul-de-sac in desirable St. Johns Place. With major updates already completed, including a new roof in 2024, HVAC in 2025, and a transferable termite bond with Modern Pest Control, you'll enjoy peace of mind from day one. Step inside to discover NEW luxury vinyl plank flooring throughout the main living areas and fresh carpet in the spacious FROG, which doubles as a 4th bedroom. The family room is filled with natural light and features soaring ceilings and a cozy gas log fireplace, creating the perfect gathering space. The kitchen has been refreshed with professionally resurfaced countertops, painted cabinetry, stainless steel appliances, pantry storage, and a sunny eat-in breakfast area with a charming window seat. Just off the kitchen, the separate dining room overlooks the backyard and features a new sliding glass door that brings the outdoors in. The private primary suite offers a tra
USD 274,999
164 Livingston Woods Drive
View photo
House · for sale
USD 296,000
USD 203/sq.ft
164 Livingston Woods Drive
Bookman
· 1,453 sq.ft · 3 Bedrooms · 2 Baths · House
· Equipped kitchen
Bookman · 1,453 sq.ft · 3 Bedrooms · 2 Baths · House · Equipped kitchen
Welcome to the Allex at 164 Livingston Woods Drive in Irmo, SC! This home offers a ranch-style layout with elevated features and a durable Hardie Plank exterior. The open-concept design seamlessly connects the kitchen, living, and dining spaces. The spacious kitchen is finished with sleek countertops, a stylish backsplash, and ample cabinet space. High-quality RevWood flooring throughout the main living areas offers a modern, yet durable finish. With 3 bedrooms and 2 bathrooms, this home provides a perfect balance of comfort and functionality. The layout is designed for easy living, offering a spacious kitchen and cozy living areas that make it ideal for any stage of life. Livingston Woods is a peaceful, scenic community in Irmo, SC off of Kennerly Road. It is conveniently located only minutes away from award-winning schools and the beautiful Lake Murray. Not to mention close proximity of ample shopping and restaurants on Harbison Blvd. Schedule a tour today to see why Livingston Woods
USD 296,000
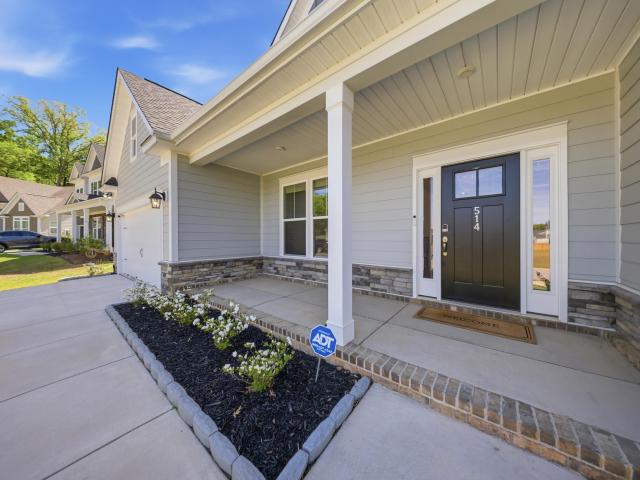
514 Wild Ginger Loop
View photo
House · for sale
USD 519,000
USD 146/sq.ft
514 Wild Ginger Loop
Bookman
· 3,531 sq.ft · 5 Bedrooms · 3 Baths · House
· Garden · Office room · Equipped kitchen
Bookman · 3,531 sq.ft · 5 Bedrooms · 3 Baths · House · Garden · Office room · Equipped kitchen
This beautiful home in the desirable River Shoals community combines modern design, comfort, and convenience. The bright, open floor plan creates an inviting space for everyday living and effortless entertaining. The kitchen is the centerpiece of the home, featuring a large island, granite countertops, stainless steel appliances, abundant cabinetry, and generous workspace. The spacious primary suite is thoughtfully designed with a private bath and large walk in closet. Additional bedrooms provide flexibility for guests, a home office, playroom, or hobby space. Enjoy relaxing or entertaining in the backyard, perfect for cookouts, morning coffee, or unwinding after a long day. River Shoals residents enjoy scenic walking trails along the beautiful Broad River, providing easy access to nature just steps from home. Conveniently located near shopping, dining, major interstates, and beautiful Lake Murray, this home delivers the perfect balance of peaceful living and everyday convenience. From
USD 519,000
105 Silver Lake Circle
View photo
House · for sale
USD 675,000
USD 195/sq.ft
105 Silver Lake Circle
Bookman
· 3,455 sq.ft · 4 Bedrooms · 3 Baths · House
· Office room · Swimming pool · Fireplace · Equipped kitchen
Bookman · 3,455 sq.ft · 4 Bedrooms · 3 Baths · House · Office room · Swimming pool · Fireplace · Equipped kitchen
Under construction ready to move in within 4 weeks! This beautiful custom-built home features 10-foot ceilings, 4 spacious bedrooms, 3.5 bathrooms, a dedicated office, and a large playroom. The gourmet kitchen includes custom cabinetry and premium finishes, perfect for entertaining and everyday living. The luxurious primary suite offers a spa-like bathroom with a whirlpool Jacuzzi tub. All bathrooms feature tile flooring, and the home is built with an all-brick exterior for lasting beauty and durability. Additional highlights include a stunning stone fireplace, open-concept living spaces, and high-quality craftsmanship throughout. Don't miss the opportunity to own this exceptional home. Feel free to schedule a visit and see everything this beautiful property has. Disclaimer: CMLS has not reviewed and, therefore, does not endorse vendors who may appear in listings
USD 675,000
408 Barnet Court
View photo
House · for sale
USD 245,000
USD 171/sq.ft
408 Barnet Court
Bookman
· 1,432 sq.ft · 3 Bedrooms · 2 Baths · House
· Garden · Equipped kitchen
Bookman · 1,432 sq.ft · 3 Bedrooms · 2 Baths · House · Garden · Equipped kitchen
Welcome home to Murray Landing! This charming 3-bedroom, 2.5-bathroom traditional-style home perfectly blends classic character with modern layout features. Inside, you will find an inviting floor plan highlighted by a full kitchen that opens directly into the main living areamaking it perfect for family gatherings and effortless entertaining. The seamless flow continues outside to your private, fully fenced backyard that offers a secure and peaceful space for weekend barbecues, gardening, or pets. Location and lifestyle take center stage here. Enjoy incredible everyday convenience with a short walk to Publix for groceries, while premier shopping, dining, and entertainment in both Harbison and Ballentine are just minutes away. Best of all, this home is zoned for the award-winning Lexington-Richland School District 5, offering the perfect combination of community, top-tier schools, and convenience. Disclaimer: CMLS has not reviewed and, therefore, does not endorse vendors who may appear
USD 245,000
124 Aylesbury Road
View photo
House · for sale
USD 239,900
USD 178/sq.ft
Updated
124 Aylesbury Road
Bookman
· 1,345 sq.ft · 4 Bedrooms · 2 Baths · House
· Garden · Deck · Equipped kitchen · Swimming pool
Bookman · 1,345 sq.ft · 4 Bedrooms · 2 Baths · House · Garden · Deck · Equipped kitchen · Swimming pool
4br/2.5ba brick home in New Friarsgate in Irmo, SC! Unique house hack opportunity! Upstairs has it's own separate entrance and walkway from the front yard. Could be used as either a studio apartment or in-law suite. Live downstairs while renting the upstairs, or vice versa! Potential for extra rental income to help with monthly payments. Downstairs has three bedrooms with one and a half bathrooms, kitchen and laundry. Upstairs has a full bathroom with a living space and kitchenette. This home also comes with an in-ground gunite pool and spa with a brand new pump! Beautiful brand new deck to access upstairs. Home sits on 0.32 corner lot! Disclaimer: CMLS has not reviewed and, therefore, does not endorse vendors who may appear in listings
USD 239,900
1 Cedar Field Court
View photo
House · for sale
USD 235,000
USD 198/sq.ft
1 Cedar Field Court
Bookman
· 1,184 sq.ft · 3 Bedrooms · 2 Baths · House
· Fireplace · Equipped kitchen
Bookman · 1,184 sq.ft · 3 Bedrooms · 2 Baths · House · Fireplace · Equipped kitchen
Welcome to this beautifully maintained 3-bedroom, 2-bath home located on a spacious corner lot in the sought-after Chestnut Hill community! Surrounded by mature magnolia trees, the property brings wonderful shade, privacy, and curb appeal. Inside, you'll find an open and inviting floor plan with a vaulted ceiling, abundant natural light, dual ceiling fans, beautiful hardwood floors, and a cozy gas log fireplace that makes the living room feel warm and welcoming. Over the past few years, the home has been thoughtfully updated with newer stainless steel appliances, a gas tankless water heater, new sink and disposal, sliding glass door, updated bathroom fixtures, ceiling fans, and professionally painted interior, giving it a fresh, move-in-ready feel. The spacious primary suite features a tray ceiling, walk-in closet, and private bathroom, while two additional bedrooms has generous closet space and share a full bath. The functional kitchen includes tile flooring, a bright eat-in area, and
USD 235,000
3 Summer Branch Court
View photo
House · for sale
USD 257,500
USD 185/sq.ft
3 Summer Branch Court
Bookman
· 1,389 sq.ft · 3 Bedrooms · 2 Baths · House
· Patio · Fireplace · Equipped kitchen
Bookman · 1,389 sq.ft · 3 Bedrooms · 2 Baths · House · Patio · Fireplace · Equipped kitchen
Picture yourself at 3 Summer Branch Ct, a comfortable residence focused on practical living. It includes a cozy fireplace, and the kitchen features all stainless steel appliances. The primary bedroom contains a walk in closet, while its bathroom provides double sinks. An inviting patio extends the living space outside. This residence blends comfort and thoughtful functionality. Included 100-Day Home Warranty with buyer activation Disclaimer: CMLS has not reviewed and, therefore, does not endorse vendors who may appear in listings
USD 257,500
10 Havenoak Court
View photo
House · for sale
USD 295,900
USD 160/sq.ft
Updated
10 Havenoak Court
Bookman
· 1,841 sq.ft · 4 Bedrooms · 2 Baths · House
· Garden · Office room · Fireplace · Equipped kitchen · Swimming pool
Bookman · 1,841 sq.ft · 4 Bedrooms · 2 Baths · House · Garden · Office room · Fireplace · Equipped kitchen · Swimming pool
Welcome home to 10 Haven Oak Court in sought-after Chestnut Hill Plantation! Nestled on a quiet cul-de-sac, this move-in-ready 4-bedroom home features a private backyard and numerous updates throughout. The main level features beautiful hardwood floors, a formal dining room, living room, and a spacious great room with a fireplace. The kitchen is equipped with stainless steel appliances and provides plenty of space for everyday living and entertaining. Upstairs, youll find four bedrooms with brand-new carpet, along with a spacious bonus room featuring luxury vinyl plank flooring, a ceiling fan, and two closetsideal as a media room, home office, playroom, or potential fifth bedroom. Additional updates include a roof replaced in 2020. Enjoy all the exceptional amenities Chestnut Hill Plantation has, including a community clubhouse, junior Olympic-size pool, pickleball and tennis courts, playground, walking trails, stocked fishing ponds, private Broad River access with a resident boat ramp
USD 295,900
206 Quill Court
View photo
House · for sale
USD 320,000
USD 125/sq.ft
206 Quill Court
Bookman
· 2,551 sq.ft · 5 Bedrooms · 2 Baths · House
· Office room · Equipped kitchen
Bookman · 2,551 sq.ft · 5 Bedrooms · 2 Baths · House · Office room · Equipped kitchen
Welcome to 206 Quill Court, a spacious 5-bedroom, 2.5-bath home offering thoughtful updates, flexible living spaces, and custom details throughout. Step inside to a impressive two-story foyer that immediately highlights the homes spacious and inviting design and is complemented by a formal dining room and a versatile formal living room that would also make an excellent home office. The renovated kitchen offers updated finishes, abundant workspace, and an adjoining breakfast area featuring a charming bay window. The home includes updated vinyl windows, LVP flooring, and custom features such as beautiful wood plantation shutters, adding warmth and character throughout. A main-level guest bedroom provides a convenient option for guests or multi-generational living. Upstairs, the large primary suite offers a comfortable retreat with a spacious walk-in closet. Two additional bedrooms are generously sized, while the fifth bedroom provides excellent flexibility as a nursery, office, playroom,
USD 320,000

Get email alerts

Don't miss out: be the first to know about new properties

The alert was correctly created

On subscribing you accept the conditions of use and the privacy policy
Alert
Receive new ads in your inbox
Save this search
Receive alerts for new listings

We'll send you an email when we have new properties for: "Properties for sale in Bookman"

The alert was correctly created

Shadow Brook, Seven Oaks Irmo CCD Lexington County South Carolina
Homewood Terrace, St Andrews Dutch Fork CCD Richland County South Carolina
Get email alerts and be the first to see new listings
Required field
On subscribing I accept the terms of the privacy policy
Perfect! You'll soon start receiving new listings via email
Alert
Receive an email when we have new ads for Properties for sale in Bookman
Save this search
Filters

Bedrooms

Size (sq.ft)

sq.ft
sq.ft

Price

USD
USD

Property type

Bathrooms

Clear all filters
Receive notifications when new entries are published.