274 properties for sale in Bookman

206 Quill Court
View photo
House · for sale
USD 320,000
USD 125/sq.ft
206 Quill Court
Bookman
· 2,551 sq.ft · 5 Bedrooms · 2 Baths · House
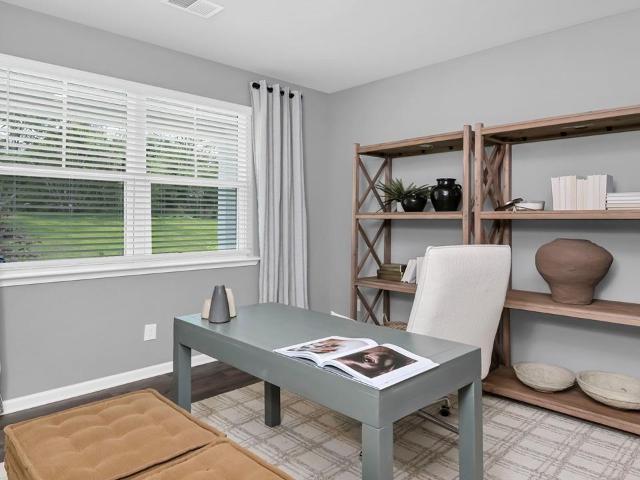
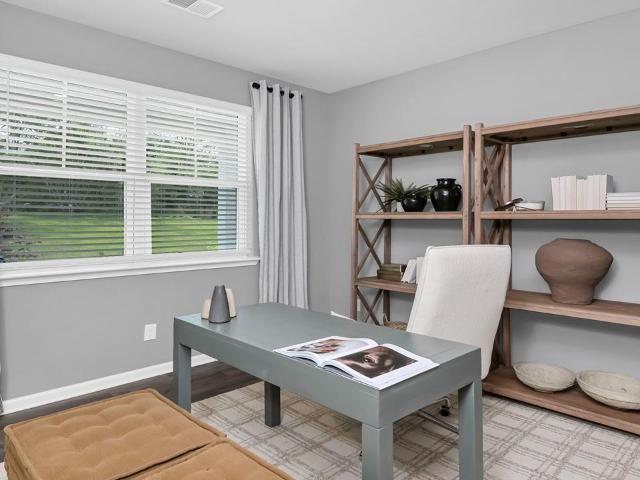
· Office room · Equipped kitchen
Bookman · 2,551 sq.ft · 5 Bedrooms · 2 Baths · House · Office room · Equipped kitchen
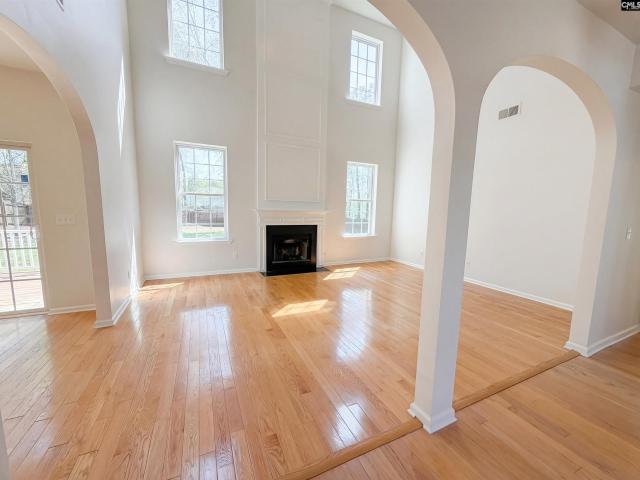
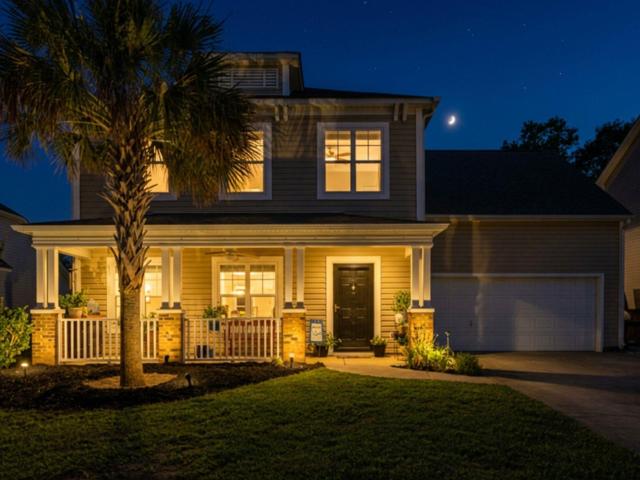
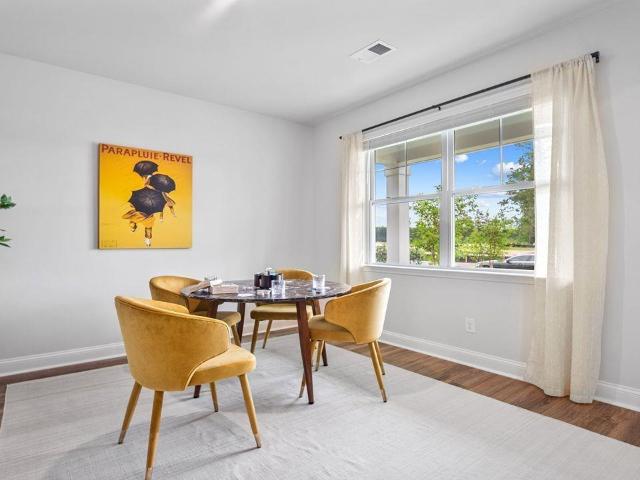
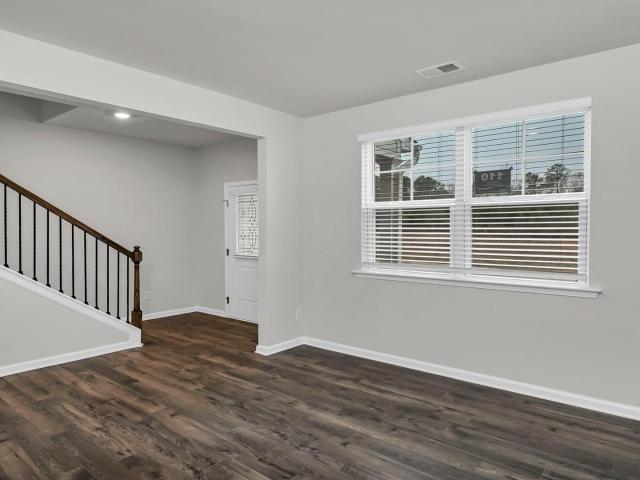
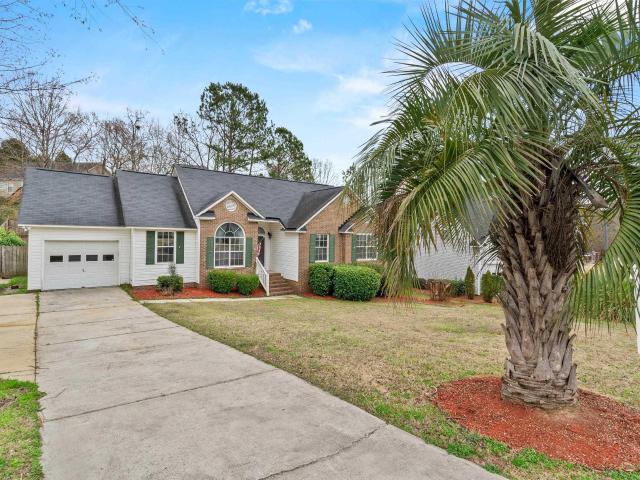
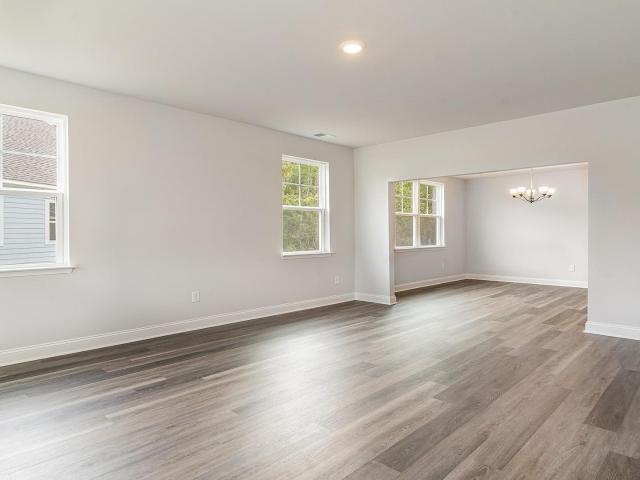
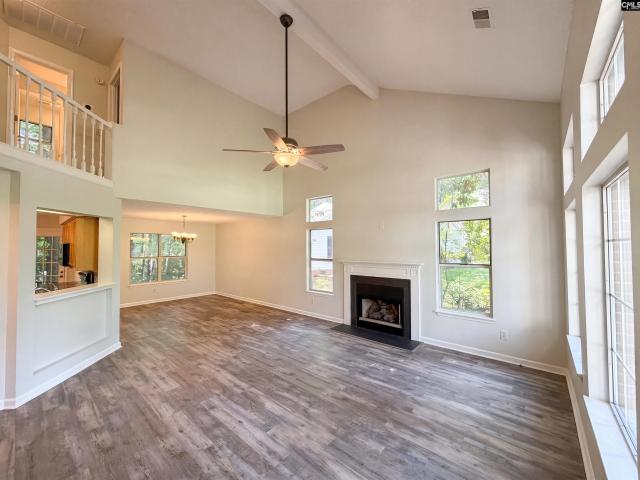
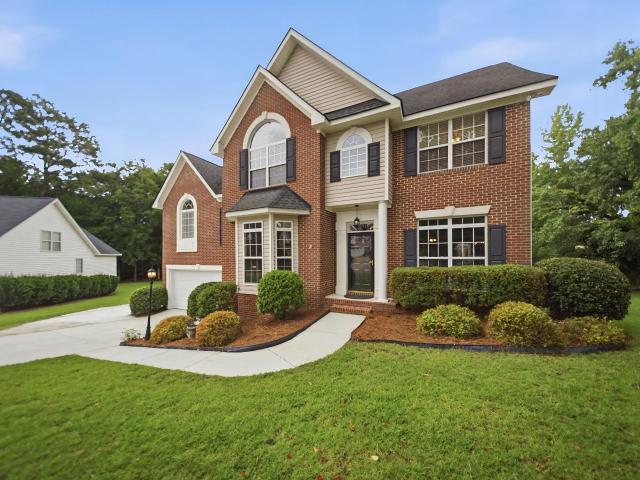
Welcome to 206 Quill Court, a spacious 5-bedroom, 2.5-bath home offering thoughtful updates, flexible living spaces, and custom details throughout. Step inside to a impressive two-story foyer that immediately highlights the homes spacious and inviting design and is complemented by a formal dining room and a versatile formal living room that would also make an excellent home office. The renovated kitchen offers updated finishes, abundant workspace, and an adjoining breakfast area featuring a charming bay window. The home includes updated vinyl windows, LVP flooring, and custom features such as beautiful wood plantation shutters, adding warmth and character throughout. A main-level guest bedroom provides a convenient option for guests or multi-generational living. Upstairs, the large primary suite offers a comfortable retreat with a spacious walk-in closet. Two additional bedrooms are generously sized, while the fifth bedroom provides excellent flexibility as a nursery, office, playroom,
USD 320,000
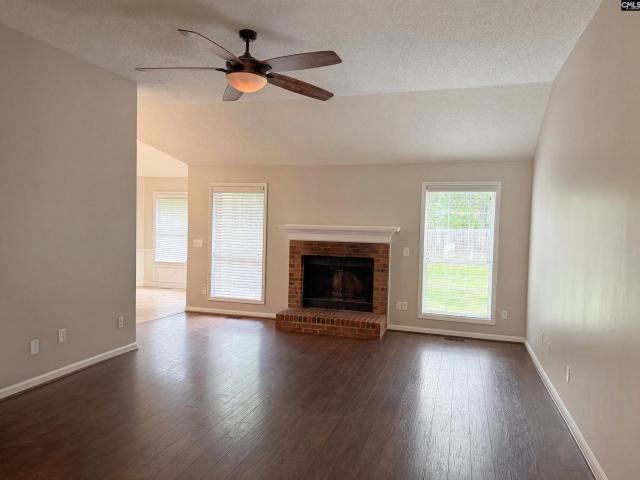
808 Treeslope Court
View photo
House · for sale
USD 415,000
USD 165/sq.ft
808 Treeslope Court
Bookman
· 2,508 sq.ft · 5 Bedrooms · 2 Baths · House
· Garden · Deck · Fireplace · Equipped kitchen · Parking
Bookman · 2,508 sq.ft · 5 Bedrooms · 2 Baths · House · Garden · Deck · Fireplace · Equipped kitchen · Parking
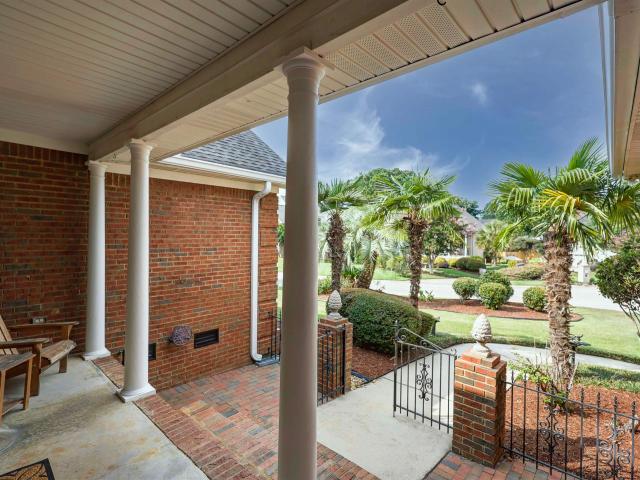
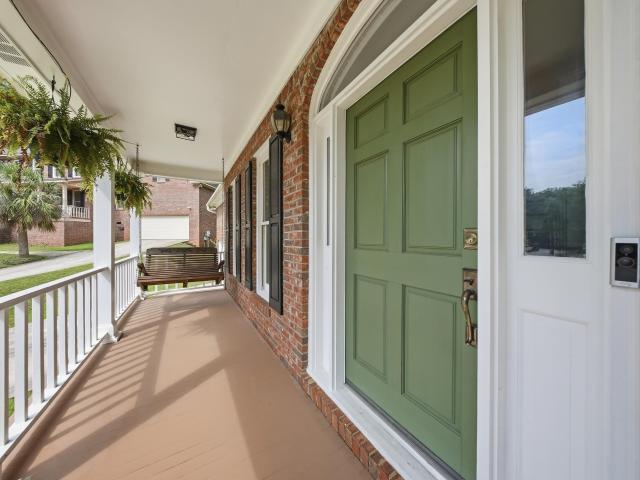
Tucked into a cul-de-sac in Archers Courts, this refreshed 5-bedroom, 2.5-bath traditional offers 2,512 sq. Ft. of inviting living space, a 2-car garage and an easy floor plan designed for both everyday comfort and entertaining. A covered front porch welcomes you into a bright living room where a masonry fireplace creates a warm focal point, while fresh interior paint, updated lighting, new ceiling fans and new flooring carry a clean, cohesive look throughout most of the home. Underneath LVP, you'll also find the original hardwoods! The adjoining dining area flows naturally into the renovated kitchen, featuring quartz countertops, soft-close cabinetry, new appliances, a tiled backsplash, recessed lighting and a generous island for gathering. Just beyond, the screened porch and repaired, freshly painted deck extend the living space outdoors and overlook a fully fenced backyard with Zoysia sod, established garden space and a brand new swing set built in May of 2026. Privately positioned
USD 415,000
320 Kenworthy Court
View photo
House · for sale
USD 457,360
USD 162/sq.ft
320 Kenworthy Court
Bookman
· 2,809 sq.ft · 5 Bedrooms · 4 Baths · House
· Office room · Equipped kitchen · Parking
Bookman · 2,809 sq.ft · 5 Bedrooms · 4 Baths · House · Office room · Equipped kitchen · Parking
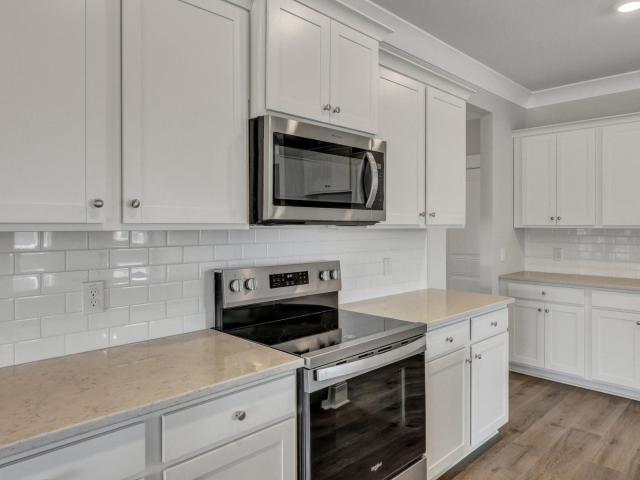
Welcome to the Trivecta at 320 Kenworthy Court in Irmo, SC! The Trivecta floorplan here features 5 bedrooms, 4 bathrooms and over 2,800 sqft of living space. The kitchen, dining, and living areas are all open concept design with lots of warm, natural light. The kitchen comes equipped with quartz countertops, white cabinetry, and tile backsplash. The primary bedroom is privately tucked into the back of the home with an impressive en-suite bathroom and two walk-in closets. The primary bathroom comes complete with a standup tile shower, two vanities, and a separate water closet. Three remaining bedrooms downstairs can serve a variety of functions, including a den, home office space, or guest suites. Upstairs is home to a 5th bedroom with a walk-in closet and a full bathroom (bathroom 4). This Trivecta also comes complete with a covered back porch, blinds throughout, Smart Home Technology, a 3-car garage, and so much more. Located in the peaceful community of Livingston Woods, just minutes
USD 457,360
520 Gallatin Circle
View photo
House · for sale
USD 249,900
USD 87/sq.ft
520 Gallatin Circle
Bookman
· 2,852 sq.ft · 4 Bedrooms · 3 Baths · House
· Garden · Parking
Bookman · 2,852 sq.ft · 4 Bedrooms · 3 Baths · House · Garden · Parking
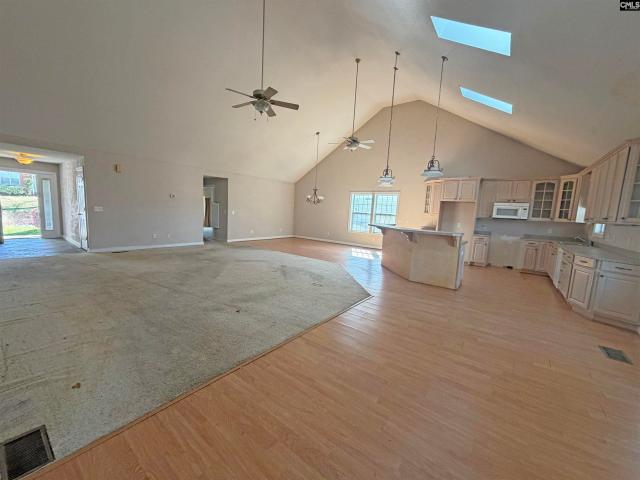
Spacious 4BR/3BA home in Irmos desirable Foxboro community! Built in 2003, this home offers approximately 2,856 sq ft of living space with an openlayout, and generous room sizes throughout. The main level features flexible living and dining areas, while the attached garage provides convenienceand storage. Situated on a manageable lot with a fenced backyard, this home is just minutes from shopping, dining, and I-26 for an easy commute. Disclaimer: CMLS has not reviewed and, therefore, does not endorse vendors who may appear in listings. Disclaimer: CMLS has not reviewed and, therefore, does not endorse vendors who may appear in listings
USD 249,900
112 Coopers Hawk Circle
View photo
House · for sale
USD 359,000
USD 155/sq.ft
112 Coopers Hawk Circle
Bookman
· 2,303 sq.ft · 4 Bedrooms · 2 Baths · House
· Garden · Deck · Fireplace · Equipped kitchen
Bookman · 2,303 sq.ft · 4 Bedrooms · 2 Baths · House · Garden · Deck · Fireplace · Equipped kitchen
The primary highlight of 112 Coopers Hawk Cir is the natural light throughout the layout. The residence features fresh interior paint and a fireplace. The culinary space includes all stainless steel appliances and a kitchen island. The primary suite contains a walk-in closet. The primary bathroom has a separate tub and shower with double sinks. The exterior includes a deck and a fenced-in backyard. Don't miss out on the opportunity to make this your own. Included 100-Day Home Warranty with buyer activation Disclaimer: CMLS has not reviewed and, therefore, does not endorse vendors who may appear in listings
USD 359,000
111 Arbor Springs Drive
View photo
House · for sale
USD 350,000
USD 149/sq.ft
Updated
111 Arbor Springs Drive
Bookman
· 2,347 sq.ft · 3 Bedrooms · 2 Baths · House
· Equipped kitchen · Parking
Bookman · 2,347 sq.ft · 3 Bedrooms · 2 Baths · House · Equipped kitchen · Parking
Welcome to Year Round Summer! This 3-bedroom, 2.5-bath home sweet home is 2,348 square feet of fun and entertainment ready living space. From the welcoming entryway, youre drawn into an open floor plan with a spacious living room creating the perfect gathering space. The layout flows seamlessly into the formal dining room and continues into the eat-in kitchen designed for both everyday living and entertaining. The kitchen showcases all-new appliances, handcrafted granite countertops, a large farmhouse sink, tile backsplash, and a custom-built movable island currently styled as a coffee barcrafted to perfectly match the countertops and set on wheels for flexibility and convenience. Just off the kitchen, youll find the laundry room and access to the air-conditioned 2-car garage, perfect for comfort and functionality year-round. Upstairs, enjoy a versatile FROG currently transformed into a media room complete with projector and screenideal for movie nights, gaming, or flexible living spac
USD 350,000
206 Gleneagle Circle
View photo
House · for sale
USD 273,000
USD 176/sq.ft
206 Gleneagle Circle
Bookman
· 1,550 sq.ft · 3 Bedrooms · 2 Baths · House
· Garden · Deck · Fireplace · Equipped kitchen
Bookman · 1,550 sq.ft · 3 Bedrooms · 2 Baths · House · Garden · Deck · Fireplace · Equipped kitchen
Discover 206 Gleneagle Cir, a residence featuring a new roof and all stainless steel appliances in the kitchen. The kitchen also includes an accent backsplash, and the living area provides a fireplace, while the primary bedroom contains a walk in closet for practical storage. A deck extends to a fully fenced in backyard, which also has a storage shed, completing the property's exterior features. Included 100-Day Home Warranty with buyer activation Disclaimer: CMLS has not reviewed and, therefore, does not endorse vendors who may appear in listings
USD 273,000
120 Blackburn Road
View photo
House · for sale
USD 1,295,000
USD 352/sq.ft
120 Blackburn Road
Bookman
· 3,670 sq.ft · 4 Bedrooms · 4 Baths · House
· Swimming pool
Bookman · 3,670 sq.ft · 4 Bedrooms · 4 Baths · House · Swimming pool
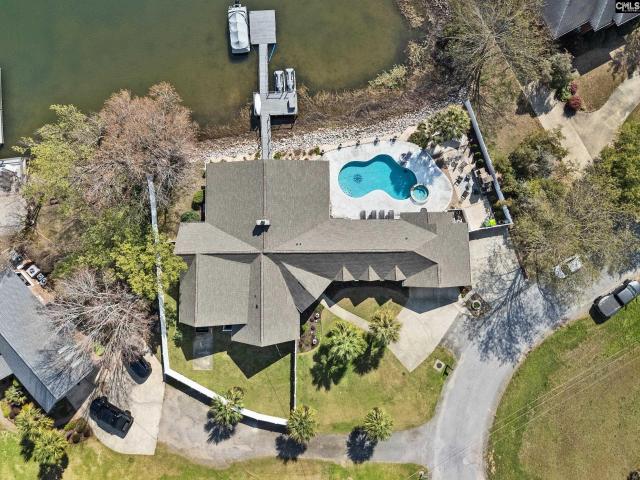
Exquisite Lakefront Estate | Private Dock Dual Jet Ski Docks Saltwater Pool Tiki Bar Resort-Style Living Lake season is here and opportunities like this are rare. Welcome to your private waterfront retreat, where luxury, lifestyle, and breathtaking views come together in one extraordinary property. Whether youve been searching for the perfect primary residence, vacation escape, or legacy lake home, this is a rare opportunity to secure one of the most desirable waterfront experiences on Lake Murray before someone else does. Designed for both elevated everyday living and unforgettable entertaining, this exceptional home offers spacious, thoughtfully reimagined interiors with seamless flow and stunning panoramic lake views from multiple vantage points. The expansive owners suite is a true sanctuary, featuring a spacious sitting area, oversized walk-in closet, and spa-inspired ensuite bath complete with dual vanities, a jetted Jacuzzi tub, and a luxurious walk-in shower with overhead rainf
USD 1,295,000
773 Saxony Drive
View photo
House · for sale
USD 399,998
USD 134/sq.ft
773 Saxony Drive
Bookman
· 2,971 sq.ft · 5 Bedrooms · 3 Baths · House
· Equipped kitchen
Bookman · 2,971 sq.ft · 5 Bedrooms · 3 Baths · House · Equipped kitchen
Immaculate Home in the Heart of Irmo*Welcome to this beautiful home located in a highly convenient area of Irmo. Enjoy a spacious master bedroom on the main floor, featuring a large walk-in closet and bathroom with a separate shower and tub. The kitchen boasts a generous pantry and opens to a formal living room that is both spacious and inviting. The laundry room also includes an additional large pantry for extra storage convenience. Upstairs, you'll find four additional bedrooms along with a media room, perfect for family entertainment. The home features luxury vinyl flooring throughout for both style and durability. Situated in a quiet cul-de-sac, this home offers a peaceful retreat while still being close to local amenities. Dont miss the opportunity to make this immaculate home your own! Disclaimer: CMLS has not reviewed and, therefore, does not endorse vendors who may appear in listings. Disclaimer: CMLS has not reviewed and, therefore, does not endorse vendors who may appear in l
USD 399,998
1017 Steeple Ridge Road
View photo
House · for sale
USD 875,000
USD 213/sq.ft
1017 Steeple Ridge Road
Bookman
· 4,090 sq.ft · 5 Bedrooms · 3 Baths · House
· Garden · Swimming pool · Deck · Fireplace · Equipped kitchen
Bookman · 4,090 sq.ft · 5 Bedrooms · 3 Baths · House · Garden · Swimming pool · Deck · Fireplace · Equipped kitchen
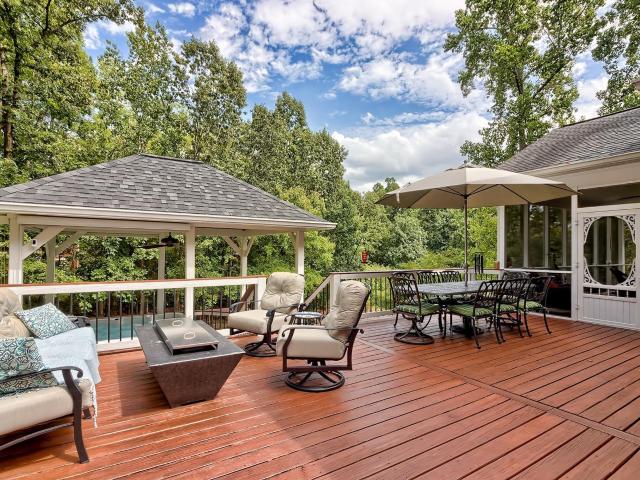
1017 Steeple Ridge Road is located in Ascot Estates, the most prestigious section of Irmo's highly sought-after Ascot community. This custom-built home offers 5 bedrooms, 3.5 bathrooms, a spacious bonus room, and one of the finest backyards in the neighborhood. The oversized screened porch opens to a recently expanded deck, perfect for outdoor dining and relaxing. Below, a covered gazebo with a hot tub features privacy screens, a wood-paneled ceiling, lighting, and a ceiling fan, creating the perfect retreat. Surrounded by mature trees, the backyard also includes a beautiful pebble-stone fire pit and plenty of room for a future pool. The two-story foyer is flanked by a large den and formal dining room. Hardwood floors flow throughout much of the main level. The family room features a gas fireplace, walls of windows, and opens seamlessly to the kitchen with stainless steel appliances, abundant cabinetry, generous counter space, and an eat-in area overlooking the backyard. The laundry/mu
USD 875,000
136 Sonning Road
View photo
House · for sale
USD 265,000
USD 153/sq.ft
136 Sonning Road
Bookman
· 1,722 sq.ft · 3 Bedrooms · 2 Baths · House
· Deck · Fireplace · Equipped kitchen
Bookman · 1,722 sq.ft · 3 Bedrooms · 2 Baths · House · Deck · Fireplace · Equipped kitchen
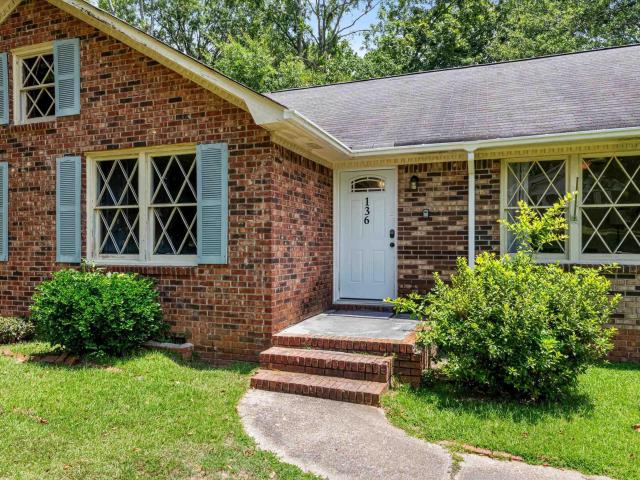
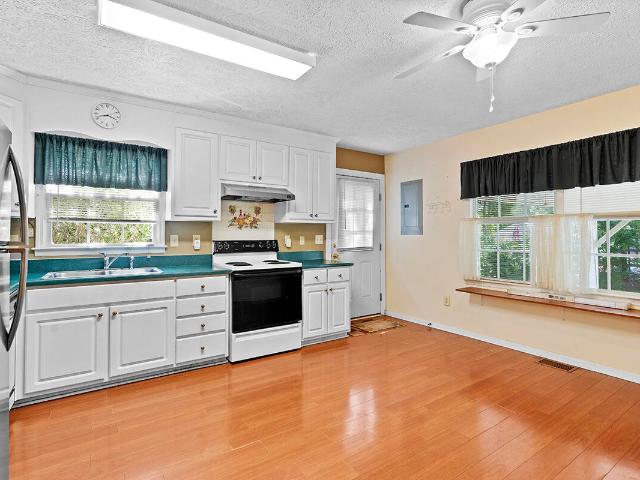
136 Sonning Road presents a strong opportunity for investors seeking a turnkey, income-producing property in the growing Irmo market. This fully furnished all-brick ranch is already positioned for short-term or long-term rental success, with recent updates that make it truly rent-ready from day one. No additional setup required. The home offers a desirable and functional layout that appeals to a wide range of tenants and guests, featuring a formal living room and dining room, plus a comfortable den with a fireplace that adds warmth and character. The galley-style eat-in kitchen provides efficiency and convenience, ideal for both short stays and extended rentals. Situated on a corner lot, the property includes a back deck that enhances outdoor living. An attractive feature for guests and a value-add for rental appeal. Its durable all-brick construction helps minimize maintenance costs, making it an even more attractive long-term hold. Whether youre expanding your portfolio or entering t
USD 265,000
427 Lancashire Lane
View photo
House · for sale
USD 370,750
USD 158/sq.ft
427 Lancashire Lane
Bookman
· 2,336 sq.ft · 4 Bedrooms · 2 Baths · House
· Office room · Equipped kitchen
Bookman · 2,336 sq.ft · 4 Bedrooms · 2 Baths · House · Office room · Equipped kitchen
Youll feel right at home in the Galen floorplan at 427 Lancashire Lane in Livingston Woods! This two-story home features a front porch, a color-pop coral door, and deep blue Hardie Plank siding for beautiful curb appeal. Inside, impressive finishes, such as Revwood flooring, quartz countertops, and kitchen tile backsplash, are sure to impress. There is plenty of living space between the 4 bedrooms, all located upstairs, and 2.5 bathrooms. The kitchen and great rooms are the heart of the home with an open concept layout. The kitchen comes finished with white shaker-style cabinets and a floating island. The Galen also features a versatile first-floor flex space with French doors that could be used as a home office or formal dining area. This home also features Smart Home Technology throughout. The technology allows homeowners to monitor and control their home from the couch or across the globe. The possibilities are endless in the Galen! Schedule a tour today to visualize yourself in the
USD 370,750
1100 Friarsgate Boulevard
View photo
House · for sale
USD 242,900
USD 188/sq.ft
1100 Friarsgate Boulevard
Bookman
· 1,292 sq.ft · 3 Bedrooms · 2 Baths · House
· Garden · Parking
Bookman · 1,292 sq.ft · 3 Bedrooms · 2 Baths · House · Garden · Parking
Welcome to this Cape Cod Style Home nestled on an oversized. 27-acre lot in the established New Friarsgate community. This home offers exceptional features that set it apart from others in the neighborhood. You'll appreciate the outstanding parking and storage options featuring an oversized detached 1-car garage plus an attached 2-car covered wooden carport-a rare combination in the area. Whether you need space for vehicles, a workshop, hobbies, or extra storage, this property offers incredible flexibility. Major improvements, including a new roof and new HVAC system, provide peace of mind, while the owned solar panel system installed on both the home and detached garage offers energy efficiency and the potential for significant savings on monthly utility costs. Inside, you'll find a welcoming floor plan designed for both everyday living and entertaining, with comfortable living spaces filled with natural light. Step outside to enjoy the spacious backyard, offering plenty of room for g
USD 242,900
283 Livingston Woods Drive
View photo
House · for sale
USD 427,950
USD 187/sq.ft
283 Livingston Woods Drive
Bookman
· 2,282 sq.ft · 4 Bedrooms · 3 Baths · House
· Office room · Equipped kitchen · Parking
Bookman · 2,282 sq.ft · 4 Bedrooms · 3 Baths · House · Office room · Equipped kitchen · Parking
Welcome to the Trivecta at 283 Livingston Wodos in Irmo, SC! The Trivecta floorplan here features 4 bedrooms and 3 bathrooms all located on one level. The kitchen, dining, and living areas are all open concept design with lots of warm, natural light. The kitchen comes equipped with quartz countertops, white cabinetry, and tile backsplash. The primary bedroom is privately tucked into the back of the home with an impressive en-suite bathroom and two walk-in closets. The primary bathroom comes complete with a standup tile shower, two vanities, and a separate water closet. Three remaining bedrooms can serve a variety of functions, including a den, home office space, or guest suites. This Trivecta also comes complete with a covered, screened-in back porch, blinds throughout, Smart Home Technology, and a 3-car garage. Located in the peaceful community of Livingston Woods, just minutes from Lake Murray and local schools, you don't want to miss the chance to call this Trivecta your home! Sched
USD 427,950
439 Lancashire Lane
View photo
House · for sale
USD 374,450
USD 160/sq.ft
439 Lancashire Lane
Bookman
· 2,336 sq.ft · 4 Bedrooms · 2 Baths · House
· Office room · Equipped kitchen
Bookman · 2,336 sq.ft · 4 Bedrooms · 2 Baths · House · Office room · Equipped kitchen
Welcome to the two-story Galen floorplan at 439 Lancashire Lane in Livingston Woods! This home features a front porch, partial brick siding, and off-white Hardie Plank siding for beautiful curb appeal. Inside, impressive finishes, such as Revwood flooring, quartz countertops, and kitchen tile backsplash, are sure to impress. There is plenty of living space between the 4 bedrooms, all located upstairs, and 2.5 bathrooms. The kitchen and great rooms are the heart of the home with an open concept layout. The kitchen comes finished with white shaker-style cabinets and a floating island. The Galen also features a versatile first-floor flex space with French doors that could be used as a home office or formal dining area. This home also features Smart Home Technology throughout. The technology allows homeowners to monitor and control their home from the couch or across the globe. The possibilities are endless in the Galen! Schedule a tour today to visualize yourself in the home. We can't wai
USD 374,450
201 Tattlers Trail
View photo
House · for sale
USD 519,900
USD 200/sq.ft
201 Tattlers Trail
Bookman
· 2,594 sq.ft · 4 Bedrooms · 2 Baths · House
· Garden · Equipped kitchen · Parking
Bookman · 2,594 sq.ft · 4 Bedrooms · 2 Baths · House · Garden · Equipped kitchen · Parking
Lake Murray living at it best! This charming all-brick ranch has easy lake access with a deeded boat slip in a protected cove with year-round deep water, along with neighborhood amenities such as a community boat ramp, picnic area, golf cart parking, and a maintained dock with visitor slips. Inside, hardwood floors run throughout the main living areas, and the spacious kitchen features granite countertops, stainless appliances, a snack bar, and an eat-in area. The large family room, highlighted by cathedral ceilings, flows into the formal dining room for easy entertaining. The primary suite includes a tray ceiling, garden tub, and large walk-in closet, while two additional downstairs bedrooms boast generous closet space and share a full bath. Upstairs, a versatile bonus room is ideal for a playroom, office, or fourth bedroom. Enjoy morning coffee on the private porch overlooking the shaded backyard, or relax and dine on the screened porch. Perfect for a family or anyone looking to down
USD 519,900
441 Lancashire Lane
View photo
House · for sale
USD 369,990
USD 147/sq.ft
441 Lancashire Lane
Bookman
· 2,508 sq.ft · 5 Bedrooms · 3 Baths · House
· Patio · Office room · Equipped kitchen
Bookman · 2,508 sq.ft · 5 Bedrooms · 3 Baths · House · Patio · Office room · Equipped kitchen
Discover the Hayden floorplan in Livingston Woods at 441 Lancashire Lane, a thoughtfully designed two-story home with space, style, and modern comfort. With five bedrooms, three full baths, and versatile living areas, this home is a great option for many stages of life. Exterior details elevate curb appeal with a beautiful blue hue of Hardie plank siding. Inside, the main level features an open-concept layout where the spacious living room flows seamlessly into the dining area and kitchen. Enjoy premium finishes including quartz countertops, a sleek tile backsplash in the kitchen, and durable RevWood flooring throughout the first floor. A flexible front flex room provides the ideal space for a home office or formal dining area, while a secondary bedroom and full bath downstairs also completes the main level and allows for added convenience for guests. A covered back patio extends the first floor living spaces to your outdoor space. Upstairs, the expansive primary suite serves as a priv
USD 369,990
423 Lancashire Lane
View photo
House · for sale
USD 385,000
USD 141/sq.ft
423 Lancashire Lane
Bookman
· 2,713 sq.ft · 5 Bedrooms · 3 Baths · House
· Equipped kitchen
Bookman · 2,713 sq.ft · 5 Bedrooms · 3 Baths · House · Equipped kitchen
Welcome to the Elle at 423 Lancashire Ln, a 5-bedroom home in Livingston Woods! With a spacious two-story layout, flexible living areas, and modern finishes throughout, the Elle offers the perfect blend of functionality and style for those seeking a new construction home in the Irmo area. Designed with lasting curb appeal, this home features off-white durable Hardie Plank siding with partial brick on the front. Inside, beautiful RevWood flooring extends throughout the entire first floor, creating a warm, cohesive look that is both stylish and easy to maintain. At the heart of the home, the open-concept kitchen, dining, and living areas create an inviting environment for everyday living and effortless entertaining. The kitchen is thoughtfully appointed with quartz countertops, gray cabinetry (although white is pictured), tile backsplash, stainless steel appliances, and a spacious pantry, providing both beauty and functionality. The main-level primary suite offers a peaceful retreat, fea
USD 385,000
212 Gallatin Circle
View photo
House · for sale
USD 239,500
USD 171/sq.ft
212 Gallatin Circle
Bookman
· 1,399 sq.ft · 3 Bedrooms · 2 Baths · House
· Patio · Garden · Fireplace · Equipped kitchen
Bookman · 1,399 sq.ft · 3 Bedrooms · 2 Baths · House · Patio · Garden · Fireplace · Equipped kitchen
Charming 3-bedroom, 2-bath home featuring high ceilings and an open floorplan. This home is located just two doors down from the neighborhood park. Laminated wood floors throughout the home compliment the bright, open, and seamless layout anchored by a cozy caddy corned fireplace. The eat in kitchen (with pantry) overlooks the landscaped backyard and screened in patio. The primary suite is a true retreat with a cathedral ceiling, deep walk-in closet, double vanities, soaking tub, and separate shower. 2023 hvac. Zoned for award-winning Lexington/Richland District Five Schools. While having a calm and peaceful location, this area will also give you convenient access to shopping, dining, entertainment, well-rated schools, I-26, Harbison, and downtown Columbia. Let's make this house your home. Schedule today to get started. Disclaimer: CMLS has not reviewed and, therefore, does not endorse vendors who may appear in listings
USD 239,500
256 Livingston Woods Drive
View photo
House · for sale
USD 474,500
USD 116/sq.ft
256 Livingston Woods Drive
Bookman
· 4,069 sq.ft · 5 Bedrooms · 4 Baths · House
· Equipped kitchen · Parking
Bookman · 4,069 sq.ft · 5 Bedrooms · 4 Baths · House · Equipped kitchen · Parking
Welcome to the Westerly at 256 Livingston Woods Drive. The Westerly is a unique home with plenty of space and a standard 3-car garage! There are so many ways to customize this home to fit your needs. The impressive kitchen features lots of cabinet and counter space with a large floating island and walk-in pantry. Expansive family room off the kitchen along with a formal living and dining room. The second-floor owner's bedroom and bath are a must see with separate vanities and a spacious walk-in closet. A large bonus room also finishes the second floor. The superb location of the community will place you just minutes from local shops, restaurants, schools, the YMCA, and Lake Murray access. It is a highly sought after location that is sure to meet all your needs! Schedule a tour today to see why Livingston Woods is the perfect place to call home. The photos you see here are for illustration purposes only, interior and exterior features, options, colors and selections will differ. Please
USD 474,500
504 Beech Branch Drive
View photo
House · for sale
USD 224,900
USD 193/sq.ft
504 Beech Branch Drive
Bookman
· 1,163 sq.ft · 3 Bedrooms · 2 Baths · House
· Garden · Equipped kitchen
Bookman · 1,163 sq.ft · 3 Bedrooms · 2 Baths · House · Garden · Equipped kitchen
Welcome to 504 Beech Branch Drive! This single-story home offers the perfect blend of comfort, functionality, and convenience. The inviting open-concept floor plan creates a seamless flow between the spacious living room and kitchen, making it ideal for entertaining guests or enjoying everyday life. Featuring 3 bedrooms and 2 bathrooms, this home provides a functional layout with a spacious primary suite complete with a walk-in closet. The kitchen offers plenty of cabinet and counter space while remaining open to the main living area, allowing you to stay connected with family and guests. Step outside to a fully fenced backyard, perfect for children, pets, or relaxing outdoors. A storage shed provides additional space for lawn equipment, tools, or seasonal storage. Conveniently located just 15 minutes from shopping, restaurants, movie theaters, parks, and everyday conveniences, this home offers easy access to everything you need. Whether youre searching for your first home, looking to
USD 224,900
39 Saint Albans Road
View photo
House · for sale
USD 245,000
USD 139/sq.ft
39 Saint Albans Road
Bookman
· 1,755 sq.ft · 3 Bedrooms · 2 Baths · House
· Garden · Deck · Fireplace · Equipped kitchen
Bookman · 1,755 sq.ft · 3 Bedrooms · 2 Baths · House · Garden · Deck · Fireplace · Equipped kitchen
Discover 39 Saint Albans Rd, recently enhanced with fresh interior paint and partial flooring replacement throughout. This residence features a comforting fireplace and a kitchen equipped with all stainless steel appliances. The primary bedroom includes a spacious walk in closet, and its accompanying bathroom contains both a separate tub and shower along with double sinks for improved utility. Outside, a welcoming deck extends to a fully fenced in backyard, completing the exterior amenities. Experience modern updates and practical living in this exceptional home. Included 100-Day Home Warranty with buyer activation Disclaimer: CMLS has not reviewed and, therefore, does not endorse vendors who may appear in listings
USD 245,000
416 Lancashire Lane
View photo
House · for sale
USD 369,000
USD 147/sq.ft
416 Lancashire Lane
Bookman
· 2,508 sq.ft · 5 Bedrooms · 3 Baths · House
· Office room · Equipped kitchen
Bookman · 2,508 sq.ft · 5 Bedrooms · 3 Baths · House · Office room · Equipped kitchen
Discover the Hayden floorplan in Livingston Woods at 416 Lancashire Lane, a thoughtfully designed two-story home with space, style, and modern comfort. With five bedrooms, three full baths, and versatile living areas, this home is a great option for many stages of life. The main level features an open-concept layout where the spacious living room flows seamlessly into the dining area and kitchen. Enjoy premium finishes including quartz countertops, a sleek tile backsplash in the kitchen, and durable RevWood flooring throughout the first floor. A flexible front flex room provides the ideal space for a home office or formal dining, while a secondary bedroom and full bath downstairs allows for added convenience for guests. Upstairs, the expansive primary suite serves as a private retreat with a large walk-in closet and en-suite bath. Three additional bedrooms, a full bath, and a centrally located loft-style living area create the perfect setup for relaxation or entertainment. A dedicated
USD 369,000
11 Saints Creek Court
View photo
House · for sale
USD 429,500
USD 157/sq.ft
Updated
11 Saints Creek Court
Bookman
· 2,734 sq.ft · 5 Bedrooms · 2 Baths · House
· Fireplace · Equipped kitchen
Bookman · 2,734 sq.ft · 5 Bedrooms · 2 Baths · House · Fireplace · Equipped kitchen
Welcome to 11 Saints Creek Court in the desirable St. Johns Place subdivision! Nestled on a peaceful cul-de-sac, this beautiful three-level home sits on an. 55 lot, offering privacy, space, and exceptional outdoor living. Inside, youll find hardwood floors throughout the first and second levels. The main floor features a formal living room, formal dining room, and a spacious great room featuring a gas fireplace flanked by two custom built-in bookshelves, creating a warm and inviting focal point. The great room opens seamlessly to the kitchen, creating an ideal layout for both everyday living and entertaining. The kitchen boasts granite countertops, a tile backsplash, a center island, and ample cabinet space. The second level is dedicated to the spacious primary suite and includes a conveniently located laundry room, providing both comfort and convenience. The third level features four additional bedrooms with a shared full bathroom, offering plenty of space for family, guests, or a hom
USD 429,500
223 Pinnacle Drive
View photo
House · for sale
USD 324,900
USD 177/sq.ft
223 Pinnacle Drive
Bookman
· 1,830 sq.ft · 2 Bedrooms · 2 Baths · House
· Patio · Fireplace · Equipped kitchen
Bookman · 1,830 sq.ft · 2 Bedrooms · 2 Baths · House · Patio · Fireplace · Equipped kitchen
Classic one-story brick patio home ideally located just 3.3 miles from I-26 and only 3.5 miles from major shopping and dining. Nestled within a well-established neighborhood of beautifully maintained homes, this property offers minimal traffic with a single entry and exit, creating a quiet and private setting. Upon entering through the side entry, you are welcomed by a foyer that opens into a spacious family room featuring a tray ceiling, gas fireplace, skylights, and custom built-in shelving. This inviting space also provides direct access to the screened porch, perfect for relaxing or entertaining. To the left of the family room, the formal dining room showcases a cathedral ceiling and convenient access to the updated kitchen. The kitchen is well-appointed with white cabinetry-some with glass fronts-black granite countertops and backsplash, stainless steel appliances, and updated luxury vinyl tile flooring that continues into the breakfast area. Moving toward the primary suite, engin
USD 324,900

Get email alerts

Don't miss out: be the first to know about new properties

The alert was correctly created

On subscribing you accept the conditions of use and the privacy policy
Alert
Receive new ads in your inbox
Save this search
Receive alerts for new listings

We'll send you an email when we have new properties for: "Properties for sale in Bookman"

The alert was correctly created

Shadow Brook, Seven Oaks Irmo CCD Lexington County South Carolina
Homewood Terrace, St Andrews Dutch Fork CCD Richland County South Carolina
Get email alerts and be the first to see new listings
Required field
On subscribing I accept the terms of the privacy policy
Perfect! You'll soon start receiving new listings via email
Alert
Receive an email when we have new ads for Properties for sale in Bookman
Save this search
Filters

Bedrooms

Size (sq.ft)

sq.ft
sq.ft

Price

USD
USD

Property type

Bathrooms

Clear all filters
Receive notifications when new entries are published.