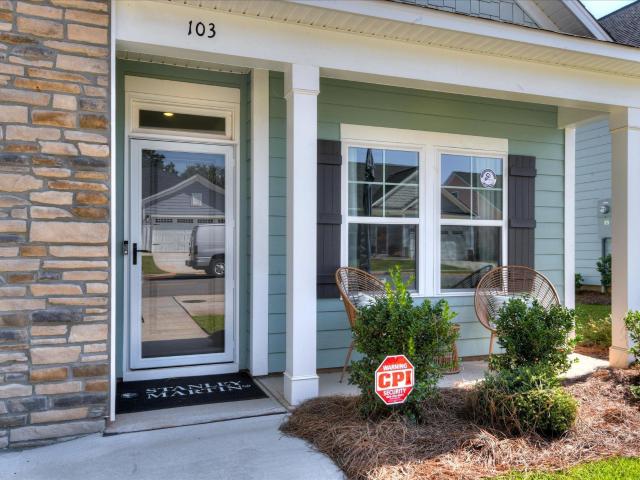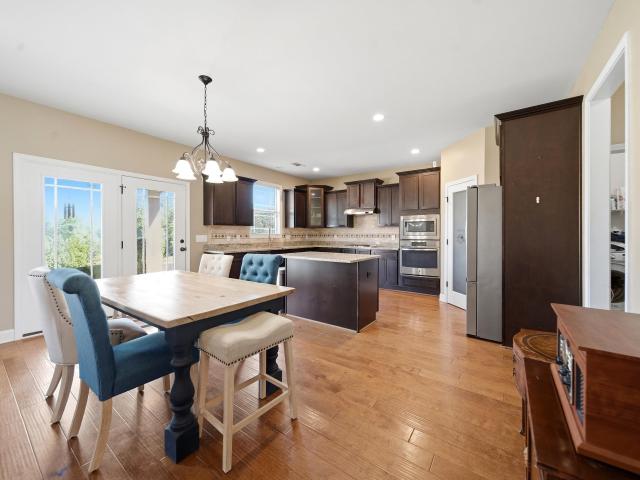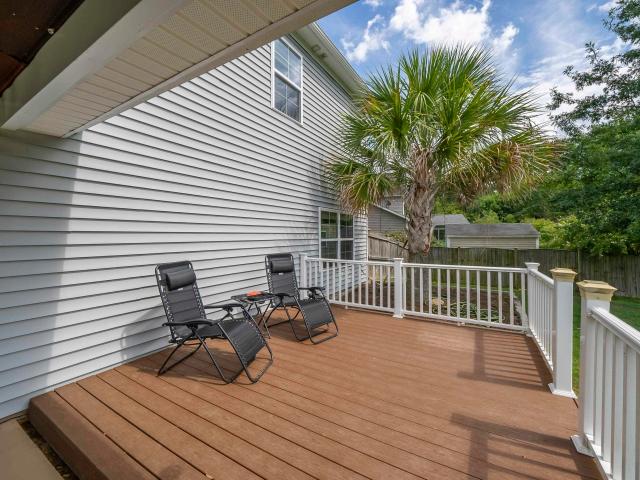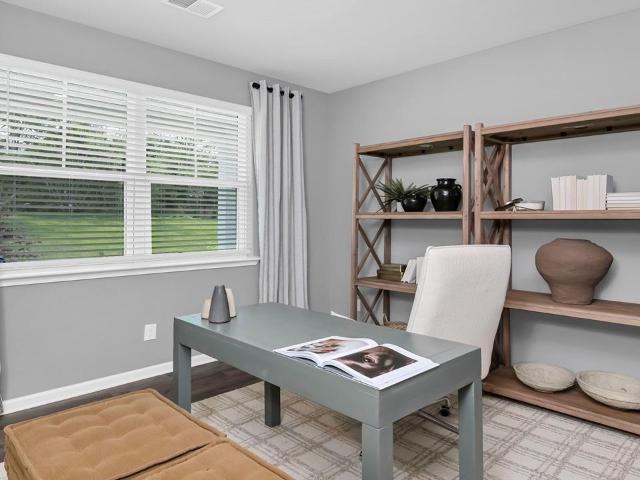
268 houses for sale in Bookman

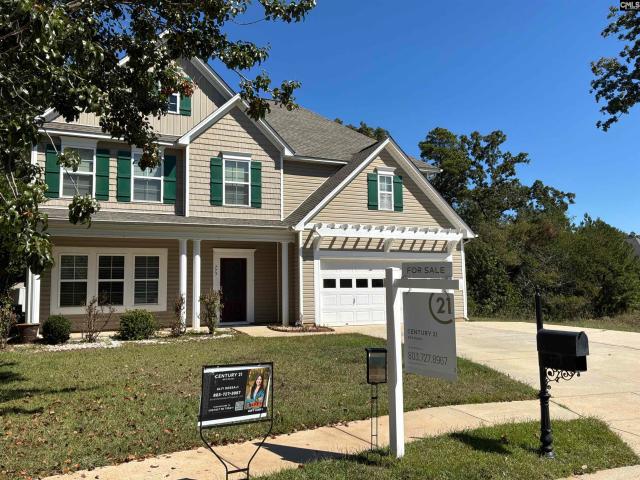
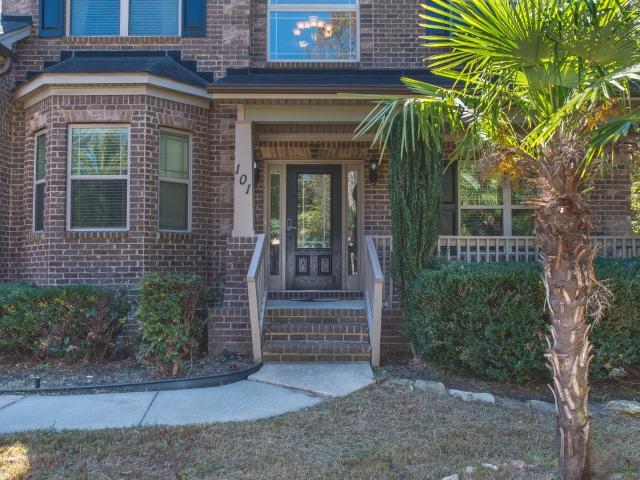
101 Rose Oak Drive
View photo
House · for sale
USD 640,000
USD 182/sq.ft
101 Rose Oak Drive
Bookman
· 3,509 sq.ft · 5 Bedrooms · 3 Baths · House
· Garden · Office room · Fireplace · Equipped kitchen · Lift · Cellar
Bookman · 3,509 sq.ft · 5 Bedrooms · 3 Baths · House · Garden · Office room · Fireplace · Equipped kitchen · Lift · Cellar
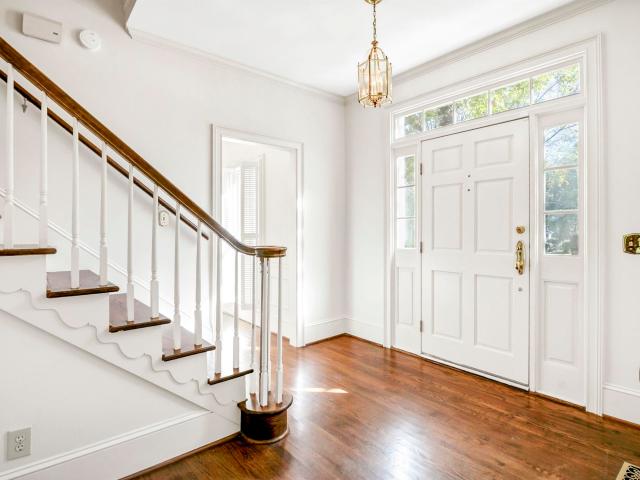
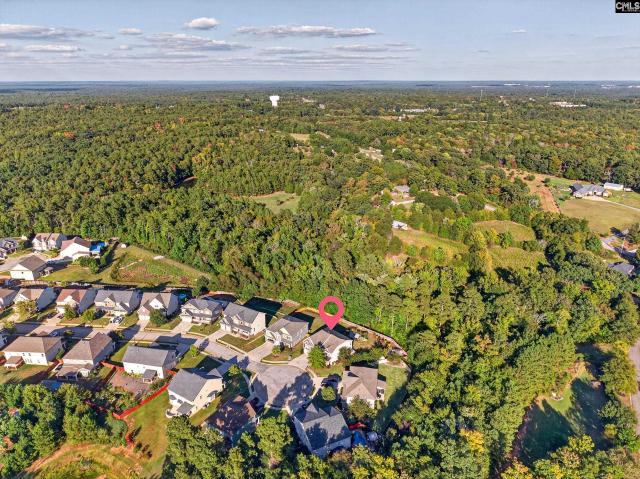
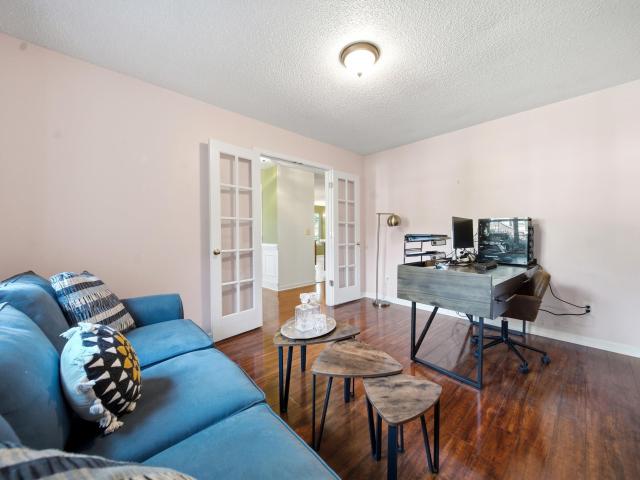
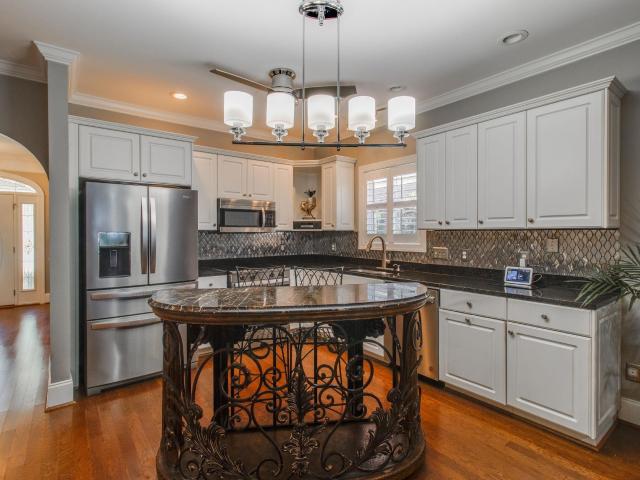
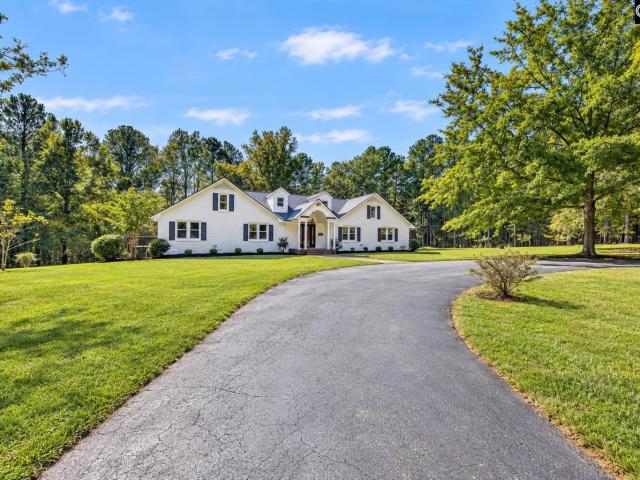
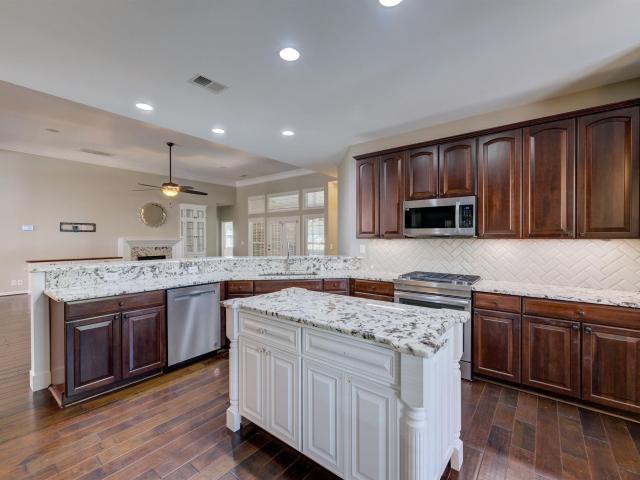
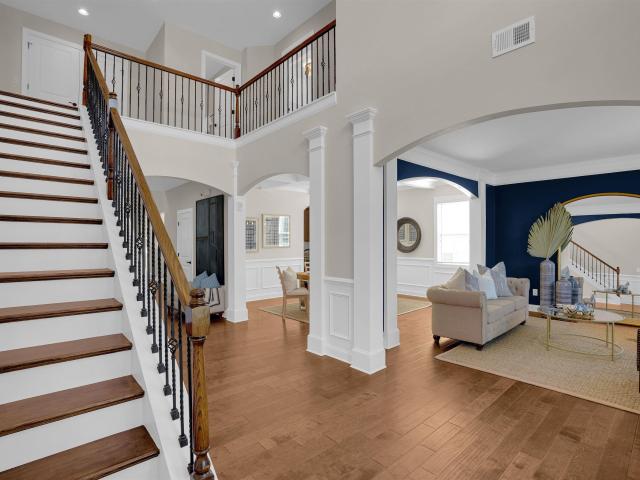
Welcome to this stunning home situated ON 1.34 ACRES in the established Rose Oaks neighborhood! This spacious home features 5 bedrooms, 3 full bathrooms, A PRIVATE ELEVATOR connecting all three levels, and 1,646 square feet of partially finished basement space with endless possibilities! As you enter the home, you'll immediately notice the soaring ceilings and spacious floor plan. The formal dining room features beautiful coffered ceilings, while an additional room off the foyer offers the perfect space for a home office, craft room, or flex space. The spacious kitchen features granite countertops, double ovens, ample cabinet space, and an eat-in area. The living room is complete with a cozy gas fireplace and overlooks the expansive backyard, which offers plenty of room for outdoor activities. Another standout feature of this home is the main-level bedroom and full bathroom, providing additional flexibility for guests. Upstairs, you'll find four additional bedrooms, each featuring a wa
USD 640,000
227 Engineer Lane
View photo
House · for sale
USD 299,900
USD 152/sq.ft
227 Engineer Lane
Bookman
· 1,970 sq.ft · 4 Bedrooms · 2 Baths · House
· Patio · Fireplace · Equipped kitchen · Parking
Bookman · 1,970 sq.ft · 4 Bedrooms · 2 Baths · House · Patio · Fireplace · Equipped kitchen · Parking
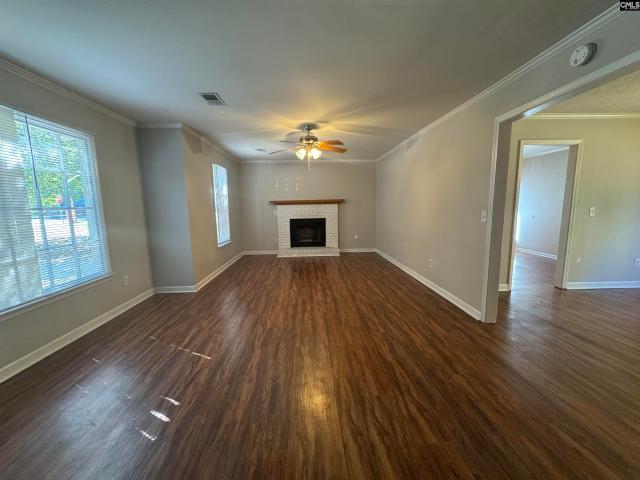
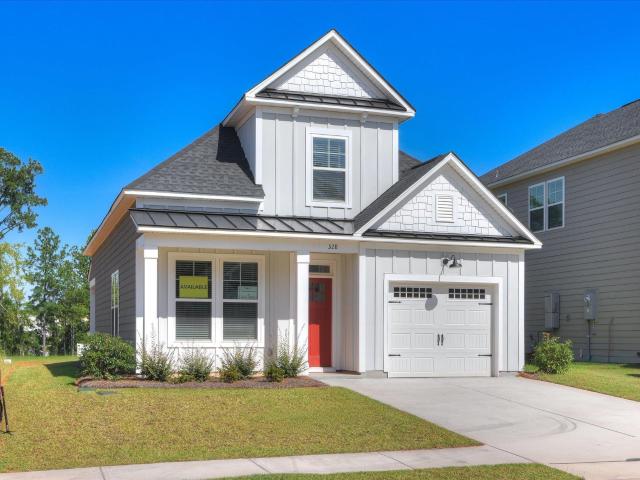
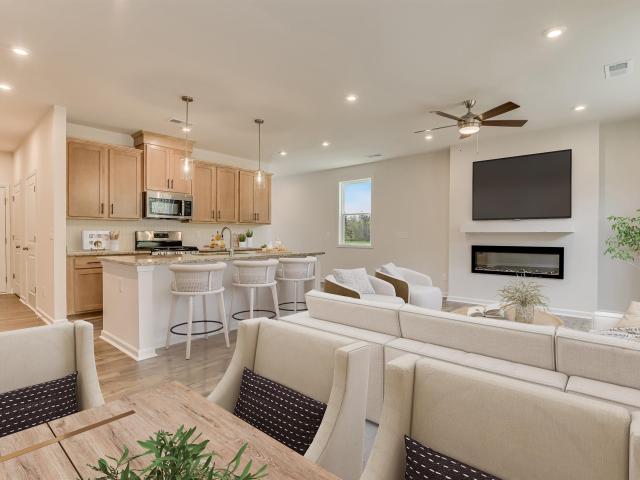
Discover the Babson at Bickley Station, an ideal blend of modern homes, low-maintenance living, and convenient access to shopping, dining, and recreation. The Babson spans 1,978 square feet across two floors, with four bedrooms, two full baths, a powder room, and a two-car garage. On the main level, the kitchen opens directly into the dining area and family room, so the granite countertops and stainless GE appliances stay in view whether someone is cooking or settling in for the evening. Vinyl plank flooring carries through the main level, and pendant lighting over the island makes the kitchen a natural gathering point. A patio just off the dining area extends the living space outside. Upstairs, the primary suite sits toward the rear of the home with an ensuite bath and two walk-in closets, while three additional bedrooms and a hall bath share the same level. Your new home features: A gas range and stainless microwave outfit the kitchen. An electric fireplace anchors the family room. A
USD 299,900
252 Livingston Woods Drive
View photo
House · for sale
USD 411,350
USD 155/sq.ft
252 Livingston Woods Drive
Bookman
· 2,637 sq.ft · 4 Bedrooms · 3 Baths · House
· Office room · Fireplace · Equipped kitchen
Bookman · 2,637 sq.ft · 4 Bedrooms · 3 Baths · House · Office room · Fireplace · Equipped kitchen
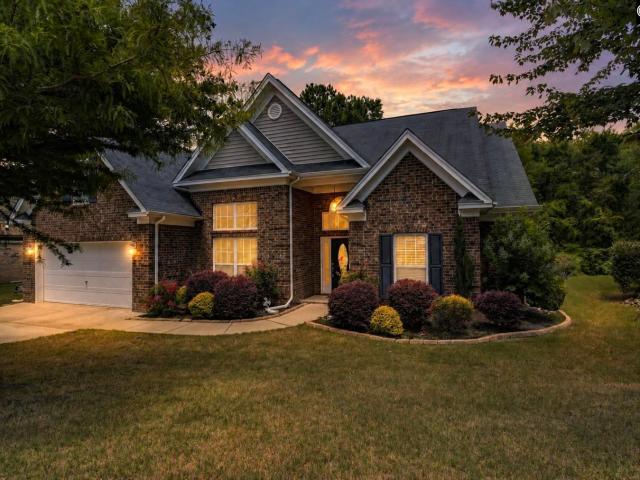
Welcome to the two-story Forrester floorplan at 252 Livingston Woods Drive in Irmo, SC! This home features 4 bedrooms, 3 bathrooms, a spacious upstairs bonus room, and a dedicated dining space. The kitchen is the heart of the home with a floating island, stunning quartz countertops, and lots of cabinet space. The living area is open and bright off the kitchen space with a cozy fireplace. Durable Revwood flooring finishes these main first-floor living spaces for a modern touch. A bedroom and bathroom complete the first floor, perfect for guests or a home office space. The 2 remaining bathrooms and 3 remaining bedrooms, including the impressive primary, are upstairs. The primary suite features a spacious en-suite primary bathroom and walk-in closet. The superb location of the community will place you just minutes from local shops, restaurants, schools, the YMCA, and Lake Murray access. It is a highly sought after location that is sure to meet all your needs! Schedule a tour today to see
USD 411,350
139 Livingston Woods Drive
View photo
House · for sale
USD 294,140
USD 202/sq.ft
139 Livingston Woods Drive
Bookman
· 1,453 sq.ft · 3 Bedrooms · 2 Baths · House
· Equipped kitchen
Bookman · 1,453 sq.ft · 3 Bedrooms · 2 Baths · House · Equipped kitchen
Welcome to the Allex at 139 Livingston Woods Drive in Irmo, SC! This home offers a ranch-style layout with elevated features and a durable Hardie Plank exterior. The open-concept design seamlessly connects the kitchen, living, and dining spaces. The spacious kitchen is finished with sleek countertops, a stylish backsplash, and ample cabinet space. High-quality RevWood flooring throughout the home offers a modern, yet durable finish. With 3 bedrooms and 2 bathrooms, this home provides a perfect balance of comfort and functionality. The layout is designed for easy living, offering a spacious kitchen and cozy living areas that make it ideal for any stage of life. Livingston Woods is a peaceful, scenic community in Irmo, SC off of Kennerly Road. It is conveniently located only minutes away from award-winning schools and the beautiful Lake Murray. Not to mention close proximity of ample shopping and restaurants on Harbison Blvd. Schedule a tour today to see why Livingston Woods is the perfe
USD 294,140
341 Kenworthy Court
View photo
House · for sale
USD 421,150
USD 184/sq.ft
341 Kenworthy Court
Bookman
· 2,282 sq.ft · 4 Bedrooms · 3 Baths · House
· Office room · Equipped kitchen · Parking
Bookman · 2,282 sq.ft · 4 Bedrooms · 3 Baths · House · Office room · Equipped kitchen · Parking
Welcome to the Trivecta at 341 Kenworthy Court in Irmo, SC! The Trivecta floorplan here features 4 bedrooms, 3 bathrooms and over 2,200 sqft of living space. The kitchen, dining, and living areas are all open concept design with lots of warm, natural light. The kitchen comes equipped with quartz countertops, white cabinetry, and tile backsplash. The primary bedroom is privately tucked into the back of the home with an impressive en-suite bathroom and two walk-in closets. The primary bathroom comes complete with a standup tile shower, two vanities, and a separate water closet. Three remaining bedrooms can serve a variety of functions, including a den, home office space, or guest suites. This Trivecta also comes complete with a covered screened-in back porch, blinds throughout, Smart Home Technology, a 3-car garage, and so much more. Located in the peaceful community of Livingston Woods, just minutes from Lake Murray and local schools, you don't want to miss the chance to call this Trive
USD 421,150
242 Boseman Road
View photo
House · for sale
USD 318,900
USD 142/sq.ft
242 Boseman Road
Bookman
· 2,239 sq.ft · 4 Bedrooms · 2 Baths · House
· Patio · Garden · Office room · Equipped kitchen · Parking
Bookman · 2,239 sq.ft · 4 Bedrooms · 2 Baths · House · Patio · Garden · Office room · Equipped kitchen · Parking
The Congaree A. Welcome to Old Tamah, where timeless charm meets modern living! Upon entry, the Congaree welcomes you into a spacious foyer with access to the garage, a flex space that could be your office or formal dining room, and a powder room. The open floor plan seamlessly flows into the great room, the perfect combination of living and dining area. Spacious enough for family gatherings and entertainment. The owner suite on second level is a true retreat, away from secondary bedrooms, it allows for privacy and comfort, with a spa inspired bathroom. Ultimate convenience provides the laundry room upstairs for all bedrooms easy access. 2 of the 3 spacious secondary bedrooms have a large walk in closet and share a well designed bathroom with lots of counterspace and enough privacy for everyone. The walk out to private back patio and spacious backyard is right off the kitchen, where you'll find impressive finishes and selections, granite counters, GE appliances, ample cabinet space and
USD 318,900
115 Walnut Court
View photo
House · for sale
USD 429,000
USD 146/sq.ft
115 Walnut Court
Bookman
· 2,928 sq.ft · 4 Bedrooms · 3 Baths · House
· Office room · Equipped kitchen · Swimming pool
Bookman · 2,928 sq.ft · 4 Bedrooms · 3 Baths · House · Office room · Equipped kitchen · Swimming pool
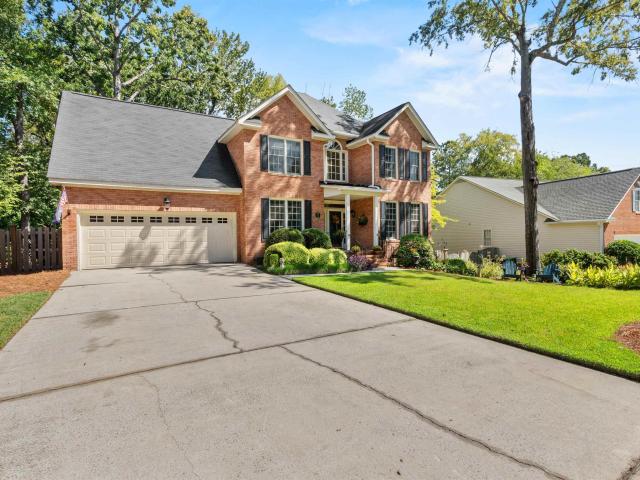
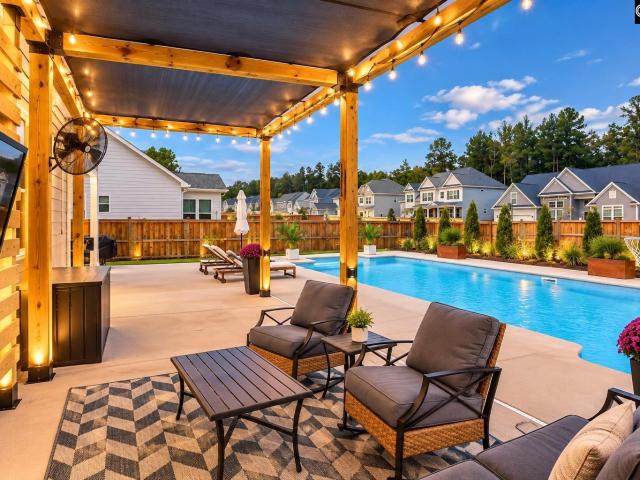
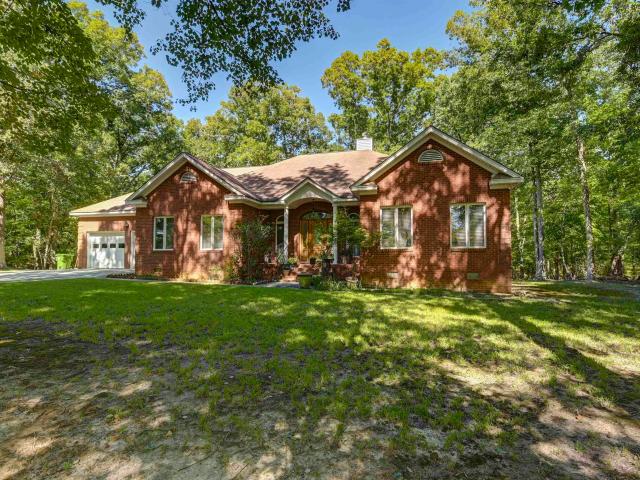
Elegant Brick residence in sought-after Hillcreek offers the perfect blend of classic style, comfortable living, entertaining space and a sparkling in-ground swimming pool! Tucked away on a private cul-de-sac, this well maintained home welcomes you with a light filled foyer and a thoughtfully designed floor plan that balances formal living areas with inviting spaces for everyday life. Separate formal living and dining rooms provide versatile spaces for entertaining, relaxing, or creating a home office. The well-appointed eat-in kitchen features granite countertops, a tumbled stone tile backsplash, a large pantry, and a spacious breakfast area that flows seamlessly into the inviting family room with its classic brick gas fireplacean ideal setting for gathering with family and friends. A convenient main-level guest bedroom with an adjoining Jack-and-Jill bathroom featuring double vanities offers flexibility for guests, multigenerational living, or a private workspace. Upstairs, an elegan
USD 429,000
101 Charing Cross Road
View photo
House · for sale
USD 229,000
USD 166/sq.ft
101 Charing Cross Road
Bookman
· 1,378 sq.ft · 4 Bedrooms · 3 Baths · House
· Deck · Fireplace · Equipped kitchen
Bookman · 1,378 sq.ft · 4 Bedrooms · 3 Baths · House · Deck · Fireplace · Equipped kitchen
Welcome to this charming Cape Cod-style home situated on a level 0.33-acre corner lot! Featuring 4 bedrooms and 3 full bathrooms, this home provides a spacious and functional floor plan. The inviting great room features a cozy fireplace, while the eat-in kitchen and formal dining room provide plenty of space for everyday living and entertaining. The main level includes the owner's suite and an additional bedroom, offering convenience and flexibility. Upstairs, you'll find two generously sized bedrooms and a full bathroom. Step outside to enjoy the rear deck, perfect for relaxing or entertaining, along with a storage shed for additional storage. Located in the award-winning Lexington/Richland School District Five, this home provides convenient access to Interstate 26, shopping, dining, schools, and recreational facilities. Just 5 miles from beautiful Lake Murray, you'll enjoy easy access to boating, fishing, and outdoor activities. Best of all, NO HOA! Don't miss the opportunity to make
USD 229,000
212 Elstow Road
View photo
House · for sale
USD 269,000
USD 152/sq.ft
212 Elstow Road
Bookman
· 1,765 sq.ft · 3 Bedrooms · 2 Baths · House
· Garden · Deck · Fireplace · Equipped kitchen · Parking · Air conditioning
Bookman · 1,765 sq.ft · 3 Bedrooms · 2 Baths · House · Garden · Deck · Fireplace · Equipped kitchen · Parking · Air conditioning
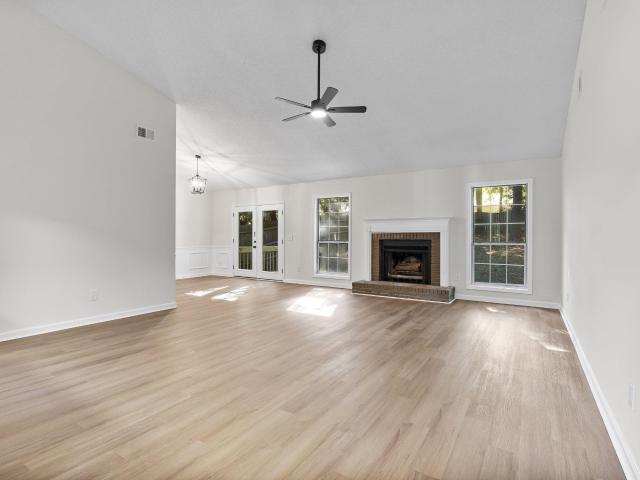
Welcome to 212 Elstow Rd, a fully renovated 3 bedroom, 2 bathroom single-story home in the New Friarsgate neighborhood of Irmo with a brand new roof and gutters and a new AC system. Luxury vinyl plank flooring runs throughout the entire home. The open living room features a vaulted ceiling, ceiling fan and brick fireplace, with a wet bar and glass shelving just off the main living area. The updated kitchen offers granite countertops, white cabinets, a tile backsplash, new stainless steel appliances and a breakfast nook with a bay window. The dining room has wainscoting and French doors that open to a brand new back deck overlooking a fully fenced, wooded backyard. The primary suite includes a tray ceiling and a renovated bathroom with a double vanity, walk-in tile shower and separate soaking tub, and the second bathroom has also been completely redone. A covered front porch, dedicated laundry room and a true two-car attached garage on a quarter-acre lot complete this move-in ready home
USD 269,000
109 Silver Lake Circle
View photo
House · for sale
USD 689,000
USD 193/sq.ft
109 Silver Lake Circle
Bookman
· 3,563 sq.ft · 5 Bedrooms · 4 Baths · House
· Garden · Office room · Deck · Fireplace · Equipped kitchen
Bookman · 3,563 sq.ft · 5 Bedrooms · 4 Baths · House · Garden · Office room · Deck · Fireplace · Equipped kitchen
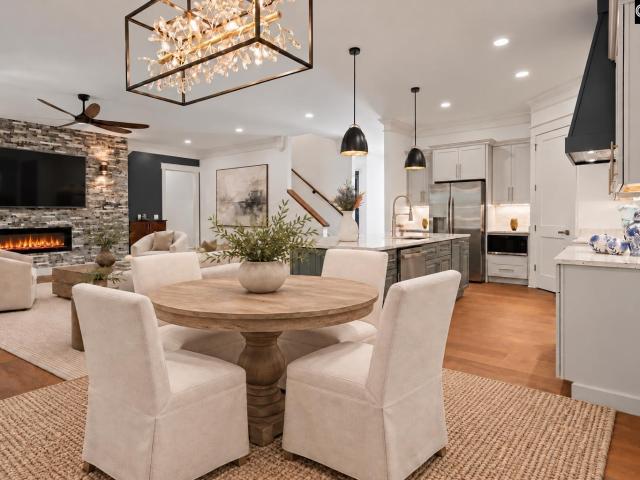
Brand-new construction, complete and ready to close! Welcome to 109 Silver Lake Circle in Columbia, SC, where quality craftsmanship and thoughtful design come together in a beautiful all-brick custom home. Featuring 5 spacious bedrooms, each with a closet, 4.5 bathrooms, and a dedicated office, this home offers flexibility for everyday living, working from home, and hosting guests. Ten-foot ceilings and an open-concept floor plan create a spacious, inviting atmosphere. A striking floor-to-ceiling stone fireplace anchors the main living area, while the gourmet kitchen features custom cabinetry and premium finishes for effortless cooking and entertaining. Step outside onto the covered deck to enjoy beautiful backyard views. A well-appointed laundry room with distinctive flooring, a sink, and cabinetry, along with a separate half bath, adds convenience to the main level. The main-level primary suite offers a relaxing retreat with a spa-inspired bathroom featuring a whirlpool tub and a wal
USD 689,000
57 Antique Rose Ct
View photo
House · for sale
USD 539,000
USD 131/sq.ft
57 Antique Rose Ct
Bookman
· 4,101 sq.ft · 6 Bedrooms · 4 Baths · House
· Garden · Fireplace · Equipped kitchen · Parking
Bookman · 4,101 sq.ft · 6 Bedrooms · 4 Baths · House · Garden · Fireplace · Equipped kitchen · Parking
Room to grow, entertain, and relax! This beautiful, CARPET FREE home combines timeless charm with a flowing, open-concept layout, graceful arched doorways, and inviting living spaces. The formal living and dining rooms are perfect for entertaining, while the spacious kitchen features stainless steel appliances, granite countertops, tile backsplash, an island, double ovens, and an open view into the family room with a cozy gas fireplace. Step outside to your own backyard oasis featuring a screened-in porch, professional landscaping and lighting, a fire pit, a greenhouse with electricity, and storage shed. Whether you're entertaining or enjoying a quiet evening outdoors, this space offers endless possibilities! The main level also includes a bedroom and full bath, ideal for guests or multigenerational living, plus a convenient drop zone off the garage. Upstairs, you'll find five additional bedrooms, a bonus/flex room, laundry room, and three full bathrooms. The spacious primary suite fea
USD 539,000
219 Beckworth Lane
View photo
House · for sale
USD 264,900
USD 148/sq.ft
219 Beckworth Lane
Bookman
· 1,787 sq.ft · 4 Bedrooms · 2 Baths · House
· Garden · Deck · Fireplace · Equipped kitchen · Swimming pool
Bookman · 1,787 sq.ft · 4 Bedrooms · 2 Baths · House · Garden · Deck · Fireplace · Equipped kitchen · Swimming pool
Open House. Sat, Nov 14th. 12 pm to 2 pm. Located at 219 Beckworth Lane in Ashford, this 4-bedroom, 2-bathroom home features spacious living areas and a wooded lot for added privacy. The living room includes a fireplace and vaulted ceiling. The eat-in kitchen has an island, stainless steel appliances, and a bright breakfast area overlooking the backyard. The primary suite includes direct access to the deck, a walk-in closet, and a private bathroom with dual vanities, a soaking tub, and a separate shower. An upstairs bedroom provides flexible space for work, hobbies, or recreation. Enjoy the wooded setting from the screened porch and adjoining deck, with room to relax or entertain outdoors. Ashfords community amenities include a swimming pool, tennis courts, playground, and recreation areas. Zoned for award-winning Lexington-Richland District Five schools. Disclaimer: CMLS has not reviewed and, therefore, does not endorse vendors who may appear in listings
USD 264,900
23 Split Rock Court
View photo
House · for sale
USD 340,000
USD 196/sq.ft
23 Split Rock Court
Bookman
· 1,733 sq.ft · 3 Bedrooms · 2 Baths · House
· Equipped kitchen
Bookman · 1,733 sq.ft · 3 Bedrooms · 2 Baths · House · Equipped kitchen
Thoughtfully updated throughout makes this home feel like new, luxury vinyl plank flooring and fresh paint in just about every room. An updated kitchen with tile backsplash, granite countertops, and stainless appliances is any cooks dream. The primary bath has complete makeovers with tile flooring and a spacious shower. Enjoy time inside or relaxing on the screened porch. An unfinished bonus room provides the opportunity for ample storage or future expansion. Brand new HVAC earlier this year. Come take a look today! Disclaimer: CMLS has not reviewed and, therefore, does not endorse vendors who may appear in listings. Disclaimer: CMLS has not reviewed and, therefore, does not endorse vendors who may appear in listings
USD 340,000
477 Woodhouse Loop
View photo
House · for sale
USD 259,900
USD 193/sq.ft
477 Woodhouse Loop
Bookman
· 1,345 sq.ft · 3 Bedrooms · 2 Baths · House
· Garden
Bookman · 1,345 sq.ft · 3 Bedrooms · 2 Baths · House · Garden
Looking for a low-maintenance lifestyle without giving up convenience? Welcome to 477 Woodhouse Loop, where the HOA takes care of your front yard maintenance, including mowing, edging, pine straw, and even power washing! That means less time on yard work and more time enjoying your home. Inside, youll find LVP flooring throughout the entire main level and a spacious primary suite conveniently located on the main floor with vaulted ceilings. French doors lead to the screened back porch, creating the perfect place to relax and enjoy the peaceful wooded backdrop with no homes directly behind you. The neighborhood also features a community pool and even has a crosswalk to Ballentine Elementary right within the community, making morning commutes a breeze. Convenience is key! Although this home is tucked away toward the back of the neighborhood with a more private setting, you are approximately five minutes from I-26, Walmart, Starbucks, Lake Murray, shopping, dining, and everyday convenienc
USD 259,900
40 Palmetto Wood Court
View photo
House · for sale
USD 349,900
USD 197/sq.ft
40 Palmetto Wood Court
Bookman
· 1,776 sq.ft · 3 Bedrooms · 2 Baths · House
· Garden · Fireplace
Bookman · 1,776 sq.ft · 3 Bedrooms · 2 Baths · House · Garden · Fireplace
Step inside and leave the outside world behind. From the moment you enter this beautiful all-brick home, a sense of comfort and serenity welcomes you. The open, inviting floor plan features beautiful hardwood floors, a cozy fireplace, and a relaxing floor plan. Your eyes are naturally drawn toward the outdoors, where a gorgeous cascading fountain creates a peaceful backdrop for everyday living. The spacious Great room has plenty of area for dining, entertaining, or simply relaxing on the screened porch to the flowing sounds of the fountain. Surrounded by beautiful landscaping, this backyard retreat feels like your own private escape. The screened porch features doors on both sides for convenient access, along with a gate entrance on the right side of the fenced rear yard. Inside, the thoughtfully designed 3-bedroom, 2.5-bath floor plan offers the convenience of a main-level primary suite and second bedroom, while the upstairs bedroom with its own half bath provides a wonderful space fo
USD 349,900
1149 Sherrill Lever Road
View photo
House · for sale
USD 699,900
USD 175/sq.ft
1149 Sherrill Lever Road
Bookman
· 3,993 sq.ft · 5 Bedrooms · 4 Baths · House
Bookman · 3,993 sq.ft · 5 Bedrooms · 4 Baths · House
This beautifully remodeled home blends the charm and character of its original design with the comfort and style of modern updates. Situated on 3.10 acres, this spacious property offers 5 bedrooms and 4.5 bathrooms, providing plenty of room for family, guests, and entertaining. If you've been searching for a home with personality, space, and acreage, this one is a must-see! Disclaimer: CMLS has not reviewed and, therefore, does not endorse vendors who may appear in listings
USD 699,900
211 Engineer Lane
View photo
House · for sale
USD 306,625
USD 192/sq.ft
211 Engineer Lane
Bookman
· 1,593 sq.ft · 3 Bedrooms · 2 Baths · House
· Fireplace · Equipped kitchen · Parking
Bookman · 1,593 sq.ft · 3 Bedrooms · 2 Baths · House · Fireplace · Equipped kitchen · Parking
Introducing the Bramblewood at Bickley Station, an ideal blend of modern homes, low-maintenance living, and convenient access to shopping, dining, and recreation. This Bramblewood covers 1,597 square feet on two floors, with three bedrooms, two full baths, a powder room, and a one-car garage. On the main level, the kitchen, dining area, and living room connect in one open run, with vinyl plank flooring in Arbor Banks underfoot and Luna Pearl granite countertops across the kitchen, where GE stainless steel gas appliances handle everything from weeknight dinners to weekend cooking. Pendant lighting over the kitchen keeps the prep zone bright, and the electric fireplace in the living area gives the space a warm focal point once the day slows down. The primary suite sits on the main level, separated from the upstairs rooms by an entire floor, so the quiet there is genuine. Two additional bedrooms and a full bath occupy the upper floor, with enough distance from the main level that homework
USD 306,625
769 Dutchmans Branch Court
View photo
House · for sale
USD 475,000
USD 158/sq.ft
769 Dutchmans Branch Court
Bookman
· 2,992 sq.ft · 4 Bedrooms · 3 Baths · House
· Garden · Fireplace · Equipped kitchen
Bookman · 2,992 sq.ft · 4 Bedrooms · 3 Baths · House · Garden · Fireplace · Equipped kitchen
All-brick construction, a private cul-de-sac setting, main-level living, and a backyard made for enjoying the outdoors. All just minutes from Lake Murray. Inside, high ceilings, rich hardwood floors, heavy moldings, and beautiful architectural details give the home a warm, established feel from the moment you step inside. The formal dining room connects through a butlers pantry to the spacious kitchen, where two separate pantries provide plenty of storage and a large breakfast bar gives everyone a place to gather. The kitchen opens to the eat-in area and great room with fireplace, creating an easy flow for everyday living and entertaining. The main-level primary suite feels like its own private retreat with a separate sitting area, spacious bath, and generous walk-in closet. Two additional bedrooms and a full bath are also on the main floor, providing the convenience of true main-level living with plenty of flexibility. And then theres upstairs. A huge bonus room, fourth bedroom, and f
USD 475,000
109 Caedmons Creek Drive
View photo
House · for sale
USD 424,900
USD 138/sq.ft
109 Caedmons Creek Drive
Bookman
· 3,057 sq.ft · 4 Bedrooms · 3 Baths · House
· Office room · Equipped kitchen · Parking
Bookman · 3,057 sq.ft · 4 Bedrooms · 3 Baths · House · Office room · Equipped kitchen · Parking
All-brick homes with every bedroom on the main level have become harder to find, making the layout at 109 Caedmons Creek one that stands out. With 4 bedrooms, 3 full bathrooms, and 3,057 square feet, the home offers plenty of room throughout. With all bedrooms on the main level, youand your kneescan appreciate having everything you need without a trip upstairs. Engineered hardwood flooring runs throughout the home, creating a consistent look from room to room. The kitchen features stainless steel appliances with plenty of space for meals and entertaining. The primary bedroom features an updated primary bathroom, while Bedroom 2 has its own private bathroom, creating a second suite that works especially well for guests or extended stays. The primary bedroom features an updated primary bathroom, giving the space a fresh, updated feel. Upstairs, the room over the garage provides additional space separate from the main living areas. It works well as a media room, home office, playroom, wor
USD 424,900
421 Annondale Road
View photo
House · for sale
USD 349,000
USD 140/sq.ft
Updated
421 Annondale Road
Bookman
· 2,476 sq.ft · 3 Bedrooms · 2 Baths · House
· Office room · Fireplace · Equipped kitchen · Parking
Bookman · 2,476 sq.ft · 3 Bedrooms · 2 Baths · House · Office room · Fireplace · Equipped kitchen · Parking
Welcome to 421 Annondale Road, featuring approximately 2,480 square feet of comfortable living space with 3 bedrooms, 2 full bathrooms, and a 2-car garage. Beautiful landscaping creates an inviting first impression and sets the tone for this well-maintained home. Inside, hardwood floors flow throughout, adding warmth and character to the living spaces. The renovated eat-in kitchen features a bar area for additional seating, creating a welcoming space for casual meals and conversation. A formal dining room provides additional space for holiday dinners and gatherings with friends, while the gas fireplace creates a cozy focal point for relaxing at home. All three bedrooms are located upstairs, along with a finished room over the garage that provides flexible space for a home office, playroom, media room, or additional living area. The upstairs laundry closet adds convenience by keeping laundry close to the bedrooms. Downstairs, a dedicated bar area creates another great space for entertai
USD 349,000
625 Wild Ginger Loop
View photo
House · for sale
USD 569,900
USD 159/sq.ft
625 Wild Ginger Loop
Bookman
· 3,584 sq.ft · 5 Bedrooms · 4 Baths · House
· Garden · Office room · Fireplace · Equipped kitchen
Bookman · 3,584 sq.ft · 5 Bedrooms · 4 Baths · House · Garden · Office room · Fireplace · Equipped kitchen
Welcome to 625 Wild Ginger Loop, where luxury meets everyday living! This stunning 5-bedroom, 4.5-bath home features 3,593 square feet of beautifully designed living space and a backyard that truly steals the show! Step inside to discover a bright, spacious, open-concept floor plan designed for both comfortable living and effortless entertaining. The inviting living area features a cozy fireplace, creating the perfect place to gather and unwind. The gorgeous kitchen boasts an extended island with quartz countertops, providing plenty of room for meal preparation and entertaining. A beautifully appointed butlers pantry adds even more functionality with additional cabinetry and quartz countertops. The spacious primary suite provides a relaxing retreat, complete with a customized closet system designed for exceptional organization and storage. An additional loft provides flexible living space, perfect for a second living area, media room, home office, or playroom. Step outside and experien
USD 569,900
101 High Bluff Lane
View photo
House · for sale
USD 299,900
USD 146/sq.ft
101 High Bluff Lane
Bookman
· 2,045 sq.ft · 4 Bedrooms · 2 Baths · House
· Garden · Fireplace · Equipped kitchen
Bookman · 2,045 sq.ft · 4 Bedrooms · 2 Baths · House · Garden · Fireplace · Equipped kitchen
Welcome to the highly sought-after St. Johns Place community! This beautiful traditional home offers outstanding curb appeal, with a charming wraparound front porch, and is perfectly situated on a private corner, with wooded views to the left and rear, providing exceptional privacy with no backyard neighbors. Inside, youll find a spacious, functional floor plan featuring luxury vinyl plank flooring throughout the main living areas, a cozy gas fireplace in the living room, and a formal dining room accented with elegant wainscoting and chair rail molding. The eat-in kitchen is equipped with granite countertops, an attractive tile backsplash, and stainless steel appliances, including a side-by-side refrigerator. The oversized owners suite serves as a private retreat with a sitting area, abundant natural light, double vanities, a relaxing garden tub, standing shower, separate water closet, and dual walk-in closets. All secondary bedrooms feature walk-in closets, and two bedrooms can be com
USD 299,900
773 Saxony Drive
View photo
House · for sale
USD 390,000
USD 131/sq.ft
773 Saxony Drive
Bookman
· 2,971 sq.ft · 5 Bedrooms · 3 Baths · House
· Equipped kitchen
Bookman · 2,971 sq.ft · 5 Bedrooms · 3 Baths · House · Equipped kitchen
Immaculate Home in the Heart of Irmo*Welcome to this beautiful home located in a highly convenient area of Irmo. Enjoy a spacious master bedroom on the main floor, featuring a large walk-in closet and bathroom with a separate shower and tub. The kitchen boasts a generous pantry and opens to a formal living room that is both spacious and inviting. The laundry room also includes an additional large pantry for extra storage convenience. Upstairs, you'll find four additional bedrooms along with a media room, perfect for family entertainment. The home features luxury vinyl flooring throughout for both style and durability. Situated in a quiet cul-de-sac, this home offers a peaceful retreat while still being close to local amenities. Dont miss the opportunity to make this immaculate home your own! Disclaimer: CMLS has not reviewed and, therefore, does not endorse vendors who may appear in listings. Disclaimer: CMLS has not reviewed and, therefore, does not endorse vendors who may appear in l
USD 390,000
843 Rocky Creek Way
View photo
House · for sale
USD 600,000
USD 160/sq.ft
843 Rocky Creek Way
Bookman
· 3,735 sq.ft · 4 Bedrooms · 3 Baths · House
· Garden · Office room · Equipped kitchen
Bookman · 3,735 sq.ft · 4 Bedrooms · 3 Baths · House · Garden · Office room · Equipped kitchen
Looking for a spacious home with a private backyard retreat AND easy access to Lake Murray? Tucked away on a quiet cul-de-sac, this beautiful all-brick home offers 4 bedrooms, 3.5 baths, and over 3,700 square feet of living space in a fantastic Irmo location! Inside, you'll love the open, inviting floor plan with tall ceilings and engineered hardwood floors throughout the main living areas. A spacious living room, formal living and dining rooms, and a large eat-in kitchen with granite countertops, walk-in pantry, and tons of cabinetry make everyday living and entertaining a breeze. There's even a butler's pantry with a beverage fridge! The generously sized main-level primary suite offers room for a sitting area, a private bath with double vanities, and two walk-in closets. Main-level laundry adds to the everyday convenience! Upstairs, you'll find three additional bedrooms, an oversized loft perfect for a home office, media room, or additional living space, and newly installed engineere
USD 600,000
119 Old Hall Road
View photo
House · for sale
USD 249,900
USD 108/sq.ft
119 Old Hall Road
Bookman
· 2,293 sq.ft · 4 Bedrooms · 3 Baths · House
· Office room · Deck
Bookman · 2,293 sq.ft · 4 Bedrooms · 3 Baths · House · Office room · Deck
Discover the possibilities in this spacious bi-level home featuring 4 bedrooms and 3 full baths! The primary suite includes a private bath, his-and-her closets, and a separate sitting area that could serve as an additional bedroom, home office, or flexible living space. The lower level features a spacious, unheated storage room, providing additional space for storage or hobbies. Outside, enjoy a deck ideal for relaxing or entertaining. Situated on a corner lot within a cul-de-sac, this home features a versatile floor plan with plenty of room to make it your own! Disclaimer: CMLS has not reviewed and, therefore, does not endorse vendors who may appear in listings
USD 249,900
1009 Shadywood Lane
View photo
House · for sale
USD 479,000
USD 175/sq.ft
1009 Shadywood Lane
Bookman
· 2,734 sq.ft · 3 Bedrooms · 2 Baths · House
· Patio · Office room · Swimming pool · Deck · Fireplace · Equipped kitchen
Bookman · 2,734 sq.ft · 3 Bedrooms · 2 Baths · House · Patio · Office room · Swimming pool · Deck · Fireplace · Equipped kitchen
The Seller will pay up to $5,000.00 in closing costs for the buyer. *. Step inside to find a bright living room with fireplace. Open floor plan / vaulted ceilings, flowing into a kitchen with countertops, appliances, and a dining area. The primary suite features a walk-in closet and private bath with a Jacuzzi, and the additional bedrooms flexibility for guests, a home office, or hobbies. Outside, enjoy a covered deck or patio and mature trees, ideal for relaxing or entertaining. All bathrooms are tiled. Hardwood floors through residence except in the bedrooms which have carpet. Disclaimer: CMLS has not reviewed and, therefore, does not endorse vendors who may appear in listings
USD 479,000
103 Locomotive Lane
View photo
House · for sale
USD 317,900
USD 177/sq.ft
103 Locomotive Lane
Bookman
· 1,787 sq.ft · 3 Bedrooms · 2 Baths · House
· Office room · Fireplace · Equipped kitchen · Parking
Bookman · 1,787 sq.ft · 3 Bedrooms · 2 Baths · House · Office room · Fireplace · Equipped kitchen · Parking
Welcome to the Glenwood at Bickley Station, Stanley Martin's current model home, offering the perfect combination of modern design, low-maintenance living, and an exceptional location near shopping, dining, and recreation. This thoughtfully designed 1,793 sq. Ft. home features 3 bedrooms, 2.5 baths, a one-car garage, and a desirable main-level primary suite. The open-concept main level showcases LVP flooring throughout the kitchen, dining area, and family room. The kitchen is appointed with granite countertops, Whirlpool stainless steel appliances, and stylish pendant lighting. An electric fireplace creates a warm and inviting focal point in the family room. The private primary suite offers a spacious walk-in closet and full bath, providing a peaceful retreat on the main level. Upstairs, two additional bedrooms, loft, and a full bath provide plenty of space for family, guests, or a home office. Don't miss your chance to own this beautifully appointed model home in sought-after Bickley
USD 317,900
25 Antique Rose Court
View photo
House · for sale
USD 379,900
USD 144/sq.ft
25 Antique Rose Court
Bookman
· 2,637 sq.ft · 4 Bedrooms · 2 Baths · House
· Garden · Office room · Equipped kitchen · Parking
Bookman · 2,637 sq.ft · 4 Bedrooms · 2 Baths · House · Garden · Office room · Equipped kitchen · Parking
Welcome to 25 Antique Rose Court, a spacious 4-bedroom, 2.5-bath home with approximately 2,647 square feet in Irmo, SC. The versatile floor plan features a main-level primary suite and a spacious upstairs flex space ideal for a media room, home office, recreation area, or secondary living room. The kitchen showcases granite countertops, a large center island, stainless-steel appliances, a tiled backsplash, and abundant cabinetry. Additional highlights include a two-car garage, central vacuum system, whole-home air purification system, and a backyard storage shed that conveys with the property. Enjoy convenient access to I-26, Harbison-area shopping and dining, Columbiana Centre, Lake Murray, Harbison State Forest, and downtown Columbia. Schedule your private showing today. Disclaimer: CMLS has not reviewed and, therefore, does not endorse vendors who may appear in listings
USD 379,900
457 Crawley Lane
View photo
House · for sale
USD 395,000
USD 123/sq.ft
457 Crawley Lane
Bookman
· 3,186 sq.ft · 4 Bedrooms · 2 Baths · House
· Garden · Fireplace · Equipped kitchen
Bookman · 3,186 sq.ft · 4 Bedrooms · 2 Baths · House · Garden · Fireplace · Equipped kitchen
Up to $10,000 in a seller credit with an acceptable contract. Welcome to 457 Crawley Lane in the well-established Wescott Ridge Subdivision. As you step inside, be captivated by the stunning Luxury Vinyl Plank (LVP) floors that seamlessly grace the downstairs, setting the tone for a modern and elegant ambiance. The formal dining room effortlessly transitions into the expansive Great Room, offering abundant seating space for gatherings. A delightful sunroom extends from the Great Room, inviting in the warmth of natural light and providing a cozy retreat. The Great Room opens up to a chef's delight an expansive kitchen boasting stained cabinets, granite countertops, under-cabinet lighting, stainless steel appliances, and additional seating at the peninsula. Adjacent to the kitchen, discover an inviting eat-in area, a convenient mudroom, and direct access to the backyard. Outdoors, an entertainer's paradise awaits under the covered porch, complete with an electric fireplace, TV hookup, an
USD 395,000
436 Lancashire Lane
View photo
House · for sale
USD 359,140
USD 143/sq.ft
436 Lancashire Lane
Bookman
· 2,508 sq.ft · 5 Bedrooms · 3 Baths · House
· Office room · Equipped kitchen
Bookman · 2,508 sq.ft · 5 Bedrooms · 3 Baths · House · Office room · Equipped kitchen
Discover the Hayden floorplan in Livingston Woods at 436 Lancashire Lane, a thoughtfully designed two-story home with space, style, and modern comfort. With five bedrooms, three full baths, and versatile living areas, this home is a great option for many stages of life. The main level features an open-concept layout where the spacious living room flows seamlessly into the dining area and kitchen. Enjoy premium finishes including quartz countertops, a sleek tile backsplash in the kitchen, and durable RevWood flooring throughout the first floor. A flexible front flex room provides the ideal space for a home office or formal dining, while a secondary bedroom and full bath downstairs allows for added convenience for guests. Upstairs, the expansive primary suite serves as a private retreat with a large walk-in closet and en-suite bath. Three additional bedrooms, a full bath, and a centrally located loft-style living area create the perfect setup for relaxation or entertainment. A dedicated
USD 359,140

Get email alerts

Don't miss out: be the first to know about new properties

The alert was correctly created

On subscribing you accept the conditions of use and the privacy policy
Alert
Receive new ads in your inbox
Save this search
Receive alerts for new listings

We'll send you an email when we have new properties for: "Houses for sale in Bookman"

The alert was correctly created

Homewood Terrace, St Andrews Dutch Fork CCD Richland County South Carolina
Mandel Hall
Get email alerts and be the first to see new listings
Required field
On subscribing I accept the terms of the privacy policy
Perfect! You'll soon start receiving new listings via email
Alert
Receive an email when we have new ads for Houses for sale in Bookman
Save this search
Filters

Bedrooms

Size (sq.ft)

sq.ft
sq.ft

Price

USD
USD

Property type

Bathrooms

Clear all filters
Receive notifications when new entries are published.