262 houses for sale in Bookman

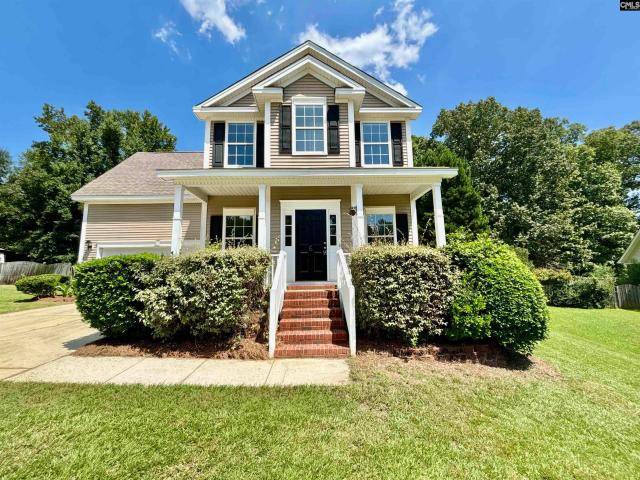
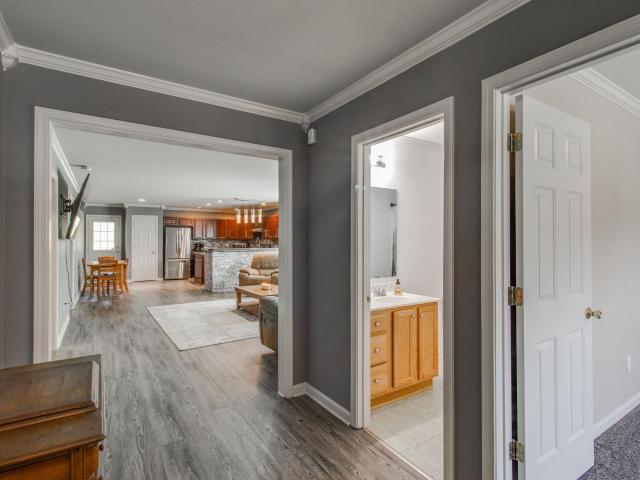
138 Hawks Nest Court
View photo
House · for sale
USD 260,000
USD 156/sq.ft
138 Hawks Nest Court
Bookman
· 1,658 sq.ft · 3 Bedrooms · 2 Baths · House
· Garden · Equipped kitchen · Parking
Bookman · 1,658 sq.ft · 3 Bedrooms · 2 Baths · House · Garden · Equipped kitchen · Parking
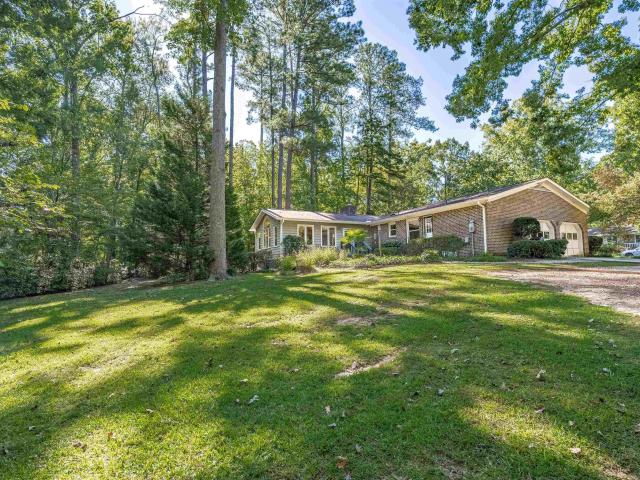
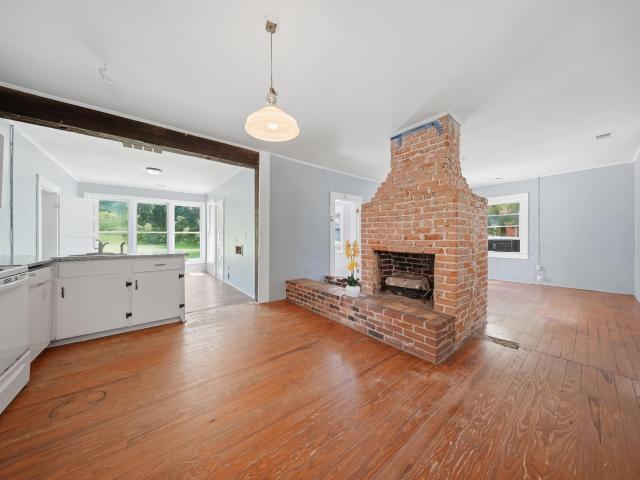
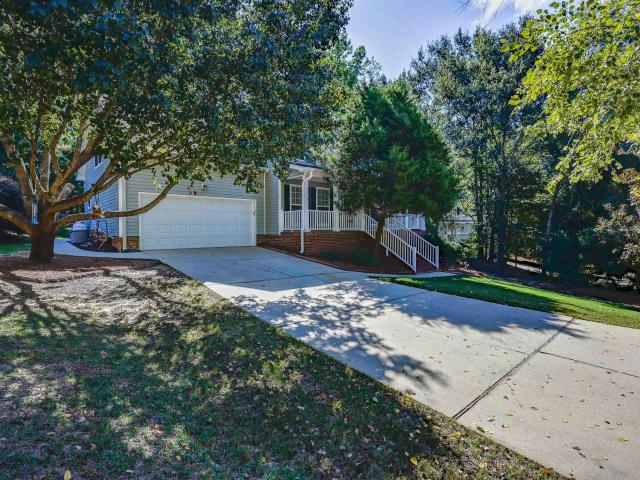
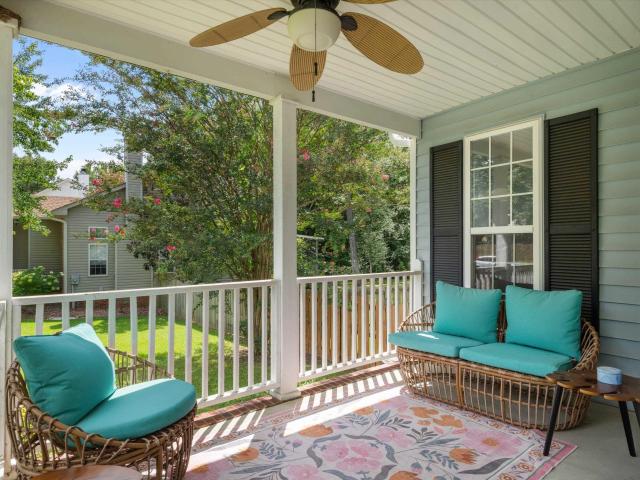
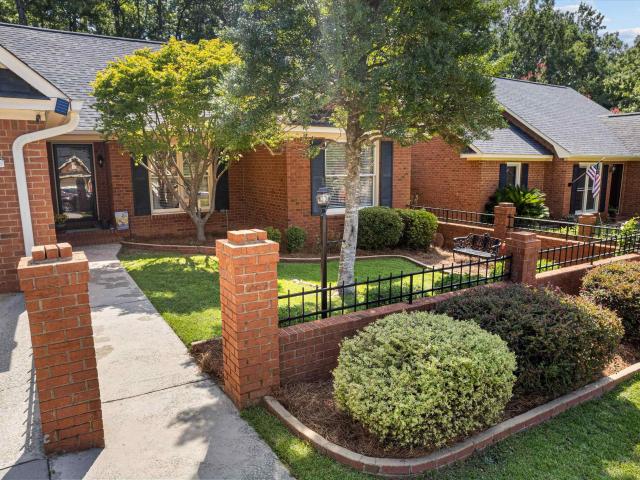
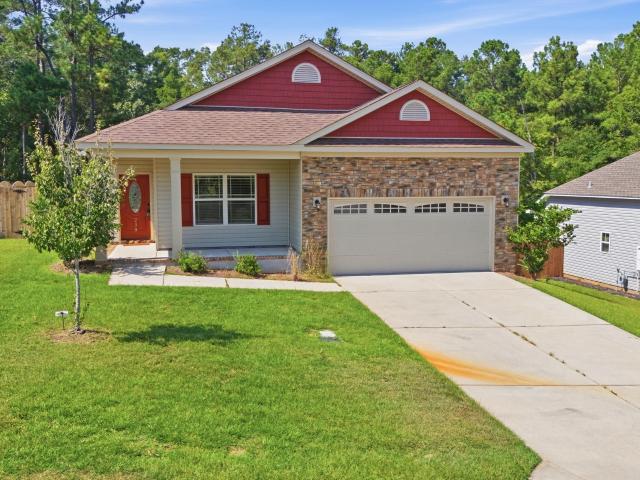
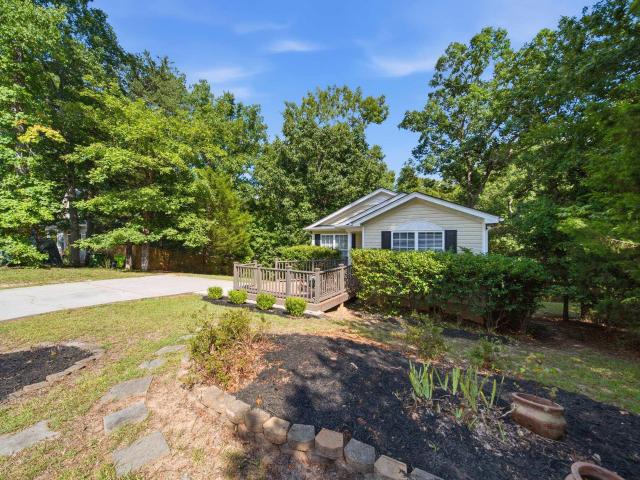
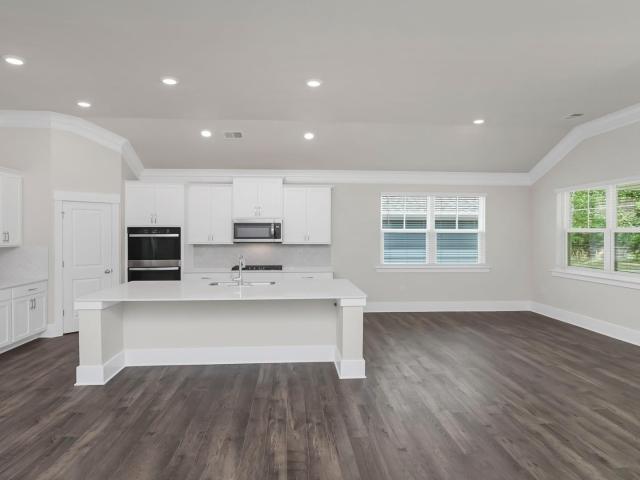
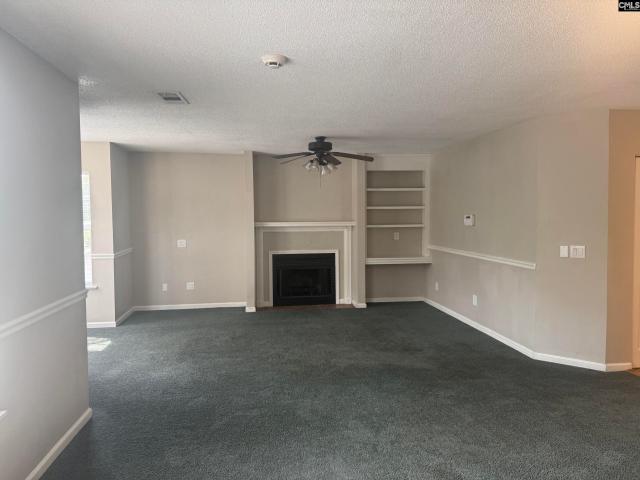
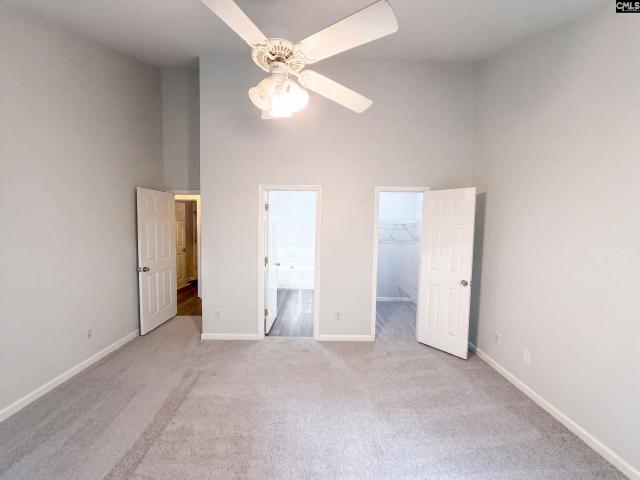
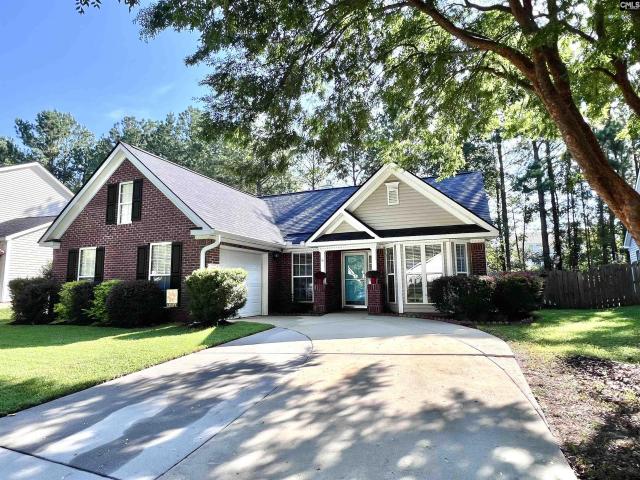
Welcome to this charming residence, ideally located in a vibrant community that provides an array of amenities. This well-appointed home features three spacious bedrooms and two modern bathrooms, making it perfectly suited for families or individuals seeking comfort and convenience. As you approach the property, you will notice a well-maintained front yard complemented by an inviting driveway leading to a side-entry garage. The exterior showcases a blend of traditional brick and siding, creating a visually appealing faade that welcomes you in. Upon entering, an open floor plan greets you, enhancing the sense of space and flow throughout the home. The living area is illuminated by natural light, highlighting the beautiful hardwood floors that extend seamlessly into the adjoining kitchen and dining spaces. Vaulted ceilings add to the airy feel, creating an environment that encourages relaxation and social gatherings. The kitchen is equipped with modern appliances and features a convenien
USD 260,000
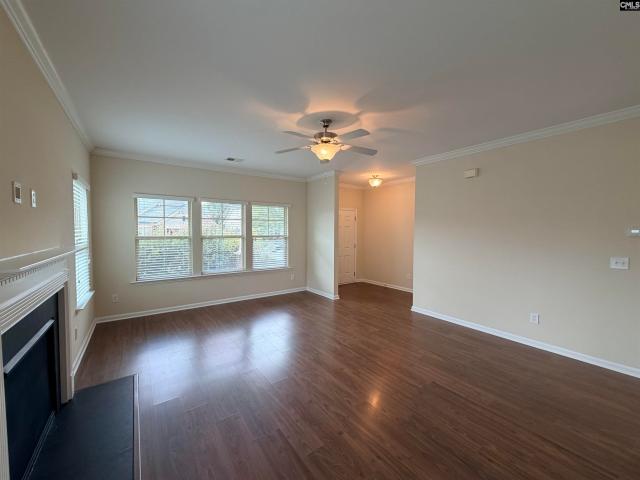
200 Boseman Road
View photo
House · for sale
USD 304,900
USD 173/sq.ft
200 Boseman Road
Bookman
· 1,755 sq.ft · 4 Bedrooms · 2 Baths · House
· Patio · Garden · Fireplace · Equipped kitchen · Parking
Bookman · 1,755 sq.ft · 4 Bedrooms · 2 Baths · House · Patio · Garden · Fireplace · Equipped kitchen · Parking
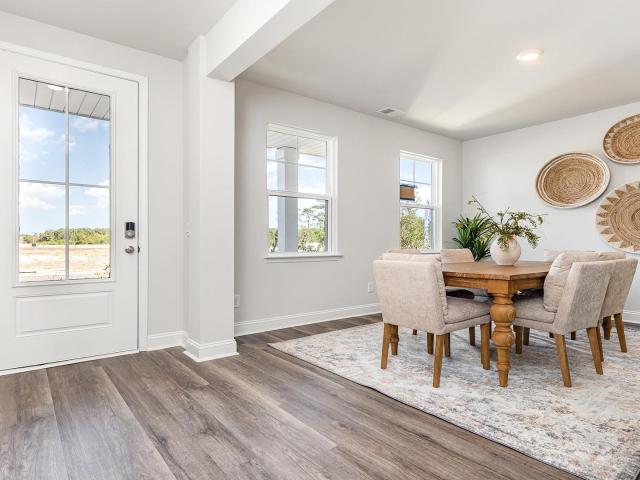
The stunning Florence B plan is an exceptional home that will impress everyone on first sight and walking in. The welcoming foyer with access to garage leads you through a spacious hallway into an open-concept kitchen, dining, and family room with natural gas fireplace. The kitchen is centered as the heart of the home, the oversized granite island with sink and plenty of bar seating for 6, upgraded cabinets galore, stainless GE appliances and Delta fixtures, are just a few features worth mentioning. Although this massive island is a focal and point and gathering spot, there's still plenty of room dedicated to allow for a formal dining space and walk out to covered patio overlooking the private and spacious backyard. This thoughtfully-designed layout includes four bedrooms with two full bathrooms. The primary bedroom is tucked away form the living areas, with a private en suite includes a spacious walk-in closet, beautiful quartz top dual vanities, walk in shower and elegant tiled floor
USD 304,900
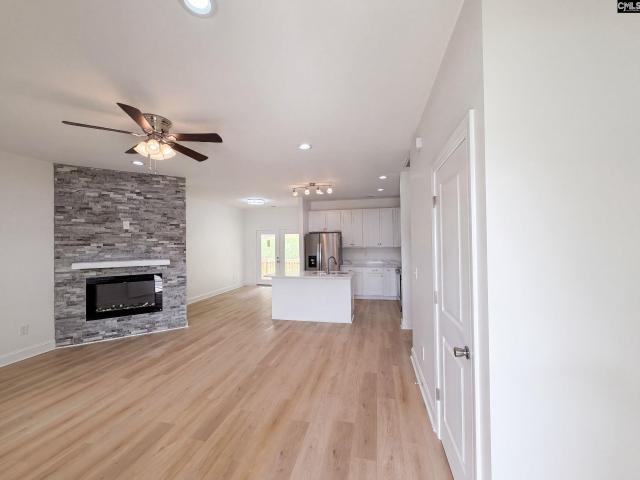
301 Lilton Road
View photo
House · for sale
USD 240,000
USD 268/sq.ft
301 Lilton Road
Bookman
· 893 sq.ft · 3 Bedrooms · 1 Bath · House
Bookman · 893 sq.ft · 3 Bedrooms · 1 Bath · House
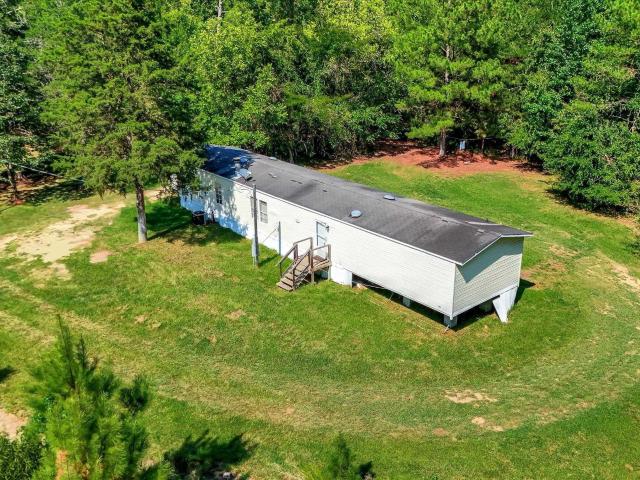
Discover the possibilities at 301 Lilton Rd in Winnsboro, SC! Situated on 8.82 acres, this property features a 3-bedroom, 1-bath mobile home that is currently rented, offering an existing rental opportunity with acreage to spare. Whether youre looking to expand your investment portfolio or purchase land for future plans, this property is worth exploring. The acreage is the highlight, providing space to bring your vision to life. Any future development or additional uses are subject to applicable zoning and approvals. Schedule your showing today! Disclaimer: CMLS has not reviewed and, therefore, does not endorse vendors who may appear in listings
USD 240,000
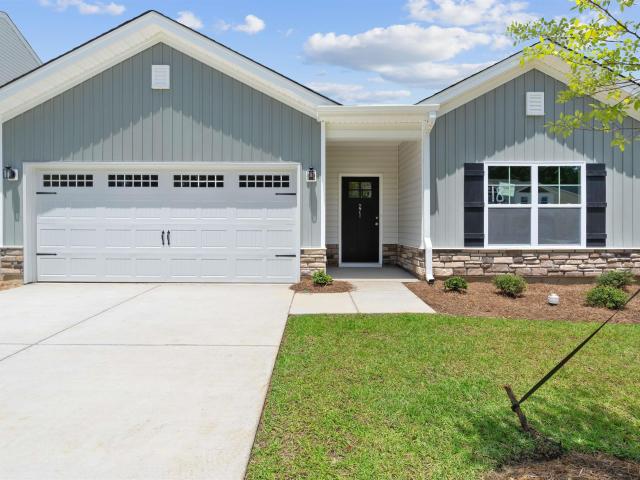
300 Gallatin Circle
View photo
House · for sale
USD 269,900
USD 167/sq.ft
300 Gallatin Circle
Bookman
· 1,615 sq.ft · 3 Bedrooms · 2 Baths · House
· Garden
Bookman · 1,615 sq.ft · 3 Bedrooms · 2 Baths · House · Garden
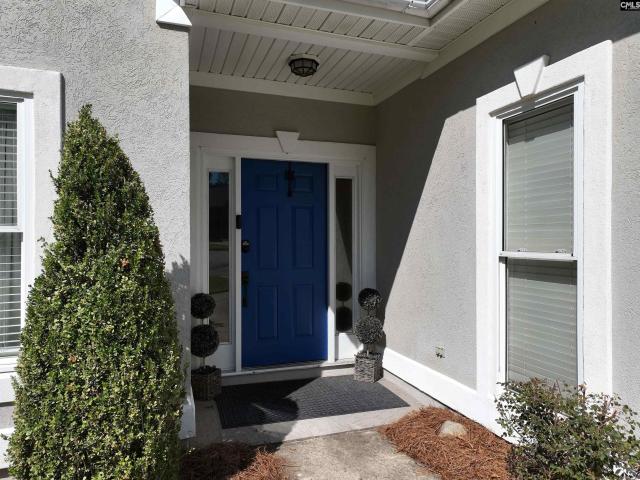
Stop your search, this beautifully updated 3-bedroom, 2.5-bath home in the desirable Foxboro subdivision is the one youve been waiting for! Conveniently located near Harbison Boulevard and minutes from downtown Columbia, this home offers the perfect combination of comfort, convenience, and privacy. Step inside to a versatile front room that can be used as an office, dining room, or flex space to fit your needs. The main level features an open floor plan with plenty of space for everyday living and entertaining. Upstairs, all three bedrooms provide a quiet and private retreat, including a spacious primary suite with an updated bathroom. Additional updates include neutral interior paint and flooring throughout. Outside, enjoy a spacious, fully fenced backyard thats perfect for relaxing, entertaining, or letting the kids and pets play. Plus, youll be just steps away from the neighborhood amenities, recreation area! With thoughtful updates, a great layout, and a convenient location close t
USD 269,900
18 Persimmon Wood Court
View photo
House · for sale
USD 325,000
USD 113/sq.ft
18 Persimmon Wood Court
Bookman
· 2,863 sq.ft · 4 Bedrooms · 2 Baths · House
· Garden · Fireplace · Equipped kitchen
Bookman · 2,863 sq.ft · 4 Bedrooms · 2 Baths · House · Garden · Fireplace · Equipped kitchen
Space, natural light and effortless flow define this impressive four-bedroom home. From the moment you enter, the warm hardwood floors create a welcoming first impression, while expansive windows throughout the main level fill the home with sunlight and frame peaceful views of the surrounding greenery. Designed with both everyday comfort and entertaining in mind, the main level features a formal dining room for memorable dinners and celebrations, along with a beautifully scaled living room anchored by a classic fireplace. The open layout allows each space to feel connected while still maintaining its own distinct purpose. Just beyond, the generously sized kitchen offers abundant cabinetry, extensive counter space, a center island, breakfast bar and casual dining area overlooking the backyard. Whether hosting a gathering or enjoying a quiet morning at home, there is plenty of room to settle in and make the space your own. Upstairs, the expansive primary suite feels like a true retreat,
USD 325,000
1716 Quail Valley East
View photo
House · for sale
USD 290,000
USD 128/sq.ft
1716 Quail Valley East
Bookman
· 2,250 sq.ft · 4 Bedrooms · 2 Baths · House
· Parking
Bookman · 2,250 sq.ft · 4 Bedrooms · 2 Baths · House · Parking
Brick traditional on an oversized. 695 acre lot in the established Quail Valley neighborhood. This 4 bedroom, 2.5 bath home offers 2,258 square feet of comfortable living space with a classic layout, a bonus Florida room, and a 2 car garage, plenty of room to make it your own. Lovingly maintained by the same family for over 20 years, this home has great bones and real potential for a buyer ready to update it to today's style. Roof and HVAC were replaced in 2003. Electrical is original to the home. Being sold as-is, priced to reflect the opportunity for updates. A spacious lot, solid structure, and flexible layout make this one worth a look for anyone ready to put in some sweat equity in a well established neighborhood. Disclaimer: CMLS has not reviewed and, therefore, does not endorse vendors who may appear in listings
USD 290,000
500 Kinsler Road
View photo
House · for sale
USD 2,500,000
USD 371/sq.ft
500 Kinsler Road
Bookman
· 6,727 sq.ft · 6 Bedrooms · 5 Baths · House
· Office room · Equipped kitchen · Swimming pool
Bookman · 6,727 sq.ft · 6 Bedrooms · 5 Baths · House · Office room · Equipped kitchen · Swimming pool
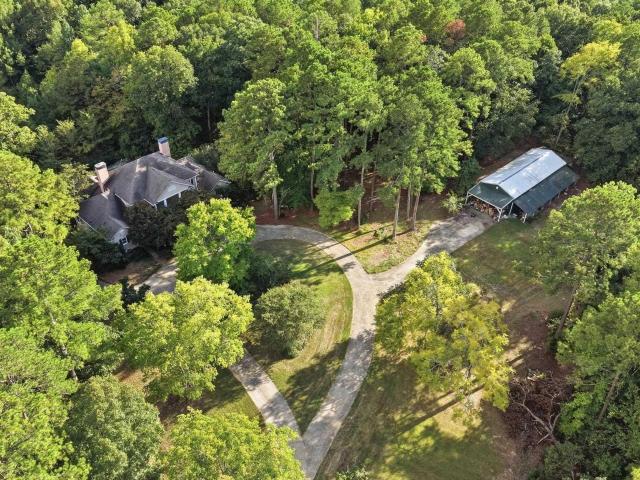
Some properties are simply homes. Others are places meant to be held onto, shared, and enjoyed for generations. Tucked away at the end of a long private drive on approximately 123 acres, this 5,732 SF estate offers 6 bedrooms, 5.5 bathrooms, a pool, pond, trails, outbuildings, and an incredible amount of space to make your own. Step inside the large foyer, where pocket doors open to rooms on either side: a formal dining room to the left and a formal living room, office, or den to the right. Straight ahead, French doors lead into the spacious living room. The kitchen offers plenty of room to create something truly special, with a large pantry and eat-in area that flows into an oversized sunroom overlooking the property. Hardwood floors throughout much of the home are ready to be refinished and brought back to life. The main-floor primary suite includes an adjoining room perfect for an office or nursery, an ensuite bath, and walk-in shower. A large laundry room completes the main level.
USD 2,500,000
1300 Richtex Road
View photo
House · for sale
USD 145,000
USD 129/sq.ft
1300 Richtex Road
Bookman
· 1,119 sq.ft · 2 Bedrooms · 1 Bath · House
· Garden
Bookman · 1,119 sq.ft · 2 Bedrooms · 1 Bath · House · Garden
Tucked away in rural Winnsboro, this cheerful yellow cottage sits on a full acre with plenty of room to slow down, spread out, and enjoy a little more space around you. The kind of place where you can picture mornings on the porch, a garden out back, chickens in the yard, or simply enjoying the quiet of country living. Inside, 1,128 square feet offers 2 bedrooms and 1.5 bathrooms with a cozy, easy-to-live-in layout. Thoughtful updates over the past year have given the home a fresh feel while keeping its cottage charm, including fresh interior and exterior paint, granite countertops, new stainless steel appliances, updated fixtures, and LVP flooring in the bathrooms and dining area. The roof has also been repaired as needed, including a full replacement of the rear portion. Move right in and make it your own, whether you're looking for a peaceful place to call home or a charming addition to your investment portfolio. Disclaimer: CMLS has not reviewed and, therefore, does not endorse ven
USD 145,000
120 Hope Trace Way
View photo
House · for sale
USD 350,000
USD 154/sq.ft
120 Hope Trace Way
Bookman
· 2,260 sq.ft · 4 Bedrooms · 2 Baths · House
· Office room · Equipped kitchen · Parking
Bookman · 2,260 sq.ft · 4 Bedrooms · 2 Baths · House · Office room · Equipped kitchen · Parking
Move-in ready well-maintained 4-bedroom, 2.5 bath home situated on a spacious. 36 acre lot. The floor plan offers plenty of flexibility with a room immediately as you enter the home which is ideal for an office/study/den or playroom. On the other side of the foyer is a separate dining room. The kitchen features all new stainless steel appliances. A bay window in the kitchen eat-in area looks out over the private, wooded area behind the home where nature abounds. Brand new carpet throughout the upstairs bedrooms. Additional recent improvements include a new garage door and a new roof installed in 2026. Enjoy year-round comfort with two separate HVAC systems. The upstairs unit replaced 3 years ago, and the downstairs unit was replaced within the last year. A transferrable termite bond provides additional peace of mind. The HOA maintains the common areas and provides access to the community pool, giving you the opportunity to enjoy the neighborhood amenities without the upkeep. This home
USD 350,000
300 High Bluff Lane
View photo
House · for sale
USD 339,900
USD 168/sq.ft
300 High Bluff Lane
Bookman
· 2,013 sq.ft · 4 Bedrooms · 2 Baths · House
· Garden · Office room · Deck · Fireplace · Equipped kitchen · Parking
Bookman · 2,013 sq.ft · 4 Bedrooms · 2 Baths · House · Garden · Office room · Deck · Fireplace · Equipped kitchen · Parking
Welcome to 300 High Bluff Lane in Irmo! This 2,013-square-foot home features four bedrooms and two-and-a-half bathrooms, along with a covered front porch, spacious dining area, and comfortable living room with a fireplace. The bright kitchen includes abundant cabinetry, stainless steel appliances, and ample workspace for cooking and entertaining. Upstairs, the primary suite features a tray ceiling, walk-in closet, jetted tub, and separate tiled shower. Three additional bedrooms and a flex room provide plenty of space for a home office, study, playroom, or hobby area. Outside, a large deck overlooks the fenced backyard with mature trees and a storage shed. A two-car garage, access to the community pool, and zoning for desirable Richland-Lexington District Five schools complete this inviting Irmo property. Disclaimer: CMLS has not reviewed and, therefore, does not endorse vendors who may appear in listings
USD 339,900
105 Wandering Brook Road
View photo
House · for sale
USD 319,900
USD 206/sq.ft
105 Wandering Brook Road
Bookman
· 1,550 sq.ft · 3 Bedrooms · 2 Baths · House
· Patio · Garden · Office room · Deck · Equipped kitchen
Bookman · 1,550 sq.ft · 3 Bedrooms · 2 Baths · House · Patio · Garden · Office room · Deck · Equipped kitchen
Charming All-Brick Patio Home in Carmel Commons! Welcome to this beautifully updated all-brick patio home in the sought-after Carmel Commons subdivision! Three bedrooms, 2 full baths, and 1,551 square feet, this meticulously maintained home is truly move-in ready and offers the perfect blend of comfort, style, and convenience. The spacious primary suite features new carpet, a beautifully updated ensuite bathroom, and French doors leading directly to the private backyard courtyard. Two additional generously sized bedrooms also feature new carpet and provide plenty of space for family, guests, or a home office. The updated kitchen is sure to impress with granite countertops, stainless steel appliances, freshly painted cabinetry, and a spacious eat-in area with a charming bay window that fills the space with natural light. Step outside to enjoy your own private retreat. The backyard features a new concrete patio and side deck, creating additional spaces for entertaining, grilling, or simp
USD 319,900
514 Wild Ginger Loop
View photo
House · for sale
USD 499,000
USD 141/sq.ft
514 Wild Ginger Loop
Bookman
· 3,531 sq.ft · 5 Bedrooms · 3 Baths · House
· Garden · Office room · Equipped kitchen
Bookman · 3,531 sq.ft · 5 Bedrooms · 3 Baths · House · Garden · Office room · Equipped kitchen
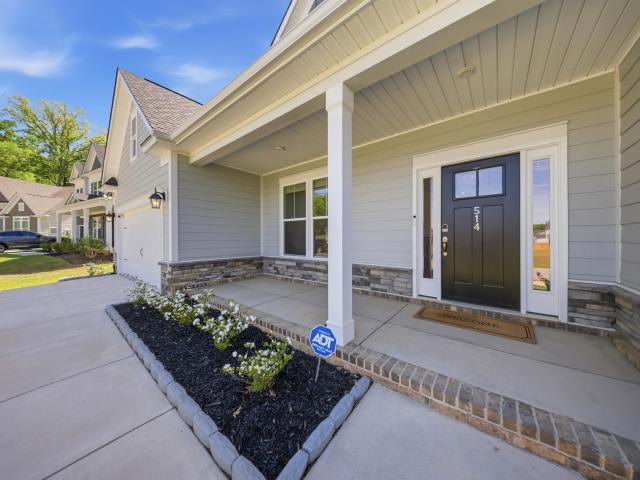
Room to grow! This beautiful home is better than new! 2 years young in the desirable River Shoals community combines modern design, comfort, and convenience. The bright, open floor plan creates an inviting space for everyday living and effortless entertaining. The kitchen is the heart of the home, featuring a large island, granite countertops, stainless steel appliances, abundant cabinetry, and generous workspace. The spacious primary suite is thoughtfully designed with a private bath and large walk in closet. Additional bedrooms very spacious and also provide flexibility for guests, a home office, playroom, or hobby space. Enjoy the huge backyard, a perfect blank canvas to make it your own dream! Enjoy cookouts, morning coffee, or unwinding after a long day. River Shoals residents enjoy scenic walking trails along the beautiful Broad River, providing easy access to nature just steps from home. Conveniently located near shopping, dining, major interstates, and beautiful Lake Murray, th
USD 499,000
239 Shoals Landing Drive
View photo
House · for sale
USD 320,000
USD 190/sq.ft
239 Shoals Landing Drive
Bookman
· 1,679 sq.ft · 3 Bedrooms · 2 Baths · House
· Equipped kitchen
Bookman · 1,679 sq.ft · 3 Bedrooms · 2 Baths · House · Equipped kitchen
Welcome to Shoals Landing, a gated community in the desirable Irmo-Harbison area! Conveniently located just minutes from Lake Murray, shopping, dining, and everyday conveniences, this home also provides easy access to Chapin and the growing northwest Columbia area. Zoned for Lexington-Richland Five schools, the location makes getting around a breeze. And the home? Its move-in ready and refreshed from top to bottom! This well-maintained, one-story home features fresh interior paint, new carpet, updated light fixtures and ceiling fans, plus beautiful hardwood flooring throughout the main living areas. The kitchen has been refreshed with new white quartz countertops that create a crisp contrast against the warm brown cabinetry, complemented by stainless steel appliances. The open floor plan keeps the kitchen and living areas connected, making the space comfortable for everyday living and entertaining. The primary suite features a tray ceiling and a nicely updated private bath with a tub/s
USD 320,000
283 Livingston Woods Drive
View photo
House · for sale
USD 427,950
USD 187/sq.ft
283 Livingston Woods Drive
Bookman
· 2,282 sq.ft · 4 Bedrooms · 3 Baths · House
· Office room · Equipped kitchen · Parking
Bookman · 2,282 sq.ft · 4 Bedrooms · 3 Baths · House · Office room · Equipped kitchen · Parking
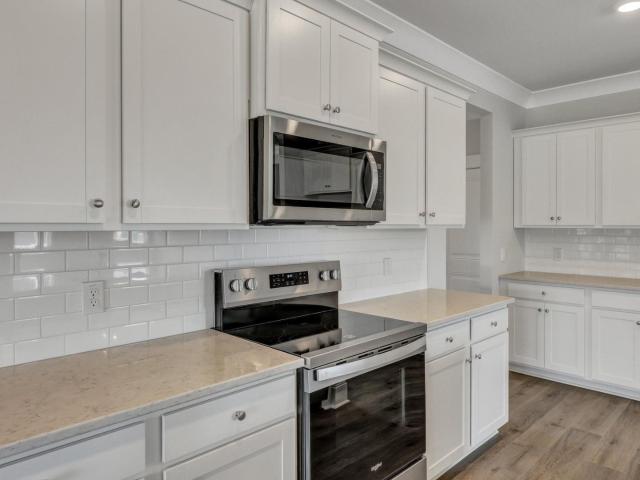
Welcome to the Trivecta at 283 Livingston Wodos in Irmo, SC! The Trivecta floorplan here features 4 bedrooms and 3 bathrooms all located on one level. The kitchen, dining, and living areas are all open concept design with lots of warm, natural light. The kitchen comes equipped with quartz countertops, white cabinetry, and tile backsplash. The primary bedroom is privately tucked into the back of the home with an impressive en-suite bathroom and two walk-in closets. The primary bathroom comes complete with a standup tile shower, two vanities, and a separate water closet. Three remaining bedrooms can serve a variety of functions, including a den, home office space, or guest suites. This Trivecta also comes complete with a covered, screened-in back porch, blinds throughout, Smart Home Technology, and a 3-car garage. Located in the peaceful community of Livingston Woods, just minutes from Lake Murray and local schools, you don't want to miss the chance to call this Trivecta your home! Sched
USD 427,950
6 Haven Ridge Place
View photo
House · for sale
USD 265,000
USD 143/sq.ft
6 Haven Ridge Place
Bookman
· 1,841 sq.ft · 3 Bedrooms · 2 Baths · House
· Garden · Fireplace · Equipped kitchen
Bookman · 1,841 sq.ft · 3 Bedrooms · 2 Baths · House · Garden · Fireplace · Equipped kitchen
Remarkable Price Reduction on this newly renovated home in this master planned community. This home features 3 Bedrooms, 2.5 Bathrooms home features a large formal living and dining room once you enter for entertaining giving elegance with laminated hardwood floors and the smell of fresh paint. Feel welcomed as you enter the spacious family room that features natural gas fireplace and nice new carpet. Enjoy your eat-in kitchen conveniently nearby with laminated hardwood floors, laminate raised counter tops in the kitchen for convenient dining, smooth top range, dishwasher, microwave above the range, and a nice space to eat in your kitchen. Make your way up the wood capped stairs case to a entertainment/theatre room with a closet, two spacious bedrooms, and a shared bath. The Owners Retreat is also on the second floor and features a spacious walk-in closet, bathroom with a garden tub, separated shower, dual vanity, and tile floors. Outback is a screened in porch great for sitting outsid
USD 265,000
251 Livingston Woods Drive
View photo
House · for sale
USD 492,140
USD 157/sq.ft
251 Livingston Woods Drive
Bookman
· 3,122 sq.ft · 4 Bedrooms · 3 Baths · House
· Office room · Equipped kitchen
Bookman · 3,122 sq.ft · 4 Bedrooms · 3 Baths · House · Office room · Equipped kitchen
Welcome to the Harbor Oak on a spacious lot in Livingston Woods! This home features covered front and back porches and partial brick exterior. As part of our Traditions Series, the luxurious features in this home are sure to impress. The Harbor Oak plan has lots of windows creating a bright and inviting atmosphere. There is a bedroom and full bathroom on the main level that would be great for guests, and there is flex room off the foyer that could be used as a home office or formal dining room. The kitchen is the heart of this home with a large island that overlooks the living and dining areas, finished with sleek white quartz countertops and tile backsplash. Upstairs, you will find a large, airy functional loft space that could be used as a secondary living area. The Primary Bedroom is located on the second floor with an impressive sitting area, en-suite bathroom, and walk-in closet. The remaining two bedrooms, another full bathroom, and the laundry room complete the second floor. Liv
USD 492,140
14 Saddleback Ledge Court
View photo
House · for sale
USD 305,000
USD 172/sq.ft
14 Saddleback Ledge Court
Bookman
· 1,765 sq.ft · 3 Bedrooms · 2 Baths · House
· Patio · Garden · Fireplace · Equipped kitchen
Bookman · 1,765 sq.ft · 3 Bedrooms · 2 Baths · House · Patio · Garden · Fireplace · Equipped kitchen
HIDDEN GEM in the Harbison community conveniently located near restaurants, recreational facilities, approximately 12 miles of 8-foot concrete pathway WALKING TRAILS, tons of shopping, and award-winning Lex/Rich District 5 schools! This single-story home has the feel of a sunny place away from the hustle and bustle of life. From its abundance of windows to the bright and cheerful finishings, it will be easy to make this home your happy place. When you open the front door, you will be greeted by a wide foyer and inviting hall entry that is open to a lovely dining area adjacent to your kitchen. As you travel down the hall, you will immediately notice the glorious gas fireplace with floor to ceiling light stone, the vaulted ceiling, and the floor to ceiling corner windows. The layout is perfect as this room opens to your kitchen eat-in area that provides access to your back yard complete with a covered patio and relaxing view of the pond. The yard is level and very easy to maintain. The w
USD 305,000
1017 Steeple Ridge Road
View photo
House · for sale
USD 825,000
USD 201/sq.ft
1017 Steeple Ridge Road
Bookman
· 4,090 sq.ft · 5 Bedrooms · 3 Baths · House
· Garden · Swimming pool · Deck · Fireplace · Equipped kitchen
Bookman · 4,090 sq.ft · 5 Bedrooms · 3 Baths · House · Garden · Swimming pool · Deck · Fireplace · Equipped kitchen
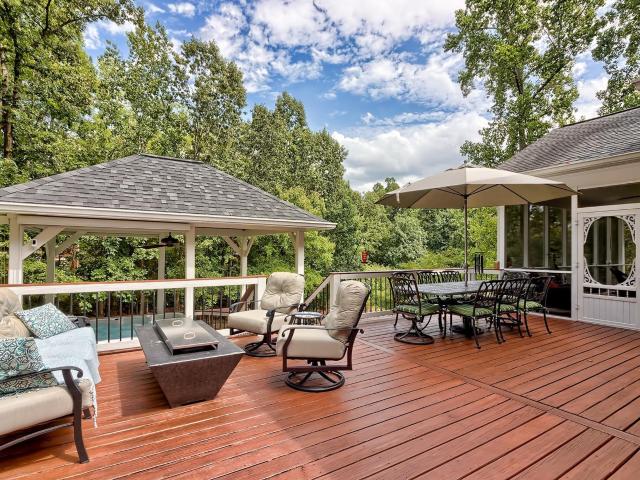
1017 Steeple Ridge Road is located in Ascot Estates, the most prestigious section of Irmo's highly sought-after Ascot community. This custom-built home offers 5 bedrooms, 3.5 bathrooms, a spacious bonus room, and one of the finest backyards in the neighborhood. The oversized screened porch opens to a recently expanded deck, perfect for outdoor dining and relaxing. Below, a covered gazebo with a hot tub features privacy screens, a wood-paneled ceiling, lighting, and a ceiling fan, creating the perfect retreat. Surrounded by mature trees, the backyard also includes a beautiful pebble-stone fire pit and plenty of room for a future pool. The two-story foyer is flanked by a large den and formal dining room. Hardwood floors flow throughout much of the main level. The family room features a gas fireplace, walls of windows, and opens seamlessly to the kitchen with stainless steel appliances, abundant cabinetry, generous counter space, and an eat-in area overlooking the backyard. The laundry/mu
USD 825,000
105 Southampton Drive
View photo
House · for sale
USD 229,999
USD 205/sq.ft
105 Southampton Drive
Bookman
· 1,119 sq.ft · 3 Bedrooms · 2 Baths · House
· Garden · Equipped kitchen
Bookman · 1,119 sq.ft · 3 Bedrooms · 2 Baths · House · Garden · Equipped kitchen
Now Offering up to 3k to buy down the rate*. 105 Southampton Dr, Irmo 3BR/2BA home with 1,120 heated sq ft, all bedrooms and baths on the main level. Features include high ceilings, eat-in kitchen with granite countertops and stained cabinetry, and a private primary suite with full bath. HVAC and ductwork replaced in 2023. Situated on approx. 0.33-acre lot with creek frontage, offering a private, wooded backyard setting with a spacious deckperfect for enjoying your morning coffee. Unfinished lower-level/basement-style space provides additional storage, workshop or could be finished out to make an additional room. Located in Stonegate community and zoned for Lexington/Richland Five schools: River Springs Elementary, Dutch Fork Middle, and Dutch Fork High. Offered at $234,900. Qualified buyers may be eligible for up to $15,000 in assistance and potentially purchase with as little as $500 out of pocket eligibility applies. Disclaimer: CMLS has not reviewed and, therefore, does not endorse
USD 229,999
247 Livingston Woods Drive
View photo
House · for sale
USD 365,000
USD 180/sq.ft
247 Livingston Woods Drive
Bookman
· 2,024 sq.ft · 4 Bedrooms · 2 Baths · House
· Equipped kitchen
Bookman · 2,024 sq.ft · 4 Bedrooms · 2 Baths · House · Equipped kitchen
Welcome to the Litchfield at 247 Livingston Woods Drive in Irmo, SC's Livingston Woods community! This home features stunning brick accents and durable Hardie Plank exterior. As part of our Traditions Series, the luxurious features in this home are sure to impress. The kitchen is the heart of this home with a large island that overlooks the open living area and is finished with white cabinetry, sleek white quartz countertops and tile backsplash. There are 4 bedrooms total, including a spacious Primary suite. Many windows throughout the home creates an airy, inviting feel. Livingston Woods is just down the road from numerous local shops, restaurants, gyms, and schools. Not to mention the close proximity to Lake Murray! Come tour the beautiful community of Livingston Woods to see why the Litchfield is the perfect place to call home! The photos you see here are for illustration purposes only, interior and exterior features, options, colors and selections will differ. Please see sales agen
USD 365,000
423 Lancashire Lane
View photo
House · for sale
USD 375,000
USD 138/sq.ft
423 Lancashire Lane
Bookman
· 2,713 sq.ft · 5 Bedrooms · 3 Baths · House
· Equipped kitchen
Bookman · 2,713 sq.ft · 5 Bedrooms · 3 Baths · House · Equipped kitchen
Welcome to the Elle at 423 Lancashire Ln, a 5-bedroom home in Livingston Woods! With a spacious two-story layout, flexible living areas, and modern finishes throughout, the Elle offers the perfect blend of functionality and style for those seeking a new construction home in the Irmo area. Designed with lasting curb appeal, this home features off-white durable Hardie Plank siding with partial brick on the front. Inside, beautiful RevWood flooring extends throughout the entire first floor, creating a warm, cohesive look that is both stylish and easy to maintain. At the heart of the home, the open-concept kitchen, dining, and living areas create an inviting environment for everyday living and effortless entertaining. The kitchen is thoughtfully appointed with quartz countertops, gray cabinetry (although white is pictured), tile backsplash, stainless steel appliances, and a spacious pantry, providing both beauty and functionality. The main-level primary suite offers a peaceful retreat, fea
USD 375,000
212 Gallatin Circle
View photo
House · for sale
USD 239,500
USD 171/sq.ft
212 Gallatin Circle
Bookman
· 1,399 sq.ft · 3 Bedrooms · 2 Baths · House
· Patio · Garden · Fireplace · Equipped kitchen
Bookman · 1,399 sq.ft · 3 Bedrooms · 2 Baths · House · Patio · Garden · Fireplace · Equipped kitchen
Charming 3-bedroom, 2-bath home featuring high ceilings and an open floorplan. This home is located just two doors down from the neighborhood park. Laminated wood floors throughout the home compliment the bright, open, and seamless layout anchored by a cozy caddy corned fireplace. The eat in kitchen (with pantry) overlooks the landscaped backyard and screened in patio. The primary suite is a true retreat with a cathedral ceiling, deep walk-in closet, double vanities, soaking tub, and separate shower. 2023 hvac. Zoned for award-winning Lexington/Richland District Five Schools. While having a calm and peaceful location, this area will also give you convenient access to shopping, dining, entertainment, well-rated schools, I-26, Harbison, and downtown Columbia. Let's make this house your home. Schedule today to get started. Disclaimer: CMLS has not reviewed and, therefore, does not endorse vendors who may appear in listings
USD 239,500
152 Sandalewood Lane
View photo
House · for sale
USD 266,000
USD 174/sq.ft
152 Sandalewood Lane
Bookman
· 1,528 sq.ft · 3 Bedrooms · 2 Baths · House
· Parking · Swimming pool
Bookman · 1,528 sq.ft · 3 Bedrooms · 2 Baths · House · Parking · Swimming pool
Welcome to this adorable, well-kept, clean, move-in ready beauty in the desired neighborhood of Chestnut Hill Plantation! This beauty comes with a 12 month home warranty and $2,000 towards buyers closing costs! Situated on a quiet cul-de-sac, just minutes from the gorgeous clubhouse and pool, you'll find all your needs met in this meticulously maintained home. Step inside to discover a spacious open floor plan, crown molding throughout, and beautiful flooring that looks brand new. This single-level home features 3 bedrooms, 2 full bathrooms, a laundry room, a 2-car garage, a new water heater, a privacy fence, a welcoming front porch, and a screened-in back porch perfect for morning coffee or evening tea! The primary suite provides ample space for a king-sized bed, a sitting chair, and dressers. Don't miss the massive walk-in closet and the bathroom featuring a double vanity, soaking tub & separate shower. The 2 other bedrooms are ready for your perfect touch. Located minutes from tons
USD 266,000
815 Burnview Lane
View photo
House · for sale
USD 329,000
USD 144/sq.ft
815 Burnview Lane
Bookman
· 2,271 sq.ft · 5 Bedrooms · 2 Baths · House
· Patio · Garden · Fireplace · Equipped kitchen
Bookman · 2,271 sq.ft · 5 Bedrooms · 2 Baths · House · Patio · Garden · Fireplace · Equipped kitchen
10,000 Rate Buy Down with Ameris Bank! *. Two-story home with stone accents, covered front porch and back patio! Plenty of space for kids and guests with 5 bedrooms and 2.5 baths. The primary bedroom is absolutely massive! The downstairs bedroom could also be used as an office/den adjacent to the half bath down. 9'ceilings down, wood laminate flooring throughout downstairs living areas. The spacious family room has a natural gas fireplace, open to the kitchen, which has a large kitchen island! Enhanced cabinetry, tile back splash, granite counter tops, SS appliances, with large eat-in space. Dont miss the opportunity to own this well maintained, spacious home with private backyard! Disclaimer: CMLS has not reviewed and, therefore, does not endorse vendors who may appear in listings
USD 329,000
145 Pond Oak Lane
View photo
House · for sale
USD 235,000
USD 157/sq.ft
145 Pond Oak Lane
Bookman
· 1,496 sq.ft · 3 Bedrooms · 2 Baths · House
· Deck · Fireplace · Equipped kitchen · Parking
Bookman · 1,496 sq.ft · 3 Bedrooms · 2 Baths · House · Deck · Fireplace · Equipped kitchen · Parking
145 Pond Oak Ln is a one-story Columbia single-family home built in 2026. The kitchen includes a center island with white cabinetry, well suited for everyday meal preparation. The main living area is anchored by a fireplace that adds warmth and ambiance. The primary bedroom offers wood-look flooring and ample natural light, while the primary bathroom includes double sinks, a separate soaking tub, and a walk-in shower for added convenience. Outside, a deck extends the living space for outdoor enjoyment, and the attached two-car garage adds convenient parking and storage. Practical amenities throughout complete this well-maintained residence. Included 100-Day Home Warranty with buyer activation Disclaimer: CMLS has not reviewed and, therefore, does not endorse vendors who may appear in listings
USD 235,000
238 Boseman Road
View photo
House · for sale
USD 294,496
USD 208/sq.ft
238 Boseman Road
Bookman
· 1,410 sq.ft · 3 Bedrooms · 2 Baths · House
· Patio · Garden · Fireplace · Equipped kitchen · Parking
Bookman · 1,410 sq.ft · 3 Bedrooms · 2 Baths · House · Patio · Garden · Fireplace · Equipped kitchen · Parking
The Lancaster B.The best ONE STORY open concept floor plan you'll find! Expect more, treat yourself to a home you deserve and have always dreamed of. The one of a kind seamless flow from the entry hall to the secondary bedrooms, garage access, into the warm and inviting great room with lots of natural light and direct vent fireplace, will charm you and your guests. The primary bedroom features an ensuite bathroom with quartz top dual vanity, tile floor, Delta chrome fixtures, large shower and spacious walk in closet. The thoughtfully designed kitchen features beautiful granite counter tops. 3cm, Delta chrome fixtures, upgraded cabinets and backsplash, pantry and breakfast bar for casual meals that seats 4! The dining area with walk out to patio pulls it all together, the private and peaceful backyard provides plenty of space for family fun, entertaining or quiet nights under the covered porch for ultimate relaxation. For YOUR peace of mind Haven Homes is the first builder in the Midlan
USD 294,496
14 A Prices Court
View photo
Townhouse · for sale
USD 145,000
USD 91/sq.ft
14 A Prices Court
Bookman
· 1,593 sq.ft · 3 Bedrooms · 2 Baths · Townhouse
Bookman · 1,593 sq.ft · 3 Bedrooms · 2 Baths · Townhouse
Super Location to the Great Harbison area. Shopping, Dining, Medical facilities, Interstates and only minutes to Downtown Columbia. 3 Bedroom / 2 Bath upstairs unit featuring open floor plan, built ins, pantry, and covered porch area. Owner's bedroom with private bath and closet and double doors leading to porch. Low maintenance living and Harbison Park Recreational Amenities around the corner. Has been a great rental unit for years. Disclaimer: CMLS has not reviewed and, therefore, does not endorse vendors who may appear in listings
USD 145,000
21 Glenhawk Loop
View photo
House · for sale
USD 260,000
USD 176/sq.ft
Updated
21 Glenhawk Loop
Bookman
· 1,475 sq.ft · 3 Bedrooms · 2 Baths · House
· Deck · Fireplace · Equipped kitchen · Parking
Bookman · 1,475 sq.ft · 3 Bedrooms · 2 Baths · House · Deck · Fireplace · Equipped kitchen · Parking
21 Glenhawk Loop, Irmo SC 29063 is a residence with a functional layout and comfortable living spaces throughout. The kitchen features stainless steel appliances, creating a well-equipped space for cooking and entertaining. A fireplace anchors the main living area, adding warmth and ambiance to the central gathering space. Flooring and interior paint extend across the living areas. The primary bedroom includes a walk-in closet for convenient storage and organization. A dedicated laundry room adds interior utility. A deck extends the living space outdoors, creating ample room for relaxation and entertaining. An attached garage completes this well-maintained residence with practical amenities and comfortable living spaces throughout every room. Included 100-Day Home Warranty with buyer activation Disclaimer: CMLS has not reviewed and, therefore, does not endorse vendors who may appear in listings
USD 260,000
248 Boseman Road
View photo
House · for sale
USD 327,449
USD 160/sq.ft
248 Boseman Road
Bookman
· 2,045 sq.ft · 4 Bedrooms · 2 Baths · House
· Garden · Office room · Equipped kitchen · Parking
Bookman · 2,045 sq.ft · 4 Bedrooms · 2 Baths · House · Garden · Office room · Equipped kitchen · Parking
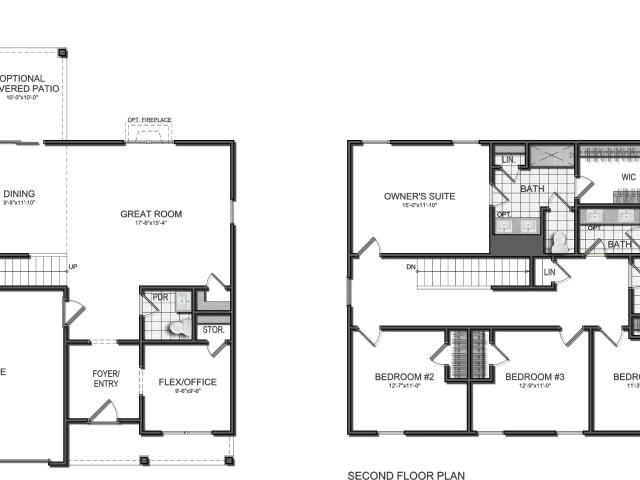
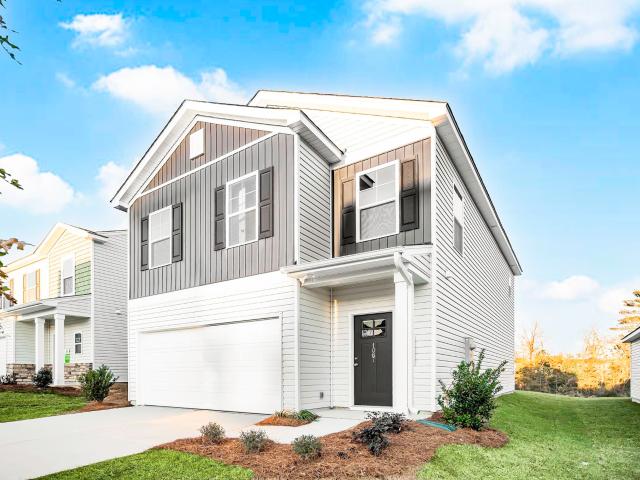
Welcome to Old Tamah. Where timeless charm meets modern living! Take advantage of the 10K your Way to use for options or closing cost with preferred lender. The Moultrie II welcomes you into a spacious foyer that provides a flex space/office and powder room and access to garage. The entry hall seamlessly connects to the large living room and dining area. A perfect space for gatherings and entertainment. The owner suite on second level is a true retreat, away from secondary bedrooms, it allows for privacy and comfort, with a spa inspired bathroom, leading into a'dream' of a walk-in closet. Ultimate convenience provides the laundry room upstairs for all bedrooms easy access. The 3 other bedrooms are spacious with and share a well designed bathroom. The backyard provides privacy in a peaceful setting to watch to moon rise above trees, or entertain and play. The kitchen is open to the living space, you'll find impressive finishes and selections, granite counters, GE appliances, ample cabin
USD 327,449
212 Boseman Road
View photo
House · for sale
USD 293,189
USD 164/sq.ft
212 Boseman Road
Bookman
· 1,787 sq.ft · 3 Bedrooms · 2 Baths · House
· Patio · Garden · Equipped kitchen
Bookman · 1,787 sq.ft · 3 Bedrooms · 2 Baths · House · Patio · Garden · Equipped kitchen
Welcome to Old Tamah! The beautifully designed Monroe II will make you feel right at home. The entry way has a built in hall tree for easy coats and bags drop, and a powder bath for guests. You'll enter the generous family room that flows seamlessly into the kitchen and dining area. Walk out to private patio and back yard for entertaining and privacy, backed up to woods. The owner suite is tucked away on the second floor with a stunning ensuite bathroom and huge walk in closet! The 2 additional bedrooms share a hall bathroom and have easy access to the laundry room. Both secondary bedrooms have a surprisingly large walk in closet, lots of natural light on the second floor. Enjoy the breeze on your patio overlooking woods and watch the moon rise above the trees, backyard privacy and enough space to entertain in optimal setting. For your peace of mind Haven Homes is the only builder in the Midlands offering an extended 2 year warranty on craftsmanship with our new homes! Prime location.
USD 293,189

Get email alerts

Don't miss out: be the first to know about new properties

The alert was correctly created

On subscribing you accept the conditions of use and the privacy policy
Alert
Receive new ads in your inbox
Save this search
Receive alerts for new listings

We'll send you an email when we have new properties for: "Houses for sale in Bookman"

The alert was correctly created

Homewood Terrace, St Andrews Dutch Fork CCD Richland County South Carolina
Mandel Hall
Get email alerts and be the first to see new listings
Required field
On subscribing I accept the terms of the privacy policy
Perfect! You'll soon start receiving new listings via email
Alert
Receive an email when we have new ads for Houses for sale in Bookman
Save this search
Filters

Bedrooms

Size (sq.ft)

sq.ft
sq.ft

Price

USD
USD

Property type

Bathrooms

Clear all filters
Receive notifications when new entries are published.