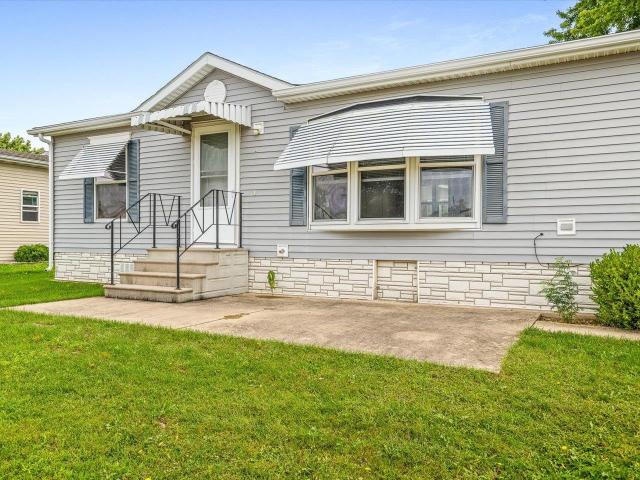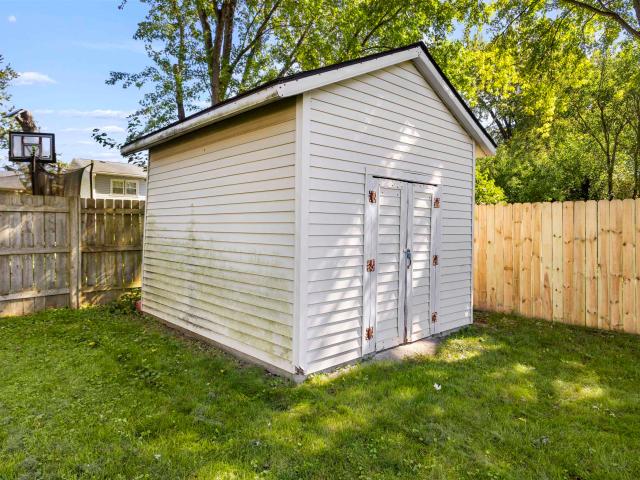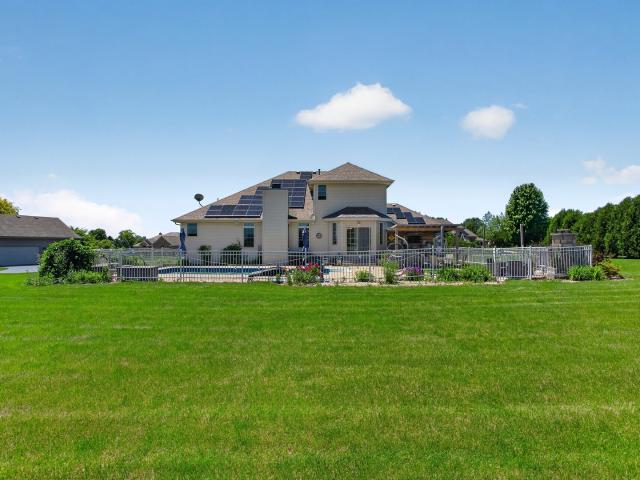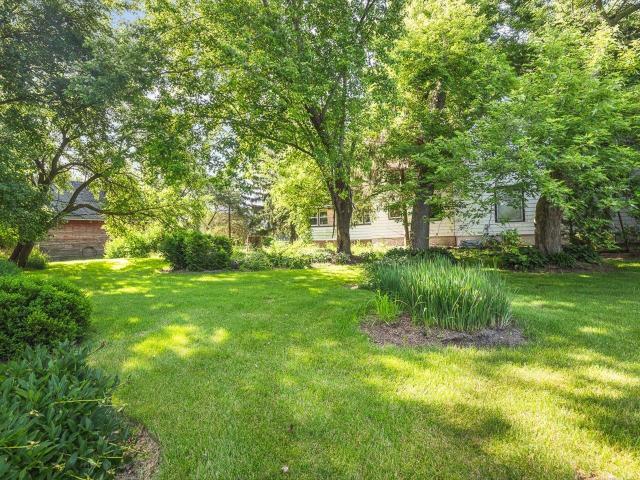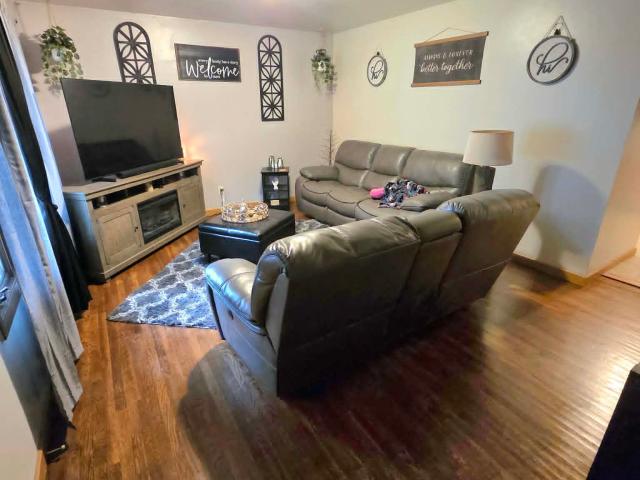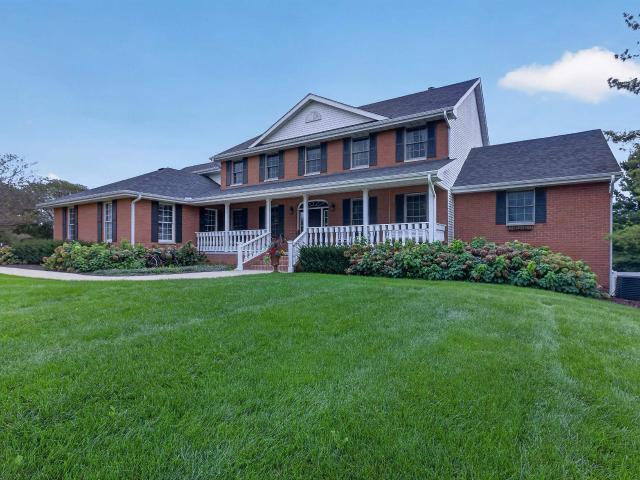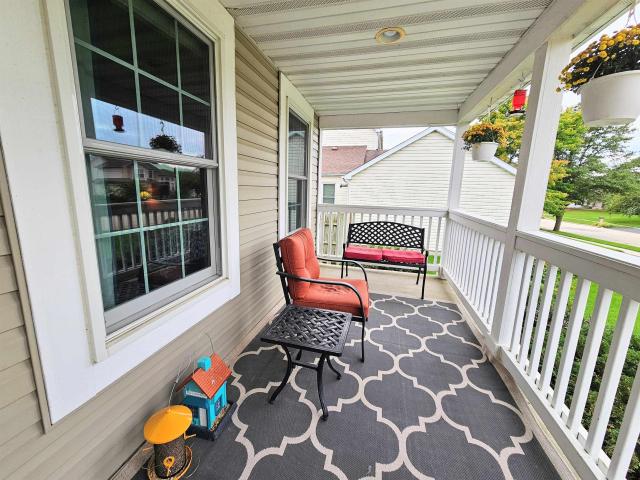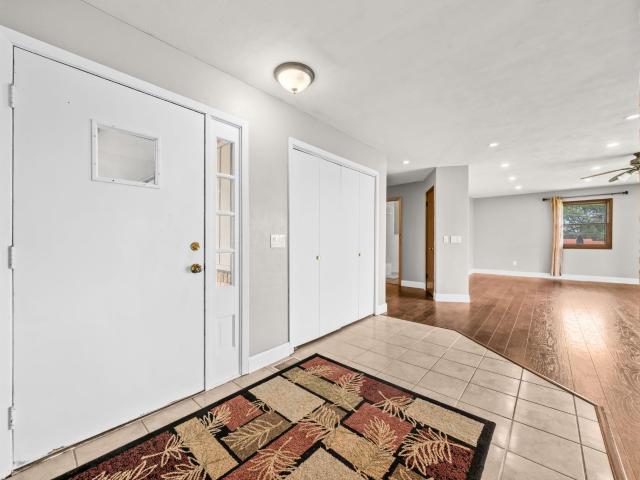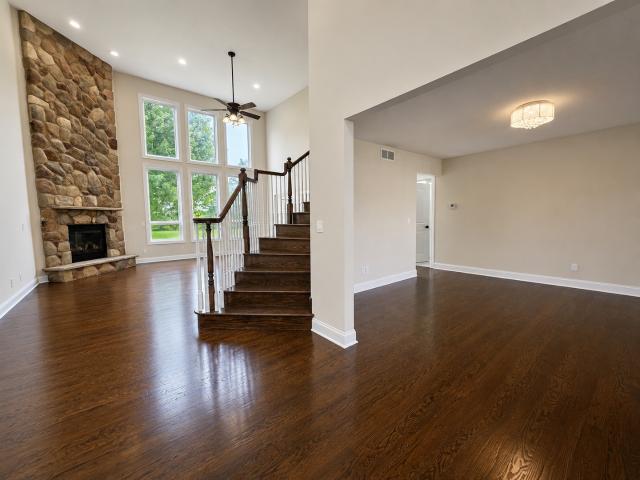
3,524 houses for sale in Boone County, Illinois

12751 Vestas Place
View photo
House · for sale
USD 479,900
USD 198/sq.ft
12751 Vestas Place
Boone County, Illinois
· 2,422 sq.ft · 5 Bedrooms · 3 Baths · House
· Garden · Office room · Gym · Parking · Cellar
Boone County, Illinois · 2,422 sq.ft · 5 Bedrooms · 3 Baths · House · Garden · Office room · Gym · Parking · Cellar
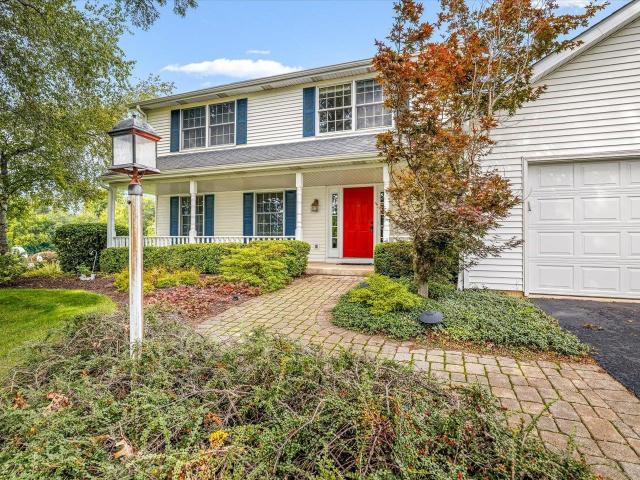
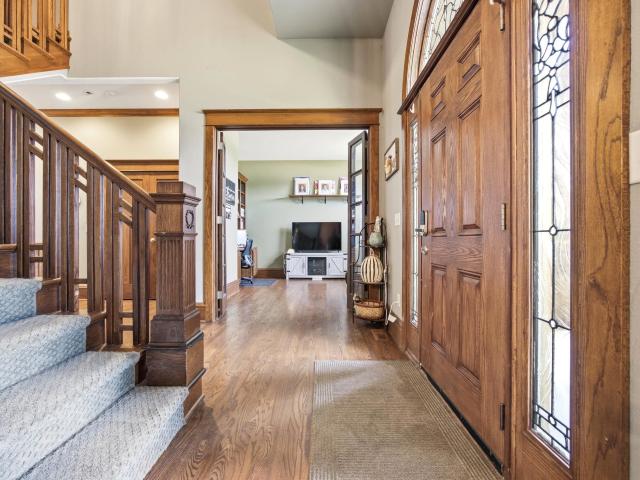
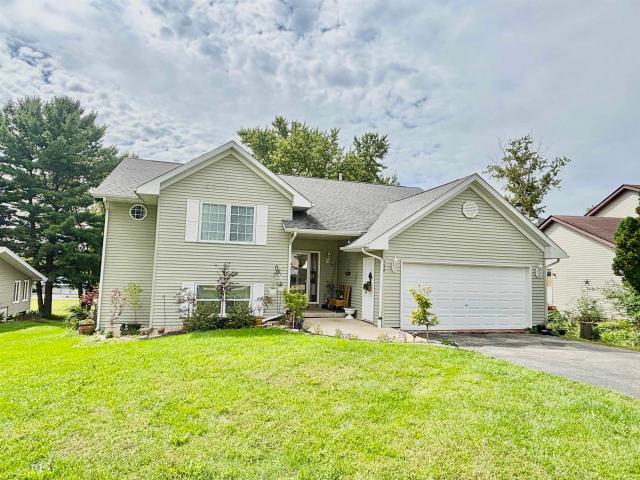
Welcome Home! Space, style, and comfort come together in this beautiful 4-bedroom home with an additional bonus room in the finished basement perfect for a home office, gym, playroom, or guest space. Step inside to find brand-new carpet, new flooring in basement, fresh paint creating a move-in-ready home you'll love. The spacious living areas offer plenty of room for entertaining, while the finished basement provides even more versatile living space. Retreat to the first-floor primary suite, overlooking the expansive backyard, and unwind in the beautifully updated spa-inspired bathrooms. With 3.5 bathrooms and generously sized bedrooms throughout, there's room for everyone to spread out comfortably. Outside, enjoy the huge backyard, a 3-car garage, and an oversized driveway with plenty of parking. This home truly has everything you've been looking for space, modern updates, and exceptional functionality. Schedule your private showing today and see all it has to offer!
USD 479,900
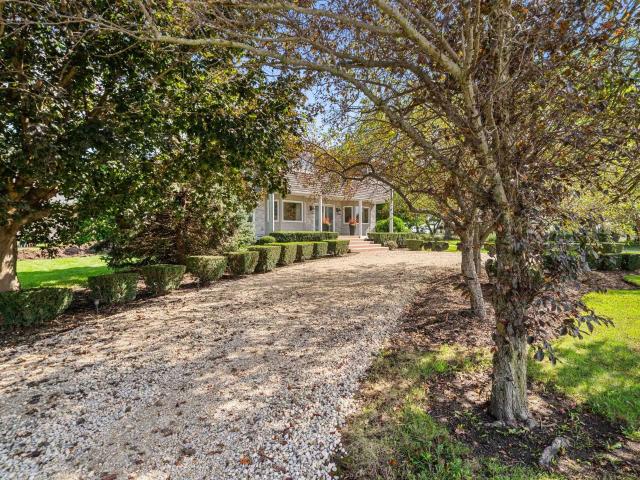
5249 Stone Quarry Road
View photo
House · for sale
USD 665,000
USD 227/sq.ft
5249 Stone Quarry Road
Boone County, Illinois
· 2,928 sq.ft · 5 Bedrooms · 3 Baths · House
· Deck · Fireplace · Equipped kitchen · Parking
Boone County, Illinois · 2,928 sq.ft · 5 Bedrooms · 3 Baths · House · Deck · Fireplace · Equipped kitchen · Parking
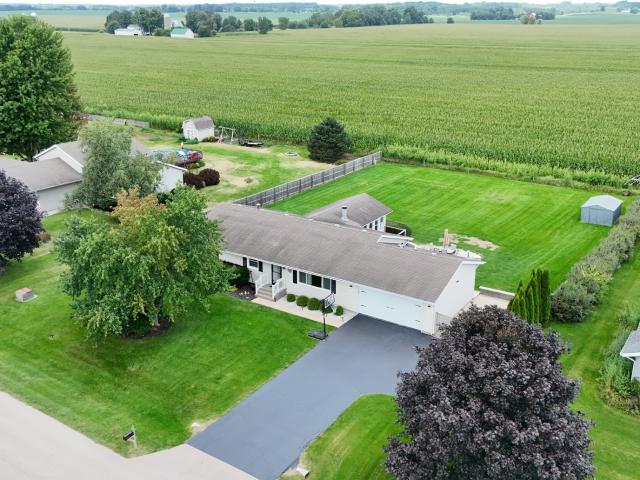
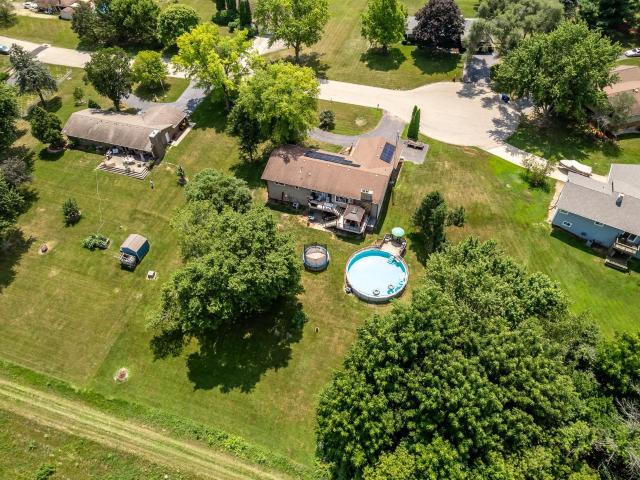
Wow! A must-see Boone County property offering space, privacy, and endless possibilities! This impressive 2,900+SF, 5-bedroom, 3-full-bath home sits on 5 acres & features a spacious kitchen w/ton of storage, an eat-in area, coffee bar, & slider leading to a wraparound deck. LR, FM w/fireplace & remodeled full bath complete the main level. The primary suite offers double-door entry, a private deck & spacious primary bath. 4 Spacious bedrooms & a remodeled full bath complete the second level. Outdoor living shines with a freshly painted wraparound deck, an additional entertaining space featuring a firepit, elegant lighting & electricity! The property also includes a 40x64 pole barn w/approx 1,000SF (MOL) of finished guest space & a corn crib for additional storage. Five acres, generous living space, multiple outbuildings, and exceptional outdoor entertaining areas. 2021-Roof on house, corn crib, garage & vinyl siding. 2026-septic tank (house), chimney flute, gravel on front drive & paint
USD 665,000
824 Allen Street
View photo
House · for sale
USD 169,000
USD 193/sq.ft
824 Allen Street
Boone County, Illinois
· 872 sq.ft · 3 Bedrooms · 1 Bath · House
· Cellar
Boone County, Illinois · 872 sq.ft · 3 Bedrooms · 1 Bath · House · Cellar
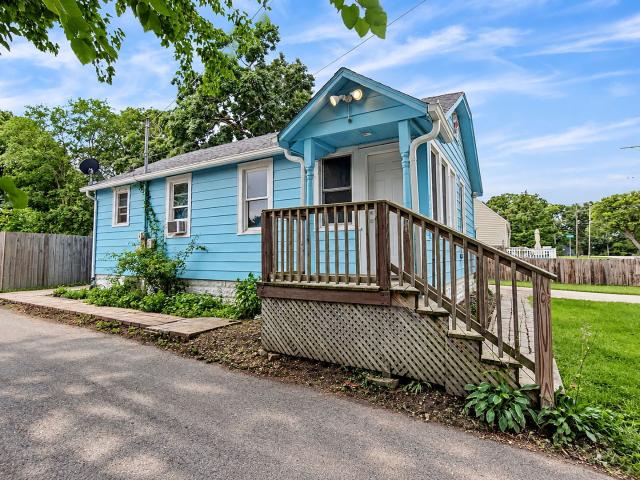
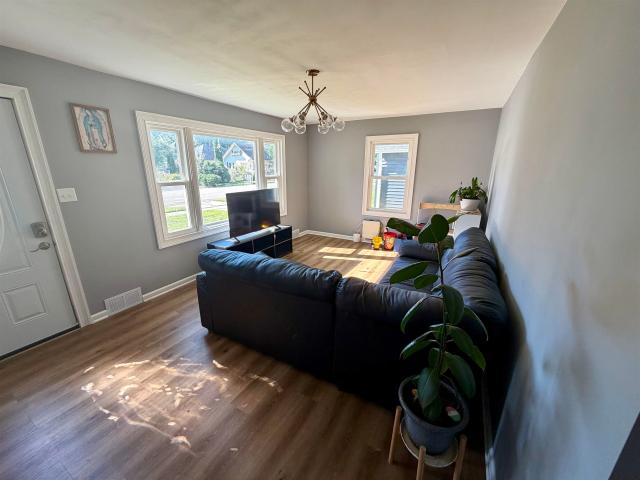
Looking for a place to call home? This 3-bedroom, 1 bathroom is great for first time homebuyers or a small family! Has a basement! Freshly painted and move in ready! Located near Belvidere parks and its minutes away from downtown! Close to express way!
USD 169,000
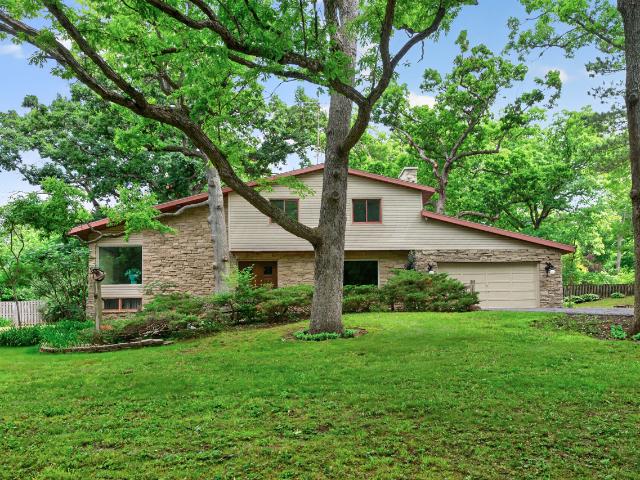
10230 Heatherridge Lane
View photo
House · for sale
USD 439,000
USD 138/sq.ft
10230 Heatherridge Lane
Boone County, Illinois
· 3,165 sq.ft · 4 Bedrooms · 3 Baths · House
· Deck · Fireplace · Equipped kitchen · Parking
Boone County, Illinois · 3,165 sq.ft · 4 Bedrooms · 3 Baths · House · Deck · Fireplace · Equipped kitchen · Parking
Custom-built home on nearly an acre in the belvidere north school district! This beautifully designed home offers an abundance of space, quality finishes, and thoughtful details throughout. The inviting main level features a spacious family room highlighted by a stunning 1.5-story brick fireplace, flowing seamlessly into the large kitchen. The kitchen offers solid-surface countertops, an abundance of solid-wood cabinetry, convenient slide-out drawers, a large pantry, and plenty of workspace for everyday living and entertaining. Gorgeous, solid cherry hardwood flooring runs throughout the main level. The kitchen opens directly to the deck with a charming pergolaâperfect for outdoor dining and relaxing. A separate dining room and living room provide additional gathering spaces, while a convenient half bath and HUGE laundry/mudroom lead directly to the oversized 3-car garage. Upstairs, you'll find three generously sized bedrooms, including a bedroom with a walk-in closet, plus an impressi
USD 439,000
Could you also be interested in
6058 Lora Lane
View photo
House · for sale
USD 339,000
USD 94/sq.ft
6058 Lora Lane
Boone County, Illinois
· 3,606 sq.ft · 5 Bedrooms · 3 Baths · House
· Garden · Deck · Fireplace · Equipped kitchen · Parking · Cellar
Boone County, Illinois · 3,606 sq.ft · 5 Bedrooms · 3 Baths · House · Garden · Deck · Fireplace · Equipped kitchen · Parking · Cellar
Welcome home to this beautifully updated ranch in Stan Lee Estates, offering generous living space, thoughtful updates, and peaceful farmland views. The bright, open main level features updated flooring, neutral paint colors, updated light fixtures, a spacious living room with fireplace, and a stylish kitchen with white cabinetry, stainless steel appliances, quartz countertops, and a large peninsula perfect for everyday meals or entertaining. The primary bedroom includes a private bath, with two additional bedrooms and another full bath completing the main level. The expansive 3-season room is surrounded by windows and overlooks the backyard and open farmland-an ideal place to enjoy morning coffee, summer dinners, or simply relax. The finished basement adds a huge recreation room, two additional bedrooms, a full bath, laundry area, and plenty of storage. Outside, enjoy a spacious yard, two decks, an oversized driveway and an attached 2-car garage that is fully finished, heated, and fea
USD 339,000
110 Poseidon Lane SW
View photo
House · for sale
USD 239,900
USD 174/sq.ft
110 Poseidon Lane SW
Boone County, Illinois
· 1,378 sq.ft · 4 Bedrooms · 2 Baths · House
· Patio · Parking · Cellar
Boone County, Illinois · 1,378 sq.ft · 4 Bedrooms · 2 Baths · House · Patio · Parking · Cellar
Welcome home to Candlewick Lake! Tucked inside one of Boone County's most beloved lakefront communities, this fully renovated 3-bedroom, 2-bath ranch is ready for its next chapter. Spend your summers at the private lake and swimming beach, your evenings on the spacious back patio, and your weekends relaxing. Because everything inside has already been done. Fresh LVP floors flow through the entire main level. Every wall has been repainted in warm, move-in-ready neutrals. Both bathrooms have been fully updated with new vanities, toilets, and mirrors. New interior doors with brushed nickel hardware throughout. New outlets, switches, GFCI, smoke and CO2 detectors. New front door stoop. New garage door openers. Freshly sealed basement floor with two large rec rooms and additional 4th bedroom! Sitting on 0.33 acres with a 2-car attached garage, this home feeds directly to the highly rated Caledonia Elementary! Welcome to your new home. Being sold as-is
USD 239,900
3349 Carbineer Drive
View photo
House · for sale
USD 564,900
USD 116/sq.ft
3349 Carbineer Drive
Boone County, Illinois
· 4,855 sq.ft · 4 Bedrooms · 2 Baths · House
· Fireplace · Equipped kitchen
Boone County, Illinois · 4,855 sq.ft · 4 Bedrooms · 2 Baths · House · Fireplace · Equipped kitchen
Second Time Ever on the Market! This exceptional custom-built home blends timeless craftsmanship with modern convenience. Featuring authentic architectural elements salvaged from late 1800s and early 1900s Midwest homesâincluding original glasswork, doors, trim, light fixtures, and a restored fireplaceâthis one-of-a-kind residence is rich in character. The main level offers 10' and 11' ceilings, a private study, formal dining room with wainscoting, butler's pantry, spacious eat-in kitchen with custom cabinetry, island, and walk-in pantry, plus a family room with built-ins, mudroom, and half bath. Upstairs you'll find four bedrooms, a laundry room, and a luxurious primary suite featuring a double-sided fireplace, sitting area, jetted tub, and tiled shower. Lower level provides an additional 1,600 square feet of finished living space for entertaining or recreation. A rare opportunity to own a truly unique home. Contact the listing agent for the complete amenity sheet
USD 564,900
2231 blossom lane
View photo
House · for sale
USD 70,000
2231 blossom lane
Boone County, Illinois
· 3 Bedrooms · 2 Baths · House
· Office room
Boone County, Illinois · 3 Bedrooms · 2 Baths · House · Office room
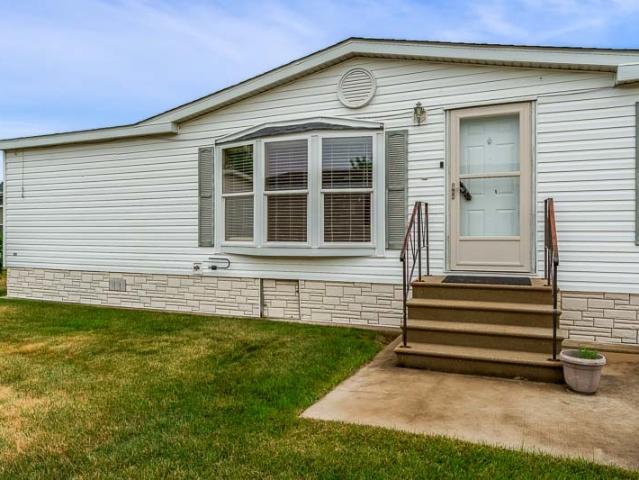
Welcome home to this 3 bed, 2 bath Mobile home in Four Seasons! This home features a split bedroom layout. It also features an office/flex room. Cathedral ceilings in the main living area, and vaulted ceiling in the primary bedroom. Primary bedroom also features an attached primary bath and walk in closet. Water heater 2025. Community Pool
USD 70,000
280 Knoll Road
View photo
House · for sale
USD 380,000
USD 116/sq.ft
280 Knoll Road
Boone County, Illinois
· 3,251 sq.ft · 4 Bedrooms · 3 Baths · House
· Garden · Deck · Fireplace · Equipped kitchen
Boone County, Illinois · 3,251 sq.ft · 4 Bedrooms · 3 Baths · House · Garden · Deck · Fireplace · Equipped kitchen
Welcome home to this beautiful 4-bedroom, 3-bath ranch nestled on a peaceful 0.61-acre cul-de-sac lot in Edgewood Heights in Belvidere. Backing up to the area's new flower farm, this property offers breathtaking views and a serene setting with the perfect blend of open space and mature trees. Designed for both everyday living and entertaining, the home features an open layout with a spacious dining room highlighted by an elegant coffered ceiling. The updated kitchen boasts granite countertops, a stylish tile backsplash, and newer stainless-steel appliances. Cozy up by one of the home's two wood-burning fireplaces, creating warm and inviting spaces on both levels. The full exposed lower level provides additional living space, making it ideal for a family room, game room, or guest retreat. All three full bathrooms have been recently updated with modern finishes, offering comfort and style throughout. Step outside to enjoy the beautifully landscaped backyard featuring multi-level decks th
USD 380,000
216 E Marshall Street
View photo
House · for sale
USD 238,000
USD 67/sq.ft
216 E Marshall Street
Boone County, Illinois
· 3,520 sq.ft · 5 Bedrooms · 1 Bath · House
· Garden · Office room · Equipped kitchen · Parking · Cellar
Boone County, Illinois · 3,520 sq.ft · 5 Bedrooms · 1 Bath · House · Garden · Office room · Equipped kitchen · Parking · Cellar
Welcome home to this beautifully updated property located on a desirable corner lot with a large yard! This spacious home offers plenty of room for comfortable living, featuring a large updated eat-in kitchen, an updated bathroom, and new flooring throughout. The finished attic provides additional flexible living space, including a loft area and the home's 4th and 5th bedrooms-perfect for a growing family, guests, home offices, or hobby spaces. Enjoy the convenience of the 10x13 breezeway connecting the home and garage, offering an ideal space for storage, coats, shoes, and all of life's everyday'catch-all' items. The home also includes a full basement, providing even more storage and potential living space. Major updates include new siding, roof, and windows in 2020, along with newer water heater, air conditioning and furnace systems. Conveniently located close to shopping and situated within the desirable Belvidere North School District, this home offers space, updates, and a fantast
USD 238,000
11510 Beverly Lane
View photo
House · for sale
USD 269,900
USD 112/sq.ft
11510 Beverly Lane
Boone County, Illinois
· 2,400 sq.ft · 4 Bedrooms · 2 Baths · House
· Garden · Fireplace · Equipped kitchen
Boone County, Illinois · 2,400 sq.ft · 4 Bedrooms · 2 Baths · House · Garden · Fireplace · Equipped kitchen
Exceptional location with easy access to major highways, shopping, and Mercy Hospital, all nestled within a small rural subdivision offering space, privacy, and a country-like setting. This spacious home welcomes you with a large foyer entry and features a comfortable family room highlighted by a floor-to-ceiling stone wood-burning fireplace. The kitchen offers abundant cabinetry, a built-in breakfast bar, and a large pantry, along with a conveniently located half bath nearby. The formal dining room showcases hardwood flooring, while the expansive living room provides beautiful views of the park-like yard, mature trees, and scenic tree line. Upstairs, you'll find four generously sized bedrooms, all with hardwood floors. The primary suite includes a private bath and walk-in closet. The lower level offers a bonus room with impressive 9-foot ceilings, providing additional living and entertaining space. Outside, enjoy the beautifully landscaped grounds featuring mature trees, a charming fo
USD 269,900
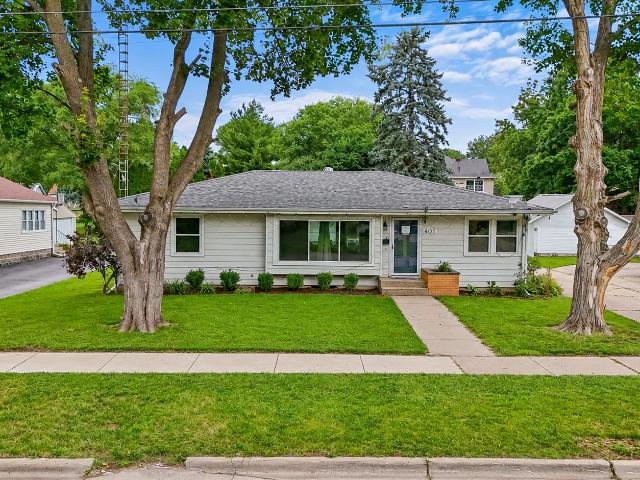
401 W Madison Street
View photo
House · for sale
USD 239,900
USD 220/sq.ft
401 W Madison Street
Boone County, Illinois
· 1,087 sq.ft · 3 Bedrooms · 2 Baths · House
· Equipped kitchen · Cellar
Boone County, Illinois · 1,087 sq.ft · 3 Bedrooms · 2 Baths · House · Equipped kitchen · Cellar
Welcome to this charming ranch home with a full basement, offering the perfect blend of comfort, functionality, and convenience-plus a brand-new roof recently installed for added peace of mind! Step inside to the spacious living room is filled with natural light from a large bay window, making it an inviting place to relax or entertain. Adjacent to the living room, the dining area flows to the kitchen, which features an electric cooktop, built-in wall oven, stainless steel refrigerator, and dishwasher, three generously sized bedrooms, all featuring beautiful hardwood flooring. The remainder of the main level showcases attractive wood laminate flooring, creating a warm and cohesive living space. The partially finished basement expands your living space with a large open recreation area offering endless possibilities for a family room, game room, fitness area, or hobby space. An additional flex room is perfect for a home office, workshop, or extra storage. The utility room includes a was
USD 239,900
1198 Tuneberg Parkway
View photo
House · for sale
USD 559,900
USD 147/sq.ft
1198 Tuneberg Parkway
Boone County, Illinois
· 3,800 sq.ft · 3 Bedrooms · 3 Baths · House
· Equipped kitchen
Boone County, Illinois · 3,800 sq.ft · 3 Bedrooms · 3 Baths · House · Equipped kitchen
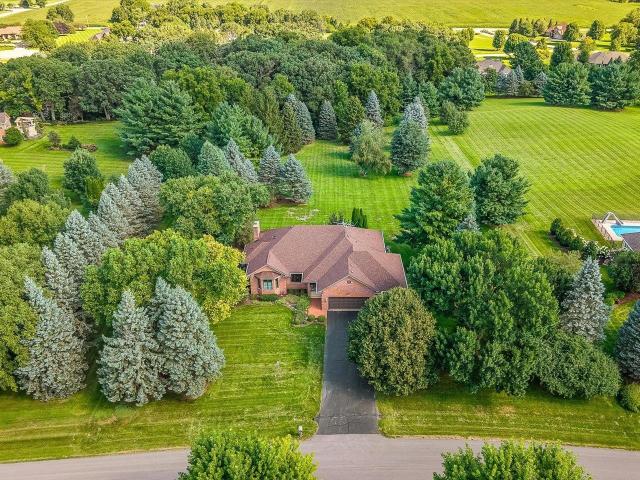
Quality built, fully exposed all brick ranch home on over 2 acre lot (2.07) in deerwoods subdivision! With over 3800SF of living space (2902 on main floor), this home has been meticulously maintained inside and out. Beautiful details throughout including crown molding, 6 panel solid wood doors, windows replaced in 2013/2014. Custom window treatments throughout. Real hardwoods in entry, hallway, dining room and primary bedroom. Primary bedroom/ ensuite bath on west side of home, additional two bedrooms on east side of home. Primary bedroom has ensuite bath with double bowl vanity, whirlpool tub (as is) and separate shower. Main floor has 9' ceilings, with approximately 11' ceiling in family room/ kitchen area. Warm and inviting kitchen has granite counters, SS appliances (refrigerator new in 2025), double oven, work desk area and island seating for 4-5. Large main floor laundry room with sink and built in, pull-down ironing board (washer/ dryer stay). Finished lower level with full bath
USD 559,900
410 e hurlbut
View photo
House · for sale
USD 21,200,000
USD 13,581/sq.ft
410 e hurlbut
Boone County, Illinois
· 1,561 sq.ft · 3 Bedrooms · 3 Baths · House
· Office room · Equipped kitchen · Parking
Boone County, Illinois · 1,561 sq.ft · 3 Bedrooms · 3 Baths · House · Office room · Equipped kitchen · Parking
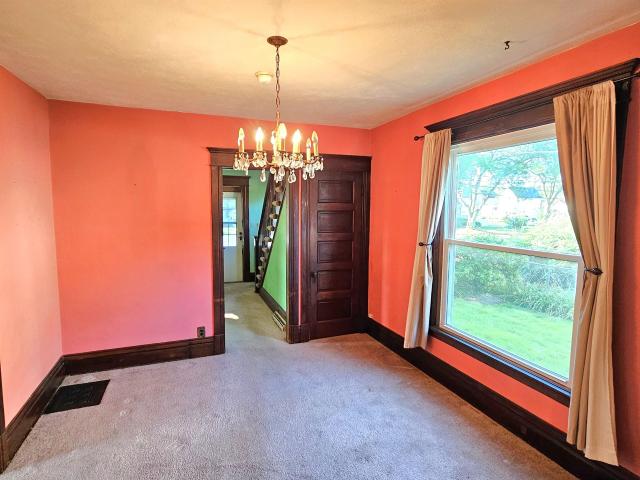
This charming two-story home offers a versatile layout with ample space to live, work, and entertain, featuring original woodwork. The main level features a kitchen with hardwood flooring and stainless-steel appliances, a living room, a dining room with hardwood flooring beneath the carpet, a bathroom, and a study. A three-season room adds additional space to relax and enjoy the outdoors. Upstairs offers three bedrooms and a bathroom. The finished lower level provides even more living space with a recreation room, family room, office, bathroom, and laundry room & egress windows. A detached two-car garage completes the property. With generous living space and a flexible floor plan, this home is ready for its next owners
USD 21,200,000
933 Micole Drive
View photo
House · for sale
USD 55,000
USD 32/sq.ft
933 Micole Drive
Boone County, Illinois
· 1,679 sq.ft · 3 Bedrooms · 2 Baths · House
· Fireplace · Equipped kitchen · Parking · Swimming pool
Boone County, Illinois · 1,679 sq.ft · 3 Bedrooms · 2 Baths · House · Fireplace · Equipped kitchen · Parking · Swimming pool
Opportunity awaits with this 3-bedroom, 2-bath manufactured home in Four Seasons Mobile Park, ideally situated in a low-traffic location and within walking distance of the community swimming pool. The open great room features vaulted ceilings and a cozy wood-burning fireplace, creating a comfortable space for relaxing or entertaining. The dining room includes a built-in china cabinet and flows into the kitchen, which offers built-in seating. The primary bedroom features a walk-in closet and a private full bathroom. Two additional bedrooms, a second full bathroom, and the laundry room are located on the opposite side of the home for added privacy. The attached 2-car garage includes built-in shelving and cabinets for extra storage. Recent updates include a water heater installed in December 2019, vinyl flooring replaced in June 2022, and a roof replaced in July 2022. Conveniently located near shopping and I-90. Property is being sold as is. The home is in need of repairs and updates, pre
USD 55,000
101 SW Gables Drive
View photo
House · for sale
USD 200,000
USD 151/sq.ft
101 SW Gables Drive
Boone County, Illinois
· 1,324 sq.ft · 3 Bedrooms · 1 Bath · House
· Garden · Office room · Deck · Equipped kitchen · Swimming pool
Boone County, Illinois · 1,324 sq.ft · 3 Bedrooms · 1 Bath · House · Garden · Office room · Deck · Equipped kitchen · Swimming pool
Welcome to Candlewick Lake living! This move-in-ready home offers an open, easy-flowing floor plan with hard-surface flooring throughout and room to spread out. The spacious primary bedroom features generous closet space, while two additional nicely sized bedrooms offer flexibility for family, guests, or a home office. The kitchen is ready to go with a brand-new stove and opens seamlessly to the main living space. Slide open the doors and take the fun outside! Enjoy the deck overlooking a nice-sized lot, a convenient storage shed, and a backyard fire pit just waiting for crisp fall nights, cozy fires, and sâmores. And the lifestyle is just as good as the house! Located within the gated Candlewick Lake community, youâll have access to the lake, clubhouse, swimming pool, walking paths, parks, golf, and more. Whether youâre relaxing at home or taking advantage of all the community has to offer, this one is ready for its new owner. Move in, unpack, and start enjoying Candlewick Lake!
USD 200,000
1016 S Main Street
View photo
House · for sale
USD 180,000
USD 76/sq.ft
1016 S Main Street
Boone County, Illinois
· 2,368 sq.ft · House
· Parking
Boone County, Illinois · 2,368 sq.ft · House · Parking
Completely rented 4 family home; a couple long term tenants. Main floor units are 1 bedroom/1 bath apartments and upstairs 2 units are studio apartments. 2 car garage. Gas hot water heat. Owner pays heat, water, sewer and garbage. Separate electric meters so tenants pay the electric
USD 180,000
100 Prince Court SE
View photo
House · for sale
USD 264,900
USD 128/sq.ft
100 Prince Court SE
Boone County, Illinois
· 2,056 sq.ft · 4 Bedrooms · 3 Baths · House
· Office room · Swimming pool · Fireplace · Equipped kitchen
Boone County, Illinois · 2,056 sq.ft · 4 Bedrooms · 3 Baths · House · Office room · Swimming pool · Fireplace · Equipped kitchen
All offers to be reviewed! 4 Possible 5-bedroom home just one block from Candlewick Lake! Tucked near the entrance of a quiet private cul-de-sac, this spacious home offers comfort, flexibility, and the lake-community lifestyle buyers are looking for. The floor plan provides room for everyone, featuring a desirable first-floor primary suite, two additional bedrooms upstairs, plus another bedroom and office in the walk-out lower level, giving the potential for 5 bedrooms depending on your needs. With 3.1 baths, multiple living spaces, and a finished lower level, this home offers excellent functionality for entertaining, guests, work-from-home space, or related living possibilities. The first-floor primary suite includes a private bath with a relaxing Jacuzzi tub and separate shower. The beautifully remodeled kitchen features abundant cabinetry, granite countertops, a breakfast bar, stainless steel appliances, and a generous walk-in pantry. A stunning two-sided fireplace adds warmth and c
USD 264,900
2134 Iris Avenue
View photo
House · for sale
USD 72,000
USD 53/sq.ft
2134 Iris Avenue
Boone County, Illinois
· 1,335 sq.ft · 3 Bedrooms · 2 Baths · House
· Parking · Swimming pool · Equipped kitchen
Boone County, Illinois · 1,335 sq.ft · 3 Bedrooms · 2 Baths · House · Parking · Swimming pool · Equipped kitchen
Welcome home to this charming 3 bedroom, 2 bath unit located in Four Seasons. A bright and inviting living room greets you in this spacious home, which features over 1,300 square feet. The kitchen is equipped with plenty of cabinets, counter space, and storage, featuring Corian countertops and an adjoining dining area that is ideal for hosting gatherings. The primary suite offers a generous walk-in closet and an ensuite bathroom that includes a separate shower and a luxurious jacuzzi tub. The thoughtful split bedroom layout includes two additional bedrooms and a full hall bath. Don't miss the insulated 2.5 car garage that provides excellent storage options! Property is being sold As-Is
USD 72,000
1816 8th Avenue
View photo
House · for sale
USD 220,000
USD 160/sq.ft
1816 8th Avenue
Boone County, Illinois
· 1,367 sq.ft · 3 Bedrooms · 1 Bath · House
· Garden · Parking · Equipped kitchen · Air conditioning · Cellar
Boone County, Illinois · 1,367 sq.ft · 3 Bedrooms · 1 Bath · House · Garden · Parking · Equipped kitchen · Air conditioning · Cellar
Time to own your own home? This move-in-ready comfortable ranch has been thoughtfully updated and is ready for its next owner! Freshly painted inside and out, the main level features new luxury vinyl plank flooring throughout most of the living areas, new light fixtures and ceiling fans, and an updated bathroom. There is a large eat-in kitchen, overlooking the fully fenced backyard with an oversized storage shed, and a spacious living room with a beautiful bay window that brings plenty of natural light. The attached one car garage offers direct access to the house and the backyard. You will love the partially finished huge recreation room, plus a laundry room, and additional space for storage, a workshop, or hobbies-all in the basement. Brand new A/C installed 9/2026, furnace is approximately 2 years old, and the roof was replaced within the last 10 yearsâgiving you peace of mind on some of the big-ticket items. Located near shopping, interstate access, and Belvidere High School, this
USD 220,000
129 Titleist Trail
View photo
House · for sale
USD 504,900
USD 196/sq.ft
129 Titleist Trail
Boone County, Illinois
· 2,573 sq.ft · 4 Bedrooms · 3 Baths · House
· Swimming pool
Boone County, Illinois · 2,573 sq.ft · 4 Bedrooms · 3 Baths · House · Swimming pool
Discover the perfect balance of comfort and practicality in this spacious 4-bedroom, 3.5-bathroom home. Offering 2,579 square feet of bright, functional living space, the property features a thoughtful floor plan with generous room sizes and an abundance of natural light. Complete with an original in-ground pool, this home is tailor-made for entertaining, relaxing, or growing into
USD 504,900
9637 Poplar Grove Road
View photo
House · for sale
USD 425,000
USD 213/sq.ft
Updated
9637 Poplar Grove Road
Boone County, Illinois
· 1,991 sq.ft · 4 Bedrooms · 1 Bath · House
Boone County, Illinois · 1,991 sq.ft · 4 Bedrooms · 1 Bath · House
Country living with endless possibilities. Bring your vision and make this charming 8-acre farmstead your own! Offering approximately 4.9 acres tillable land zoned ag. This property is ideal for hobby farming, horses or anyone seeking room to grow. Property includes many outblgs including a barn w/2 horse stalls, hay loft, chicken coop, corn crib, milk house and additional storage buildings. Inside you'll find spacious open rooms, natural woodwork and partially open staircase. Easy to show and quick to close!
USD 425,000
1528 9th Avenue
View photo
House · for sale
USD 195,000
USD 192/sq.ft
1528 9th Avenue
Boone County, Illinois
· 1,012 sq.ft · 3 Bedrooms · 1 Bath · House
· Patio · Garden · Parking
Boone County, Illinois · 1,012 sq.ft · 3 Bedrooms · 1 Bath · House · Patio · Garden · Parking
Great location! 3-bedroom home with attached 1 car garage. Large fence in yard with nice patio. Close to parks and schools
USD 195,000
609 Spring Creek Road
View photo
House · for sale
USD 1,500,000
USD 197/sq.ft
609 Spring Creek Road
Boone County, Illinois
· 7,599 sq.ft · 5 Bedrooms · 5 Baths · House
· Swimming pool · Equipped kitchen · Parking · Lift
Boone County, Illinois · 7,599 sq.ft · 5 Bedrooms · 5 Baths · House · Swimming pool · Equipped kitchen · Parking · Lift
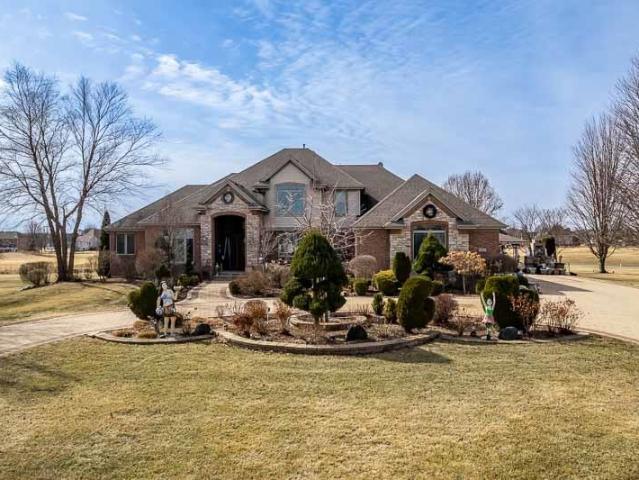
This Georgian Colonial Estate sits on almost 11 acres in Boone County. All Brick Front 2-story, full walkout exposed lower level, custom built, architecturally designed & meticulously maintained by one owner. Drive down the freshly sealed blacktop fully lit lane to your covered front porch & 4+ car garages, or continue driving to your over 6,100 square foot 2-story heated outbuilding/barn/mancave with a 10,000 lb car lift, welding shop area, workshop area, office space, 1/2 bathroom, and 2nd story storage space. Enjoy the 40x20 sport pool with automatic cover, robot cleaner, pool liner only 2 years old, newer heater & pump too. 7-person Bull Frog hot tub. Oh, let's talk about the home. Over 7,600 finished square feet. Kitchen with a massive granite center island, Viking double ovens & Viking multiple burner gas range. 2 refrigerators, 2 freezers. Custom built cabinetry, walk-in pantry. Expansive, oversized eating area, plus a formal dining room. 1st floor office, 2-story grand family r
USD 1,500,000
2031 Meyers Street
View photo
House · for sale
USD 335,000
USD 169/sq.ft
2031 Meyers Street
Boone County, Illinois
· 1,981 sq.ft · 3 Bedrooms · 2 Baths · House
· Equipped kitchen
Boone County, Illinois · 1,981 sq.ft · 3 Bedrooms · 2 Baths · House · Equipped kitchen
Beautifully Maintained Ranch with Exceptional Four-Season Sunroom! Welcome home to this wonderfully maintained three-bedroom, two-bath ranch nestled in a lovely, quiet neighborhood, just 5 minutes to shopping, dining and I90! Beginning at the spacious front porch, this inviting open-concept features vaulted ceilings, gorgeous hard wood floors and a split bedroom layout. The true show stopper is the four-season sunroom. A bright space you'll quickly claim as your favorite room in the house! Whether you're relaxing with morning coffee, reading a good book, or entertaining friends, this space will sure to be the envy of everyone who visits! Additional highlights include all-new Anderson windows and doors and solar panels to help you save money on utilities for years to come! The kitchen will also be a favorite of this home! The abundant counter space, newer appliances, pantry closet and eat-in area will make your everyday living so easy! Your laundry room is right off the kitchen too for
USD 335,000
6379 Hallen Avenue
View photo
House · for sale
USD 295,000
USD 145/sq.ft
6379 Hallen Avenue
Boone County, Illinois
· 2,024 sq.ft · 3 Bedrooms · 3 Baths · House
· Garden · Deck · Fireplace · Equipped kitchen · Parking · Cellar
Boone County, Illinois · 2,024 sq.ft · 3 Bedrooms · 3 Baths · House · Garden · Deck · Fireplace · Equipped kitchen · Parking · Cellar
This stunning ranch home featuring 3 bedrooms, 3 full baths, an attached 2.5-car garage, on a spacious. 61-acre lot! Freshly painted exterior! The interior features a very spacious floor plan with over 2,000 sqft on the main floor. Open floor plan with a spacious and updated kitchen. It includes Quartz countertops, updated cabinets that opens right into the large dining area! A classic double-sided brick fireplace warms both the dining room and the spacious living area! Living room has beautiful updated hardwood floors and recessed lighting. The main level layout comes with three large bedrooms and two full bathsâincluding a primary suite with a walk-in closet and private bathâalong with main-floor laundry room. Step out onto the backyard with a spacious 21x12 wooden deck to enjoy a private feel, fully fenced-in backyard. The huge, partially exposed basement is amazing with lots of space and comes with the third full bath. Large driveway with extra space providing room to park an RV, b
USD 295,000
134 NE Valhalla Drive
View photo
House · for sale
USD 327,000
USD 79/sq.ft
134 NE Valhalla Drive
Boone County, Illinois
· 4,090 sq.ft · 5 Bedrooms · 3 Baths · House
· Patio · Deck · Equipped kitchen
Boone County, Illinois · 4,090 sq.ft · 5 Bedrooms · 3 Baths · House · Patio · Deck · Equipped kitchen
Welcome to this adorable, incredibly spacious home, perfectly designed for a growing family or multi-generational living! The upper level boasts an airy, open-concept layout bathed in natural light from beautiful skylights. The expansive living and dining areas flow seamlessly into a large kitchen complete with a center island-ideal for entertaining. Step through the patio doors onto your private deck to enjoy outdoor living. This level features three comfortable bedrooms, including a primary suite with a full private bathroom. A large hallway closet also offers the perfect potential for a convenient first-floor laundry conversion. Prepare to be amazed by the lower level, which features soaring 14-foot ceilings and a massive family room. This level hosts a second primary suite, complete with a generous walk-in closet and a gorgeous attached bathroom featuring a luxurious jetted tub. An additional fifth bedroom rounds out this floor, bringing the home's total to five bedrooms and three
USD 327,000
2601 Cessna Circle
View photo
House · for sale
USD 950,000
USD 237/sq.ft
2601 Cessna Circle
Boone County, Illinois
· 4,004 sq.ft · 6 Bedrooms · 6 Baths · House
· Office room · Equipped kitchen
Boone County, Illinois · 4,004 sq.ft · 6 Bedrooms · 6 Baths · House · Office room · Equipped kitchen
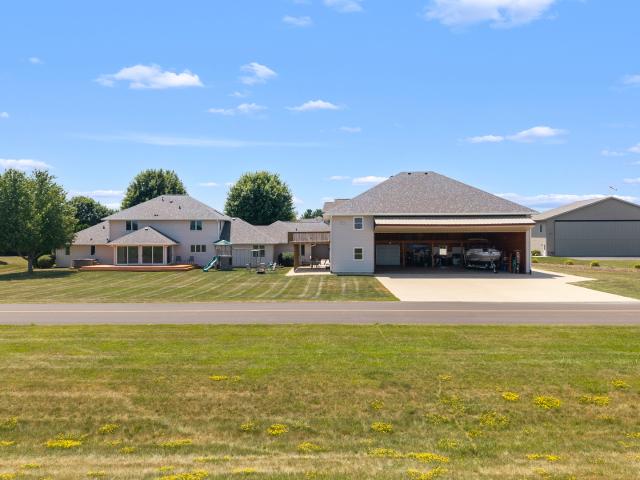
Welcome to one of Bel Aire Estates' most distinctive aviation properties, ideally positioned near the center of the main runway with exceptional runway views and direct taxiway access. Combining quality craftsmanship, flexible living space, and an extensively finished hangar, this custom-built estate offers a rare opportunity to enjoy luxury living in one of Northern Illinois' premier residential airpark communities. Situated on 1.20 acres, the home offers 4,006 square feet of above-grade living space with six bedrooms, six full baths, and one half bath. Three independently zoned HVAC systems provide outstanding year-round comfort and excellent temperature balance throughout the home. The main level features a spacious primary suite with a whirlpool tub, while additional spaces include a family room, sunroom, office, exercise room, bonus room, and four separate laundry connections. A true highlight is the private in-law residence, complete with its own bedroom, full bath, kitchenette,
USD 950,000
128 Titleist Trail
View photo
House · for sale
USD 775,000
USD 151/sq.ft
128 Titleist Trail
Boone County, Illinois
· 5,113 sq.ft · 4 Bedrooms · 4 Baths · House
· Fireplace · Equipped kitchen
Boone County, Illinois · 5,113 sq.ft · 4 Bedrooms · 4 Baths · House · Fireplace · Equipped kitchen
Welcome to this stunning custom-built residence where luxury living meets golf course serenity. Backing up to the picturesque Timber Point Golf Course, this exceptional home offers over 5000 square feet of thoughtfully designed living space. Captivating floor-to-ceiling windows flanking an impressive Chilton stone fireplace in the great room. The Brazilian cherry flooring throughout the dining room and great room adds warmth and sophistication that whispers elegance with every step. The chef's kitchen is a culinary dream featuring maple cabinets, a granite center island, and generous pantry storage. This masterpiece flows seamlessly into the enclosed rear porch and great room, creating the perfect harmony for entertaining. A main floor office provides an ideal workspace, while the formal dining room awaits your most memorable gatherings. The main floor primary suite offers convenient single-level living, while upstairs you'll discover three additional bedrooms, including two connected
USD 775,000
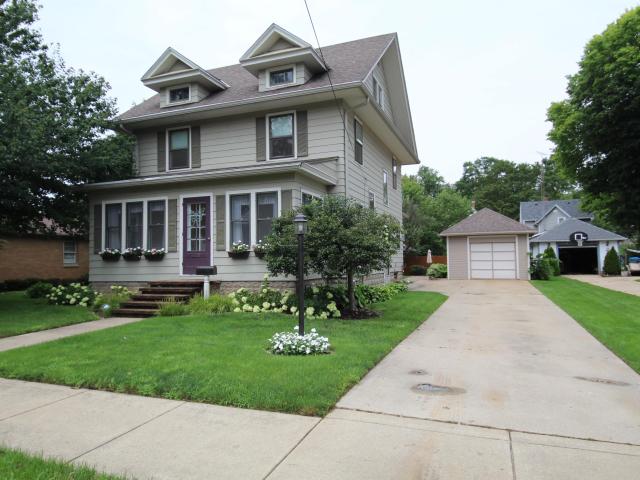
616 Julien Street
View photo
House · for sale
USD 170,000
USD 122/sq.ft
616 Julien Street
Boone County, Illinois
· 1,389 sq.ft · 3 Bedrooms · 1 Bath · House
· Office room
Boone County, Illinois · 1,389 sq.ft · 3 Bedrooms · 1 Bath · House · Office room
Character, charm and beautiful original details highlight this classic 3-bedroom, 1.5-bath two-story in Belvidere. Inside youâll find original hardwood floors, beautiful moldings and millwork, and the craftsmanship that gives an older home its personality. Just off the dining room is a versatile bonus room with a beautiful pocket doorâideal for a home office, den or potential main-floor bedroom. Newer windows were installed in 2015. Located in an established, quiet subdivision, this home offers plenty of character and some great spaces to make your own. Welcome Home!
USD 170,000

Get email alerts

Don't miss out: be the first to know about new properties

The alert was correctly created

On subscribing you accept the conditions of use and the privacy policy
Alert
Receive new ads in your inbox
Save this search
Receive alerts for new listings

We'll send you an email when we have new properties for: "Houses for sale in Boone County, Illinois"

The alert was correctly created

Timberlane village
Candlewick Lake
Get email alerts and be the first to see new listings
Required field
On subscribing I accept the terms of the privacy policy
Perfect! You'll soon start receiving new listings via email
Alert
Receive an email when we have new ads for Houses for sale in Boone County, Illinois
Save this search
Filters

Bedrooms

Size (sq.ft)

sq.ft
sq.ft

Price

USD
USD

Property type

Bathrooms

Clear all filters
Receive notifications when new entries are published.