3,532 houses for sale in Boone County, Illinois

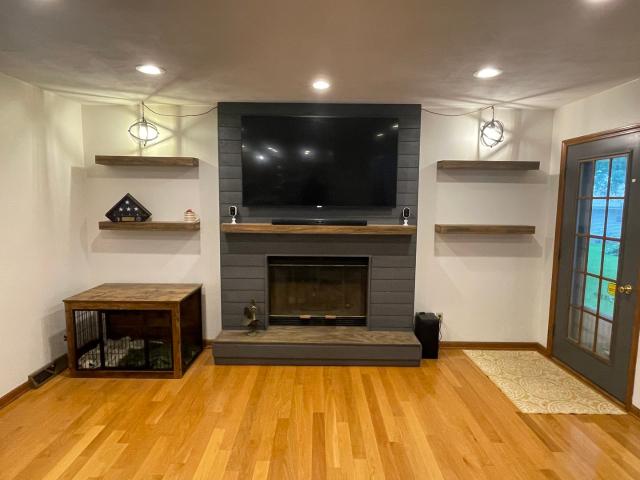
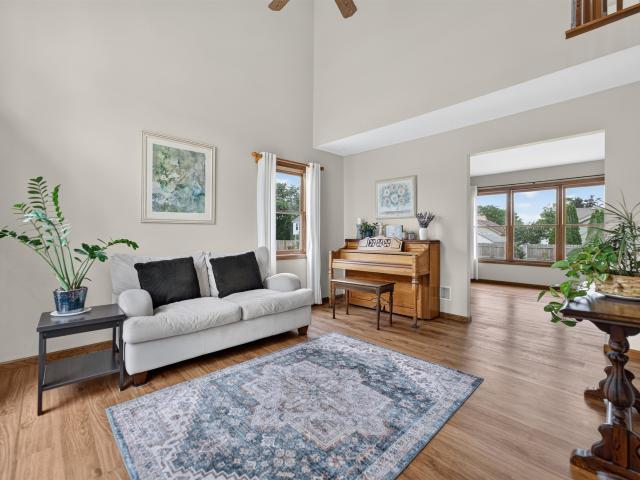
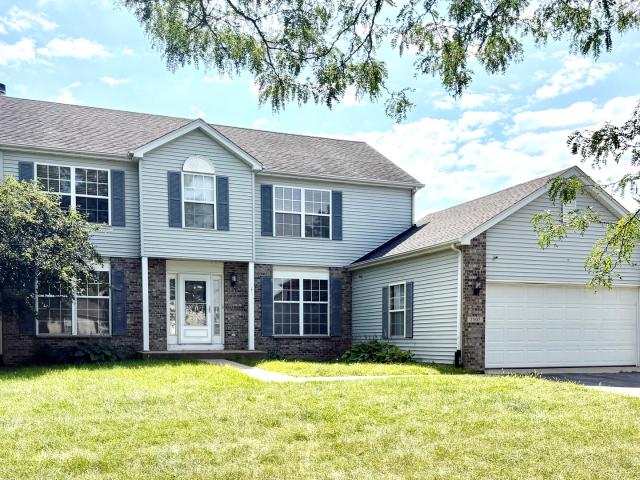
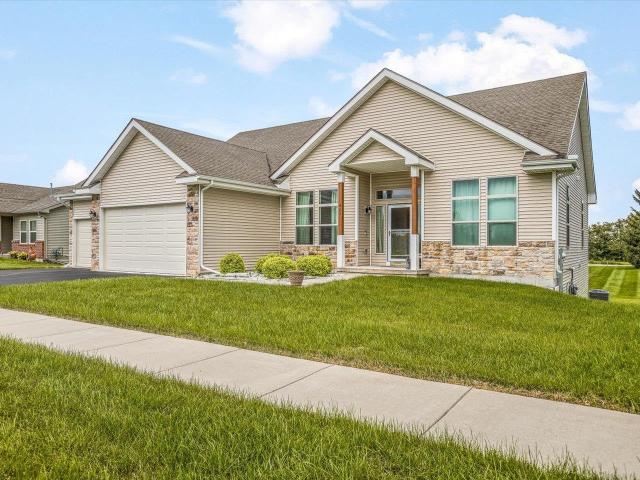
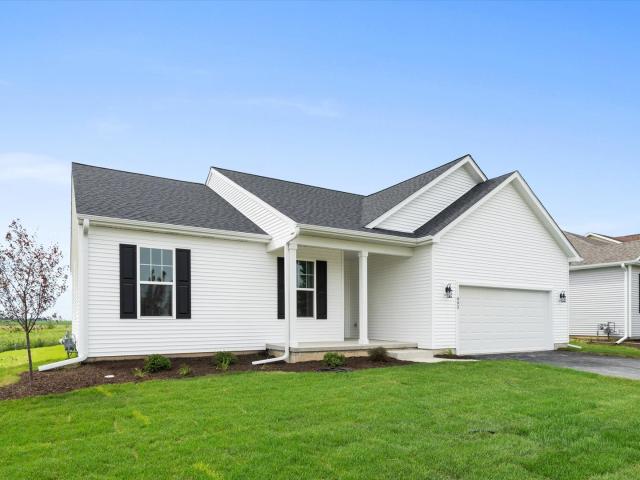
105 Boeing Trail
View photo
House · for sale
USD 399,900
USD 230/sq.ft
105 Boeing Trail
Boone County, Illinois
· 1,733 sq.ft · 4 Bedrooms · 2 Baths · House
· Equipped kitchen · Parking · Cellar
Boone County, Illinois · 1,733 sq.ft · 4 Bedrooms · 2 Baths · House · Equipped kitchen · Parking · Cellar
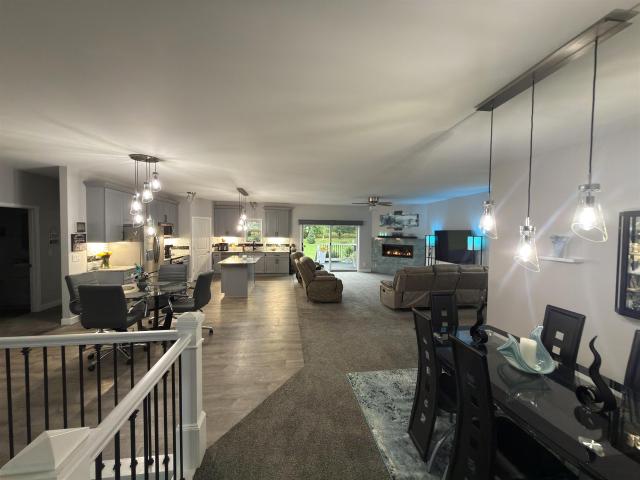
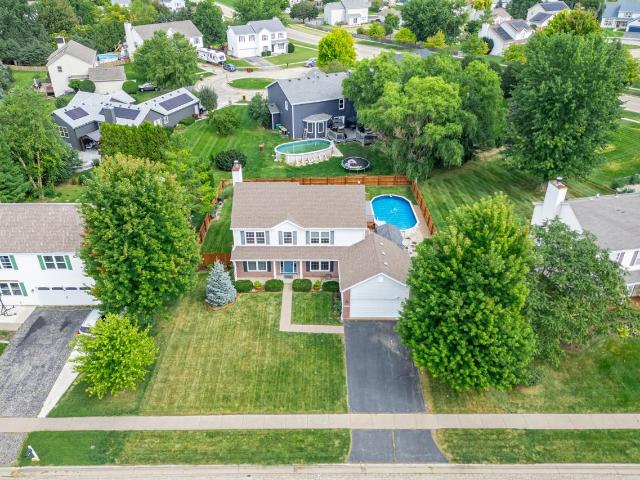
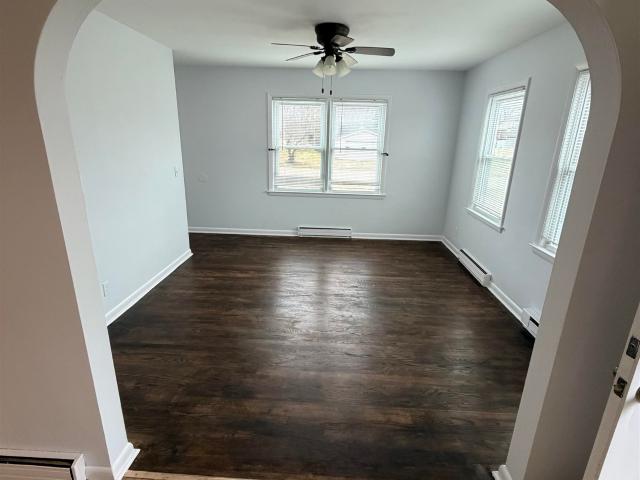
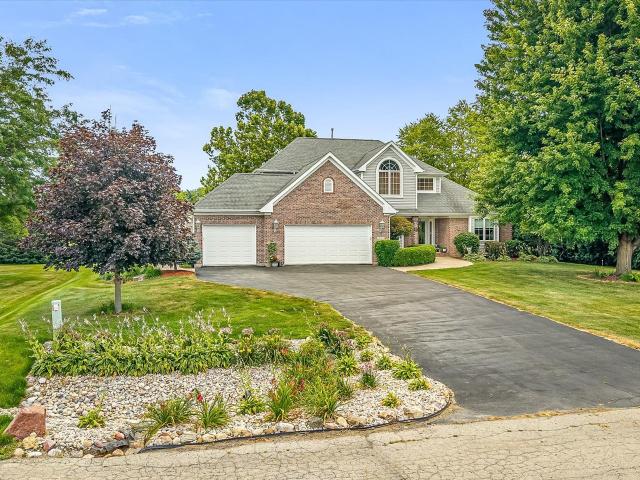
Another spectacular Remington Model new construction home! This open-concept ranch features 4 bedrooms, 2 baths, and a 3-car garage, perfectly situated at the end of a quiet dead-end street. This home offers too many stunning features to list! The kitchen includes beautiful white or grey cabinetry, granite countertops, and a large island with barstool seating that opens seamlessly into the dining and great room, perfect for entertaining. Vaulted ceilings enhance the living, dining, and kitchen areas, creating a bright and spacious feel. This is not your average new build! Enjoy durable luxury vinyl plank flooring throughout the main living spaces, along with thoughtful upgrades, high-quality materials, and timeless neutral finishes. Satin nickel or aged bronze fixtures and hardware add a polished touch throughout the home. The partial basement is ready for your creative ideas, offering endless potential for future living space. The property is to be completed 7 months from the contract
USD 399,900
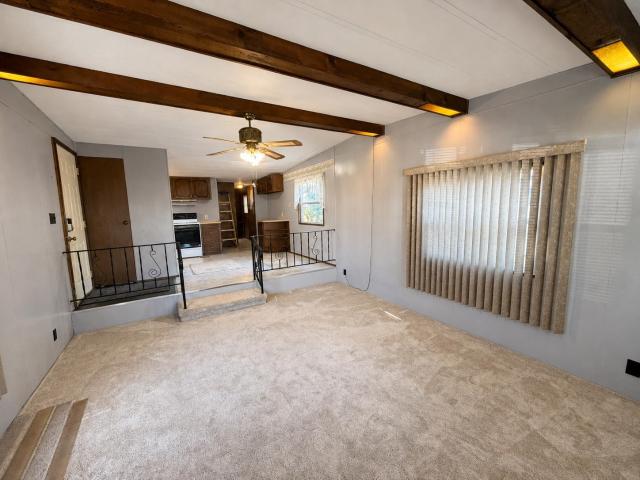
2221 Iris Avenue
View photo
House · for sale
USD 59,800
USD 41/sq.ft
2221 Iris Avenue
Boone County, Illinois
· 1,453 sq.ft · 3 Bedrooms · 2 Baths · House
Boone County, Illinois · 1,453 sq.ft · 3 Bedrooms · 2 Baths · House
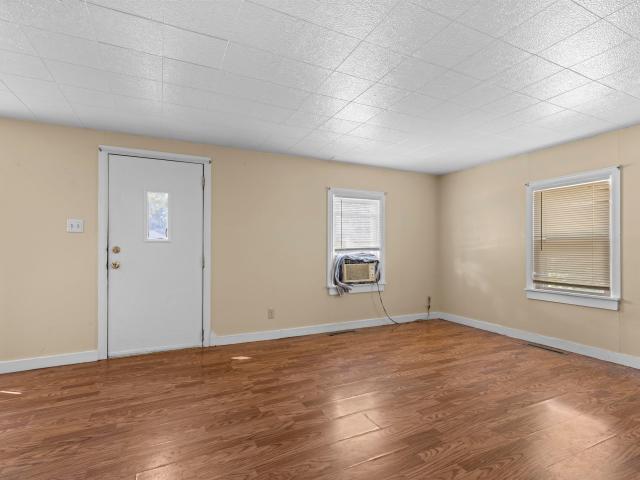
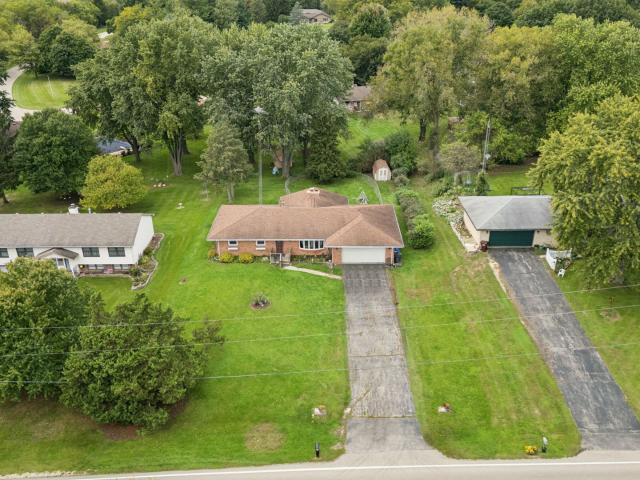
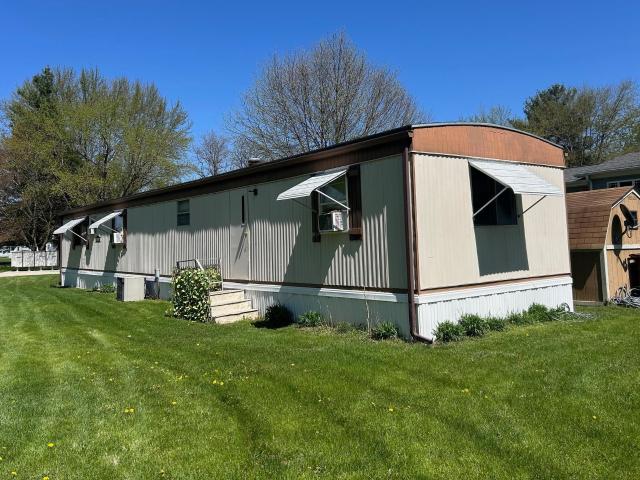
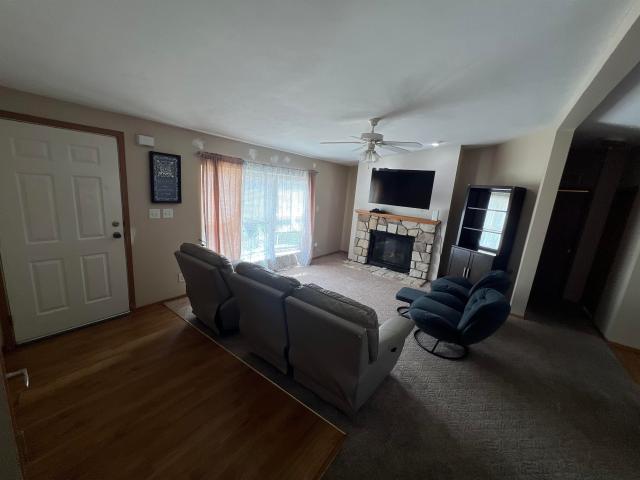
Step inside this beautifully maintained mobile home featuring a spacious open floor plan and impressive skylights that create a bright, airy feel. Well cared for and move-in ready, this home offers comfortable living space and a welcoming layoutâperfect for making it your own!
USD 59,800
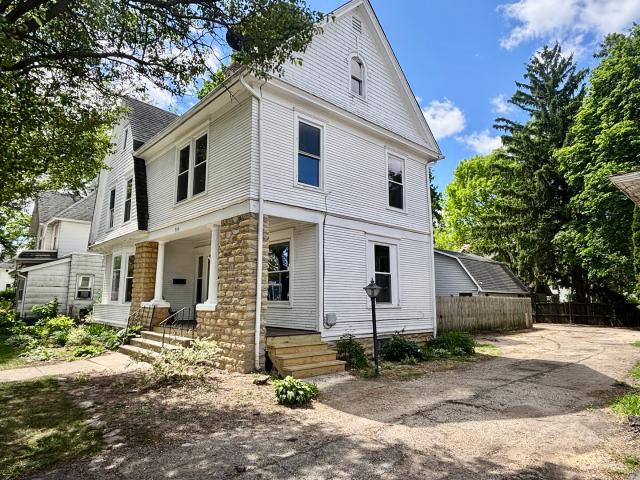
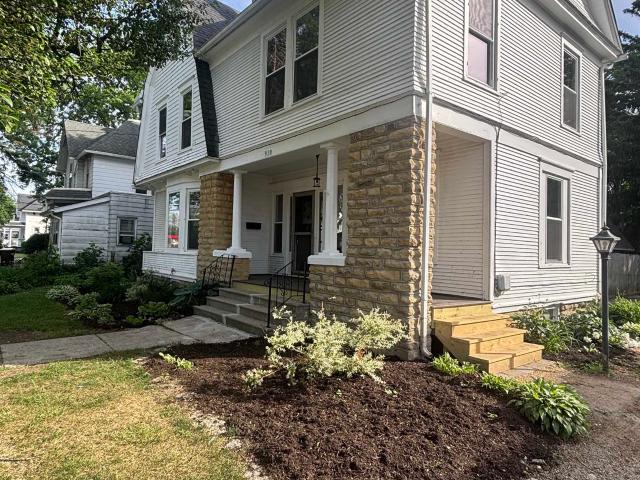
910 N State Street
View photo
House · for sale
USD 236,000
USD 125/sq.ft
910 N State Street
Boone County, Illinois
· 1,884 sq.ft · 5 Bedrooms · 1 Bath · House
· Garden · Fireplace · Equipped kitchen · Parking · Cellar
Boone County, Illinois · 1,884 sq.ft · 5 Bedrooms · 1 Bath · House · Garden · Fireplace · Equipped kitchen · Parking · Cellar
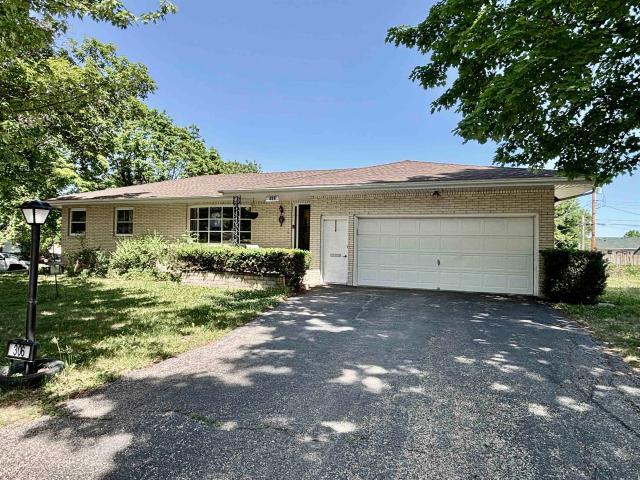
This stately Victorian home has been meticulously remodeled, combining historic charm with modern amenities. The inviting foyer, featuring a fireplace, leads to formal living and dining rooms. The redesigned kitchen includes a bay window and is equipped with a new Bosch dishwasher, complemented by a first-floor laundry and a powder room for convenience. Key updates include fresh Sherwin-Williams paint, new carpet, and refinished hardwood floors in the foyer and dining room. Upstairs, there are four bedrooms, two with walk-in closets, and a luxurious bathroom that boasts a jetted tub. The finished walk-up attic provides a private fifth bedroom along with ample storage. The finished basement offers flexible living space with ceramic tile flooring, an additional toilet, and a laundry sink. Outside, the low-maintenance yard is surrounded by a privacy fence, and the two-story finished garage adds valuable storage and workspace. This home is an excellent choice for those seeking a blend of h
USD 236,000
12505 Beaverton Road
View photo
House · for sale
USD 1,890,000
USD 303/sq.ft
12505 Beaverton Road
Boone County, Illinois
· 6,232 sq.ft · 5 Bedrooms · 4 Baths · House
· Fireplace
Boone County, Illinois · 6,232 sq.ft · 5 Bedrooms · 4 Baths · House · Fireplace
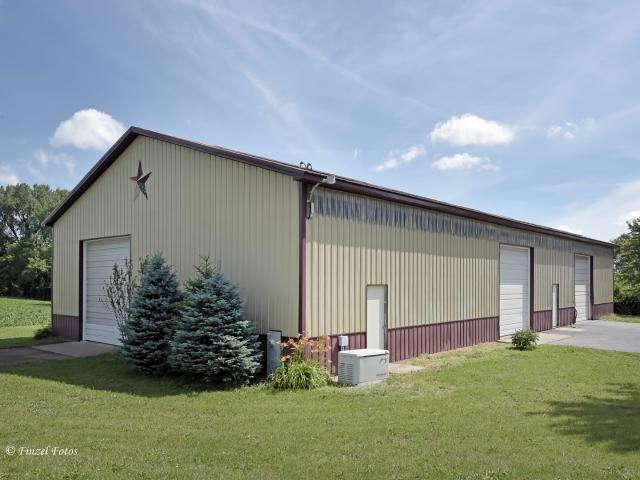
This exceptional 112-acre estate offers a rare combination of luxury living, agricultural income, outdoor recreation, and privacy. The property features a stunning 4,722 SF custom-built home (2008), a substantial 4,500 SF pole barn, productive farmland, mature woods, and creek frontage. The house sits high on a hill overlooking the pond and rolling countryside. The custom home was thoughtfully designed with incredible attention to detail and craftsmanship. The centerpiece of the home is a dramatic two-story Great Room featuring massive exposed beams, knotty pine ceilings, skylights, reclaimed custom woodwork throughout, and a beautiful floor-to-ceiling masonry brick fireplace. A major advantage of this property is its income-producing farmland. Approximately 60 acres are currently farmed, and the existing farming arrangement generates enough annual income to defray most of the property's real estate taxes. The property consists of three separate parcels: 32-acre parcel with the custom
USD 1,890,000
Could you also be interested in
903 W 10th Street
View photo
House · for sale
USD 254,000
USD 236/sq.ft
903 W 10th Street
Boone County, Illinois
· 1,076 sq.ft · 3 Bedrooms · 1 Bath · House
· Garden · Equipped kitchen · Cellar
Boone County, Illinois · 1,076 sq.ft · 3 Bedrooms · 1 Bath · House · Garden · Equipped kitchen · Cellar
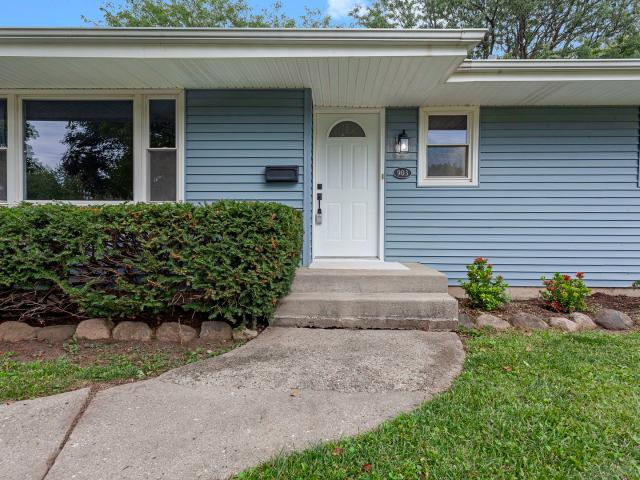
Completely Updated & Move-In Ready in Belvidere! Welcome home to 903 W 10th St. A beautifully renovated 3 bedroom ranch home where every major update has already been done for you. Nestled on a quiet street with a large backyard backing to a gorgeous park, this home offers the perfect blend of peaceful setting and turnkey convenience. Step inside to find freshly refinished 3/4' oak hardwood floors throughout, complemented by durable, waterproof LVT flooring in the kitchen and bath. The stunning new kitchen is a showstopper, featuring top-quality Shaker-style cabinets with all-plywood construction, soft-close doors and drawers, dovetailed joinery, full-extension drawer glides, and elegant quartz countertops. Paired with brand-new stainless steel appliances. Downstairs, the freshly painted basement includes a new washer and dryer for added convenience. The completely remodeled bathroom features a new tub/shower with a luxurious rainshower head, a lighted mirror, and matching quartz count
USD 254,000
403 Spruce Drive
View photo
House · for sale
USD 35,000
403 Spruce Drive
Boone County, Illinois
· 2 Bedrooms · 1 Bath · House
· Garden · Equipped kitchen · Air conditioning
Boone County, Illinois · 2 Bedrooms · 1 Bath · House · Garden · Equipped kitchen · Air conditioning
This beautiful home in the Greenview Estates neighborhood is in wonderful shape and ready for you to move right in. Inside, the 1,008 sq. ft. Layout feels bright and open with updated vinyl flooring throughout and a modern kitchen featuring a custom backsplash and stainless steel appliances. You'll love the convenience of the main-floor laundry with its newer washer, plus the peace of mind of an updated AC system. The property sits on a nice-sized yard with a storage shed, offering plenty of outdoor space. Tucked away in a great location, you're just minutes from I-90, local parks, shopping, and restaurants
USD 35,000
2137 Saint James Avenue
View photo
House · for sale
USD 424,900
USD 167/sq.ft
2137 Saint James Avenue
Boone County, Illinois
· 2,530 sq.ft · 4 Bedrooms · 2 Baths · House
· Fireplace · Equipped kitchen · Cellar
Boone County, Illinois · 2,530 sq.ft · 4 Bedrooms · 2 Baths · House · Fireplace · Equipped kitchen · Cellar
Beautiful, Spacious & Move-In Ready in Boone County! Welcome home to this beautiful 2-story residence situated on a desirable cul-de-sac lot in a conveniently located neighborhood. With 4 bedrooms, 2.5 baths, and over 3,100 square feet of finished living space, including a finished basement, this home offers plenty of room to live, work, and entertain. The main level features oak hardwood flooring throughout, a formal dining room, and a formal living room with elegant French doors. The spacious family room showcases a gas fireplace and opens seamlessly to the eating area and kitchen, complete with stainless steel appliances and granite countertops. A main-level laundry room and half bath add everyday convenience. Upstairs, the generously sized primary suite features a walk-in closet and private bath with a whirlpool tub and dual vanity. Three additional well-sized bedrooms and a full bath provide comfortable space for family and guests. The finished basement expands your living space w
USD 424,900
1621 Fox Field Drive
View photo
House · for sale
USD 299,500
USD 166/sq.ft
1621 Fox Field Drive
Boone County, Illinois
· 1,798 sq.ft · 4 Bedrooms · 2 Baths · House
· Garden · Parking · Equipped kitchen
Boone County, Illinois · 1,798 sq.ft · 4 Bedrooms · 2 Baths · House · Garden · Parking · Equipped kitchen
This spacious 4 bed, 2.5 bath home with a 2 car attached garage sits in a fantastic location, walking distance to schools and just moments from shopping, dining, I-90, and Route 20. The main floor impresses with LVP flooring throughout, tons of natural light, soaring ceilings in the living room, a formal dining room, family room open to the eat-in kitchen featuring an island, abundant cabinets, counter space, and a pantry. A glass slider right off the kitchen opens to the fenced backyard, ideal for entertaining, while main floor laundry and a half bath add everyday convenience. Upstairs offers 3 spacious bedrooms, including a master suite with a walk-in closet and en-suite with a double bowl sink and tub/shower combo, plus a second full bathroom for the additional bedrooms. The lower level adds a 4th bedroom, potential for a rec space or play room, and a huge, easily accessible crawl space. This home offers tons of storage space throughout. Recent updates include a brand new roof, bran
USD 299,500
2507 Ridgefield Drive
View photo
House · for sale
USD 212,000
USD 88/sq.ft
2507 Ridgefield Drive
Boone County, Illinois
· 2,390 sq.ft · 4 Bedrooms · 2 Baths · House
Boone County, Illinois · 2,390 sq.ft · 4 Bedrooms · 2 Baths · House
UNBELIEVABLE PRICE ON THESE SIZE HOME BUILD IN 1998, is located in a desirable newer subdivision offering a peaceful neighborhood setting with attractive curb appeal. Step inside to a comfortable and inviting layout with spacious living areas, plenty of natural light, and great potential for both everyday living and entertaining. The home offers a wonderful opportunity to enjoy the convenience of a well-established subdivision while being close to schools, parks, shopping, restaurants, and major roads. Don't miss the opportunity to make this lovely Belvidere home your own!
USD 212,000
513 Spruce Drive
View photo
House · for sale
USD 22,500
USD 24/sq.ft
Updated
513 Spruce Drive
Boone County, Illinois
· 915 sq.ft · 2 Bedrooms · 1 Bath · House
· Deck · Equipped kitchen
Boone County, Illinois · 915 sq.ft · 2 Bedrooms · 1 Bath · House · Deck · Equipped kitchen
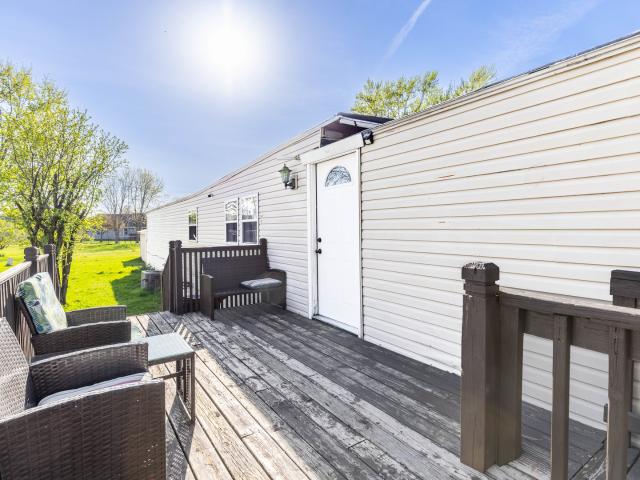
Move-in ready mobile home in Greenview Estates just outside of Belvidere! Step from the large wooden deck into the front door and be greeted with brand new flooring in the kitchen and newer carpet in the large living room. Fresh paint throughout the living space makes it warm and inviting. Laundry hookups in the unit. Storage shed included
USD 22,500
10175 Creek Ridge Trail
View photo
House · for sale
USD 559,900
USD 74/sq.ft
10175 Creek Ridge Trail
Boone County, Illinois
· 7,524 sq.ft · 4 Bedrooms · 2 Baths · House
· Parking · Deck · Fireplace · Equipped kitchen
Boone County, Illinois · 7,524 sq.ft · 4 Bedrooms · 2 Baths · House · Parking · Deck · Fireplace · Equipped kitchen
Experience refined living in this impeccably maintained, move-in ready 4 bedroom, 2.5 bath ranch were thoughtful design and quality craftsmanship shine throughout. The primary suite serves as a private retreat, featuring an elegant ensuite with a custom walk-in shower and dual vanities. At the center of the home, the living room showcases a built-in gas fireplace and sliding glass doors that open to an expansive deck overlooking beautifully landscaped grounds-perfect for seamless indoor-outdoor entertaining. The kitchen offers granite countertops, stainless steel appliances, tall cabinetry, a walk-in pantry, a generous island, and a dining area, complemented by a formal dining space ideal for gatherings. Three additional bedrooms and a full bath create a separate wing for guests. A spacious laundry/mud room sits just inside the oversized three car garage, adding convenience to everyday living. The lower level presents exceptional potential, complete with an egress window and rough-in p
USD 559,900
219 Deer Run Trail
View photo
House · for sale
USD 405,000
USD 172/sq.ft
219 Deer Run Trail
Boone County, Illinois
· 2,347 sq.ft · 4 Bedrooms · 2 Baths · House
· Equipped kitchen
Boone County, Illinois · 2,347 sq.ft · 4 Bedrooms · 2 Baths · House · Equipped kitchen
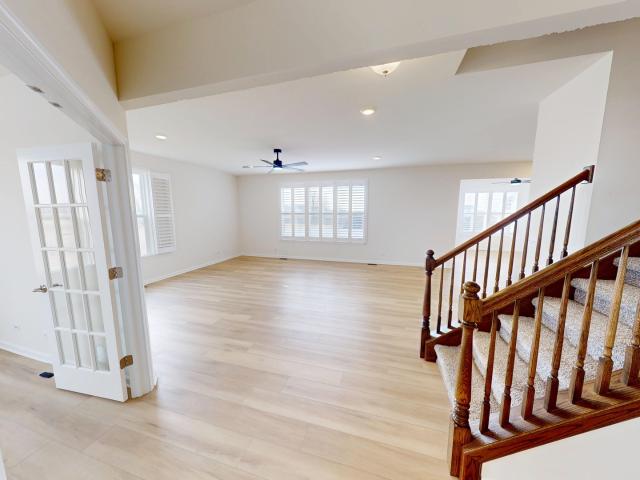
Motivated Sellers. Better Than New with Over $50,000 in Premium Upgrades! *. Why wait months for new construction when you can own a. *better-than-new*. Home that's move-in ready and already enhanced with. *over $50,000 in premium upgrades*? Every improvement has been carefully selected to maximize comfort, efficiency, style, and long-term value-saving you both time and money. From the moment you step inside, you'll notice the difference. Sunlight fills the open-concept floor plan, highlighting spacious living areas, luxury vinyl plank flooring throughout (no carpet), and elegant plantation shutters that provide timeless style, privacy, and energy efficiency. The chef-inspired kitchen is the centerpiece of the home, featuring upgraded sapphire cabinetry, beautiful quartz countertops, designer gold fixtures, a large center island, and a sleek induction stove that delivers exceptional cooking performance with modern efficiency. While the finishes are impressive, it's the extensive list o
USD 405,000
1428 Maple Avenue
View photo
House · for sale
USD 145,000
USD 144/sq.ft
1428 Maple Avenue
Boone County, Illinois
· 1,001 sq.ft · 3 Bedrooms · 1 Bath · House
· Garden · Equipped kitchen
Boone County, Illinois · 1,001 sq.ft · 3 Bedrooms · 1 Bath · House · Garden · Equipped kitchen
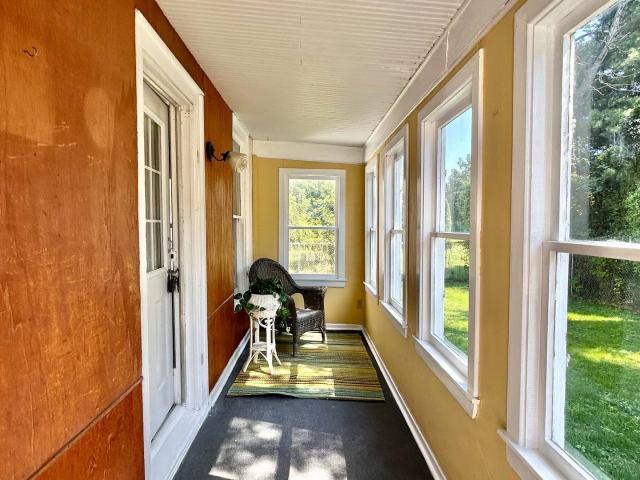
This 3-bedroom, 1-bath home offers a flexible floor plan with two bedrooms on the main level and a spacious third bedroom upstairs. The main floor also includes a roomy living room, eat-in kitchen, full bathroom and convenient laundry area. Vinyl windows provide added efficiency, while the enclosed porch offers extra space for storage or seasonal use. A large backyard and garden shed complete the property. Located minutes from I-90, UW Health, and several large grocery stores
USD 145,000
335 5th Street
View photo
House · for sale
USD 169,900
USD 133/sq.ft
335 5th Street
Boone County, Illinois
· 1,270 sq.ft · 3 Bedrooms · 1 Bath · House
· Garden · Parking · Equipped kitchen
Boone County, Illinois · 1,270 sq.ft · 3 Bedrooms · 1 Bath · House · Garden · Parking · Equipped kitchen
Experience the charm of Boone County in this spacious three-bedroom home, perfectly blending rural tranquility with functional living. The heart of the home is an expansive country kitchen designed for gathering, complemented by a main-floor laundry and a primary-level bedroom. Two additional bedrooms are located on the second floor for added privacy, while the enclosed front porch offers a peaceful spot to relax. Outside, the property features a fenced backyard and a massive, oversized detached garage. This standout space includes a dedicated workshop and a full walk-up attic, providing exceptional storage and versatility for any project
USD 169,900
411 Hughes Parkway
View photo
House · for sale
USD 349,900
USD 99/sq.ft
Updated
411 Hughes Parkway
Boone County, Illinois
· 3,531 sq.ft · 3 Bedrooms · 2 Baths · House
· Patio · Garden · Gym · Equipped kitchen · Parking · Cellar
Boone County, Illinois · 3,531 sq.ft · 3 Bedrooms · 2 Baths · House · Patio · Garden · Gym · Equipped kitchen · Parking · Cellar
Welcome to this beautifully designed ranch-style home in a quiet Poplar Grove subdivision. The open-concept main level offers 2,040 square feet of living space, featuring 10-foot vaulted ceilings, first-floor laundry, 3 bedrooms, and 2 full bathrooms. The kitchen and baths are finished with granite countertops, while the kitchen also includes a large island, 42-inch soft-close cabinets, and stainless-steel appliances. Outside, enjoy a 3-car garage, and a lower-level patio, & an upper deck overlooking the backyard. The walk-out basement adds roughly 1,500 square feet of finished living space, which could be additional room for storage, a home gym, more bedrooms or other future customizations. Donât miss your chance to see this home
USD 349,900
528 King Street
View photo
House · for sale
USD 230,000
USD 89/sq.ft
528 King Street
Boone County, Illinois
· 2,583 sq.ft · 3 Bedrooms · 3 Baths · House
· Garden · Office room · Deck · Equipped kitchen · Cellar
Boone County, Illinois · 2,583 sq.ft · 3 Bedrooms · 3 Baths · House · Garden · Office room · Deck · Equipped kitchen · Cellar
2-family home offering a great investment opportunity! The spacious main-floor unit features over living space of 1700 sqft, 1 bedroom, a bright living room, formal dining room, and a large eat-in kitchen. The finished basement provides two additional rooms, Family room and a full bathroom, offering flexible space for a home office, recreation area, or storage. The upper unit is full of charm with 884 sqft and features 2 bedrooms, an eat-in kitchen, and a deck overlooking the backyard. The property is all electric with separate utility meters for each unit. The while the tenants covers electric and garbage services
USD 230,000
910 N State Street
View photo
House · for sale
USD 236,000
USD 94/sq.ft
910 N State Street
Boone County, Illinois
· 2,486 sq.ft · 5 Bedrooms · 1 Bath · House
· Garden · Fireplace · Equipped kitchen · Parking · Cellar
Boone County, Illinois · 2,486 sq.ft · 5 Bedrooms · 1 Bath · House · Garden · Fireplace · Equipped kitchen · Parking · Cellar
This stately Victorian home has been meticulously remodeled, combining historic charm with modern amenities. The inviting foyer, featuring a fireplace, leads to formal living and dining rooms. The redesigned kitchen includes a bay window and is equipped with a new Bosch dishwasher, complemented by a first-floor laundry and a powder room for convenience. Key updates include fresh Sherwin Williams paint, new carpet, new windows and refinished hardwood floors in the foyer and dining room. Upstairs, there are four bedrooms, two with walk-in closets, and a luxurious bathroom that boasts a jetted tub. The finished walk-up attic provides a private fifth bedroom along with ample storage. The finished basement offers flexible living space with ceramic tile flooring, an additional toilet, and a laundry sink. Outside, the low-maintenance yard is surrounded by a privacy fence, and the two-story finished garage adds valuable storage and workspace. This home is an excellent choice for those seeking
USD 236,000
1988 Burnett Drive
View photo
House · for sale
USD 369,900
USD 127/sq.ft
1988 Burnett Drive
Boone County, Illinois
· 2,906 sq.ft · 3 Bedrooms · 2 Baths · House
· Garden · Deck · Fireplace · Equipped kitchen · Parking · Air conditioning
Boone County, Illinois · 2,906 sq.ft · 3 Bedrooms · 2 Baths · House · Garden · Deck · Fireplace · Equipped kitchen · Parking · Air conditioning
Welcome inside through the beautiful foyer and discover volume ceilings, natural wood floors, and tall arched windows that fill the formal living and family rooms with natural light. The open eat-in kitchen features granite countertops and stainless steel appliances, while the adjoining dining area offers direct access to a large deck overlooking the landscaped backyard with a 6-foot privacy fence and no neighbors directly behind. On cooler evenings, enjoy the warmth of the family room fireplace. The split-bedroom design provides separation and flexibility, while the primary suite features a walk-in closet and private bath with a jetted tub and separate shower. The completely finished lower level expands the home's versatility with a recreation room, game room, and bonus room, providing plenty of additional space for entertaining, hobbies, or relaxing. An attached 3-car garage adds everyday convenience, and the roof was replaced in 2020. With approximately 2,907 finished square feet ac
USD 369,900
507 Benedict Drive
View photo
House · for sale
USD 225,000
USD 95/sq.ft
507 Benedict Drive
Boone County, Illinois
· 2,357 sq.ft · 4 Bedrooms · 2 Baths · House
· Fireplace · Equipped kitchen
Boone County, Illinois · 2,357 sq.ft · 4 Bedrooms · 2 Baths · House · Fireplace · Equipped kitchen
Enjoy year-round recreation and resort-style living in the sought-after Candlewick Lake community. This spacious ranch offers 4 Bedrooms and 2 full bathrooms over 2,300 square feet of finished living space. Walk into a large foyer, office/den area, formal dining room. Continue to a wide-open floor plan that opens to large family room with gas lit fireplace, kitchen with dining area. Primary bedroom with large closet, attached full bathroom that has two more closets. Down the hall you will find three bedrooms and a full bathroom. New Roof 2024, Furnace 2020. This property is being sold AS-IS with no repairs. Candlewick Lake offers, Free golf, boating, fishing, swimming, tennis, parks
USD 225,000
11868 Cardinal Lane
View photo
House · for sale
USD 585,000
USD 148/sq.ft
Updated
11868 Cardinal Lane
Boone County, Illinois
· 3,929 sq.ft · 4 Bedrooms · 2 Baths · House
· Garden · Swimming pool · Cellar
Boone County, Illinois · 3,929 sq.ft · 4 Bedrooms · 2 Baths · House · Garden · Swimming pool · Cellar
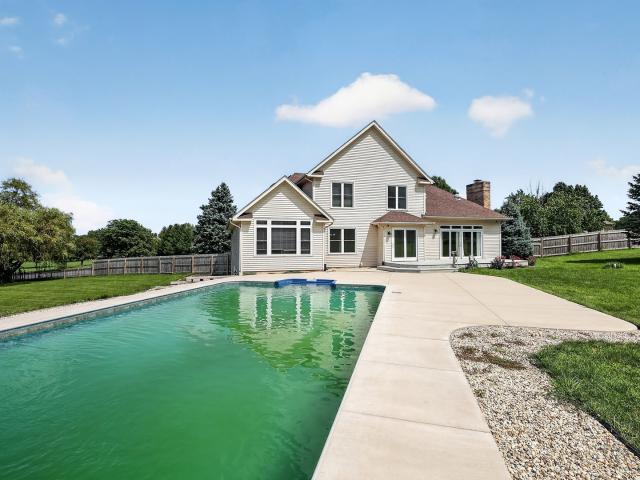
Welcome to this beautiful home set on over an acre of picturesque property, Offering the perfect blend of space privacy and resort-style outdoor living. Enjoy the fenced yard and stunning in-ground pool, perfect for relaxing and entertaining. The finished walkout basement provides additional living and recreation space with convenient access to the backyard. This exceptional property offers the perfect combination of comfort, privacy and indoor-outdoor living. Truly a wonderful place to call home. NOTE' Solar Panel Financing: Solar Panels are installed on the property. Buyer should assume and transfer the existing solar panel loan into the buyer's name as part of the purchase. Buyer is responsible for satisfying all lender requirements for loan assumption
USD 585,000
2783 Karr Road
View photo
House · for sale
USD 295,000
USD 183/sq.ft
2783 Karr Road
Boone County, Illinois
· 1,604 sq.ft · 3 Bedrooms · 1 Bath · House
· Garden · Deck · Fireplace · Equipped kitchen · Parking · Cellar
Boone County, Illinois · 1,604 sq.ft · 3 Bedrooms · 1 Bath · House · Garden · Deck · Fireplace · Equipped kitchen · Parking · Cellar
Enjoy the space and privacy of this 3-bedroom, 1.5-bath ranch situated on approximately 1/2 acre in a quiet location off Town Hall Road. The vaulted living room creates an open feel, while the family room opens to the kitchen and features a brick wood-burning fireplace. The kitchen offers plenty of cabinet and counter space, with sliding doors leading to a large deck and backyard. First-floor laundry and a half bath add convenience. The primary bedroom includes a walk-in closet that was converted from the original primary bathroom, with plumbing still in place should a future owner choose to convert the space back into a bathroom. Two office spaces provide added flexibility, with one located on the main floor in a converted closet and the other in the lower level. The spacious basement also offers a rec room and additional flexible space. Attached 2-car garage and easy I-90 access complete the package
USD 295,000
8722 Sheffield Drive
View photo
House · for sale
USD 315,000
USD 154/sq.ft
8722 Sheffield Drive
Boone County, Illinois
· 2,034 sq.ft · 3 Bedrooms · 3 Baths · House
· Patio · Parking
Boone County, Illinois · 2,034 sq.ft · 3 Bedrooms · 3 Baths · House · Patio · Parking
Looking for a solid home where all the big-ticket items are done for you? New roof, newer windows and patio doors, newer appliances, newer well pump and bladder tank, and newer flooring are already taken care of. Move in with confidence and start putting your own stamp on the place from day one. This 3 bed, 3 bath sits on. 68 acres with vaulted ceilings and an open kitchen-to-family-room layout with hardwood floors, built for everyday living. The exterior is low maintenance with hardscape and perennials done, so you can sit back and watch the blooms from spring to fall. The 6-car tandem garage gives you room for vehicles, toys, and projects alike. The details: new roof and stove and microwave in 2025, refrigerator in 2024, well pump and pressure tank in 2019, plus newer windows, patio doors, and carpet throughout. With the major systems already updated, this one is ready for its next owner to move in and enjoy. Schedule your showing today
USD 315,000
2516 W Winfield Lane
View photo
House · for sale
USD 340,000
USD 117/sq.ft
2516 W Winfield Lane
Boone County, Illinois
· 2,885 sq.ft · 4 Bedrooms · 2 Baths · House
· Patio · Garden · Office room · Fireplace · Equipped kitchen · Air conditioning · Swimming pool
Boone County, Illinois · 2,885 sq.ft · 4 Bedrooms · 2 Baths · House · Patio · Garden · Office room · Fireplace · Equipped kitchen · Air conditioning · Swimming pool
Amazing find! Covered porch welcomes you in to a living room that opens to spacious family room w/wood fireplace. Frm is open to beautiful cabinet filled kit. W/island, soft leather granite counters, tile backsplash, ss appliances, & table space. Flowing from kit. Is a drm/office, ffl and â½ bath complete the main floor. The upper floor has primary ensuite featuring walk-in closet & full bath w/dbl bowl vanity. 3 more generous bedrooms & full bath complete the upper floor. The lower level has rec room w/wet bar, media area and â½ bath. The backyard is fenced and has, 15x30 heated pool, large patio w/paver walkway to great firepit, 10x12 tuff shed w/loft. Amenities/updates: updated kitchen, mostly new flooring throughout, freshly painted, updated primary bath, lower level finished, ac, furnace/w/uv light & humidifer. All windows & patio door within 9yrs except 4. Pool liner 2025. Pool heater & robot cleaner. Natural gas piped to patio for grill. Stays: ll bev. Fridge, barrel sink, moute
USD 340,000
8598 Olson Road
View photo
House · for sale
USD 299,900
USD 150/sq.ft
Updated
8598 Olson Road
Boone County, Illinois
· 1,991 sq.ft · 3 Bedrooms · 2 Baths · House
· Garden · Equipped kitchen
Boone County, Illinois · 1,991 sq.ft · 3 Bedrooms · 2 Baths · House · Garden · Equipped kitchen
Don't miss this opportunity! This spacious, quality-built ALL-BRICK RANCH offers more living space than your typical ranch thanks to an impressive addition off the back of the home. With great character, multiple living and entertaining areas, and a FENCED HALF-ACRE YARD, this home offers tremendous value and is PRICED TO SELL! Inside, you'll find the kitchen features a barnwood accent wall, updated countertops and sink, plus a convenient main-level laundry area. The spacious first-floor family room features a wood-burning stove and flows into an amazing sunroom with a gas fireplace-the perfect place to relax while overlooking the expansive backyard. All three bedrooms feature hardwood floors and generous closet space, while wood-laminate flooring runs throughout the living room, family room, and hallways. The primary bathroom includes a walk-in shower and convenient access to the family room. The finished lower level provides even more usable space with a large recreation room highlig
USD 299,900
309 Lindenwood Drive
View photo
House · for sale
USD 23,900
USD 26/sq.ft
309 Lindenwood Drive
Boone County, Illinois
· 915 sq.ft · 2 Bedrooms · 1 Bath · House
· Equipped kitchen · Parking
Boone County, Illinois · 915 sq.ft · 2 Bedrooms · 1 Bath · House · Equipped kitchen · Parking
Affordable living in a great location between Belvidere and Rockford in Greenview Estate Mobile Home Park. Pets are allowed, and the park offers amenities including a playground and is adjacent to the Kishwaukee River, plus more. This home features a large kitchen with an eat-in area open to the living room, filled with natural light. Main floor laundry adds convenience, along with an easy step-in shower. Outside youâll find a carport, a super nice shed with lighting and ample storage, and a great-sized lot with plenty of space. Recent updates include a newer furnace and water heater. A comfortable home in a peaceful setting
USD 23,900
306 Beacon Drive
View photo
House · for sale
USD 26,002
USD 7/sq.ft
306 Beacon Drive
Boone County, Illinois
· 3,617 sq.ft · 5 Bedrooms · 3 Baths · House
· Equipped kitchen · Cellar
Boone County, Illinois · 3,617 sq.ft · 5 Bedrooms · 3 Baths · House · Equipped kitchen · Cellar
Sprawling ranch with a large living room, a formal dining area and a huge kitchen with laundry hidden in a closet. French doors off to huge bedroom or family room if preferred, an additional space could be used as an office, and a full bathroom with a walk-in shower. The other end of the home has 2 more bedrooms with hardwood floors and a full bathroom with a tub and a separate shower. The basement is finished with a large rec. Room, a kitchenette area, 2 bedrooms with egress windows and a full bathroom. Brand new roof
USD 26,002
528 King Street
View photo
House · for sale
USD 230,000
USD 86/sq.ft
528 King Street
Boone County, Illinois
· 2,648 sq.ft · House
· Garden · Office room · Deck · Equipped kitchen · Cellar
Boone County, Illinois · 2,648 sq.ft · House · Garden · Office room · Deck · Equipped kitchen · Cellar
2-family home offering a great investment opportunity! The spacious main-floor unit features over living space of 1700 sqft, 1 bedroom, a bright living room, formal dining room, and a large eat-in kitchen. The finished basement provides two additional rooms, Family room and a full bathroom, offering flexible space for a home office, recreation area, or storage. The upper unit is full of charm with 884 sqft and features 2 bedrooms, an eat-in kitchen, and a deck overlooking the backyard. The property is all electric with separate utility meters for each unit. The tenants covers electric and garbage services
USD 230,000
2808 stinson street
View photo
House · for sale
USD 584,900
USD 244/sq.ft
2808 stinson street
Boone County, Illinois
· 2,390 sq.ft · 5 Bedrooms · 3 Baths · House
· Office room · Equipped kitchen
Boone County, Illinois · 2,390 sq.ft · 5 Bedrooms · 3 Baths · House · Office room · Equipped kitchen
Love the Aviation Lifestyle? You've Always Dreamed Of A Home Like This! Welcome to this exceptional home in a sought-after fly-in community offering direct taxiway access-perfect for aviation enthusiasts or anyone seeking a one-of-a-kind lifestyle. With space to build your own hangar, you'll have endless possibilities for aircraft storage, hobbies, or a custom workshop. Inside, soaring 18-foot ceilings create a dramatic first impression in the living room, while the thoughtfully designed floor plan offers both elegance and functionality. The main-floor primary suite provides convenience and privacy, featuring a beautifully remodeled spa-inspired bath (June 2026) with double vanities and an oversized walk-in shower. The heart of the home includes a formal dining room, a spacious eat-in kitchen, and a breakfast bar with seating-ideal for entertaining family and friends. Upstairs, you'll find three additional bedrooms plus a versatile loft that's perfect for a home office, reading nook, o
USD 584,900
10230 Heatherridge Lane
View photo
House · for sale
USD 439,000
USD 192/sq.ft
10230 Heatherridge Lane
Boone County, Illinois
· 2,282 sq.ft · 4 Bedrooms · 3 Baths · House
· Deck · Fireplace · Equipped kitchen · Parking
Boone County, Illinois · 2,282 sq.ft · 4 Bedrooms · 3 Baths · House · Deck · Fireplace · Equipped kitchen · Parking
Custom-built home on nearly an acre in the belvidere north school district! This beautifully designed home offers an abundance of space, quality finishes, and thoughtful details throughout. The inviting main level features a spacious family room highlighted by a stunning 1.5-story brick fireplace, flowing seamlessly into the large kitchen. The kitchen offers solid-surface countertops, an abundance of solid-wood cabinetry, convenient slide-out drawers, a large pantry, and plenty of workspace for everyday living and entertaining. Gorgeous, solid cherry hardwood flooring runs throughout the main level. The kitchen opens directly to the deck with a charming pergola-perfect for outdoor dining and relaxing. A separate dining room and living room provide additional gathering spaces, while a convenient half bath and HUGE laundry/mudroom lead directly to the oversized 3-car garage. Upstairs, you'll find three generously sized bedrooms, including a bedroom with a walk-in closet, plus an impressi
USD 439,000
1198 Tuneberg Parkway
View photo
House · for sale
USD 559,900
USD 145/sq.ft
1198 Tuneberg Parkway
Boone County, Illinois
· 3,843 sq.ft · 3 Bedrooms · 3 Baths · House
· Equipped kitchen
Boone County, Illinois · 3,843 sq.ft · 3 Bedrooms · 3 Baths · House · Equipped kitchen
Quality built, fully exposed all brick ranch home on over 2 acre lot (2.07) in deerwoods subdivision! With over 3800SF of living space (2902 on main floor), this home has been meticulously maintained inside and out. Beautiful details throughout including crown molding, 6 panel solid wood doors, windows replaced in 2013/2014. Custom window treatments throughout. Real hardwoods in entry, hallway, dining room and primary bedroom. Primary bedroom/ensuite bath on west side of home, additional two bedrooms on east side of home. Primary bedroom has ensuite bath with double bowl vanity, whirlpool tub (as is) and separate shower. Main floor has 9' ceilings, with approximately 11' ceiling in FR/ kitchen area. Warm and inviting kitchen has granite counters, SS appliances (refrigerator new in 2025), double oven, work desk area and island seating for 4-5. Large main floor laundry room with sink and built in, pull-down ironing board (washer/ dryer stay). Finished lower level with full bathroom, rec
USD 559,900

Get email alerts

Don't miss out: be the first to know about new properties

The alert was correctly created

On subscribing you accept the conditions of use and the privacy policy
Alert
Receive new ads in your inbox
Save this search
Receive alerts for new listings

We'll send you an email when we have new properties for: "Houses for sale in Boone County, Illinois"

The alert was correctly created

Timberlane village
Candlewick Lake
Get email alerts and be the first to see new listings
Required field
On subscribing I accept the terms of the privacy policy
Perfect! You'll soon start receiving new listings via email
Alert
Receive an email when we have new ads for Houses for sale in Boone County, Illinois
Save this search
Filters

Bedrooms

Size (sq.ft)

sq.ft
sq.ft

Price

USD
USD

Property type

Bathrooms

Clear all filters
Receive notifications when new entries are published.