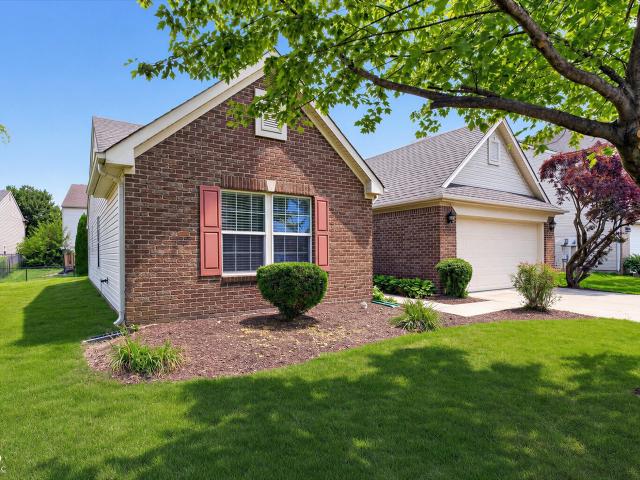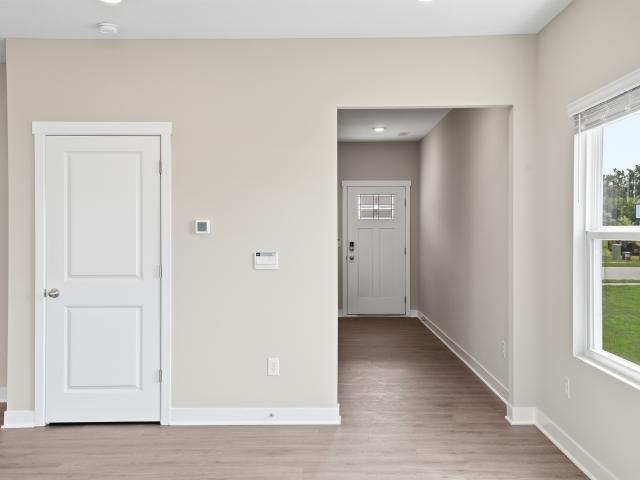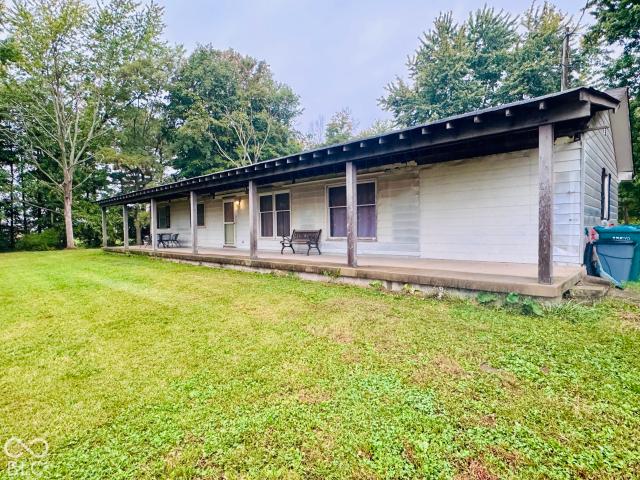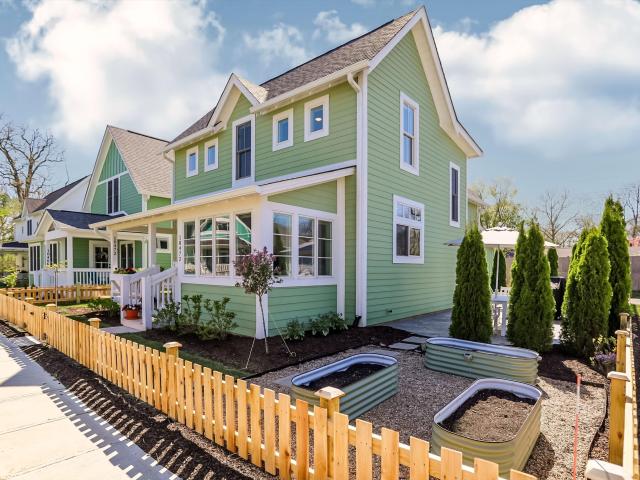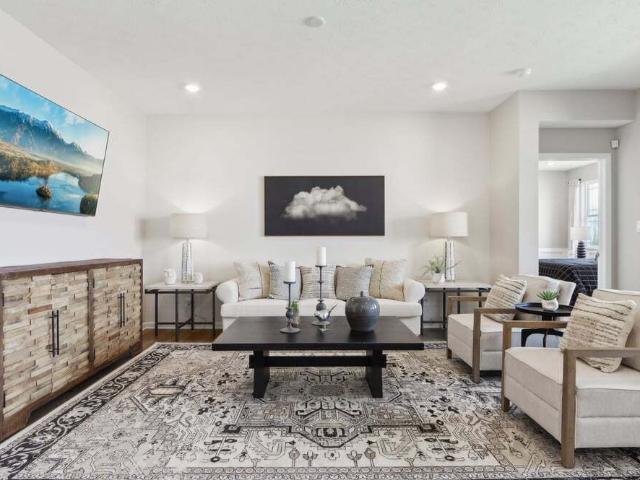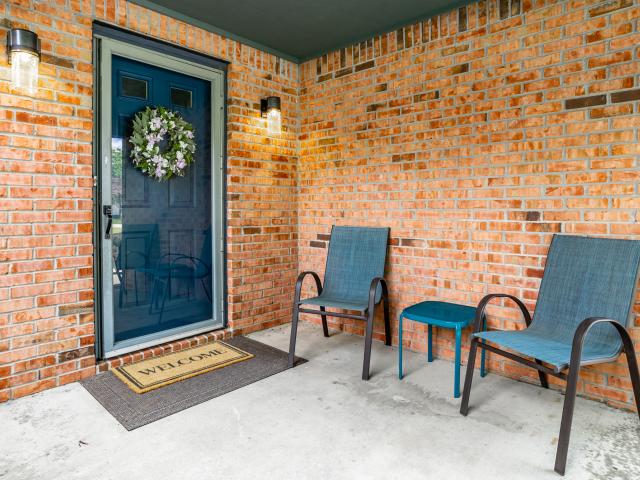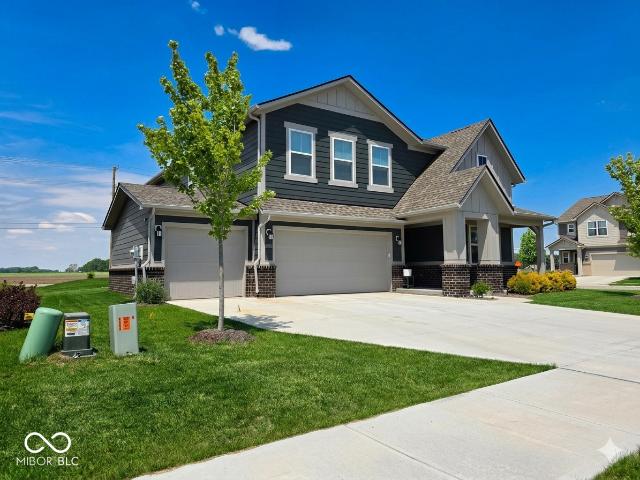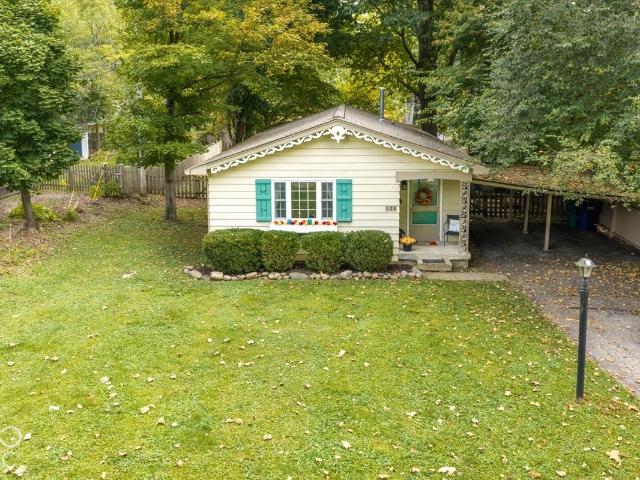
5,971 properties for sale in Boone County, Indiana

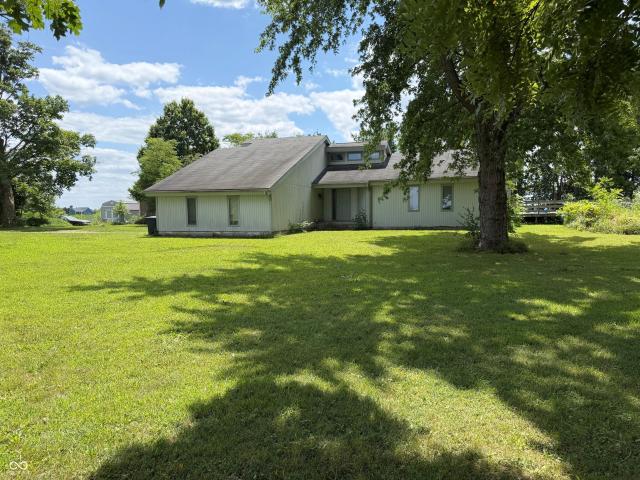
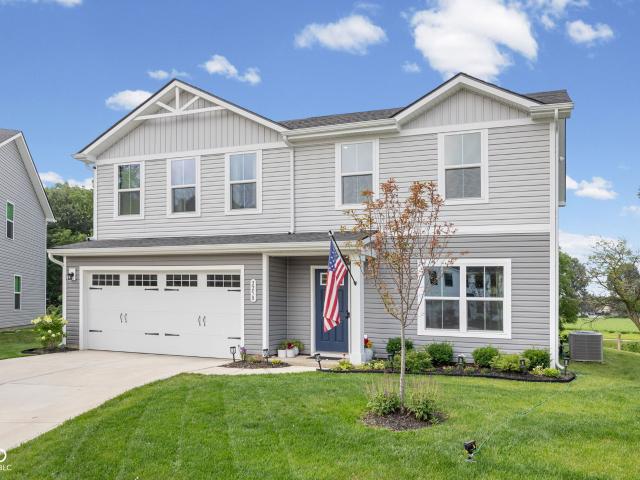
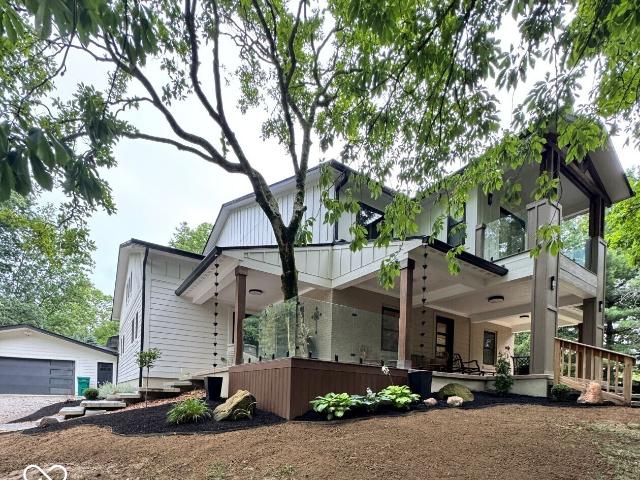
155 N 300 W
View photo
House ยท for sale
USD 739,000
USD 200/sq.ft
155 N 300 W
Boone County, Indiana
ยท 3,692 sq.ft ยท 4 Bedrooms ยท 2 Baths ยท House
ยท Parking
Boone County, Indiana ยท 3,692 sq.ft ยท 4 Bedrooms ยท 2 Baths ยท House ยท Parking
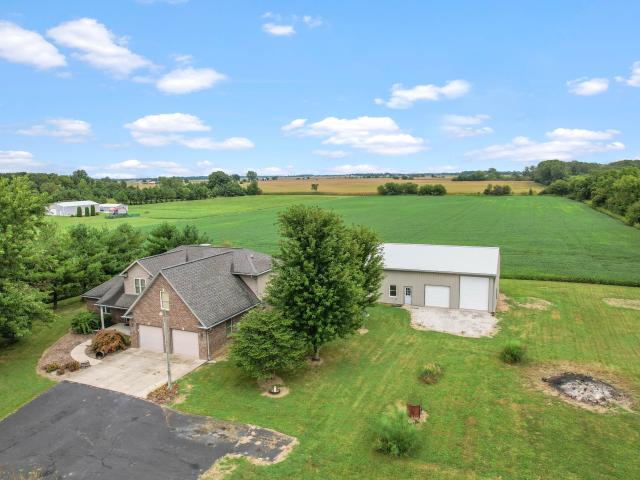
Set on 2.84 picturesque acres, this 3-bedroom, 2-bath home offers a wonderful combination of character, space, and versatility. The expansive Great Room welcomes you with an open floor plan and an abundance of natural light, while the additional bonus/family room provides flexible space for gatherings, entertaining, or everyday living. Rich hardwoods and thoughtfully preserved original features add warmth and distinction throughout the home. Outside, the possibilities are endless! A 2-car heated attached garage provides everyday convenience, while the impressive 2,100-square-foot pole barn offers four bays, including two oversized 12x12 bays ideal for an RV, boat, or outdoor toys. The barn is equipped with two 30-amp RV hookups at the front, three 220-volt outlets inside, and a wood-burning stove in the additional bay-perfect for hobbies, projects, storage, or recreational use. The home has been well maintained with numerous updates, including a new roof in 2021, siding in 2022, flu ve
USD 739,000
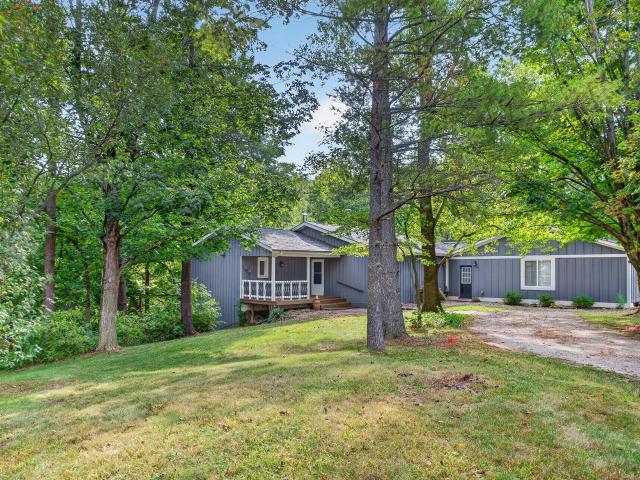
7980 7 Royal Avenue
View photo
House ยท for sale
USD 2,100,000
USD 259/sq.ft
7980 7 Royal Avenue
Boone County, Indiana
ยท 8,084 sq.ft ยท 8 Bedrooms ยท 7 Baths ยท House
ยท Garden ยท Office room ยท Deck ยท Equipped kitchen
Boone County, Indiana ยท 8,084 sq.ft ยท 8 Bedrooms ยท 7 Baths ยท House ยท Garden ยท Office room ยท Deck ยท Equipped kitchen
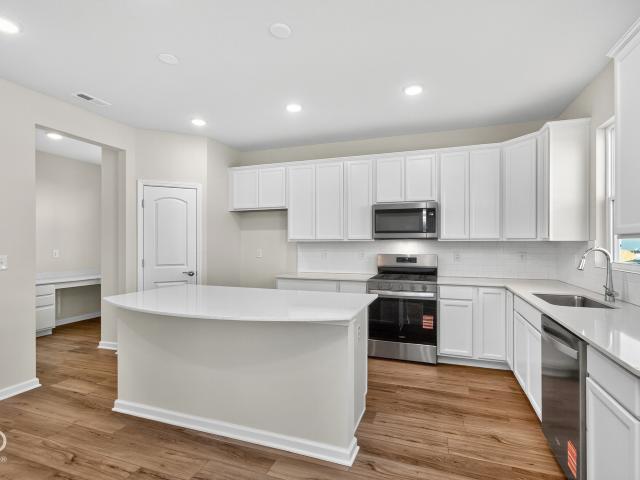
Tucked away on 12.3 private acres, this fully renovated country estate delivers the peace and privacy of rural living without sacrificing convenience. You're minutes from shopping, dining, the quaint village of Zionsville and 5 minutes from I-65 for an easy commute. All of this, with no HOA. The Main Home: Step inside to a dramatic modern 2-story great room with custom wall treatments and designer trim. Floating stairs to an open loft, three bedrooms, a play/recreation room, a private office with its own deck overlooking the front yard. The dream kitchen suits everyday life and entertaining: center island, double ovens, coffee bar with built-in wine cooler, a walk-in pantry that keeps everything organized and out of sight. It flows seamlessly to an open-concept living space that makes hosting effortless. The main-floor primary suite is a true retreat with direct backyard access, spa-style bath with double vanities, tiled walk-in shower, free standing tub, plus a closet with custom cabi
USD 2,100,000
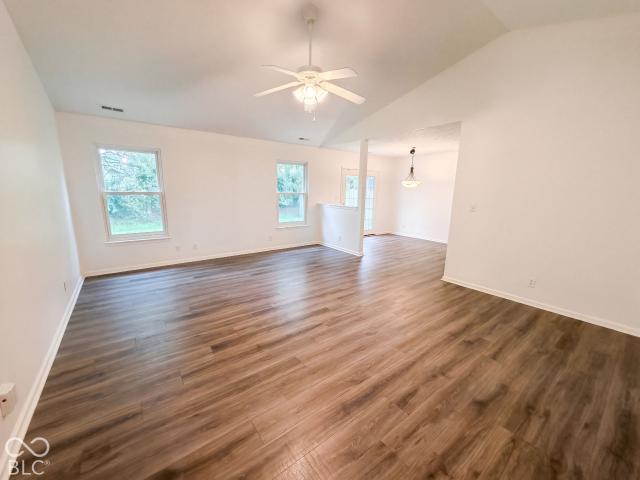
9825 Windy Hills Drive
View photo
House ยท for sale
USD 4,400,000
USD 175/sq.ft
9825 Windy Hills Drive
Boone County, Indiana
ยท 25,123 sq.ft ยท 6 Bedrooms ยท 10 Baths ยท House
ยท Deck ยท Equipped kitchen
Boone County, Indiana ยท 25,123 sq.ft ยท 6 Bedrooms ยท 10 Baths ยท House ยท Deck ยท Equipped kitchen
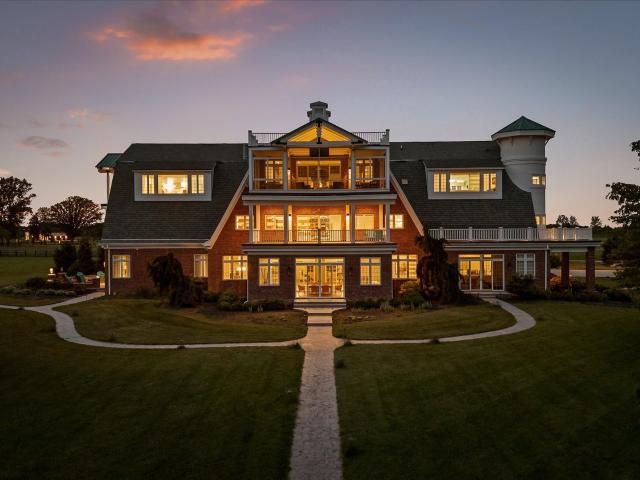
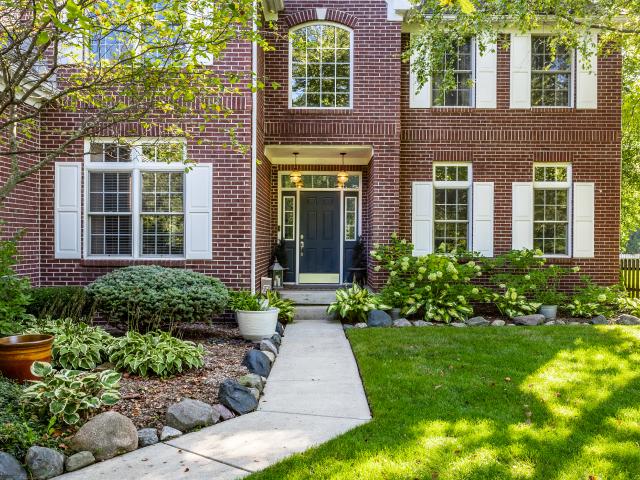
Designed by renowned architect Gary Nance, the custom estate was created for sophisticated everyday living and grand-scale entertaining, while its scale and configuration offer uncommon flexibility for residential or commercial use, including a private estate, bed and breakfast or multi-family concept, subject to applicable zoning and approvals. The interiors feature 6 bedrooms, 10 full baths, and 5 half baths, along with 3 kitchens, 2 theaters, a commercial-grade wet bar, billiards and gaming areas, a private bowling alley and generously sized ensuite bedrooms. The thoughtful layout accommodates multigenerational living, extended family and guests, while also lending itself to a variety of potential uses. Waterfront living takes center stage outdoors, where a spacious deck with docking capabilities creates a natural extension of the property. Spend summer days on the lake, gather for sunset dinners overlooking the water or enjoy the privacy and natural beauty of the setting. A 5-car g
USD 4,400,000
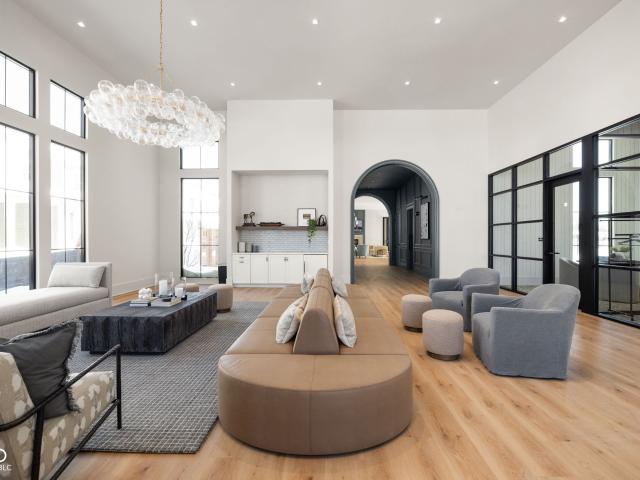
1385 S County Road 1100 E
View photo
House ยท for sale
USD 995,000
USD 227/sq.ft
New
1385 S County Road 1100 E
Boone County, Indiana
ยท 4,370 sq.ft ยท 4 Bedrooms ยท 3 Baths ยท House
ยท Office room ยท Fireplace ยท Equipped kitchen
Boone County, Indiana ยท 4,370 sq.ft ยท 4 Bedrooms ยท 3 Baths ยท House ยท Office room ยท Fireplace ยท Equipped kitchen
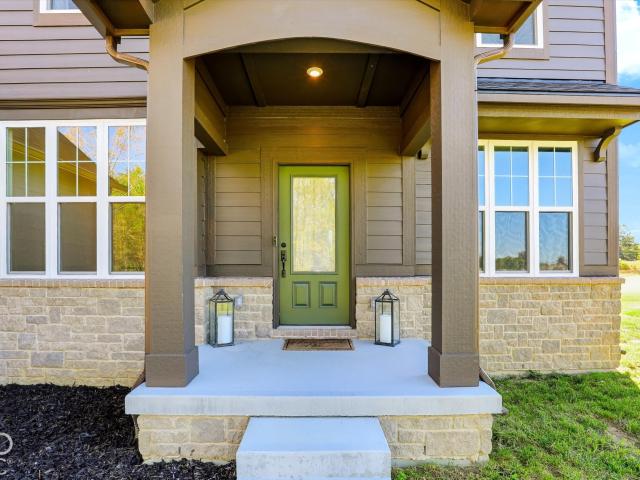
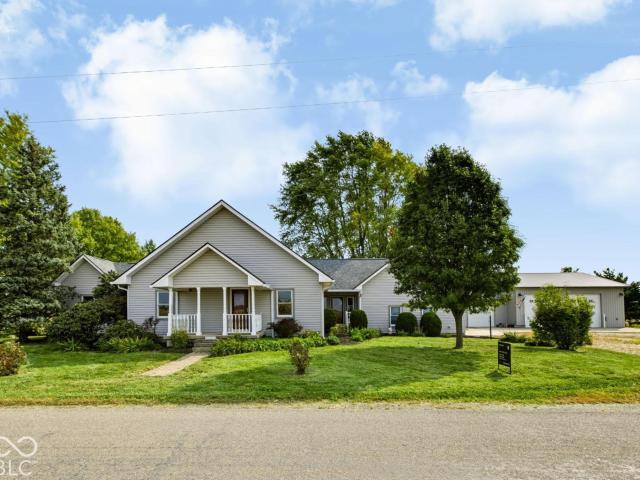
A rare offering in rural Zionsville: 4.43 secluded acres crowned by a nearly new Drees Premier Homes Buchanan plan, thoughtfully upgraded by its owners and completed in 2025 with the builder warranty still in place. With 2,932 square feet, 4 bedrooms and 3.5 baths, plus a 1,442-square-foot lower level ready for your vision, this home pairs refined new-construction style with the privacy and calm of country living. Set at the end of a long, quiet lane, it is framed by open lawn, sweeping fields and mature tree lines. Inside, walls of windows bathe the soaring two-story great room in natural light, where a custom fireplace with a classic surround sets the tone for relaxed evenings and effortless gatherings. The chef's kitchen is made for entertaining, with an oversized island, gas cooktop, double wall ovens, chimney-style hood, a generous walk-in pantry and a butler's pantry with wine cooler and wine display. A front dining room welcomes formal dinners, and a private main-level office be
USD 995,000
Could you also be interested in
6172 Wasco Drive
View photo
Townhouse ยท for sale
USD 294,251
USD 181/sq.ft
6172 Wasco Drive
Boone County, Indiana
ยท 1,625 sq.ft ยท 3 Bedrooms ยท 2 Baths ยท Townhouse
ยท Equipped kitchen ยท Parking
Boone County, Indiana ยท 1,625 sq.ft ยท 3 Bedrooms ยท 2 Baths ยท Townhouse ยท Equipped kitchen ยท Parking
D. R. Horton, America's Builder, presents the Tallmadge townhome in Whitestown, IN at the gorgeous Trailside community, this beautifully crafted two-story interior unit seamlessly combines modern style with functional living. With 3 spacious bedrooms, 2.5 well-appointed bathrooms, and a 2-car garage, this home provides ample space for families, professionals, or anyone in search of a comfortable and stylish living environment. As you step inside, you're welcomed by a bright and airy great room that fosters an open and inviting atmosphere. The kitchen features a large island with quartz countertops, an oversized pantry, and stunning finishes, making it perfect for both daily meals and entertaining guests. On the second floor, the primary bedroom suite serves as an ideal retreat, complete with an ensuite bathroom featuring a dual vanity sink and a generous walk-in closet for ample storage. This well-planned layout also includes two additional spacious bedrooms, a full bathroom, and a con
USD 294,251
4335 Riverbirch Run
View photo
House ยท for sale
USD 675,000
USD 154/sq.ft
4335 Riverbirch Run
Boone County, Indiana
ยท 4,370 sq.ft ยท 4 Bedrooms ยท 2 Baths ยท House
ยท Fireplace ยท Equipped kitchen ยท Swimming pool ยท Cellar
Boone County, Indiana ยท 4,370 sq.ft ยท 4 Bedrooms ยท 2 Baths ยท House ยท Fireplace ยท Equipped kitchen ยท Swimming pool ยท Cellar
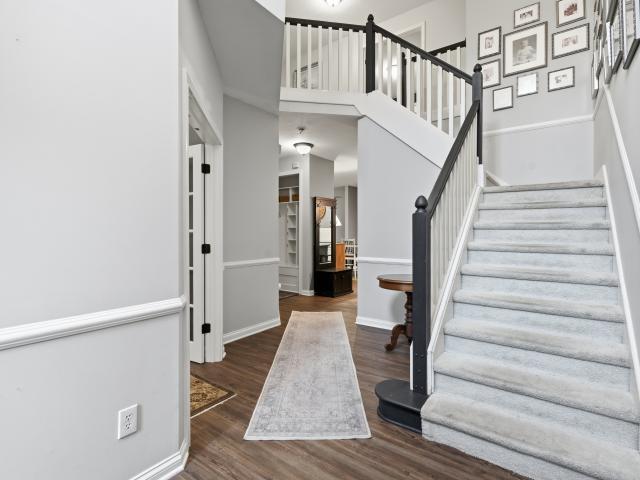
Charm and character are getting harder to find, and this Austin Oaks two-story has both in abundance. Built in 1999, the home is layered with custom touches and tucked-away nooks you simply won't find in new construction. A two-story entrance foyer welcomes you in, opening to a front living room, dining room and a quiet den/library. At the heart of the home, the kitchen offers a center island, walk-in pantry, and adjoining breakfast room, and opens to the family room, where a cozy fireplace anchors the space. Upstairs you'll find a spacious primary bedroom with a large walk-in closet, the convenience of bedroom-level laundry, 3 additional bedrooms, AND a generous bonus room that could be used for play, lounging, or office space! Downstairs, the unfinished basement is a blank canvas, already plumbed for a bath and full of possibility. Outside, a beautiful. 31-acre tree-lined lot is waiting for the outdoor living space you imagine. Neighborhood pool and tennis; Zionsville Community Schoo
USD 675,000
6115 Camarillo Drive
View photo
House ยท for sale
USD 426,613
USD 182/sq.ft
6115 Camarillo Drive
Boone County, Indiana
ยท 2,336 sq.ft ยท 4 Bedrooms ยท 2 Baths ยท House
ยท Office room ยท Equipped kitchen
Boone County, Indiana ยท 2,336 sq.ft ยท 4 Bedrooms ยท 2 Baths ยท House ยท Office room ยท Equipped kitchen
Find all the space you need in the two-story Stamford floor plan in Trailside, our new home community in Whitestown, Indiana! Inside this 4 bedroom, 2.5 bathroom home, you'll find 2,346 square feet of comfortable living. The living area is an open concept, where your kitchen blends seamlessly into a living area perfect for everyday living and entertaining. On the first floor, the kitchen is in the rear of the home and features a center island with room for seating, plentiful cabinetry, quartz countertops, stainless steel appliances and a walk-in pantry which are sure to make meal prep easy. The first floor also features a flex room at the entrance of the home that provides an area for work or play. Upstairs, you are greeted with a spacious loft area as well as four bedrooms, two bathrooms, and a laundry area. The primary bedroom has a walk-in closet and bathroom with double vanity, linen storage and large shower. Whether these rooms become bedrooms, office spaces, or other bonus rooms,
USD 426,613
10449 W 300 S
View photo
House ยท for sale
USD 765,000
USD 205/sq.ft
10449 W 300 S
Boone County, Indiana
ยท 3,714 sq.ft ยท 3 Bedrooms ยท 1 Bath ยท House
ยท Office room ยท Parking
Boone County, Indiana ยท 3,714 sq.ft ยท 3 Bedrooms ยท 1 Bath ยท House ยท Office room ยท Parking
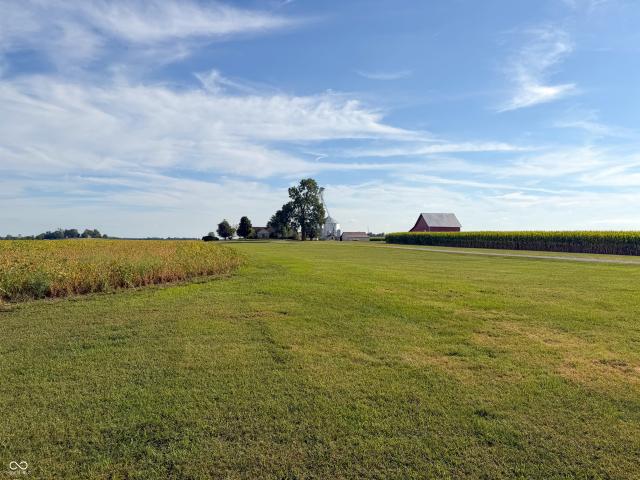
Great rural location on 9.09 acres with potential for rental income with current grain leg and bins. Are you ready to move to the country. There is something for everyone at this lovely rural location. Close to schools and the interstate on a paved road. Home is nestled back off the road with many outbuildings great for all your projects. You will like the spacious upper level living area above the garage, cubby for home office area, and storage areas with 1/2 bath great living space for entertaining. You can also relax on either the front or back sunroom areas. Home does need some updating but has a great amount of space to put your own special touches to this country gem. Your own updates will make it a place to call home. Property features many things like outbuildings, workshop, 3 car detached garage, large red barn with hay loft and many areas for outside storage. Want to move to the county give this place a look. Home is being sold'as is' and seller will make no repairs or update
USD 765,000
11624 Willow Springs Drive
View photo
House ยท for sale
USD 2,650,000
USD 323/sq.ft
11624 Willow Springs Drive
Boone County, Indiana
ยท 8,202 sq.ft ยท 5 Bedrooms ยท 5 Baths ยท House
ยท Patio ยท Garden ยท Office room ยท Fireplace ยท Equipped kitchen ยท Parking ยท Swimming pool
Boone County, Indiana ยท 8,202 sq.ft ยท 5 Bedrooms ยท 5 Baths ยท House ยท Patio ยท Garden ยท Office room ยท Fireplace ยท Equipped kitchen ยท Parking ยท Swimming pool
Set within Zionsville's The Willows Estates, this custom residence offers more than 8,000 square feet of beautifully considered living space, surrounded by mature trees and established landscaping. Mornings begin in the kitchen overlooking the backyard, afternoons move easily between the pool, shaded patios, and evenings have a way of lingering long after dinner. With 5 bedrooms, 5.5 baths, and a 4-car garage, the home pairs substantial scale with an inviting sense of comfort. Inside, the great room is both elegant and relaxed, with a fireplace, custom built-ins, and French doors opening to the covered outdoor living areas. The kitchen is equally impressive, combining timeless design with exceptional function. Monte Blanc quartz countertops, custom cabinetry, an oversized wood island, double refrigerators, and an adjoining breakfast area with its own fireplace create a sophisticated setting for both everyday living and entertaining. A separate dining room and richly finished office wit
USD 2,650,000
6069 Salisbury Street
View photo
House ยท for sale
USD 1,350,000
USD 321/sq.ft
New
6069 Salisbury Street
Boone County, Indiana
ยท 4,198 sq.ft ยท 4 Bedrooms ยท 4 Baths ยท House
ยท Office room ยท Fireplace ยท Equipped kitchen
Boone County, Indiana ยท 4,198 sq.ft ยท 4 Bedrooms ยท 4 Baths ยท House ยท Office room ยท Fireplace ยท Equipped kitchen
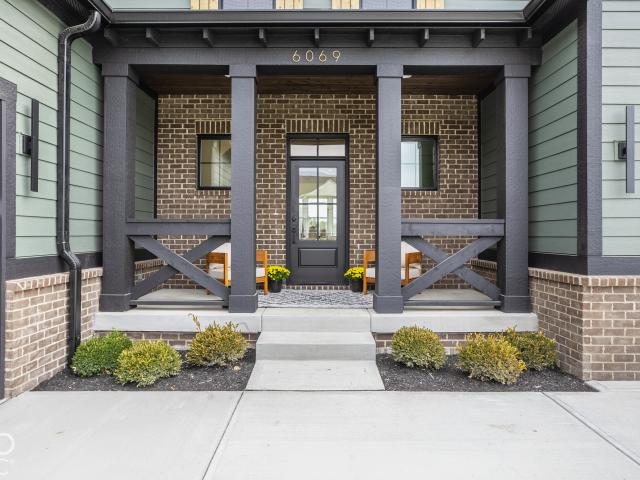
Welcome to 6069 Salisbury Street, where thoughtful architecture, refined finishes and peaceful water views come together in one of Zionsville's most exciting new communities. Built by Old Town Design Group, this exceptional residence in Wild Air offers the appeal of brand new construction with a beautifully considered design and a setting that feels special from the moment you arrive. Natural light and a soft, neutral palette establish an elegant tone throughout. The kitchen, dining area and great room flow together, creating a welcoming backdrop for everyday living and gatherings. GE Cafe appliances bring style to the kitchen, while the gas fireplace and striking wood beam ceiling details add warmth and architectural character. Beyond the great room, the private office captures tranquil views of the fountain, offering an inspiring place to work. The main level primary suite continues the sense of retreat, with serene water views, a spacious bathroom and an oversized walk in closet wit
USD 1,350,000
11928 Riley Drive # 2
View photo
Condo ยท for sale
USD 315,000
USD 166/sq.ft
11928 Riley Drive # 2
Boone County, Indiana
ยท 1,894 sq.ft ยท 2 Bedrooms ยท 2 Baths ยท Condo
Boone County, Indiana ยท 1,894 sq.ft ยท 2 Bedrooms ยท 2 Baths ยท Condo
Discover an elevated living experience at 11928 Riley DR Unit 2, a sophisticated 1900 square foot condominium in Zionsville, Indiana. This exceptional 3-story property offers a refined urban lifestyle with the privacy of a well-designed residence. With two well-appointed bedrooms, this condominium provides comfortable and private retreats. The property includes two full bathrooms and two half bathrooms, ensuring convenience and functionality across all levels. The 1742 square foot lot provides a manageable outdoor space, complementing the condominium's vertical design. To truly appreciate the thoughtful design and desirable location of this Zionsville condominium, schedule your private viewing today. Washer and Dryer and water softener are not included but are negotiable
USD 315,000
545 N 400 E
View photo
House ยท for sale
USD 850,000
USD 266/sq.ft
545 N 400 E
Boone County, Indiana
ยท 3,186 sq.ft ยท 3 Bedrooms ยท 2 Baths ยท House
ยท Office room
Boone County, Indiana ยท 3,186 sq.ft ยท 3 Bedrooms ยท 2 Baths ยท House ยท Office room
Welcome to your private retreat on just over 16 acres! This custom-built home offers the perfect combination of peaceful country living, space, and versatility-all while remaining conveniently close to the amenities of Lebanon. Currently offering 3 bedrooms and 2.5 baths, the flexible floor plan provides the potential to easily create 4 or even 5 bedrooms. One of the oversized rooms could be divided into two separate bedrooms, while the spacious upstairs bonus room offers endless possibilities-additional bedroom, home theater, game room, office, or entertainment space. The primary suite is conveniently located on the main level. A NEW geothermal system adds efficient heating and cooling, while outside is where this property truly shines. A massive barn provides plenty of room for an RV, truck, boats, cars, equipment, and all your recreational toys. Fruit trees welcome you along the drive as you approach the home, surrounded by acreage that offers exceptional privacy and a peaceful coun
USD 850,000
6725 Wimbledon Drive
View photo
House ยท for sale
USD 289,000
USD 172/sq.ft
6725 Wimbledon Drive
Boone County, Indiana
ยท 1,679 sq.ft ยท 4 Bedrooms ยท 2 Baths ยท House
ยท Deck ยท Equipped kitchen ยท Parking ยท Swimming pool
Boone County, Indiana ยท 1,679 sq.ft ยท 4 Bedrooms ยท 2 Baths ยท House ยท Deck ยท Equipped kitchen ยท Parking ยท Swimming pool
Welcome to 6725 Wimbledon Dr in Zionsville This Move in Ready 4-bedroom, 2.5-bath home offers 1,684 square feet of well-kept living space in an established Zionsville neighborhood, with mature trees and community amenities that include a pool, tennis courts, and a basketball court. Inside, you'll find a functional layout with stainless steel appliances in the kitchen and plenty of room for everyday living and entertaining. 4 bedrooms are upstairs, with the Primary bedroom offering a spacious private bathroom with a large soaking tub, separate shower, double vanity, and a walk in closet. Out back, the spacious deck has been freshly stained and is ready for fall cookouts, morning coffee, or relaxing evenings outside. A 2-car attached garage adds convenience and storage. Peace of mind comes with the major updates: HVAC (2019), roof (2016), and water heater (2025). Location is hard to beat. You're about two minutes from just about everything, including Aldi, Meijer, Lowe's, a wide variety
USD 289,000
2702 Sand Hollow Drive
View photo
House ยท for sale
USD 310,000
USD 183/sq.ft
2702 Sand Hollow Drive
Boone County, Indiana
ยท 1,690 sq.ft ยท 3 Bedrooms ยท 2 Baths ยท House
ยท Patio ยท Office room ยท Equipped kitchen
Boone County, Indiana ยท 1,690 sq.ft ยท 3 Bedrooms ยท 2 Baths ยท House ยท Patio ยท Office room ยท Equipped kitchen
Easy living in Sunbrook Villas, a quiet, all-ranch community just outside Lebanon. This home is less than three years old and has been kept in excellent shape. It has 3 bedrooms and 2 full baths, all on one level. The living room opens right into the kitchen, which has a center island with seating, quartz countertops, stainless appliances, and plenty of room whether you're making a weeknight dinner or hosting a crowd. The primary suite sits on its own side of the home with a double vanity, walk-in shower, and a large walk-in closet. The two front bedrooms share a full bath, which gives guests or a home office some nice separation. Out back, the covered patio is a great spot for morning coffee or evening get-togethers. The HOA handles lawn care and snow removal, including sidewalks and driveways, so your weekends stay yours. Like-new finishes, a smart layout, a peaceful view, and almost no upkeep. This one is worth seeing in person
USD 310,000
6540 Abby Lane
View photo
House ยท for sale
USD 329,900
USD 208/sq.ft
6540 Abby Lane
Boone County, Indiana
ยท 1,582 sq.ft ยท 3 Bedrooms ยท 2 Baths ยท House
ยท Office room ยท Equipped kitchen
Boone County, Indiana ยท 1,582 sq.ft ยท 3 Bedrooms ยท 2 Baths ยท House ยท Office room ยท Equipped kitchen
SELLER CREDIT OFFER: Pay 2% less in interest your first year! Lower your monthly payment! Welcome to this updated ranch-style home in Royal Run, offering 3 bedrooms, 2 full baths, a versatile sitting room, and over 1,500 square feet of comfortable living space. Located in Zionsville with Zionsville schools and municipal services, this home offers the perfect combination of style, functionality, and community amenities. The inviting foyer, complete with a decorative nook, opens into a spacious Great Room featuring cathedral ceilings and an abundance of natural light. The updated kitchen is sure to impress with quartz countertops, a stylish stone backsplash, updated lighting, ample cabinetry, center island with room for seating and stainless appliances. The Primary Suite offers a comfortable retreat with an adjacent flex room that can easily serve as a home office, sitting room, nursery, hobby space, or whatever best fits your lifestyle. Fresh paint and LVP flooring throughout add a clea
USD 329,900
6162 Wasco Drive
View photo
Townhouse ยท for sale
USD 294,491
USD 181/sq.ft
6162 Wasco Drive
Boone County, Indiana
ยท 1,625 sq.ft ยท 3 Bedrooms ยท 2 Baths ยท Townhouse
ยท Equipped kitchen ยท Parking
Boone County, Indiana ยท 1,625 sq.ft ยท 3 Bedrooms ยท 2 Baths ยท Townhouse ยท Equipped kitchen ยท Parking
D. R. Horton, America's Builder, presents the Tallmadge townhome in Whitestown, IN at the gorgeous Trailside community, this beautifully crafted two-story interior unit seamlessly combines modern style with functional living. With 3 spacious bedrooms, 2.5 well-appointed bathrooms, and a 2-car garage, this home provides ample space for families, professionals, or anyone in search of a comfortable and stylish living environment. As you step inside, you're welcomed by a bright and airy great room that fosters an open and inviting atmosphere. The kitchen features a large island with quartz countertops, an oversized pantry, and stunning finishes, making it perfect for both daily meals and entertaining guests. On the second floor, the primary bedroom suite serves as an ideal retreat, complete with an ensuite bathroom featuring a dual vanity sink and a generous walk-in closet for ample storage. This well-planned layout also includes two additional spacious bedrooms, a full bathroom, and a con
USD 294,491
4550 W Grassy Road
View photo
House ยท for sale
USD 300,000
USD 169/sq.ft
4550 W Grassy Road
Boone County, Indiana
ยท 1,765 sq.ft ยท 4 Bedrooms ยท 2 Baths ยท House
ยท Garden ยท Parking
Boone County, Indiana ยท 1,765 sq.ft ยท 4 Bedrooms ยท 2 Baths ยท House ยท Garden ยท Parking
Escape to 5.46 scenic acres of peaceful country living, towering shade trees, and endless possibilities in Jamestown! This sprawling rural retreat offers open green space, mature woods, and cut walking paths winding through nature. Exterior assets include a full-length covered front porch, room for a homestead garden, an open equipment shelter, and a heavy-duty concrete foundation slab primed for a future workshop, garage, or equipment storage. Inside, the single-story ranch home is a fixer-upper's dream! Whether you are looking to build a private country homestead, craft an investment property, or design a customized rural getaway, this property awaits your vision. Schedule your showing today! DISCLOSURE: Property sold strictly as-is. Select listing photos feature virtually staged and conceptual renderings to demonstrate spatial layout and design possibilities. The home is currently in distressed, unfinished condition; all staged furnishings, upgraded cabinetry, and proposed fixtures
USD 300,000
10472 Lower Garden Way
View photo
House ยท for sale
USD 699,900
USD 229/sq.ft
10472 Lower Garden Way
Boone County, Indiana
ยท 3,046 sq.ft ยท 4 Bedrooms ยท 3 Baths ยท House
ยท Garden
Boone County, Indiana ยท 3,046 sq.ft ยท 4 Bedrooms ยท 3 Baths ยท House ยท Garden
Storybook Charm & Intentional Community in the Heart of Zionsville More than just a place to live, this home offers a way of life that is rare to find. Tucked inside Inglenook of Zionsville, an award-winning pocket neighborhood designed by renowned architect Ross Chapin, this home was crafted around the timeless philosophy that neighborhood should foster connection, peace, and true belonging. From your classic picket fence and inviting covered front porch, you're greeted by a shared central green space that sets the rhythm for everyday connection. Whether it's morning coffees on the porch, neighborhood book clubs, game nights, or casual weekend gatherings on the lawn, life here brings back the best parts of community living in a warm, welcoming environment. Step inside to a home where every cubic foot was designed to be both functional and soul-nourishing. Sun-Drenched Living: Soaring natural light fills the main living areas, highlighting wide-plank hardwood floors, fine craftsman det
USD 699,900
2485 W 50 S
View photo
House ยท for sale
USD 919,900
USD 544/sq.ft
2485 W 50 S
Boone County, Indiana
ยท 1,690 sq.ft ยท 3 Bedrooms ยท 2 Baths ยท House
ยท Garden
Boone County, Indiana ยท 1,690 sq.ft ยท 3 Bedrooms ยท 2 Baths ยท House ยท Garden
Discover the ease of single-story living at 2485 W 50 S, a welcoming 1985 residence in LEBANON, IN. This inviting home, spanning 1690 square feet, is ready for you to move in and begin your next chapter, offering a perfect blend of comfort and expansive outdoor potential. With three well-proportioned bedrooms, this home provides ample personal space for everyone. The two full bathrooms ensure convenience and privacy for residents and guests alike. Situated on a generous 60113 square foot lot, this property offers a remarkable opportunity for outdoor enjoyment and creative landscaping. Envision tranquil gardens, vibrant play areas, or simply the serene privacy of your own substantial grounds. This exceptional property offers a harmonious balance of comfortable indoor living and vast outdoor possibilities. Inquire today to experience the lifestyle awaiting you. Property is in the leap area and is prime for commericial investing and is being sold as-is
USD 919,900
5501 S 800 Road E
View photo
House ยท for sale
USD 590,000
USD 476/sq.ft
Updated
5501 S 800 Road E
Boone County, Indiana
ยท 1,238 sq.ft ยท 3 Bedrooms ยท 2 Baths ยท House
ยท Deck ยท Parking
Boone County, Indiana ยท 1,238 sq.ft ยท 3 Bedrooms ยท 2 Baths ยท House ยท Deck ยท Parking
Discover a unique opportunity at 5501 S 800 RD E, Zionsville, IN. Enjoy country living just minutes from everything Zionsville has to offer. This cozy and inviting home offers 3 Bedrooms, 2.5 baths, lots of windows to view mature, tree-lined property and beautiful views. Sit on the wrap around deck, take in the wildlife, the winding creek and 2.25-acre lot. Also, on this property is raised beds and custom-built greenhouse, along with 2 storage sheds. Garage is finished with heat/air and 1/2 bath. All new porcelain tile in downstairs family room and bedrooms
USD 590,000
1619 Jaques Drive
View photo
House ยท for sale
USD 270,000
USD 181/sq.ft
1619 Jaques Drive
Boone County, Indiana
ยท 1,485 sq.ft ยท 3 Bedrooms ยท 2 Baths ยท House
ยท Garden ยท Equipped kitchen ยท Parking
Boone County, Indiana ยท 1,485 sq.ft ยท 3 Bedrooms ยท 2 Baths ยท House ยท Garden ยท Equipped kitchen ยท Parking
1619 Jaques Dr is a one-story Lebanon home built in 2005, with three bedrooms, two bathrooms and approximately 1,487 square feet of living area on the floor plan. The kitchen has gray cabinetry, an appliance suite and a peninsula that faces the dining space. The living area has wood-look flooring and connects to a dining area with rear doors. All three bedrooms are set off the shared rooms, and the home includes a separate utility space with laundry hookups. The backyard has lawn and mature trees. A two-car garage and driveway provide parking at the front of the home. Included 100-Day Home Warranty with buyer activation
USD 270,000
8841 Earhart Lane
View photo
House ยท for sale
USD 749,557
USD 244/sq.ft
8841 Earhart Lane
Boone County, Indiana
ยท 3,068 sq.ft ยท 3 Bedrooms ยท 3 Baths ยท House
ยท Equipped kitchen ยท Swimming pool
Boone County, Indiana ยท 3,068 sq.ft ยท 3 Bedrooms ยท 3 Baths ยท House ยท Equipped kitchen ยท Swimming pool
David Weekley's Sweet Clover in the Wild Air. Legacy Woods collection offers effortless ranch-style living with an open-concept design perfect for both entertaining and everyday comfort. Sunlight pours through large windows, creating bright, airy living spaces that flow seamlessly from the spacious family room to the gourmet kitchen and dining area. The luxurious owner's retreat features a spa-inspired large walk-in shower and thoughtfully designed finishes that bring comfort and style together. With its modern layout, inviting natural light, and easy one-level living, the Sweet Clover is designed to feel like home from the moment you walk in. Step out in the community to enjoy all that Wild Air has to offer, from the more than 30 acres of preserved green space and walking trails to a beautifully designed clubhouse with pool and fitness area. In Wild Air, there is something for everyone. Price reflects Builder Incentive
USD 749,557
6080 Camarillo Drive
View photo
House ยท for sale
USD 410,115
USD 209/sq.ft
6080 Camarillo Drive
Boone County, Indiana
ยท 1,959 sq.ft ยท 4 Bedrooms ยท 3 Baths ยท House
ยท Equipped kitchen ยท Parking
Boone County, Indiana ยท 1,959 sq.ft ยท 4 Bedrooms ยท 3 Baths ยท House ยท Equipped kitchen ยท Parking
Welcome to the Fairfax by D. R. Horton, America's Builder-a single-story ranch home blending elegance with everyday functionality. This expansive 1,961-square-foot floor plan provides a seamless, highly accessible layout designed for effortless single-level living. The centerpiece of the home is a stunning, open-concept Great Room. Seamlessly combining the kitchen, dining, and living areas, this central hub is an entertainer's dream. The chef-inspired kitchen features a massive walk-in corner pantry, premium cabinetry, and a large central island that serves as both a breakfast bar and a generous workspace. Privacy is built into the layout. The primary suite is a secluded sanctuary positioned away from the secondary bedrooms, complete with a spa-like ensuite bathroom and a massive walk-in closet. Three additional well-proportioned bedrooms and two full bathrooms offer ample space for family, guests, or a dedicated home office. Outside, you will find a 3-car garage for parking and season
USD 410,115
25 Village Place
View photo
House ยท for sale
USD 434,900
USD 209/sq.ft
25 Village Place
Boone County, Indiana
ยท 2,077 sq.ft ยท 4 Bedrooms ยท 2 Baths ยท House
ยท Fireplace ยท Equipped kitchen ยท Parking
Boone County, Indiana ยท 2,077 sq.ft ยท 4 Bedrooms ยท 2 Baths ยท House ยท Fireplace ยท Equipped kitchen ยท Parking
Enjoy space, privacy, walkability, & small-town charm in this maintained Zionsville home, tucked along a quiet side street in Village Walk. It is approximately a two-minute walk from shopping, restaurants, the Rail Trail, fishing access, playgrounds, pharmacies, healthcare services, police, & fire services. Nearby Zionsville Community Schools are approximately a two-minute drive away, while historic Main Street & downtown Zionsville are only one mile away. Inside, the four-bedroom, two-and-a-half-bath home offers a functional two-story layout. The main floor features a living room, dining room, kitchen, family room, & half bath. The open kitchen flows naturally into the family room, while natural light & a brick wood-burning fireplace add warmth & character. Upstairs, the oversized primary suite includes an en suite bath, while three additional bedrooms & another full bath complete the second floor. The two-car garage provides parking & storage. Versatile spaces accommodate everyday li
USD 434,900
6778 Sugar Creek Lane
View photo
House ยท for sale
USD 428,000
USD 150/sq.ft
6778 Sugar Creek Lane
Boone County, Indiana
ยท 2,852 sq.ft ยท 5 Bedrooms ยท 3 Baths ยท House
ยท Office room ยท Equipped kitchen ยท Parking
Boone County, Indiana ยท 2,852 sq.ft ยท 5 Bedrooms ยท 3 Baths ยท House ยท Office room ยท Equipped kitchen ยท Parking
Welcome to 6778 Sugar Creek Lane, a well-maintained corner-lot home offering 5 bedrooms, 3 full bathrooms, a dedicated office, sunroom, and a 3-car garage. Natural light fills the home and carries through the open-concept main living area, creating a bright and comfortable flow from room to room. The kitchen and all bathrooms feature quartz countertops, and the main living spaces are finished with luxury vinyl plank flooring. The layout connects the kitchen, dining, and living areas in a practical, open design that works well for both daily living and entertaining. A dedicated office with glass doors is located on the main floor, along with a sunroom that adds additional flexible living space. The home also includes a Ring doorbell and a smart lock/keypad system for added convenience. This home has been lightly lived in, with only the primary bedroom and bathroom regularly used. The additional bedrooms have seen minimal use, and the carpet in those rooms remains in near-new condition.
USD 428,000
175 N 8th Street
View photo
House ยท for sale
USD 418,000
USD 329/sq.ft
175 N 8th Street
Boone County, Indiana
ยท 1,270 sq.ft ยท 3 Bedrooms ยท 1 Bath ยท House
ยท Garden
Boone County, Indiana ยท 1,270 sq.ft ยท 3 Bedrooms ยท 1 Bath ยท House ยท Garden
Charming Village Living in the Heart of Zionsville! Nestled on a Peaceful Street, this 3BD Ranch offers the perfect opportunity to create a home that reflects your style while enjoying the lifestyle & the very best that Zionsville Village has to offer! Inside, you'll find a Freshly Painted Interior, beautiful Hardwood Floors + a welcoming, open layout w/plenty of potential to update & make it your own! Spacious Fenced Backyard offers space to relax, play or entertain, while Newer HVAC (2023) adds peace of mind. Just steps to the iconic brick streets of Main Street, you'll love having Local Shops, Fabulous Restaurants + the public Library on 5th Street is at your fingertips! The picturesque Rail Trail with over 20 miles of interconnected, paved pathways is just around the corner perfect for Walking, Running or Biking + Top-rated Eagle Elementary is nearby! Washer & Dryer Stay!
USD 418,000
307 E Wall Street
View photo
House ยท for sale
USD 258,900
USD 120/sq.ft
307 E Wall Street
Boone County, Indiana
ยท 2,153 sq.ft ยท 4 Bedrooms ยท 2 Baths ยท House
ยท Garden ยท Parking ยท Equipped kitchen
Boone County, Indiana ยท 2,153 sq.ft ยท 4 Bedrooms ยท 2 Baths ยท House ยท Garden ยท Parking ยท Equipped kitchen
Enjoy this move in ready 4 bd and 2 fba home located near dtown Advance. This house boasts many features including but not limited too: electrical, plumbing, HVAC throughout the whole house, upgraded waterproof flooring downstairs recently, a great mudroom on the backside, and she-shed with built in shelves for anything your heart desires to grow. As you enter the home through the large front porch, you will see a large LR and then off to the left, the main MSTR STE w/ a walk in shower. This home comes complete with a large eat in kitchen with SS appliances, gas stove and granite counter tops, and utility room w/ washer and dryer. Enjoy the back yard which features a detached 2 car garage with a good size yard on a corner lot. This is a must see and or call for a tour!
USD 258,900
2258 Point Road
View photo
House ยท for sale
USD 334,000
USD 176/sq.ft
2258 Point Road
Boone County, Indiana
ยท 1,894 sq.ft ยท 4 Bedrooms ยท 2 Baths ยท House
ยท Equipped kitchen
Boone County, Indiana ยท 1,894 sq.ft ยท 4 Bedrooms ยท 2 Baths ยท House ยท Equipped kitchen
Built in 2024 and nestled on a quiet cul-de-sac the Sunbrook neighborhood, this like-new home offers the perfect blend of modern style and everyday comfort. Enjoy the benefits of new construction with contemporary finishes, an open and functional layout, and low-maintenance living. The thoughtfully designed floor plan provides inviting spaces for relaxing, entertaining, and making lasting memories. The main floor boasts a spacious great room, and a kitchen with a large island, pantry, and included appliances. A main-level flex room works well as an office, gaming, or play space. Located in a desirable neighborhood, this home offers a peaceful setting while remaining convenient to schools, shopping, dining, and easy access to Indianapolis and Lafayette
USD 334,000
6585 Seattle Slew Drive
View photo
House ยท for sale
USD 409,900
USD 171/sq.ft
New
6585 Seattle Slew Drive
Boone County, Indiana
ยท 2,390 sq.ft ยท 4 Bedrooms ยท 2 Baths ยท House
ยท Office room ยท Equipped kitchen ยท Parking
Boone County, Indiana ยท 2,390 sq.ft ยท 4 Bedrooms ยท 2 Baths ยท House ยท Office room ยท Equipped kitchen ยท Parking
Welcome to the Newberry Floorplan by Pulte Homes in the Charming Bridle Oaks Community. Step into a thoughtfully designed home that perfectly balances style and functionality. At the heart of the home is the chef-inspired kitchen, boasting 42-inch Stone Gray cabinetry, Aruca White quartz countertops, stainless steel gas appliances, and a central layout that flows seamlessly into the cafe dining area and gathering room. The main level also features a versatile flex room with doors, offering the perfect space for a home office, playroom, or cozy den. Upstairs, retreat to the luxurious owner's suite, complete with shower with frameless door, dual sink vanity and expansive walk-in closet. Three additional bedrooms, each with their own walk-in closets provide ample space. An upstairs laundry room adds convenience to your daily routine. The garage extension offers added practicality for your lifestyle. Enjoy direct access to the Big 4 Rail Trail, playgrounds, and scenic ponds, ensuring leisu
USD 409,900
9474 Greenthread Drive
View photo
House ยท for sale
USD 765,000
USD 182/sq.ft
9474 Greenthread Drive
Boone County, Indiana
ยท 4,198 sq.ft ยท 5 Bedrooms ยท 2 Baths ยท House
ยท Patio ยท Garden ยท Office room ยท Swimming pool ยท Fireplace ยท Equipped kitchen ยท Cellar
Boone County, Indiana ยท 4,198 sq.ft ยท 5 Bedrooms ยท 2 Baths ยท House ยท Patio ยท Garden ยท Office room ยท Swimming pool ยท Fireplace ยท Equipped kitchen ยท Cellar
This stylish 5 bedroom home offers an exceptional combination of space, privacy, and location. The inviting main level features hardwood floors, spacious living and dining, a cozy family room with fireplace, and a versatile main level home office. The updated kitchen showcases quartz countertops, breakfast bar, stainless steel appliances, modern lighting, and a sunny breakfast area. Upstairs, the spacious primary suite offers a private retreat with a walk-in closet and updated bath, along with four additional bedrooms providing plenty of flexibility for family and guests. The finished basement adds even more living and recreation space. The backyard is the real show stopper with the wooded lot, pond view, fire pit, open patio, enclosed patio, and a hot tub! Permanent Christmas lights installed on the exterior seal the deal, and can be color coordinated for any holiday. Just steps from the Rail Trail and minutes from everything Zionsville has to offer, this home is the perfect fit for t
USD 765,000

Get email alerts

Don't miss out: be the first to know about new properties

The alert was correctly created

On subscribing you accept the conditions of use and the privacy policy
Alert
Receive new ads in your inbox
Save this search
Receive alerts for new listings

We'll send you an email when we have new properties for: "Properties for sale in Boone County, Indiana"

The alert was correctly created

Zionsville town
Whitestown town
Get email alerts and be the first to see new listings
Required field
On subscribing I accept the terms of the privacy policy
Perfect! You'll soon start receiving new listings via email
Alert
Receive an email when we have new ads for Properties for sale in Boone County, Indiana
Save this search
Filters

Bedrooms

Size (sq.ft)

sq.ft
sq.ft

Price

USD
USD

Property type

Bathrooms

Clear all filters
Receive notifications when new entries are published.