View photo
House
·
for sale
USD 394,500
USD 249/sq.ft
563 W 200 S
New Brunswick, Harrison township Boone County Indiana
· 1,582 sq.ft · 3 Bedrooms · 2 Baths · House
· Fireplace · Equipped kitchen
New Brunswick, Harrison township Boone County Indiana · 1,582 sq.ft · 3 Bedrooms · 2 Baths · House · Fireplace · Equipped kitchen
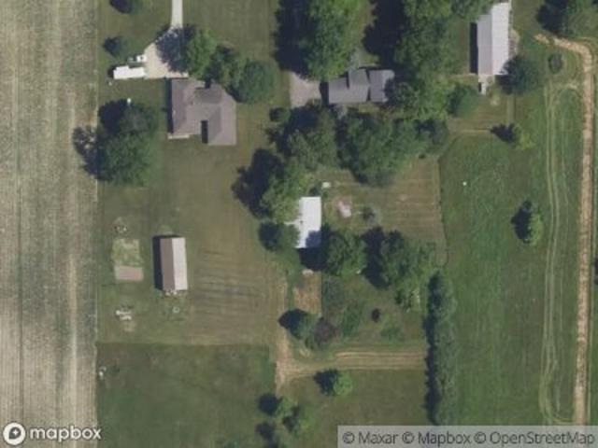
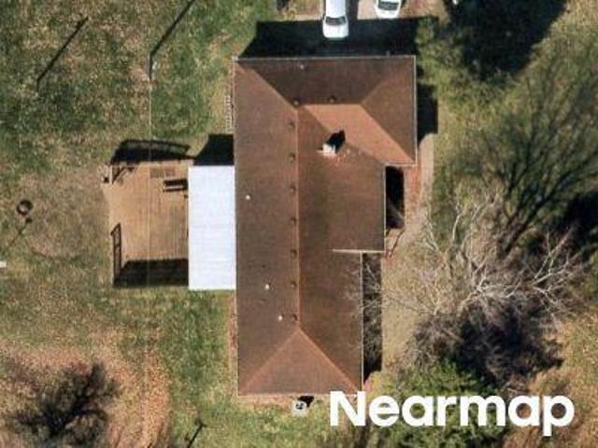
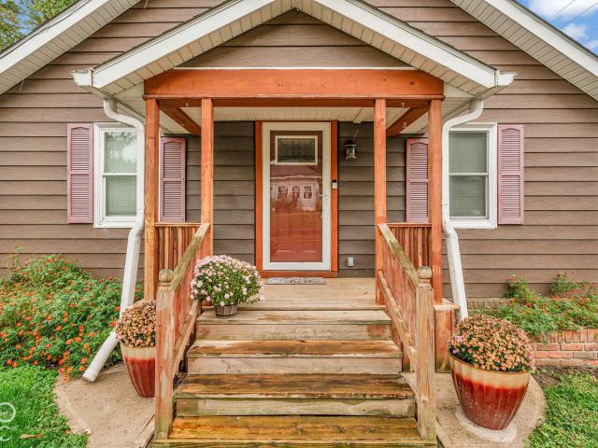
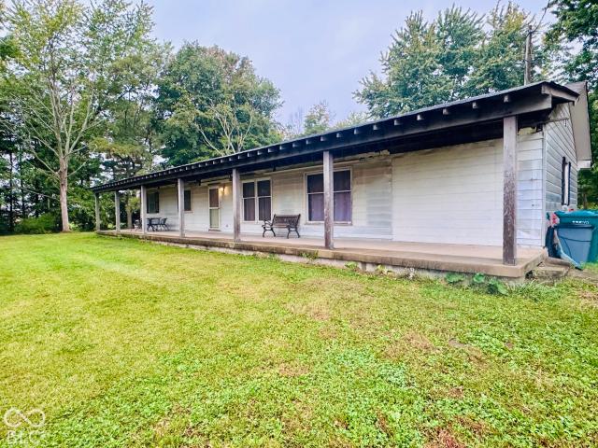
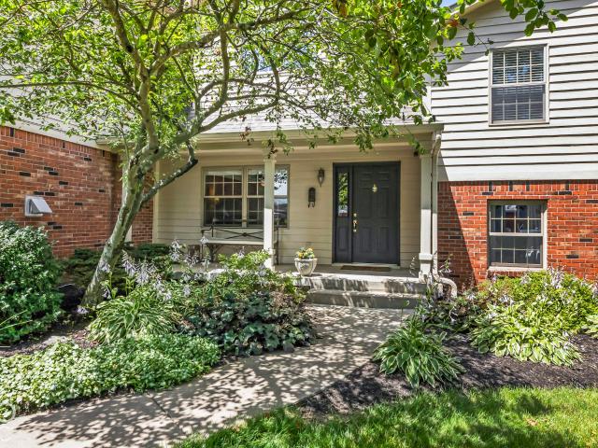
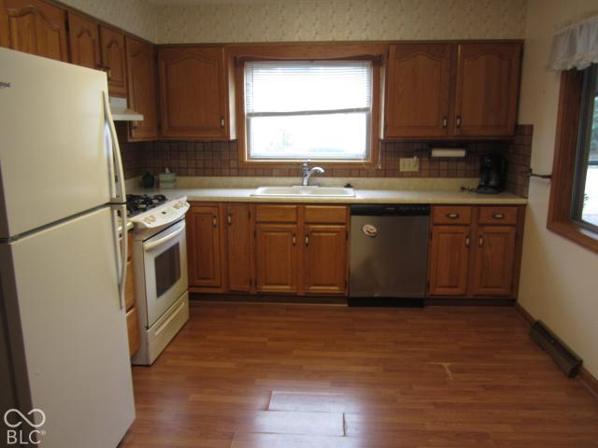
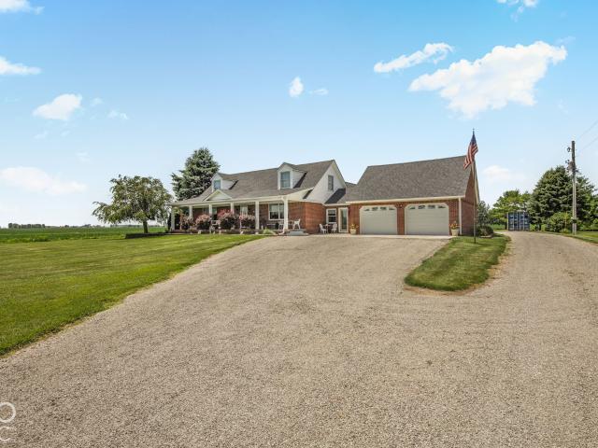
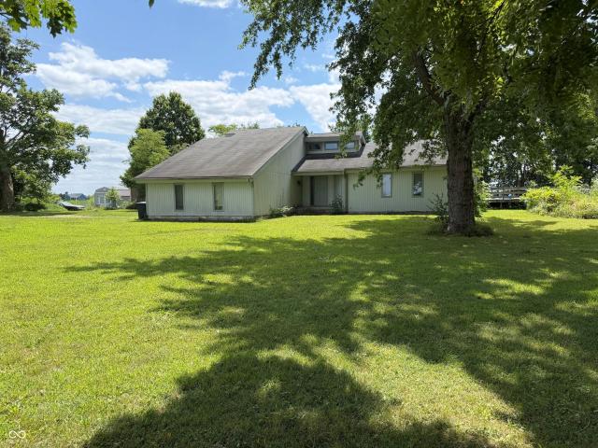
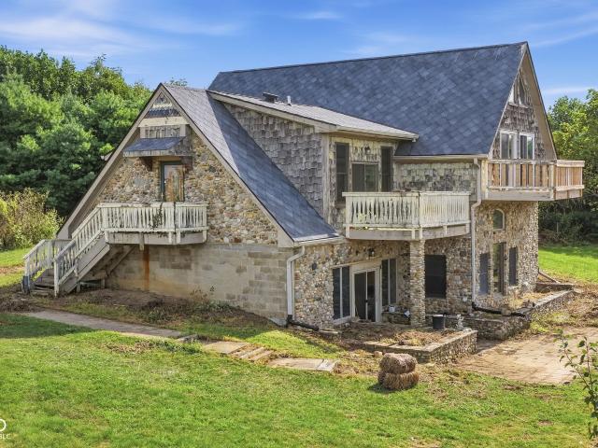
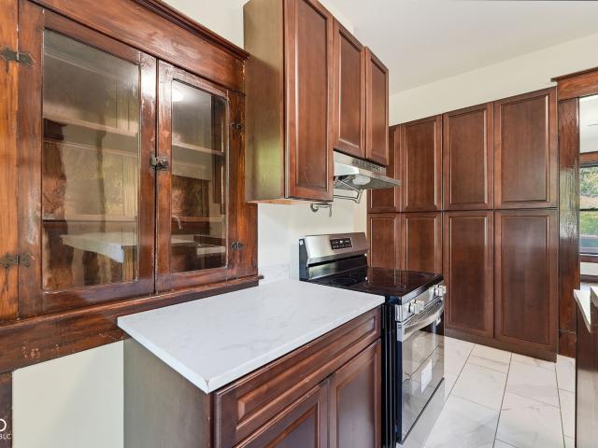
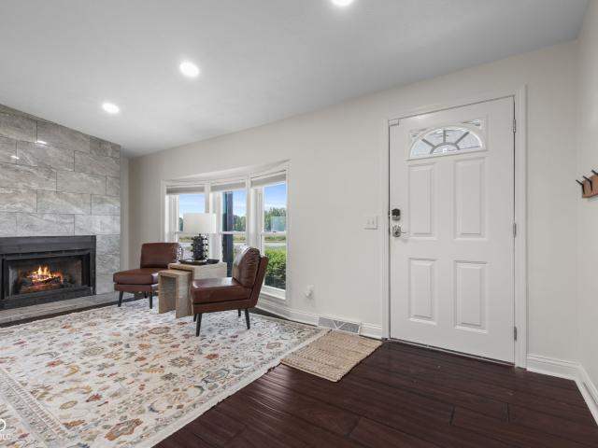
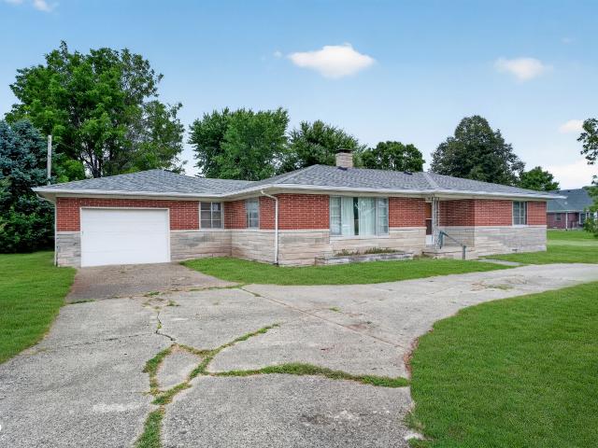
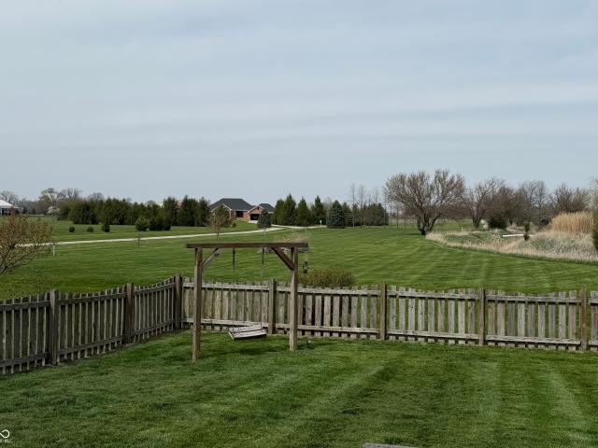
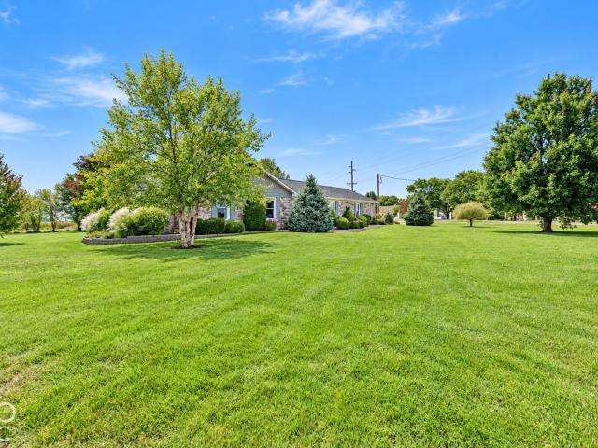
Enjoy peaceful country style living just minutes from town in this beautifully updated brick ranch situated on over an acre! From the moment you step inside, you will appreciate the gorgeous engineered hardwood floors and the warm, inviting feel throughout. The renovated kitchen features refaced cabinetry, granite countertops, tile backsplash, a shiplap focal wall and an island peninsula with a custom surround. The spacious great room is highlighted by a beautiful wood burning fireplace, creating the perfect gathering space. Both bathrooms have been beautifully updated, and the primary bedroom features new carpet. For added convenience, the laundry was relocated from the kitchen to the primary bedroom, making laundry day a breeze. Step outside and enjoy the 16x16 screened back porch, a wonderful extension of the living space and the perfect spot for relaxing or entertaining while overlooking the spacious property. Many important updates have already been completed, including a heat pum
Enjoy peaceful country style living just minutes from town in this beautifully updated brick ranch situated on over an acre! From the moment you step inside, you will appreciate the gorgeous engineered hardwood floors and the warm, inviting feel throughout. The renovated kitchen features refaced cabinetry, granite countertops, tile backsplash, a shiplap focal wall and an island peninsula with a custom surround. The spacious great room is highlighted by a beautiful wood burning fireplace, creating the perfect gathering space. Both bathrooms have been beautifully updated, and the primary bedroom features new carpet. For added convenience, the laundry was relocated from the kitchen to the primary bedroom, making laundry day a breeze. Step outside and enjoy the 16x16 screened back porch, a wonderful extension of the living space and the perfect spot for relaxing or entertaining while overlooking the spacious property. Many important updates have already been completed, including a heat pum
USD 394,500